Features & Amenities

Interior

  • Total Bedrooms

    4

  • Bathrooms

    2

  • Above Grade Finished Area

    1990.0

  • Basement YN

    YES

  • Cooling YN

    NO

  • Cooling

    None

  • Heating YN

    YES

  • Heating

    Oil, Hot Water

  • Main Level Bedrooms

    2

  • Pet friendly

    N/A

Exterior

  • Garage

    No

  • Construction Materials

    Brick, Wood Siding, Stone

  • Parking

    Asphalt, Shared Driveway, Paved, Driveway

  • Pool

    No

  • Waterfront YN

    NO

Area & Lot

  • Lot Size(acres)

    0.1

  • Lot Size(square feet)

    4,356

  • Property Type

    Residential

  • Property Sub Type

    Single Family Residence

  • Architectural Style

    Other

Price

  • Sales Price

    $590,000

  • Financing Options

    Conventional, Private, Cash

  • Sq. Footage

    1,990

  • Price/SqFt

    $296

HOA

  • Association

    No

School District

  • Elementary School

    CHESTNUTWOLD

  • Middle School

    HAVERFORD

  • High School

    HAVERFORD

Property Features

  • Stories

    4

  • New Construction

    NO

  • Foundation Details

    Other

  • Senior Community YN

    NO

  • Sewer

    Public Sewer

  • Tax Lot

    037-000

  • Water Source

    Public

Schedule a Showing

Showing scheduled successfully.

<
>
IN PERSON
VIA CHAT

What is 3 + 4 ?


Change time

Mortgage calculator

Estimate your monthly mortgage payment, including the principal and interest, property taxes, and HOA. Adjust the values to generate a more accurate rate.

Your payment

Principal and Interest:

$

Property taxes:

$

HOA fees:

$

Total loan payment:

$

Total interest amount:

$

Location

County

DELAWARE

Elementary School

CHESTNUTWOLD

Middle School

HAVERFORD

High School

HAVERFORD

Listing Courtesy of Katherine Helen Willman-Wright, Space & Company

RealHub Information is provided exclusively for consumers' personal, non-commercial use, and it may not be used for any purpose other than to identify prospective properties consumers may be interested in purchasing. All information deemed reliable but not guaranteed and should be independently verified. All properties are subject to prior sale, change or withdrawal. RealHub website owner shall not be responsible for any typographical errors, misinformation, misprints and shall be held totally harmless.

Agent Trish Mills

Trish Mills Team- Team Leader, Branch Manager- Frederick

Trish Mills

Call Trish today to schedule a private showing.


* Listings on this website come from the FMLS IDX Compilation and may be held by brokerage firms other than the owner of this website. The listing brokerage is identified in any listing details. Information is deemed reliable but is not guaranteed. If you believe any FMLS listing contains material that infringes your copyrighted work please click here to review our DMCA policy and learn how to submit a takedown request.© 2024 FMLS.
Investment Opportunity 
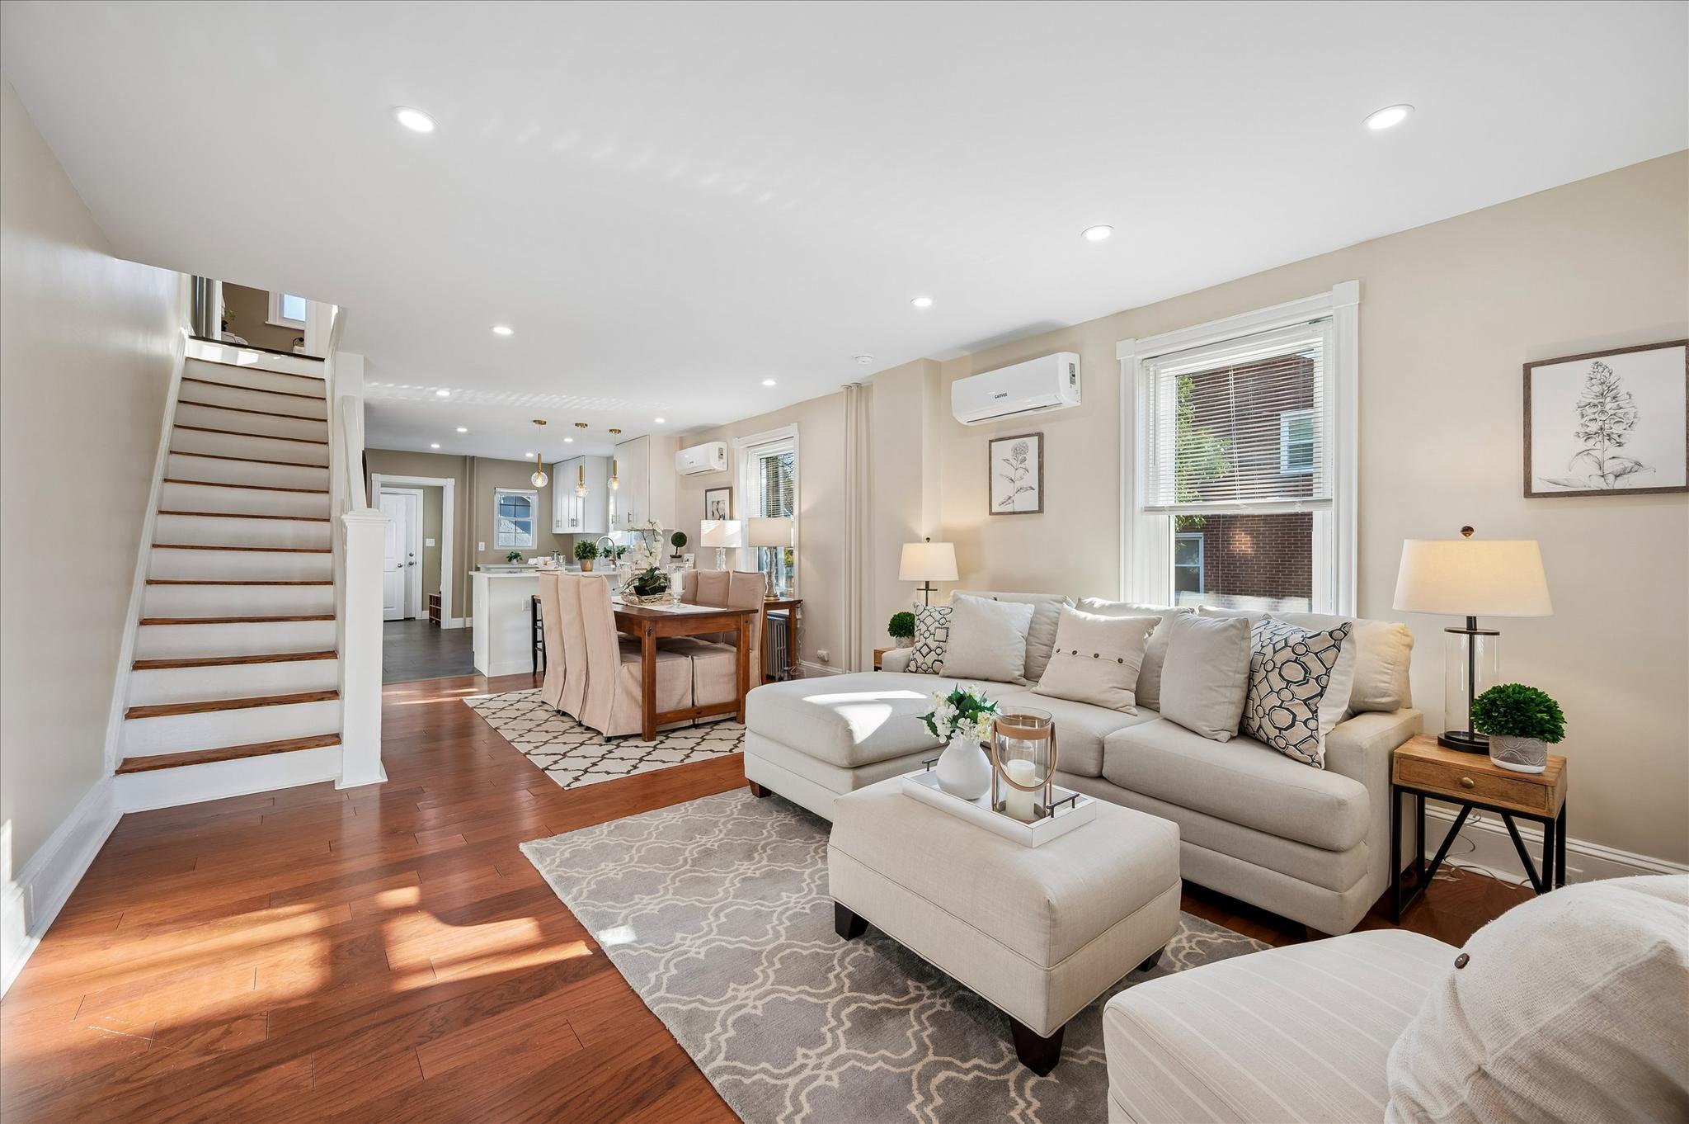
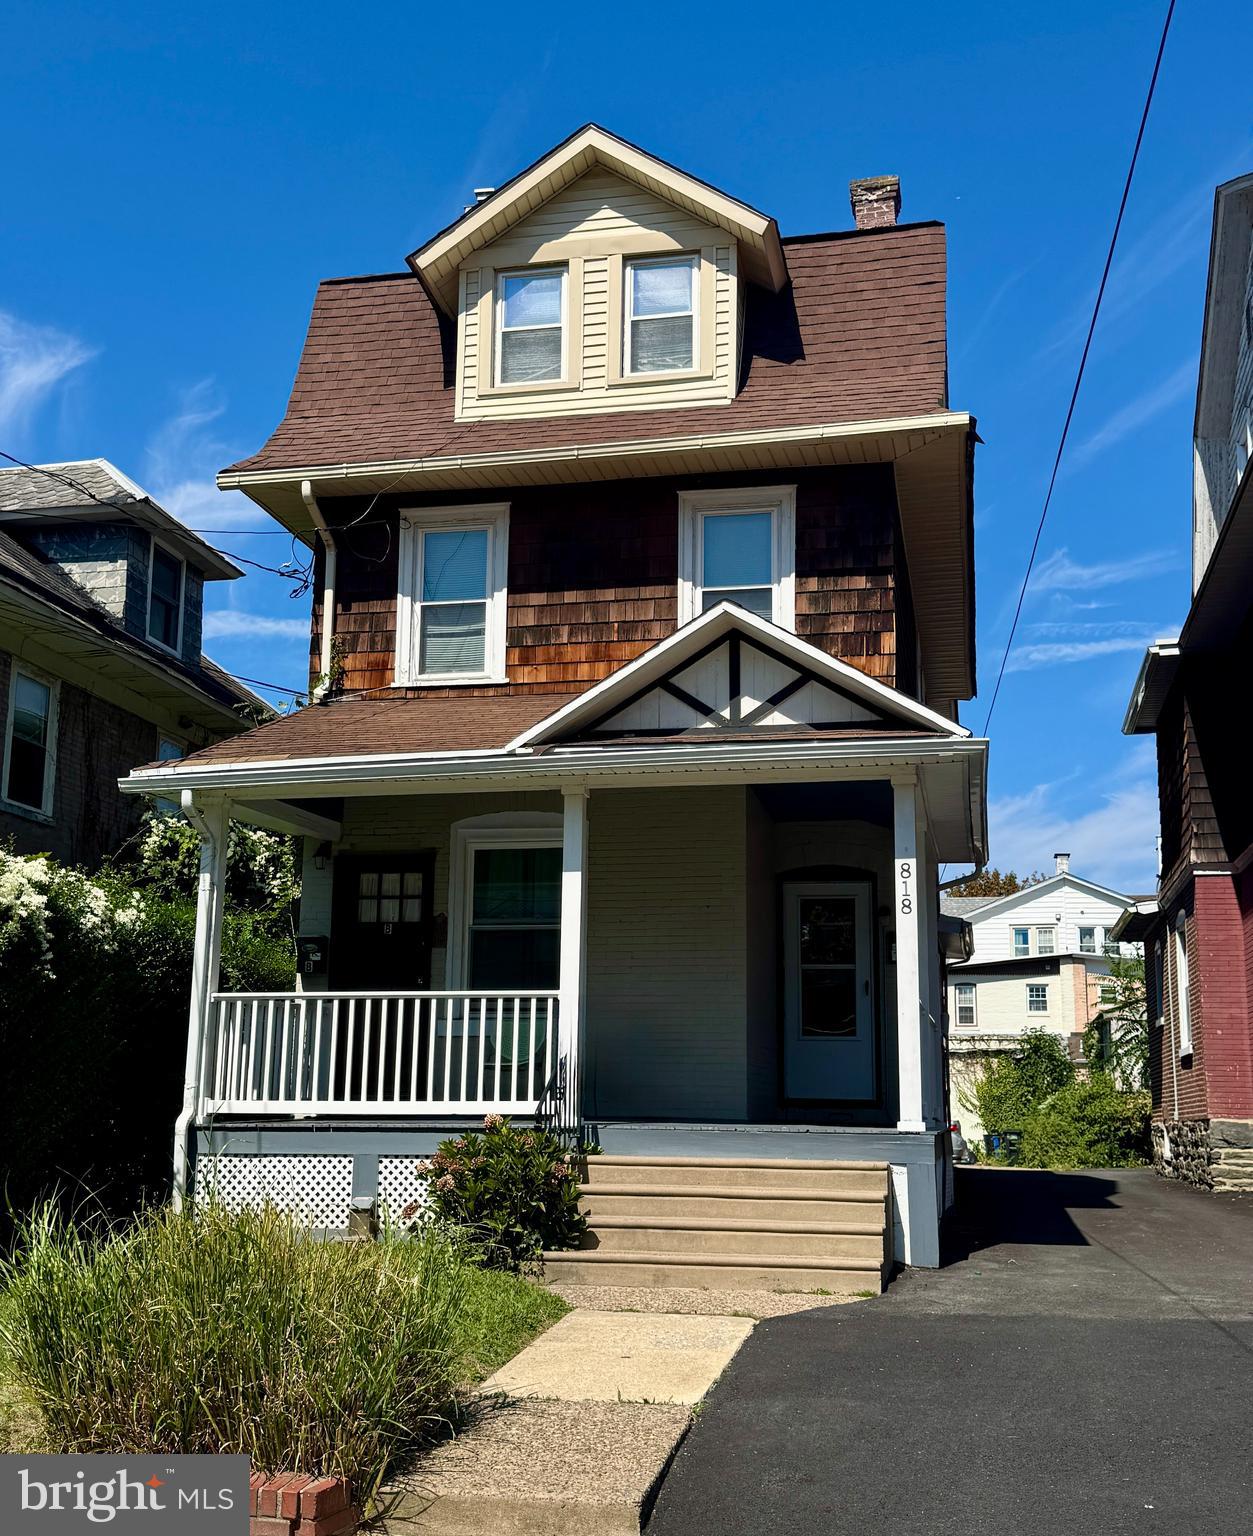
Welcome! This DUPLEX offers two units in beautiful Haverford Twp. 
Unit A (Main Floor): 2 bedrooms, 1 full bath
Unit B (Second & Third Floors): 2 bedrooms, 1 full bath, spread across two spacious levels
Both units feature a blend of hardwood, tile flooring, and carpet offering durability and classic appeal. Perfect for investors or owner-occupants seeking income-generating property in one of the most sought-after neighborhoods. This property is an AS-IS sale.
Ideally situated within walking distance of downtown Ardmore’s vibrant amenities—including top-rated restaurants, boutique shopping, the Ardmore Farmers Market, and the SEPTA commuter rail station—this property offers convenience and lifestyle appeal.
Located near major regional highways, employment centers, schools, and large shopping destinations, this duplex combines strong tenant demand with long-term value growth potential.

818 CLIFFORD AVENUE

Message successfully sent.

What would you like to know?

What is 3 + 4 ?

I agree to receive email communication and understand I can unsubscribe at any time.

I agree to be contacted by Charis Realty Group - Christine Issler, Broker via call, email, and text for real estate services. To opt out, you can reply 'stop' at any time or reply 'help' for assistance. You can also click the unsubscribe link in the emails. Message and data rates may apply. Message frequency may vary. Privacy Policy

Related Properties

A rare find in Ardmore area with long and wide driveway, an extra lot and a two car garage, this home is beautifully renovated inside out and truly move-in ready. This 5 bed and 1.5 bath twin blends classic character with modern upgrades, energy-efficient comfort, and exceptional functionality — all at one of the area’s most walkable locations. 
Offering approximately 1,600 square feet of thoughtfully updated living space, this home has undergone extensive renovations with major system upgrades throughout, including a new roof, all new mechanical systems, full electrical rewiring for safety, new plumbing, energy-efficient gas radiant heat, and high-efficiency 3-zone mini-split system providing both air conditioning and supplemental heating for year-round comfort and lower cost of ownership.
The main level features an open floor plan with tall ceilings and big windows, allowing in abundant of natural light throughout the day, beautifully updated high functionality spaces: a stunning chef’s kitchen with tall white shaker cabinetry, quartz countertops, stainless steel appliances, generous prep space, and a large peninsula ideal for gathering with family and friends.
The second floor offers 3 spacious BRs and a beautiful new full bath. The third floor with 2 extra bedrooms provides a versatile private retreat perfect as a primary suite, home office, guest space, playroom, gym, or creative studio.
Adding even more flexibility is the detached 2 car garage-sized outbuilding at the rear of the property. Currently configured with a standard entry door and window access, the space offers tremendous potential for a workshop, studio, hobby room, home gym, storage, entertaining space, or future customization to fit your needs. 
Outside, you’ll enjoy a newly landscaped lawn area, fully fenced backyard, privacy fence and spacious extra wide driveway for off-street parking for 4 cars. The extra lot can be used to widen the driveway another 4-5 feet. 
Located just steps from the vibrant heart of Ardmore, restaurants, shopping, parks (Elwell Field, Normandy Park), kids playgrounds, tennis court, walking trails of Haverford college, Ardmore community center with swimming pool, indoor court, library... and multiple transit options, including SEPTA Regional Rail, Amtrak for easy access to Center City Philadelphia and NY. 
A rare opportunity to own a fully renovated, energy-efficient, worry-free low maintenance home with abundant parking, flexible bonus space, and modern systems in one of the Main Line’s most desirable communities.
#PADE2111158

ARDMORE

801 ARDMORE AVENUE

5 Beds

1 Baths

1,547 Sq.Ft.

$524,900

MLS#: PADE2111158

New on site 2 days ago
This stone Dutch Colonial stands as a testament to thoughtful preservation and modern livability. Beyond the covered front porch, the interior unfolds with an open-concept main floor anchored by beautiful original hardwoods. The living space serves as a sophisticated introduction to the home, featuring a stately stone fireplace as a striking focal point. This area flows seamlessly into the open dining space, which transitions naturally into a kitchen designed for the home chef, boasting ample counter space and extensive cabinetry for effortless organization.
Practicality is woven throughout the layout, particularly in the rear mudroom and laundry suite. This space, complete with a half bath, serves as a functional transition to the private rear yard and deck—perfect for al fresco evenings. The home’s exterior reflects a high standard of care, featuring newly pointed stone work that enhances its architectural presence, while the basement offers a clean, solid foundation with newly parged walls.
The second level introduces a fresh polish with three bright bedrooms featuring newly refinished hardwood floors, fresh paint and a central hall full bath.  One of the guest rooms features a day porch perfect for relaxing in privacy! On the third floor, you’ll find a versatile fourth bedroom along with an expansive storage wing, offering a clear canvas for a secluded workspace or a bedroom retreat. A detached garage adds a rare premium for parking and storage in this vibrant neighborhood.
Set on sidewalk-lined streets in the Lower Merion School District, the location is truly exceptional. The home is positioned moments away from the high-end shopping and dining at Suburban Square and the effortless commute from the Ardmore train station. 116 Saint Pauls Road offers a sophisticated lifestyle in a location that remains perennially in demand.
#PAMC2195416

ARDMORE

116 SAINT PAULS ROAD

4 Beds

1 Baths

1,737 Sq.Ft.

$700,000

MLS#: PAMC2195416

New on site today
Tucked within Ardmore’s charming “Ardmore Pocket,” this Tudor-style twin offers a wonderful blend of architectural character, comfortable living spaces, established gardens, and an exceptionally convenient Main Line location. The neighborhood is framed by a canopy of mature Sycamore trees planted when the homes were built, creating a distinctive streetscape with a timeless sense of place.

The home itself welcomes you with a beautiful front garden that has been designated a Certified Wildlife Sanctuary, providing food, water, and nesting materials for local wildlife and currently home to three active bird’s nests. A walkway leads to the inviting front porch, creating a welcoming entrance to the home. Inside, original details including decorative millwork, original doors and hardware, and wood floors throughout add warmth and character. The bright living room with its working fireplace and the generously sized dining room provide comfortable spaces for both everyday living and entertaining. The updated kitchen features newer countertops and new stainless-steel appliances, while a convenient mudroom leads to a small deck overlooking the established rear garden. A koi pond and adjacent seating area offer a peaceful outdoor retreat and an inviting setting for casual entertaining.

Upstairs, three well-proportioned bedrooms are joined by an updated hall bathroom. The spacious front primary bedroom is filled with natural light and offers a comfortable place to unwind. The clean basement provides useful storage and utility space, with a washer, dryer, and laundry sink. A one-car attached garage and additional parking space directly outside the garage add everyday convenience.

Beyond the property, the location is one of its greatest assets. The Ardmore business district, chic Suburban Square, and an array of restaurants representing cuisines from around the world are all within easy reach. Linwood Park offers nearby green space, while the Ardmore Civic Association contributes to the neighborhood’s active community character. For commuters, the nearby R5 Regional Rail line provides convenient access to Center City Philadelphia and destinations along the Main Line. Located in the Lower Merion School District, this special Chatham Road home offers the opportunity to enjoy the character of a historic neighborhood with the walkability, amenities, and connectivity that make Ardmore such a sought-after Main Line community.
#PAMC2195588

ARDMORE

37 CHATHAM ROAD

3 Beds

1 Baths

1,332 Sq.Ft.

$475,000

MLS#: PAMC2195588

Nestled in the charming Wynnewood Park neighborhood, this delightful Colonial home, built in 1898, offers a perfect blend of historic character and modern convenience. Easy access to the rear driveway off of Olcott St. From there enter into a large mudroom/ Laundry room offering plenty of extra storage space. The updated kitchen is complete with a breakfast area, great cabinet space, granite counters and tile backsplash. The first floor also features a full bath and 2 versatile  living areas. Upstairs you will find 3 bedrooms and a new hall bath featuring double sinks, quartz counters, ceramic floors and a large linen closet. The 3rd floor attic area offers additional space for storage or play.  The inviting porch is ideal for relaxing evenings. The fenced in back yard is a fabulous entertaining space with new covered pavilion, bar and stamped concrete walkway & pad. Full basement. The property is close to the newly renovated playground, shopping, dining & public transit.
#PADE2124132

ARDMORE

2125 HAVERFORD ROAD

3 Beds

2 Baths

1,408 Sq.Ft.

$525,000

MLS#: PADE2124132
Wake up in the heart of the Main Line, grab coffee at Suburban Square, hop on the train to Center City, and come home to a beautifully maintained luxury townhome where exterior maintenance is someone else's responsibility.

This stunning 3-bedroom, 2 full and 2 half bath residence features elegant hardwood floors throughout and a thoughtfully designed layout perfect for both everyday living and entertaining. The modern kitchen is equipped with upgraded stainless steel appliances, ample cabinetry, and opens directly to a huge private deck—ideal for grilling, relaxing, and hosting friends on warm evenings.

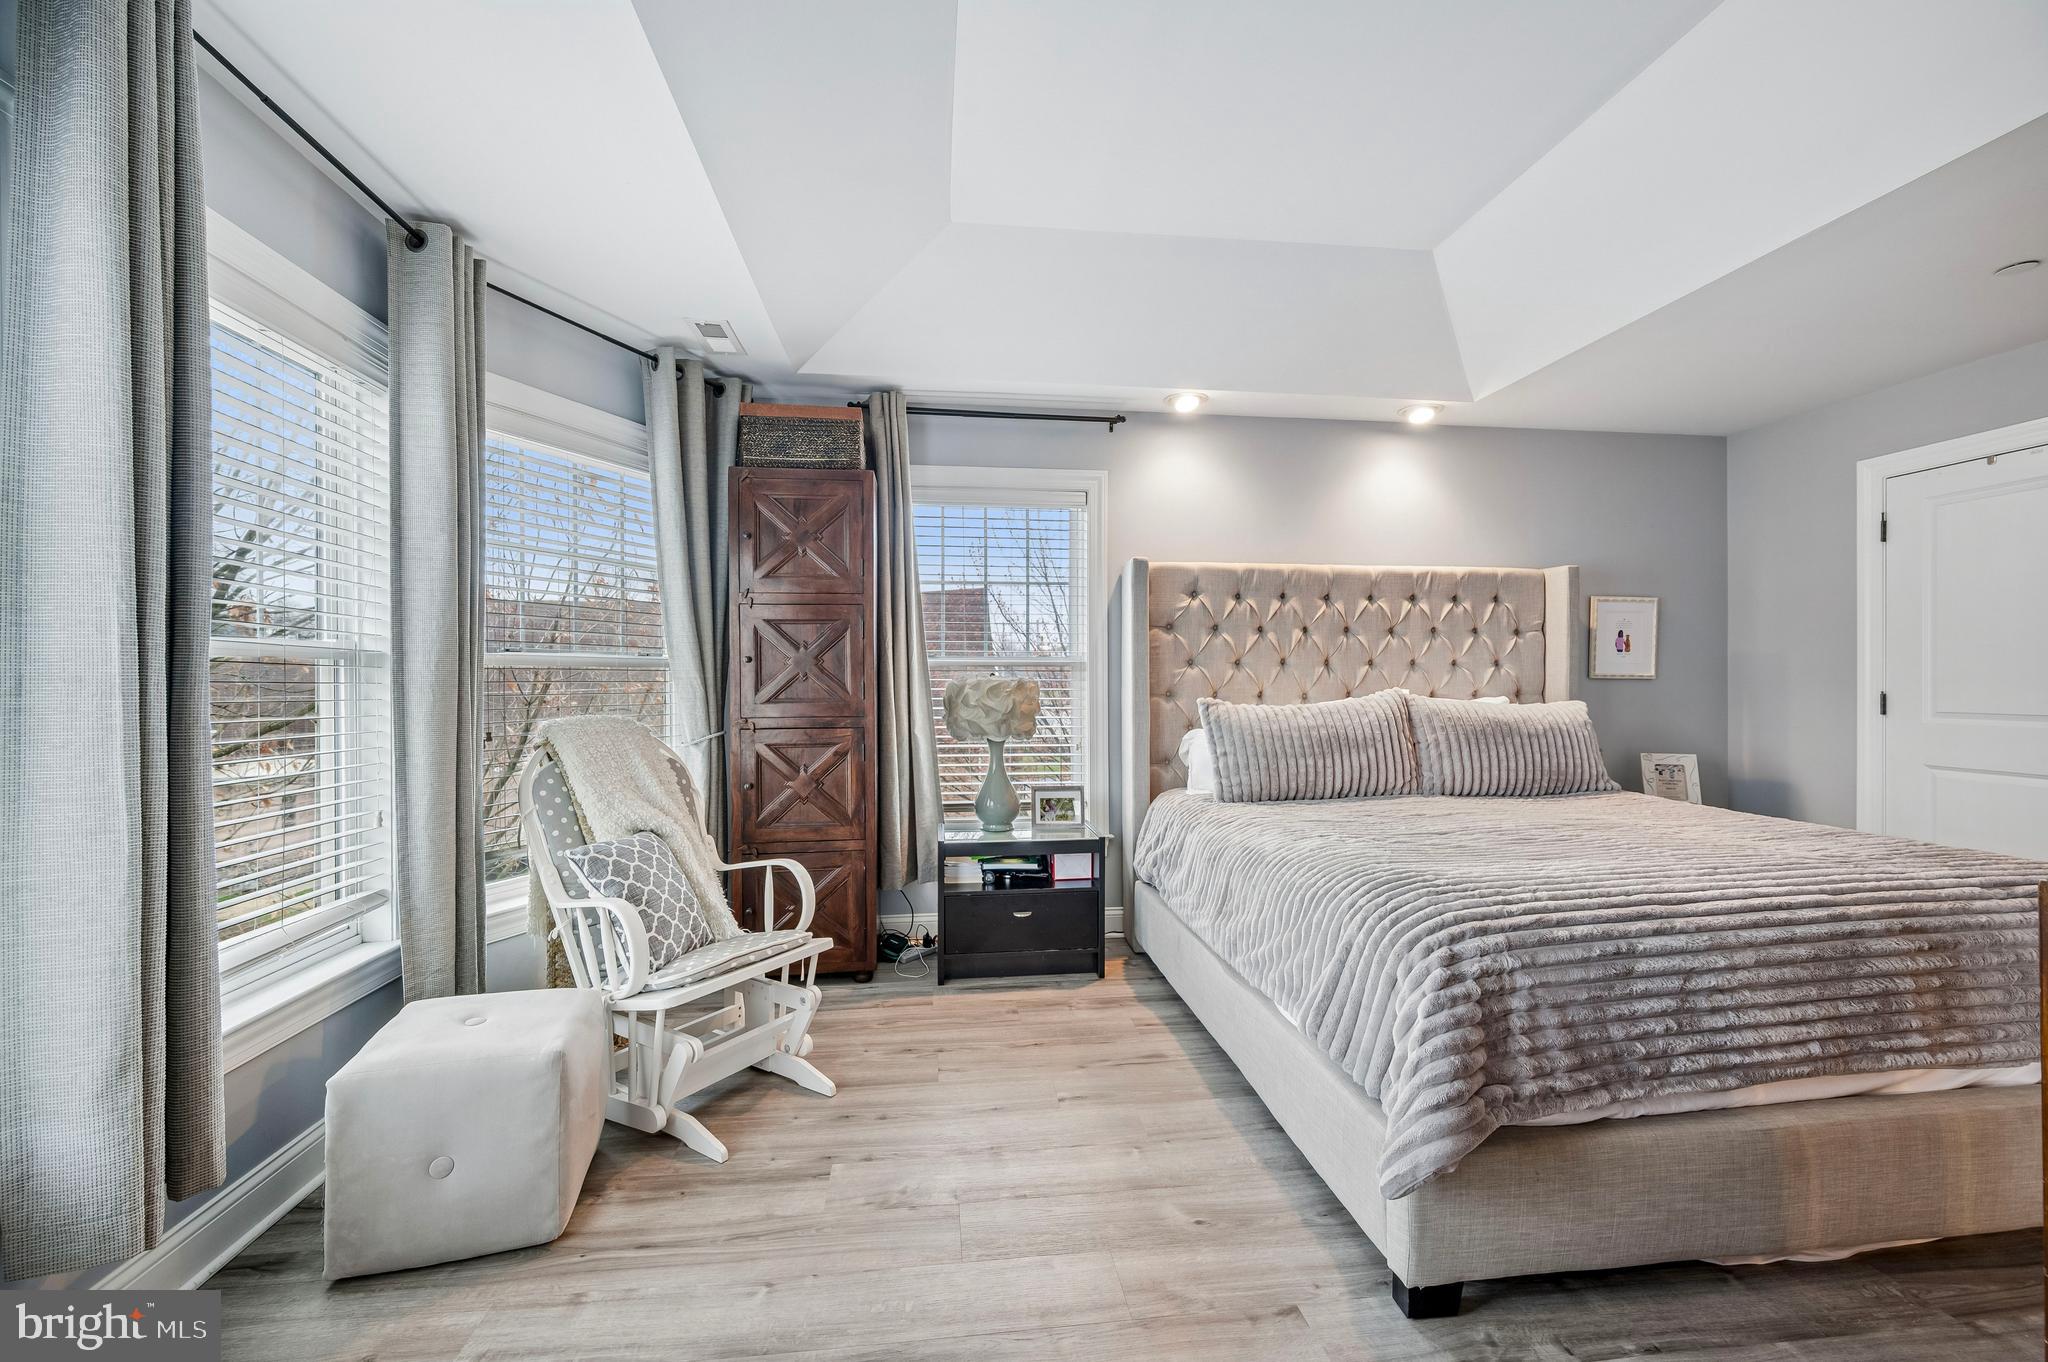
The spacious living and dining areas provide plenty of natural light and a welcoming atmosphere. Upstairs, the primary suite and additional bedrooms offer comfortable retreats, complemented by tastefully remodeled bathrooms with modern finishes.

The first-floor bonus space adds incredible versatility and includes a half bath and walkout sliding glass door, making it perfect for a home office, gym, media room, or guest space.

Located just steps from Suburban Square, Ardmore’s premier outdoor shopping destination, you’ll enjoy walkable access to top restaurants, boutique shopping, cafes, and everyday conveniences. Commuting is easy with nearby regional rail access and major roadways.

Situated within the highly acclaimed Lower Merion School District, this home offers the perfect blend of luxury, location, and lifestyle in one of the Main Line’s most desirable communities.
#PAMC2170540

ARDMORE

201 COBBLESTONE DRIVE

3 Beds

2 Baths

2,126 Sq.Ft.

$700,000

MLS#: PAMC2170540

Send a message

Message successfully sent.

Your message

What is 3 + 4 ?

Reason for contacting?

I agree to receive email communication and understand I can unsubscribe at any time.

I agree to be contacted by Charis Realty Group - Christine Issler, Broker via call, email, and text for real estate services. To opt out, you can reply 'stop' at any time or reply 'help' for assistance. You can also click the unsubscribe link in the emails. Message and data rates may apply. Message frequency may vary. Privacy Policy

Sign Out

Virtual Assistant

Would you like to take the next step with this property? We can help you schedule a showing or virtual tour, or send you more details.

Yes, I would like more information.

Thank You for Your Reply, One of Our Agents will contact you as soon as possible

No, maybe later.

Thank you, you can always contact me via email, phone number or through the contact form.

Realhub AI

Lucy - Your AI-Powered Realtor

Update Your Temporary Password

Personalize your search

Enter your email and we'll notify you immediately when new listings match what you're looking for.

or enter email address

Already have an account ? Login here

Continue your home search

I agree to receive communications and understand I can unsubscribe at any time.

I agree to be contacted by Charis Realty Group - Christine Issler, Broker via call, email, and text for real estate services. To opt out, you can reply 'stop' at any time or reply 'help' for assistance. You can also click the unsubscribe link in the emails. Message and data rates may apply. Message frequency may vary. Privacy Policy

Already have an account ? Login here

We use cookies

We use cookies primarily for analytics to enhance your experience. By accepting, you agree to our use of these cookies. You can manage your preferences or learn more about our cookies policy.