


Property
Beds
4
Full Baths
1
1/2 Baths
1
Year Built
1930
Sq.Footage
1,737
This stone Dutch Colonial stands as a testament to thoughtful preservation and modern livability. Beyond the covered front porch, the interior unfolds with an open-concept main floor anchored by beautiful original hardwoods. The living space serves as a sophisticated introduction to the home, featuring a stately stone fireplace as a striking focal point. This area flows seamlessly into the open dining space, which transitions naturally into a kitchen designed for the home chef, boasting ample counter space and extensive cabinetry for effortless organization. Practicality is woven throughout the layout, particularly in the rear mudroom and laundry suite. This space, complete with a half bath, serves as a functional transition to the private rear yard and deck—perfect for al fresco evenings. The home’s exterior reflects a high standard of care, featuring newly pointed stone work that enhances its architectural presence, while the basement offers a clean, solid foundation with newly parged walls. The second level introduces a fresh polish with three bright bedrooms featuring newly refinished hardwood floors, fresh paint and a central hall full bath. One of the guest rooms features a day porch perfect for relaxing in privacy! On the third floor, you’ll find a versatile fourth bedroom along with an expansive storage wing, offering a clear canvas for a secluded workspace or a bedroom retreat. A detached garage adds a rare premium for parking and storage in this vibrant neighborhood. Set on sidewalk-lined streets in the Lower Merion School District, the location is truly exceptional. The home is positioned moments away from the high-end shopping and dining at Suburban Square and the effortless commute from the Ardmore train station. 116 Saint Pauls Road offers a sophisticated lifestyle in a location that remains perennially in demand.
Features & Amenities
Interior
-
Other Interior Features
Ceiling Fan(s), Kitchen Island
-
Total Bedrooms
4
-
Bathrooms
1
-
1/2 Bathrooms
1
-
Above Grade Finished Area
1737.0
-
Basement YN
YES
-
Cooling YN
YES
-
Cooling
Ceiling Fan(s), Wall Unit(s), Electric
-
Fireplace YN
YES
-
Heating YN
YES
-
Heating
Natural Gas, Radiant
-
Main Level Bedrooms
4
-
Pet friendly
N/A
Exterior
-
Garage
Yes
-
Garage spaces
1
-
Construction Materials
Stucco, Stone
-
Parking
On Street, Garage, Driveway, Detached
-
Patio and Porch Features
Deck, Porch
-
Pool
No
-
Waterfront YN
NO
Area & Lot
-
Lot Features
Level
-
Lot Size(acres)
0.14
-
Lot Size(square feet)
6,235
-
Property Type
Residential
-
Property Sub Type
Single Family Residence
-
Architectural Style
Colonial, Dutch
Price
-
Sales Price
$700,000
-
Tax Amount
$6,838
-
Financing Options
Cash, Conventional, FHA
-
Sq. Footage
1,737
-
Price/SqFt
$402
HOA
-
Association
No
School District
-
Elementary School
PENN VALLEY
-
Middle School
WELSH VALLEY
-
High School
HARRITON SENIOR
Property Features
-
New Construction
NO
-
Foundation Details
Stone
-
Senior Community YN
NO
-
Sewer
Public Sewer
-
Tax Lot
651
-
Water Source
Public
Schedule a Showing
Showing scheduled successfully.
Mortgage calculator
Estimate your monthly mortgage payment, including the principal and interest, property taxes, and HOA. Adjust the values to generate a more accurate rate.
Your payment
Principal and Interest:
$
Property taxes:
$
HOA fees:
$
Total loan payment:
$
Total interest amount:
$
Location
County
MONTGOMERY
Elementary School
PENN VALLEY
Middle School
WELSH VALLEY
High School
HARRITON SENIOR
Listing Courtesy of Sean Furber, Compass Pennsylvania, LLC
RealHub Information is provided exclusively for consumers' personal, non-commercial use, and it may not be used for any purpose other than to identify prospective properties consumers may be interested in purchasing. All information deemed reliable but not guaranteed and should be independently verified. All properties are subject to prior sale, change or withdrawal. RealHub website owner shall not be responsible for any typographical errors, misinformation, misprints and shall be held totally harmless.

Trish Mills Team- Team Leader, Branch Manager- Frederick
Trish Mills
Call Trish today to schedule a private showing.

* Listings on this website come from the FMLS IDX Compilation and may be held by brokerage firms other than the owner of this website. The listing brokerage is identified in any listing details. Information is deemed reliable but is not guaranteed. If you believe any FMLS listing contains material that infringes your copyrighted work please click here to review our DMCA policy and learn how to submit a takedown request.© 2024 FMLS.
Related Properties

ARDMORE
45 LLANFAIR CIRCLE
3 Beds
4 Baths
3,265 Sq.Ft.
$800,000
MLS#: PAMC2191650

ARDMORE
2842 HAVERFORD ROAD
4 Beds
2 Baths
2,192 Sq.Ft.
$824,900
MLS#: PADE2117874
ARDMORE
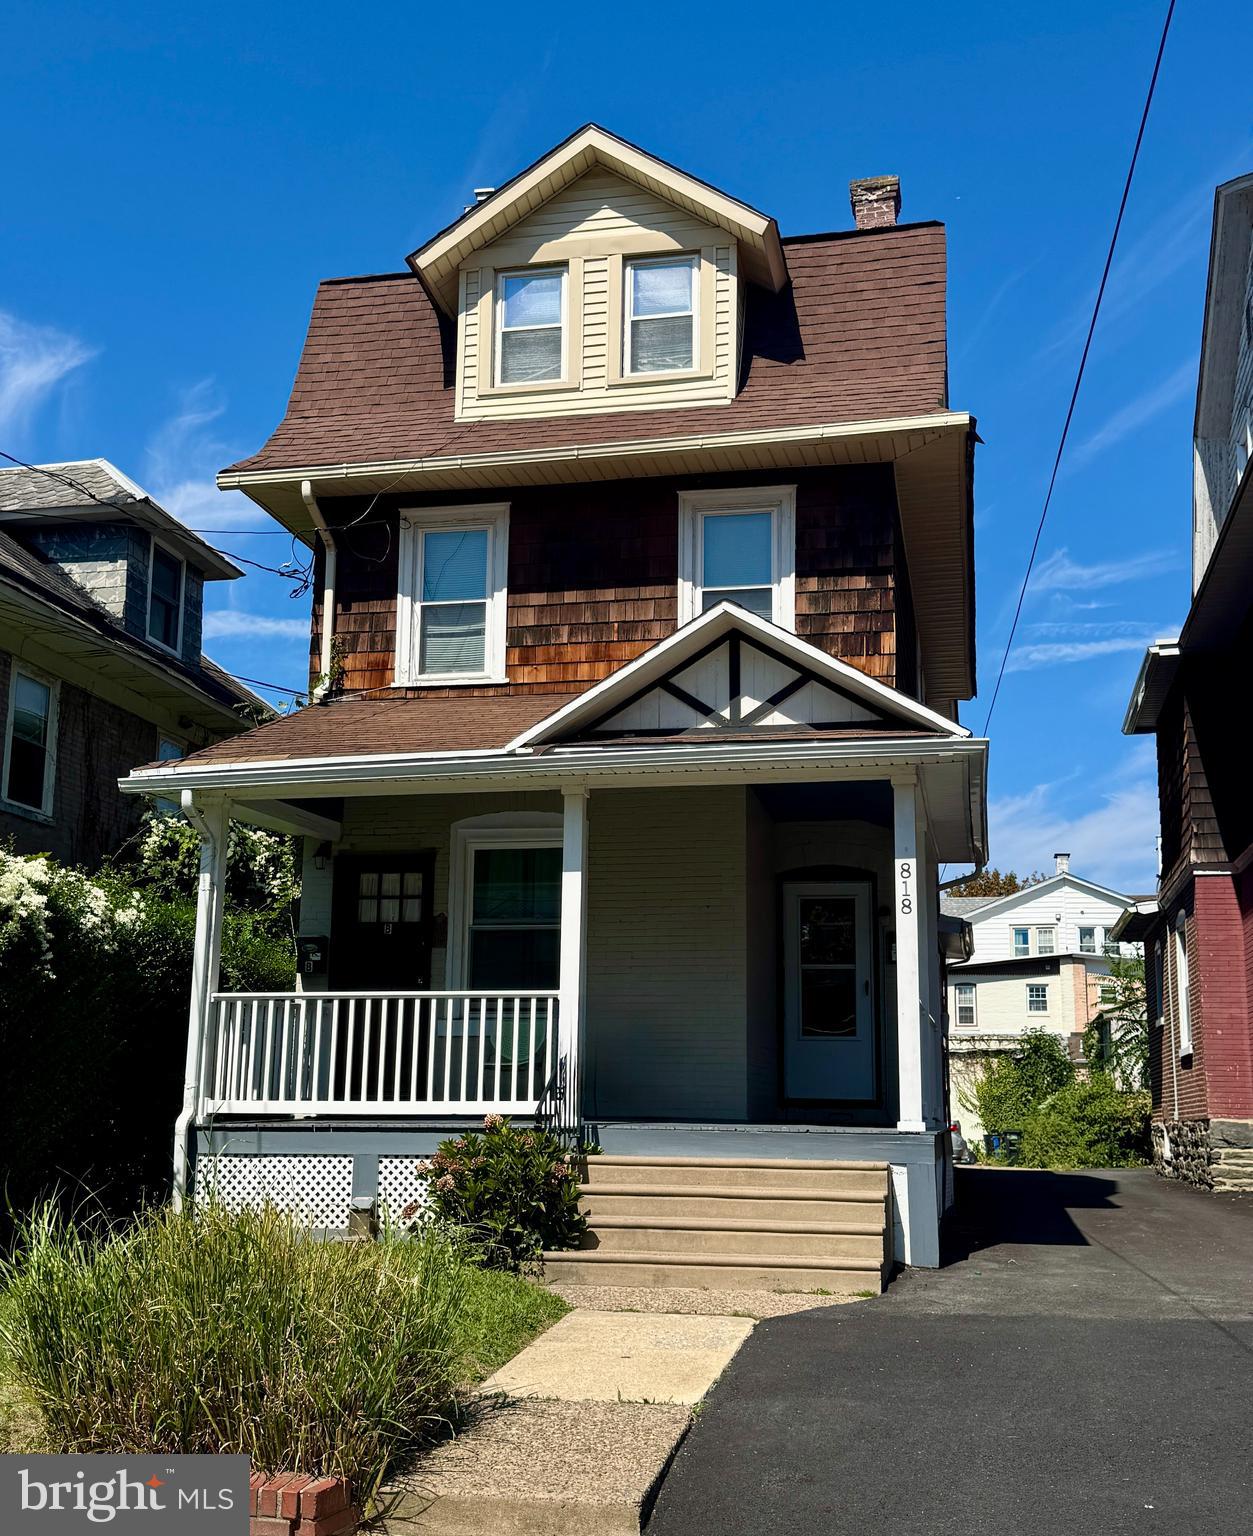
818 CLIFFORD AVENUE
4 Beds
2 Baths
1,990 Sq.Ft.
$590,000
MLS#: PADE2103872

ARDMORE
211 HOLLAND AVENUE
3 Beds
2 Baths
2,440 Sq.Ft.
$729,000
MLS#: PAMC2176508
ARDMORE
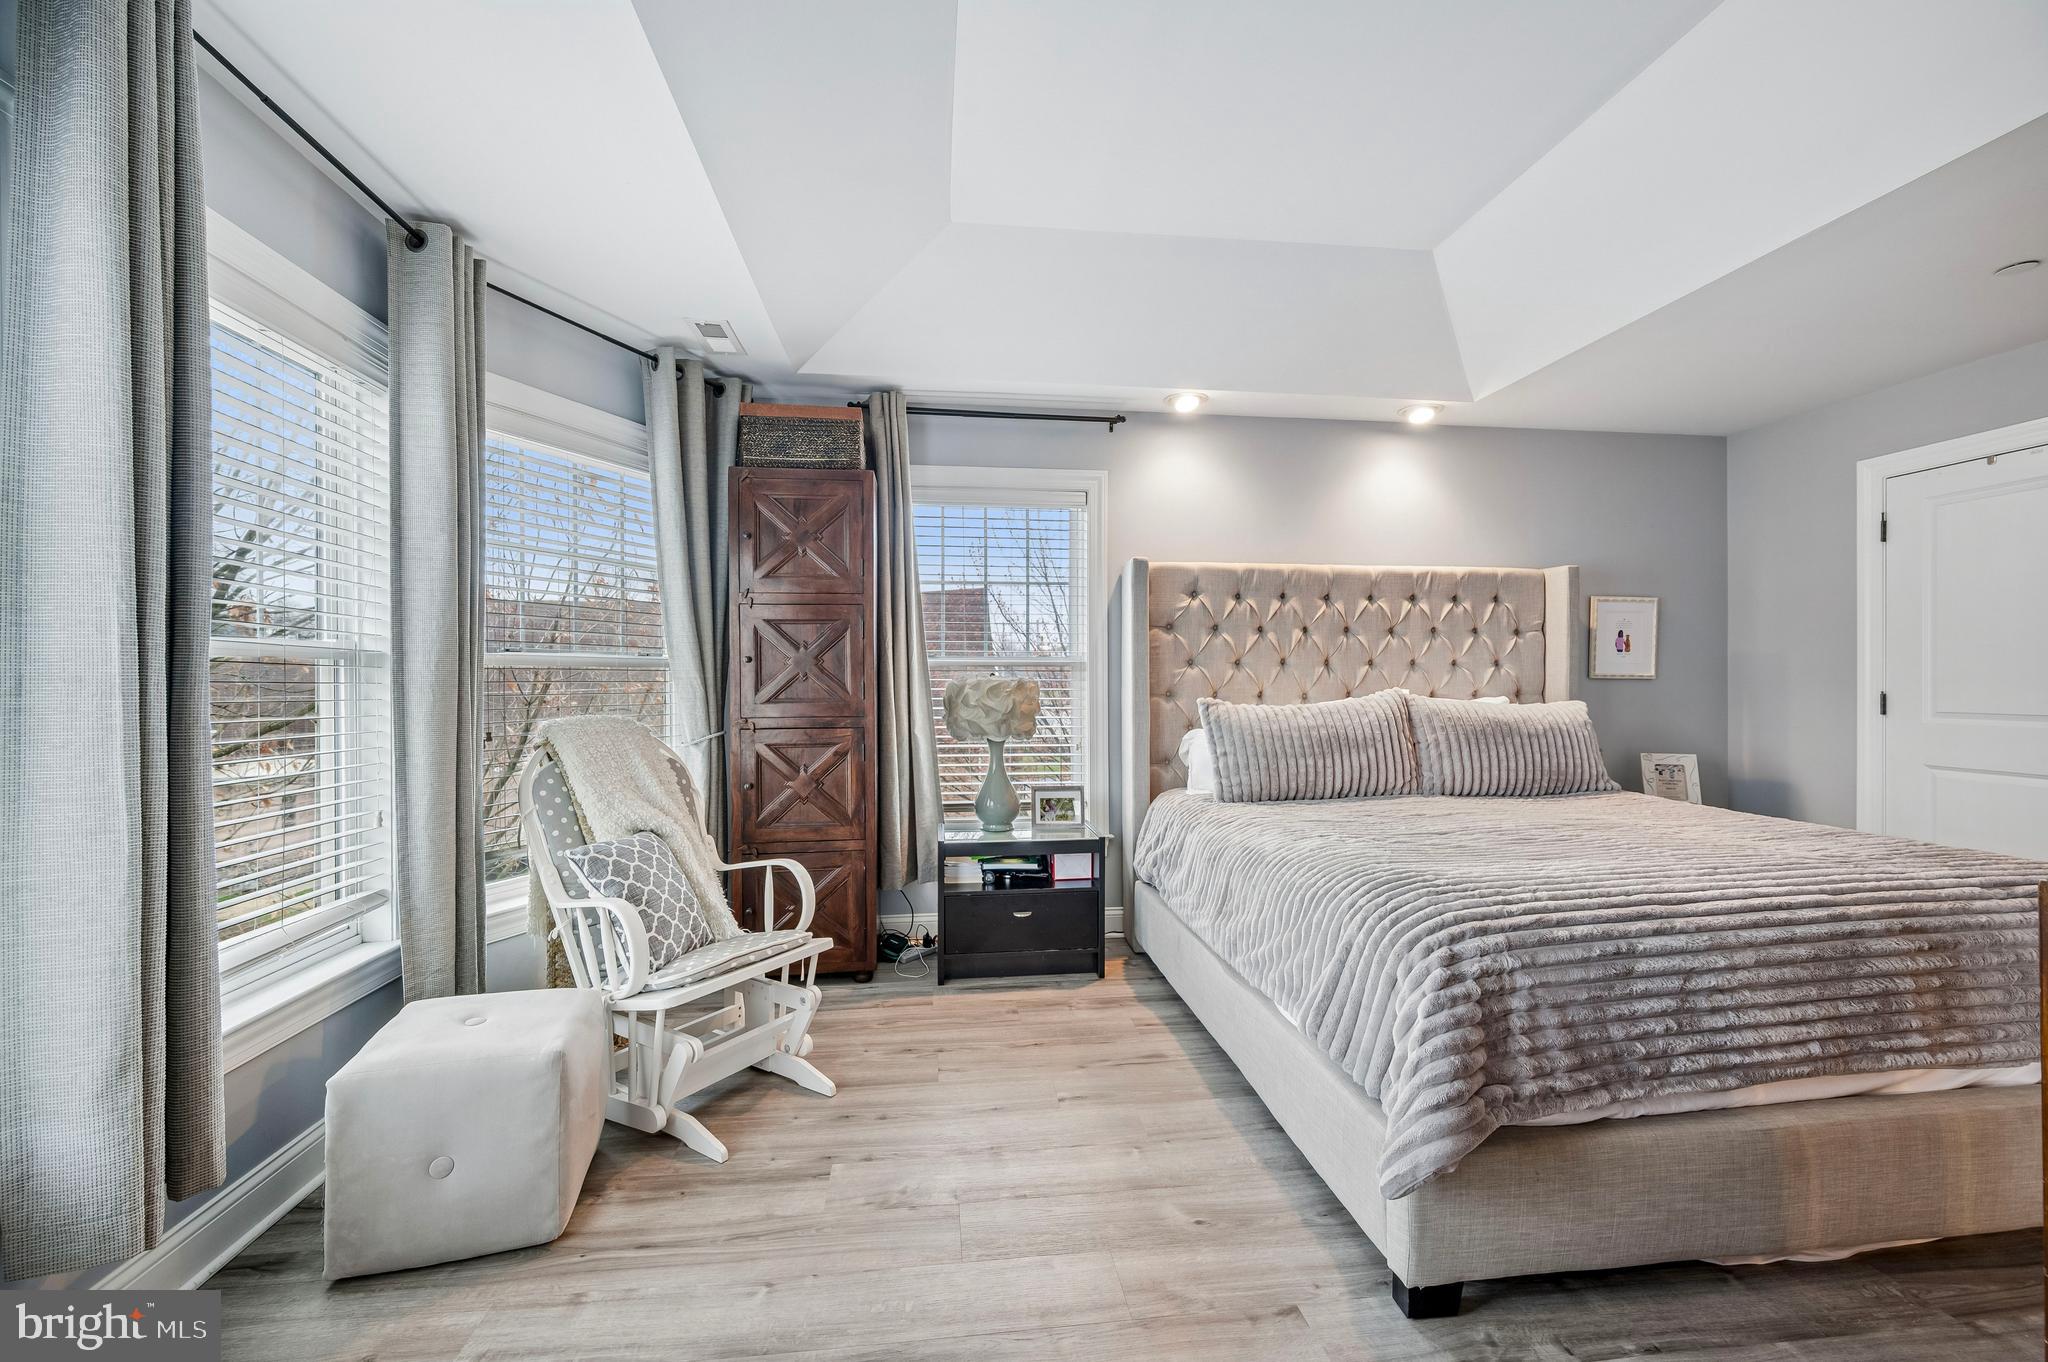
201 COBBLESTONE DRIVE
3 Beds
2 Baths
2,126 Sq.Ft.
$700,000
MLS#: PAMC2170540
.png)