
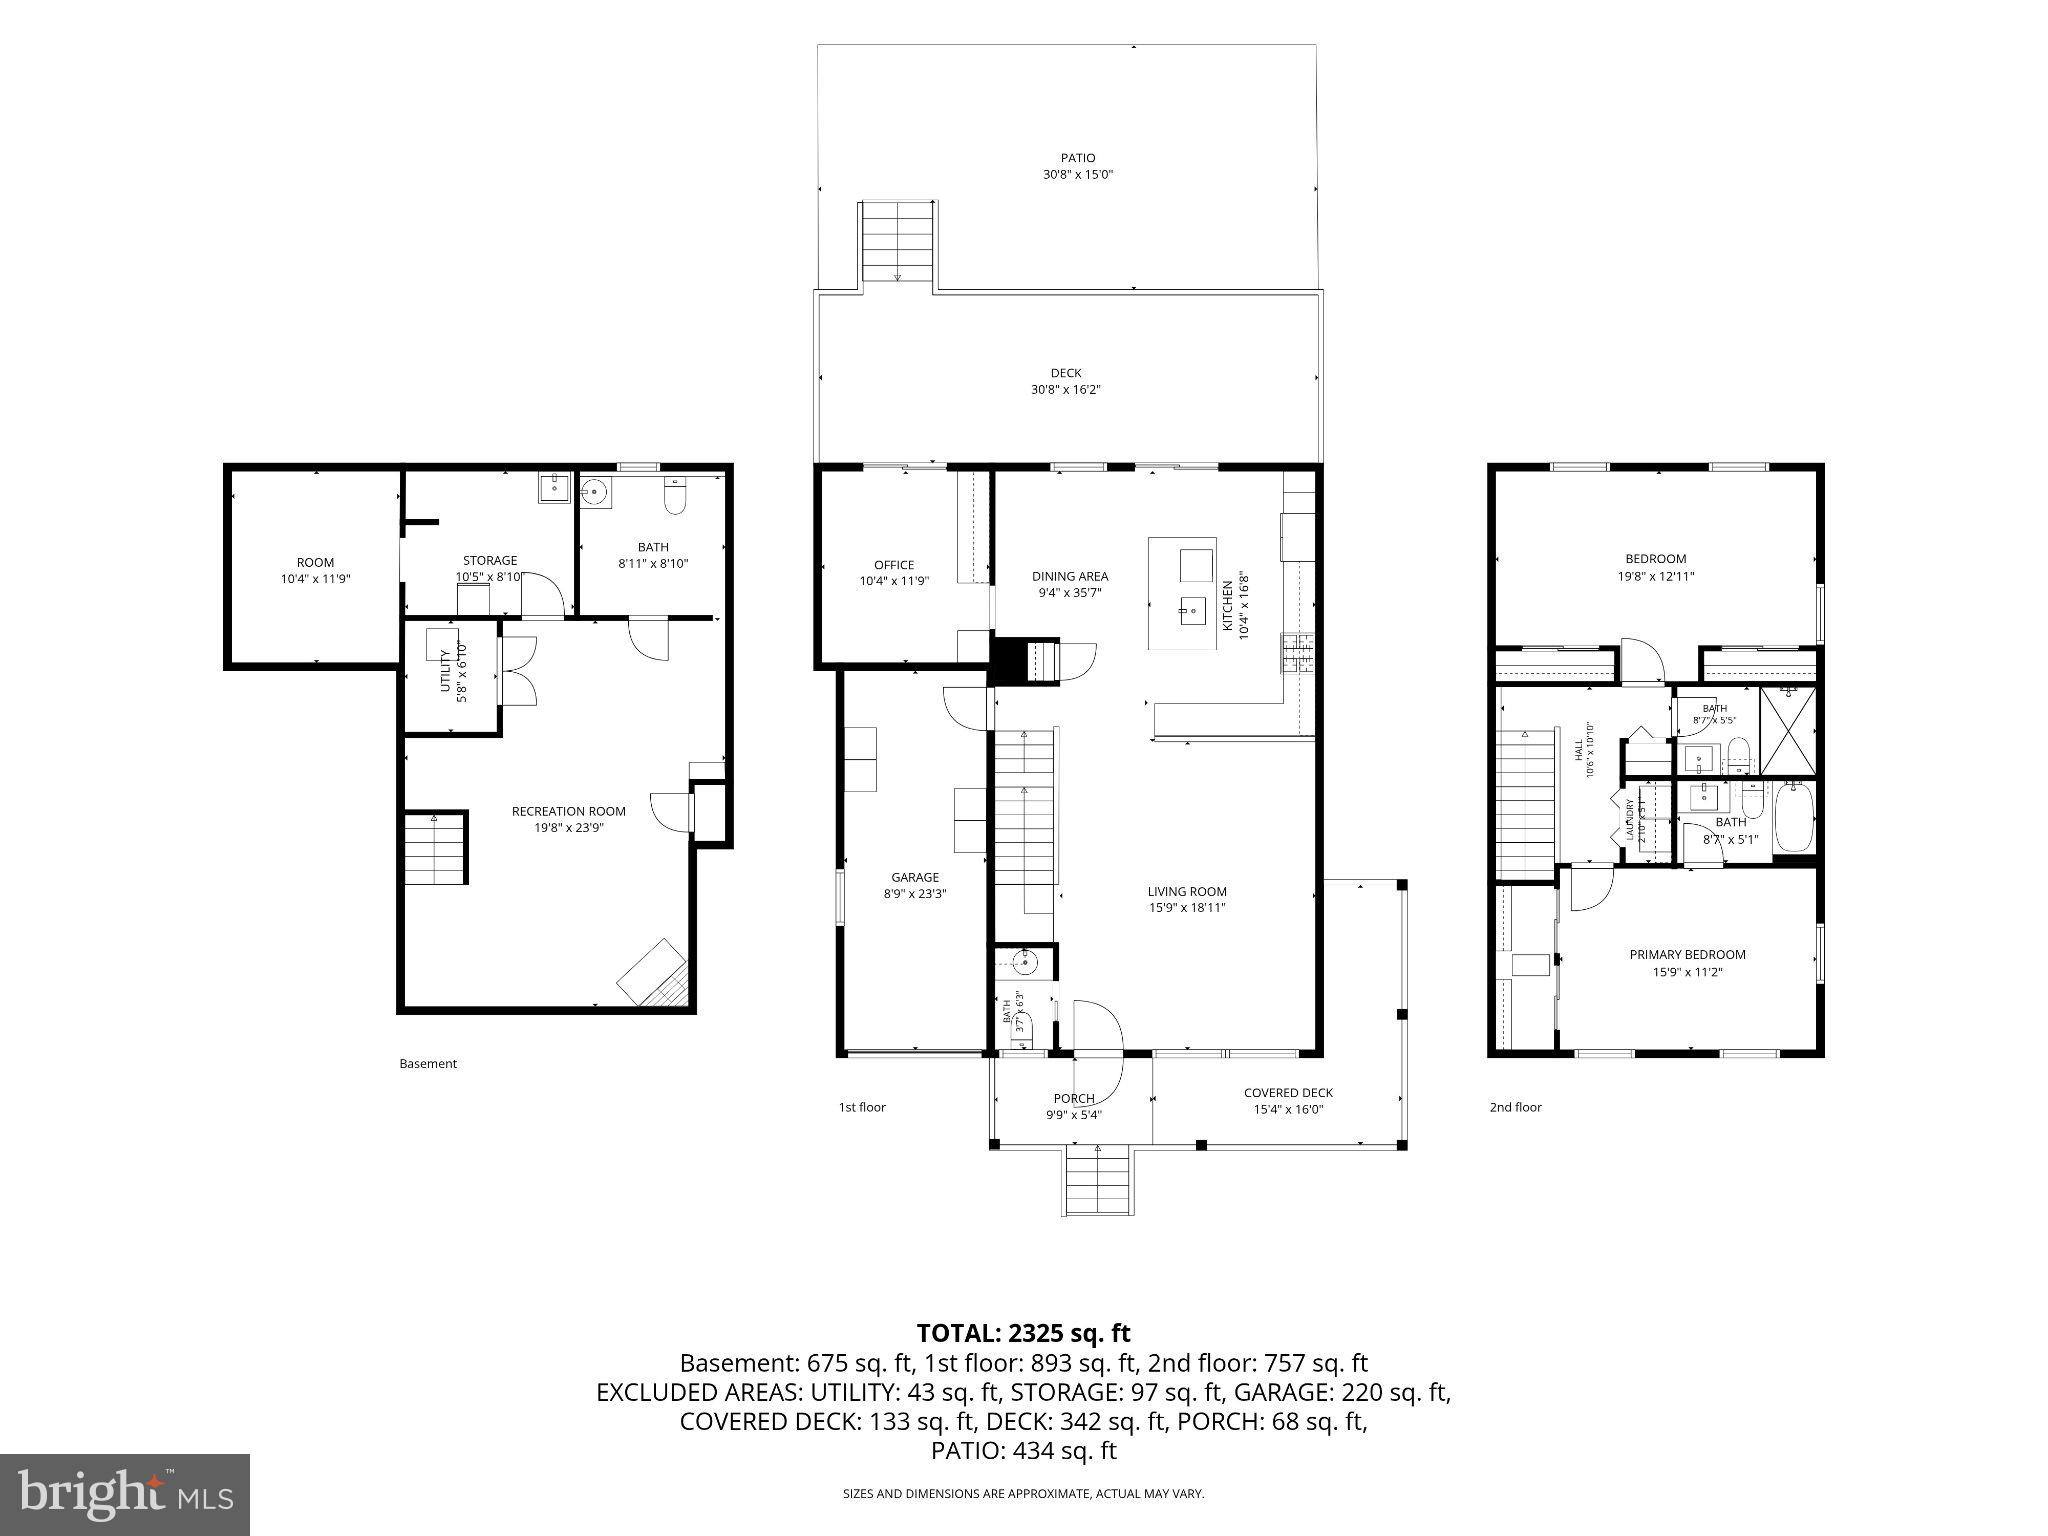
Property
Beds
3
Full Baths
2
1/2 Baths
2
Year Built
1995
Sq.Footage
2,259
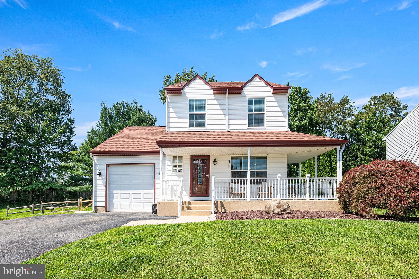
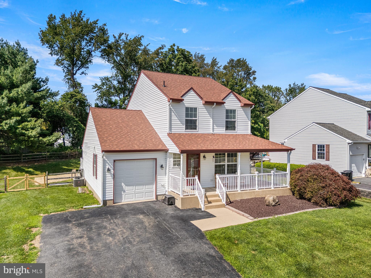
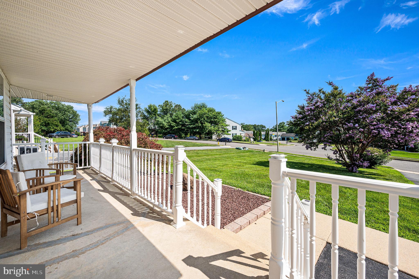
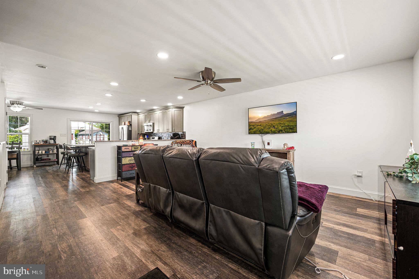
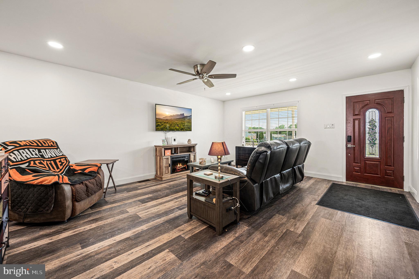
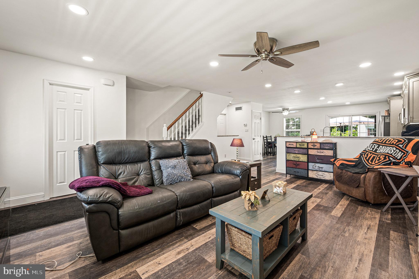
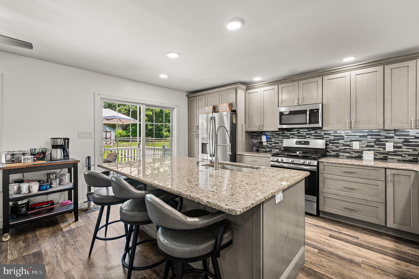
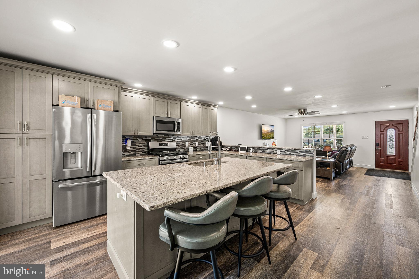
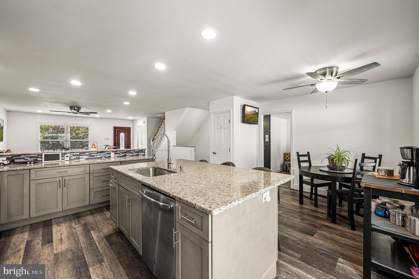
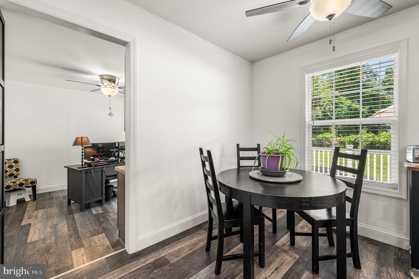
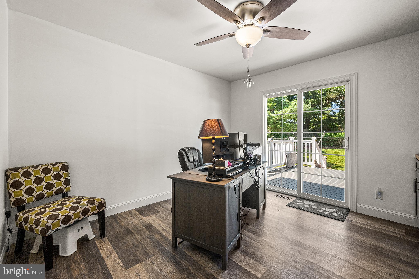
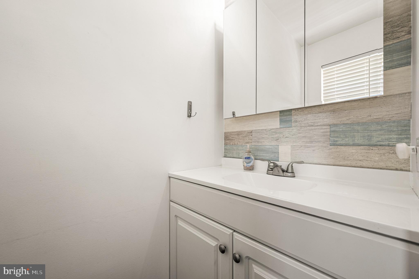
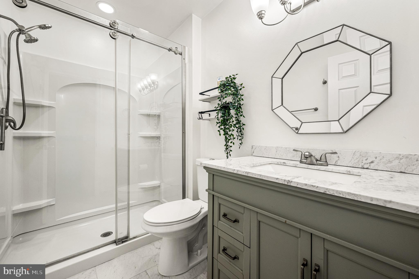
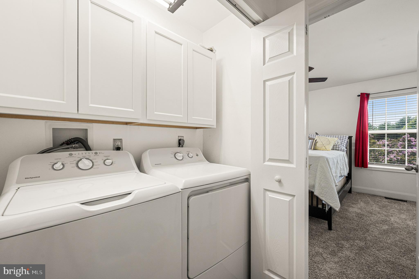
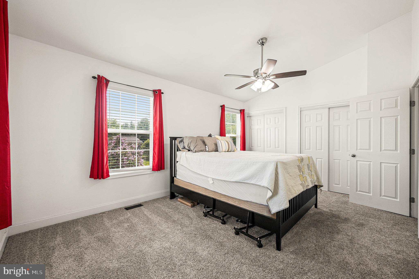
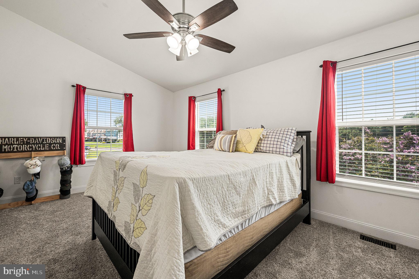
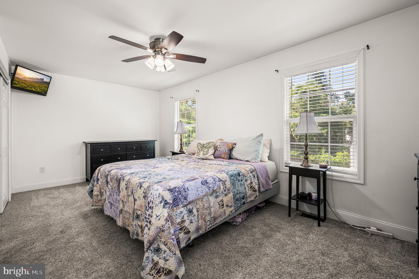
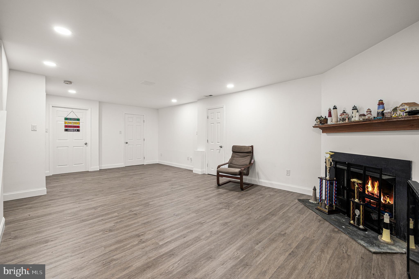
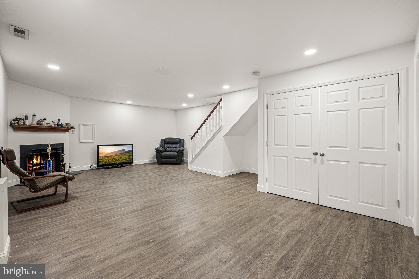
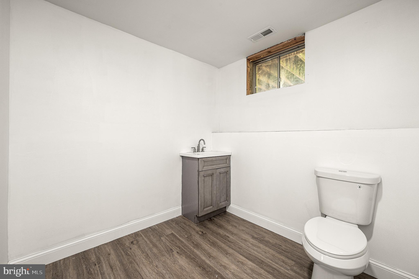
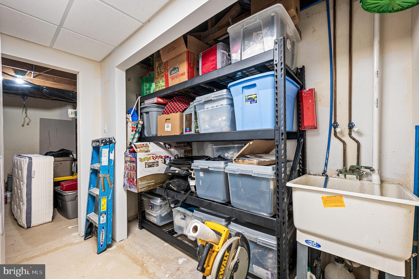
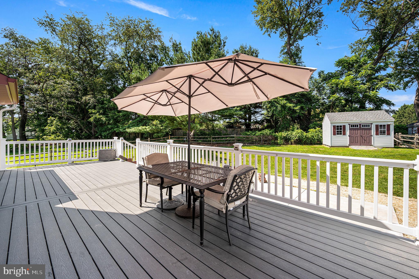
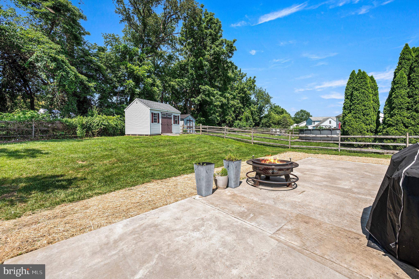
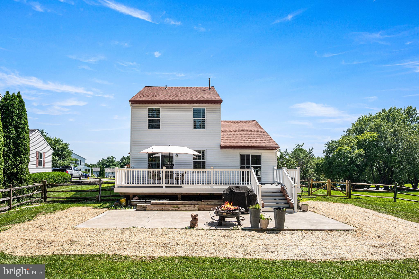
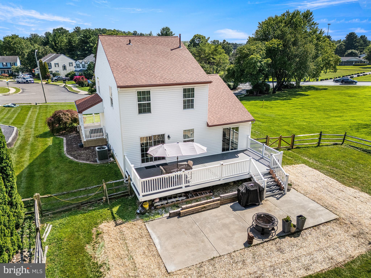
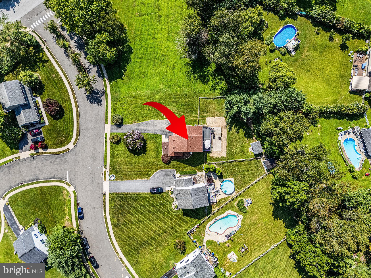
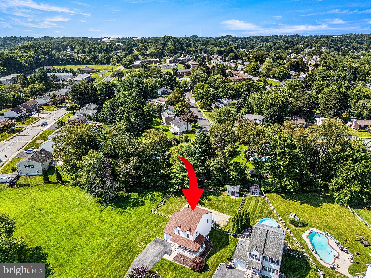
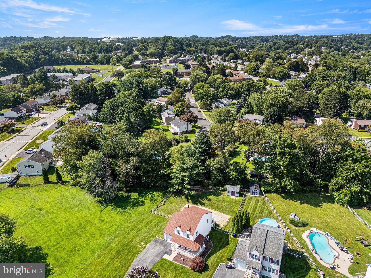
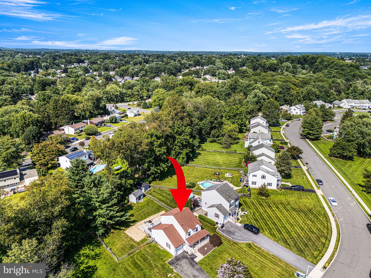
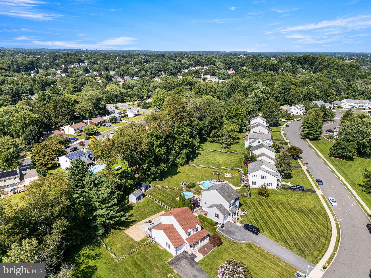
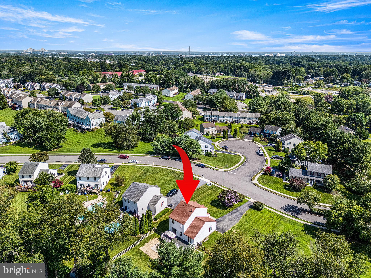
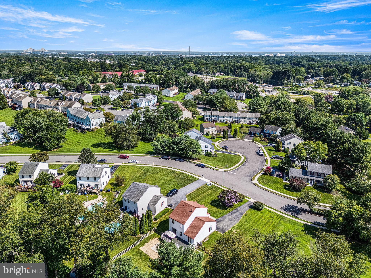
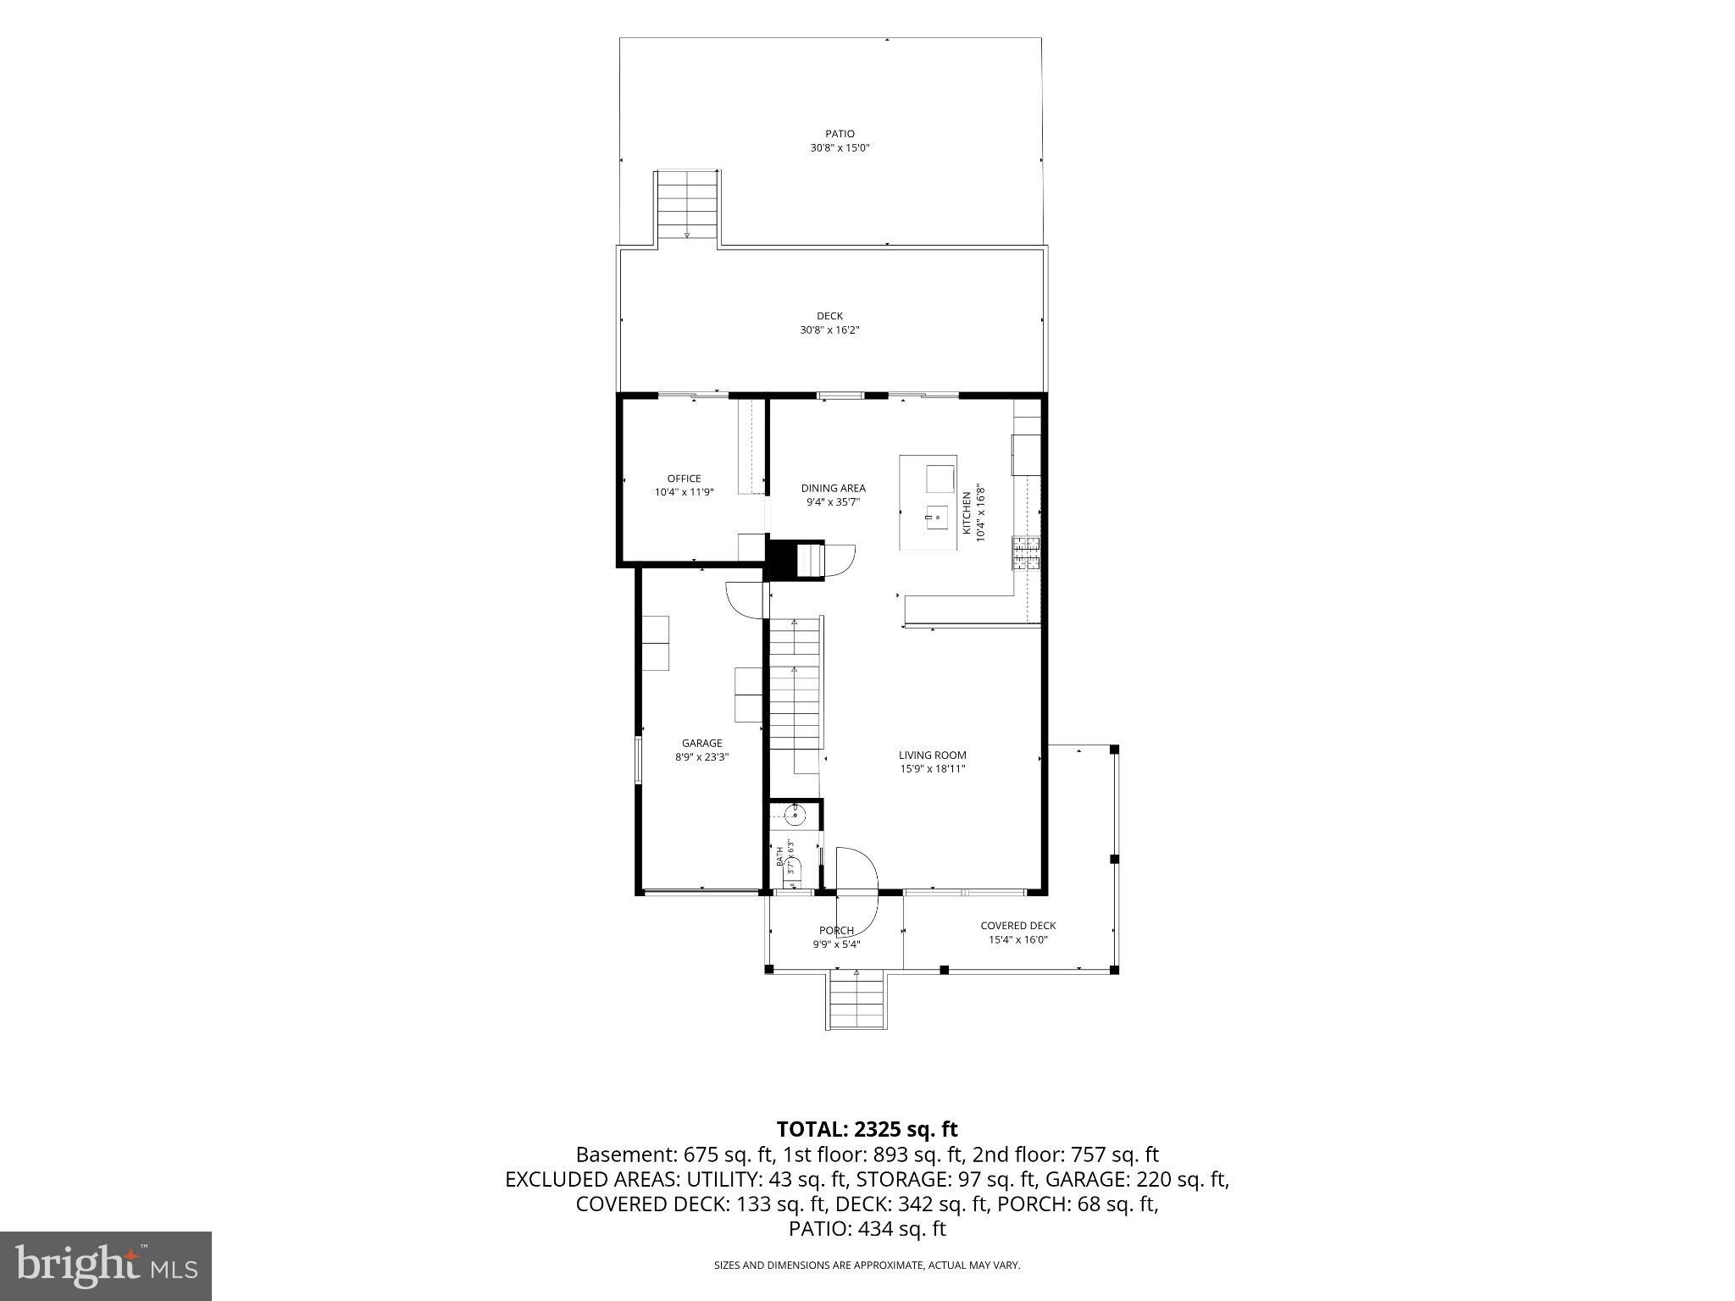
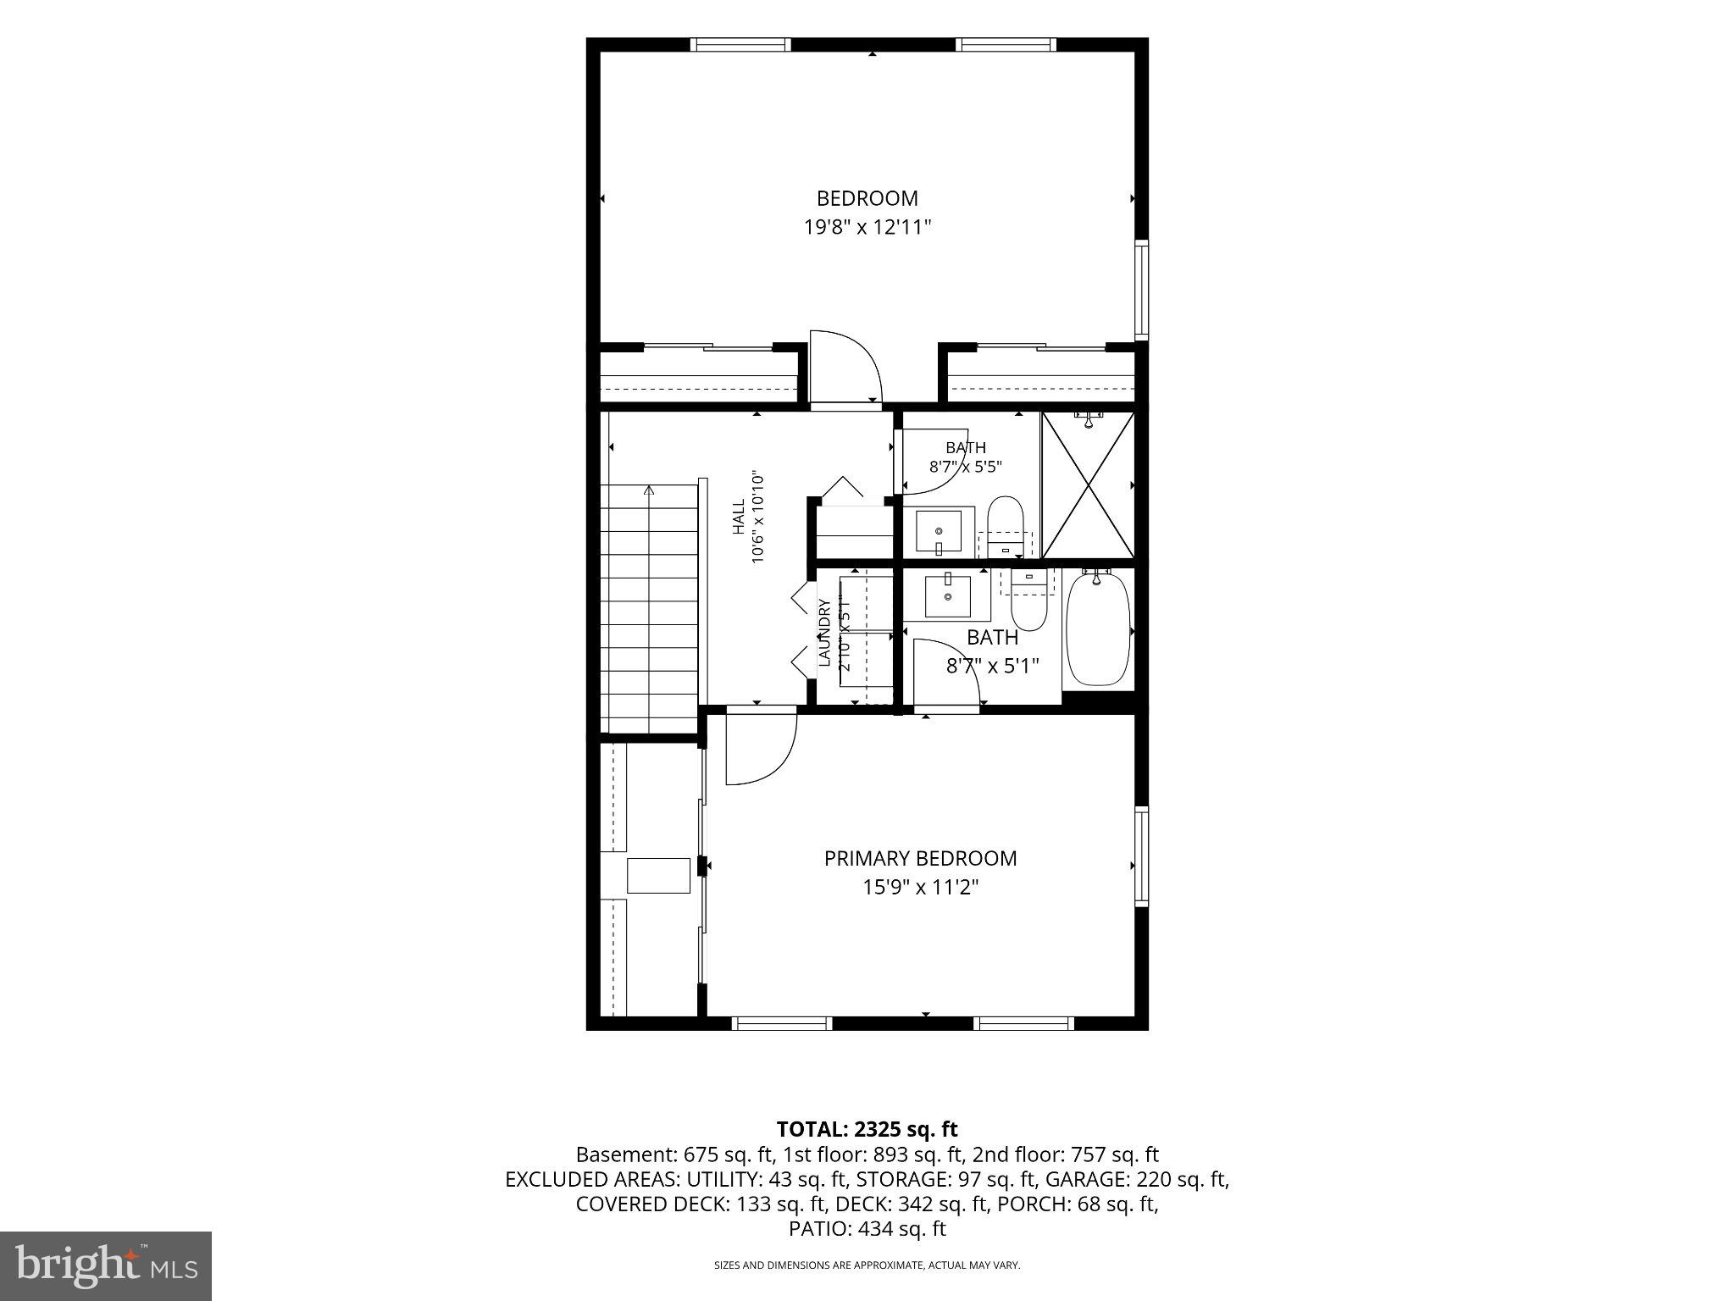
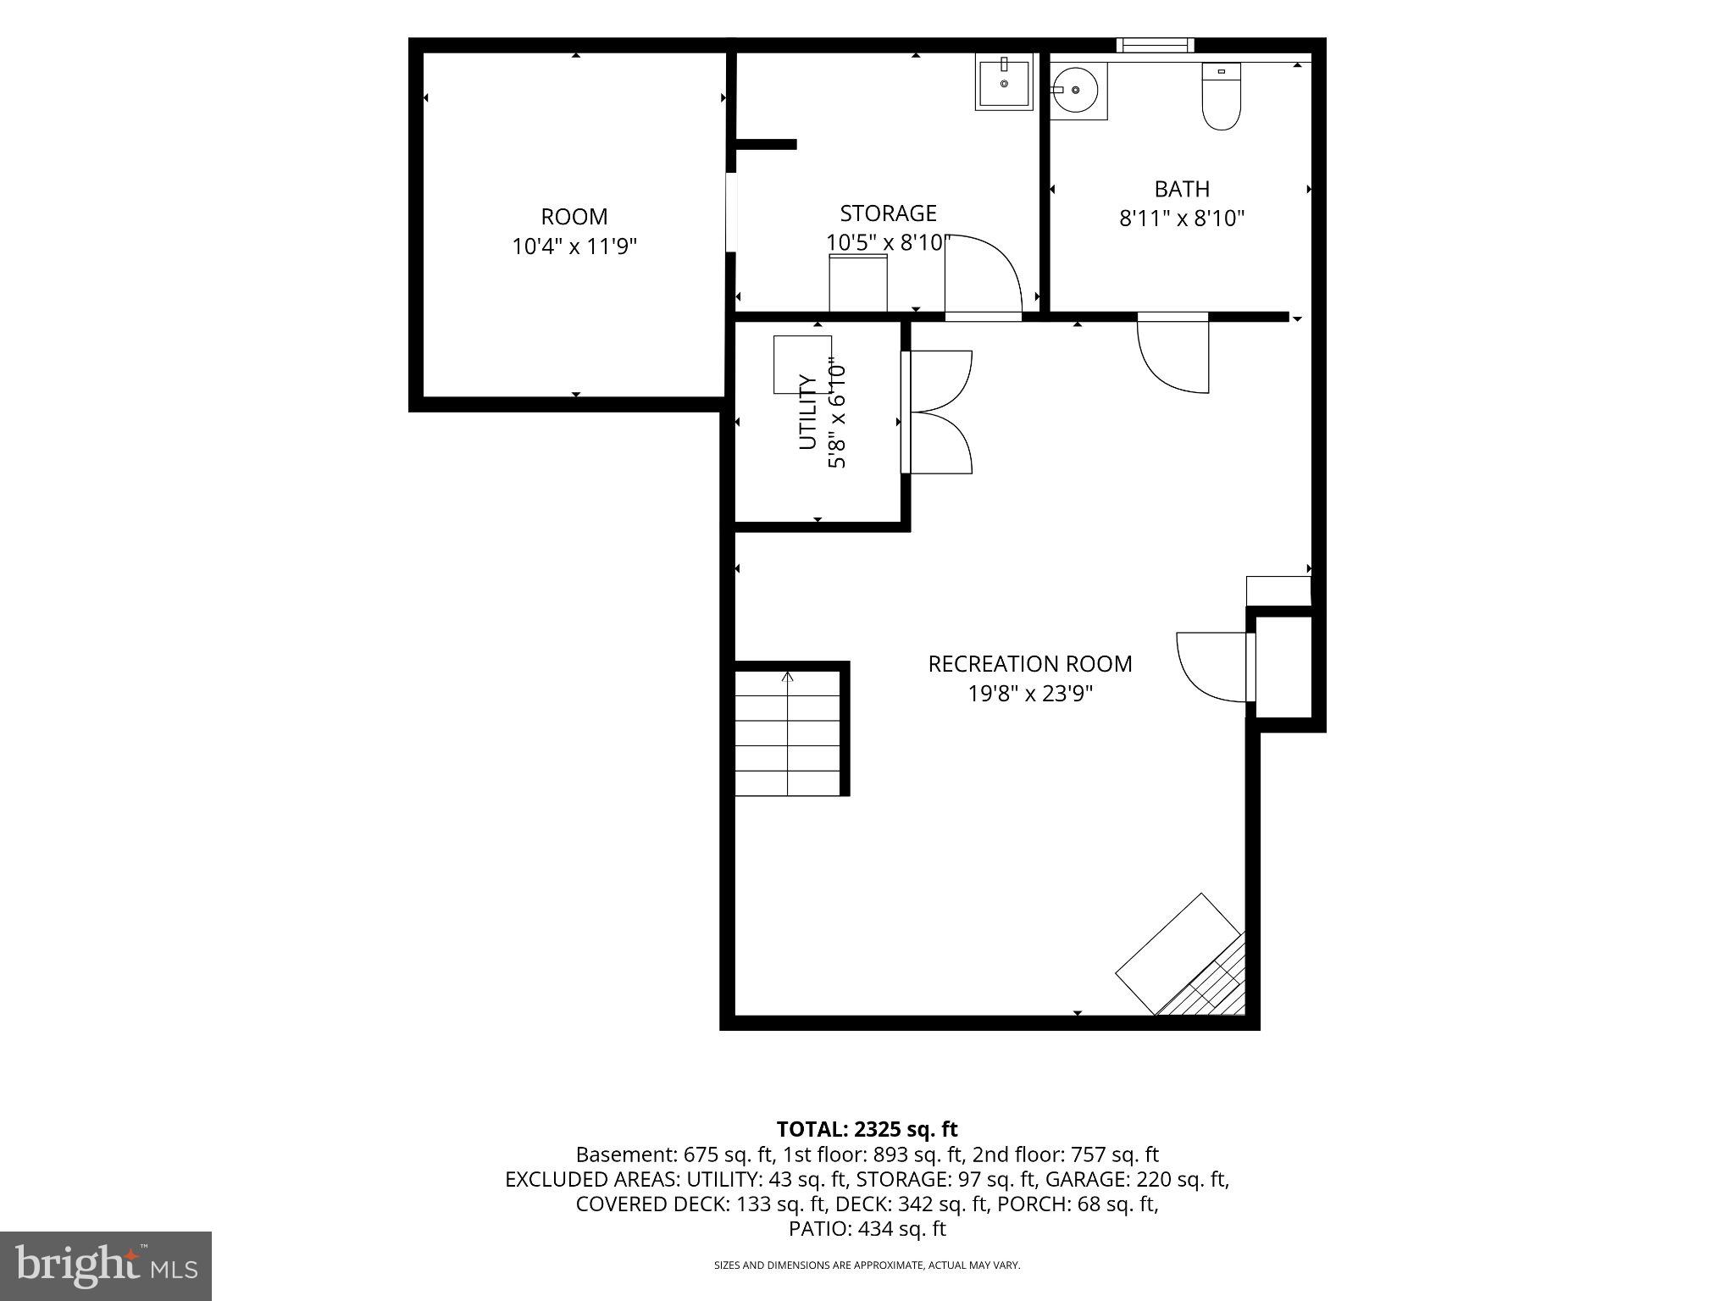
Welcome to this beautifully updated single-family home located in a desirable neighborhood. This move-in ready property features 3 spacious bedrooms, 2 full bathrooms, and 2 half bathrooms, offering plenty of space for comfortable living. The heart of the home is the stunning, fully renovated kitchen featuring modern finishes, quality cabinetry, and ample workspace for cooking and entertaining. Nearly every major component of the home was updated approximately six years ago, including the kitchen, all bathrooms, roof, and siding, providing peace of mind for years to come. The flexible floor plan includes a first-floor bedroom that is currently being used as a home office, making it ideal for today's remote work lifestyle while still offering the convenience of main-level living. The finished basement provides additional living space perfect for a family room, game room, fitness area, or media room. Step outside to the expansive deck, ideal for entertaining guests, outdoor dining, or simply relaxing and enjoying the outdoors. Additional highlights include a one-car garage, high-efficiency HVAC system, tankless water heater, and numerous modern upgrades throughout. This meticulously maintained home combines style, comfort, and energy efficiency in a fantastic location. Simply unpack and enjoy everything this exceptional property has to offer.
Features & Amenities
Interior
-
Total Bedrooms
3
-
Bathrooms
2
-
1/2 Bathrooms
2
-
Above Grade Finished Area
1584.0
-
Basement YN
YES
-
Cooling YN
YES
-
Cooling
Central Air, Gas
-
Fireplace YN
YES
-
Heating YN
YES
-
Heating
Natural Gas, Central
-
Main Level Bedrooms
3
-
Pet friendly
N/A
Exterior
-
Garage
Yes
-
Garage spaces
1
-
Construction Materials
Vinyl Siding
-
Parking
Garage, Driveway, Attached
-
Pool
No
-
Waterfront YN
NO
Area & Lot
-
Lot Size(acres)
0.33
-
Lot Size(square feet)
14,375
-
Property Type
Residential
-
Property Sub Type
Single Family Residence
-
Architectural Style
Colonial
Price
-
Sales Price
$449,900
-
Tax Amount
$7,075
-
Financing Options
Cash, Conventional, FHA, VA
-
Sq. Footage
2,259
-
Price/SqFt
$199
HOA
-
Association
YES
-
Association Fee
$480
-
Association Fee Frequency
Annually
-
Association Fee Includes
N/A
School District
-
Elementary School
N/A
-
Middle School
N/A
-
High School
N/A
Property Features
-
New Construction
NO
-
Foundation Details
Concrete Perimeter
-
Senior Community YN
NO
-
Sewer
Public Sewer
-
Water Source
Public
Schedule a Showing
Showing scheduled successfully.
Mortgage calculator
Estimate your monthly mortgage payment, including the principal and interest, property taxes, and HOA. Adjust the values to generate a more accurate rate.
Your payment
Principal and Interest:
$
Property taxes:
$
HOA fees:
$
Total loan payment:
$
Total interest amount:
$
Location
County
DELAWARE
Elementary School
Middle School
High School
Listing Courtesy of Shawn Kodadek , CG Realty, LLC
RealHub Information is provided exclusively for consumers' personal, non-commercial use, and it may not be used for any purpose other than to identify prospective properties consumers may be interested in purchasing. All information deemed reliable but not guaranteed and should be independently verified. All properties are subject to prior sale, change or withdrawal. RealHub website owner shall not be responsible for any typographical errors, misinformation, misprints and shall be held totally harmless.

Trish Mills Team- Team Leader, Branch Manager- Frederick
Trish Mills
Call Trish today to schedule a private showing.

* Listings on this website come from the FMLS IDX Compilation and may be held by brokerage firms other than the owner of this website. The listing brokerage is identified in any listing details. Information is deemed reliable but is not guaranteed. If you believe any FMLS listing contains material that infringes your copyrighted work please click here to review our DMCA policy and learn how to submit a takedown request.© 2024 FMLS.
Related Properties
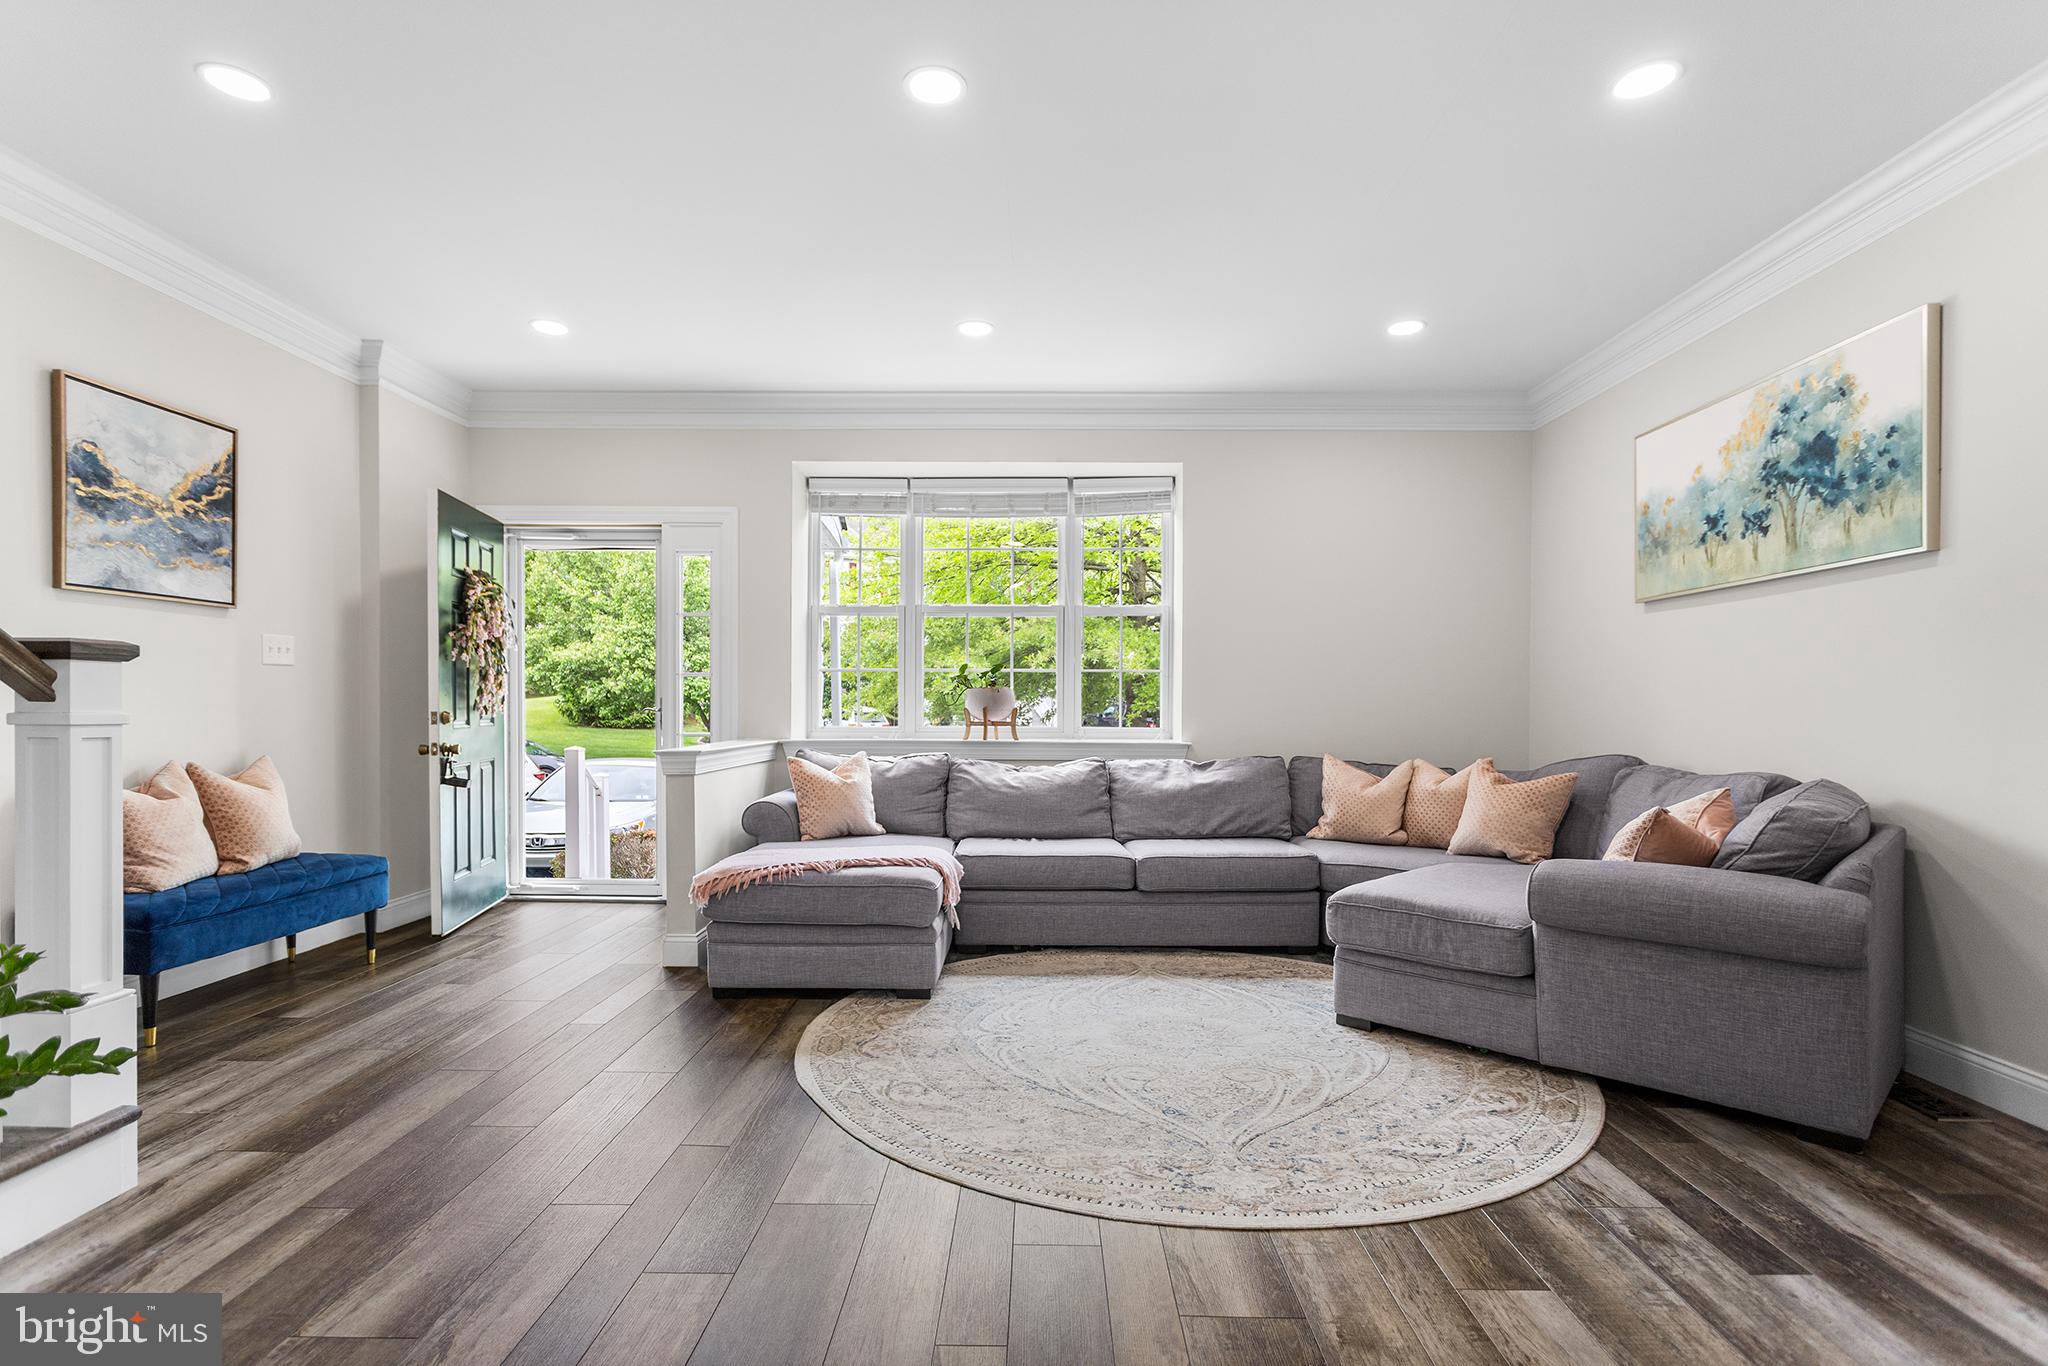
ASTON
12 HOAG LANE
3 Beds
2 Baths
2,320 Sq.Ft.
$439,900
MLS#: PADE2114810
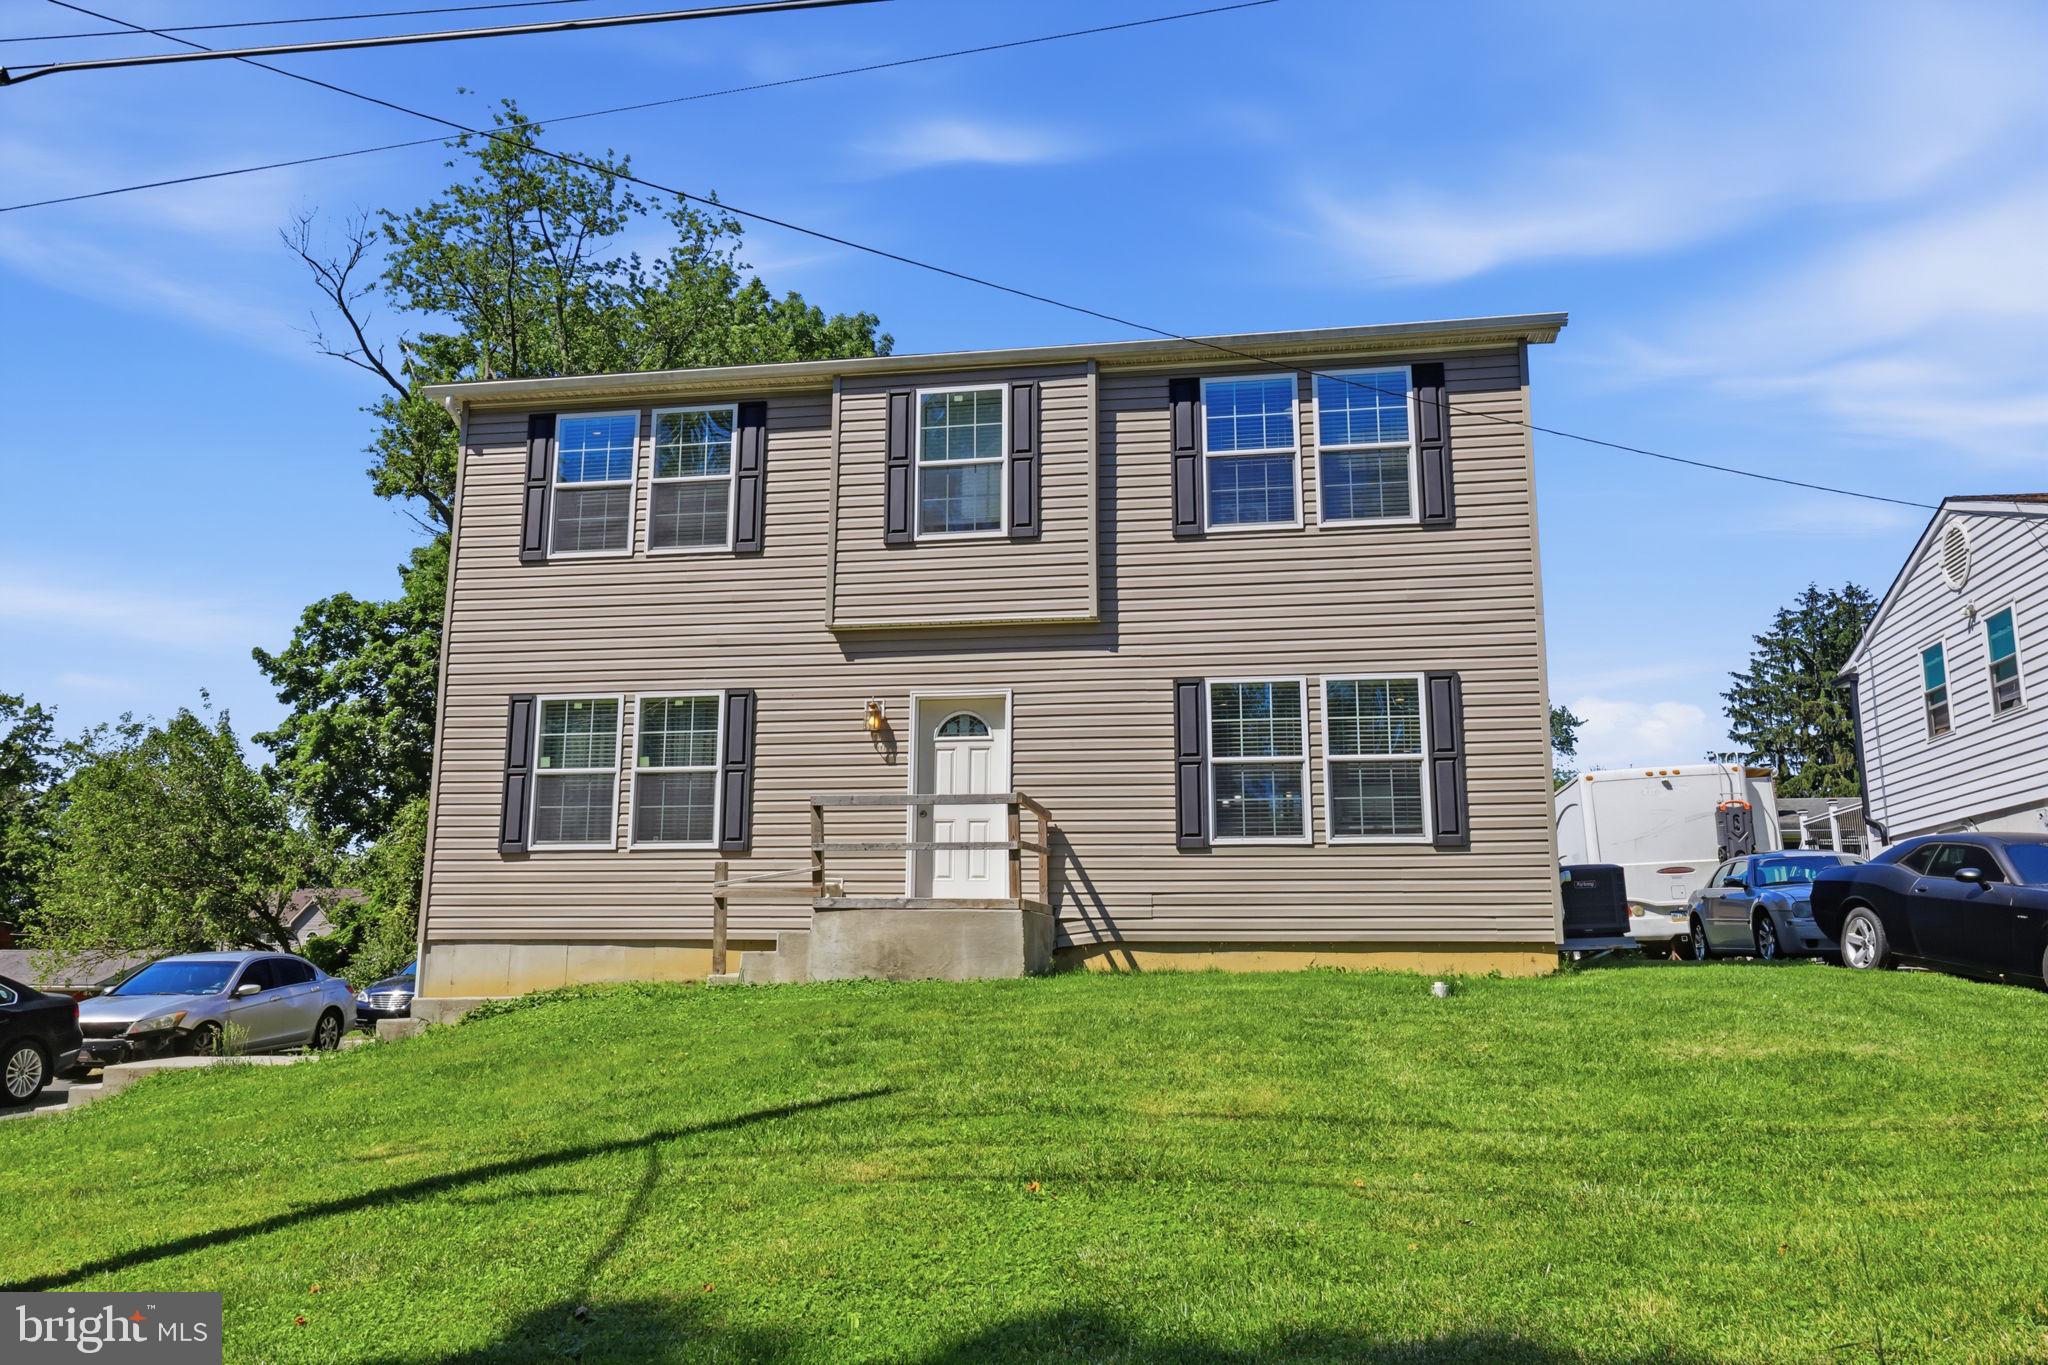
ASTON
2334 DOUGLAS AVENUE
3 Beds
2 Baths
1,872 Sq.Ft.
$399,000
MLS#: PADE2116268
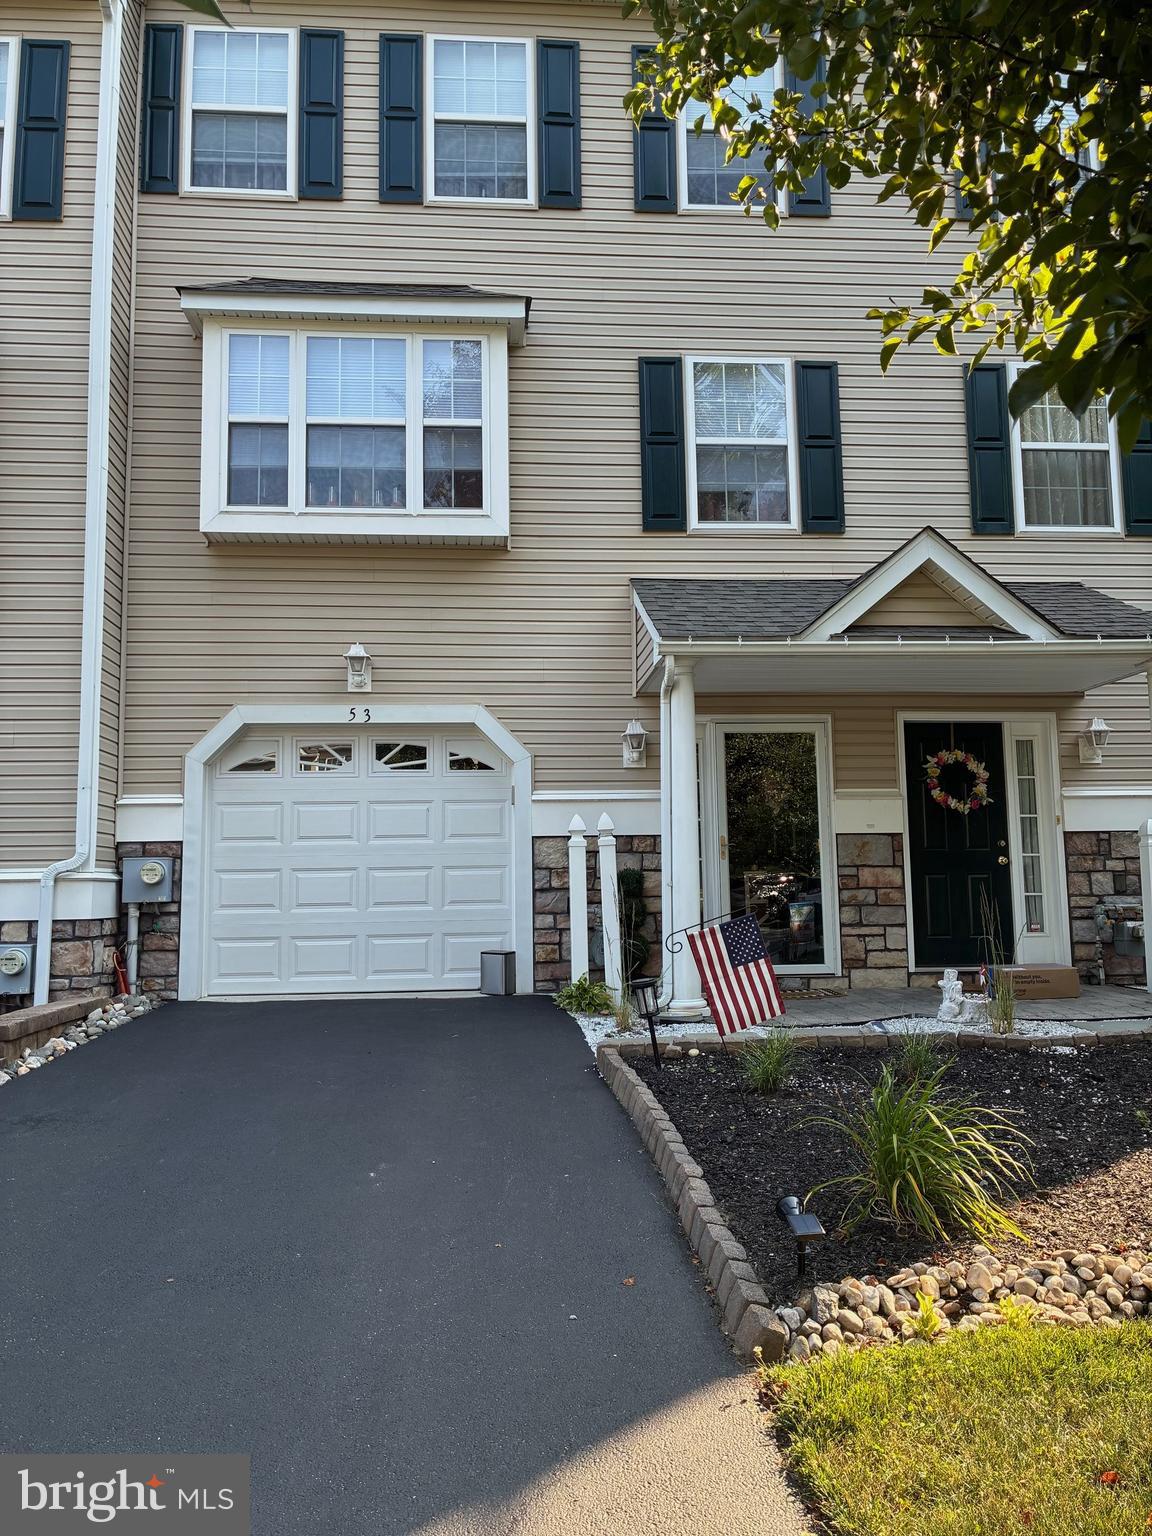
ASTON
53 HOAG LANE
3 Beds
2 Baths
2,080 Sq.Ft.
$425,000
MLS#: PADE2119048
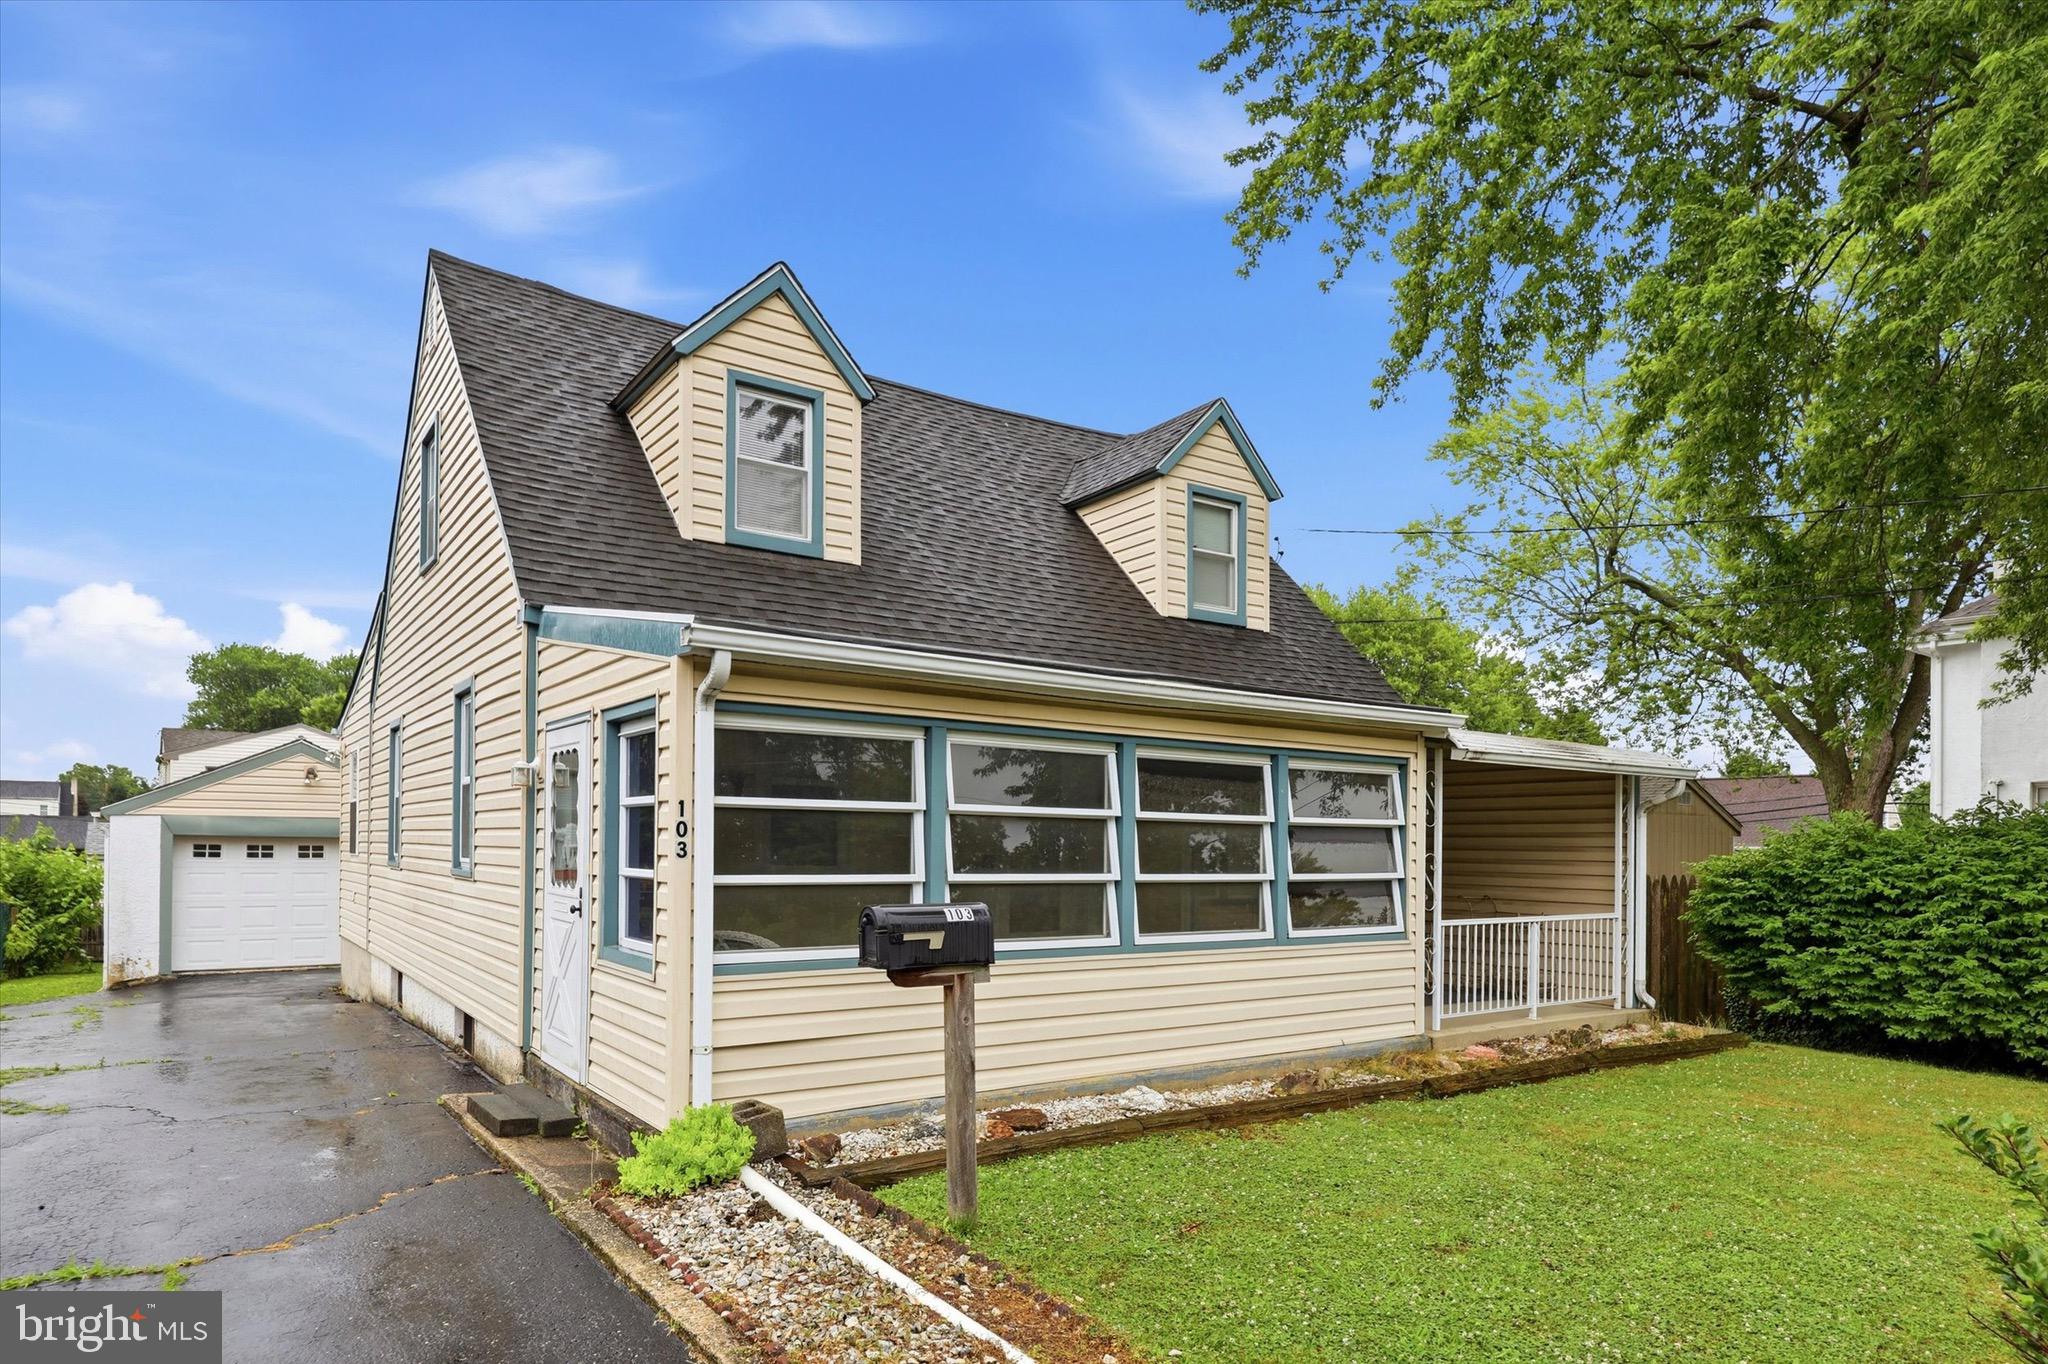
ASTON
103 WELLINGTON ROAD
3 Beds
2 Baths
1,807 Sq.Ft.
$375,000
MLS#: PADE2118304
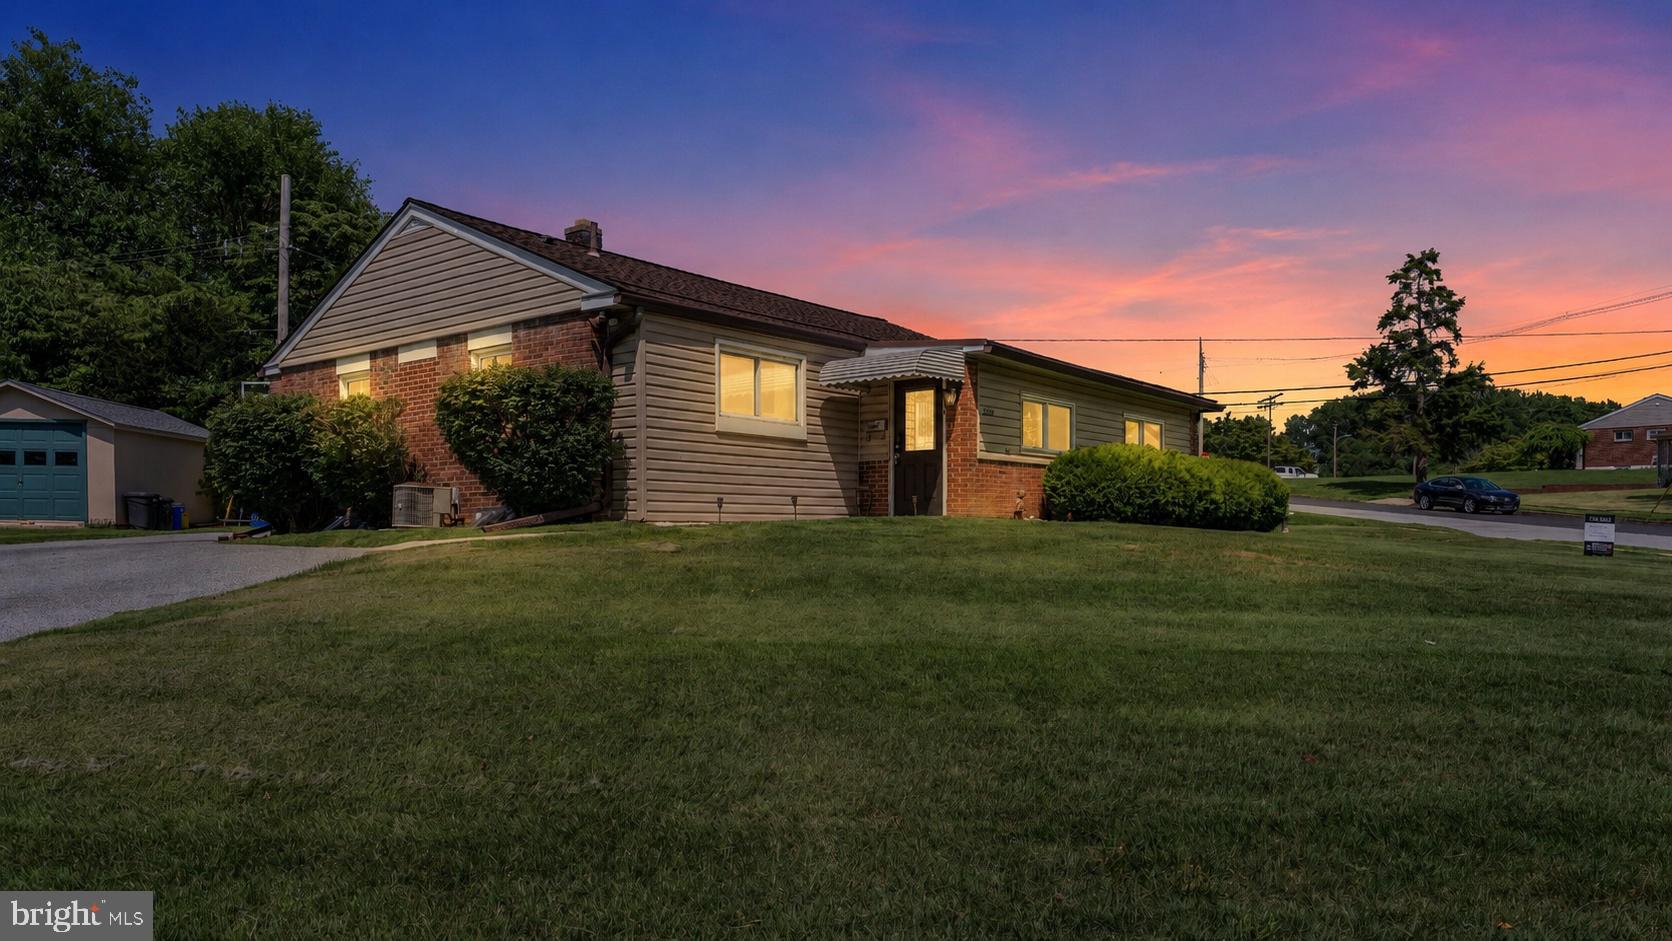
ASTON
2220 BALDWIN RUN DRIVE
3 Beds
1 Baths
1,370 Sq.Ft.
$364,900
MLS#: PADE2118544
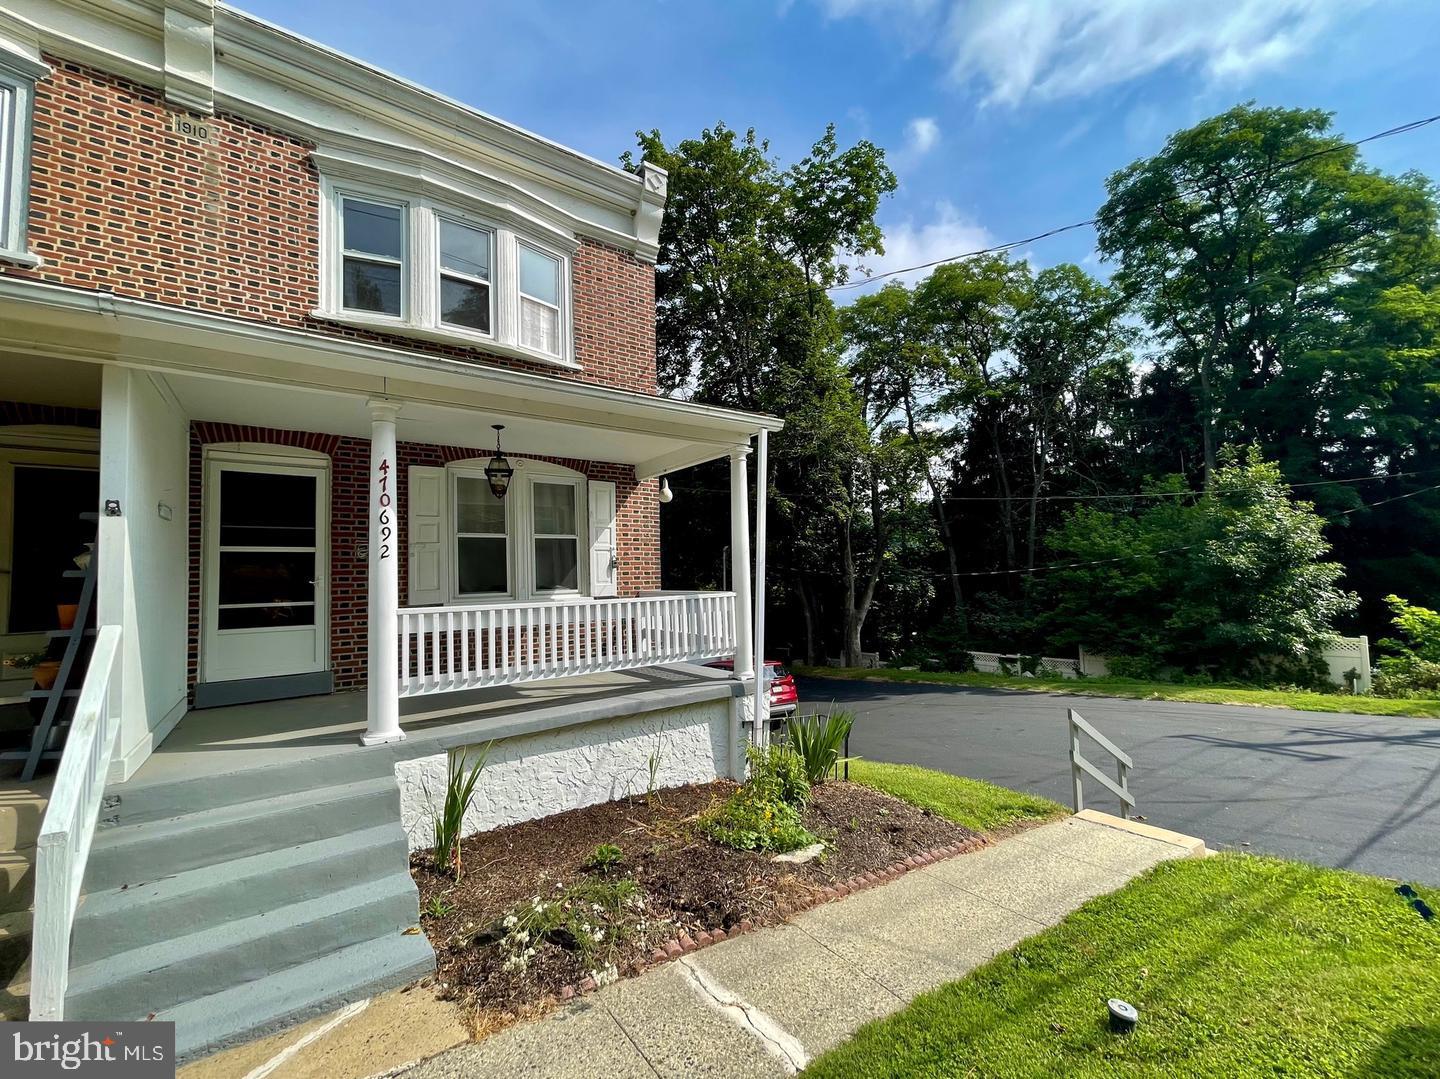
ASTON
692 LENNI ROAD
3 Beds
2 Baths
1,770 Sq.Ft.
$375,000
MLS#: PADE2117054
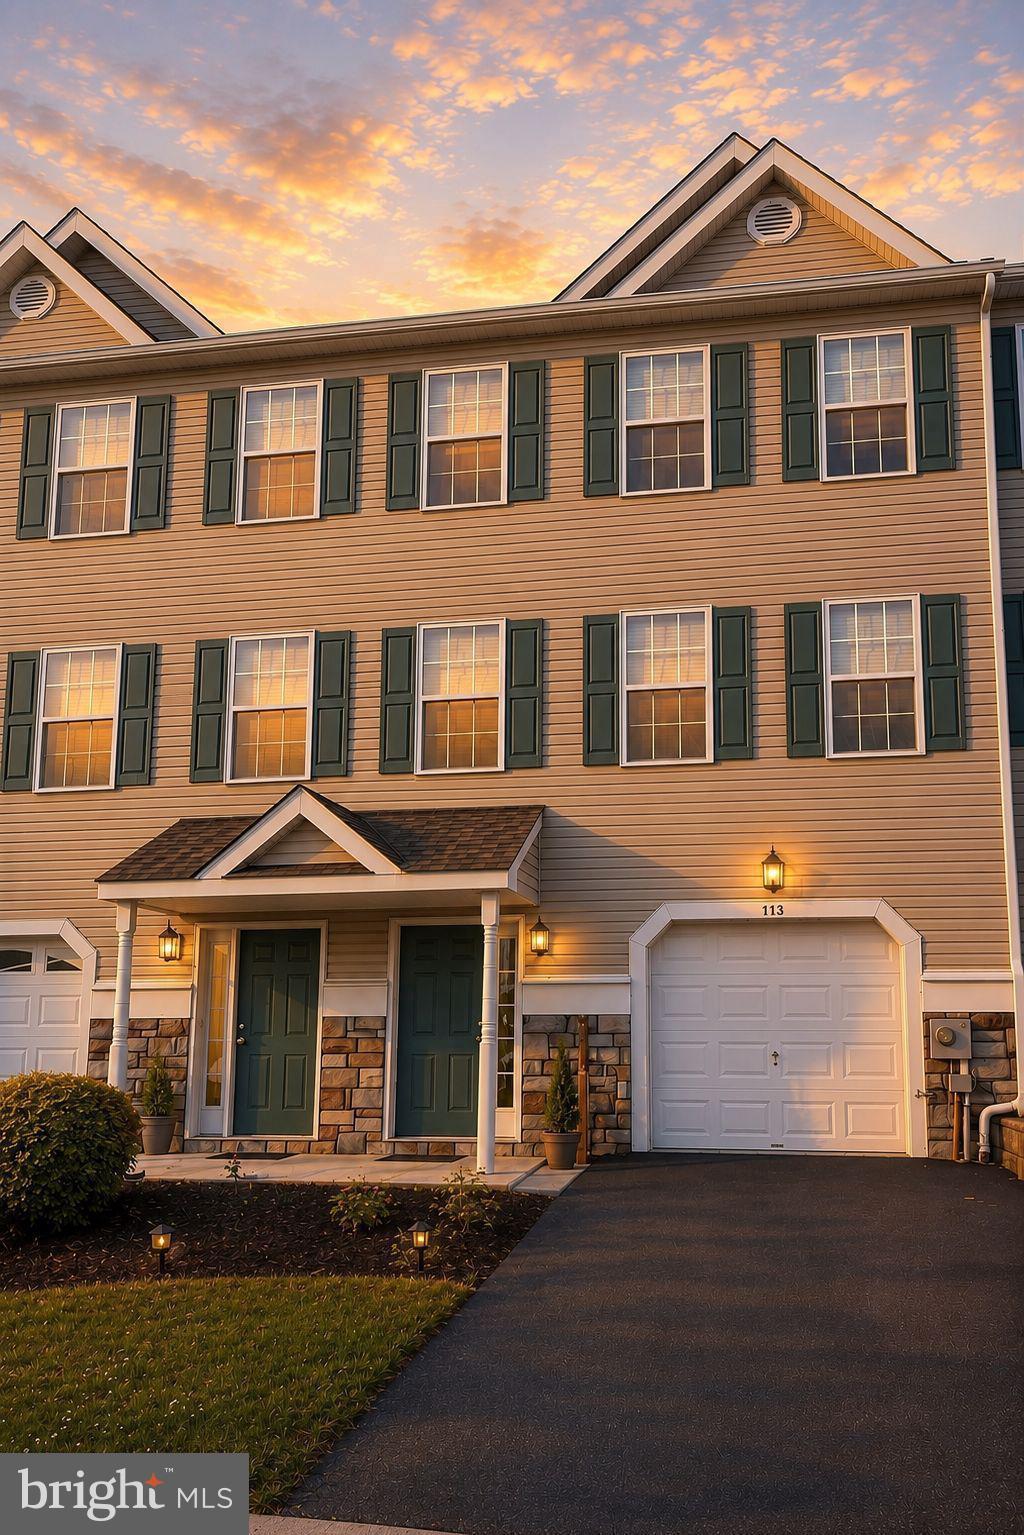
ASTON
117 JULIANNA WAY
3 Beds
2 Baths
2,020 Sq.Ft.
$385,000
MLS#: PADE2115846
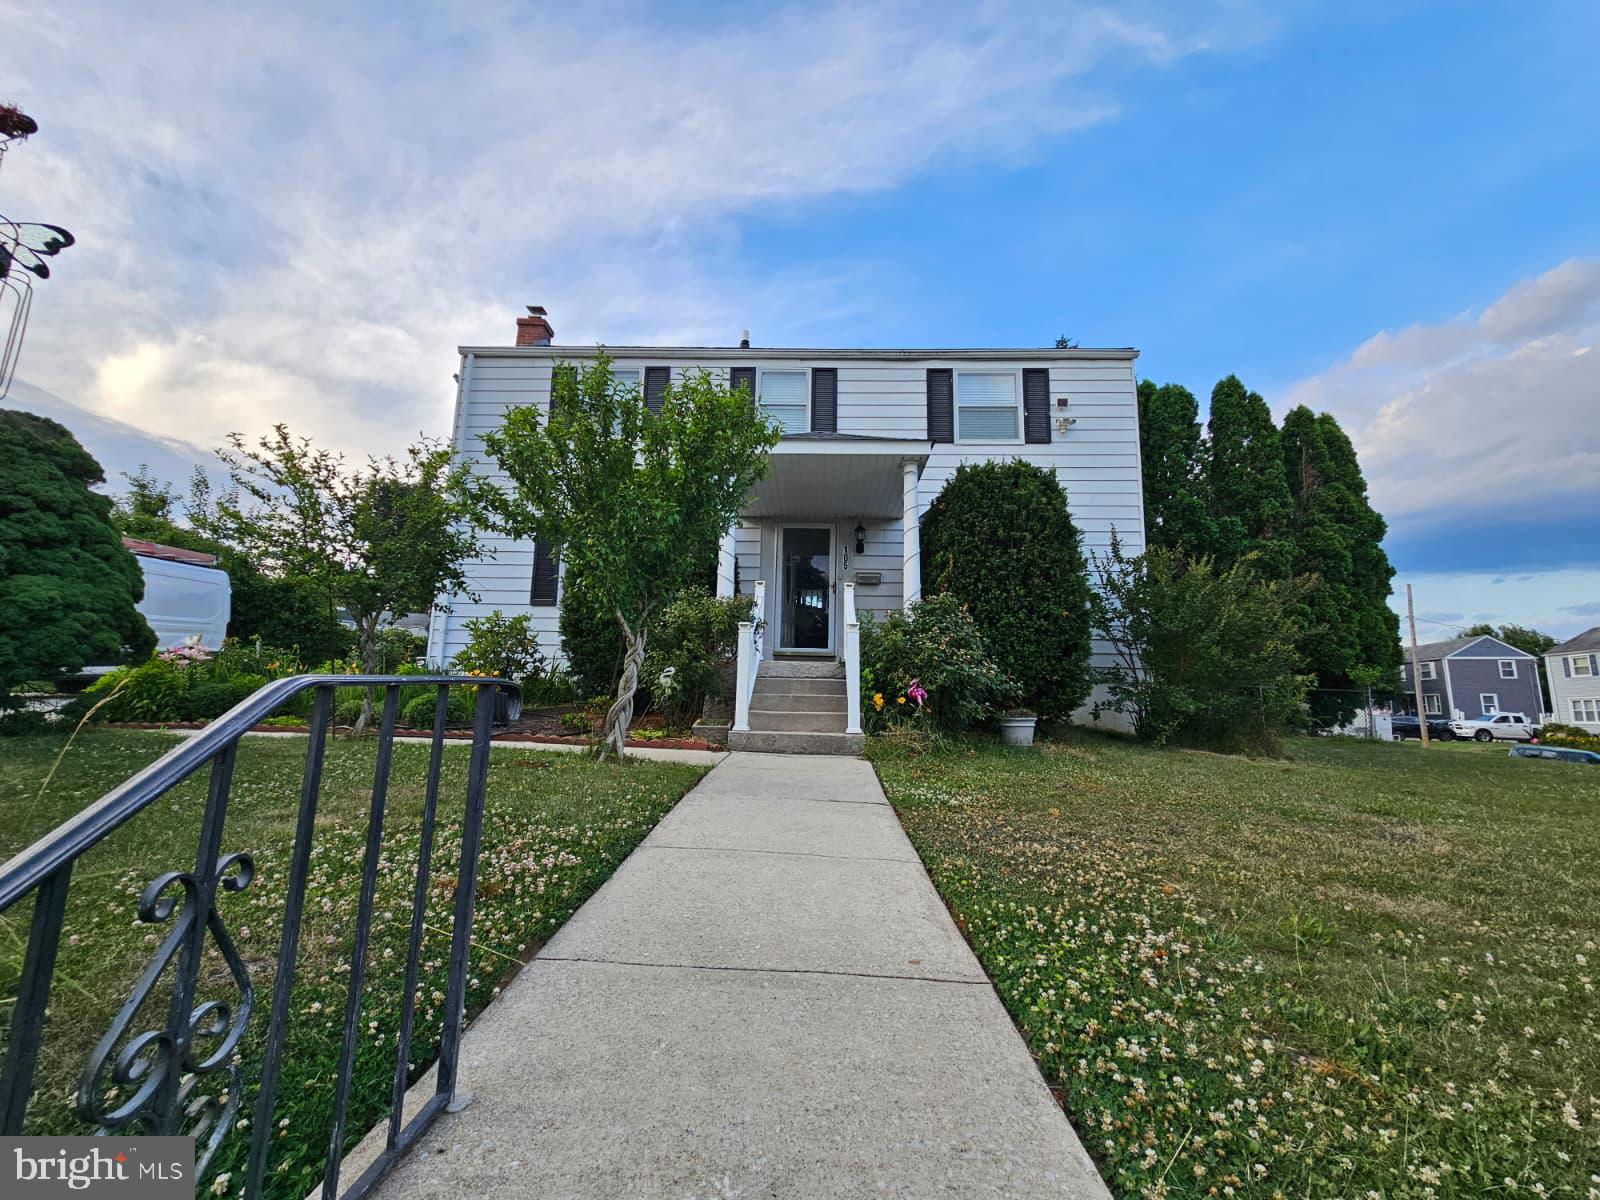
ASTON
105 SCHEIVERT AVENUE
3 Beds
2 Baths
1,714 Sq.Ft.
$449,000
MLS#: PADE2116756
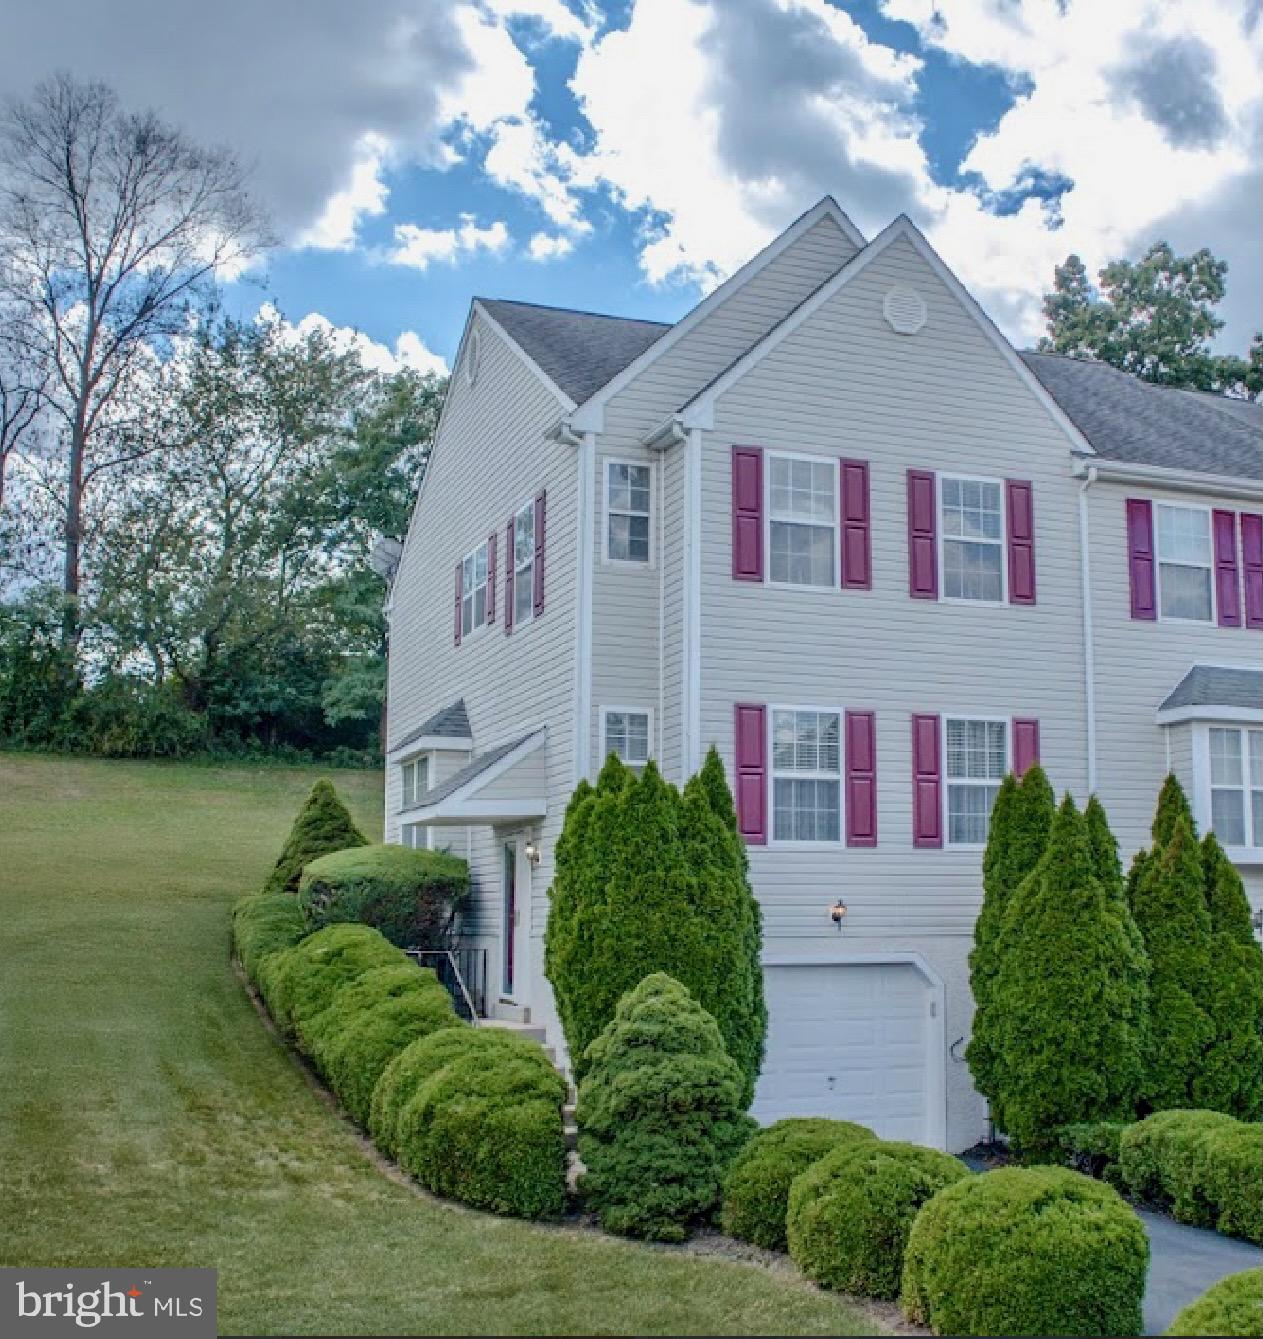
ASTON
239 SPRING VALLEY WAY
3 Beds
1 Baths
1,982 Sq.Ft.
$389,999
MLS#: PADE2112850
.png)