Features & Amenities

Interior

  • Other Interior Features

    Eat-in Kitchen, Ceiling Fan(s)

  • Total Bedrooms

    3

  • Bathrooms

    1

  • 1/2 Bathrooms

    1

  • Above Grade Finished Area

    1982.0

  • Basement YN

    YES

  • Cooling YN

    YES

  • Cooling

    Central Air, Ceiling Fan(s), Electric

  • Fireplace YN

    YES

  • Heating YN

    YES

  • Heating

    Natural Gas, Central

  • Pet friendly

    Cats OK, Dogs OK, Yes

Exterior

  • Garage

    Yes

  • Garage spaces

    1

  • Construction Materials

    Vinyl Siding, Aluminum Siding

  • Parking

    Garage, Driveway, Basement, Attached

  • Patio and Porch Features

    Deck

  • Pool

    No

  • Waterfront YN

    NO

Area & Lot

  • Property Type

    Residential

  • Property Sub Type

    Townhouse

  • Architectural Style

    Other

Price

  • Sales Price

    $419,999

  • Tax Amount

    $7,067

  • Sq. Footage

    1, 982

  • Price/SqFt

    $211

HOA

  • Association

    Yes

  • Association Fee

    $65

  • Association Fee Frequency

    Monthly

  • Association Fee Includes

    N/A

School District

  • Elementary School

    N/A

  • Middle School

    N/A

  • High School

    SUN VALLEY

Property Features

  • New Construction

    NO

  • Foundation Details

    Other

  • Senior Community YN

    NO

  • Sewer

    Public Sewer

  • Tax Lot

    102-007

  • Water Source

    Public

Schedule a Showing

Showing scheduled successfully.

<
>
IN PERSON
VIA CHAT

What is 3 + 4 ?


Change time

Mortgage calculator

Estimate your monthly mortgage payment, including the principal and interest, property taxes, and HOA. Adjust the values to generate a more accurate rate.

Your payment

Principal and Interest:

$

Property taxes:

$

HOA fees:

$

Total loan payment:

$

Total interest amount:

$

Location

County

DELAWARE

Elementary School

Middle School

High School

SUN VALLEY

Listing Courtesy of Parvin Rostami , Long & Foster Real Estate, Inc.

RealHub Information is provided exclusively for consumers' personal, non-commercial use, and it may not be used for any purpose other than to identify prospective properties consumers may be interested in purchasing. All information deemed reliable but not guaranteed and should be independently verified. All properties are subject to prior sale, change or withdrawal. RealHub website owner shall not be responsible for any typographical errors, misinformation, misprints and shall be held totally harmless.

Agent Trish Mills

Trish Mills Team- Team Leader, Branch Manager- Frederick

Trish Mills

Call Trish today to schedule a private showing.


* Listings on this website come from the FMLS IDX Compilation and may be held by brokerage firms other than the owner of this website. The listing brokerage is identified in any listing details. Information is deemed reliable but is not guaranteed. If you believe any FMLS listing contains material that infringes your copyrighted work please click here to review our DMCA policy and learn how to submit a takedown request.© 2024 FMLS.
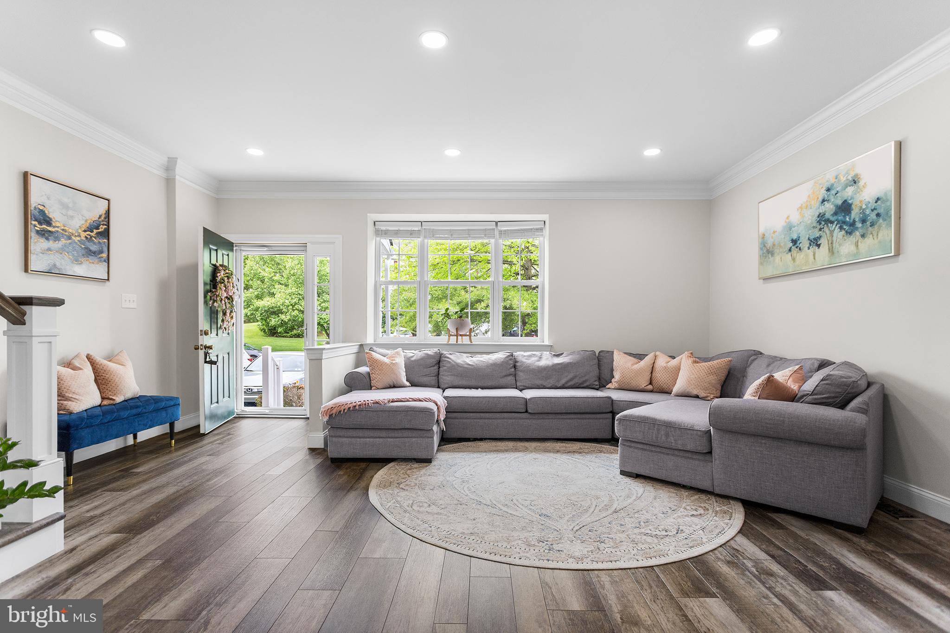
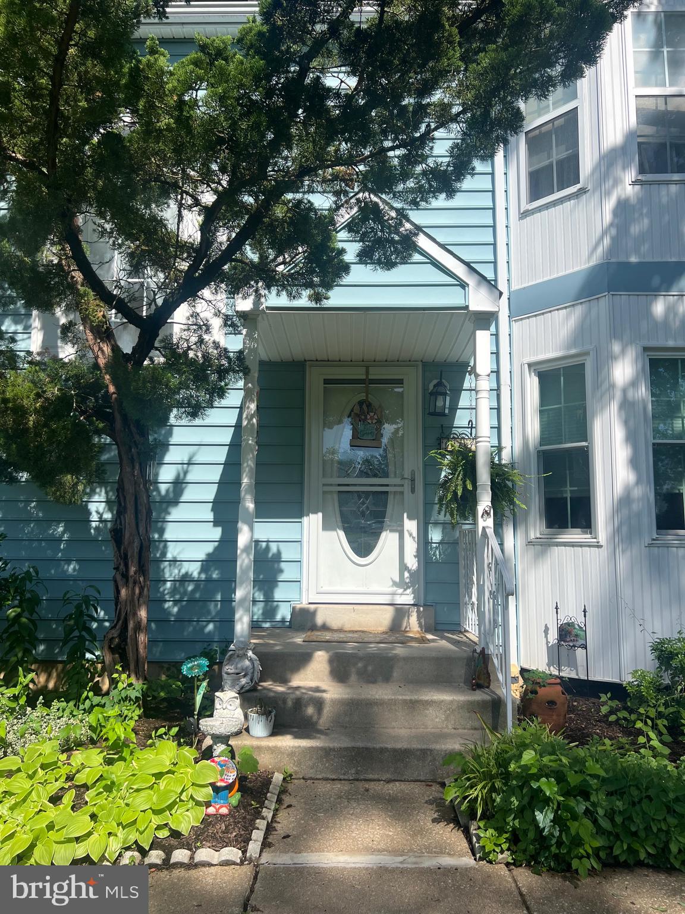
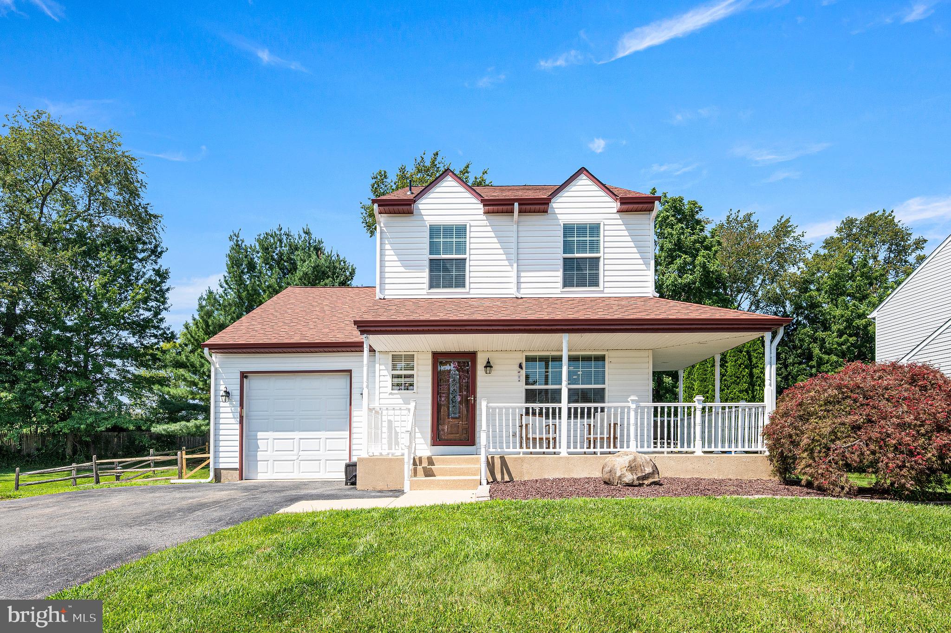
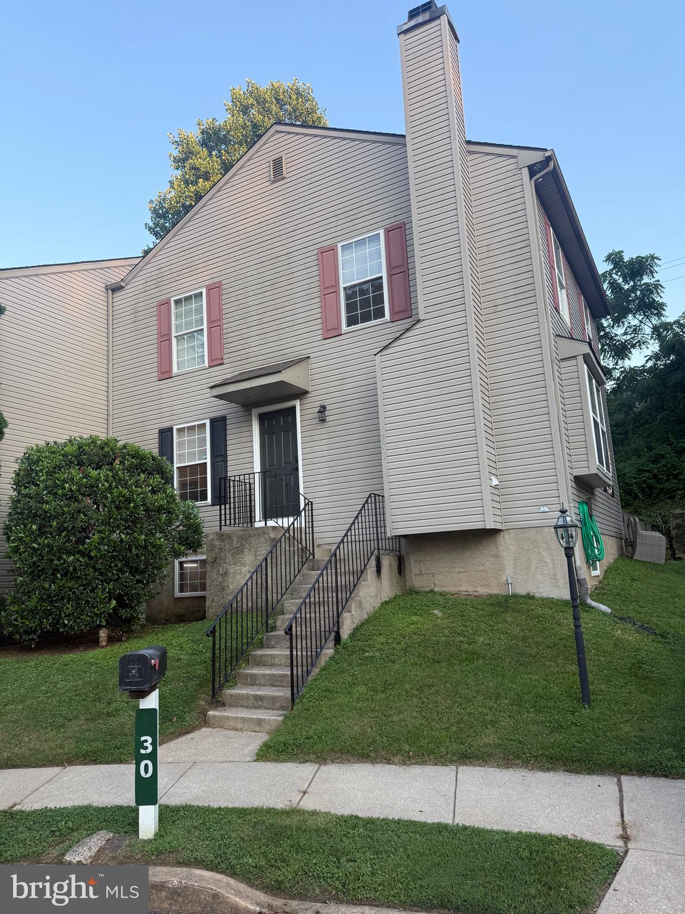
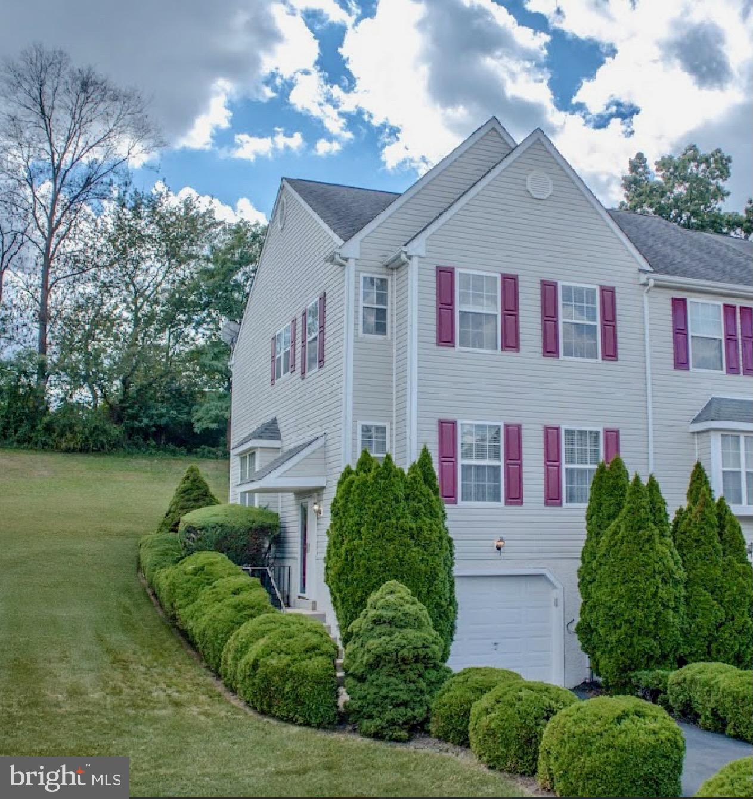
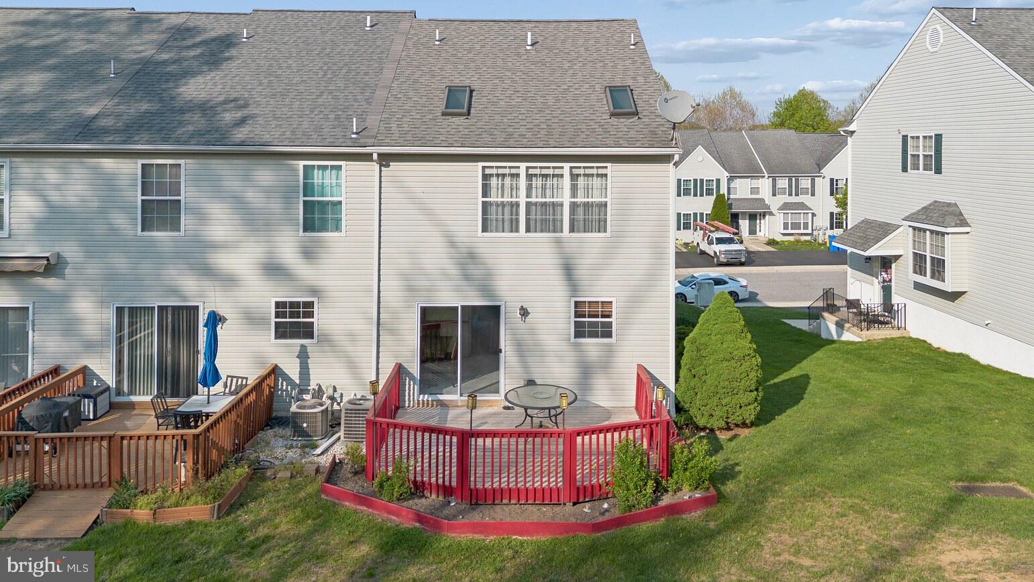
Welcome to this beautifully maintained 3-bedroom, 1.5-bath townhouse in the desirable Spring Valley Estates community of Aston! This rarely available End-Unit home offers extra privacy, abundant natural light from additional windows, and a larger yard. 

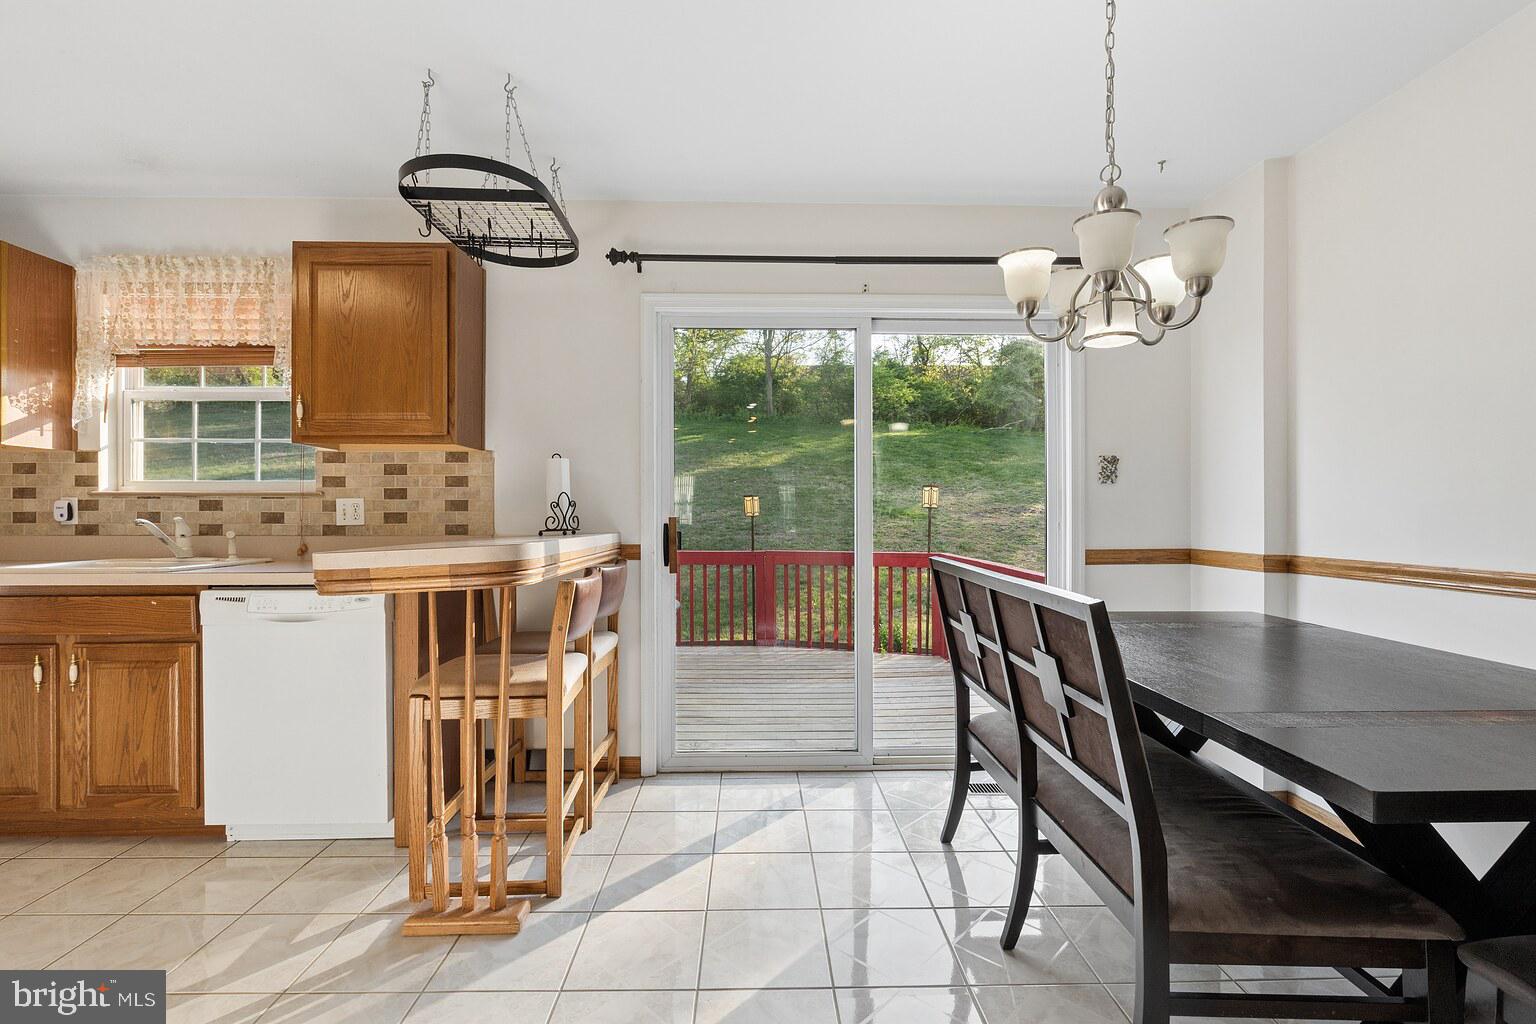
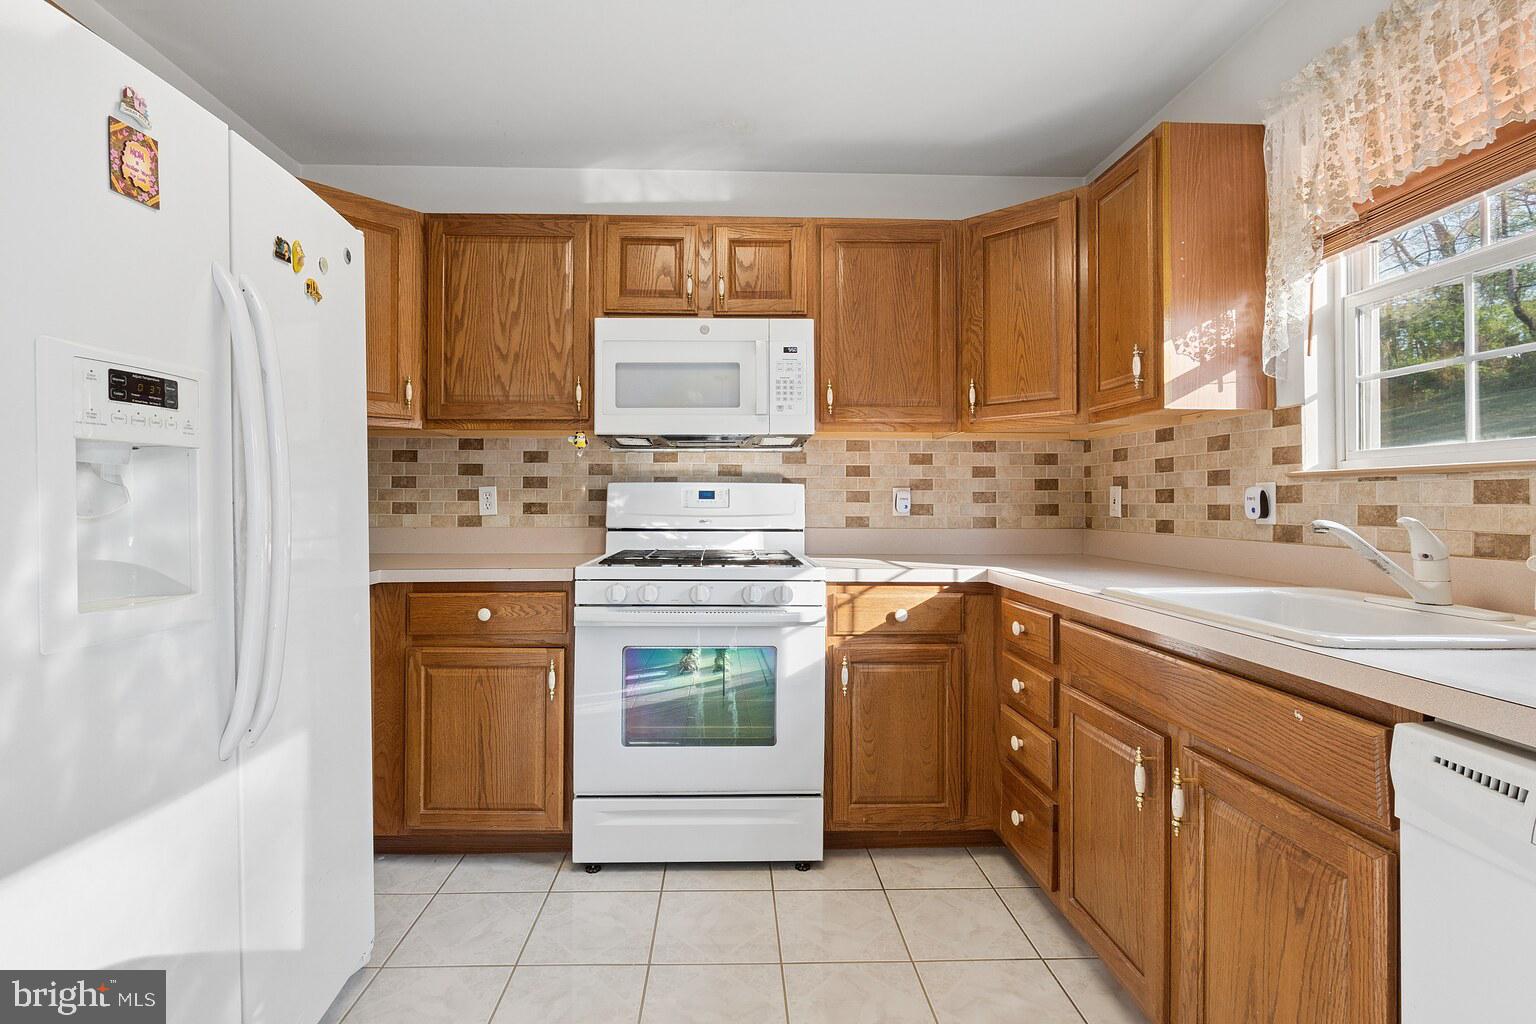
The 1st Floor includes: A bright living room, dining room with chandelier, and a powder room. The large kitchen, equipped with a pantry, ample cabinet space, ceramic floors, and eat-in-kitchen, has a sliding door that opens to a private deck where you can enjoy all four seasons.
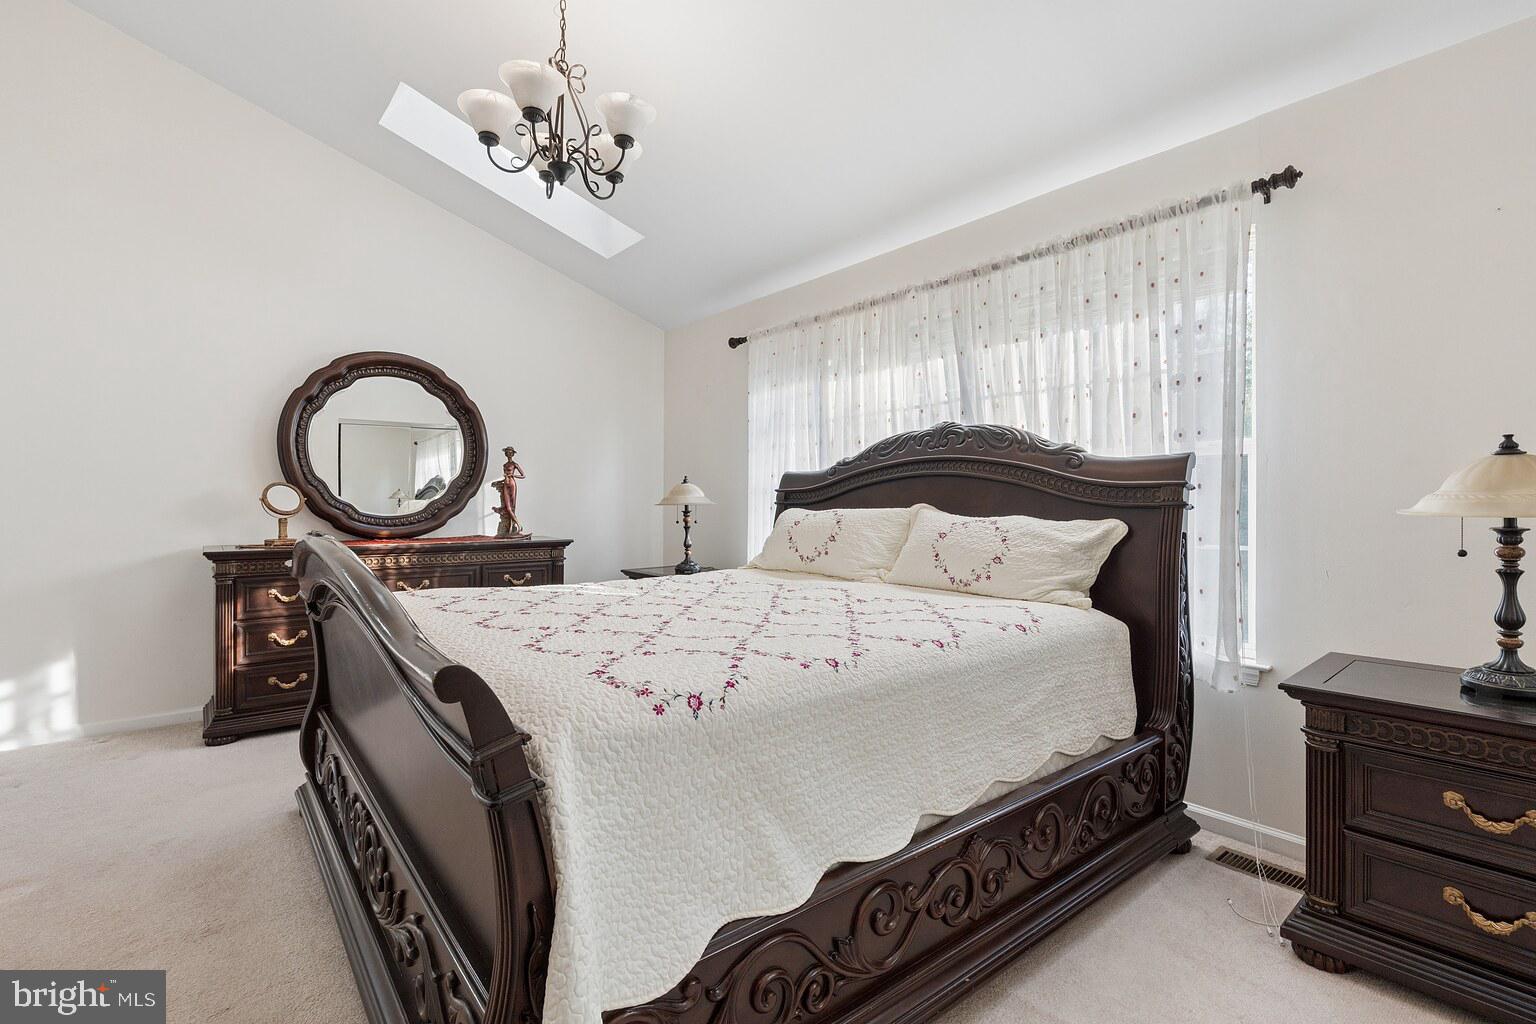
The Upper Level features: 3 bedrooms and a full bathroom. The primary bedroom is a cozy retreat complete with a vaulted ceiling, 2 skylights, generous closet space, and direct access to the spa-inspired full bath. For spa days at home, relax in the jetted tub or enjoy the ease of the stand-alone shower. 
The Lower Level includes: Fully finished basement with a fireplace, provides extra square footage for entertainment, and offers a dedicated laundry space with washer/dryer. This level also boasts direct secured access to the attached garage, leading out to the private driveway—perfect for rainy days or bringing in groceries. 
Additional highlights: Recessed lighting. Chandeliers in eat-in-kitchen and primary bedroom. Exceptional layout. A beautifully landscaped yard with mature trees. 

Located within one of Aston’s most sought neighborhoods, this home offers comfort, space, and convenience. Low taxes and HOA! Enjoy easy access to Philadelphia, Wilmington, and South Jersey via I-95, along with close proximity to premier dining, shopping, and universities. 

Don’t miss this opportunity— Schedule your showing today!

239 SPRING VALLEY WAY

Message successfully sent.

What would you like to know?

What is 3 + 4 ?

I agree to receive email communication and understand I can unsubscribe at any time.

I agree to be contacted by Charis Realty Group via call, email, and text for real estate services. To opt out, you can reply 'stop' at any time or reply 'help' for assistance. You can also click the unsubscribe link in the emails. Message and data rates may apply. Message frequency may vary. Privacy Policy

Related Properties

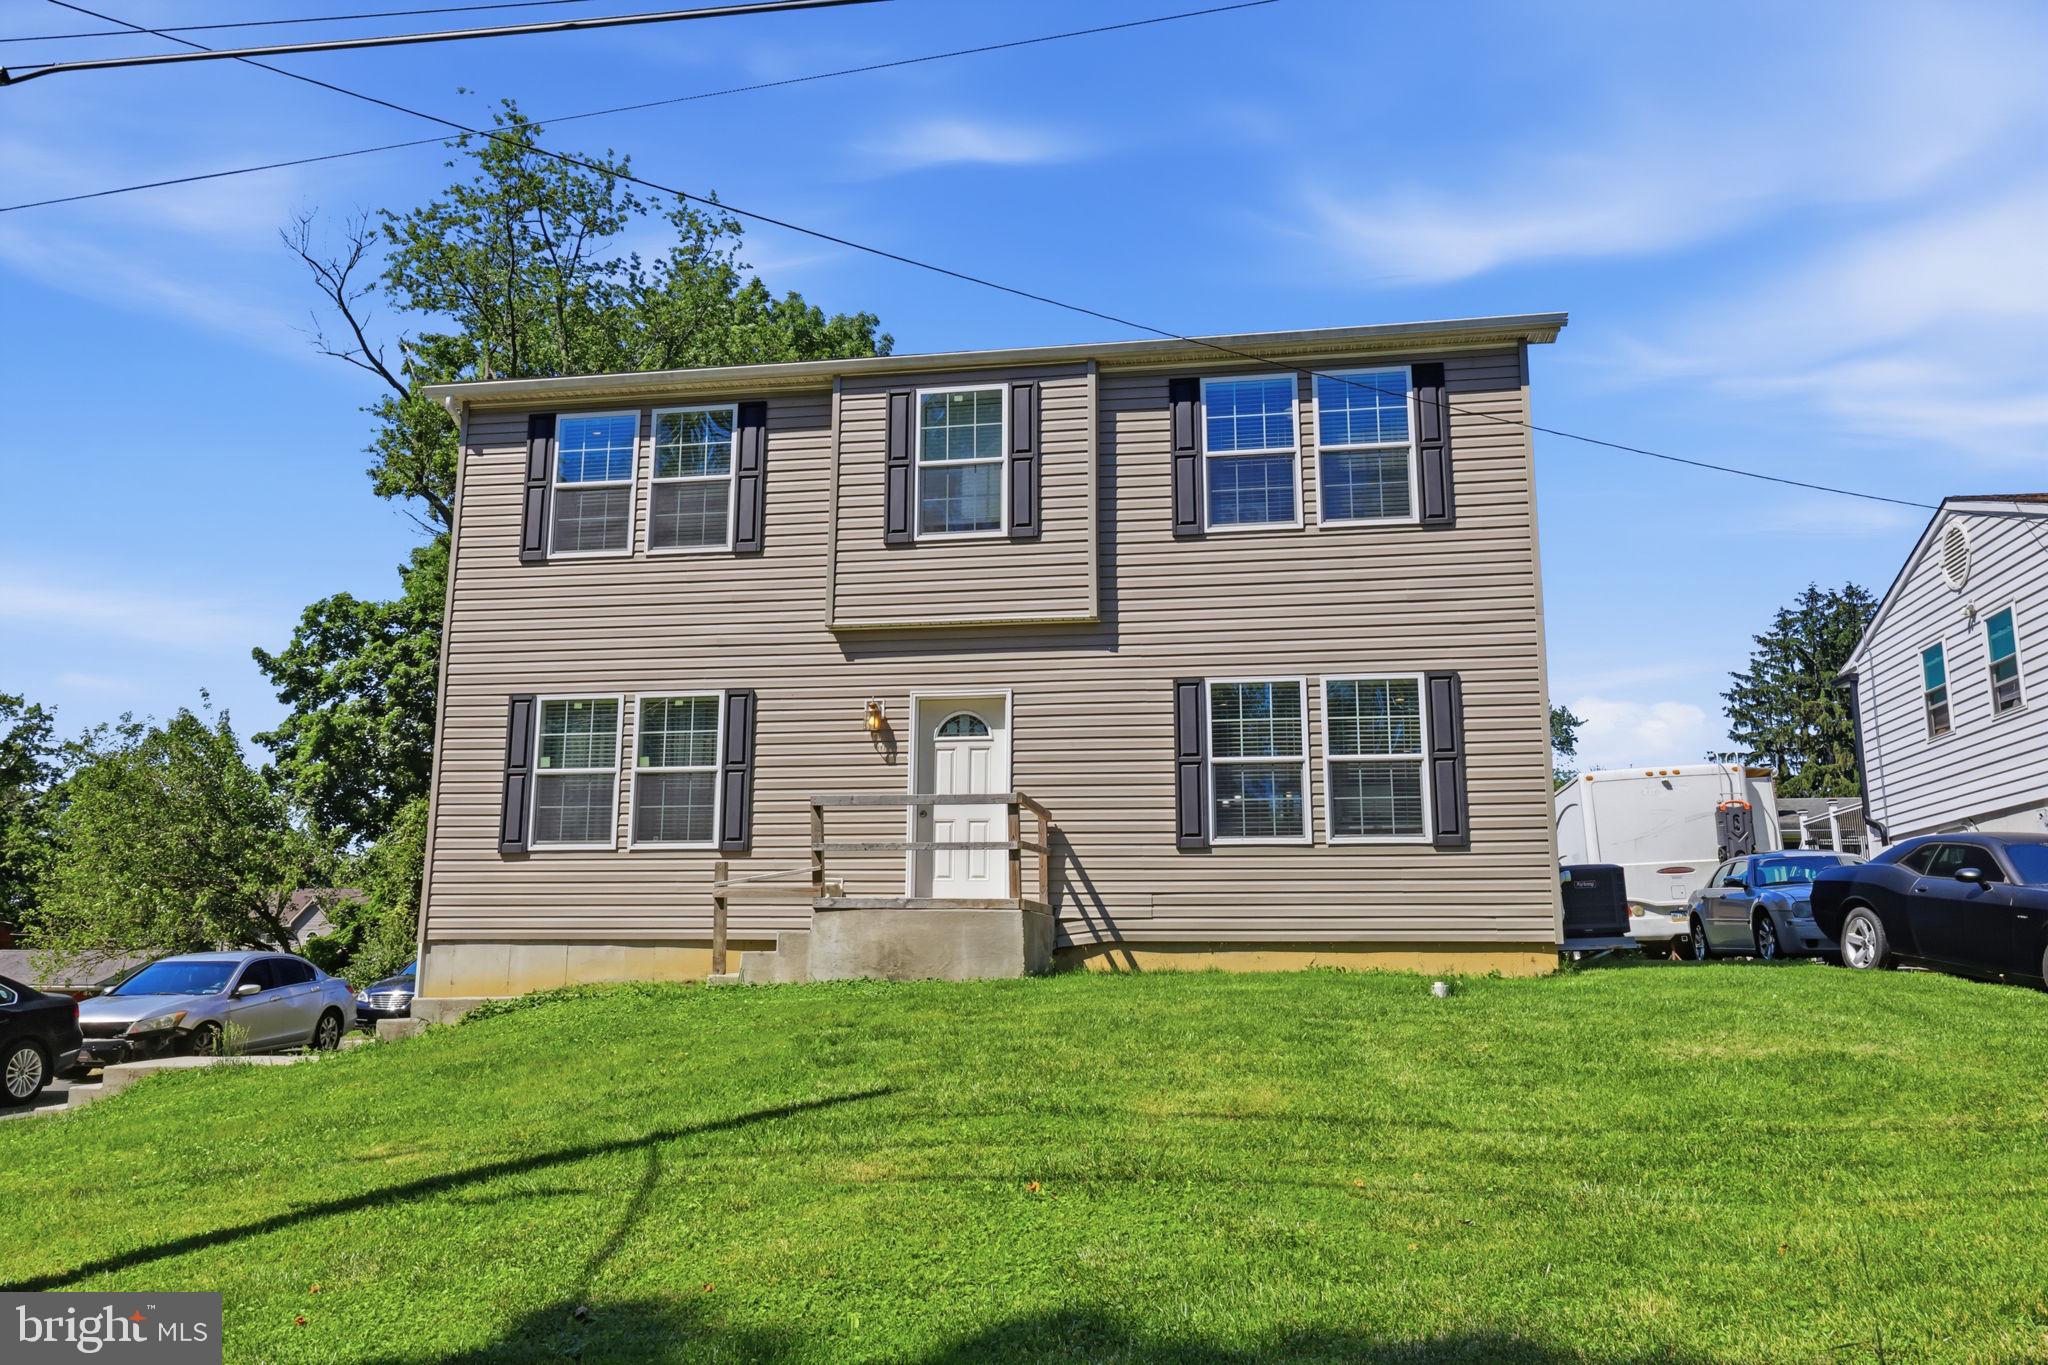
This well-maintained and thoughtfully upgraded single-family home offers beautiful cosmetic updates along with major mechanical improvements throughout. Move-in ready, this home features a stunningly updated kitchen (2023) with modern finishes, solid surface countertops, ample cabinetry, and stainless-steel appliances. The kitchen is open to the living and dining areas, creating an ideal flow for everyday living and family gatherings. The main level also includes three spacious bedrooms and an updated full hall bath. The lower level offers a large family room, a fourth bedroom, powder room, and a laundry area with access to the attached garage. Step through the french doors from the family room into the expansive fenced backyard that is simply perfect for pets and play. The outdoor space is highlighted by a large above-ground pool with a beautiful attached Trex deck (2025) , creating the perfect retreat for summer relaxation and entertainment. Additional updates include a new roof (2020), new fence (2021), new patio (2021), new HVAC system (2024), and new siding ((including ZIP system sheathing), front and rear doors and windows (2025). All of this provides both peace of mind and enhanced energy efficiency so the only thing you will have to do is unpack and enjoy! Note...some pics are virtually staged.
#PADE2114806

ASTON

26 GILES LANE

4 Beds

1 Baths

1,882 Sq.Ft.

$500,000

MLS#: PADE2114806

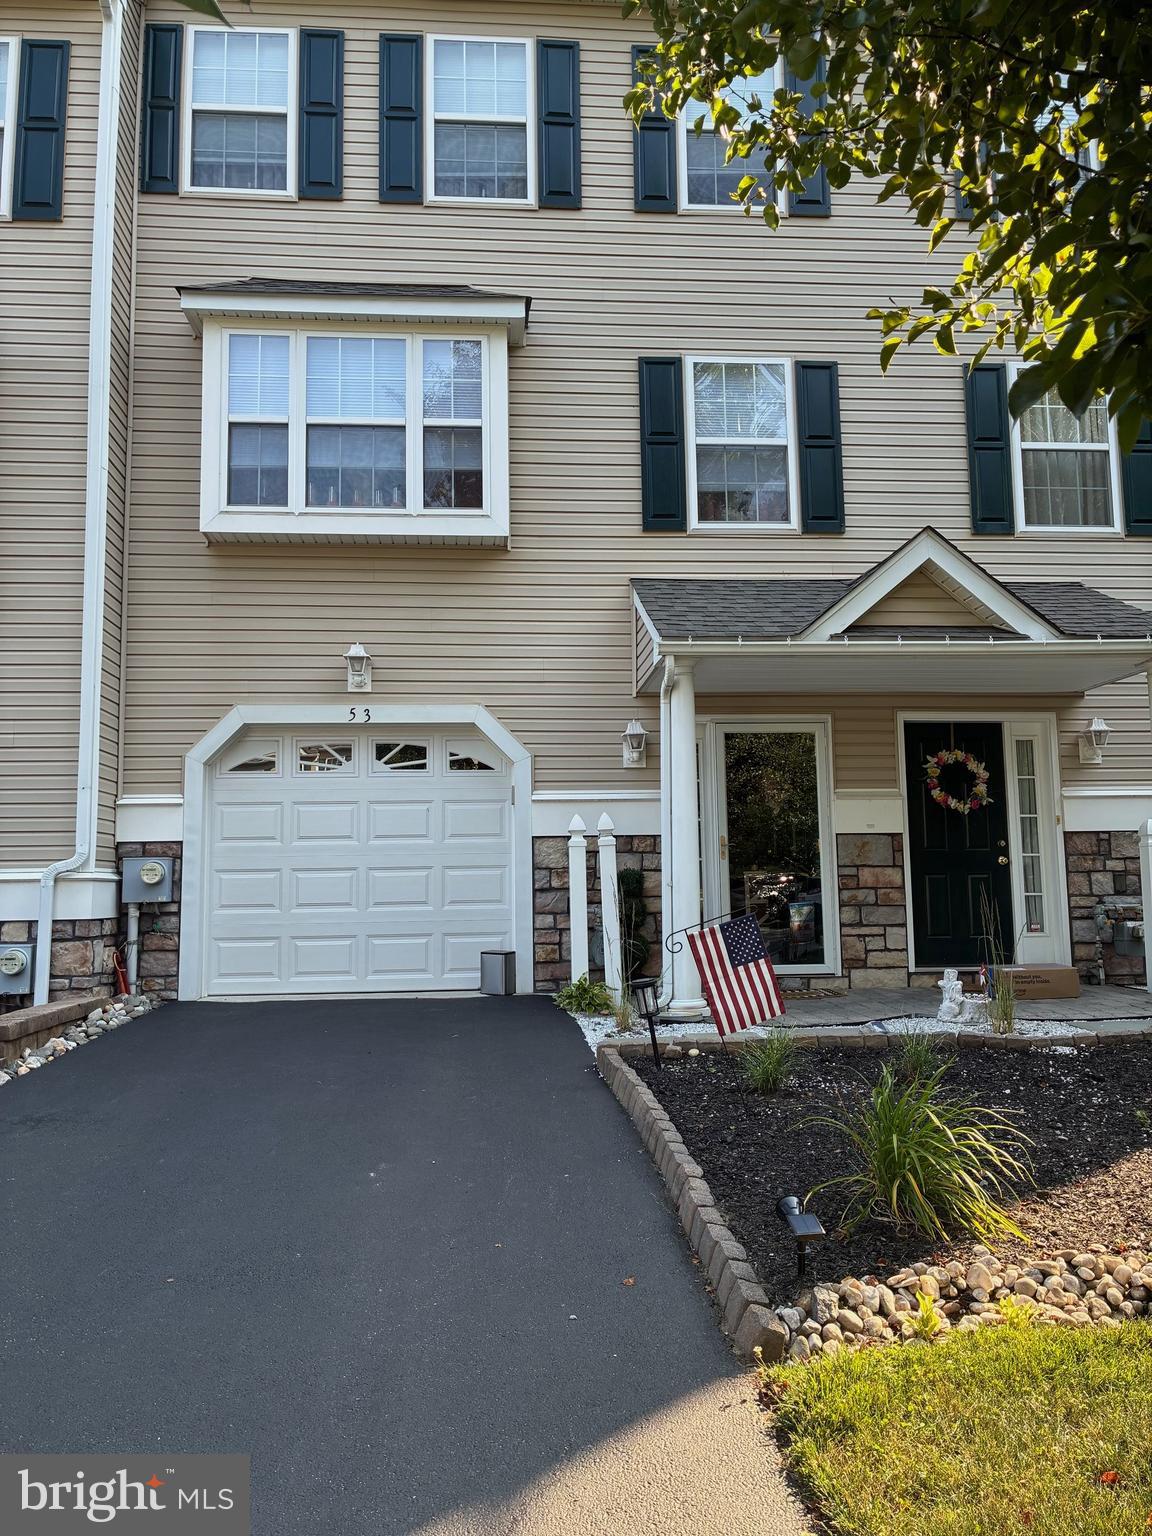
Nestled in the charming Baldwin Run community, this delightful townhouse offers a perfect blend of comfort and style. Built in 2011, this traditional home features a warm and inviting atmosphere, ideal for creating lasting memories. The spacious dining area is perfect for hosting dinner parties, while the well-appointed kitchen boasts a pantry for all your culinary needs. The living room is enhanced by a cozy gas fireplace, providing a focal point for relaxation during chilly evenings. Natural light pours in through large windows, creating a bright and airy ambiance throughout the home. With three generously sized bedrooms, including a primary suite complete with a luxurious en-suite bathroom and walk-in closet, there’s ample space for everyone to unwind. The additional full and half bathrooms ensure convenience for both residents and guests. The fully finished basement offers versatile space that can be tailored to your lifestyle—think home office, playroom, or media center. Enjoy the ease of an attached garage and driveway parking, making daily life a breeze. This low-maintenance property, with its vinyl and aluminum siding, allows you to spend more time enjoying your home and less time on upkeep. Experience the comfort and convenience of Baldwin Run—your new sanctuary awaits!
#PADE2115846

ASTON

117 JULIANNA WAY

3 Beds

2 Baths

2,020 Sq.Ft.

$395,000

MLS#: PADE2115846

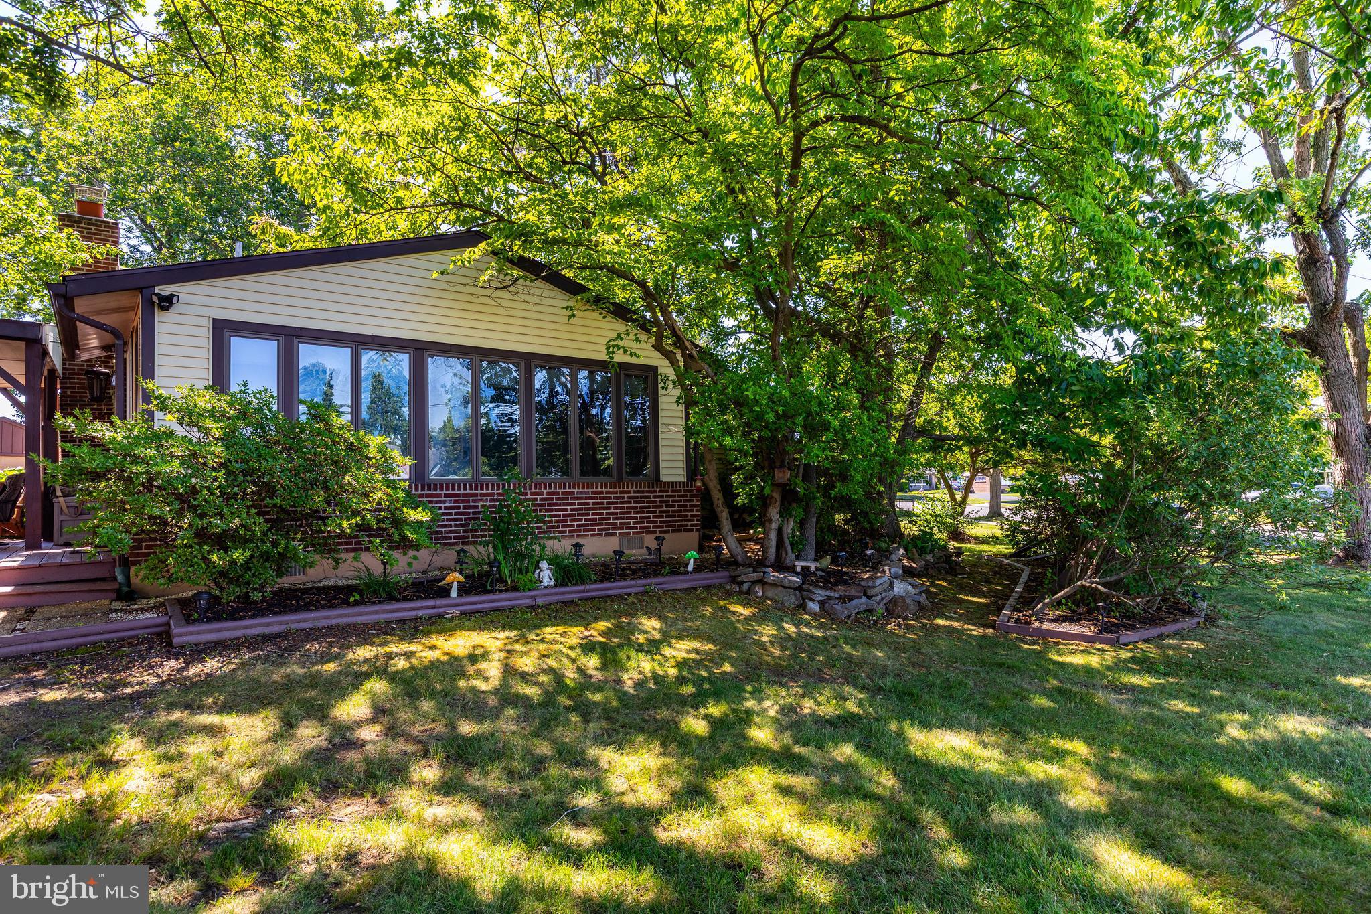
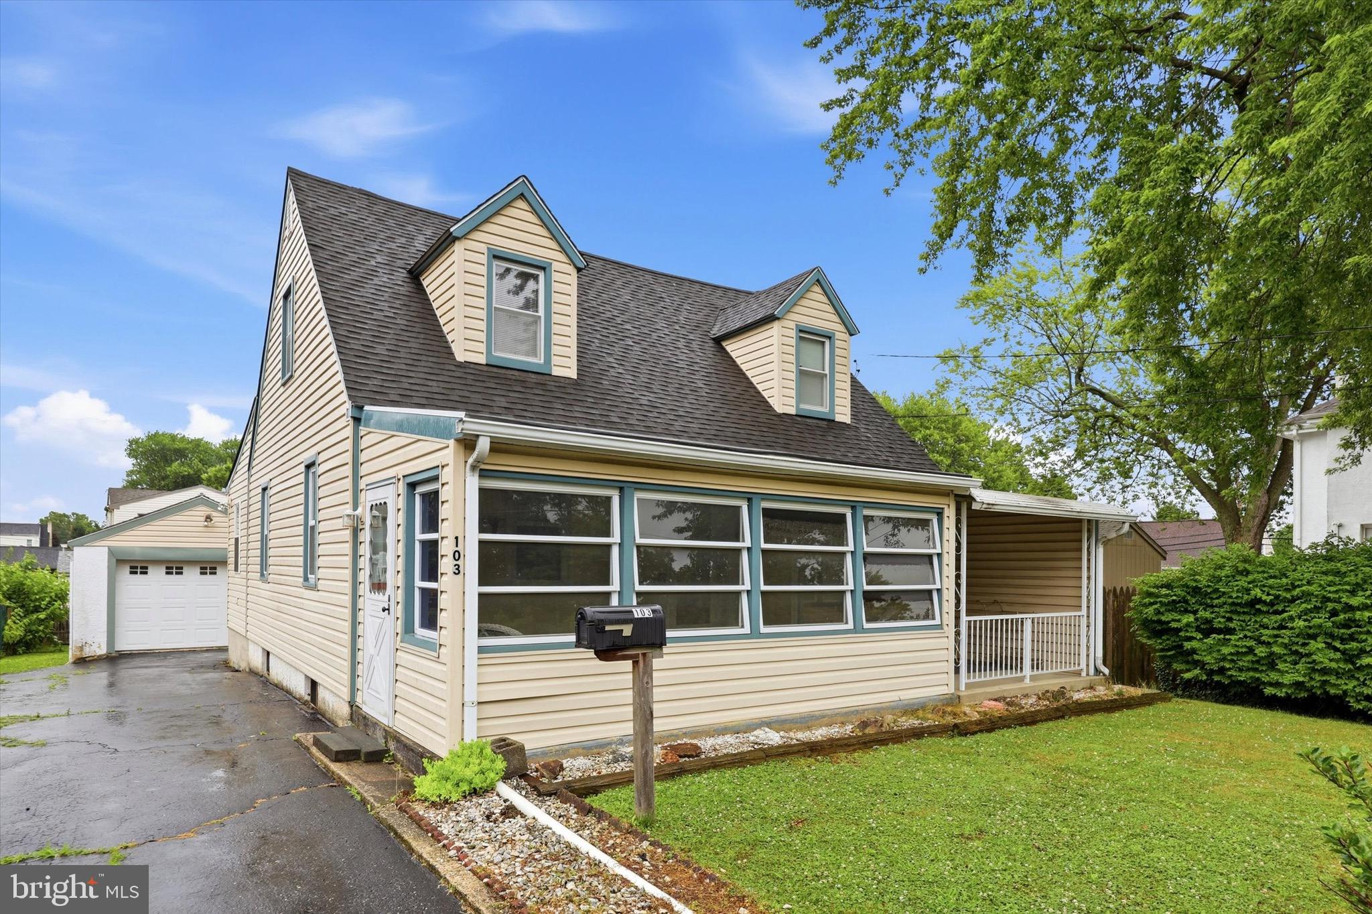
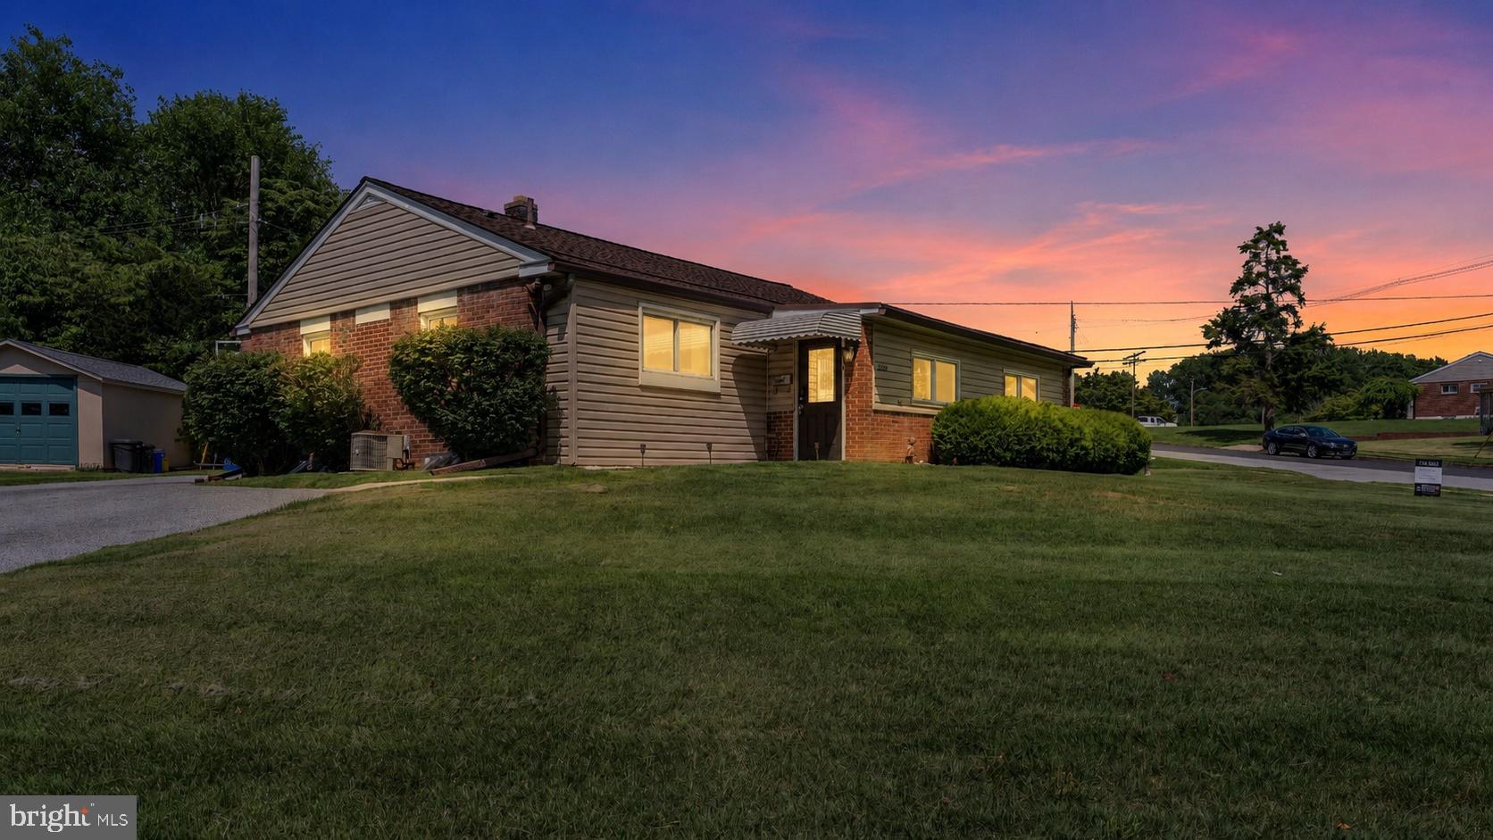
Welcome to 524 Bethel Ave in Aston — a fully renovated 3-bedroom bungalow offering true one-floor living, sitting on a rare oversized lot with additional land included.

Step inside to a bright and inviting living space featuring brand new vinyl flooring and LED recessed lighting that flows seamlessly throughout the home. The layout opens into the dining area and updated kitchen, complete with brand new appliances and a clean, modern finish.

All three bedrooms offer comfortable space and natural light, including a main bedroom with its own private en-suite bathroom, while the home features a second fully renovated bathroom with stylish tile work and contemporary fixtures — all conveniently located on one level.

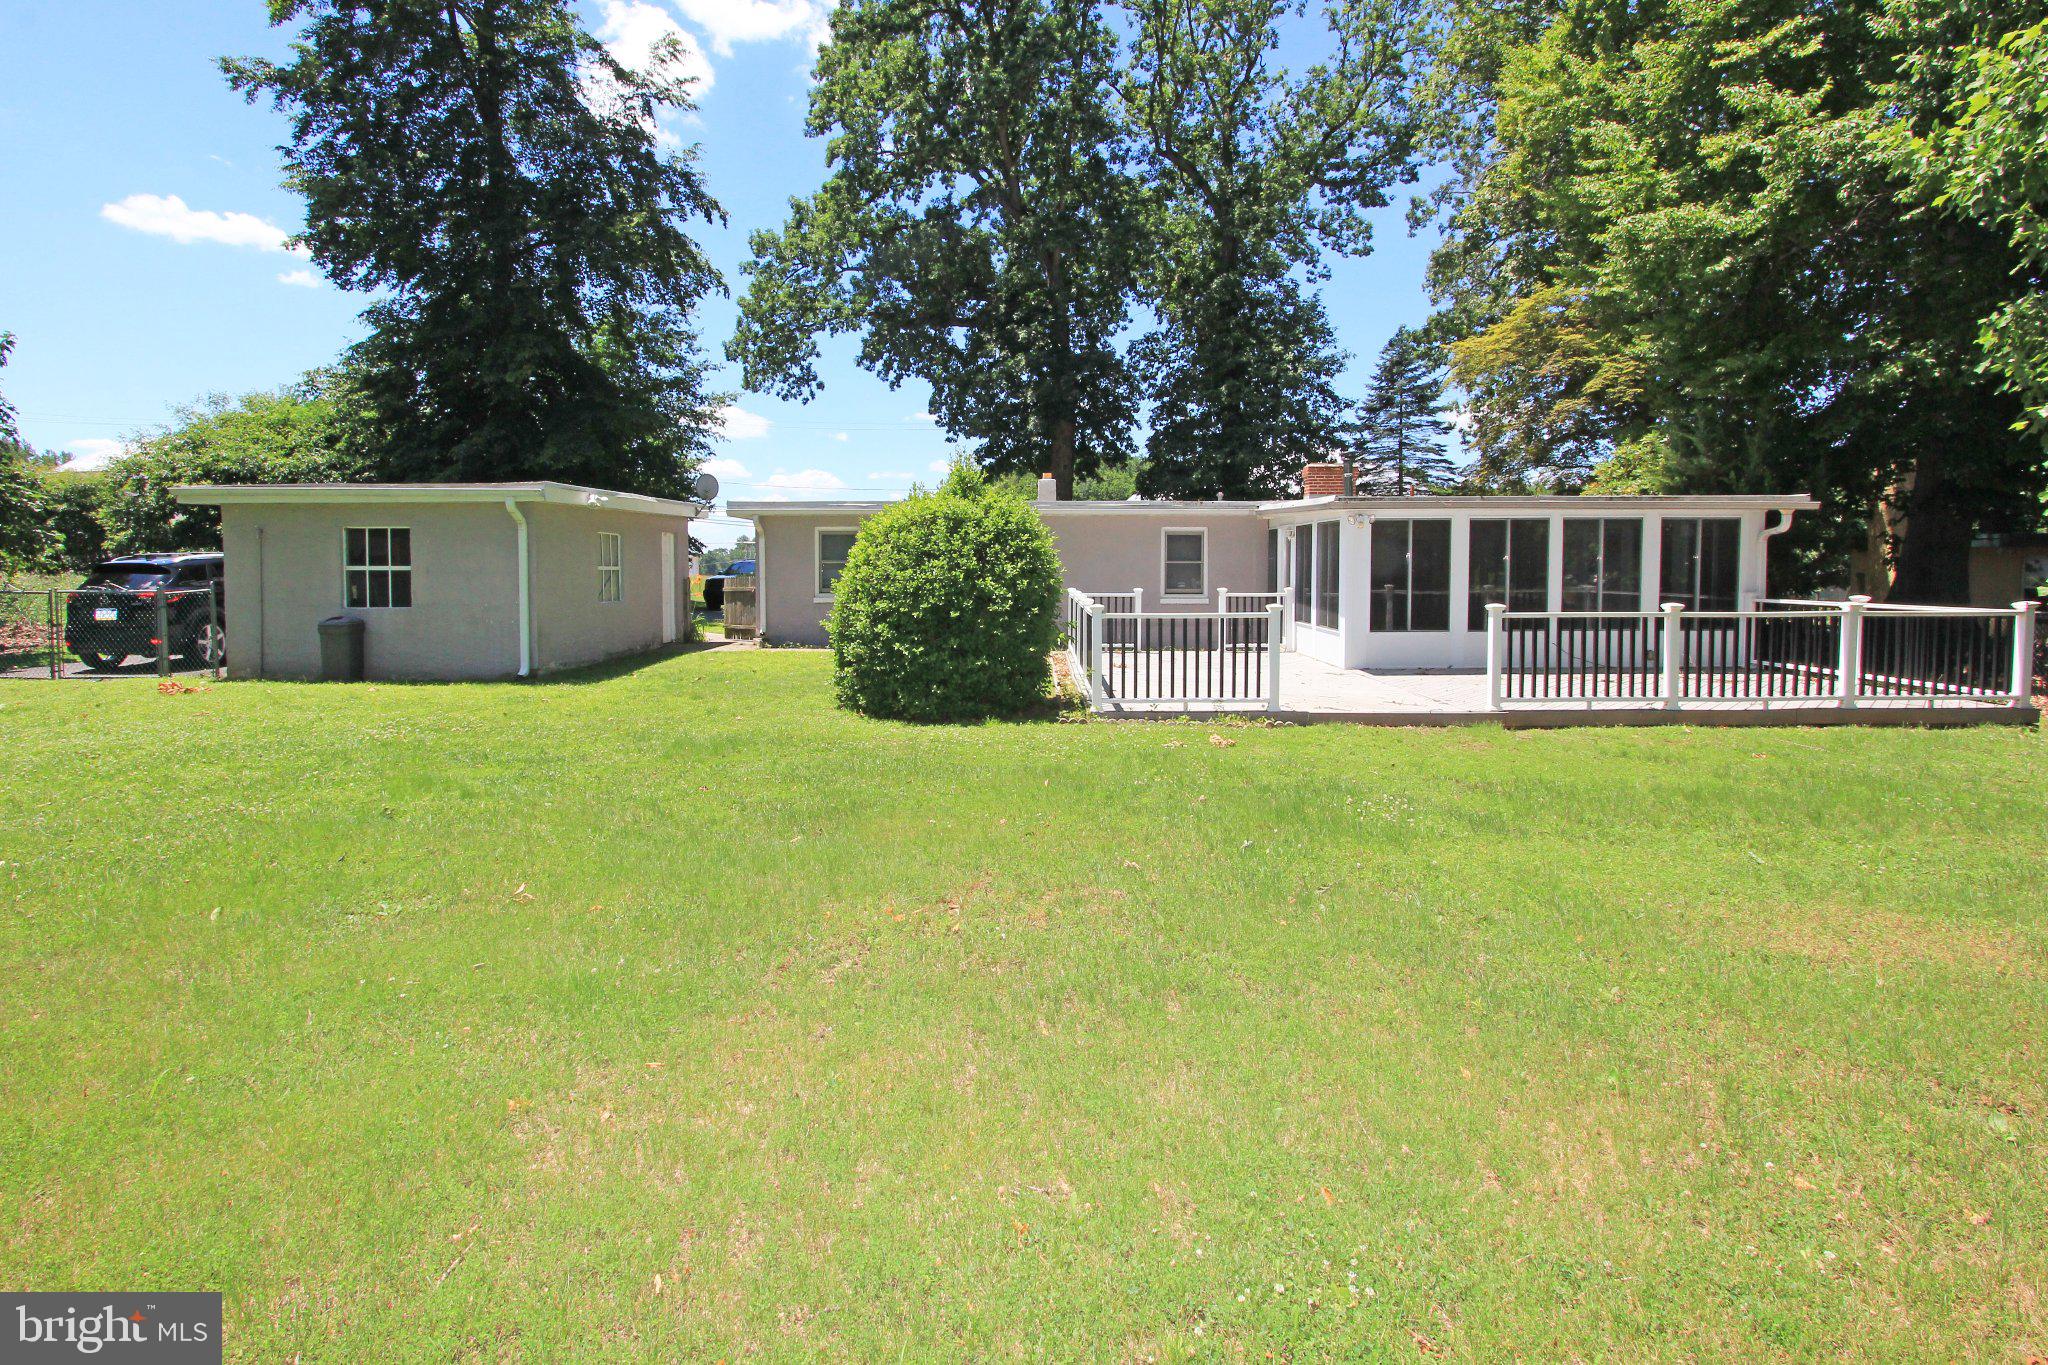
Toward the rear, a sunroom filled with natural light provides the perfect flex space for relaxing or entertaining.

A standout feature of this property is the 576 sq ft detached 2-car garage, equipped with electricity and mini-split systems — ideal for a workshop, home gym, studio, or additional flex space.

Outside, the property truly stands out with a spacious yard plus an additional lot, offering endless potential for expansion, outdoor enjoyment, or future investment.

Conveniently located near major routes, shopping, and dining, this move-in ready home delivers both modern updates and exceptional value.
#PADE2110986

ASTON

524 BETHEL AVENUE

3 Beds

2 Baths

1,474 Sq.Ft.

$359,900

MLS#: PADE2110986

Fully renovated down to the studs, this beautifully updated home offers the perfect blend of modern style, thoughtful design, and everyday comfort. Featuring 2 bedrooms plus a versatile main-level office, every inch of this home has been reimagined with quality craftsmanship and meticulous attention to detail. The open-concept floor plan is perfectly suited for today’s lifestyle and showcases hardwood floors, recessed lighting, classic six-panel doors, and an abundance of double-hung windows that fill the home with natural light. Ceiling fans throughout provide year-round comfort, while the ceramic tile bathroom is enhanced by a skylight, creating a bright and airy retreat. The finished basement offers exceptional flexibility with its own private outside entrance and a full bath with shower stall, ideal for a family room, home office, guest space, or potential private living quarters with bedroom and bath. Step outside to relax or entertain on the low-maintenance Trex deck. An oversized 2-car garage with abundant storage adds both convenience and functionality. Ideally located near shopping, dining, and everyday conveniences, with easy access to I-95, the Blue Route, and Delaware, this home offers outstanding accessibility for commuters. Combined with low taxes and the highly sought-after Penn Delco School District, this is an exceptional opportunity for today’s buyer.
#PADE2111628

ASTON

2406 BALDWIN RUN DRIVE

2 Beds

2 Baths

1,318 Sq.Ft.

$375,000

MLS#: PADE2111628

New on site 2 days ago
Welcome to this charming and beautifully updated townhome in the friendly community of
Concord Hills in Aston! Nestled on a quiet street, this move-in ready home offers spacious
rooms, gleaming hardwood floors, and numerous recent upgrades throughout.
Step inside to a bright and inviting living room and dining room combination, perfect for
entertaining or everyday living. The fully renovated eat-in kitchen is sure to impress with
gorgeous granite countertops, tile backsplash, gas cooking, and brand-new stainless steel
appliances. Glass doors lead to the private balcony featuring low-maintenance decking —
the perfect spot to relax outdoors.
Upstairs, you will find the spacious primary bedroom complete with a walk-in closet. An additional generously sized bedroom and hall bathroom with tub/shower complete the
upper level.
The lower level offers exceptional flexibility with a third bedroom or cozy family room, along
with a laundry/utility room and an additional bathroom.
Recent updates include a newly installed HVAC system, water heater, replacement windows and
doors, gutters with gutter guards, new driveway, and new washer, dryer, refrigerator, stove,
microwave, and dishwasher. Fresh paint throughout and two reserved parking spaces add even
more value and convenience.
Ideally located close to shopping, schools, playgrounds, restaurants, and more, this lovely home
is ready for its next owner. Put this beautiful property on your tour today and discover everything
this wonderful home has to offer!
#PADE2115914

ASTON

44 EUSDEN DRIVE

3 Beds

2 Baths

1,680 Sq.Ft.

$394,900

MLS#: PADE2115914

New on site today
Welcome to 2404 Weir Road, a beautifully updated 3 bedroom, 2 full bath home offering the perfect blend of comfort, style, and privacy. From the moment you step inside, you’ll notice the abundance of natural light and hardwood flooring that flows throughout the main level. The open layout seamlessly connects the kitchen, dining, and living spaces, creating an easy, everyday flow that’s perfect for both relaxing and entertaining.The kitchen is thoughtfully updated with quartz countertops, soft-close cabinets and drawers, and stainless steel appliances. Sliding doors lead to an elevated deck overlooking a private, backyard that backs to a wooded setting, a rare and peaceful backdrop that offers both privacy and a connection to nature. The main level is complete with three bedrooms and an updated full bathroom. Downstairs, the lower level offers an expansive family room featuring a gas fireplace, updated flooring, and a bar area with a marble countertop and refrigerator.  The perfect space ideal for gatherings, watching the games or a comfortable night in. This level also includes a full bathroom, laundry and utility room, interior access to the garage, and direct access to the backyard. Additional highlights include ample closet & attic storage, ceiling fans, and a layout that offers flexibility for a variety of lifestyles.   Located in the award-winning Penn-Delco School District and just minutes from parks, restaurants, shopping, Linvilla Orchards, and local hiking trails, with easy access to Philadelphia, Delaware, New Jersey, and all major routes.  This home truly offers the best of comfort, convenience, and community. Don’t miss the opportunity to make this wonderful property your forever home!
#PADE2116076

ASTON

2404 WEIR ROAD

3 Beds

2 Baths

1,658 Sq.Ft.

$495,000

MLS#: PADE2116076

 - property

Send a message

Message successfully sent.

Your message

What is 3 + 4 ?

Reason for contacting?

I agree to receive email communication and understand I can unsubscribe at any time.

I agree to be contacted by Charis Realty Group via call, email, and text for real estate services. To opt out, you can reply 'stop' at any time or reply 'help' for assistance. You can also click the unsubscribe link in the emails. Message and data rates may apply. Message frequency may vary. Privacy Policy

Sign Out

Virtual Assistant

Would you like to take the next step with this property? We can help you schedule a showing or virtual tour, or send you more details.

Yes, I would like more information.

Thank You for Your Reply, One of Our Agents will contact you as soon as possible

No, maybe later.

Thank you, you can always contact me via email, phone number or through the contact form.

Realhub AI

Lucy - Your AI-Powered Realtor

Update Your Temporary Password

Personalize your search

Enter your email and we'll notify you immediately when new listings match what you're looking for.

or enter email address

Already have an account ? Login here

Continue your home search

I agree to receive communications and understand I can unsubscribe at any time.

I agree to be contacted by Charis Realty Group via call, email, and text for real estate services. To opt out, you can reply 'stop' at any time or reply 'help' for assistance. You can also click the unsubscribe link in the emails. Message and data rates may apply. Message frequency may vary. Privacy Policy

Already have an account ? Login here

We use cookies

We use cookies primarily for analytics to enhance your experience. By accepting, you agree to our use of these cookies. You can manage your preferences or learn more about our cookies policy.