


Property
Beds
5
Full Baths
2
1/2 Baths
None
Year Built
1900
Sq.Footage
1,800
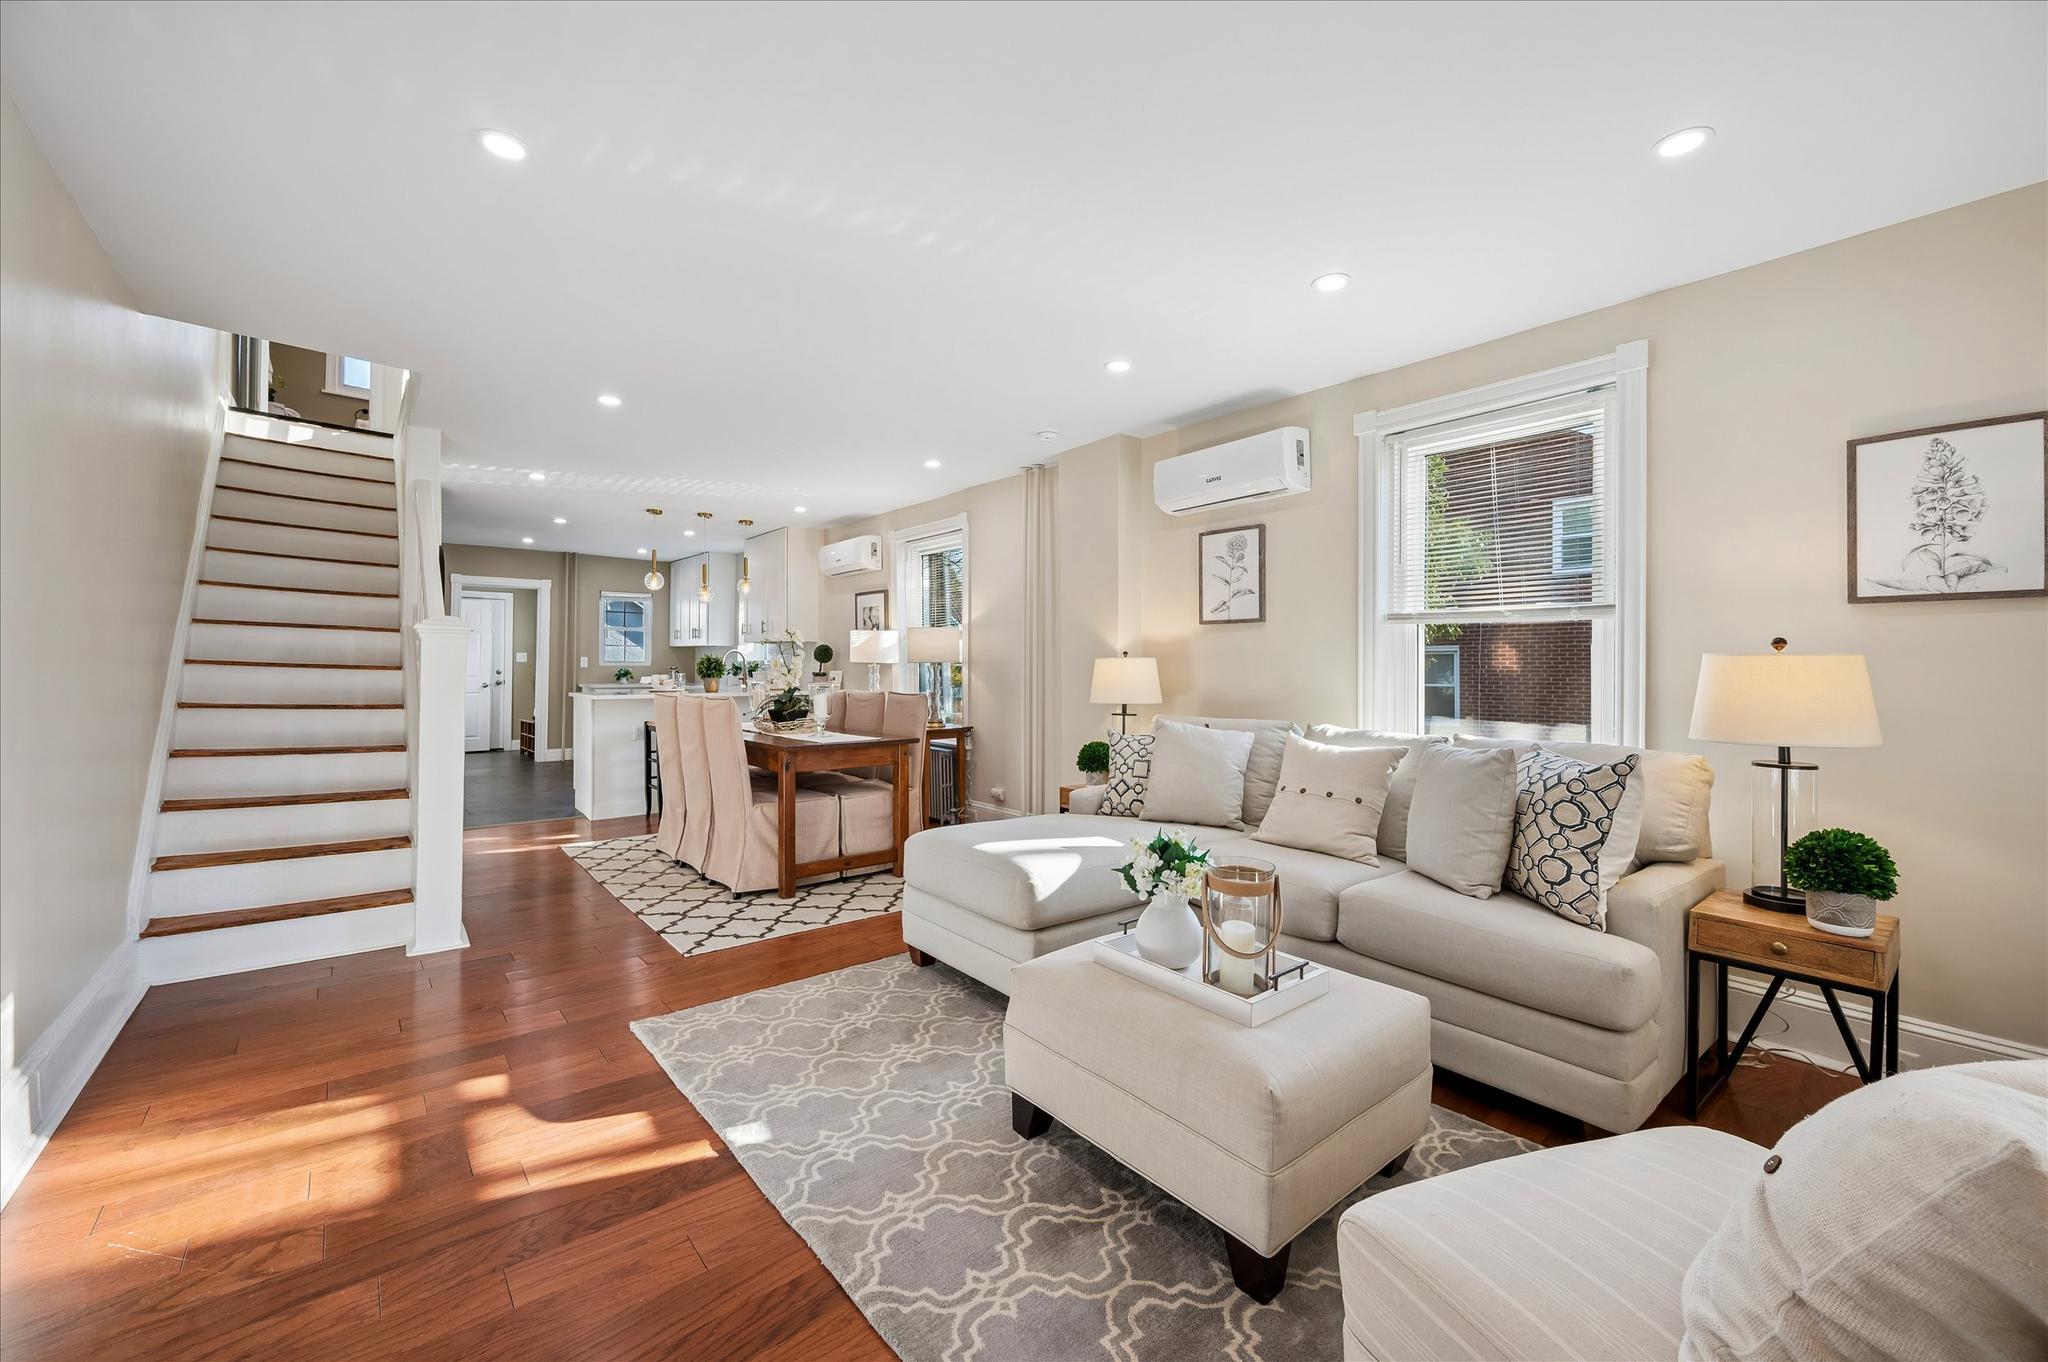
Welcome Home to This Well-Cared-For Charmer! Ideally situated in a prime location, this inviting home offers the space, updates, and conveniences today’s buyers are looking for. A welcoming front porch sets the tone, leading into a spacious, open-concept living, dining, and kitchen area—perfect for everyday living and entertaining. The beautifully renovated kitchen, completed in 2021, features attractive cabinetry, stainless steel appliances, and abundant storage. A full bath completes the first floor. With five generously sized bedrooms, there’s plenty of room for family, guests, or a home office. The driveway offers convenient off-street parking for up to four cars. Thoughtfully updated and lovingly maintained, this home features central air (2024) on the first and second floors, solar panels (2024), an EV charger (2023), a new electrical panel (2023), a new water heater (2024), and a new chimney (2026). The roof, windows, and boiler have all been replaced within the past 15 years, new fence (2024), new sewer line inside (2024),new insulation in crawl space (2024). There is gas in the house (cooking is gas and water heater is gas). Enjoy the best of the neighborhood with a location that puts Carlino’s just a short stroll away. A charming home, meaningful updates, and an unbeatable location—what more could you ask for?
Features & Amenities
Interior
-
Total Bedrooms
5
-
Bathrooms
2
-
Above Grade Finished Area
1800.0
-
Basement YN
YES
-
Cooling YN
YES
-
Cooling
Ductless, Gas
-
Fireplace YN
NO
-
Heating YN
YES
-
Heating
Active Solar, Oil, Baseboard, Radiant
-
Pet friendly
N/A
Exterior
-
Garage
No
-
Construction Materials
Brick
-
Parking
Asphalt, Driveway
-
Pool
No
-
Waterfront YN
NO
Area & Lot
-
Lot Size(acres)
0.07
-
Lot Size(square feet)
3,049
-
Property Type
Residential
-
Property Sub Type
Townhouse
-
Architectural Style
Colonial
Price
-
Sales Price
$649,000
-
Tax Amount
$5,104
-
Sq. Footage
1,800
-
Price/SqFt
$360
HOA
-
Association
No
School District
-
Elementary School
N/A
-
Middle School
LOWER MERI
-
High School
L MERION
Property Features
-
New Construction
NO
-
Foundation Details
Stone
-
Senior Community YN
NO
-
Sewer
Public Sewer
-
Water Source
Public
Schedule a Showing
Showing scheduled successfully.
Mortgage calculator
Estimate your monthly mortgage payment, including the principal and interest, property taxes, and HOA. Adjust the values to generate a more accurate rate.
Your payment
Principal and Interest:
$
Property taxes:
$
HOA fees:
$
Total loan payment:
$
Total interest amount:
$
Location
County
MONTGOMERY
Elementary School
Middle School
LOWER MERI
High School
L MERION
Listing Courtesy of Susan Z McNamara, Long & Foster Real Estate, Inc.
RealHub Information is provided exclusively for consumers' personal, non-commercial use, and it may not be used for any purpose other than to identify prospective properties consumers may be interested in purchasing. All information deemed reliable but not guaranteed and should be independently verified. All properties are subject to prior sale, change or withdrawal. RealHub website owner shall not be responsible for any typographical errors, misinformation, misprints and shall be held totally harmless.

Associate Broker (MD), Trish Mills Team- Team Leader, Branch Manager- Frederick
Trish Mills
Call Trish today to schedule a private showing.

* Listings on this website come from the FMLS IDX Compilation and may be held by brokerage firms other than the owner of this website. The listing brokerage is identified in any listing details. Information is deemed reliable but is not guaranteed. If you believe any FMLS listing contains material that infringes your copyrighted work please click here to review our DMCA policy and learn how to submit a takedown request.© 2024 FMLS.
Related Properties
ARDMORE
801 ARDMORE AVENUE
5 Beds
1 Baths
1,547 Sq.Ft.
$524,900
MLS#: PADE2111158
ARDMORE
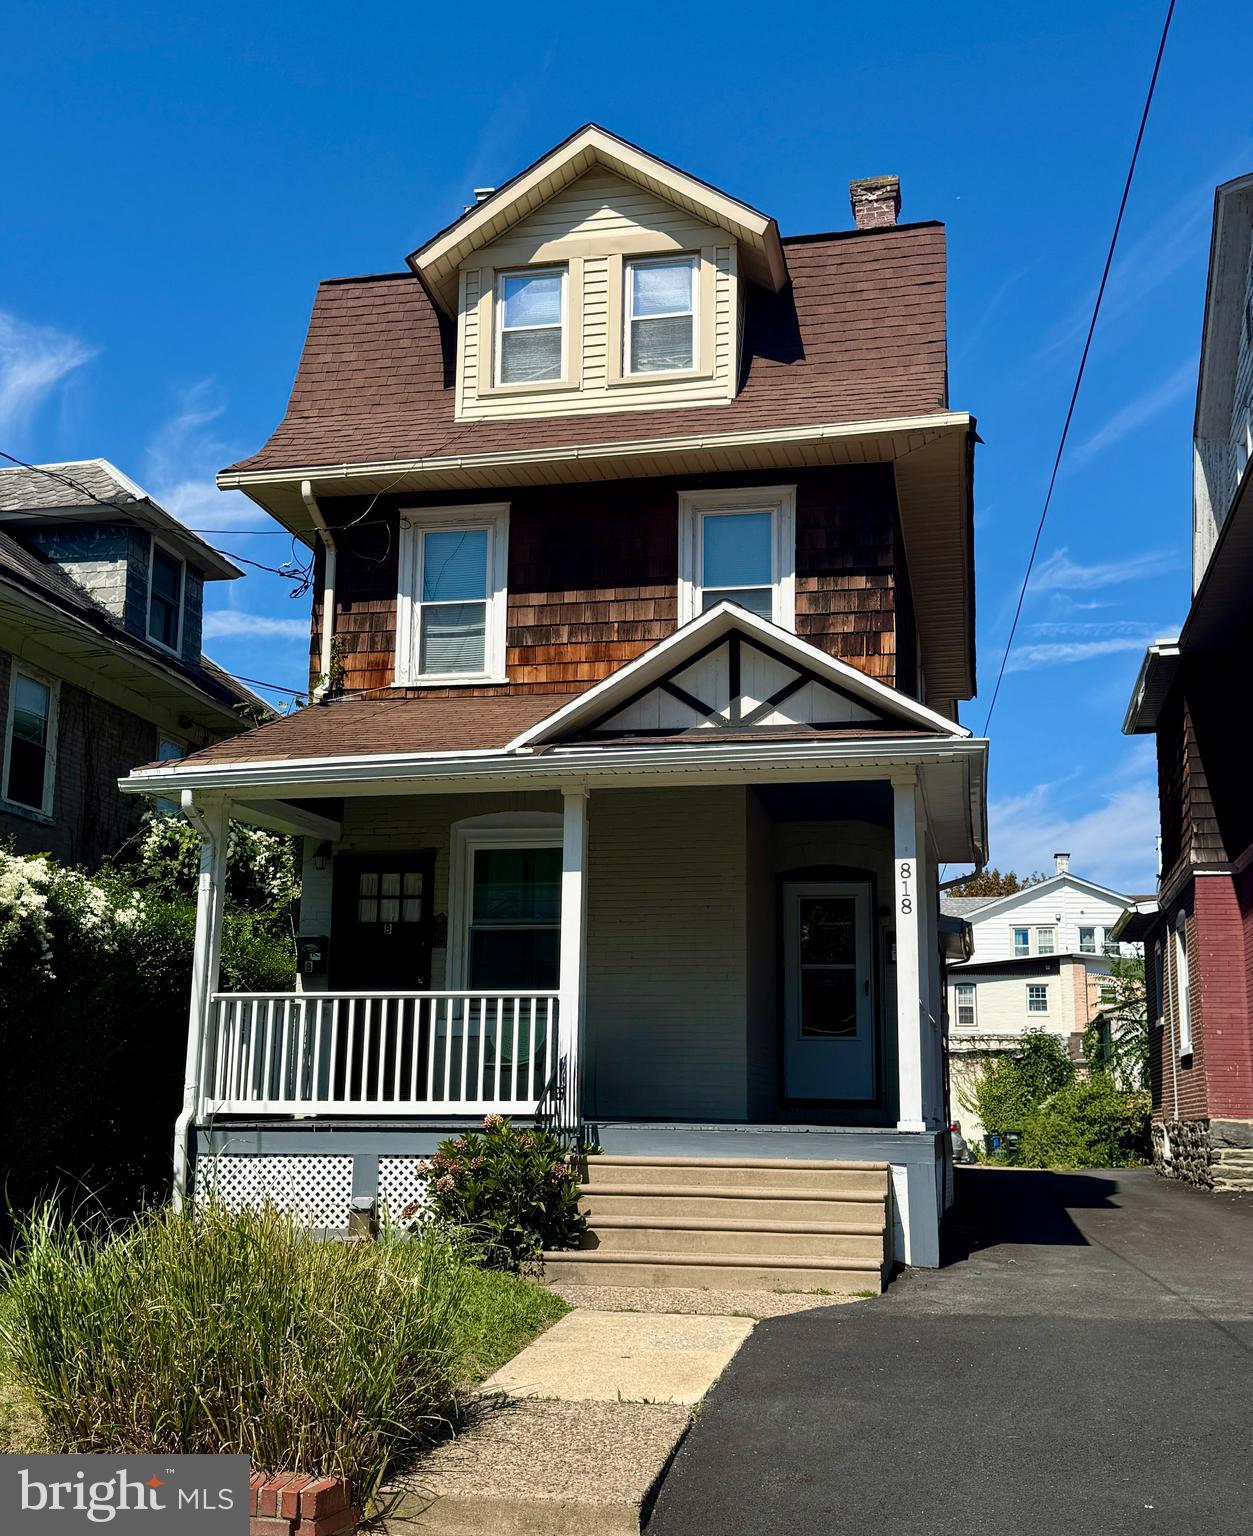
818 CLIFFORD AVENUE
4 Beds
2 Baths
1,990 Sq.Ft.
$560,000
MLS#: PADE2103872

ARDMORE
817 ARDMORE AVENUE
5 Beds
1 Baths
1,860 Sq.Ft.
$519,900
MLS#: PADE2125764
ARDMORE
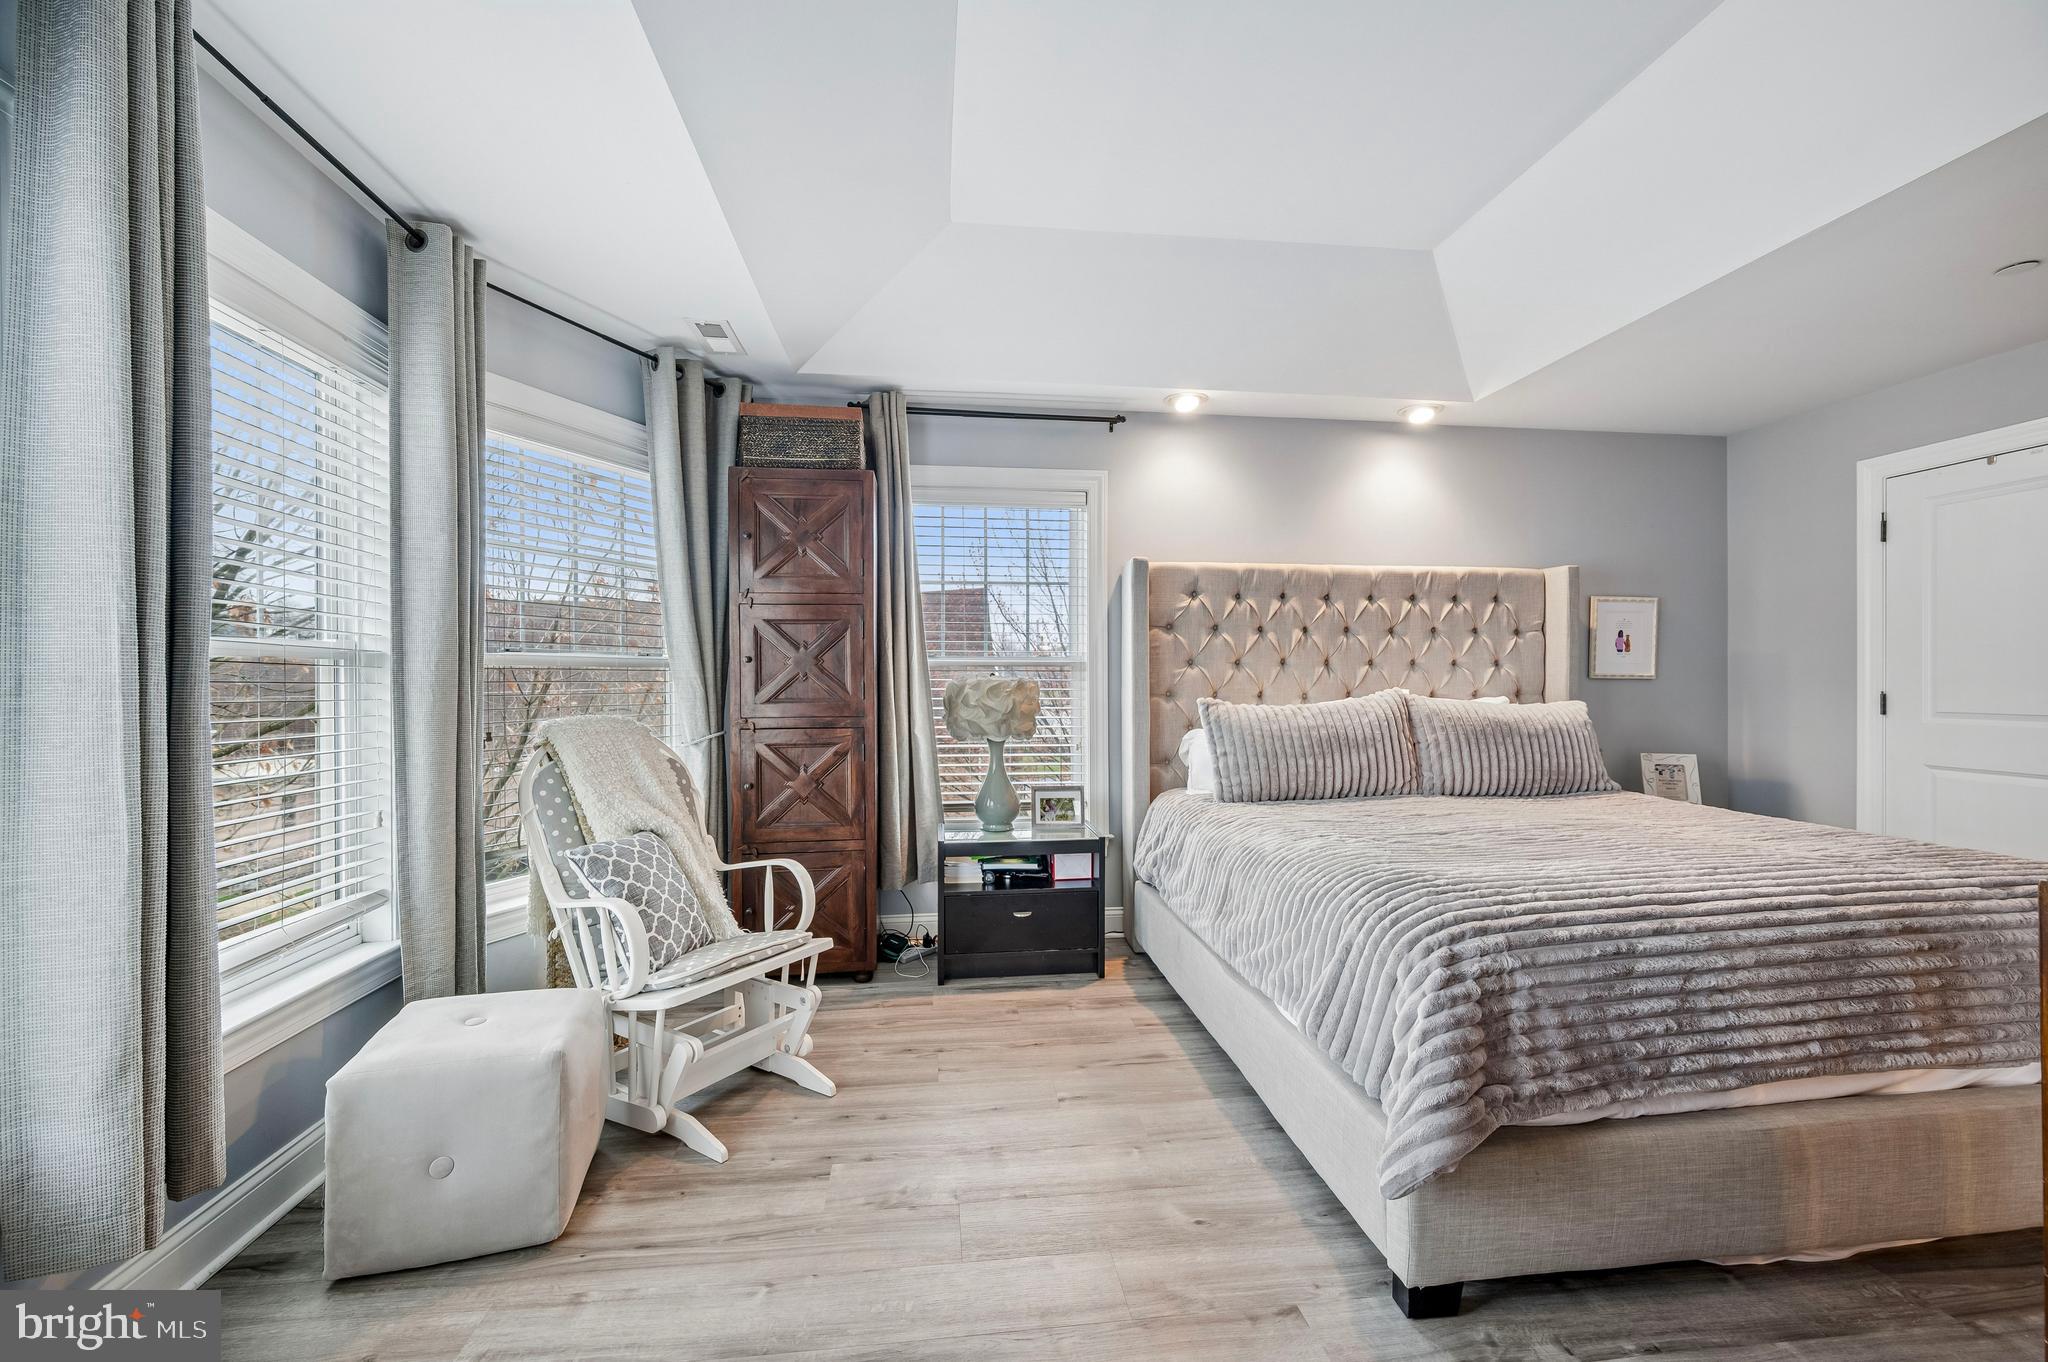
201 COBBLESTONE DRIVE
3 Beds
2 Baths
2,126 Sq.Ft.
$700,000
MLS#: PAMC2170540

ARDMORE
235 E COUNTY LINE ROAD
3 Beds
3 Baths
2,550 Sq.Ft.
$650,000
MLS#: PAMC2198534
