
Ranch/Rambler, Craftsman
TBB- 129 BRIDGE VALLEY ROAD
GETTYSBURG, PA 17325
MLS#: PAAD2025868
$560,700


Property
Beds
2
Full Baths
2
1/2 Baths
1
Year Built
2026
Sq.Footage
1,574
Welcome to Wade Run at The Links at Gettysburg, where you can build and personalize a brand-new home in one of Adams County’s most desirable communities. With a commitment to sustainability, 100 trees are planted for every home sold—and homeowners have the opportunity to choose where their trees are planted. This listing features The Patton, a thoughtfully designed floor plan offering 2 bedrooms and 2.5 bathrooms on the main level, plus a basement. The open-concept design creates beautiful sight lines throughout the kitchen, dining, and living areas, providing a spacious and inviting layout perfect for both everyday living and entertaining. This is a to-be-built home by Ward Communities, giving you the opportunity to personalize selections and create a home that fits your style and lifestyle. Photos shown are from previously completed models and may feature optional upgrades. Additional floor plans are available for this homesite, and The Patton can also be built on other available lots throughout Wade Run. The listed price reflects the base price of new construction. Homesite premiums and selected options or upgrades may apply. Explore the photos to view available homesites, additional home designs, and the possibilities waiting for you at Wade Run. Ready to learn more? Contact us for additional floor plan information, available homesites, or to schedule a design consultation. You can also visit our furnished model home located at the end of Bridge Valley Road, open daily from 10:00 AM–5:00 PM. Stop in anytime during model hours or contact us to schedule a private appointment.
Features & Amenities
Interior
-
Other Interior Features
Kitchen Island, Pantry, Recessed Lighting, Walk-In Closet(s), High Ceilings
-
Total Bedrooms
2
-
Bathrooms
2
-
1/2 Bathrooms
1
-
Above Grade Finished Area
1574.0
-
Basement YN
YES
-
Cooling YN
YES
-
Cooling
Heat Pump, ENERGY STAR Qualified Equipment, Electric
-
Fireplace YN
YES
-
Heating YN
YES
-
Heating
Propane, Forced Air
-
Main Level Bedrooms
2
-
Pet friendly
Yes
Exterior
-
Garage
Yes
-
Garage spaces
2
-
Construction Materials
Stone, Vinyl Siding
-
Parking
Garage Door Opener, Garage, Driveway, Inside Entrance, Attached
-
Pool
Yes
-
Pool Features
Community
-
Waterfront YN
NO
Area & Lot
-
Lot Size(acres)
0.13
-
Lot Size(square feet)
5,662
-
Property Type
Residential
-
Property Sub Type
Single Family Residence
-
Architectural Style
Ranch/Rambler, Craftsman
Price
-
Sales Price
$560,700
-
Sq. Footage
1,574
-
Price/SqFt
$356
HOA
-
Association
YES
-
Association Fee
$175
-
Association Fee Frequency
Monthly
-
Association Fee Includes
N/A
Property Resources
-
Horse Property
NO
School District
-
Elementary School
CALL SCHOOL BOARD
-
Middle School
GETTYSBURG AREA
-
High School
GETTYSBURG AREA
Property Features
-
New Construction
YES
-
Association Amenities
Clubhouse, Dog Park, Fitness Center, Tennis Court(s), Other
-
Foundation Details
Block
-
Senior Community YN
NO
-
Sewer
Public Sewer
-
Water Source
Public
Schedule a Showing
Showing scheduled successfully.
Mortgage calculator
Estimate your monthly mortgage payment, including the principal and interest, property taxes, and HOA. Adjust the values to generate a more accurate rate.
Your payment
Principal and Interest:
$
Property taxes:
$
HOA fees:
$
Total loan payment:
$
Total interest amount:
$
Location
County
ADAMS
Elementary School
CALL SCHOOL BOARD
Middle School
GETTYSBURG AREA
High School
GETTYSBURG AREA
Listing Courtesy of Terri E Hill, Builder Solutions Realty
RealHub Information is provided exclusively for consumers' personal, non-commercial use, and it may not be used for any purpose other than to identify prospective properties consumers may be interested in purchasing. All information deemed reliable but not guaranteed and should be independently verified. All properties are subject to prior sale, change or withdrawal. RealHub website owner shall not be responsible for any typographical errors, misinformation, misprints and shall be held totally harmless.

Associate Broker (MD), Trish Mills Team- Team Leader, Branch Manager- Frederick
Trish Mills
Call Trish today to schedule a private showing.

* Listings on this website come from the FMLS IDX Compilation and may be held by brokerage firms other than the owner of this website. The listing brokerage is identified in any listing details. Information is deemed reliable but is not guaranteed. If you believe any FMLS listing contains material that infringes your copyrighted work please click here to review our DMCA policy and learn how to submit a takedown request.© 2024 FMLS.
Related Properties
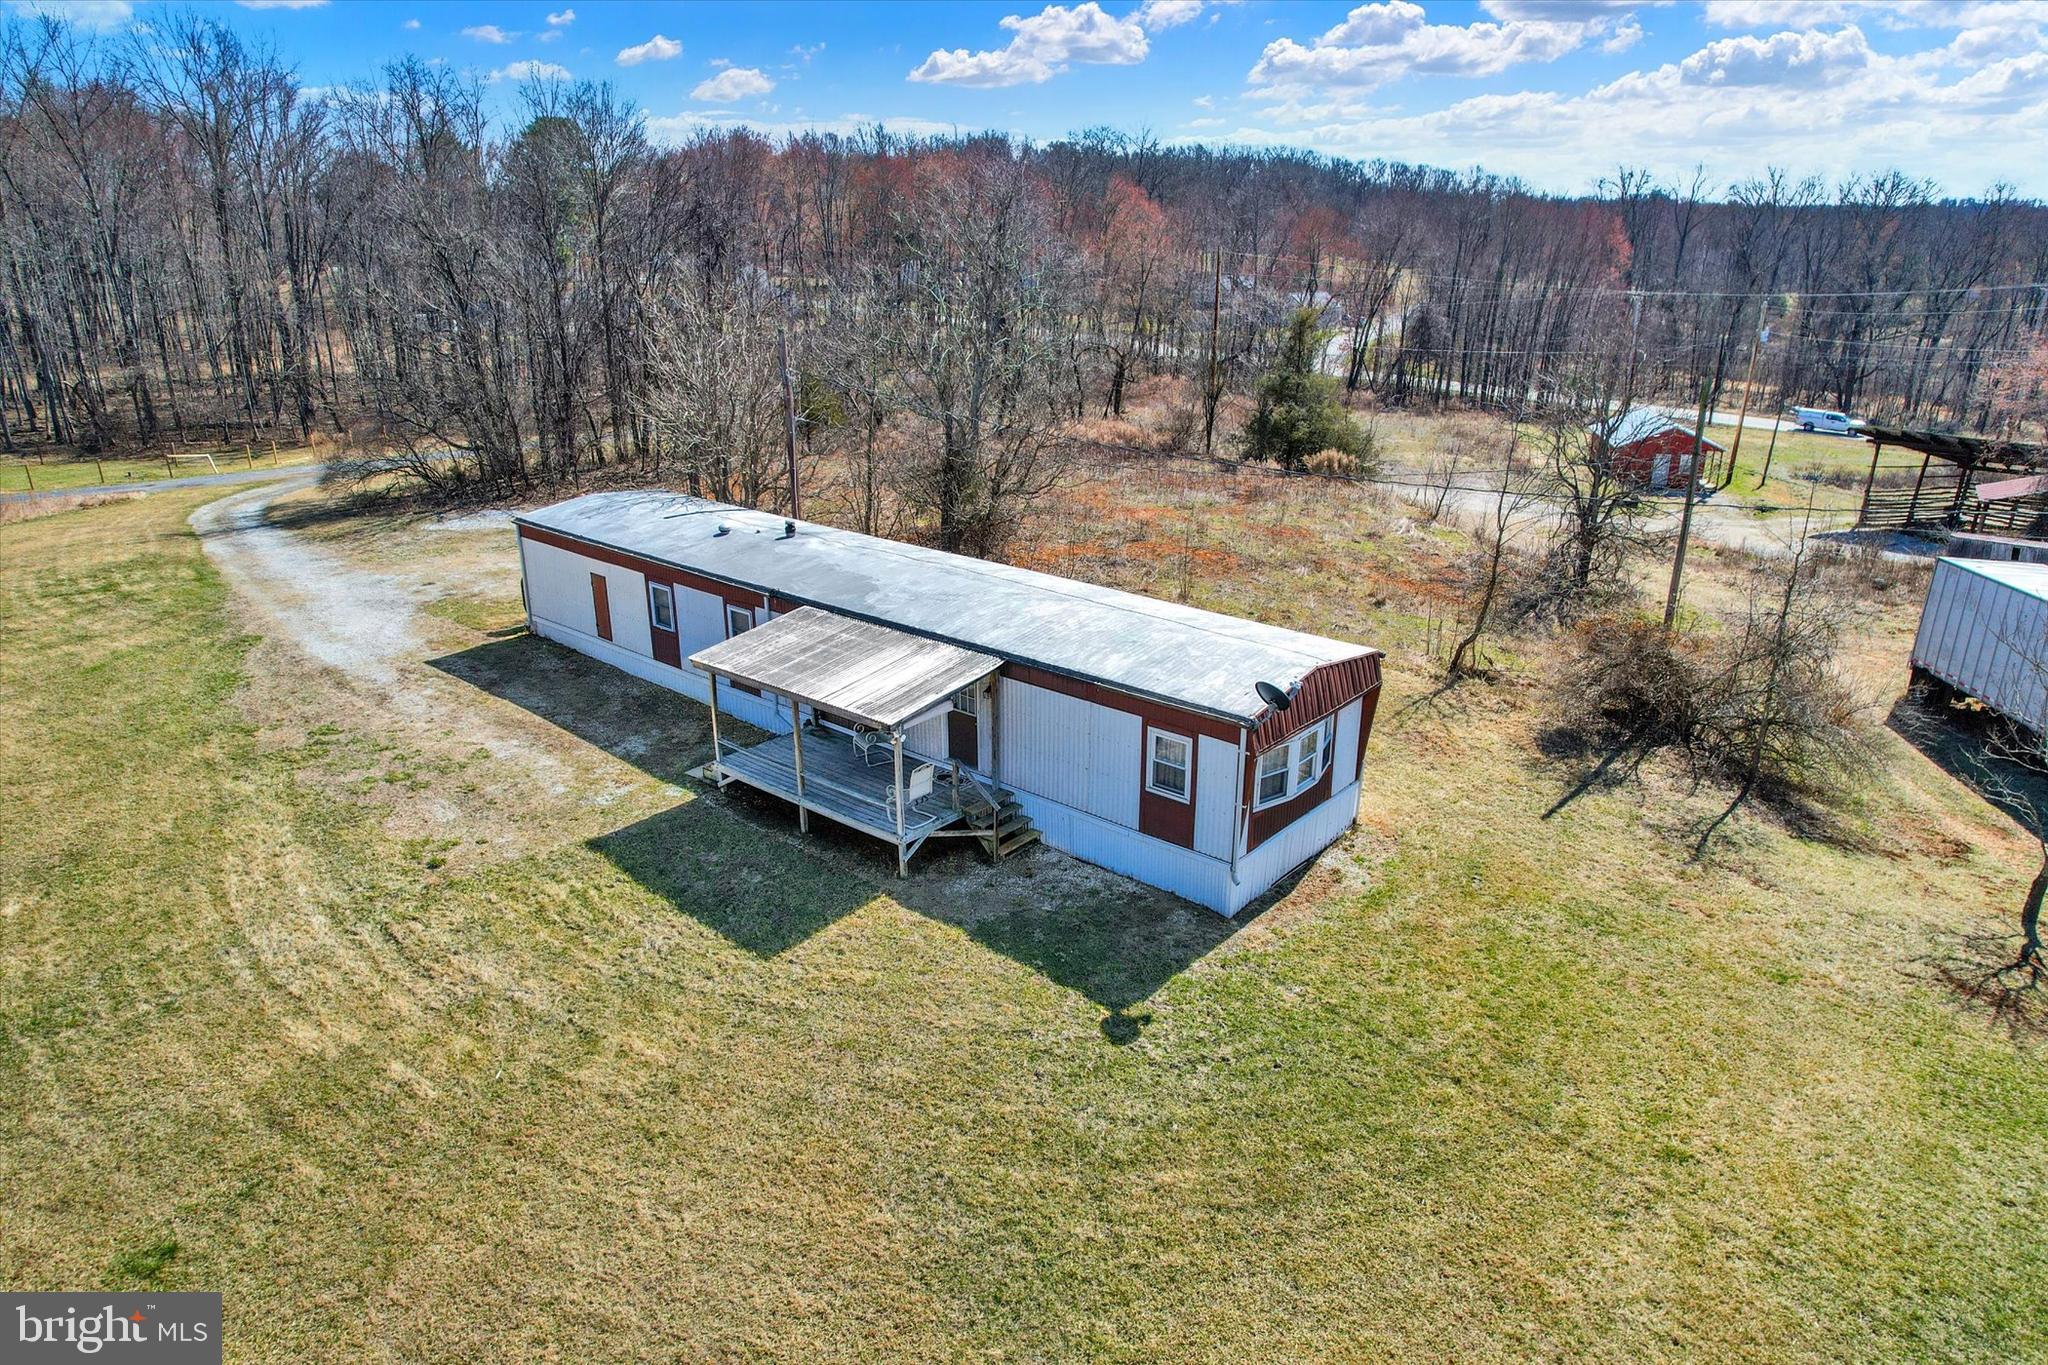
GETTYSBURG
3631 FAIRFIELD ROAD (6.50 ACRES)
2 Beds
1 Baths
924 Sq.Ft.
$465,000
MLS#: PAAD2023204
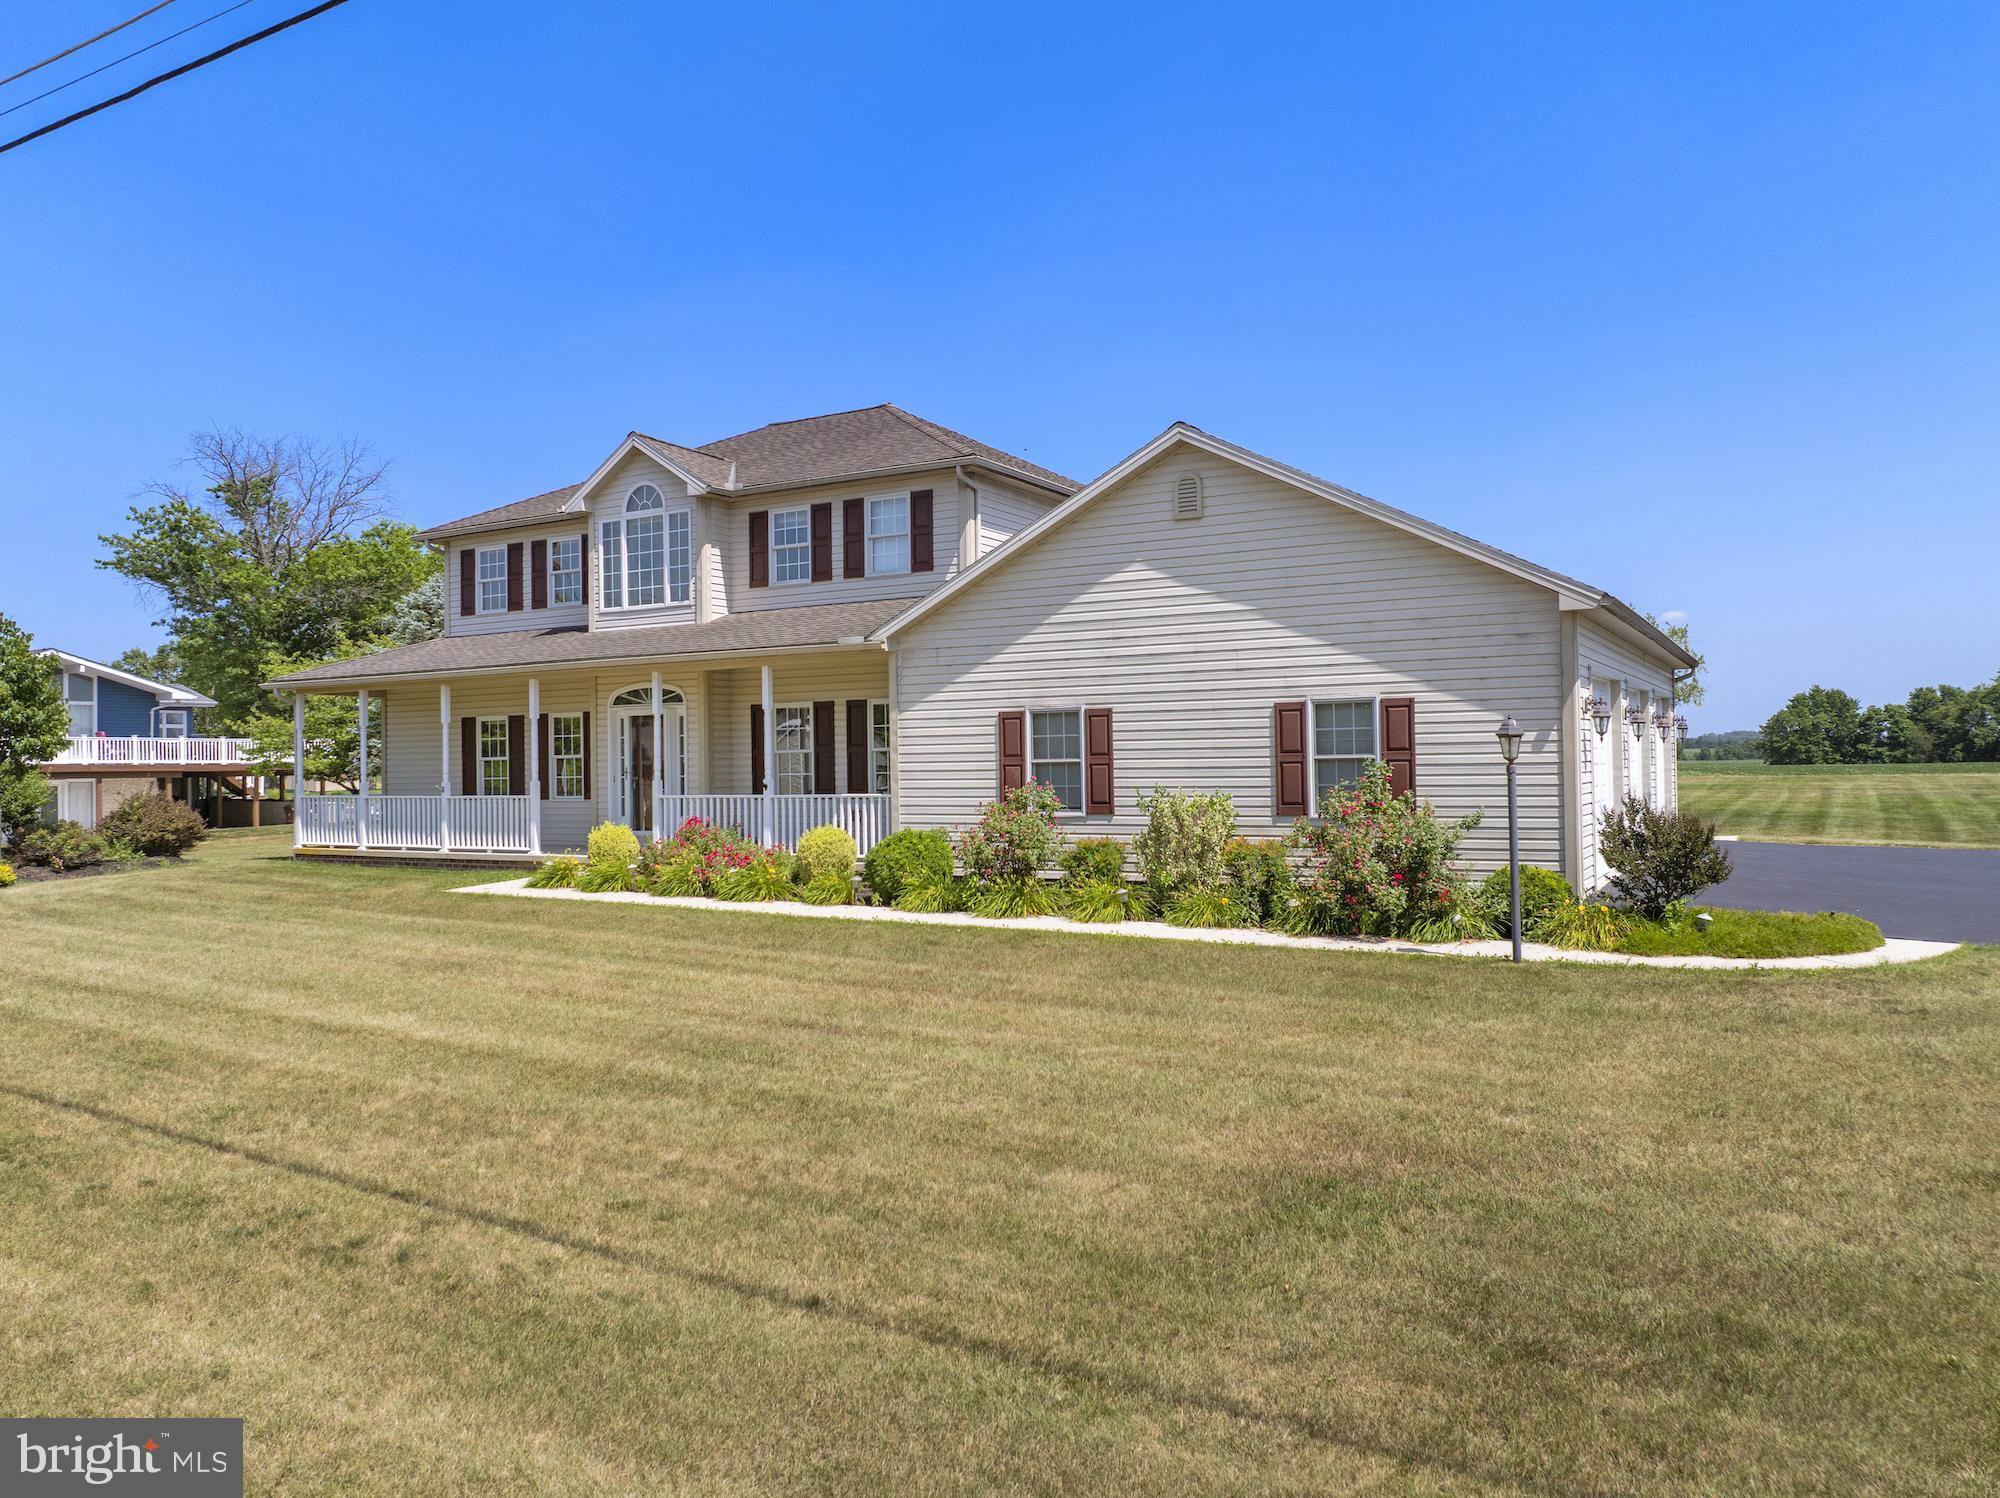
GETTYSBURG
690 GRANT DRIVE
3 Beds
2 Baths
2,372 Sq.Ft.
$529,000
MLS#: PAAD2024446
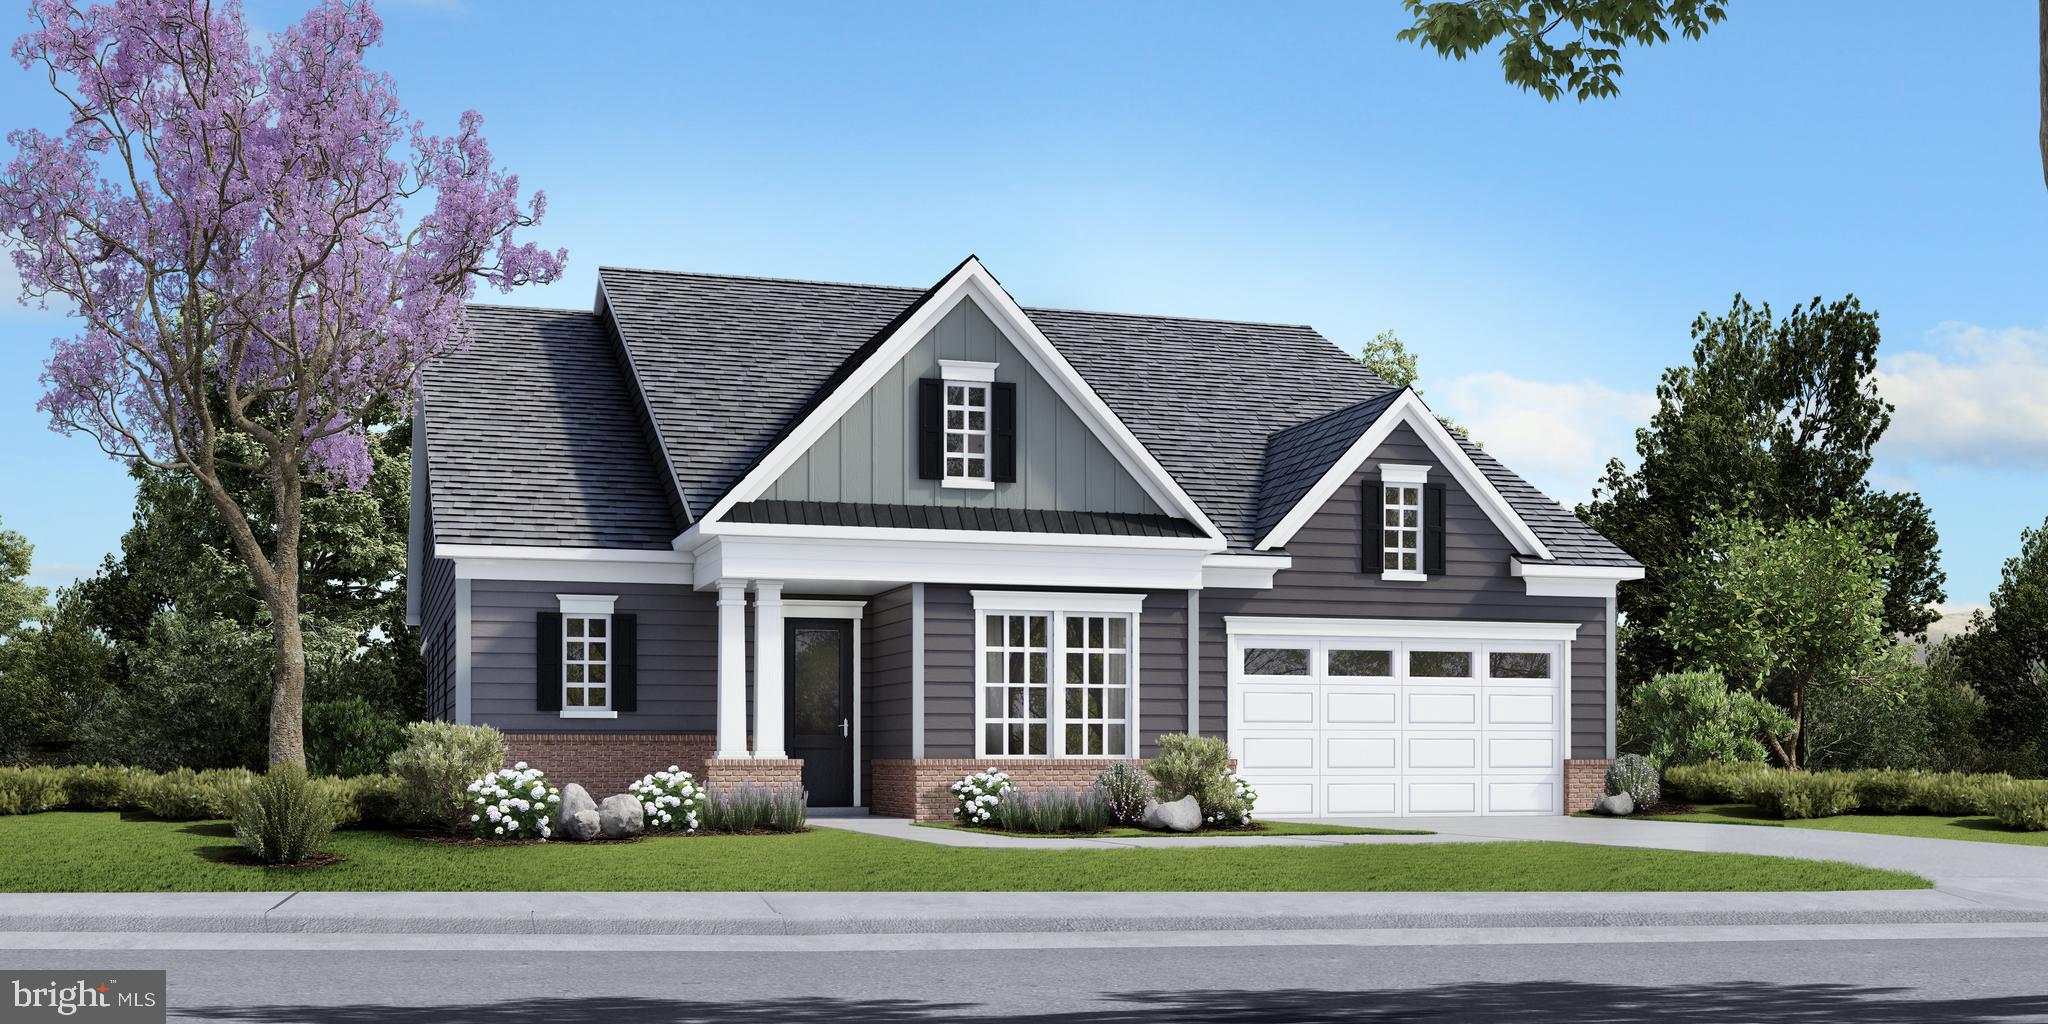
GETTYSBURG
TBB HIGHLAND WAY INSPIRE
2 Beds
2 Baths
2,487 Sq.Ft.
$606,990
MLS#: PAAD2021096
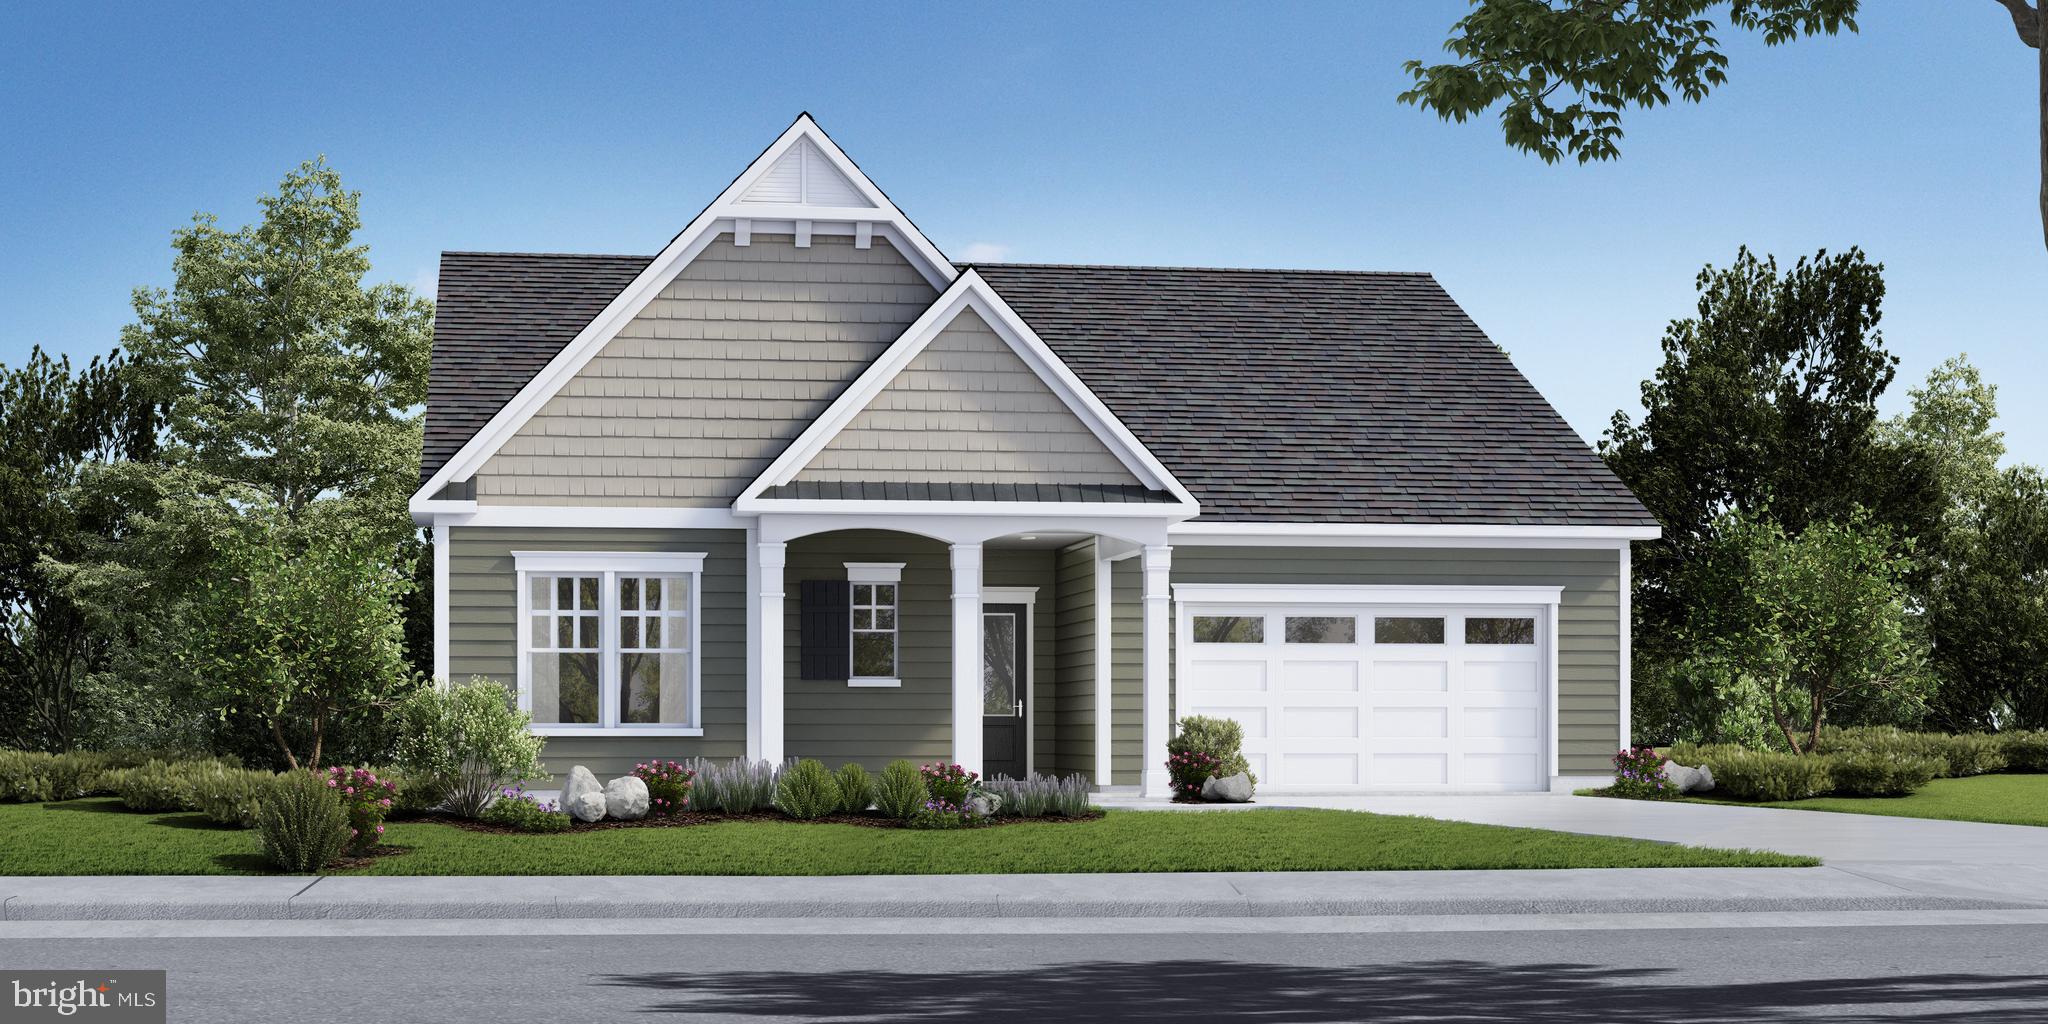
GETTYSBURG
TBB WOOLGRASS LANE EDEN
2 Beds
2 Baths
2,200 Sq.Ft.
$579,990
MLS#: PAAD2021118

GETTYSBURG
7 LAUREL HILL COURT
4 Beds
3 Baths
3,600 Sq.Ft.
$629,000
MLS#: PAAD2025260

GETTYSBURG
2 CHARLES DRIVE
5 Beds
4 Baths
3,473 Sq.Ft.
$525,000
MLS#: PAAD2025742

GETTYSBURG
13 THRUSH COURT 135
4 Beds
2 Baths
2,986 Sq.Ft.
$529,900
MLS#: PAAD2025290

GETTYSBURG
13 BROOMSEDGE LANE
2 Beds
2 Baths
1,949 Sq.Ft.
$449,900
MLS#: PAAD2026100

GETTYSBURG
17 TRAILSIDE LOT 90
3 Beds
2 Baths
2,036 Sq.Ft.
$539,990
MLS#: PAAD2026092

GETTYSBURG
317 HIGHLAND WAY LOT 159
2 Beds
2 Baths
2,130 Sq.Ft.
$569,990
MLS#: PAAD2026094
