

Property
Beds
3
Full Baths
2
1/2 Baths
1
Year Built
1985
Sq.Footage
1,520
Welcome to 9309 Countess Drive, a charming 3-bedroom, 2.5-bath end-unit townhome located in the desirable Queen Anne Village community of Owings Mills! Featuring fresh paint and brand-new carpet throughout, this move-in-ready home offers a bright and inviting living room, a generously sized eat-in kitchen with ample dining space, and a convenient main-level powder room. Upstairs, you'll find three comfortable bedrooms, including a spacious primary suite with a private full bathroom. The fully finished walkout lower level provides additional living space, perfect for a family room, home office, or recreation area. Enjoy outdoor living with a private deck, fenced rear yard, and desirable corner lot. Additional highlights include central air conditioning, an electric heat pump, and convenient access to shopping, dining, major commuter routes, and everyday amenities. With its fresh updates, spacious layout, and convenient location, this home is ready for its next owner. Schedule your showing today!
Features & Amenities
Interior
-
Other Interior Features
Open Floorplan
-
Total Bedrooms
3
-
Bathrooms
2
-
1/2 Bathrooms
1
-
Above Grade Finished Area
1220.0
-
Basement YN
YES
-
Cooling YN
YES
-
Cooling
Central Air, Electric
-
Heating YN
YES
-
Heating
Exhaust Fan, Electric, Forced Air, Heat Pump
-
Main Level Bedrooms
3
-
Pet friendly
N/A
Exterior
-
Garage
No
-
Construction Materials
Brick Veneer, Brick
-
Parking
On Street
-
Patio and Porch Features
Deck
-
Pool
Yes
-
Pool Features
Private
-
Waterfront YN
NO
Area & Lot
-
Lot Features
Corner Lot
-
Lot Size(acres)
0.06
-
Lot Size(square feet)
2,508
-
Property Type
Residential
-
Property Sub Type
Townhouse
-
Architectural Style
Colonial
Price
-
Sales Price
$335,000
-
Tax Amount
$2,966
-
Sq. Footage
1,520
-
Price/SqFt
$220
HOA
-
Association
YES
-
Association Fee
$85
-
Association Fee Frequency
Monthly
-
Association Fee Includes
N/A
School District
-
Elementary School
WOODHOLME
-
Middle School
PIKESVILLE
-
High School
N/A
Property Features
-
New Construction
NO
-
Foundation Details
Concrete Perimeter
-
Senior Community YN
NO
-
Sewer
Public Sewer
-
Tax Lot
83
-
Water Source
Public
Schedule a Showing
Showing scheduled successfully.
Mortgage calculator
Estimate your monthly mortgage payment, including the principal and interest, property taxes, and HOA. Adjust the values to generate a more accurate rate.
Your payment
Principal and Interest:
$
Property taxes:
$
HOA fees:
$
Total loan payment:
$
Total interest amount:
$
Location
County
BALTIMORE
Elementary School
WOODHOLME
Middle School
PIKESVILLE
High School
Listing Courtesy of Corey N Campbell, EXP Realty, LLC
RealHub Information is provided exclusively for consumers' personal, non-commercial use, and it may not be used for any purpose other than to identify prospective properties consumers may be interested in purchasing. All information deemed reliable but not guaranteed and should be independently verified. All properties are subject to prior sale, change or withdrawal. RealHub website owner shall not be responsible for any typographical errors, misinformation, misprints and shall be held totally harmless.

Associate Broker (MD), Trish Mills Team- Team Leader, Branch Manager- Frederick
Trish Mills
Call Trish today to schedule a private showing.

* Listings on this website come from the FMLS IDX Compilation and may be held by brokerage firms other than the owner of this website. The listing brokerage is identified in any listing details. Information is deemed reliable but is not guaranteed. If you believe any FMLS listing contains material that infringes your copyrighted work please click here to review our DMCA policy and learn how to submit a takedown request.© 2024 FMLS.
Related Properties
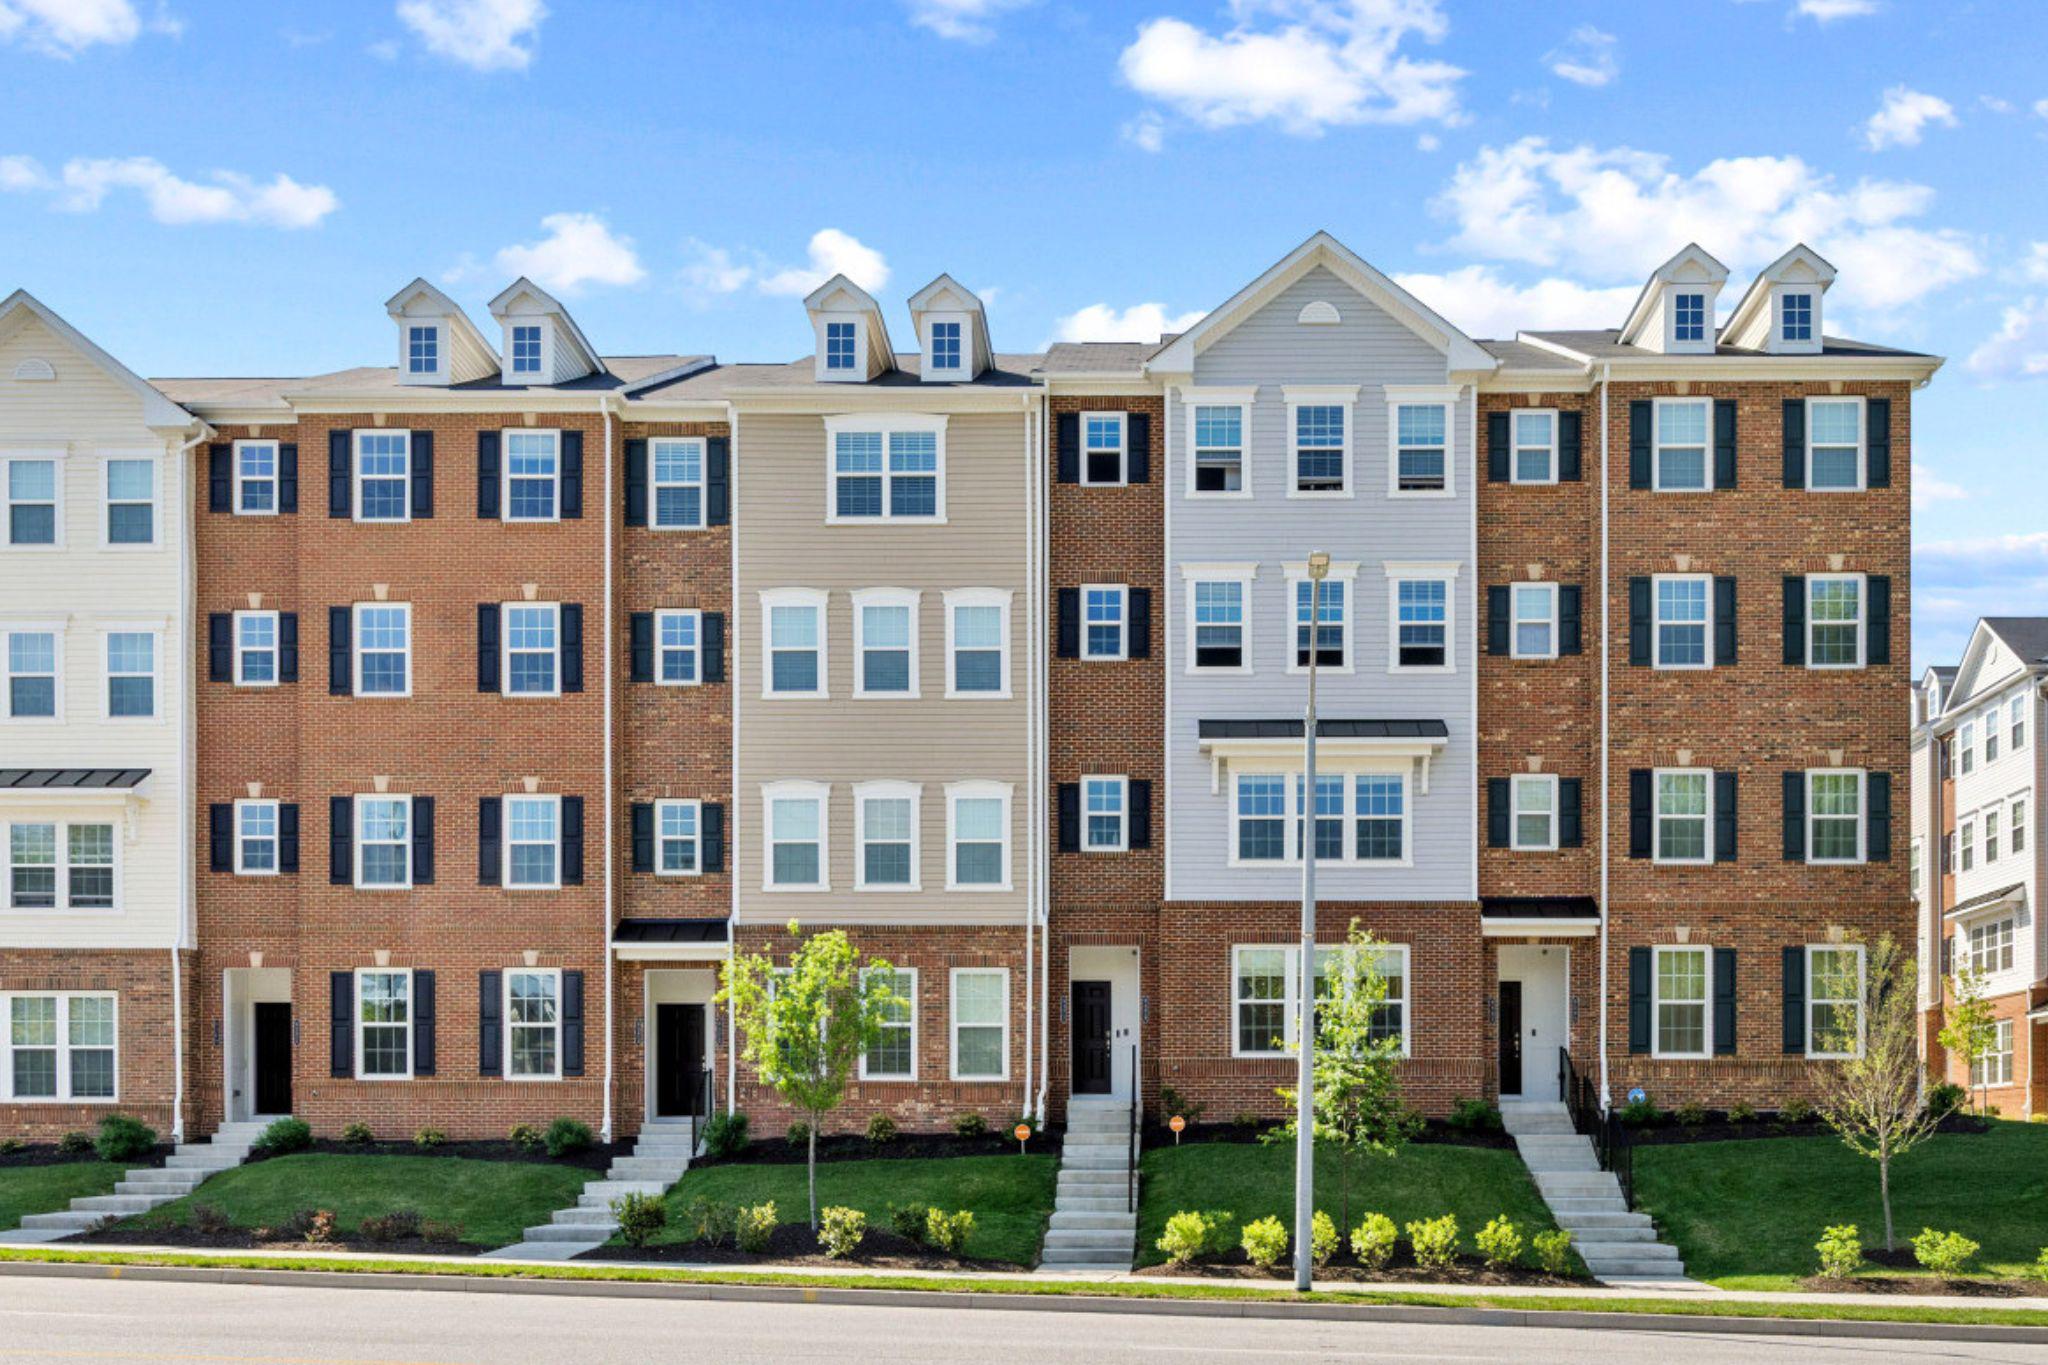
OWINGS MILLS
9379 SENEY LN 511
2 Beds
2 Baths
1,720 Sq.Ft.
$399,995
MLS#: MDBC2158188

OWINGS MILLS
9452 DAVY LANE 467
2 Beds
2 Baths
1,711 Sq.Ft.
$372,500
MLS#: MDBC2149876

OWINGS MILLS
19 WIMBLEDON LANE
4 Beds
2 Baths
2,126 Sq.Ft.
$335,000
MLS#: MDBC2174958
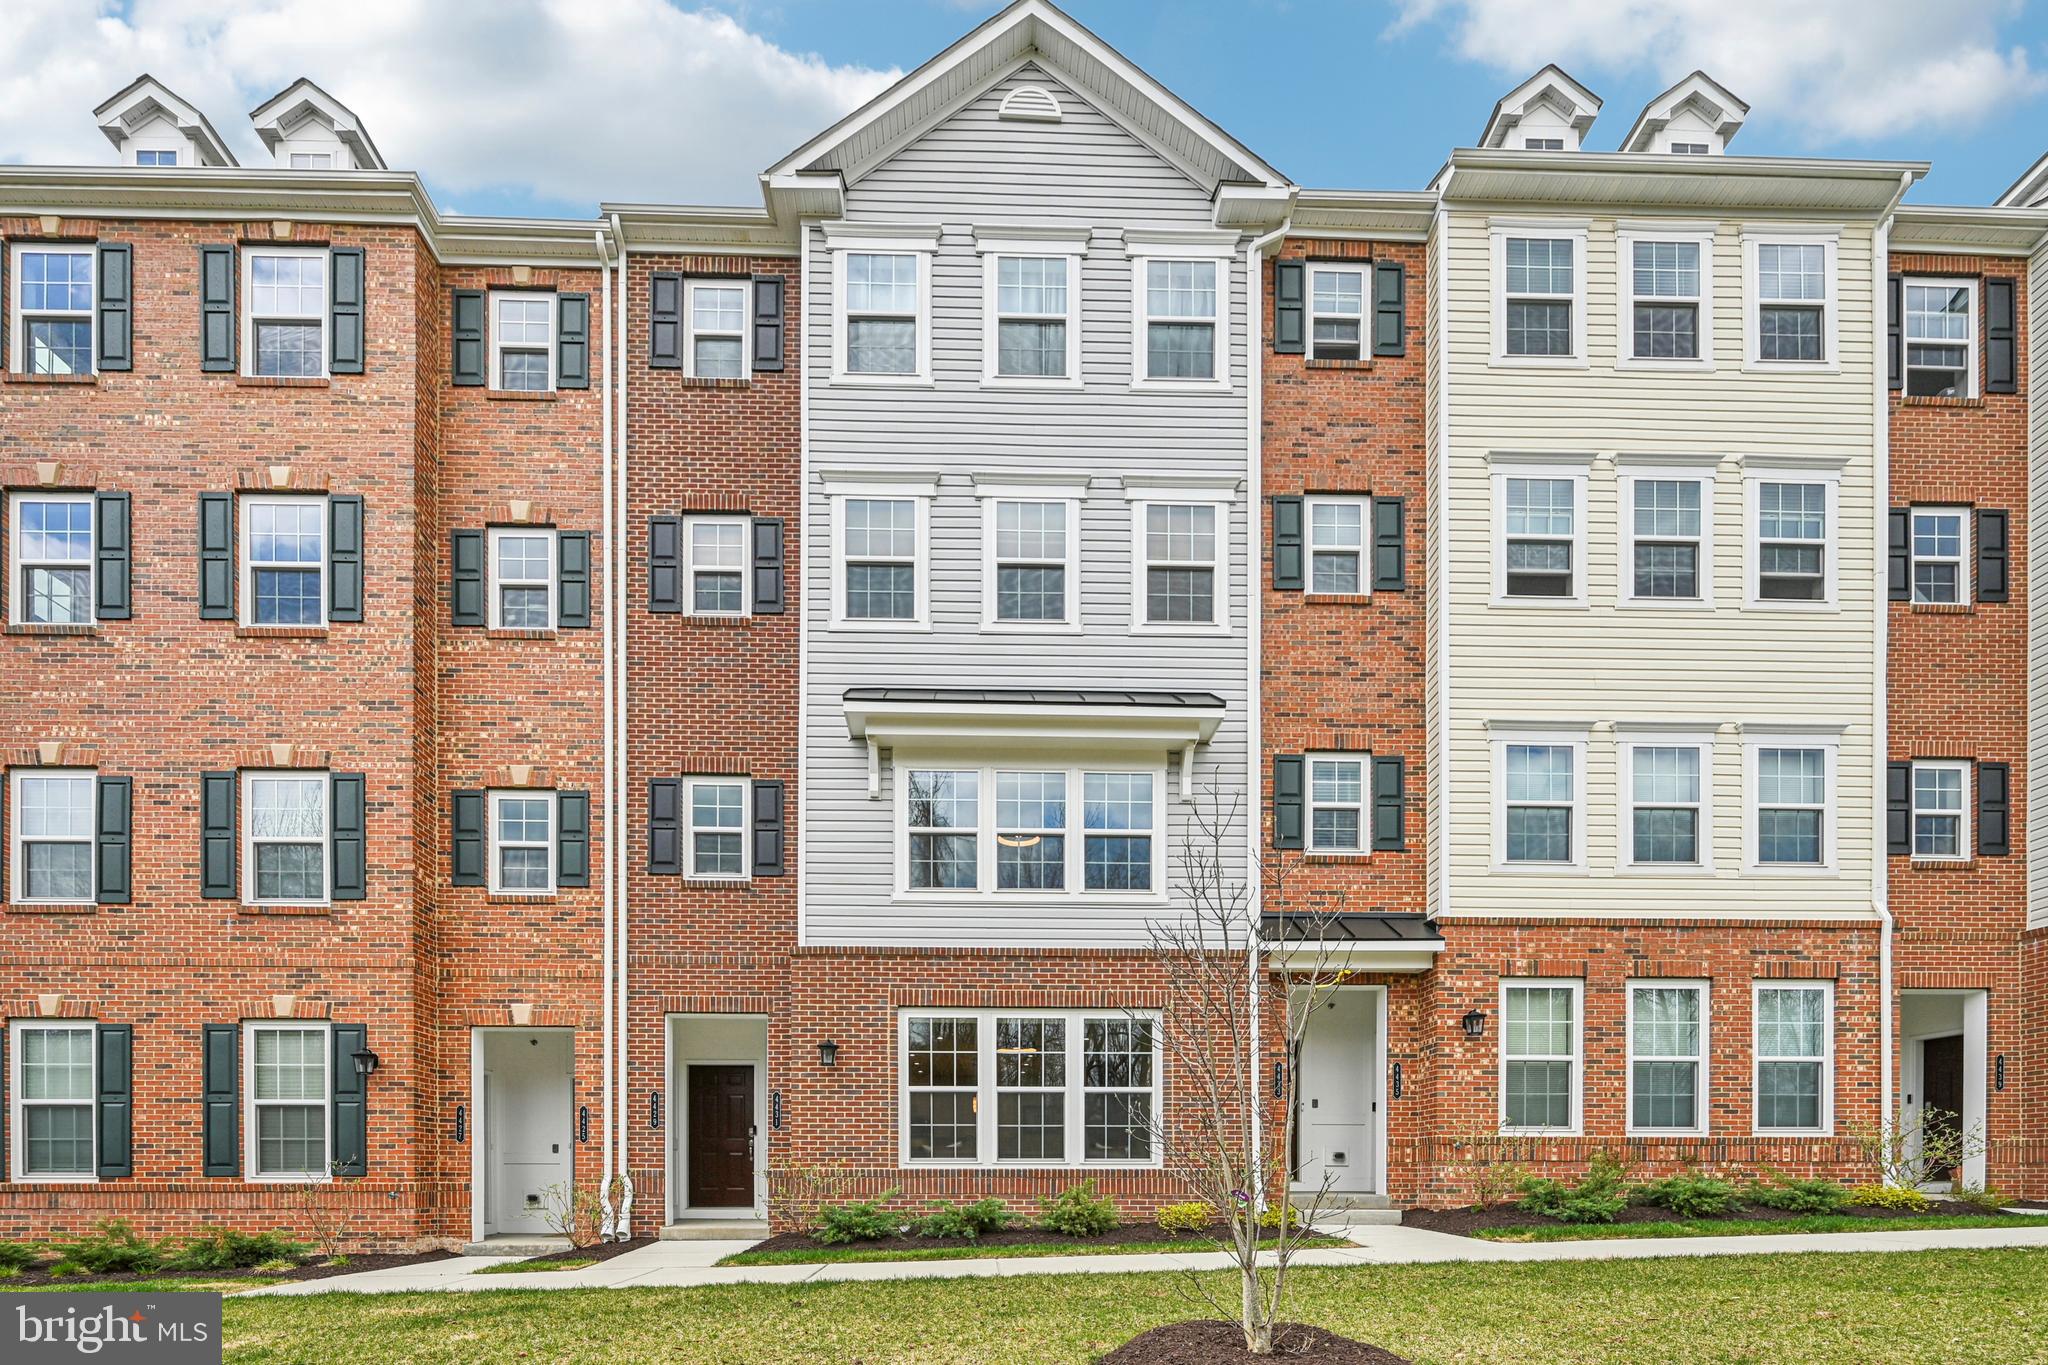
OWINGS MILLS
4431 POTTS COURT 595
2 Beds
2 Baths
1,711 Sq.Ft.
$369,000
MLS#: MDBC2155220

OWINGS MILLS
336 KEARNEY DRIVE
4 Beds
2 Baths
1,621 Sq.Ft.
$390,000
MLS#: MDBC2177554

OWINGS MILLS
38 RITTERS RIDGE COURT 38
3 Beds
1 Baths
1,419 Sq.Ft.
$275,000
MLS#: MDBC2175830

OWINGS MILLS
4539 REANEY LANE 507
2 Beds
2 Baths
1,700 Sq.Ft.
$375,000
MLS#: MDBC2175972
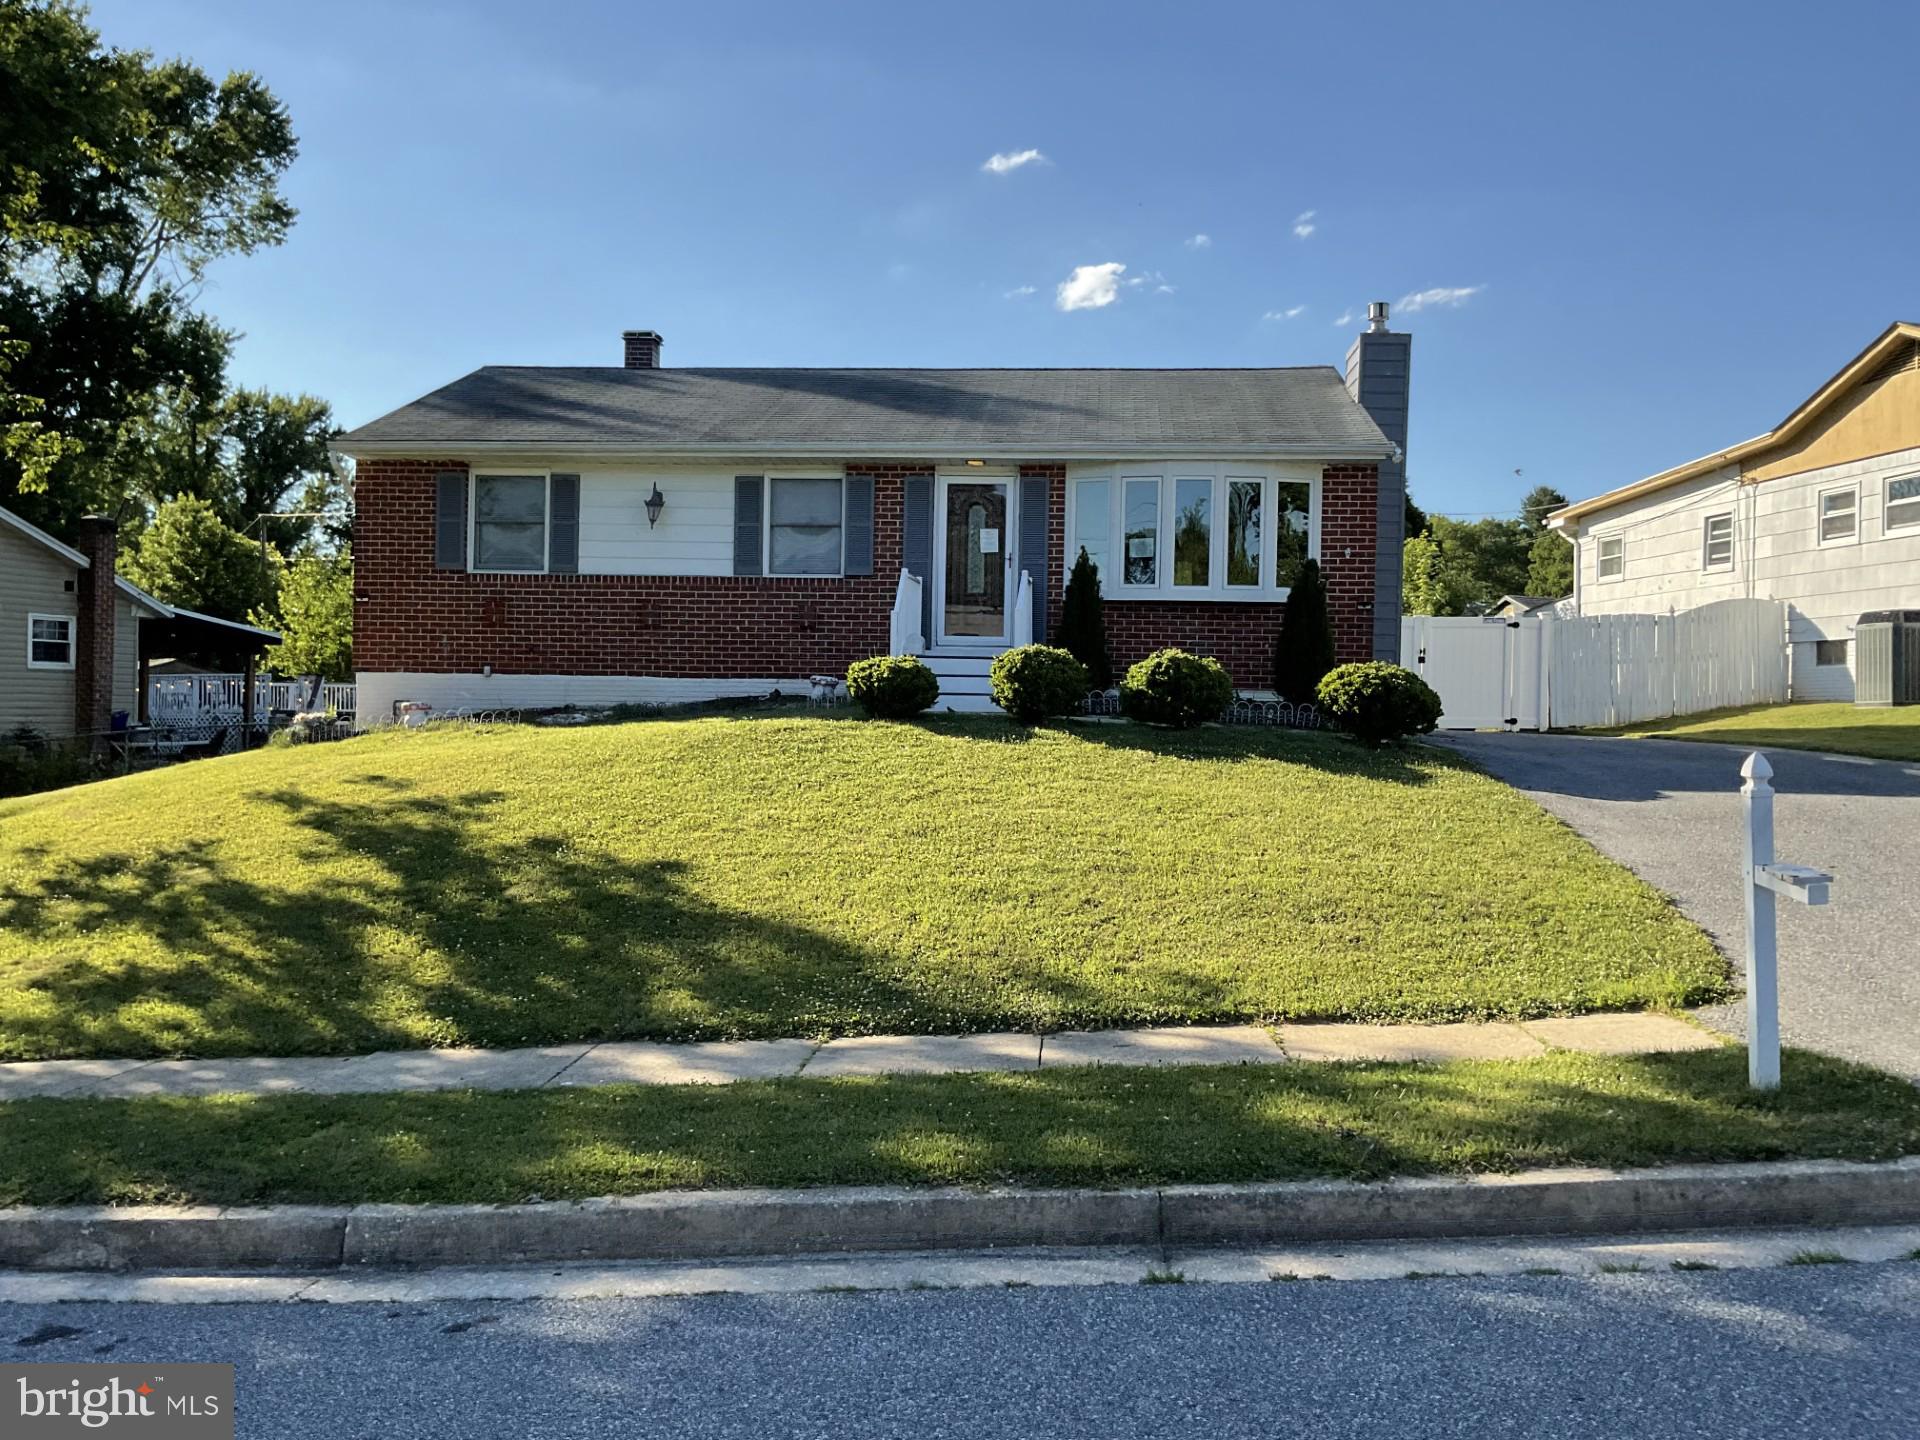
OWINGS MILLS
103 EMBLETON RD
3 Beds
1 Baths
1,060 Sq.Ft.
$307,000
MLS#: MDBC2166682

OWINGS MILLS
4429 KENTFORD ROAD
3 Beds
2 Baths
1,676 Sq.Ft.
$369,900
MLS#: MDBC2170822
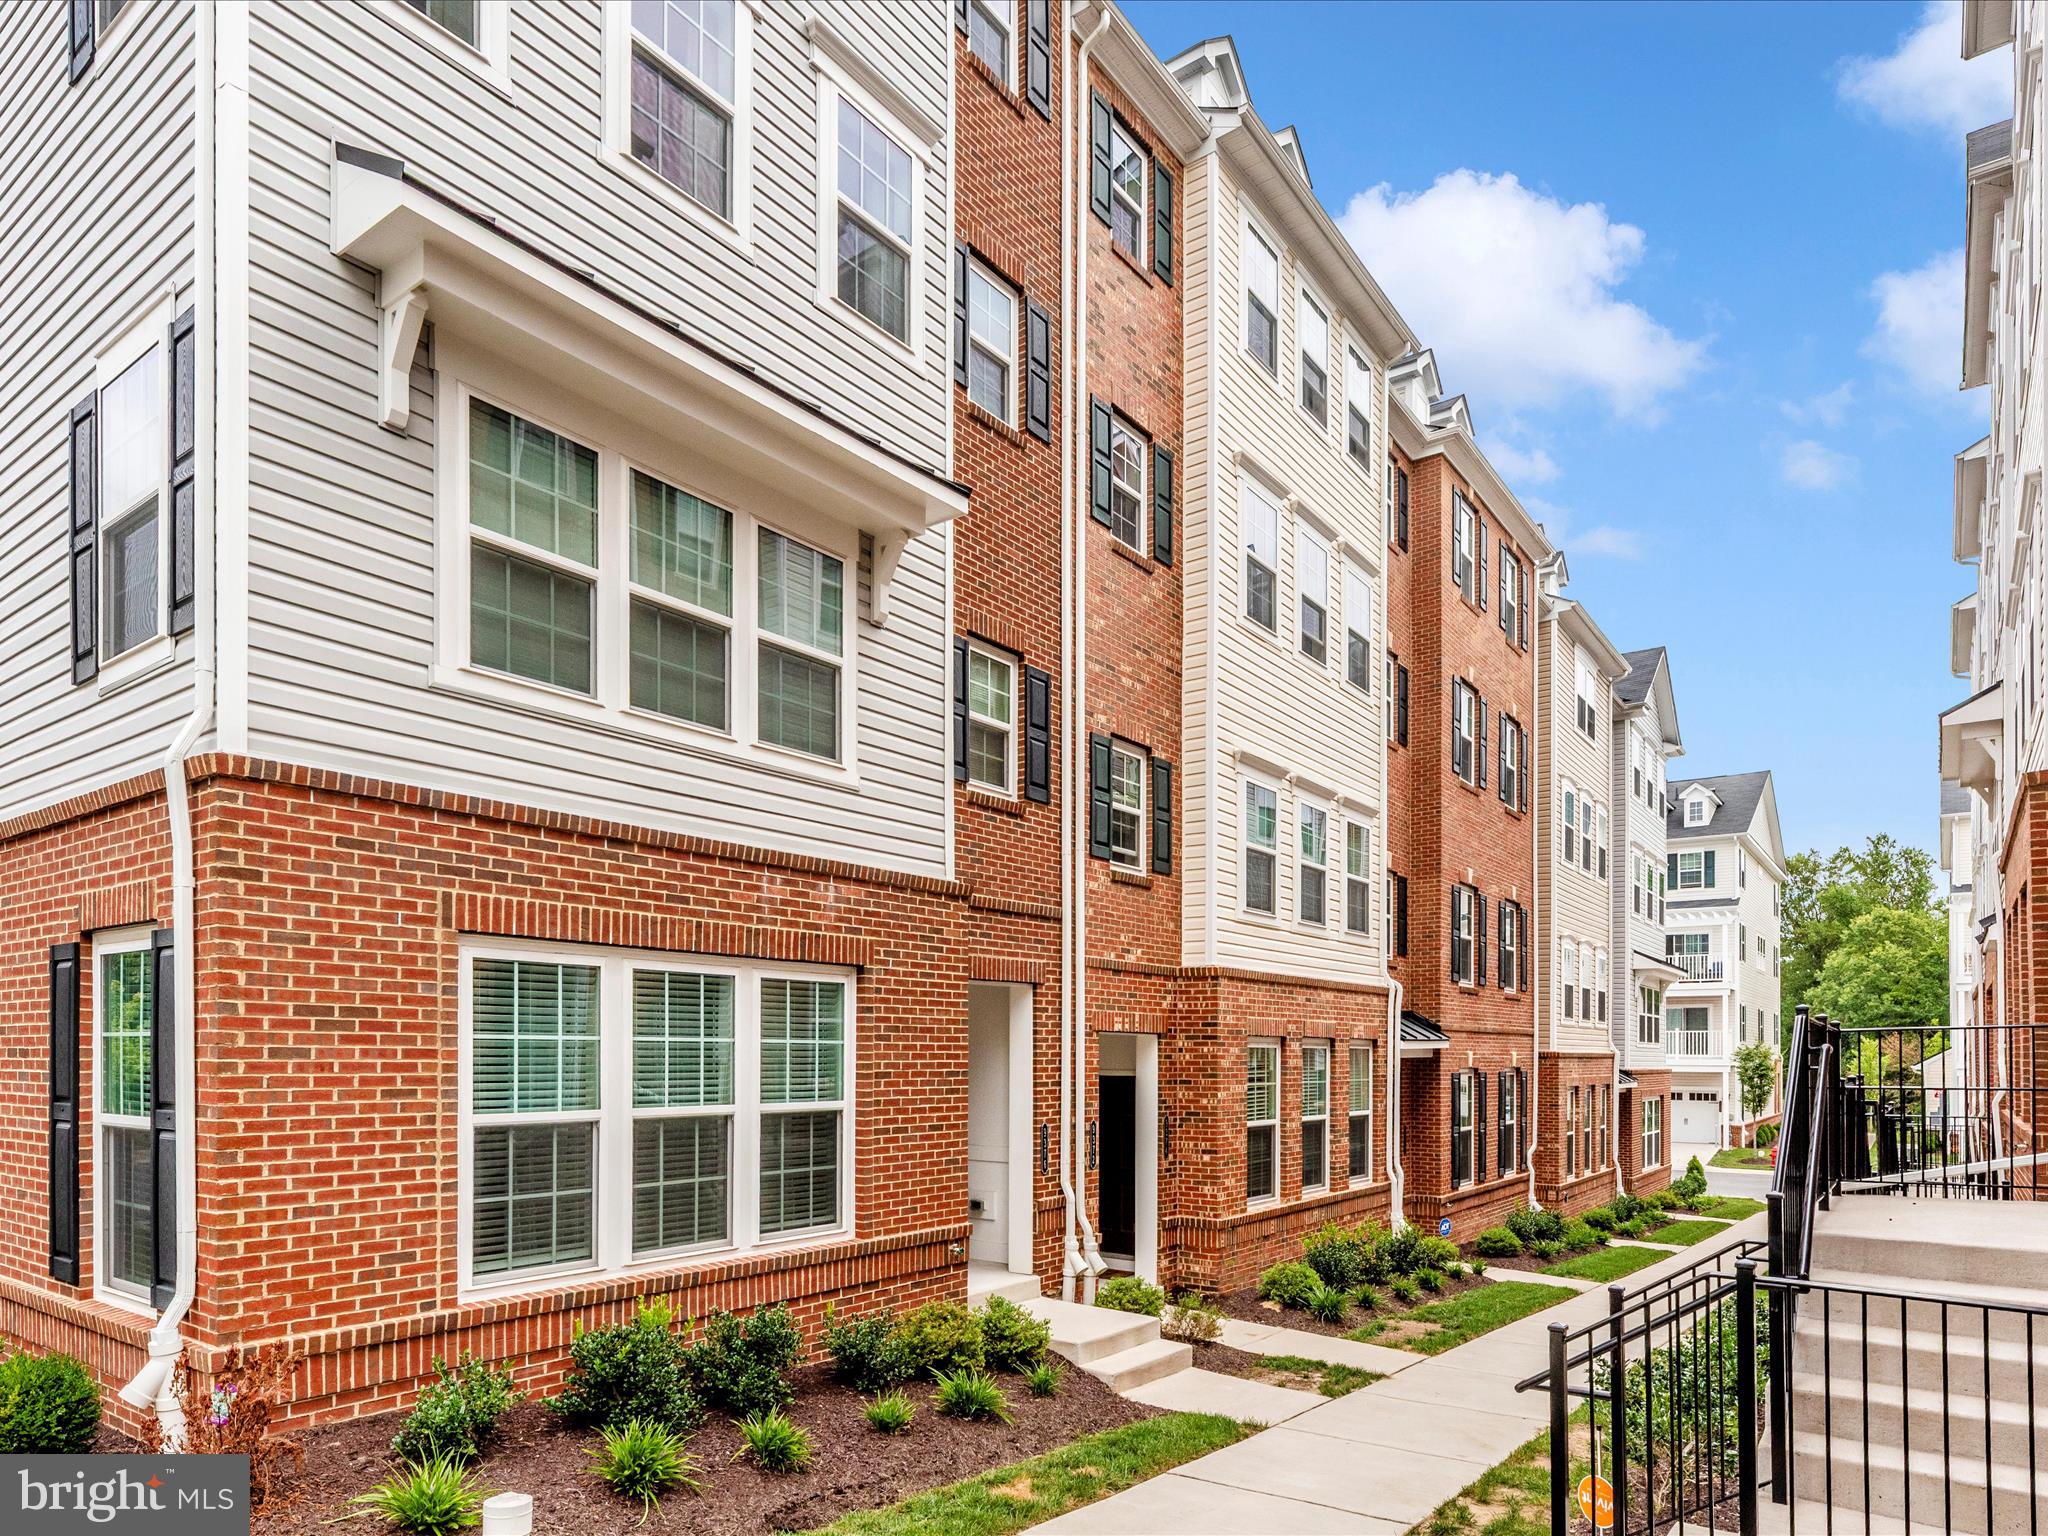
OWINGS MILLS
9374 SENEY LN 567
3 Beds
2 Baths
1,711 Sq.Ft.
$393,500
MLS#: MDBC2149472
.png)