
Property
Beds
3
Full Baths
2
1/2 Baths
None
Year Built
1992
Sq.Footage
1,805
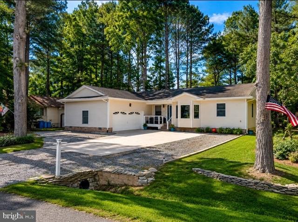
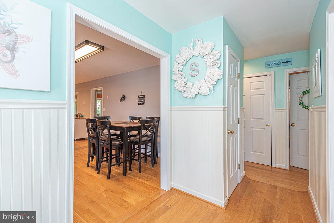
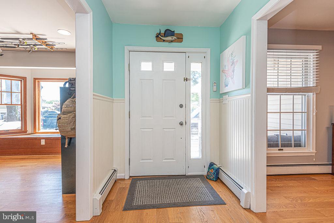
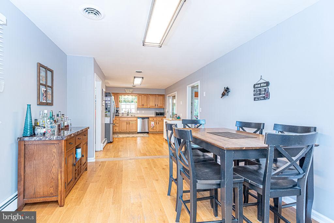
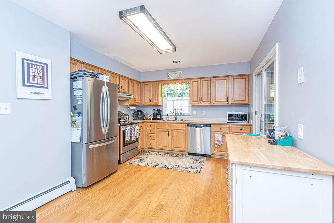
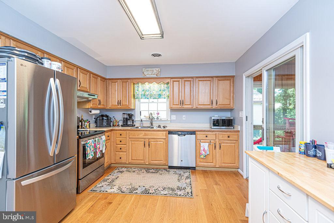
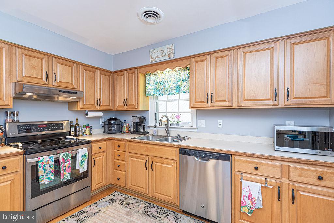
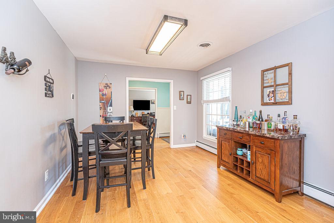
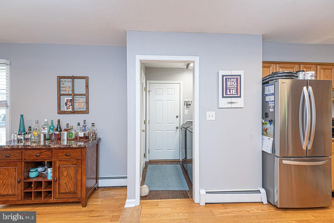
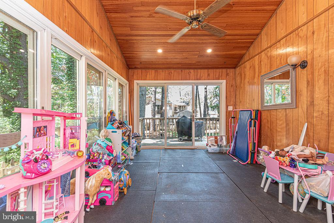
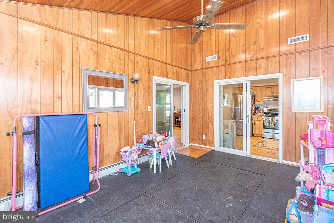
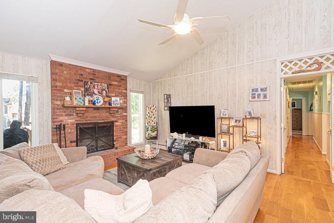
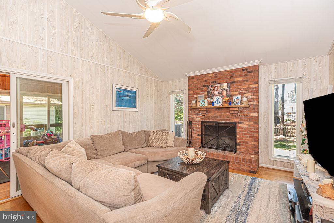
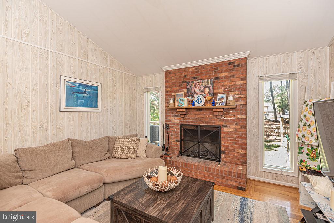
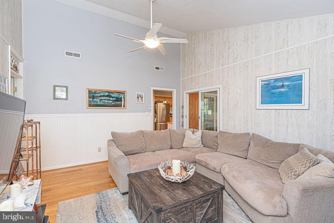
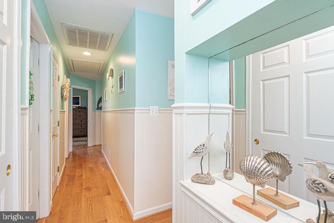
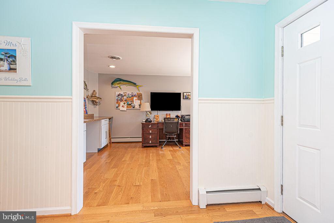
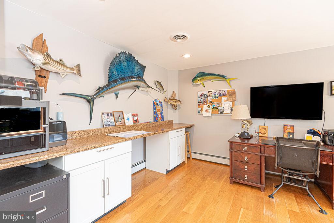
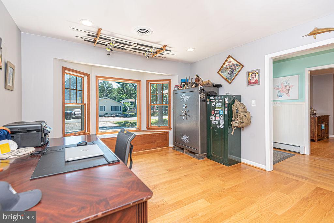
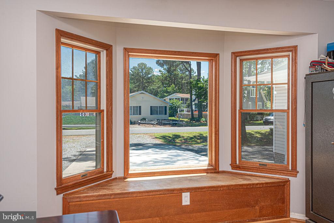
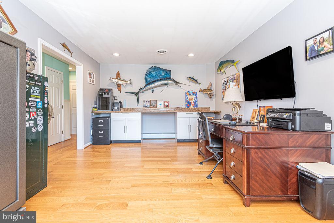
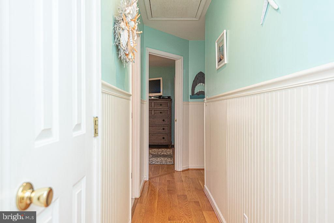
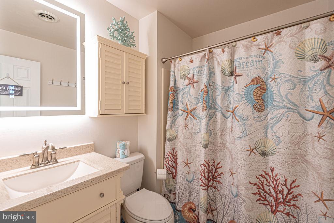
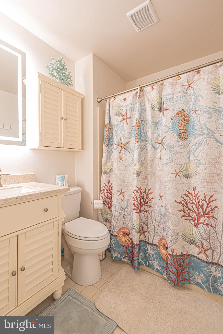
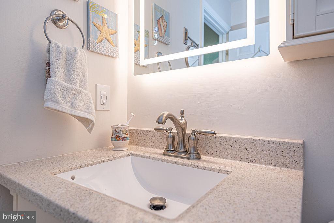
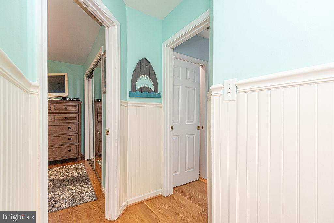
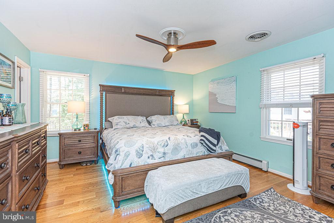
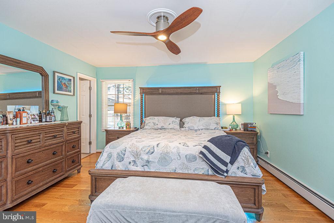
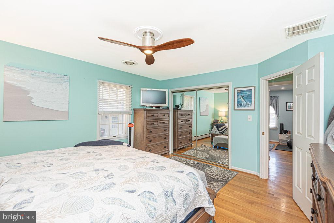
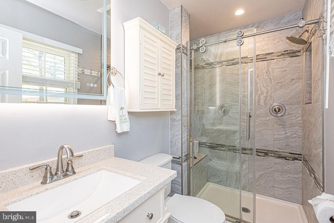
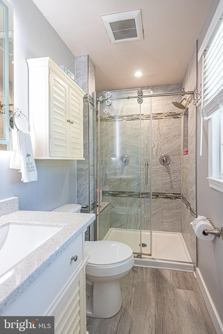
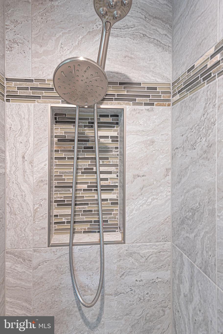
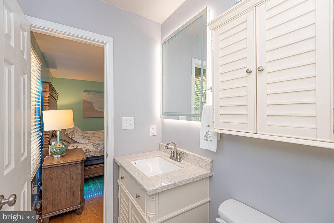
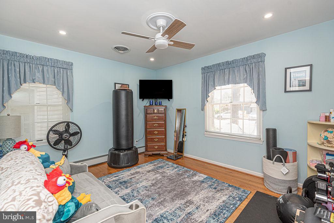
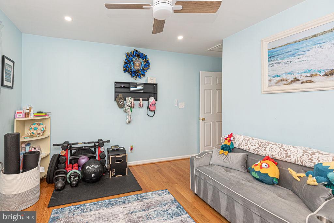
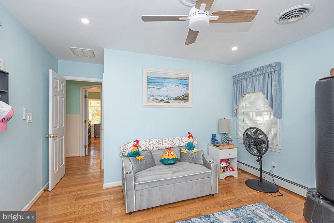
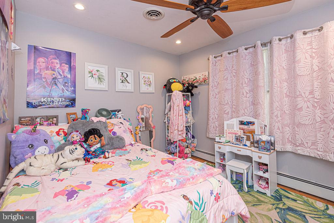
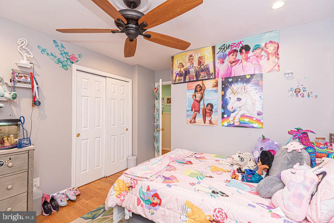
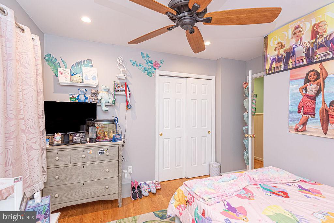
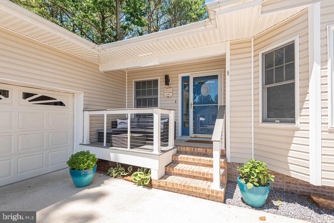
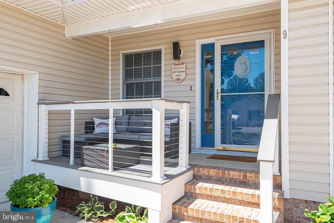
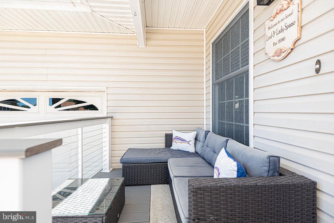
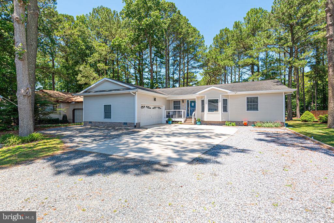
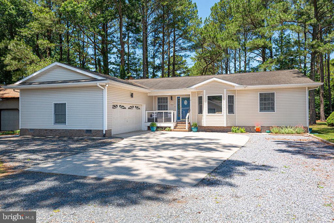
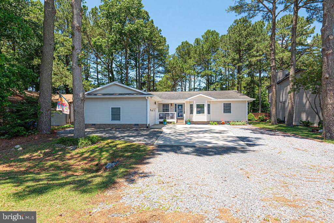
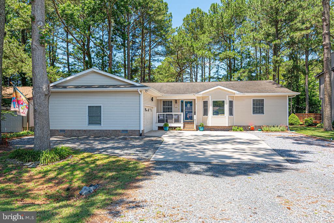
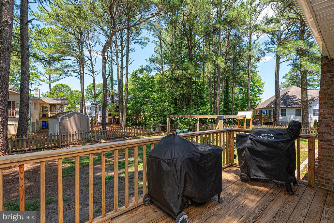
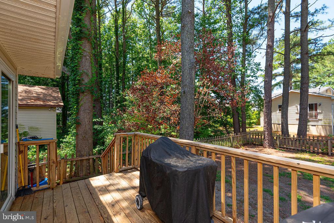
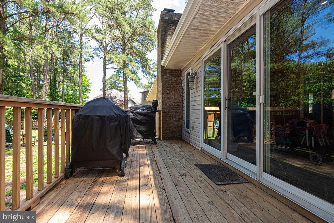
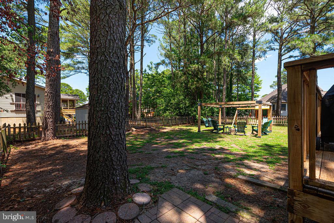
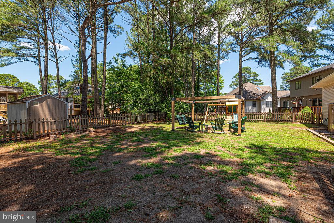
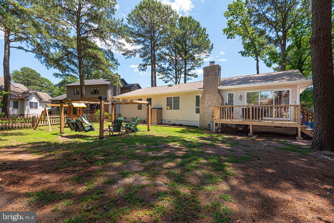
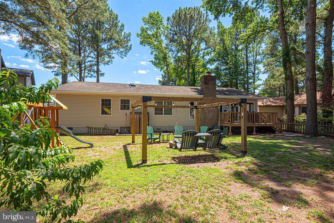
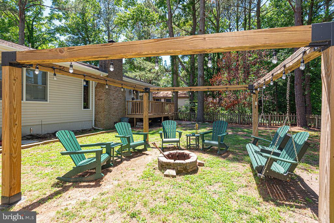
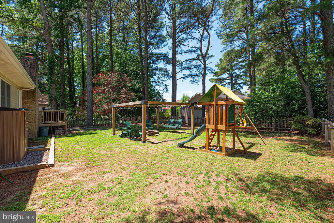
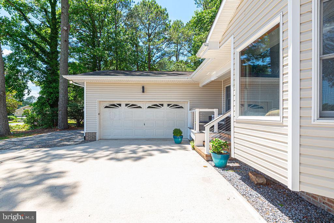
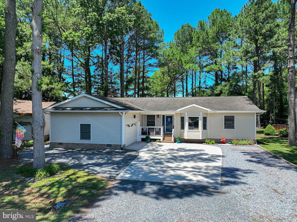
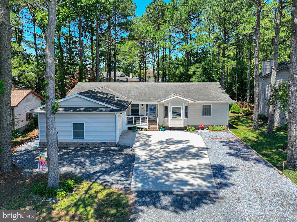
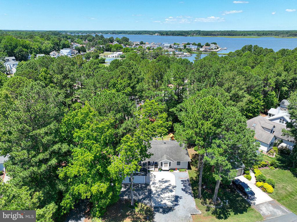
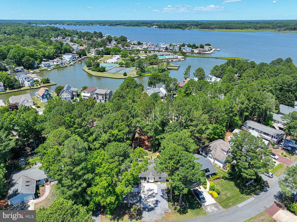
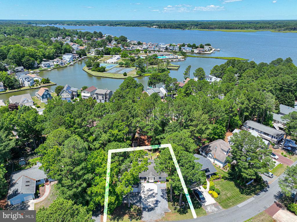
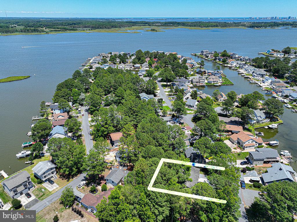
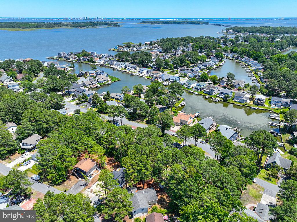
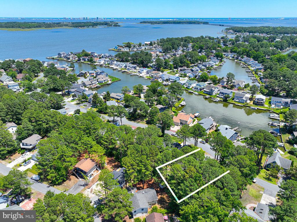
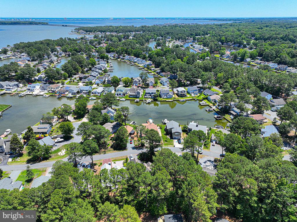
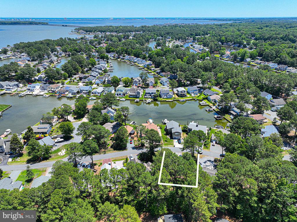
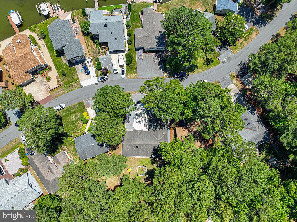
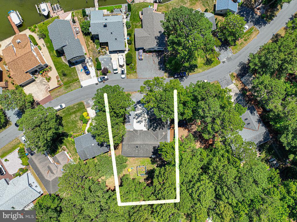
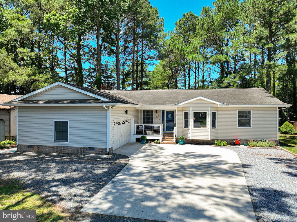
Welcome to 9 Lookout Point, nestled in the highly desirable Teal Bay section of Ocean Pines. Situated on an oversized lot and boasting one of the larger fenced rear yards in the community, this well-maintained ranch-style home offers the perfect blend of comfort, convenience, and coastal lifestyle. From the moment you arrive, you’ll appreciate the expansive front yard with plenty of room for beach toys, watercraft storage, and all of your outdoor recreational needs. Step onto the inviting front porch, the perfect spot to enjoy your morning coffee while taking in the peaceful surroundings. Inside, the thoughtfully designed floor plan features three bedrooms, two full baths, an open-concept kitchen with breakfast nook, a separate dining room, and a spacious living room highlighted by elevated ceilings and a cozy fireplace. Natural light fills the home, creating a warm and welcoming atmosphere throughout. Step outside onto the generous rear deck where family and friends can gather for summer cookouts, outdoor dining, and entertaining. Whether you’re grilling during the warmer months or relaxing by the fireplace during the cozy winter season, this home is designed for year-round enjoyment. Located within the amenity-rich community of Ocean Pines, residents enjoy access to parks, pools, golf, marinas, walking trails, and more—all just minutes from Ocean City beaches, dining, shopping, and entertainment. If you’re looking for ease, comfort, and the coastal lifestyle you’ve been dreaming of, 9 Lookout Point deserves a place at the top of your list.
Features & Amenities
Interior
-
Other Interior Features
Ceiling Fan(s)
-
Total Bedrooms
3
-
Bathrooms
2
-
Above Grade Finished Area
1805.0
-
Basement YN
NO
-
Cooling YN
YES
-
Cooling
Ceiling Fan(s), Electric
-
Fireplace YN
YES
-
Heating YN
YES
-
Heating
Exhaust Fan, Electric, Natural Gas, Wood Stove, Heat Pump
-
Main Level Bedrooms
3
-
Pet friendly
N/A
Exterior
-
Garage
Yes
-
Garage spaces
2
-
Other Exterior Features
Rain Gutters
-
Parking
Garage Door Opener, Concrete, Gravel, Garage, Driveway, Attached
-
Patio and Porch Features
Deck
-
Pool
Yes
-
Pool Features
Community
-
Waterfront YN
NO
Area & Lot
-
Lot Features
Cleared, Front Yard, Few Trees, Back Yard
-
Lot Size(acres)
0.24
-
Lot Size(square feet)
10248.0
-
Property Type
Residential
-
Property Sub Type
Single Family Residence
-
Architectural Style
Ranch/Rambler
Price
-
Sales Price
$492,500
-
Tax Amount
$2,850
-
Sq. Footage
1, 805
-
Price/SqFt
$272
HOA
-
Association
YES
-
Association Fee
$915
-
Association Fee Frequency
Annually
-
Association Fee Includes
N/A
School District
-
Elementary School
SHOWELL
-
Middle School
STEPHEN DECATUR
-
High School
STEPHEN DECATUR
Property Features
-
New Construction
NO
-
Association Amenities
Clubhouse, Dog Park, Golf Course, Security, Tennis Court(s), Beach Access, Basketball Court, Trail(s), Boating, Jogging Path, Marina, Playground
-
Senior Community YN
NO
-
Sewer
Public Sewer
-
Tax Lot
485
-
Water Source
Public
Schedule a Showing
Showing scheduled successfully.
Mortgage calculator
Estimate your monthly mortgage payment, including the principal and interest, property taxes, and HOA. Adjust the values to generate a more accurate rate.
Your payment
Principal and Interest:
$
Property taxes:
$
HOA fees:
$
Total loan payment:
$
Total interest amount:
$
Location
County
WORCESTER
Elementary School
SHOWELL
Middle School
STEPHEN DECATUR
High School
STEPHEN DECATUR
Listing Courtesy of R. Erik Windrow , Keller Williams Realty
RealHub Information is provided exclusively for consumers' personal, non-commercial use, and it may not be used for any purpose other than to identify prospective properties consumers may be interested in purchasing. All information deemed reliable but not guaranteed and should be independently verified. All properties are subject to prior sale, change or withdrawal. RealHub website owner shall not be responsible for any typographical errors, misinformation, misprints and shall be held totally harmless.

Trish Mills Team- Team Leader, Branch Manager- Frederick
Trish Mills
Call Trish today to schedule a private showing.

* Listings on this website come from the FMLS IDX Compilation and may be held by brokerage firms other than the owner of this website. The listing brokerage is identified in any listing details. Information is deemed reliable but is not guaranteed. If you believe any FMLS listing contains material that infringes your copyrighted work please click here to review our DMCA policy and learn how to submit a takedown request.© 2024 FMLS.
.png)