Features & Amenities

Interior

  • Total Bedrooms

    3

  • Bathrooms

    1

  • Above Grade Finished Area

    1008.0

  • Basement YN

    YES

  • Cooling YN

    YES

  • Cooling

    Window Unit(s), Electric

  • Fireplace YN

    YES

  • Heating YN

    YES

  • Heating

    Electric, Baseboard

  • Main Level Bedrooms

    3

  • Pet friendly

    N/A

Exterior

  • Garage

    Yes

  • Garage spaces

    3

  • Construction Materials

    Aluminum Siding, Vinyl Siding, Brick

  • Parking

    Asphalt, Circular Driveway, Garage, Basement, Attached, Detached

  • Pool

    No

  • Waterfront YN

    NO

Area & Lot

  • Lot Size(acres)

    1.33

  • Lot Size(square feet)

    57,934

  • Property Type

    Residential

  • Property Sub Type

    Single Family Residence

  • Architectural Style

    Ranch/Rambler

Price

  • Sales Price

    $515,000

  • Tax Amount

    $7,171

  • Sq. Footage

    1,008

  • Price/SqFt

    $510

HOA

  • Association

    No

School District

  • Elementary School

    N/A

  • Middle School

    GARNET VALLEY

  • High School

    GARNET VALLEY HIGH

Property Features

  • New Construction

    NO

  • Foundation Details

    Block

  • Senior Community YN

    NO

  • Sewer

    Septic Tank

  • Tax Lot

    014-000

  • Water Source

    Well

Schedule a Showing

Showing scheduled successfully.

<
>
IN PERSON
VIA CHAT

What is 3 + 4 ?


Change time

Mortgage calculator

Estimate your monthly mortgage payment, including the principal and interest, property taxes, and HOA. Adjust the values to generate a more accurate rate.

Your payment

Principal and Interest:

$

Property taxes:

$

HOA fees:

$

Total loan payment:

$

Total interest amount:

$

Location

County

DELAWARE

Elementary School

Middle School

GARNET VALLEY

High School

GARNET VALLEY HIGH

Listing Courtesy of Donna Dougherty, Foraker Realty Co.

RealHub Information is provided exclusively for consumers' personal, non-commercial use, and it may not be used for any purpose other than to identify prospective properties consumers may be interested in purchasing. All information deemed reliable but not guaranteed and should be independently verified. All properties are subject to prior sale, change or withdrawal. RealHub website owner shall not be responsible for any typographical errors, misinformation, misprints and shall be held totally harmless.

Agent Trish Mills

Associate Broker (MD), Trish Mills Team- Team Leader, Branch Manager- Frederick

Trish Mills

Call Trish today to schedule a private showing.


* Listings on this website come from the FMLS IDX Compilation and may be held by brokerage firms other than the owner of this website. The listing brokerage is identified in any listing details. Information is deemed reliable but is not guaranteed. If you believe any FMLS listing contains material that infringes your copyrighted work please click here to review our DMCA policy and learn how to submit a takedown request.© 2024 FMLS.
**NEW PRICE - $515,000!** Welcome to 89 Conchester Road, a charming ranch-style home situated on 1.326 acres in Concord Township, Glen Mills, within the desirable Garnet Valley School District! This inviting 3-bedroom, 1-bath home offers comfortable living, a practical layout, and plenty of possibilities both inside and out. Recent improvements include a refreshed bathroom with a new shower/tub, granite kitchen countertops, and fresh interior paint throughout. An additional highlight is the updated basement, featuring new flooring, a new ceiling, and a working wood-burning fireplace! This versatile space offers additional room for relaxation, recreation, hobbies, or entertaining.

Step outside and enjoy the spacious, fenced-in yard, ideal for pets, gardening, outdoor activities, entertaining, or simply relaxing. The newly paved driveway provides parking for 10+ vehicles, while the attached one-car garage, detached garage, barn, and additional space above offer exceptional flexibility for vehicles, equipment, storage, workshops, hobbies, and more. With multiple garages and outbuildings, generous parking, and over an acre of land, this property presents a unique opportunity for buyers seeking extra space and versatility. Buyers considering a particular use are encouraged to verify zoning and permitted uses directly with Concord Township. Conveniently located near shopping, dining, and major roadways, this property combines spacious surroundings with everyday accessibility. Don't miss this opportunity in the Garnet Valley School District at its NEW PRICE! Schedule your private showing today!

89 CONCHESTER RD,

Message successfully sent.

What would you like to know?

What is 3 + 4 ?

I agree to receive email communication and understand I can unsubscribe at any time.

I agree to be contacted by Charis Realty Group - Christine Issler, Broker via call, email, and text for real estate services. To opt out, you can reply 'stop' at any time or reply 'help' for assistance. You can also click the unsubscribe link in the emails. Message and data rates may apply. Message frequency may vary. Privacy Policy

Related Properties

Great Price! Care Free!  One Floor! Entertain! Walking Trails!  Fitness Center! Pools! Tennis! Great Neighbors who look out for each other!  Fox Hill Farm, 55+ Living in Glen Mills Pennsylvania. This Lehigh model has been beautifully updated with everything you are looking for in Fox Hill Farm.  Enter the large Great Room and appreciate the light filled southern facing windows, the spacious 9 foot ceilings and the wide plank LVP floors.  Lots of decorating options in this space for easy living and entertaining.  Kitchen offers freshly painted cabinets, beautiful granite and room for the best gourmet cook.  Excellent appliances including an instant hot range for those used to gas cooking.  Eat in area accommodates large tables and opens to your very personal deck.  
Master bedroom offers a generous walk in closet and comfy bath with stall shower.  Second bedroom is large and has large closets.  Hall bathroom features new walk in shower. Basement provides huge storage and lots of opportunities for finishing!  Mechanics are terrific with recently replaced HVAC, new replacement windows in the front bedroom, basement waterproofing system installed 2017 (very dry basement) recent Washer and dryer.
All in Fox Hill Farm… Delco’s great 55+ community in Glen Mills Pennsylvania.  Close to Delaware state tax free shopping, restaurants in Concordville, Media and West Chester and Philadelphia accessible by train from the WaWa station. 
Clubhouse offers tennis, pickleball, bocci, shuffleboard, indoor and outdoor pools, fitness center, billiards and games room, library, arts & crafts, and on-site manager.  Lots of activities every month!  Call for your tour of Fox Hill Farm today!
#PADE2120580

GLEN MILLS

172 E TALLY HO TURN

2 Beds

2 Baths

1,350 Sq.Ft.

$469,900

MLS#: PADE2120580

New on site 2 days ago
Nestled within the serene and vibrant community of Fox Hill Farm, this exquisite detached ranch-style home is designed for those seeking a luxurious yet comfortable lifestyle. With a senior community age requirement of 55 and above, this Franklin Model offers an exclusive retreat that combines elegance with convenience. Step inside to discover a beautiful Living Room with 9 Foot Ceilings and Tall Windows Welcoming the Southern Sun.  The spacious living room is enhanced by a stunning gas fireplace with marble accents, creating a warm ambiance perfect for cozy evenings. The upgraded kitchen boasts fingerprint resistant Samsung stainless steel appliances, including a built-in microwave and range, complemented by elegant granite countertops and a delightful breakfast area. This home offers a master bedroom suite with a luxurious soaking tub in the en-suite bathroom, and 2 walk in closets. With a total of 2.5 bathrooms, convenience is paramount. The fully finished basement provides additional living space, ideal for hobbies or entertaining, complete with ample shelving for storage. The exterior of the property is maintained by Fox Hill Farm. The lot is beautifully landscaped, offering a level, private setting with side yards that enhance the outdoor experience. Enjoy the community's exceptional amenities, including both indoor and outdoor pools, a fitness center, tennis courts, and an art studio, all designed to enrich your lifestyle. The association fee covers a range of services, including lawn maintenance, snow removal, and common area upkeep, allowing you to enjoy a carefree lifestyle. With an attached two-car garage and additional driveway parking, convenience is at your fingertips. Updates completed in 2018 ensure that this home is in excellent condition, ready for you to move in and start creating memories. Experience the perfect blend of luxury and community living in this remarkable property, where every detail has been thoughtfully designed for your comfort and enjoyment.
#PADE2125882

GLEN MILLS

2102 WHITE FOX WAY

2 Beds

2 Baths

2,380 Sq.Ft.

$575,000

MLS#: PADE2125882
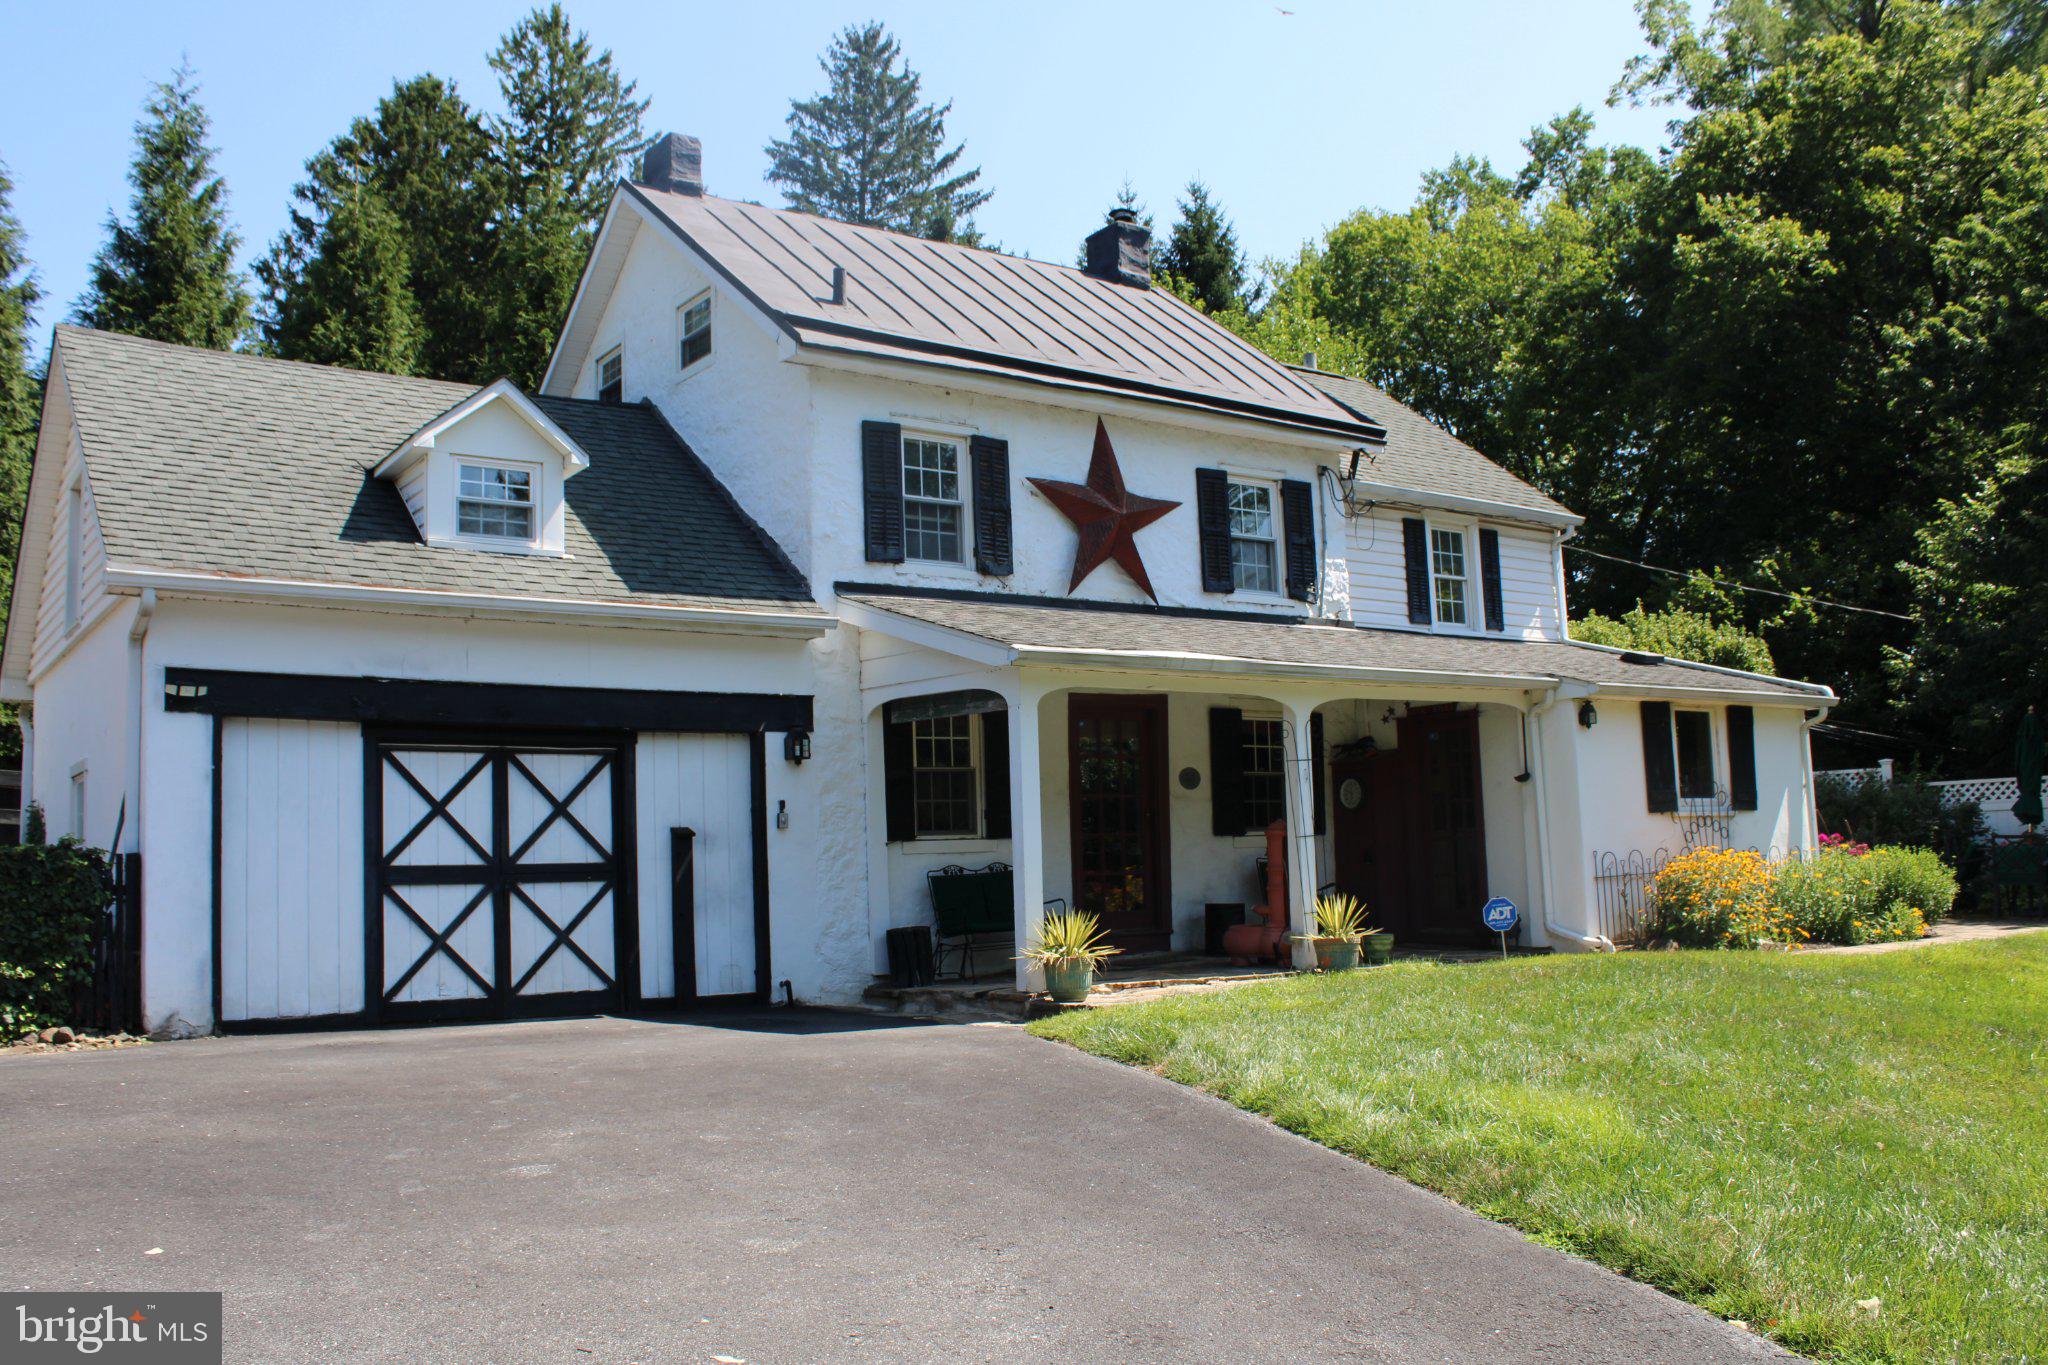
The Newlin–Sharpless Spring House is part of the storied Newlin–Sharpless property associated with the historic Newlin Grist Mill in Concord Township. Designated as a Class II Historic Resource, this exceptional property is being offered for sale for the first time in nearly 40 years. This charming stucco-over-stone farmhouse, crowned with a classic metal roof, exudes timeless character from the moment you arrive. A welcoming front porch and a beautifully landscaped side patio featuring a pergola create inviting outdoor spaces perfect for morning coffee, quiet evenings, or entertaining family and friends.   Inside, the spacious living room offers warmth and comfort for everyday living. Just beyond the kitchen, a cozy sitting room with a fireplace and electric insert provides the perfect setting for a dining room, reading nook, or gathering space. French doors open directly onto the patio, creating a seamless connection between the indoor and outdoor living areas. The kitchen is both warm and functional, with convenient access to the front porch.  Upstairs, you'll find three generously sized bedrooms, each offering ample closet space, along with a full hall bath featuring a tub and shower combination. Lovingly maintained over the years, the home blends historic charm with modern conveniences, including forced-air heating and central air conditioning for year-round comfort. Additional storage is available in the attic.  Practical improvements include a 200-amp electrical service, a generator transfer panel, oil-fired forced-air heat, a private well, and an on-site septic system.  To provide additional peace of mind, the seller is including a one-year American Home Shield (AHS) Home Warranty for the buyer at settlement. Rich in history yet thoughtfully updated for modern living, the Newlin–Sharpless Spring House offers a rare opportunity to own a distinctive home where heritage, comfort, and country charm come together.
#PADE2110108

GLEN MILLS

547 BALTIMORE PIKE

3 Beds

1 Baths

1,388 Sq.Ft.

$574,000

MLS#: PADE2110108

Amazing Price Adjustment!!!
Living the Life at Fox Hill Farm!
Welcome to this vibrant Garnet Valley community where every day feels like a getaway! This beautiful single-family home offers the perfect combination of comfortable one-level living, entertaining space, natural beauty, and an incredible active-adult lifestyle.
Enter your Home Sweet Home from the covered front landing into a welcoming foyer with a convenient coat closet. From there, you'll discover a spacious open-concept floor plan designed for easy living and entertaining. The formal living and dining areas flow seamlessly into the inviting Family Room, complete with a gas fireplace, and the bright, spacious Kitchen featuring a center island.
Natural light streams through the many windows, creating a cheerful and welcoming atmosphere throughout the home. Sliders from the living area open to the screened-in porch, extending your living space and offering a peaceful wooded view — the perfect spot for morning coffee, relaxing with a good book, or enjoying an evening with friends.
Retreat to the spacious Primary Suite, featuring a walk-in closet and a private Primary Bath with two separate sinks, a soaking tub, and a stall shower. Guests will feel right at home in the second main-floor bedroom, conveniently located near the full Hall Bath with tub/shower.
The main-floor Laundry/Mud Room adds everyday convenience, while direct access to the oversized one-car garage provides additional storage and easy entry into the home.
HVAC — 2023
Hot Water Heater — 2016
Life at Fox Hill Farm — There's Always Something to Do!
Fox Hill Farm offers an exceptional lifestyle with amenities designed for fun, fitness, relaxation, and community. Enjoy the Clubhouse, swimming pool, pickleball, library, exercise facilities, and walking paths — all right outside your door!
And when you're ready to explore, the location is hard to beat. Enjoy easy access to major roadways for trips to your favorite summer destinations and beaches throughout New Jersey, Delaware, and Maryland. You're also just minutes from Costco, Wegmans, Whole Foods, Concord Town Center, Brinton Lake Shops, countless restaurants, Longwood Gardens, and the charming town of West Chester.
Take advantage of tax-free shopping in Delaware, enjoy theaters and entertainment in Wilmington and Philadelphia, or explore the restaurants, shopping, and cultural attractions of the Main Line. Excellent healthcare is also nearby, including Main Line Health and numerous local medical centers.
A few photos have been virtually enhanced to help you envision the endless decorating possibilities and the lifestyle this wonderful home can offer.
Don't miss your opportunity to enjoy this “READY FOR END OF SUMMER FUN” Fox Hill Farm home — where an active lifestyle, beautiful surroundings, convenient location, and a welcoming community come together to make every day special and truly enjoyable!
#PADE2123716

GLEN MILLS

1508 HUNTING HORN TURN

2 Beds

2 Baths

2,415 Sq.Ft.

$559,900

MLS#: PADE2123716

New on site 3 days ago
Three finished levels and a two-car garage in the Mews at Darlington Valley, Glen Mills, in the Rose Tree Media School District. This 3-bedroom, 3.5-bath townhouse offers approximately 2,866 square feet above grade (public record), plus a finished walkout lower level with a full bath and direct garage access.

The main level has an eat-in kitchen with an island and a powder room. Upstairs, the primary suite has a walk-in closet, and two more bedrooms share the floor with the laundry. Out back, a deck and a patio overlook open common area and trees.

Heating and central air were installed in 2024. The home has been pre-inspected, with reports available on request. The HOA is $200 per month and, per the seller's disclosure, covers landscaping, trash, recycling, snow removal, and roof replacement.

Wilmington is about 32 minutes by car and Philadelphia about 41. SEPTA's Wawa Station, Darlington Valley Open Space, Martin Park, and Sleighton Park are nearby, and everyday shopping includes ACME, Giant, Target, and Costco.

The Sellers have had this home pre-inspected prior to putting on the market. 

Buyers should verify all measurements and details.
#PADE2125124

GLEN MILLS

232 S AZALEA COURT

3 Beds

3 Baths

2,866 Sq.Ft.

$575,000

MLS#: PADE2125124

Send a message

Message successfully sent.

Your message

What is 3 + 4 ?

Reason for contacting?

I agree to receive email communication and understand I can unsubscribe at any time.

I agree to be contacted by Charis Realty Group - Christine Issler, Broker via call, email, and text for real estate services. To opt out, you can reply 'stop' at any time or reply 'help' for assistance. You can also click the unsubscribe link in the emails. Message and data rates may apply. Message frequency may vary. Privacy Policy

Sign Out

Virtual Assistant

Would you like to take the next step with this property? We can help you schedule a showing or virtual tour, or send you more details.

Yes, I would like more information.

Thank You for Your Reply, One of Our Agents will contact you as soon as possible

No, maybe later.

Thank you, you can always contact me via email, phone number or through the contact form.

Realhub AI

Lucy - Your AI-Powered Realtor

Update Your Temporary Password

Personalize your search

Enter your email and we'll notify you immediately when new listings match what you're looking for.

or enter email address

Already have an account ? Login here

Continue your home search

I agree to receive communications and understand I can unsubscribe at any time.

I agree to be contacted by Charis Realty Group - Christine Issler, Broker via call, email, and text for real estate services. To opt out, you can reply 'stop' at any time or reply 'help' for assistance. You can also click the unsubscribe link in the emails. Message and data rates may apply. Message frequency may vary. Privacy Policy

Already have an account ? Login here

We use cookies

We use cookies primarily for analytics to enhance your experience. By accepting, you agree to our use of these cookies. You can manage your preferences or learn more about our cookies policy.