
Property
Beds
5
Full Baths
3
1/2 Baths
1
Year Built
1870
Sq.Footage
7,536
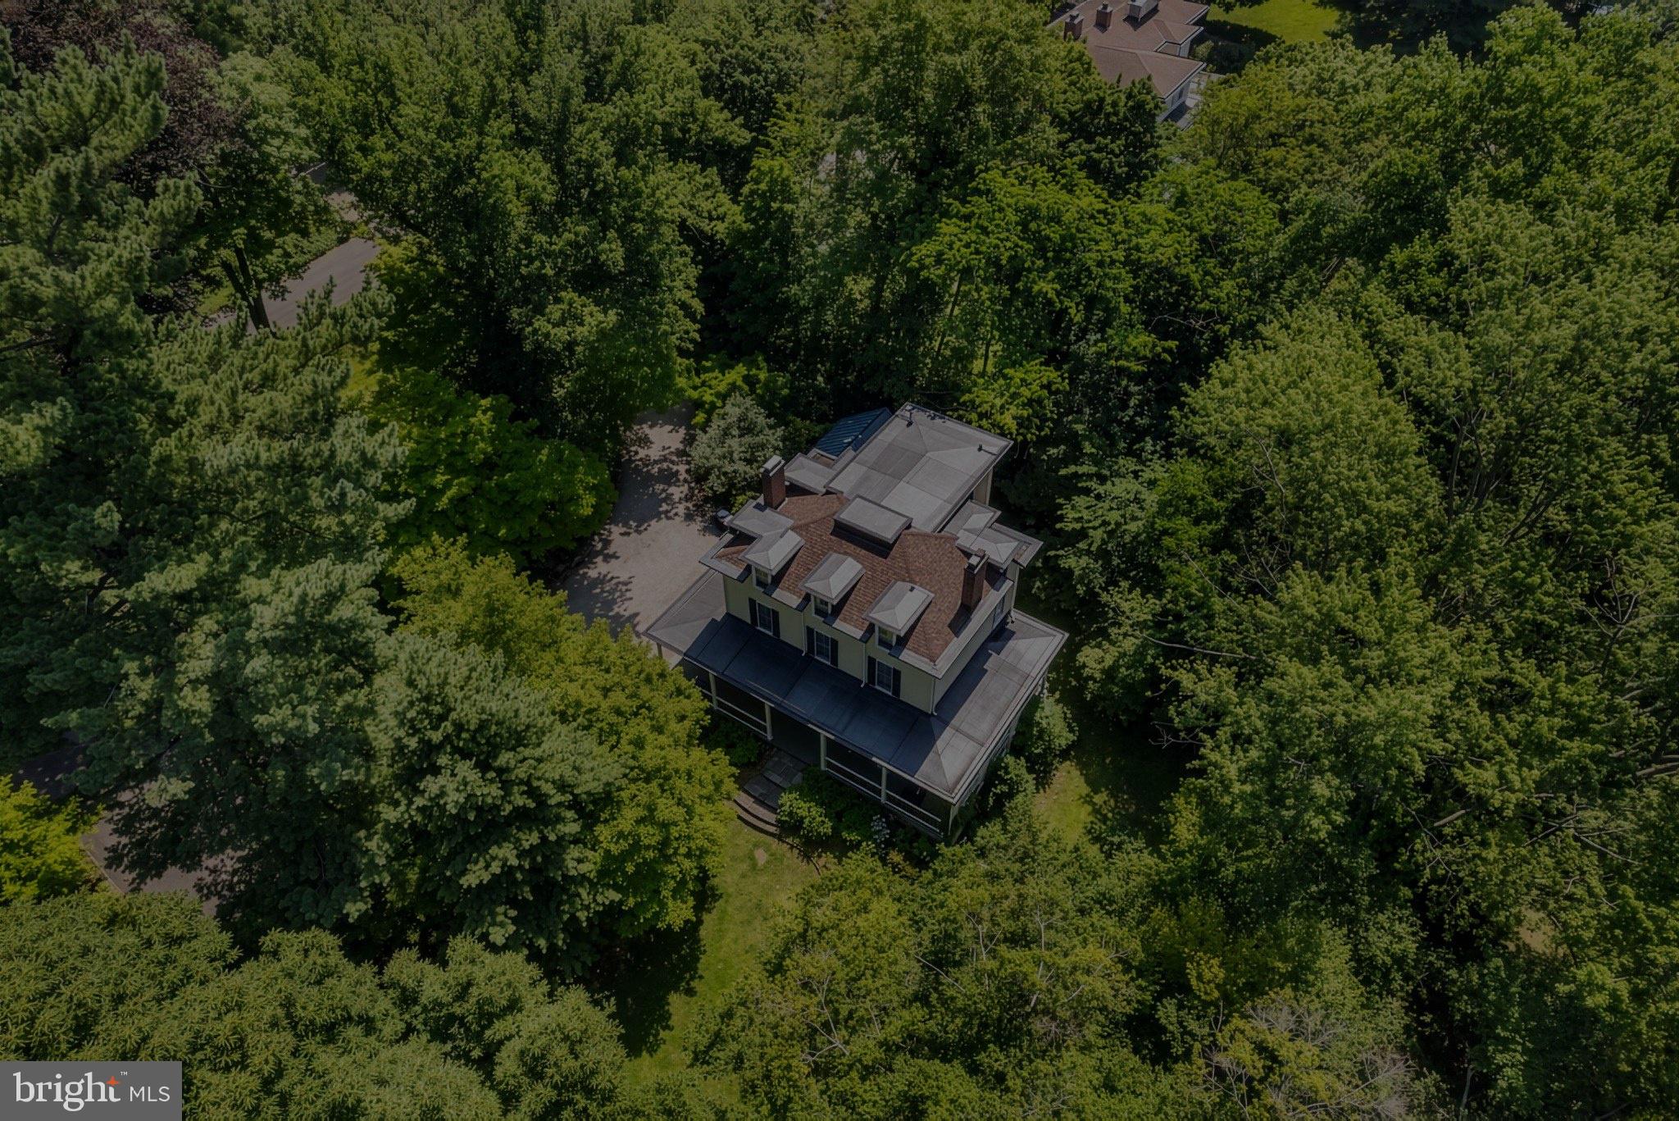
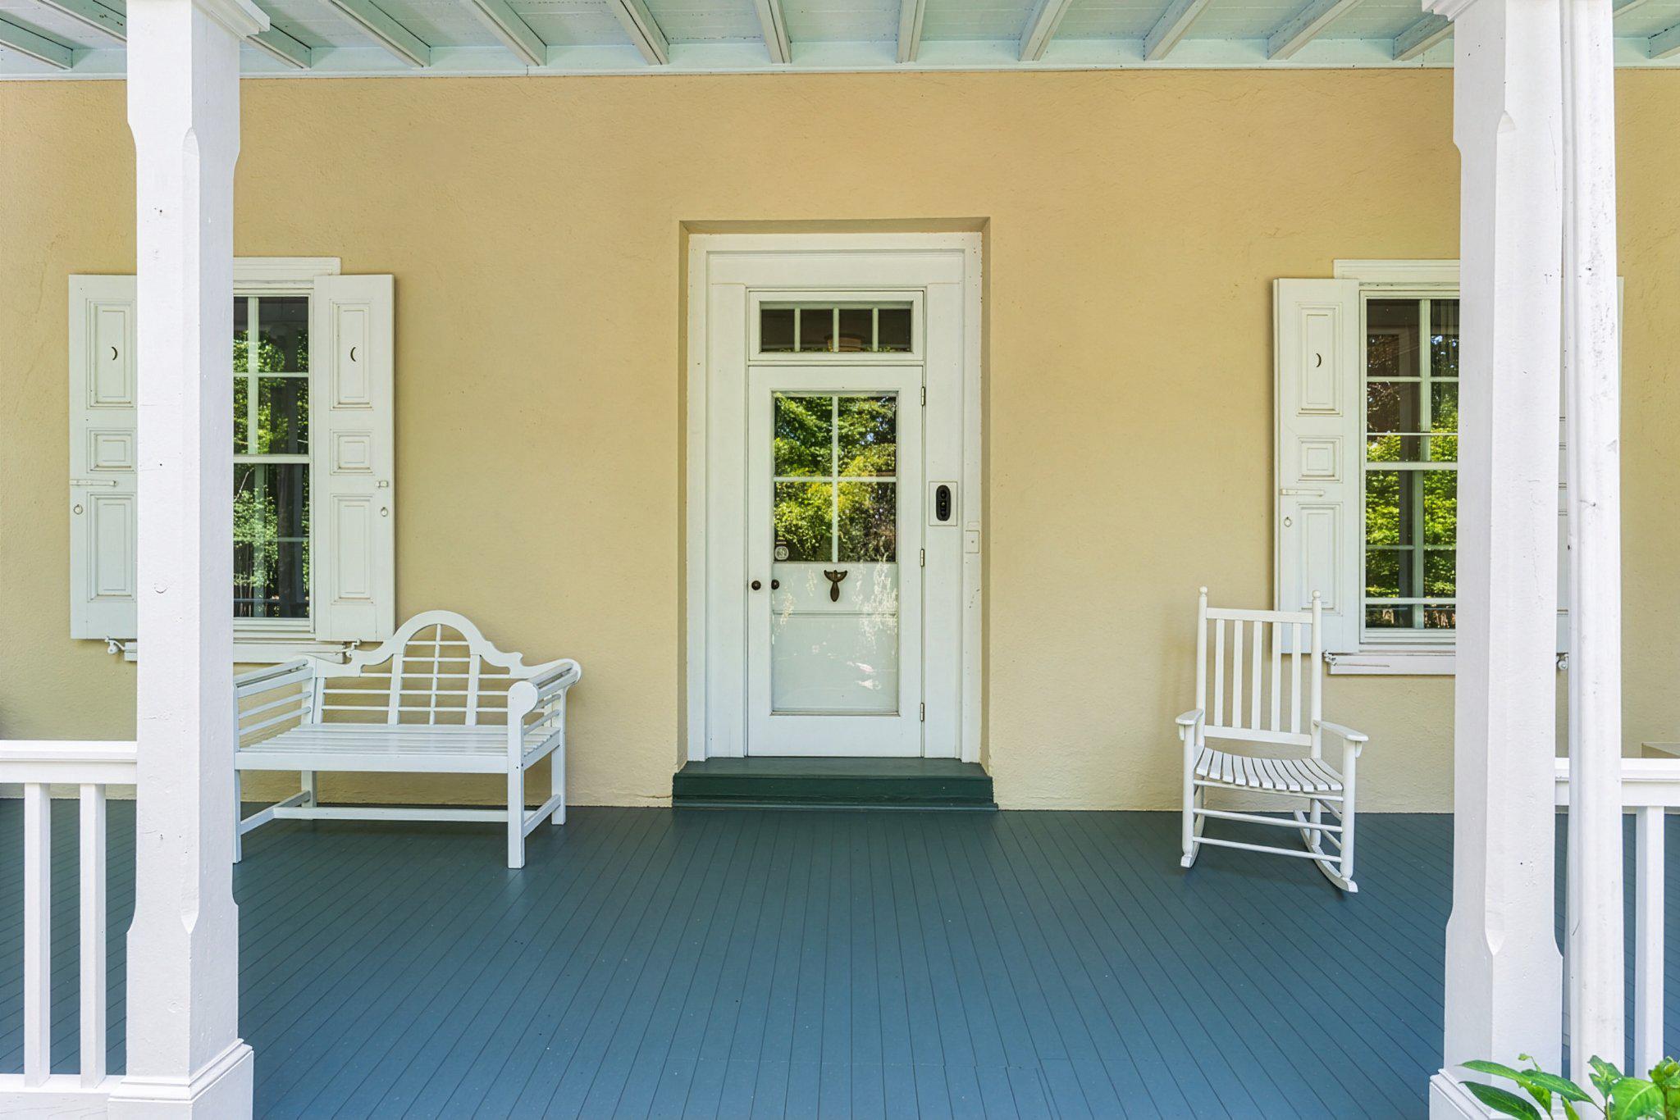
Nestled in one of Chestnut Hill's most secluded but convenient locations, this exquisite traditional residence, originally built in 1870 and thoughtfully renovated and expanded offers a harmonious blend of historic charm and modern amenities. Spanning 7,500 square feet on four levels including the finished walk-out daylight basement, this home is designed for both comfort and elegance. As you step inside, you are greeted by a warm and inviting atmosphere, accentuated by the rich details of the traditional architectural style. The heart of the home features an eat-in kitchen, equipped with a commercial range, dishwasher, and disposal, ensuring that culinary adventures are both enjoyable and effortless. The kitchen flows seamlessly into a family room addition with a terrace overlooking the gardens, while a formal dining room sets the stage for elegant entertaining. The residence boasts five bedrooms, including a luxurious primary suite complete with ensuite primary bath. Three fireplaces, beautiful hardwood floors, and a center stair hall anchor the house in timeless tradition. The fully finished basement, with an outside entrance, offers additional versatility, whether as a recreation area, home office, or possible future guest suite. The property is set on a 0.7-acre lot, that feels larger with the size of wooded neighboring properties, and the expanse of Wissahickon Valley Park and Trails envelops this coveted block of Towanda. The semi-circular driveway welcomes residents and guests to enjoy lush and private front, side and rear yards, and a gently sloping landscape adorned with mature trees. This serene outdoor space is perfect for relaxation or entertaining, with ample room for outdoor activities and gatherings. Enjoy the fresh air from the classic wraparound porch, where you can unwind and soak in the beauty of your surroundings. Additional highlights include a security system for peace of mind and a shed and former single-car garage tucked under the house, perfect for gardening, storage, or perhaps a classic car to tinker on someday. This home is not just a residence; it's a lifestyle choice that offers a unique blend of luxury, comfort, and timeless elegance. Experience the best of Chestnut Hill living in this remarkable property.
Features & Amenities
Interior
-
Other Interior Features
Eat-in Kitchen, High Ceilings, Built-in Features
-
Total Bedrooms
5
-
Bathrooms
3
-
1/2 Bathrooms
1
-
Above Grade Finished Area
7536.0
-
Basement YN
YES
-
Cooling YN
YES
-
Cooling
Central Air, Gas, Electric
-
Fireplace YN
YES
-
Heating YN
YES
-
Heating
Electric, Natural Gas, Forced Air, Radiant
-
Pet friendly
Yes
Exterior
-
Garage
No
-
Construction Materials
Stucco, Stone
-
Parking
Driveway
-
Patio and Porch Features
Deck, Porch
-
Pool
No
-
Waterfront YN
NO
Area & Lot
-
Lot Features
Irregular Lot, Sloped, Wooded, Front Yard, Back Yard
-
Lot Size(acres)
0.7
-
Lot Size(square feet)
30,488
-
Property Type
Residential
-
Property Sub Type
Single Family Residence
-
Architectural Style
Traditional
Price
-
Sales Price
$2,350,000
-
Tax Amount
$32,664
-
Financing Options
Cash, Conventional
-
Sq. Footage
7,536
-
Price/SqFt
$311
HOA
-
Association
No
Property Resources
-
Horse Property
NO
School District
-
Elementary School
N/A
-
Middle School
N/A
-
High School
N/A
Property Features
-
New Construction
NO
-
Foundation Details
Stone
-
Senior Community YN
NO
-
Sewer
Public Sewer
-
Tax Lot
123
-
Water Source
Public
Schedule a Showing
Showing scheduled successfully.
Mortgage calculator
Estimate your monthly mortgage payment, including the principal and interest, property taxes, and HOA. Adjust the values to generate a more accurate rate.
Your payment
Principal and Interest:
$
Property taxes:
$
HOA fees:
$
Total loan payment:
$
Total interest amount:
$
Location
County
PHILADELPHIA
Elementary School
Middle School
High School
Listing Courtesy of Robert Atlee Hodgson, Compass Pennsylvania, LLC
RealHub Information is provided exclusively for consumers' personal, non-commercial use, and it may not be used for any purpose other than to identify prospective properties consumers may be interested in purchasing. All information deemed reliable but not guaranteed and should be independently verified. All properties are subject to prior sale, change or withdrawal. RealHub website owner shall not be responsible for any typographical errors, misinformation, misprints and shall be held totally harmless.

Associate Broker (MD), Trish Mills Team- Team Leader, Branch Manager- Frederick
Trish Mills
Call Trish today to schedule a private showing.

* Listings on this website come from the FMLS IDX Compilation and may be held by brokerage firms other than the owner of this website. The listing brokerage is identified in any listing details. Information is deemed reliable but is not guaranteed. If you believe any FMLS listing contains material that infringes your copyrighted work please click here to review our DMCA policy and learn how to submit a takedown request.© 2024 FMLS.
Related Properties
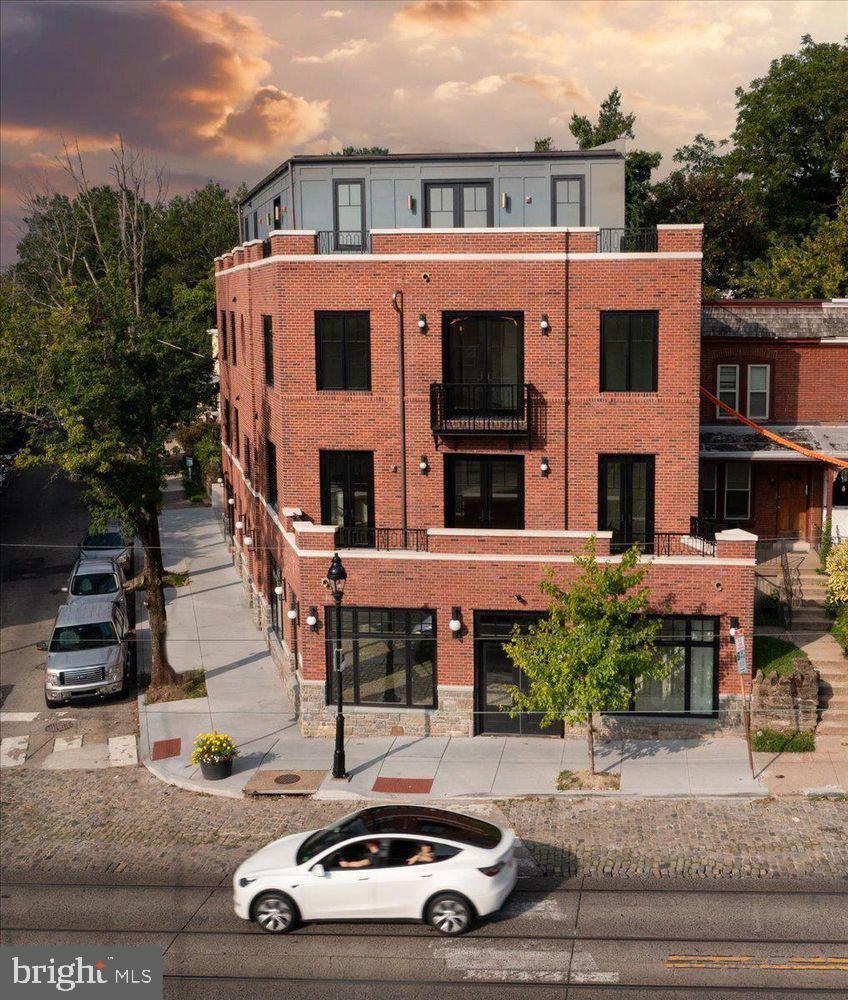
PHILADELPHIA
8100 GERMANTOWN AVENUE B
3 Beds
3 Baths
3,600 Sq.Ft.
$2,495,000
MLS#: PAPH2604128
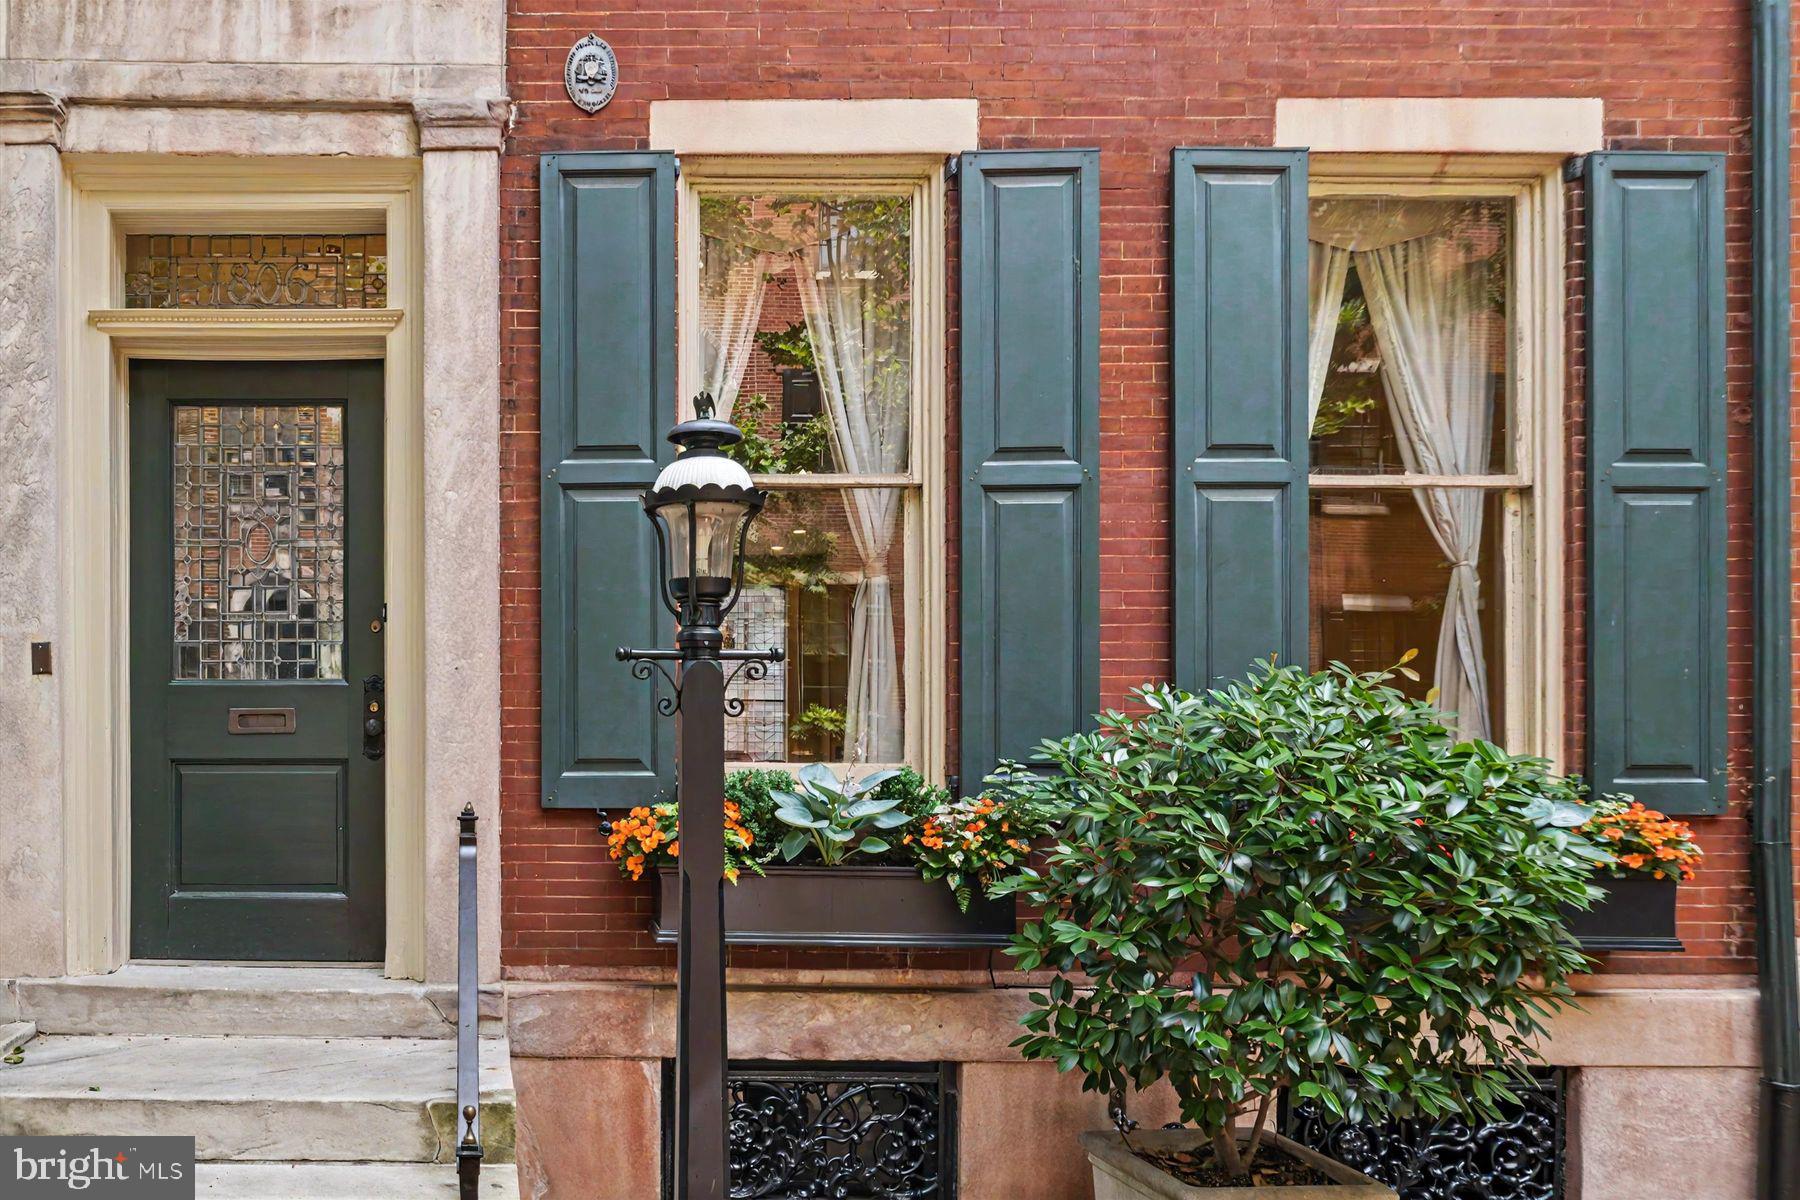
PHILADELPHIA
1806 DELANCEY PLACE
5 Beds
3 Baths
4,815 Sq.Ft.
$2,800,000
MLS#: PAPH2642336

PHILADELPHIA
8215 SHAWNEE STREET
4 Beds
3 Baths
3,258 Sq.Ft.
$1,895,000
MLS#: PAPH2657490

PHILADELPHIA
307 S CHADWICK STREET
3 Beds
1 Baths
2,698 Sq.Ft.
$2,500,000
MLS#: PAPH2600862
PHILADELPHIA
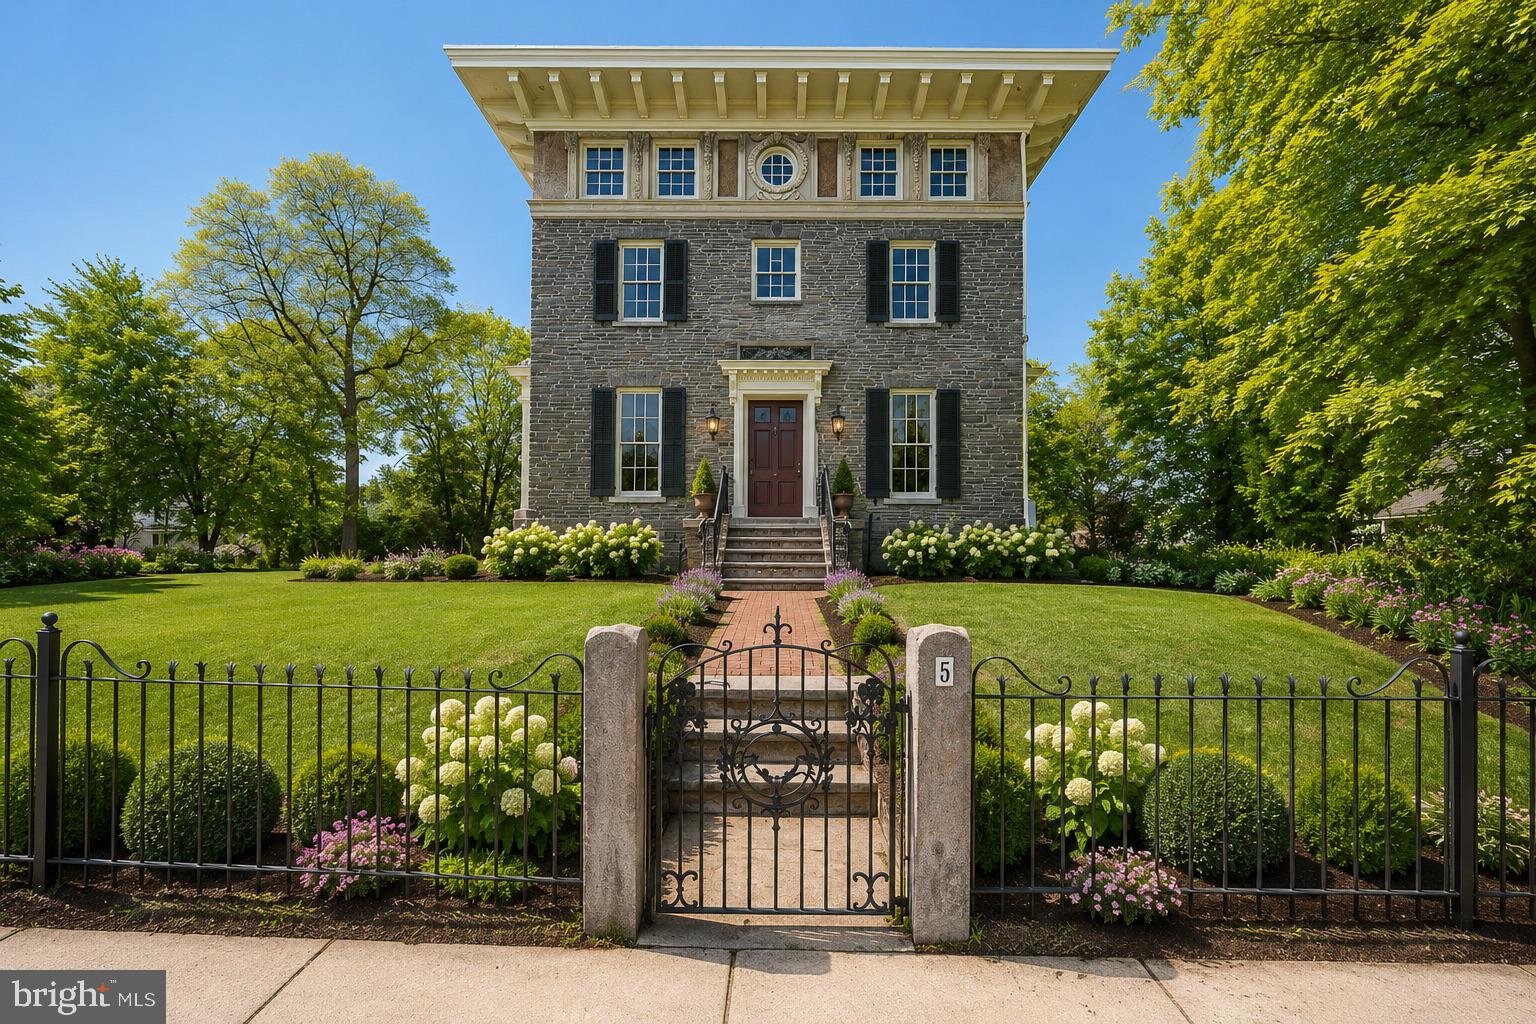
3-5 E CHESTNUT HILL AVENUE
3 Beds
3 Baths
3,780 Sq.Ft.
$2,000,000
MLS#: PAPH2620922
PHILADELPHIA
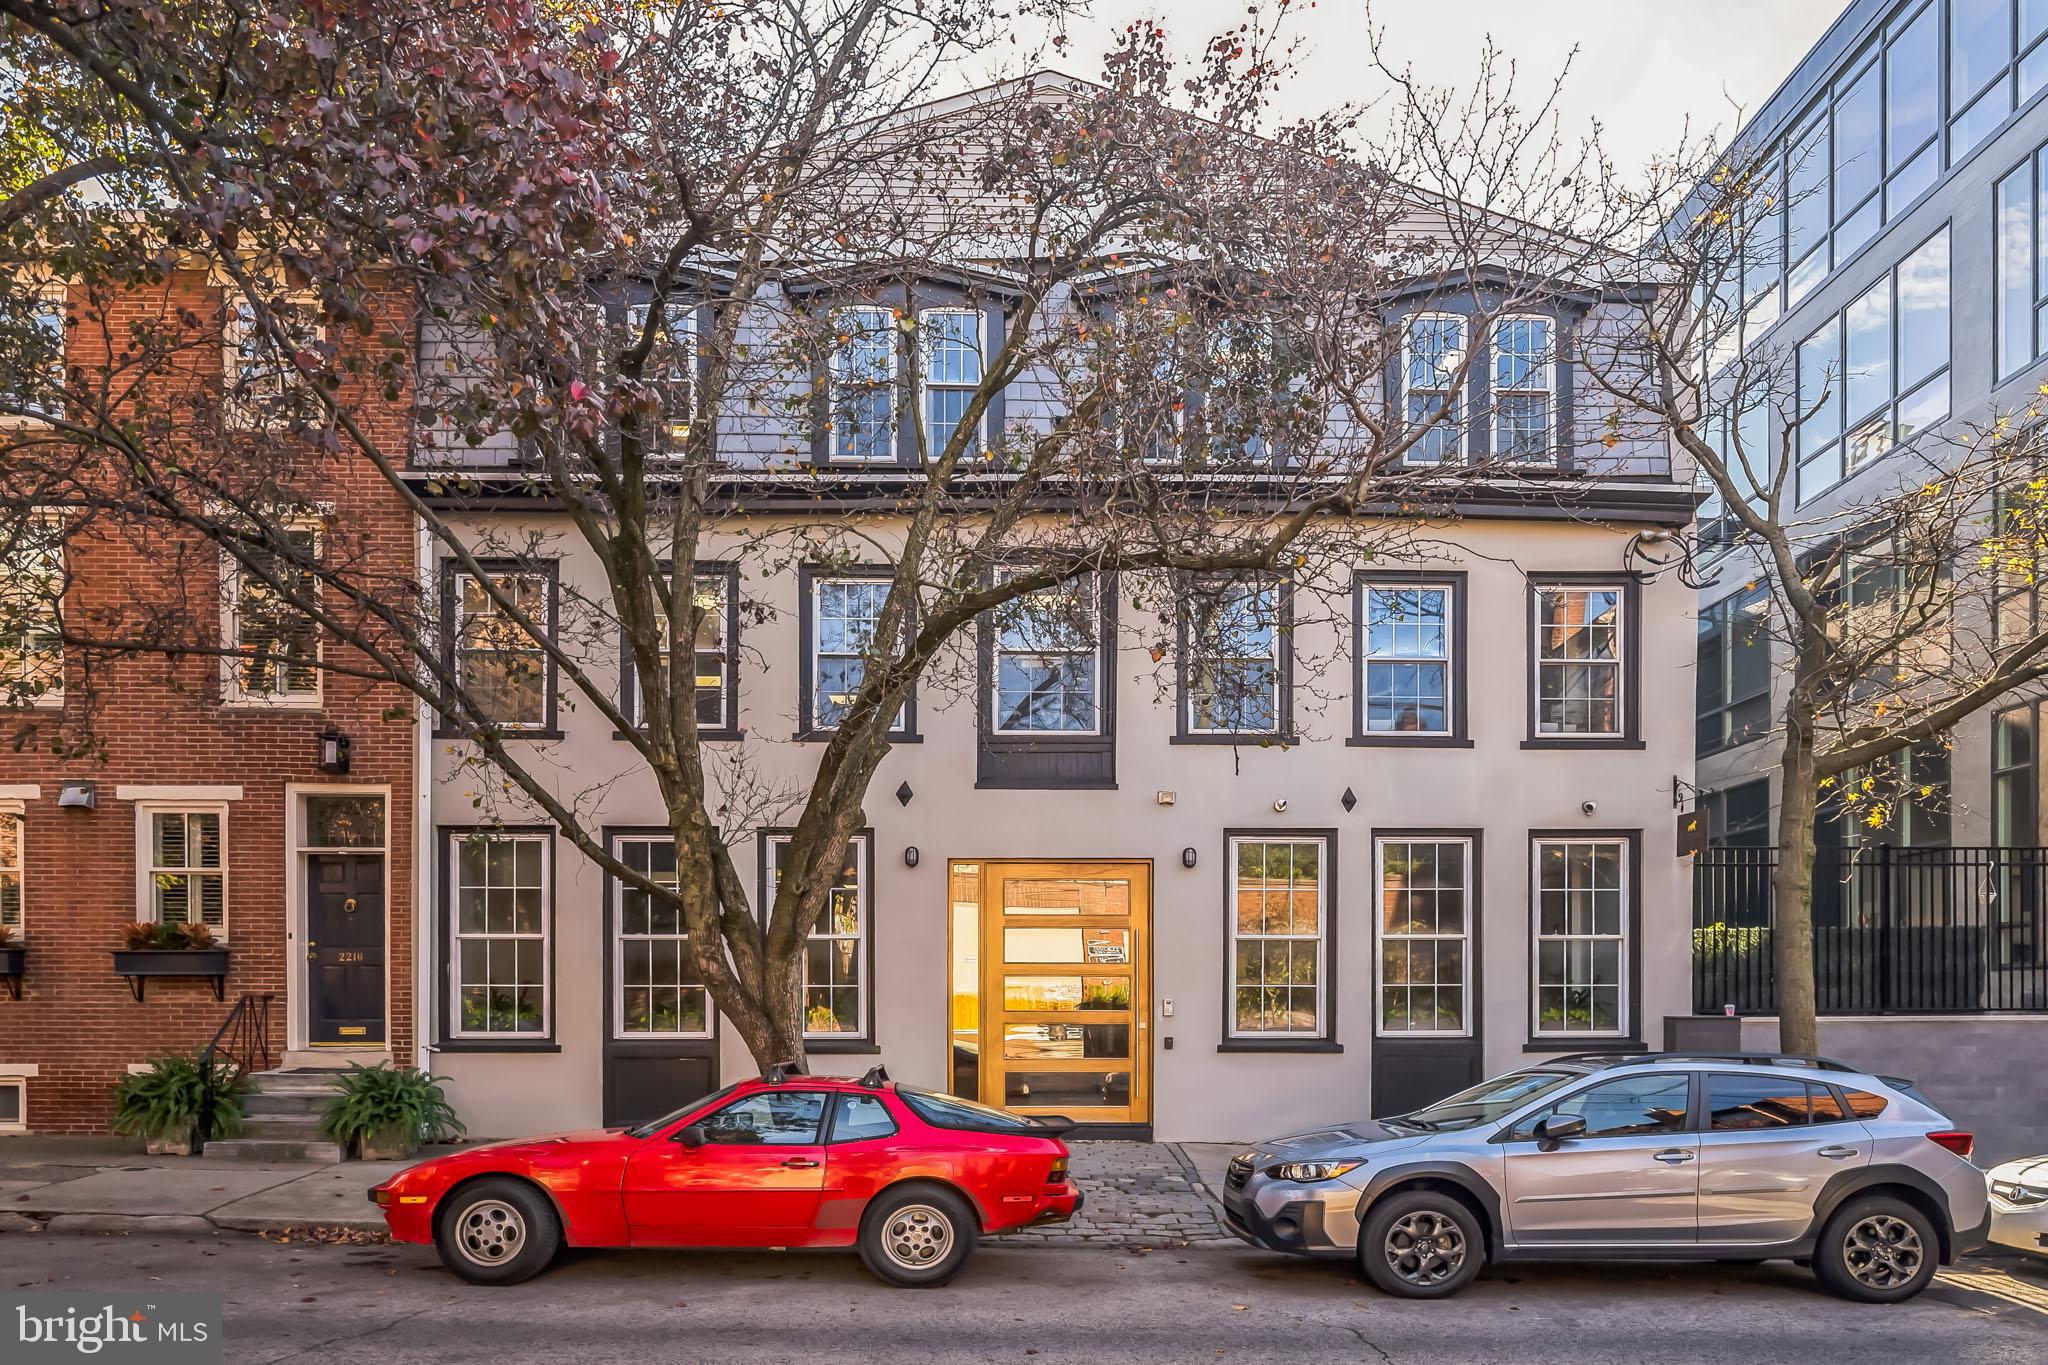
2218-20 RACE STREET
None Beds
None Baths
9,000 Sq.Ft.
$2,400,000
MLS#: PAPH2632986

PHILADELPHIA
2115 SPRING GARDEN STREET 19 D
4 Beds
4 Baths
3,974 Sq.Ft.
$2,300,000
MLS#: PAPH2675846
PHILADELPHIA
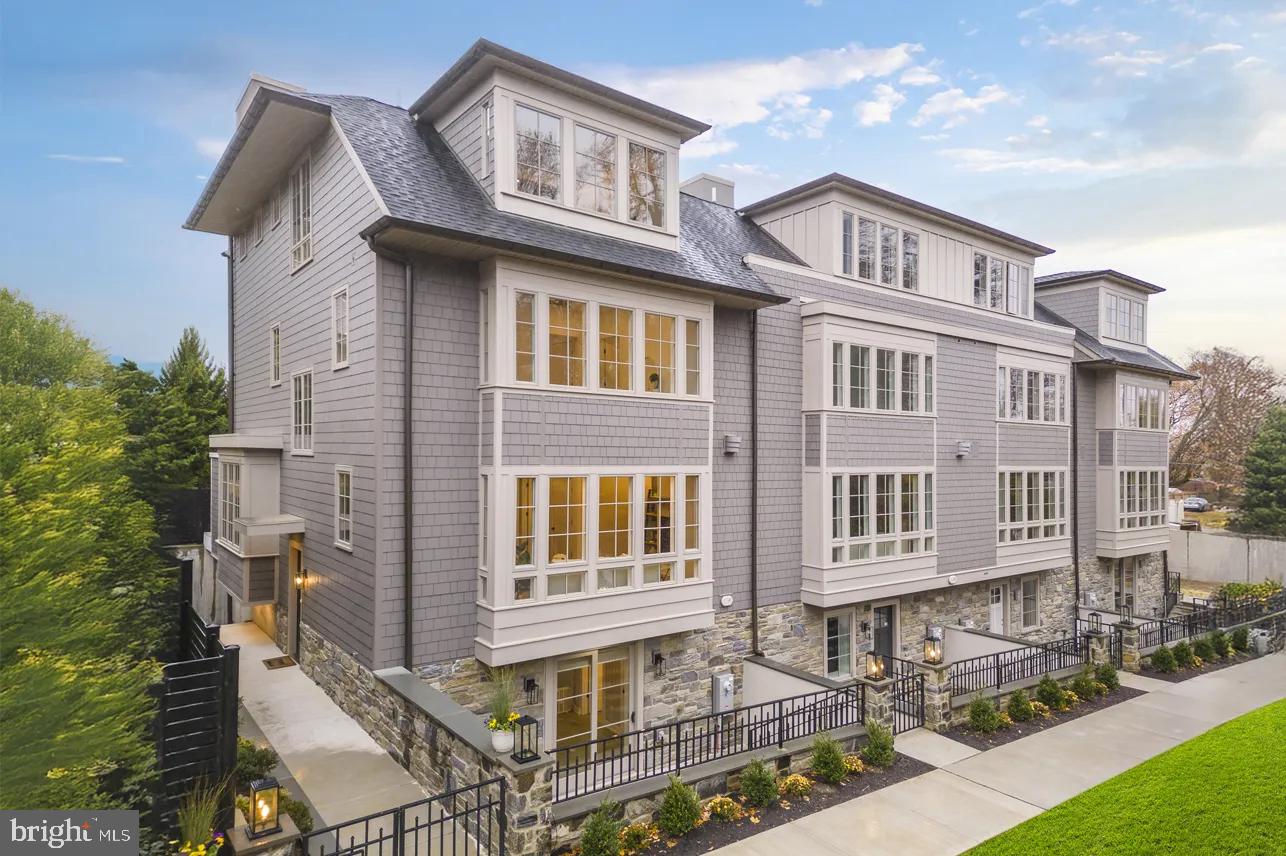
8201 SHAWNEE STREET LOT 8
4 Beds
3 Baths
3,273 Sq.Ft.
$2,100,500
MLS#: PAPH2612046
PHILADELPHIA
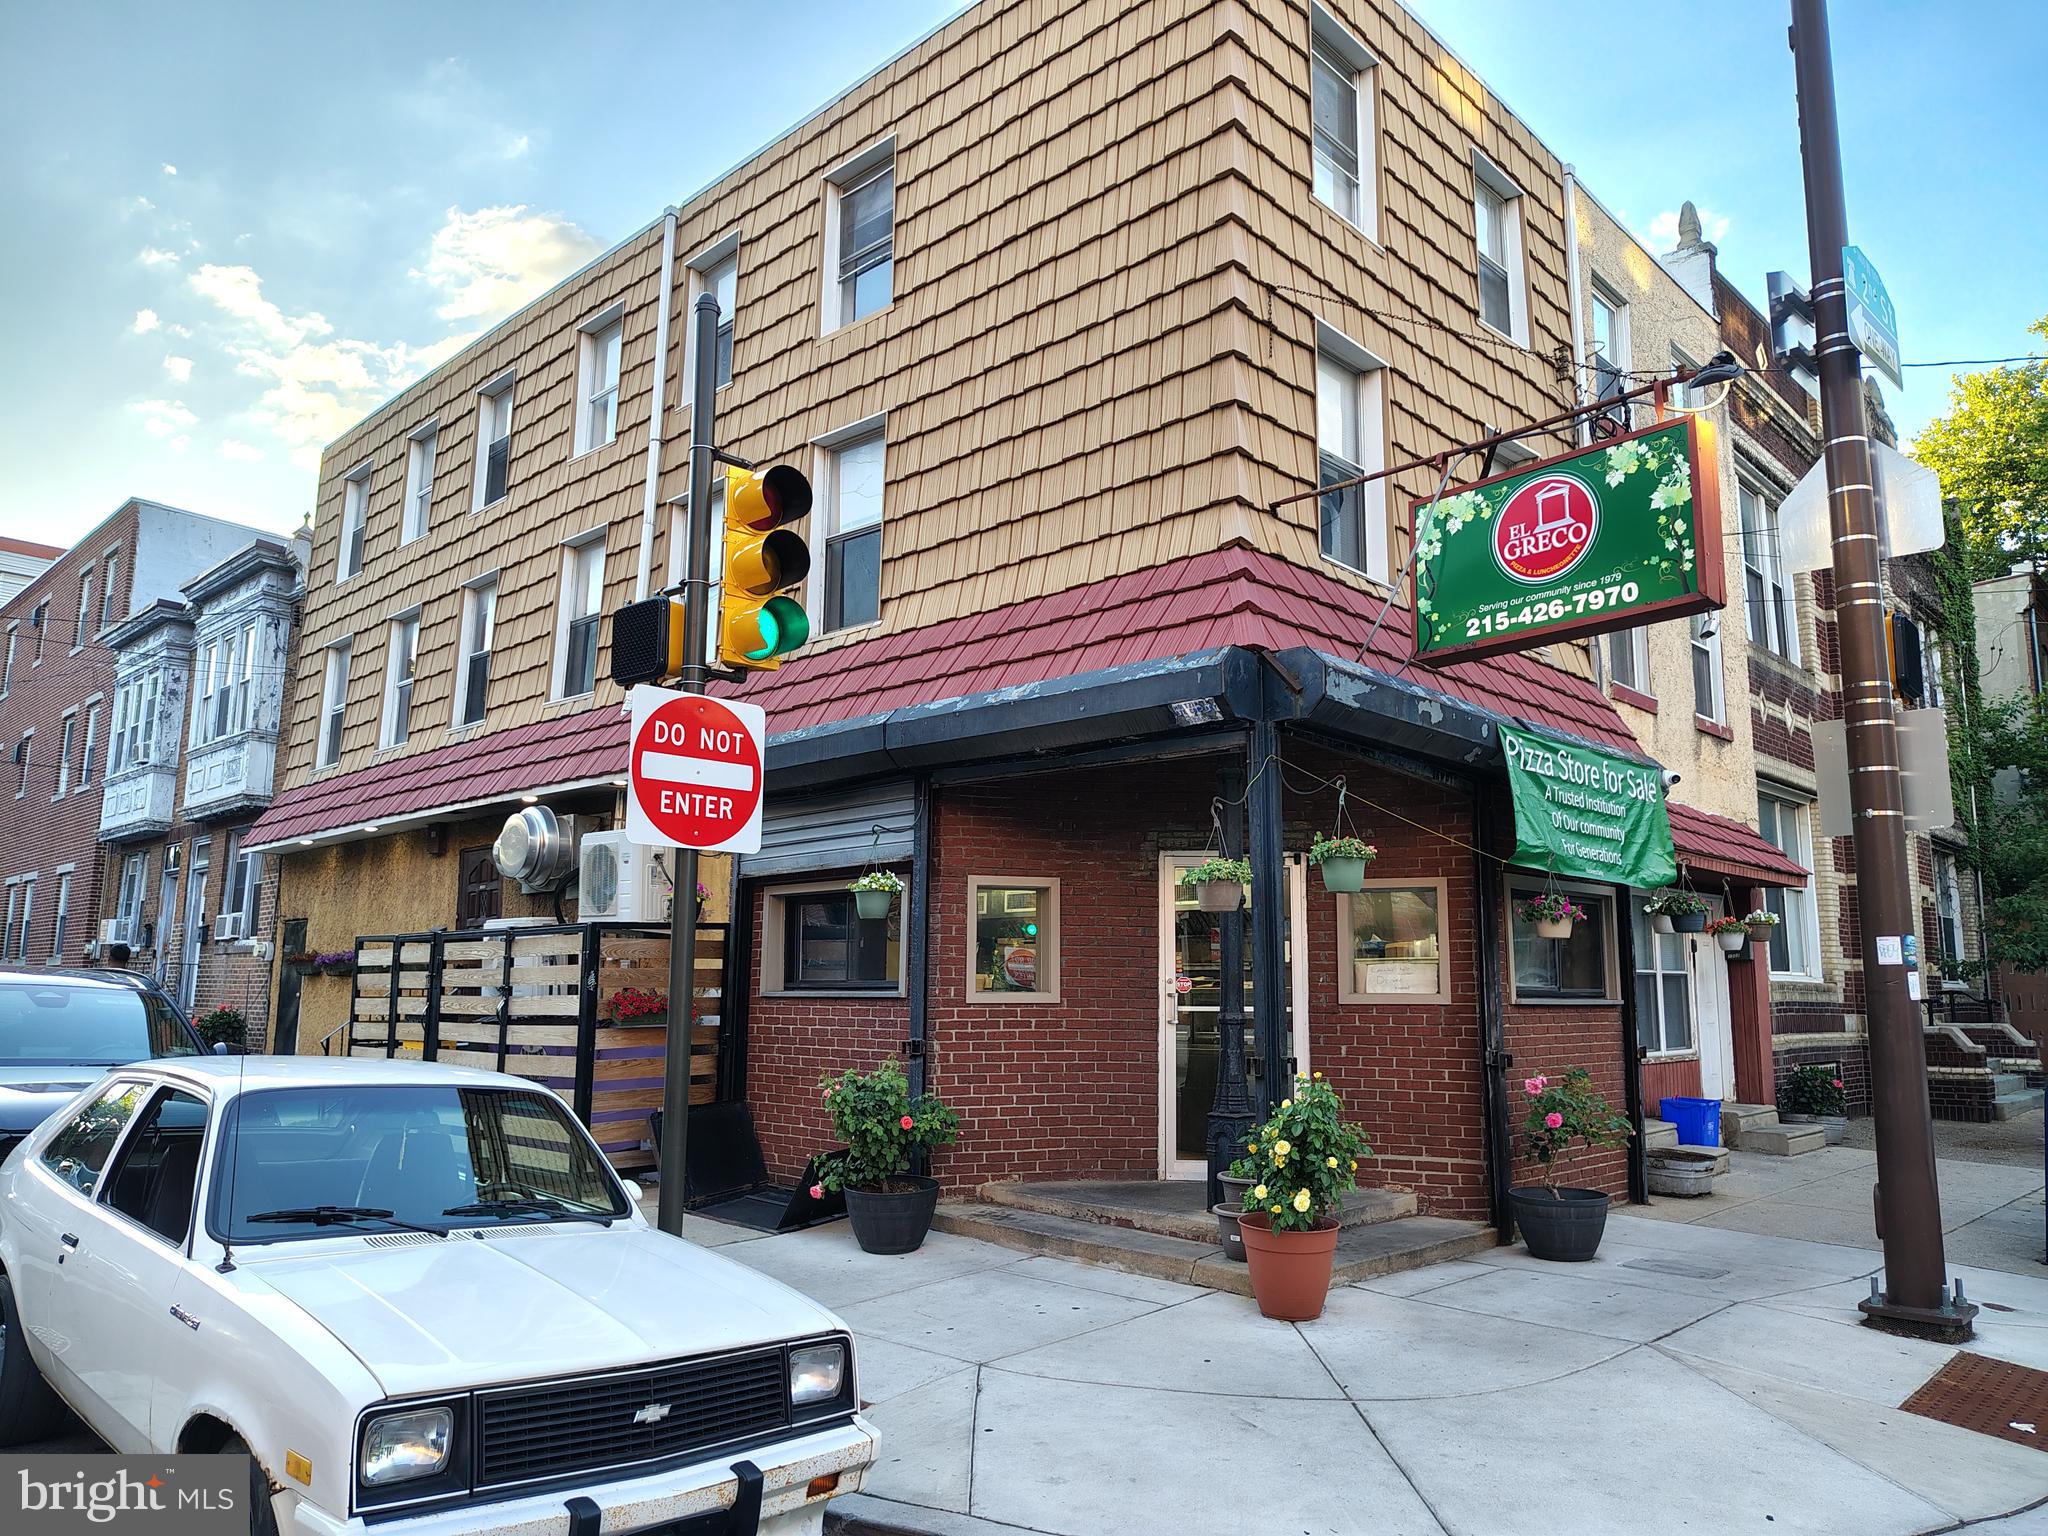
1500 N 2ND STREET
7 Beds
6 Baths
N/A
$1,900,000
MLS#: PAPH2632406
PHILADELPHIA
130 S 18TH STREET 1602
3 Beds
3 Baths
2,210 Sq.Ft.
$2,590,000
MLS#: PAPH2608302
.png)