
Property
Beds
2
Full Baths
3
1/2 Baths
2
Year Built
1992
Sq.Footage
1,640
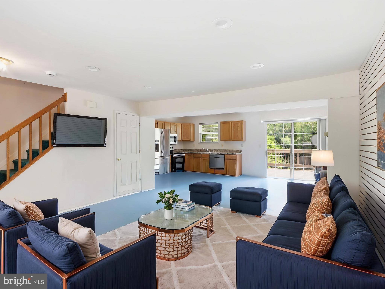
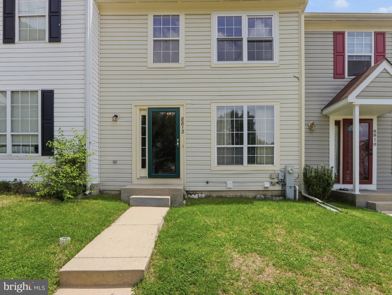
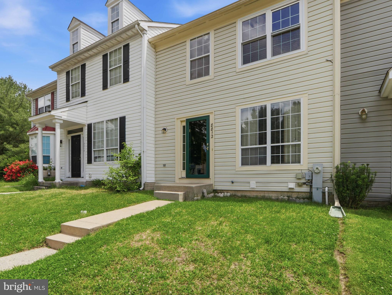
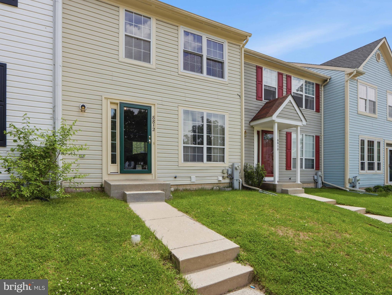
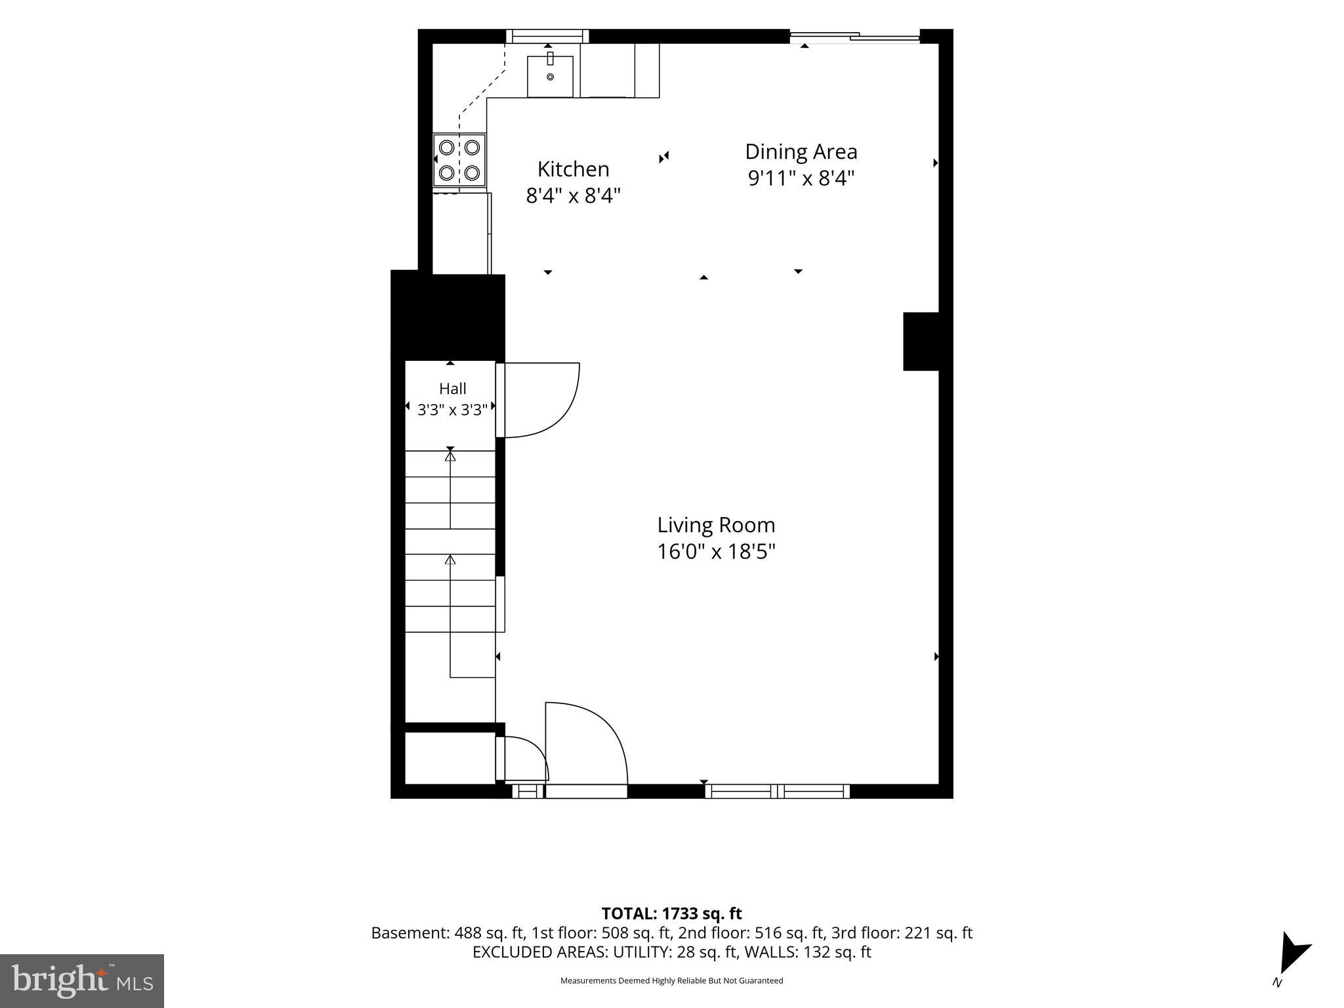
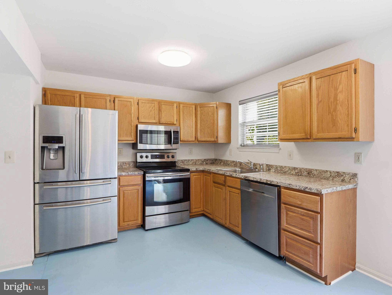
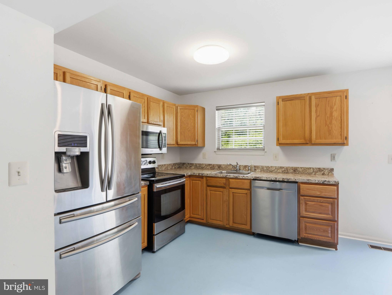
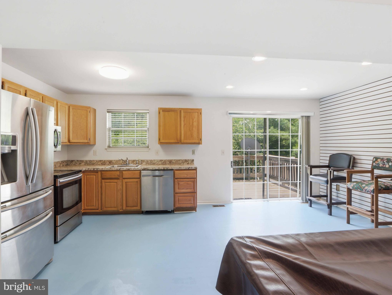
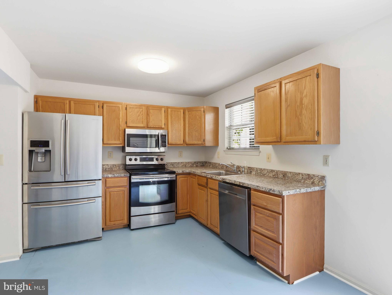
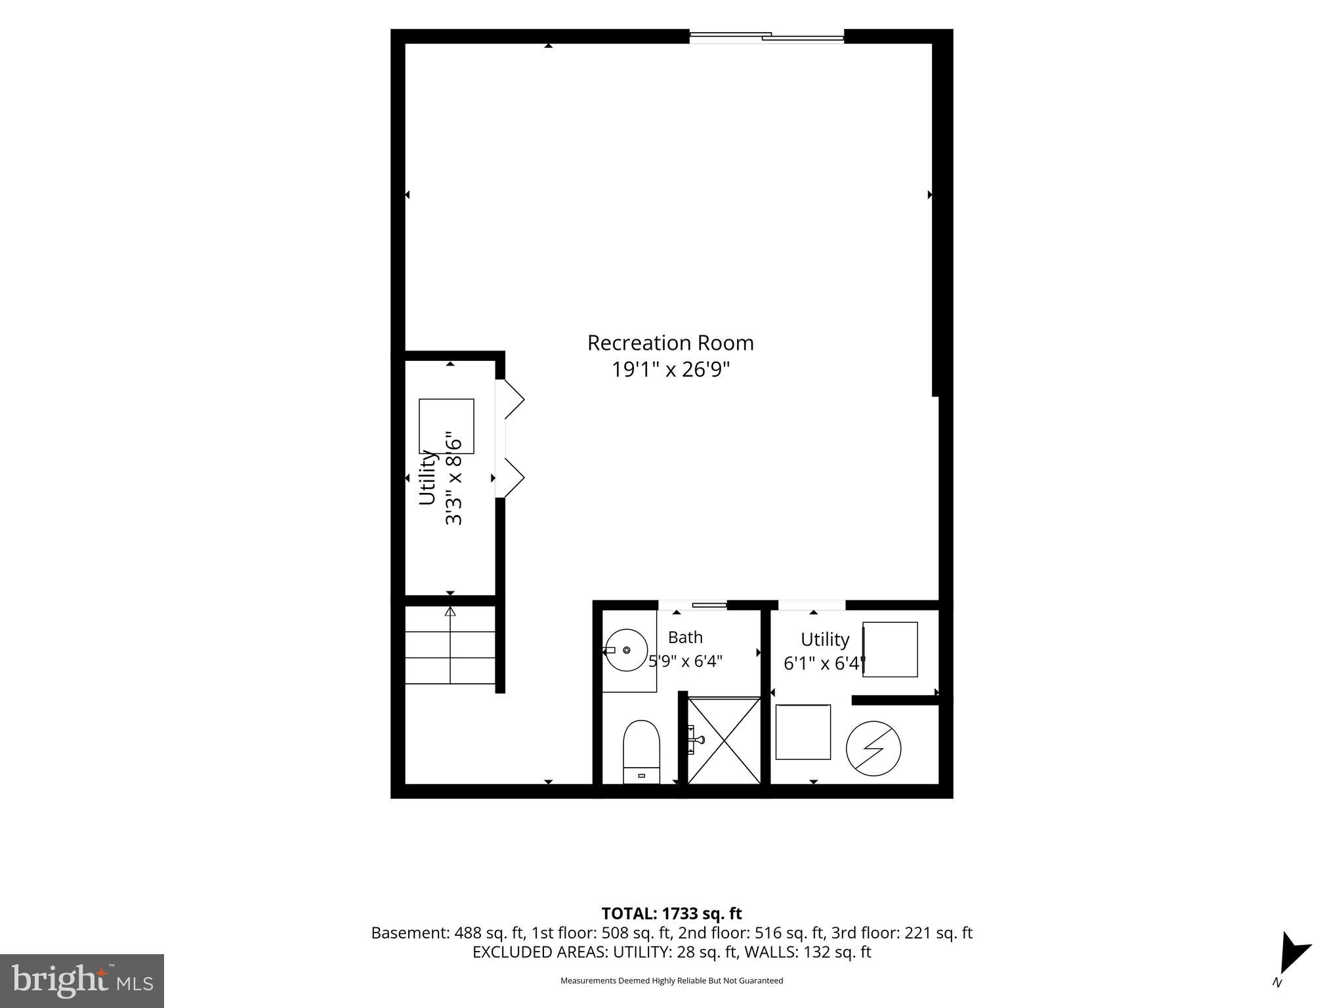
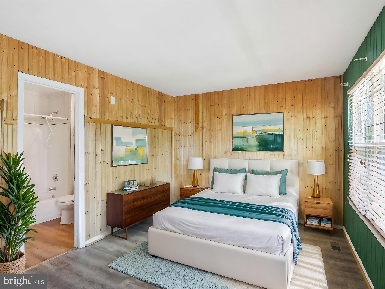
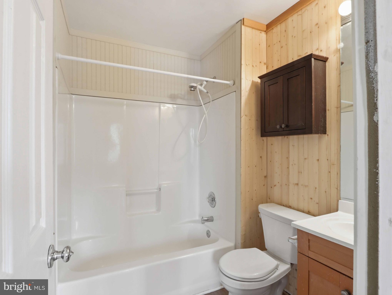
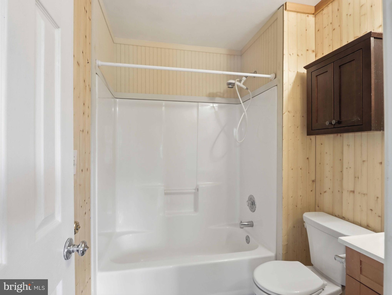
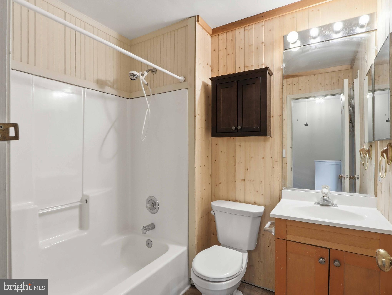
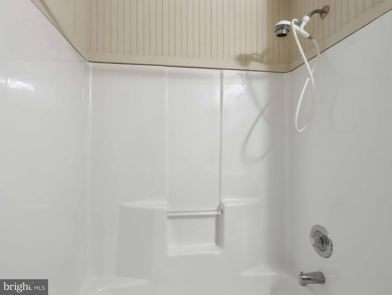
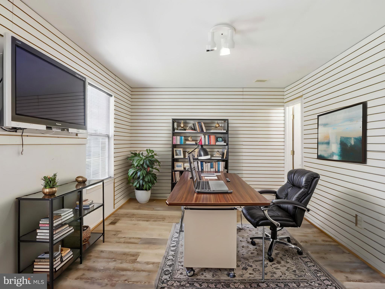
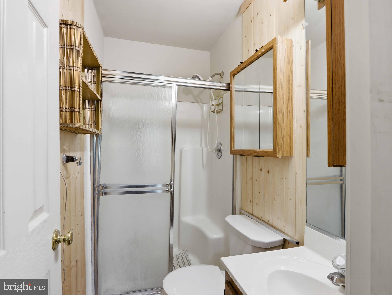
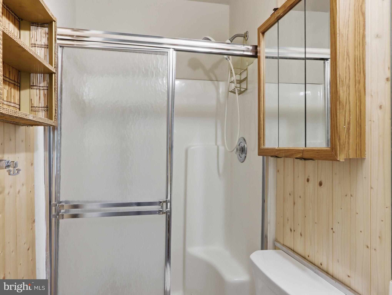
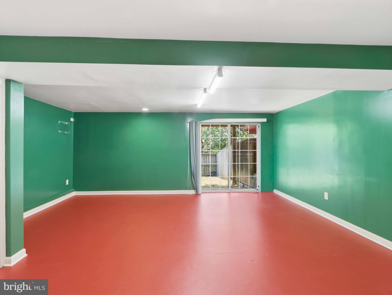
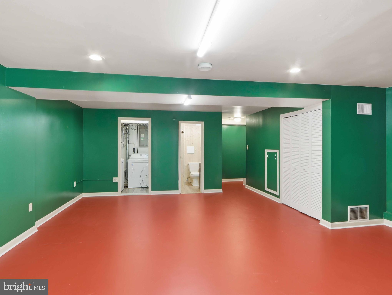
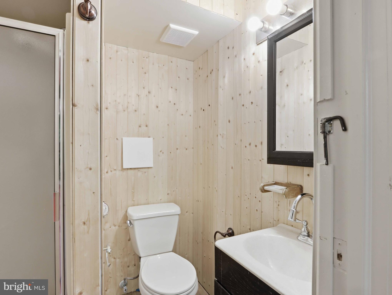
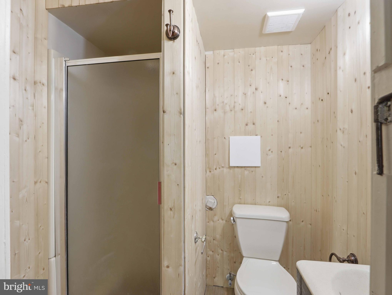
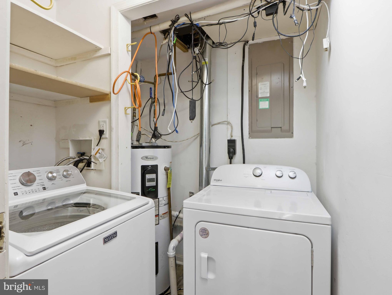
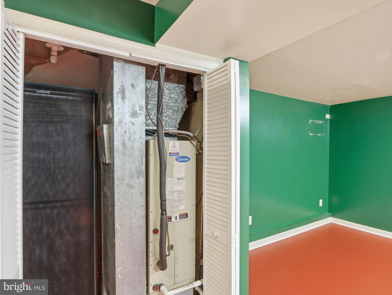
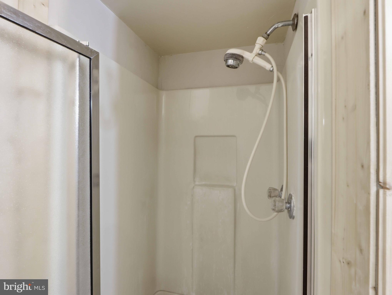
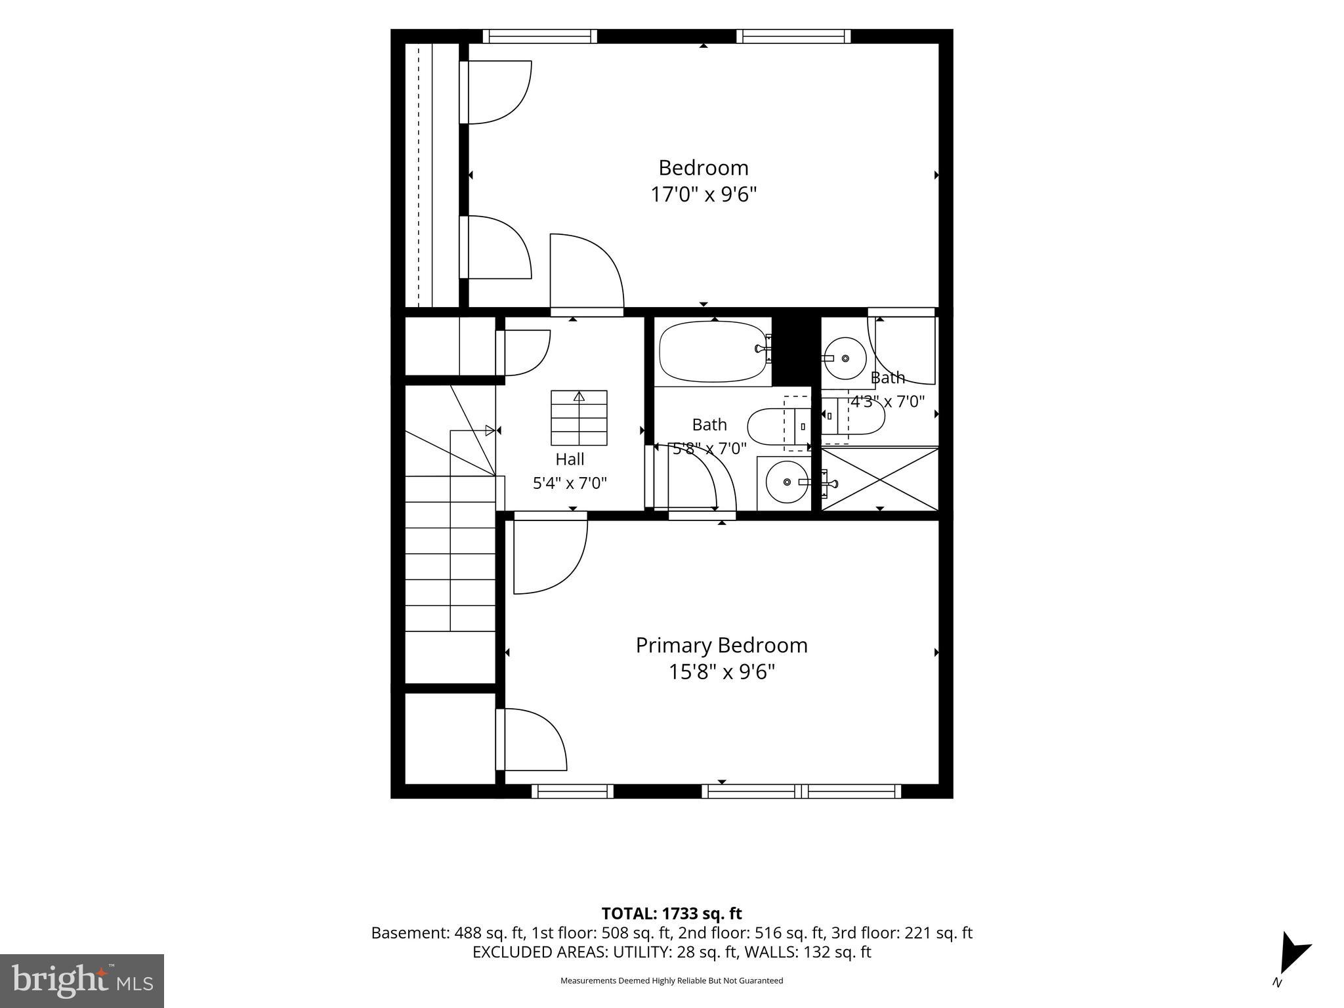
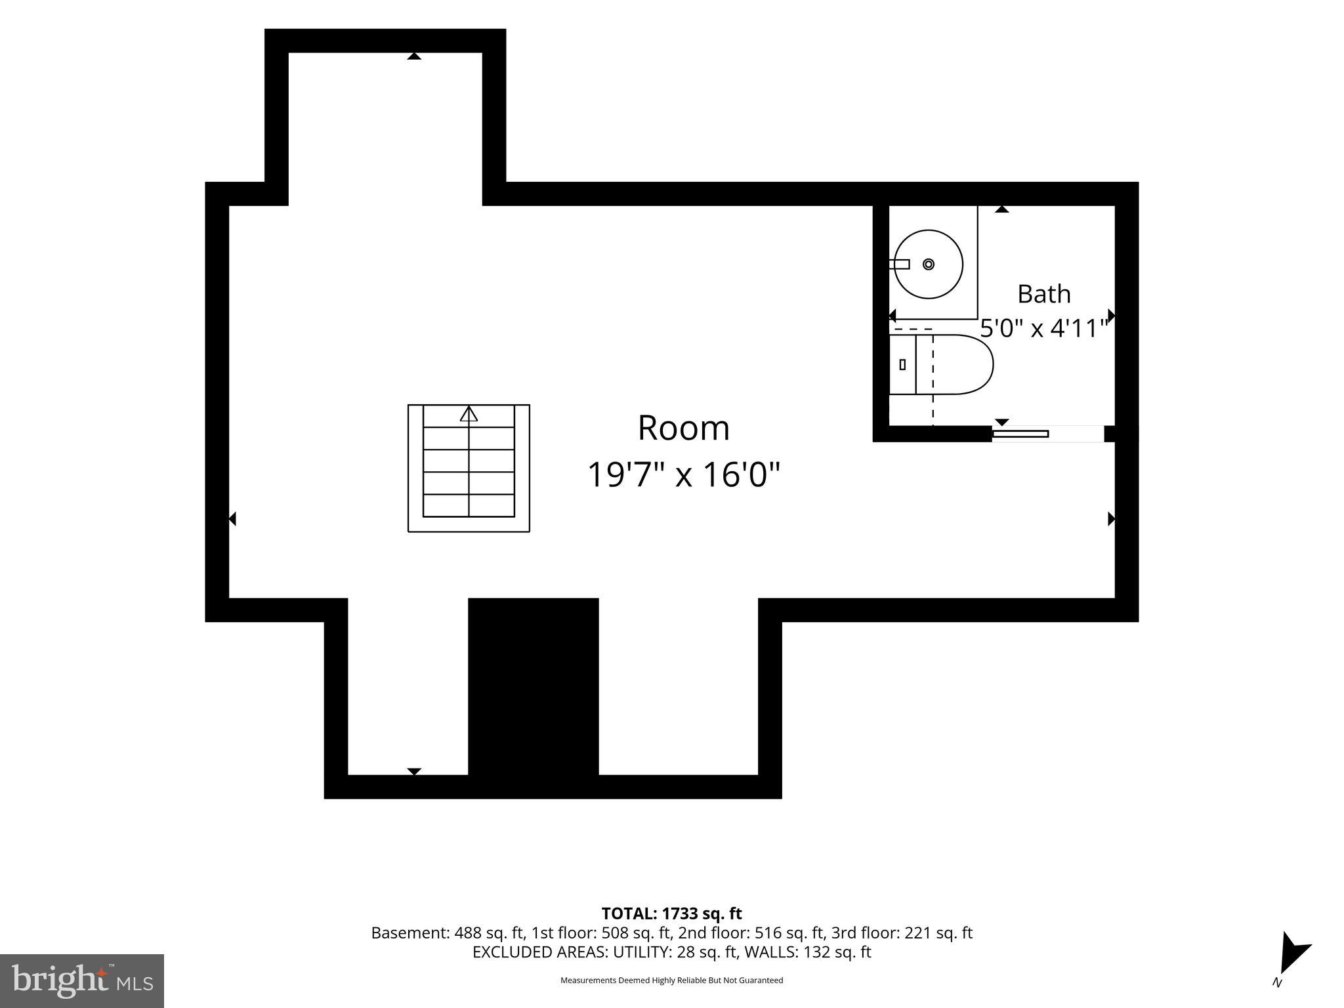
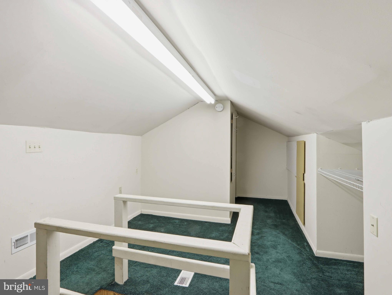
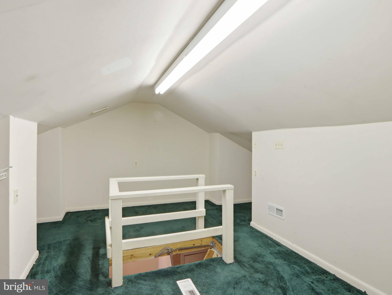
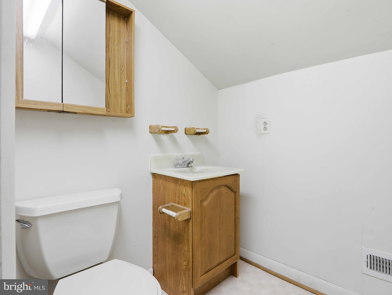
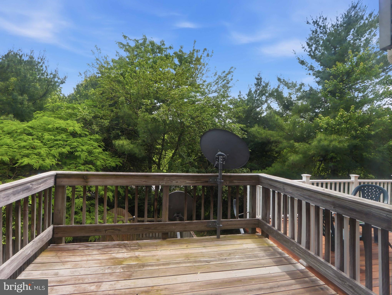
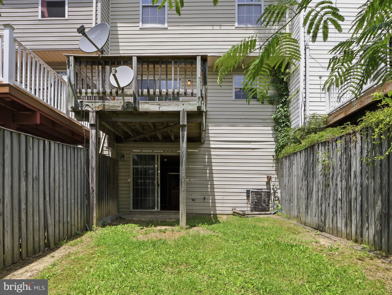
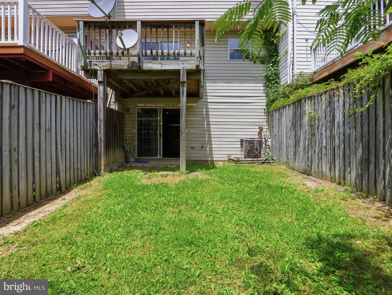
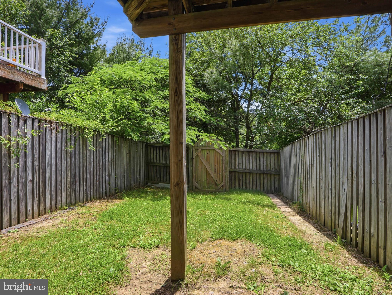
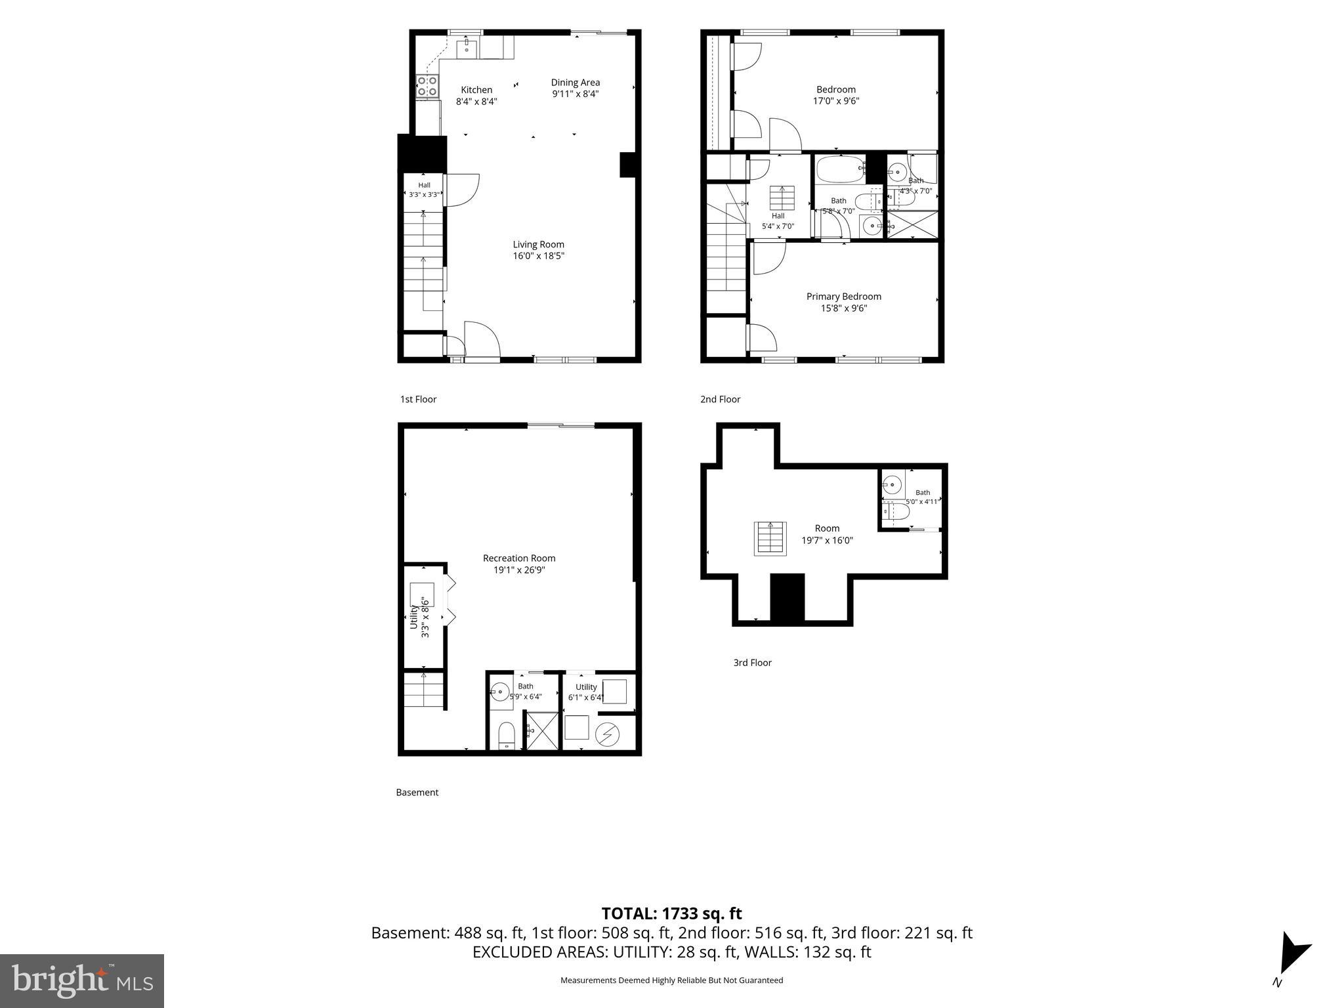
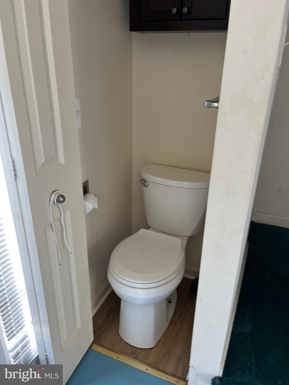
Estate sale in Trumper Farm. ****Realtors the basement walls and trim was just painted whited and looks terrific. New flooring in expected for the main level and lower level by the first week of September. This is a rare opportunity to purchase a home from original owner in one of the communities most desirable locations. You'll be hard pressed to find another property in the neighborhood offering this many bathrooms and flexible living spaces. The main level features an open concept floor plan with flush in entrance closet, easy access to the rear deck through sliding glass doors, creating a seamless indoor outdoor living experience. Evidence of the previous owner's passion for tennis can be seen in the cushioned athletic flooring found throughout portions of the home. The fully finished lower level offers spacious recreation area, a full bathroom, utility room with washer and dryer, and direct access to the fully fenced rear yard. The second floor includes a rear primary suite with its own full bath, and an additional full hall bathroom and front bedroom with access to the hall bath. A pull down staircase provides access to the fully finished attic, complete with wall to wall carpeting and a convenient powder room, and additional living space. In total, this home features three full bathrooms, a half bath and a main level flush in the entrance closet, providing exceptional convenience and versatility. This property is being sold strictly as-is. Seller is unaware of an defects. Home inspections are welcome for informational purposes only. Sale subject to release of MVR Homeowner Benefit Agreement. HOA docs are in disclosures....Let's make a deal!
Features & Amenities
Interior
-
Total Bedrooms
2
-
Bathrooms
3
-
1/2 Bathrooms
2
-
Above Grade Finished Area
1320.0
-
Basement YN
YES
-
Cooling YN
YES
-
Cooling
Central Air, Electric
-
Fireplace YN
NO
-
Heating YN
YES
-
Heating
Electric, Forced Air
-
Pet friendly
N/A
Exterior
-
Garage
No
-
Construction Materials
Frame
-
Parking
On Street
-
Pool
No
-
Waterfront YN
NO
Area & Lot
-
Lot Size(acres)
0.04
-
Lot Size(square feet)
1,660
-
Property Type
Residential
-
Property Sub Type
Townhouse
-
Architectural Style
Traditional
Price
-
Sales Price
$299,000
-
Tax Amount
$2,887
-
Financing Options
Cash, Conventional
-
Sq. Footage
1,640
-
Price/SqFt
$182
HOA
-
Association
YES
-
Association Fee
$589.21
-
Association Fee Frequency
Annually
-
Association Fee Includes
N/A
Property Resources
-
Horse Property
NO
School District
-
Elementary School
N/A
-
Middle School
N/A
-
High School
N/A
Property Features
-
New Construction
NO
-
Foundation Details
Block
-
Senior Community YN
NO
-
Sewer
Public Sewer
-
Tax Lot
22
-
Water Source
Public
Schedule a Showing
Showing scheduled successfully.
Mortgage calculator
Estimate your monthly mortgage payment, including the principal and interest, property taxes, and HOA. Adjust the values to generate a more accurate rate.
Your payment
Principal and Interest:
$
Property taxes:
$
HOA fees:
$
Total loan payment:
$
Total interest amount:
$
Location
County
BALTIMORE
Elementary School
Middle School
High School
Listing Courtesy of Brigitte S Williams , Cummings & Co. Realtors
RealHub Information is provided exclusively for consumers' personal, non-commercial use, and it may not be used for any purpose other than to identify prospective properties consumers may be interested in purchasing. All information deemed reliable but not guaranteed and should be independently verified. All properties are subject to prior sale, change or withdrawal. RealHub website owner shall not be responsible for any typographical errors, misinformation, misprints and shall be held totally harmless.

Trish Mills Team- Team Leader, Branch Manager- Frederick
Trish Mills
Call Trish today to schedule a private showing.

* Listings on this website come from the FMLS IDX Compilation and may be held by brokerage firms other than the owner of this website. The listing brokerage is identified in any listing details. Information is deemed reliable but is not guaranteed. If you believe any FMLS listing contains material that infringes your copyrighted work please click here to review our DMCA policy and learn how to submit a takedown request.© 2024 FMLS.
Related Properties

PERRY HALL
5 BROOK FARM 5B
2 Beds
2 Baths
1,325 Sq.Ft.
$253,000
MLS#: MDBC2173516

PERRY HALL
4254 CHAPEL ROAD
3 Beds
1 Baths
1,956 Sq.Ft.
$340,000
MLS#: MDBC2173484

PERRY HALL
4600 E JOPPA ROAD
3 Beds
2 Baths
1,689 Sq.Ft.
$295,200
MLS#: MDBC2173876

PERRY HALL
9608 HAVEN FARM ROAD M 9608M
2 Beds
2 Baths
1,333 Sq.Ft.
$289,990
MLS#: MDBC2171404

PERRY HALL
5029 HILLTOP ACRES ROAD
4 Beds
2 Baths
2,178 Sq.Ft.
$335,000
MLS#: MDBC2166262

PERRY HALL
9717 MORNINGVIEW CIRCLE 9717
3 Beds
1 Baths
1,732 Sq.Ft.
$355,900
MLS#: MDBC2171618
PERRY HALL
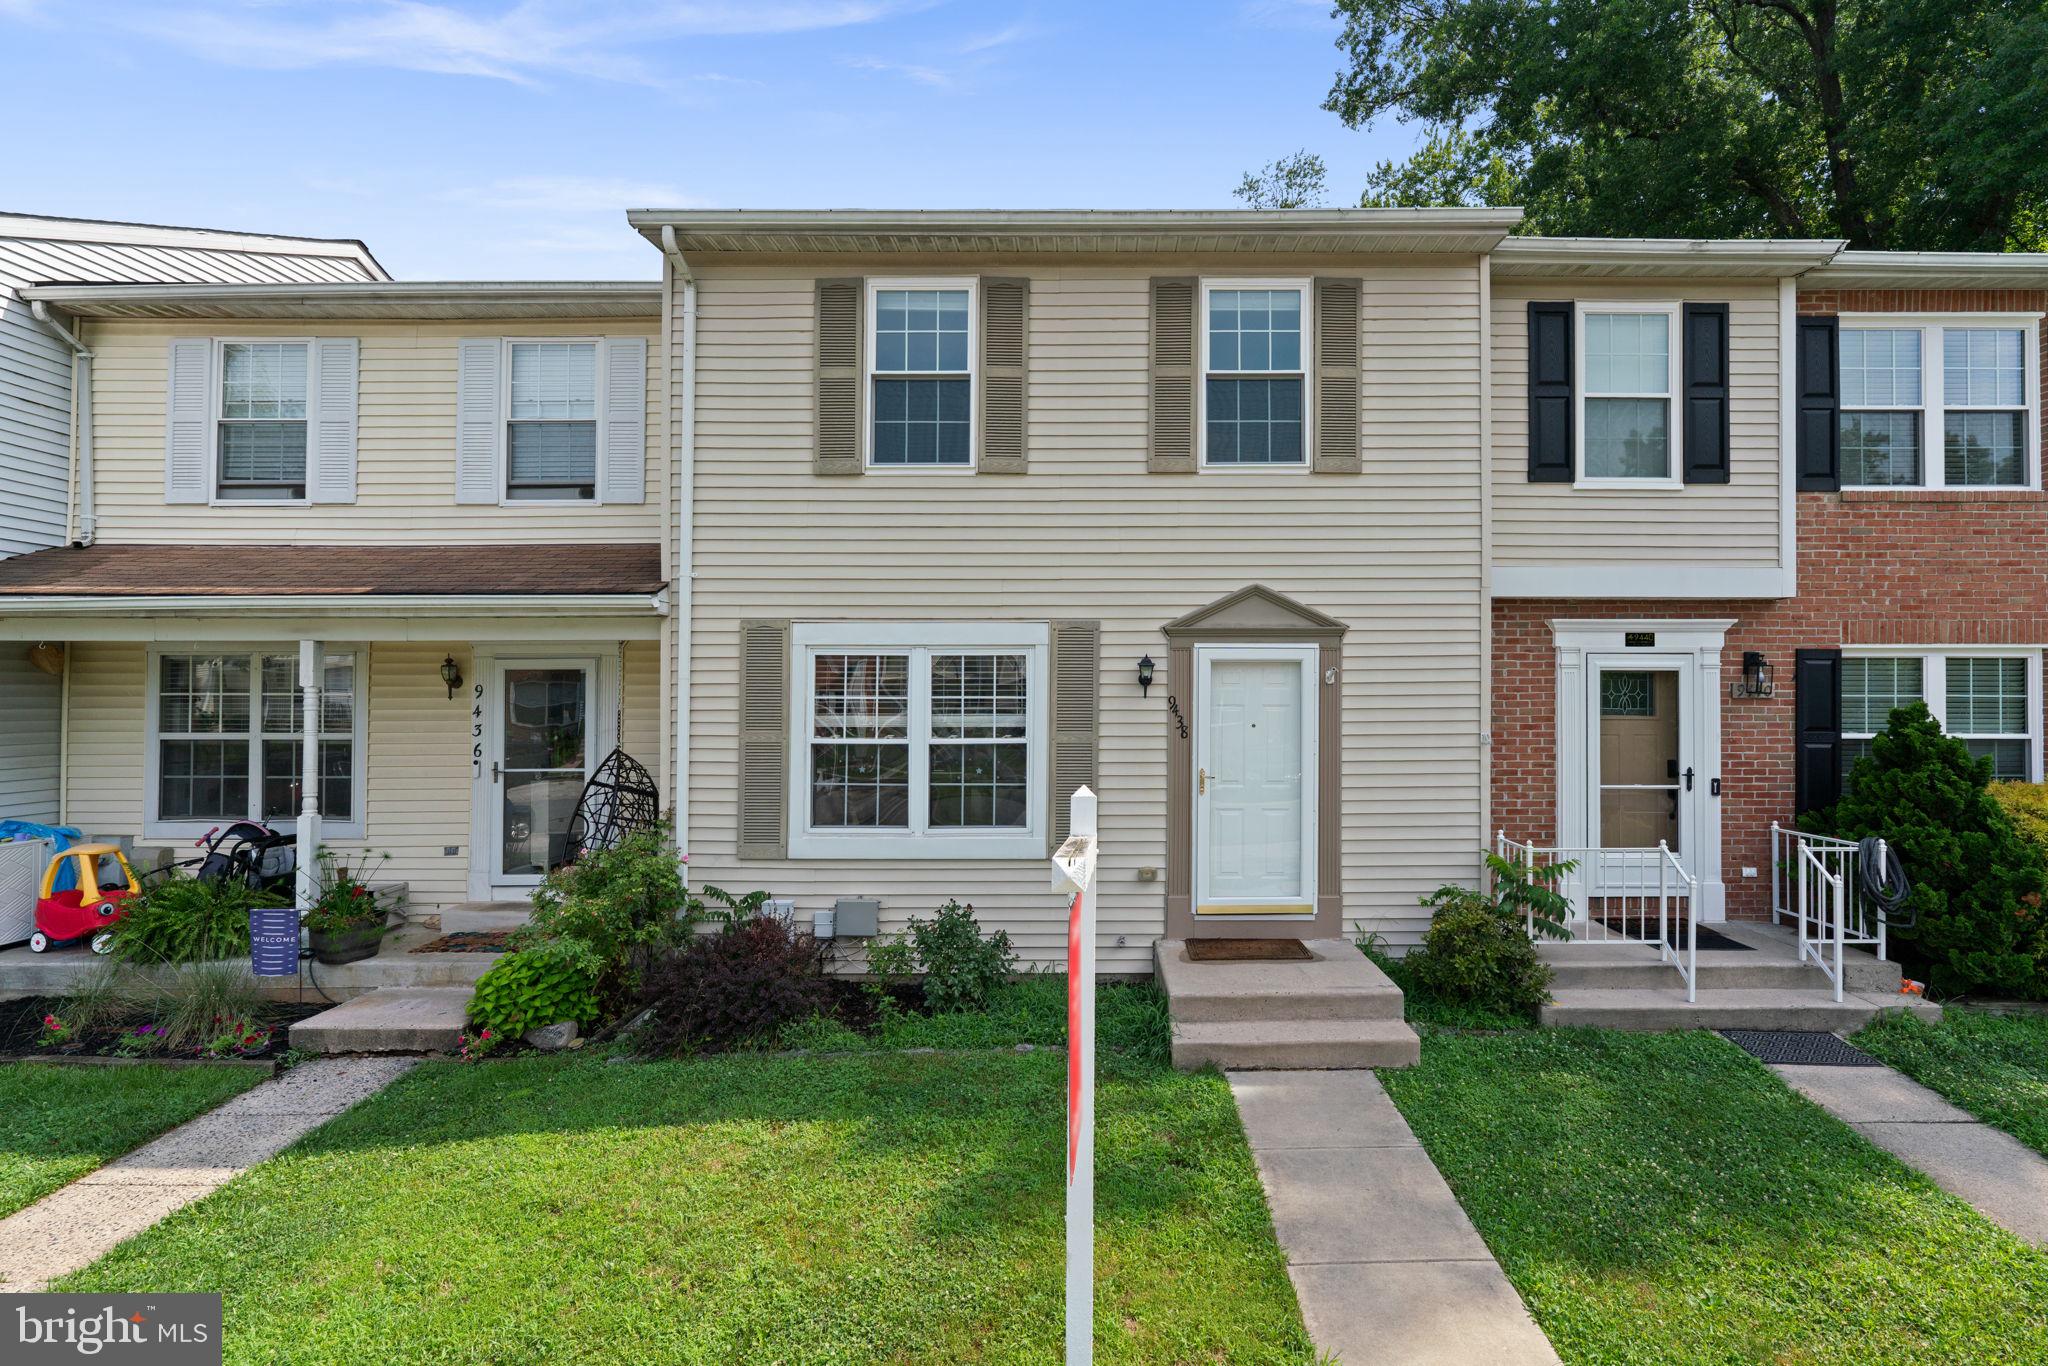
9438 KILBRIDE COURT
3 Beds
3 Baths
1,800 Sq.Ft.
$314,900
MLS#: MDBC2168950
PERRY HALL
9511 KINGSCROFT TERRACE F 9511F
2 Beds
2 Baths
1,585 Sq.Ft.
$335,000
MLS#: MDBC2168136

PERRY HALL
9501 KINGSCROFT TERRACE H
2 Beds
2 Baths
1,658 Sq.Ft.
$349,900
MLS#: MDBC2170676
.png)