



Property
Beds
4
Full Baths
2
1/2 Baths
1
Year Built
2000
Sq.Footage
2,248
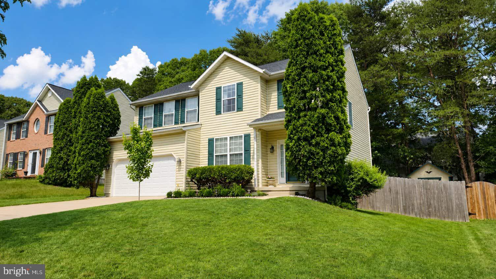
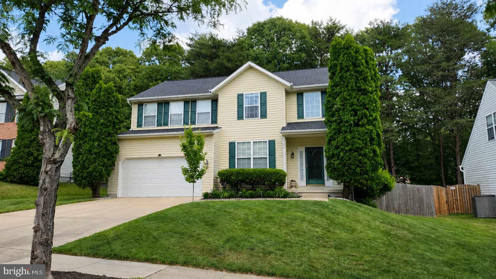
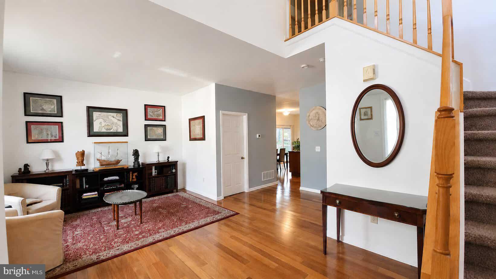
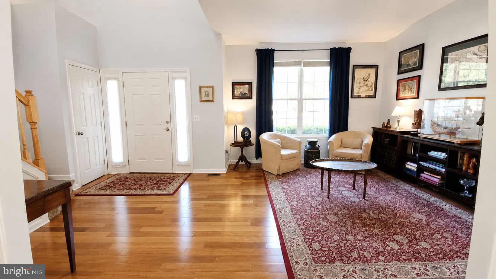
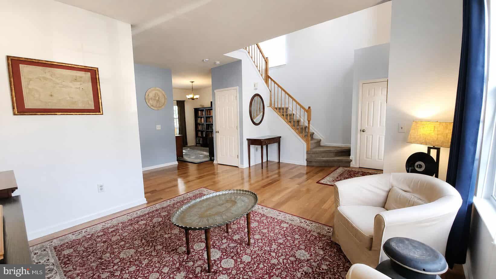
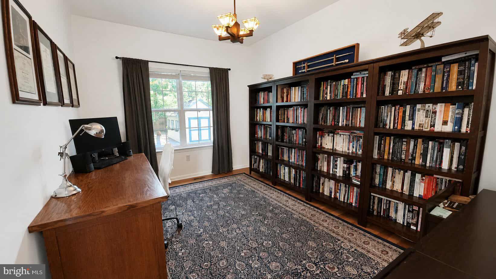
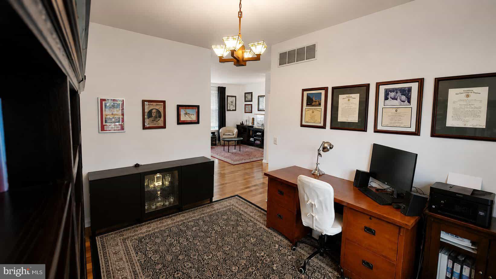
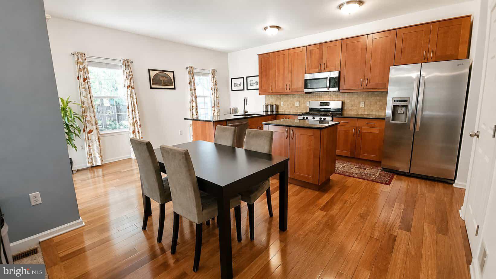
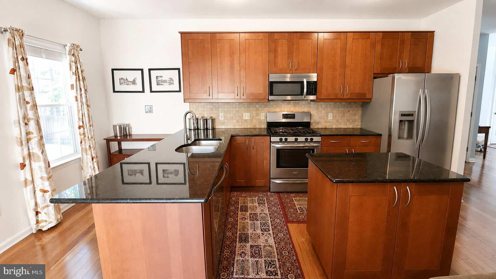
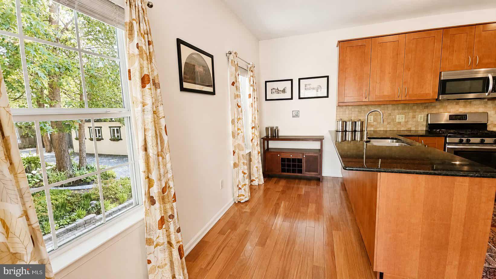
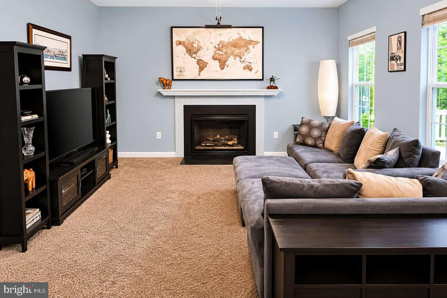
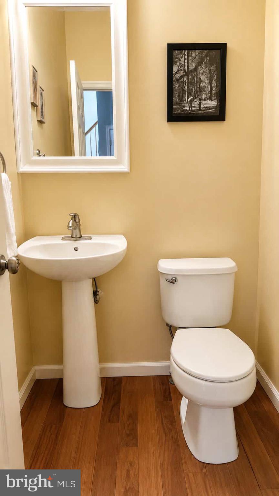
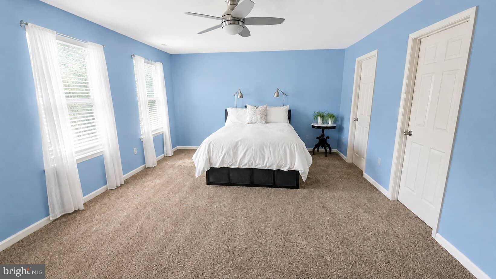
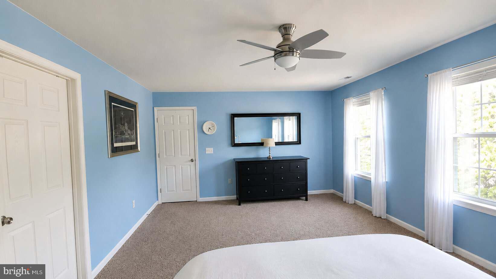
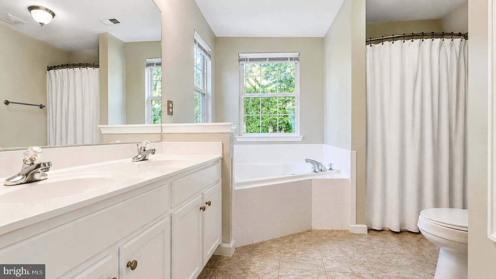
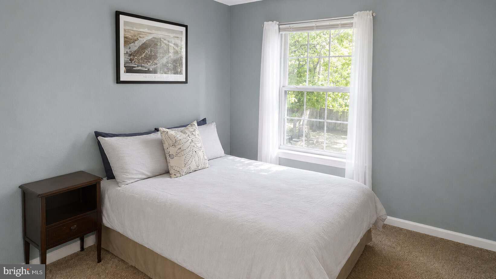
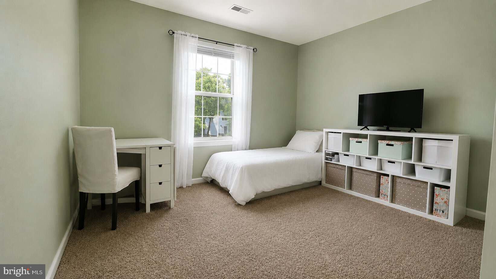
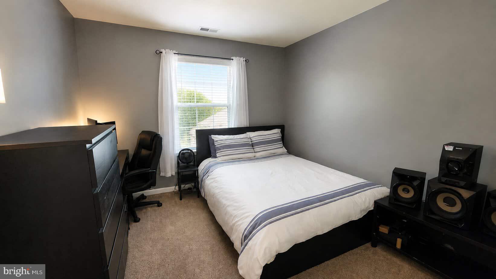
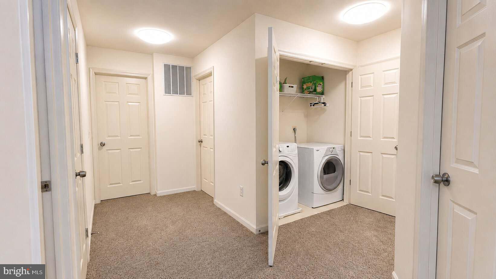
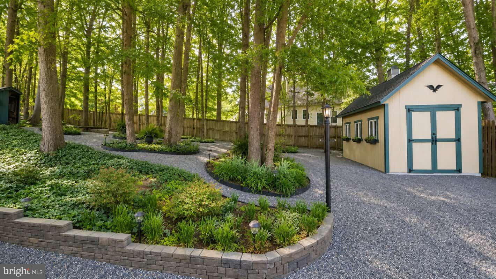
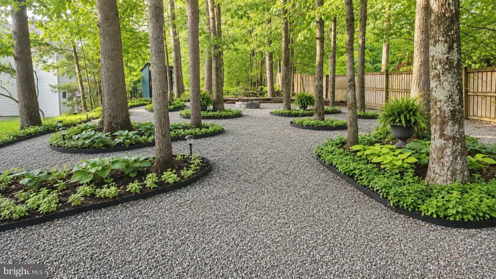
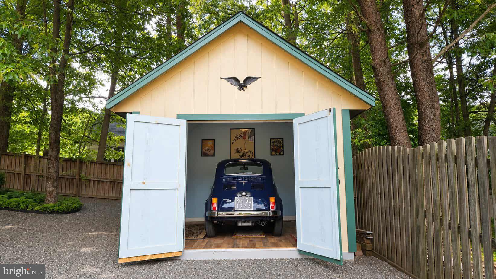
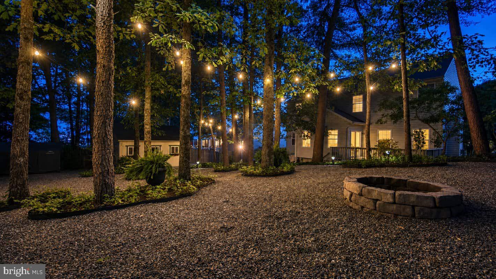
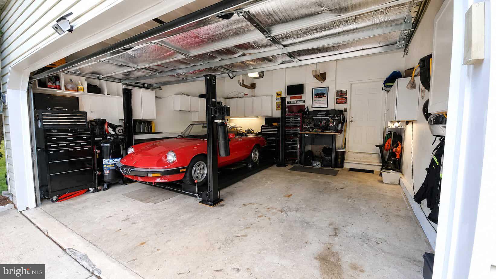
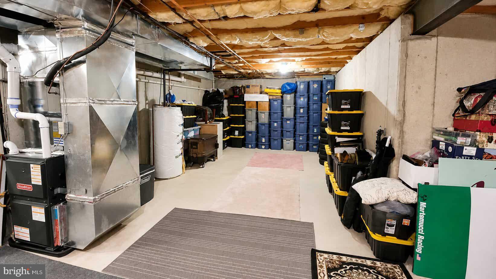
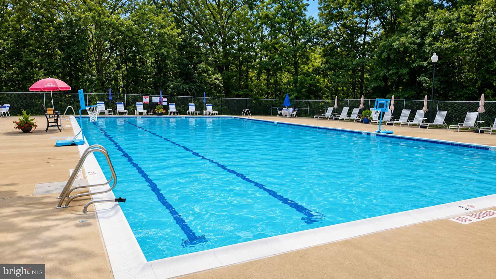
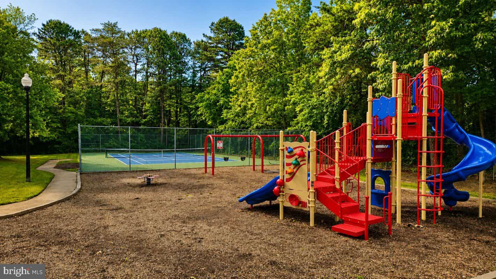
Welcome to this beautifully updated 4-bedroom home nestled in the established Jason’s Landing community, offering an incredible community pool and clubhouse with adjoining park and playground space. This wonderfully cared for home boasts HVAC replaced in 2023, roof replaced in 2020 with 50-year architectural shingles, and a new garage door and shutters in 2026. The first floor features light-filled 9-foot ceilings over a gleaming solid hardwood floor. The inviting layout allows for personal touches in curating spaces for living, dining and home office uses. The fully renovated kitchen is equipped with a gas range and stainless-steel appliances and is open to the family room accented by a gas fireplace. From the heart of the home, you are just a few steps to the attached deck, which looks over a spacious and private backyard paradise, featuring mature shade trees, winding pathways, low-maintenance perennials and ground cover, and a cozy firepit area perfect for relaxing or entertaining. A large finished shed with electrical service can function as a studio, toy storage or personal retreat, with easy street access through the double gate. The second floor offers 4 spacious bedrooms off a wide hallway. The primary suite includes a large ensuite bath with double vanity and corner spa tub, large walk-in closet with upgraded built-ins. The convenient upstairs laundry enhances the second story layout. Car enthusiasts & hobbyists will appreciate the spacious two-car garage with ample cabinetry and a high ceiling. And the moveable hydraulic car lift can be included with your offer! Enjoy weekends at nearby Severn-Danza Park, featuring walking trails, sports fields and courts, and a BMX track. This home is conveniently located near MARC train service, Fort Meade, NSA, and BWI Airport, with easy access to Washington, D.C., Annapolis, and Baltimore. Highly-rated Anne Arundel County schools are a huge plus!
Features & Amenities
Interior
-
Total Bedrooms
4
-
Bathrooms
2
-
1/2 Bathrooms
1
-
Above Grade Finished Area
2248.0
-
Basement YN
YES
-
Cooling YN
YES
-
Cooling
Central Air, Electric
-
Fireplace YN
YES
-
Heating YN
YES
-
Heating
Electric, Forced Air
-
Pet friendly
N/A
Exterior
-
Garage
Yes
-
Garage spaces
2
-
Construction Materials
Concrete, Vinyl Siding
-
Parking
Oversized, Garage Door Opener, Garage, Driveway, Attached
-
Pool
Yes
-
Pool Features
Community
-
Waterfront YN
NO
Area & Lot
-
Lot Size(acres)
0.23
-
Lot Size(square feet)
10158.0
-
Property Type
Residential
-
Property Sub Type
Single Family Residence
Price
-
Sales Price
$649,900
-
Tax Amount
$5,652
-
Sq. Footage
2, 248
-
Price/SqFt
$289
HOA
-
Association
Yes
-
Association Fee
$118
-
Association Fee Frequency
Monthly
-
Association Fee Includes
N/A
School District
-
Elementary School
SEVERN
-
Middle School
OLD MILL MIDDLE NORTH
-
High School
SEVERN RUN
Property Features
-
New Construction
NO
-
Accessibility Features
Accessible Hallway(s)
-
Association Amenities
Meeting Room, Picnic Area, Tennis Court(s), Playground
-
Foundation Details
Concrete Perimeter
-
Senior Community YN
NO
-
Sewer
Public Sewer
-
Tax Lot
36
-
Water Source
Public
Schedule a Showing
Showing scheduled successfully.
Mortgage calculator
Estimate your monthly mortgage payment, including the principal and interest, property taxes, and HOA. Adjust the values to generate a more accurate rate.
Your payment
Principal and Interest:
$
Property taxes:
$
HOA fees:
$
Total loan payment:
$
Total interest amount:
$
Location
County
ANNE ARUNDEL
Elementary School
SEVERN
Middle School
OLD MILL MIDDLE NORTH
High School
SEVERN RUN
Listing Courtesy of Jeremy Michael McDonough , Mr. Lister Realty
RealHub Information is provided exclusively for consumers' personal, non-commercial use, and it may not be used for any purpose other than to identify prospective properties consumers may be interested in purchasing. All information deemed reliable but not guaranteed and should be independently verified. All properties are subject to prior sale, change or withdrawal. RealHub website owner shall not be responsible for any typographical errors, misinformation, misprints and shall be held totally harmless.

Trish Mills Team- Team Leader, Branch Manager- Frederick
Trish Mills
Call Trish today to schedule a private showing.

* Listings on this website come from the FMLS IDX Compilation and may be held by brokerage firms other than the owner of this website. The listing brokerage is identified in any listing details. Information is deemed reliable but is not guaranteed. If you believe any FMLS listing contains material that infringes your copyrighted work please click here to review our DMCA policy and learn how to submit a takedown request.© 2024 FMLS.
Related Properties
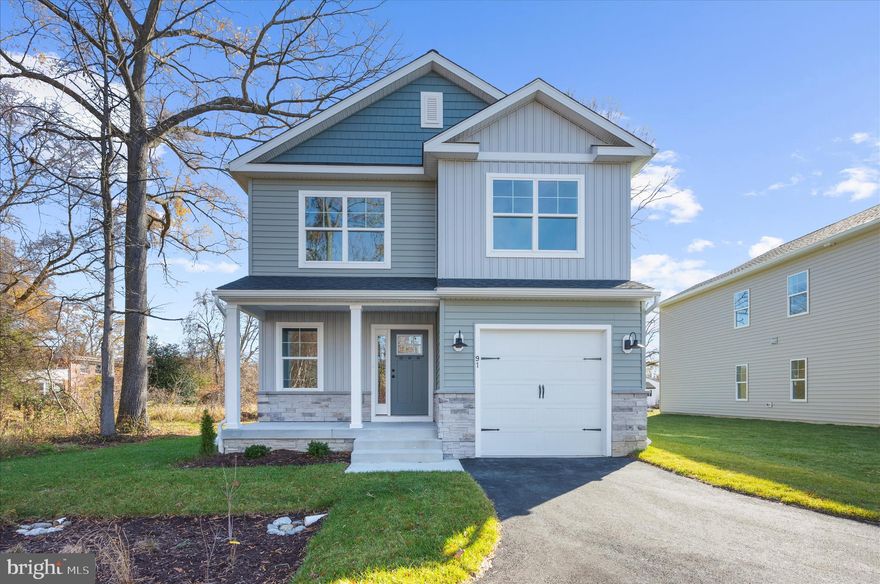
SEVERN
91 EDELTON AVENUE
4 Beds
2 Baths
1,904 Sq.Ft.
$599,900
MLS#: MDAA2131286
SEVERN
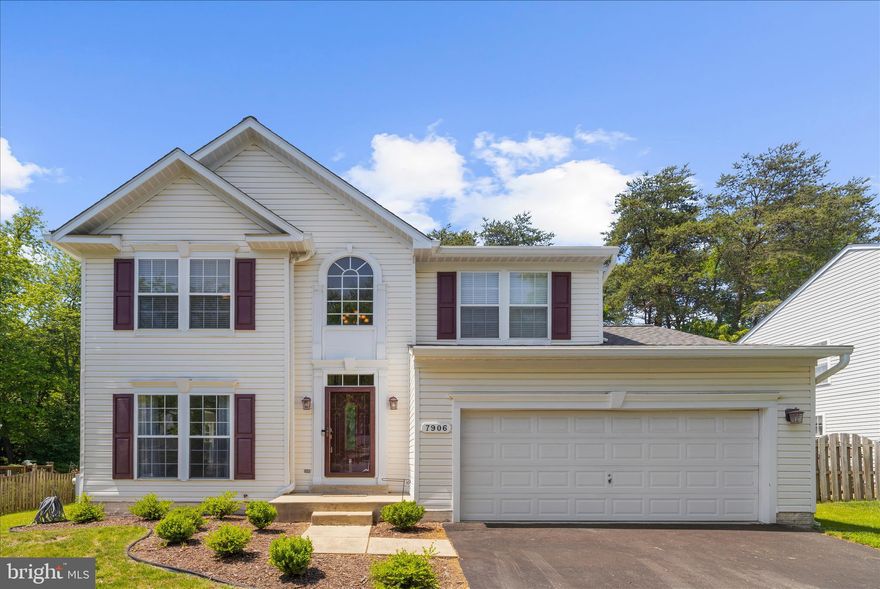
7906 WINTERBROOK COURT
5 Beds
3 Baths
3,775 Sq.Ft.
$715,000
MLS#: MDAA2143298

SEVERN
357 COUNCIL OAK DRIVE
3 Beds
2 Baths
1,200 Sq.Ft.
$545,000
MLS#: MDAA2114606
SEVERN
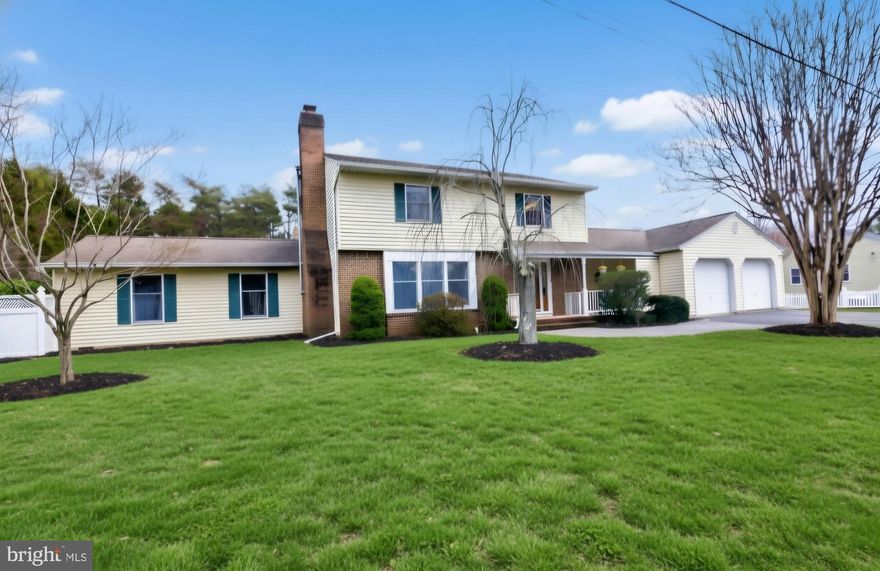
7809 LOCUST WOOD ROAD
3 Beds
2 Baths
2,848 Sq.Ft.
$639,000
MLS#: MDAA2139016
SEVERN
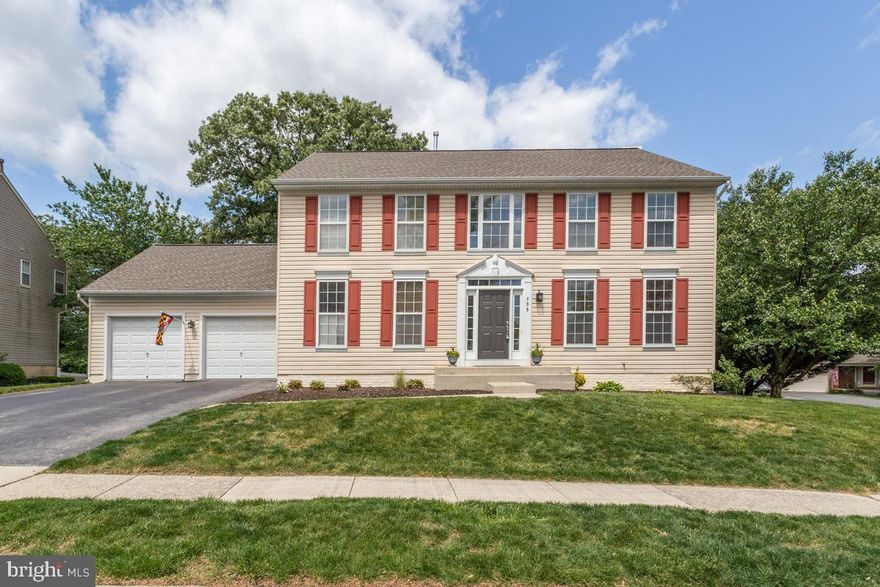
308 ARLINGTON COURT
4 Beds
3 Baths
3,316 Sq.Ft.
$724,900
MLS#: MDAA2145434
SEVERN
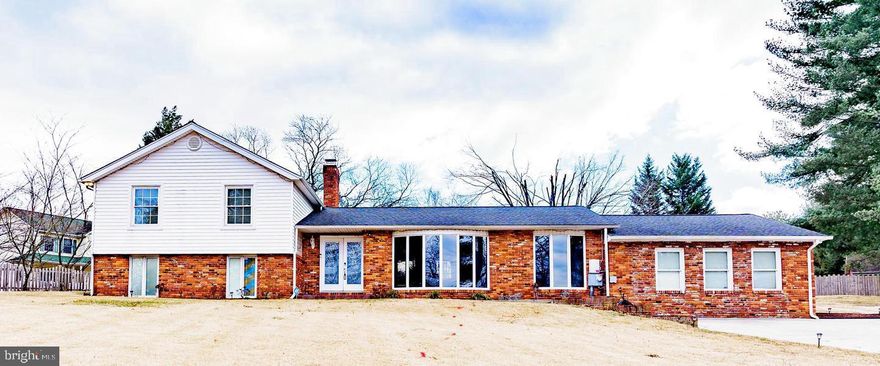
907 REECE ROAD
5 Beds
4 Baths
3,166 Sq.Ft.
$699,999
MLS#: MDAA2145612
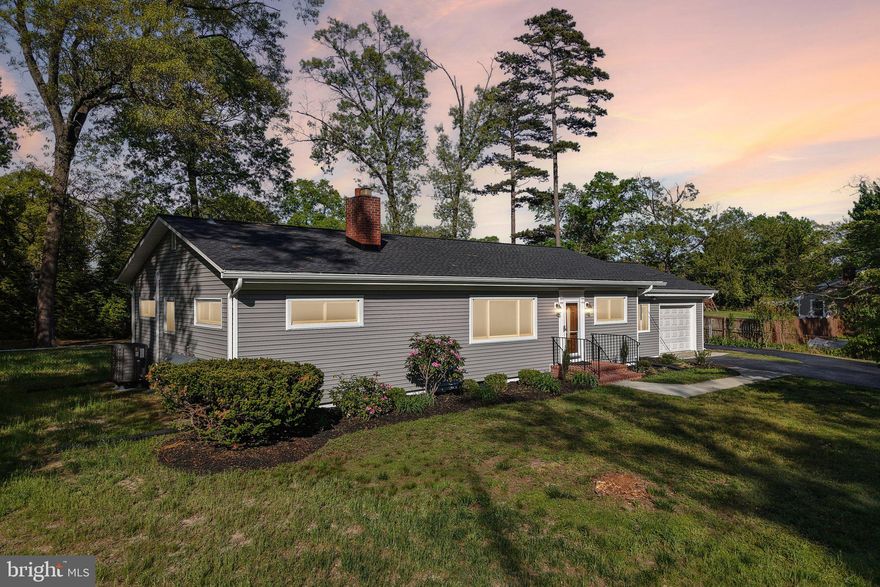
SEVERN
816 MEADOW ROAD
4 Beds
2 Baths
1,400 Sq.Ft.
$519,999
MLS#: MDAA2142786
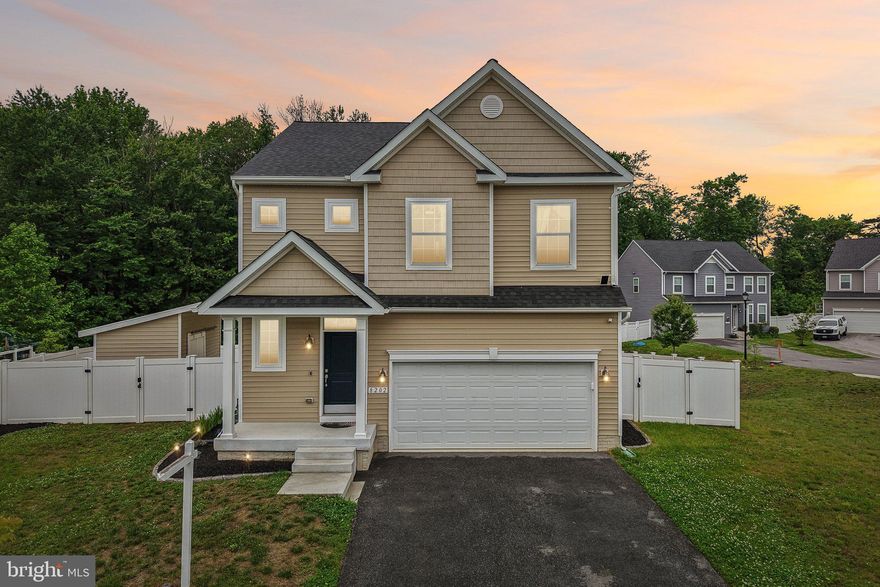
SEVERN
8202 REECEWOOD DRIVE
4 Beds
2 Baths
1,994 Sq.Ft.
$610,000
MLS#: MDAA2145110
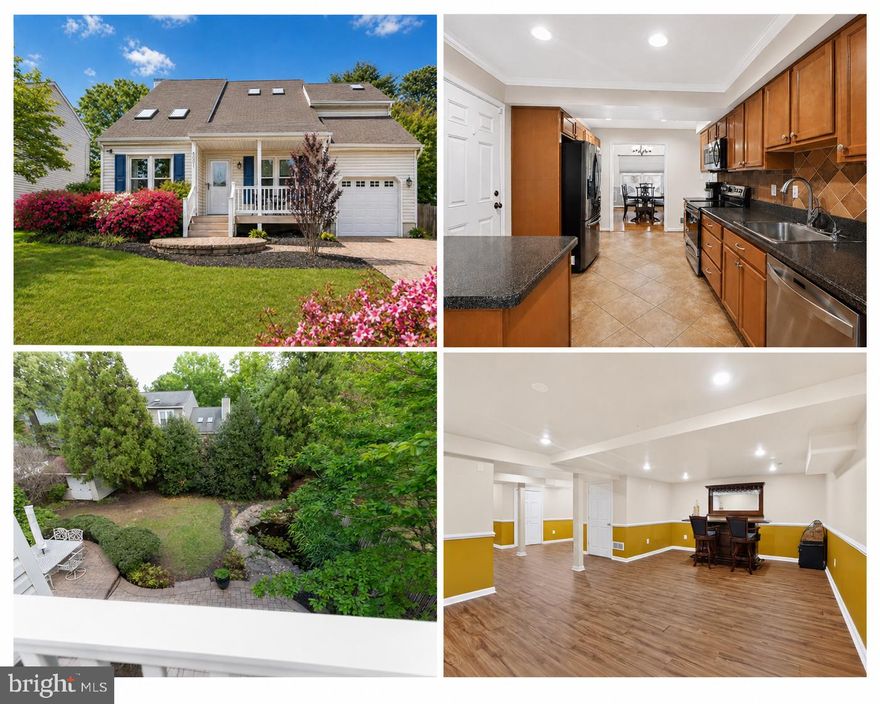
SEVERN
8021 CLARK STATION ROAD
3 Beds
3 Baths
2,894 Sq.Ft.
$595,000
MLS#: MDAA2143612
.png)