
Colonial
77 AUTUMN LANE
ROYERSFORD, PA 19468
MLS#: PAMC2194046
$669,900


Property
Beds
4
Full Baths
2
1/2 Baths
1
Year Built
2000
Sq.Footage
3,420
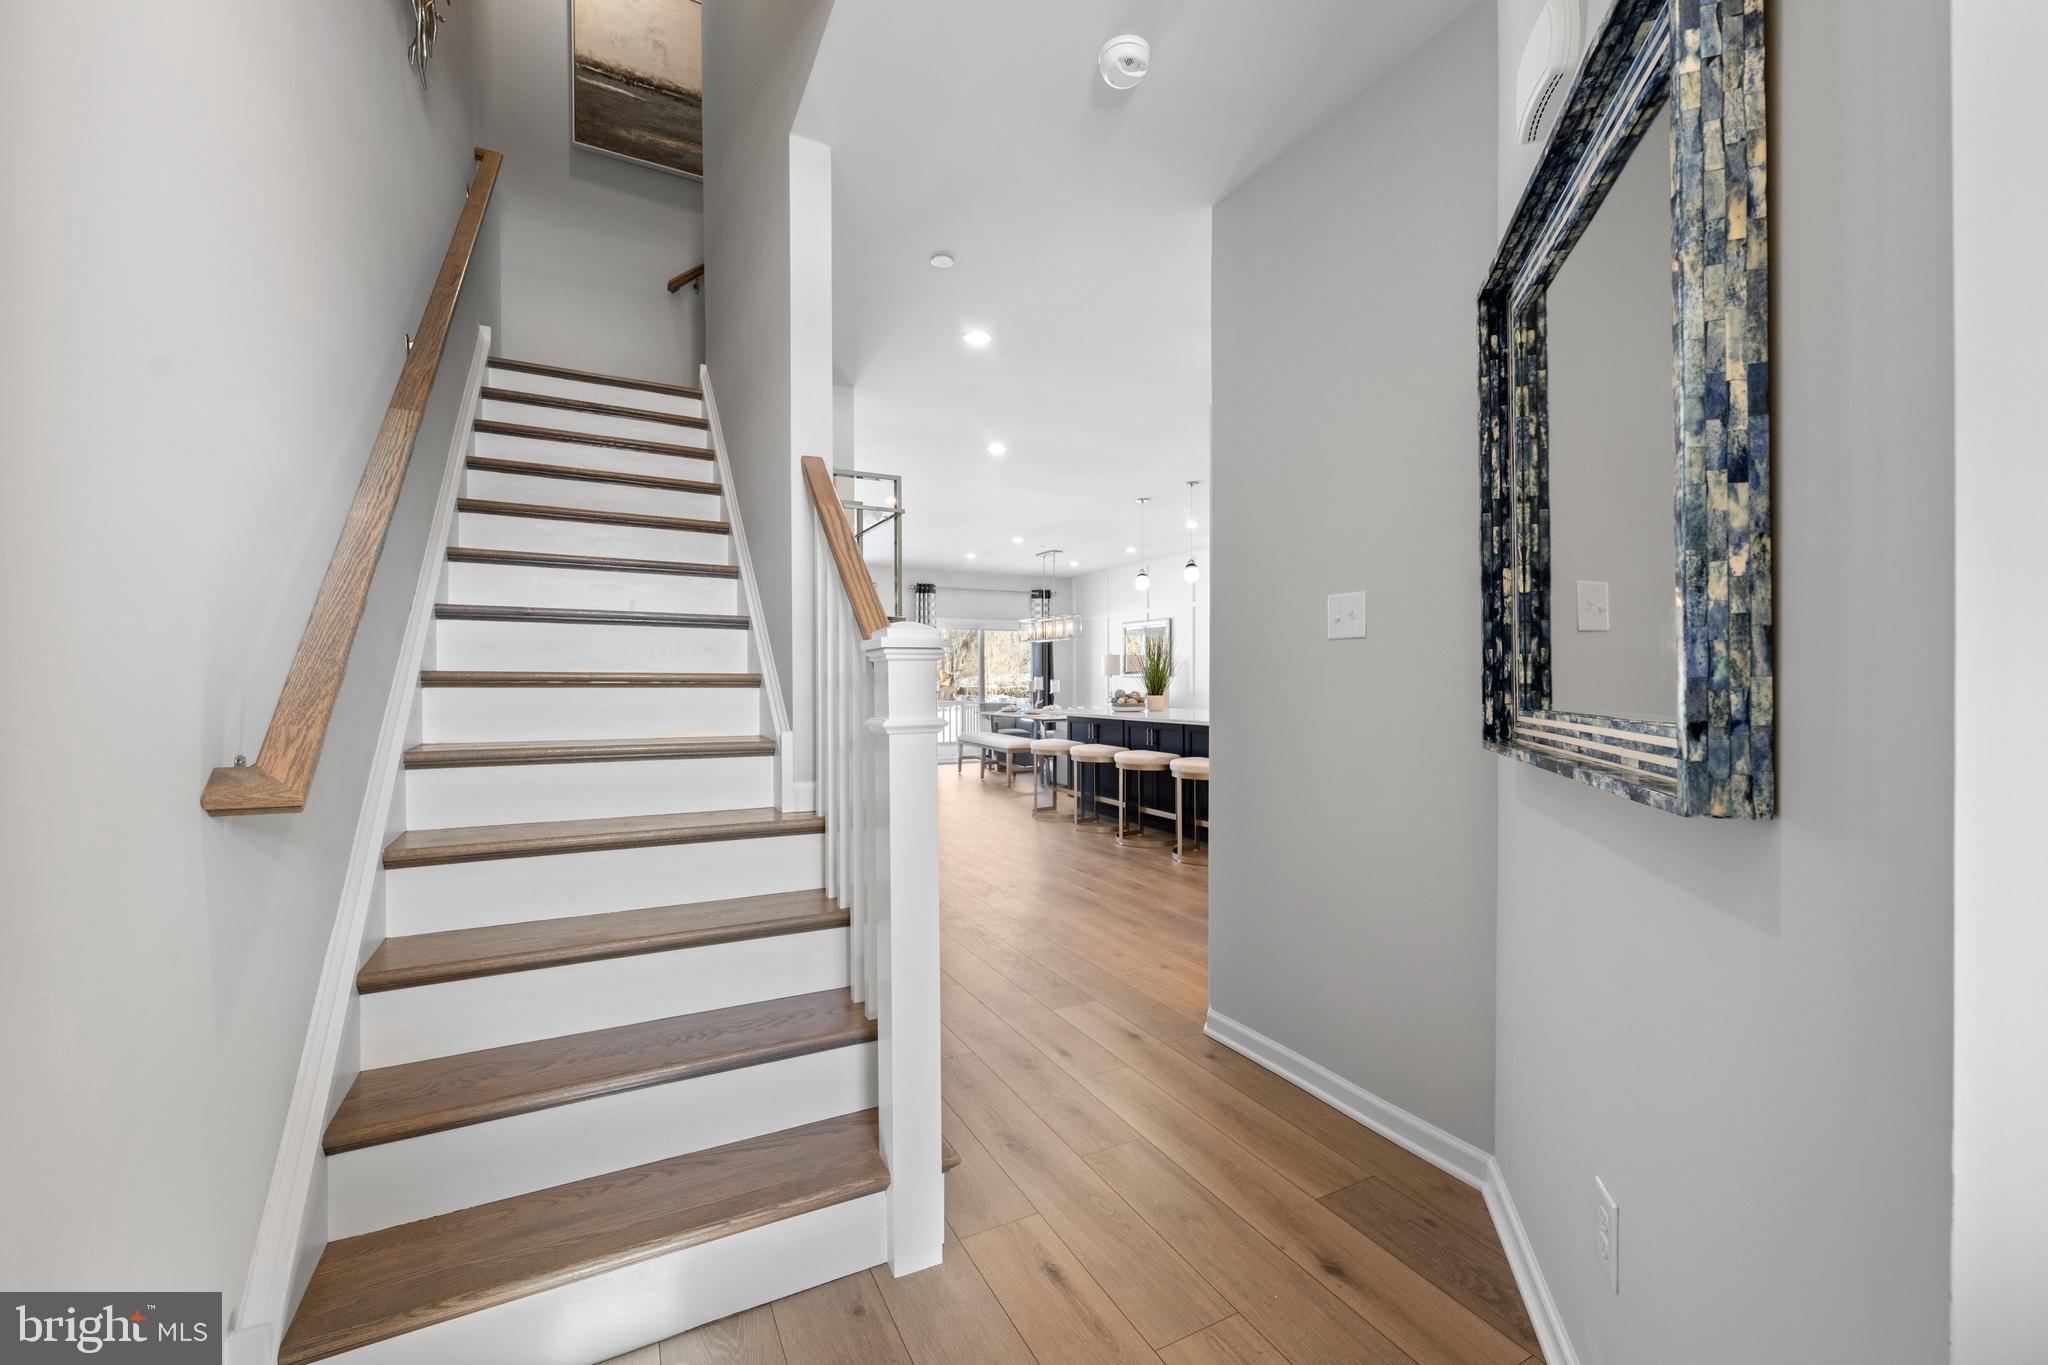
77 Autumn Lane is situated on an EXTRAORDINARY lot within the Crosswinds Community in Spring-Ford School District. The view from the raised rear deck is breathtaking! This rare, almost 1 ACRE of LEVEL land, provides a feeling of peace and tranquility rarely found in a community of over 20 homes. Step inside to find gorgeous, recently re-finished hardwood floors throughout the office with french doors, formal dining room and kitchen. Kitchen amenities include: sparkling quartz countertops, solid (locally made) custom raised panel oak cabinetry and stainless steel appliances. The first floor laundry room with GE gas washer & dryer and laundry tub is just off the kitchen with access to the 2 car garage. The family room is open to the kitchen and features brand new carpeting, which also flows throughout the 2nd floor. The main bedroom suite with walk-in closet features a full bath with separate soaking tub and shower. Three additional bedrooms with an updated full bath complete this level. The fully finished walkout basement with windows provides lots of sunlight and an additional 1100 Estimated SQFT. A separate bar area with tiled flooring is perfect for entertaining. Sliding doors lead to a covered concrete patio and the fantastic backyard!. Additional upgrades include: Entire Home Freshly Painted, New HVAC (2020), New Roof (2024), New Hotwater Heater (2026), New Window Screens, Expanded Driveway with 30 Amp EV, Outdoor Electric in Backyard and more. Located in the award winning Spring-Ford School district, 77 Autumn Lane is within minutes of major employment centers including Pfizer, Dow, GSK, SEI & Iron Mountain. Walk the Shops at the "Philadelphia Premium Outlets". Easily access Route 422 toward King of Prussia and Philadelphia. Make your appointment today!
Features & Amenities
Interior
-
Other Interior Features
Eat-in Kitchen
-
Total Bedrooms
4
-
Bathrooms
2
-
1/2 Bathrooms
1
-
Above Grade Finished Area
2300.0
-
Basement YN
YES
-
Cooling YN
YES
-
Cooling
Central Air, Electric
-
Fireplace YN
NO
-
Heating YN
YES
-
Heating
Propane, Central
-
Pet friendly
N/A
Exterior
-
Garage
Yes
-
Garage spaces
2
-
Construction Materials
Vinyl Siding
-
Parking
Electric Vehicle Charging Station(s), Garage, Driveway, Attached
-
Patio and Porch Features
Deck, Patio
-
Pool
No
-
Waterfront YN
NO
Area & Lot
-
Lot Features
Level, Few Trees
-
Lot Size(acres)
0.89
-
Lot Size(square feet)
38,813
-
Property Type
Residential
-
Property Sub Type
Single Family Residence
-
Architectural Style
Colonial
Price
-
Sales Price
$669,900
-
Tax Amount
$8,633
-
Financing Options
Cash, Conventional, FHA, VA
-
Sq. Footage
3,420
-
Price/SqFt
$195
HOA
-
Association
No
Property Resources
-
Horse Property
NO
School District
-
Elementary School
BROOKE
-
Middle School
SPRING-FORD MS 7TH GRADE CENTER
-
High School
SPRING-FORD SENIOR
Property Features
-
New Construction
NO
-
Foundation Details
Permanent
-
Senior Community YN
NO
-
Sewer
Public Sewer
-
Tax Lot
020
-
Water Source
Public
Schedule a Showing
Showing scheduled successfully.
Mortgage calculator
Estimate your monthly mortgage payment, including the principal and interest, property taxes, and HOA. Adjust the values to generate a more accurate rate.
Your payment
Principal and Interest:
$
Property taxes:
$
HOA fees:
$
Total loan payment:
$
Total interest amount:
$
Location
County
MONTGOMERY
Elementary School
BROOKE
Middle School
SPRING-FORD MS 7TH GRADE CENTER
High School
SPRING-FORD SENIOR
Listing Courtesy of Maria M Hadfield, Coldwell Banker Hearthside Realtors-Collegeville
RealHub Information is provided exclusively for consumers' personal, non-commercial use, and it may not be used for any purpose other than to identify prospective properties consumers may be interested in purchasing. All information deemed reliable but not guaranteed and should be independently verified. All properties are subject to prior sale, change or withdrawal. RealHub website owner shall not be responsible for any typographical errors, misinformation, misprints and shall be held totally harmless.

Trish Mills Team- Team Leader, Branch Manager- Frederick
Trish Mills
Call Trish today to schedule a private showing.

* Listings on this website come from the FMLS IDX Compilation and may be held by brokerage firms other than the owner of this website. The listing brokerage is identified in any listing details. Information is deemed reliable but is not guaranteed. If you believe any FMLS listing contains material that infringes your copyrighted work please click here to review our DMCA policy and learn how to submit a takedown request.© 2024 FMLS.
Related Properties

ROYERSFORD
109 ALDERWOOD LANE
3 Beds
3 Baths
2,546 Sq.Ft.
$649,408
MLS#: PAMC2185530

ROYERSFORD
100 BEACON COURT
4 Beds
3 Baths
2,175 Sq.Ft.
$595,990
MLS#: PAMC2192870

ROYERSFORD
114 LAURA LANE
4 Beds
2 Baths
2,482 Sq.Ft.
$675,000
MLS#: PAMC2190068
ROYERSFORD
00 Carlton EAST SAWYER COURT
3 Beds
2 Baths
1,700 Sq.Ft.
$544,990
MLS#: PAMC2184060

ROYERSFORD
11 KENDALL LANE
4 Beds
2 Baths
3,607 Sq.Ft.
$699,000
MLS#: PAMC2183308

ROYERSFORD
102 BEACON COURT LOT#10404
3 Beds
2 Baths
2,541 Sq.Ft.
$569,990
MLS#: PAMC2189098

ROYERSFORD
4 GLEN EAGLES ROAD
3 Beds
2 Baths
1,802 Sq.Ft.
$559,000
MLS#: PAMC2194012

ROYERSFORD
826 CHURCH STREET
3 Beds
1 Baths
1,743 Sq.Ft.
$575,000
MLS#: PAMC2191118

ROYERSFORD
342 RIDGEWOOD DRIVE
3 Beds
2 Baths
2,731 Sq.Ft.
$589,900
MLS#: PAMC2187224
.png)