


Property
Beds
4
Full Baths
2
1/2 Baths
1
Year Built
2024
Sq.Footage
2,768
Welcome to 732 Billy Drive, where modern design, thoughtful details, and everyday comfort come together in the desirable Enclave at Independence Ridge community! This beautifully maintained, nearly new home offers approximately 2,768 square feet of thoughtfully designed living space, featuring 4 bedrooms, 2.5 bathrooms, and a versatile floor plan that accommodates a variety of lifestyles. Step inside from the inviting covered front porch and discover an open, airy interior featuring 9-foot ceilings and luxury vinyl plank flooring throughout the main level. The impressive kitchen serves as the centerpiece of the home, boasting quartz countertops, an expansive 10-foot island, abundant cabinetry, and a generous pantry. A bright breakfast area provides a comfortable space for everyday dining, while the adjoining living room creates an effortless flow for entertaining or relaxing. A separate formal dining room offers additional space for gatherings, and a dedicated first-floor office provides the flexibility to work or study from home. Conveniently located on the main level, the spacious primary suite offers a private retreat complete with an ensuite bathroom, double vanity, and large walk-in closet. First-floor laundry adds to the home’s practical and well-planned design. Upstairs, you’ll find three generously sized bedrooms, each featuring its own walk-in closet, along with a full bathroom and an additional family room. Whether used as a media room, recreation space, or second living area, this flexible space offers plenty of possibilities. The full unfinished basement provides even more room to expand, with endless potential for future finished living space, storage, or hobbies. Beyond the home itself, the location offers exceptional convenience. Situated just minutes from shopping, dining, grocery stores, Penn State Health Lancaster Medical Center, and local recreation, everything you need is close to home. Nearby Silver Spring Park, golf courses, and convenient access to Routes 30 and 283 make it easy to enjoy both outdoor activities and everyday travel. With its contemporary finishes, spacious layout, desirable first-floor primary suite, and the appeal of newer construction without the typical building timeline, 732 Billy Drive offers a wonderful opportunity to enjoy modern living in a convenient Lancaster County location. Schedule your private showing and experience everything this exceptional property has to offer!
Open Houses
Open house times are shown in the property’s local time.
-
Sunday
October 25, 2026
–
In progressYour time:
Features & Amenities
Interior
-
Other Interior Features
Eat-in Kitchen, Kitchen Island, Pantry, Recessed Lighting, Walk-In Closet(s), Other, Built-in Features, Open Floorplan
-
Total Bedrooms
4
-
Bathrooms
2
-
1/2 Bathrooms
1
-
Above Grade Finished Area
2768.0
-
Basement YN
YES
-
Cooling YN
YES
-
Cooling
Central Air, Gas, Electric
-
Heating YN
YES
-
Heating
Natural Gas, Central, Forced Air
-
Main Level Bedrooms
1
-
Pet friendly
N/A
Exterior
-
Garage
Yes
-
Garage spaces
2
-
Construction Materials
Frame, Vinyl Siding
-
Other Exterior Features
Lighting
-
Parking
Off Street, Garage, Driveway, Inside Entrance, Attached
-
Patio and Porch Features
Porch
-
Pool
No
-
Waterfront YN
NO
Area & Lot
-
Lot Size(acres)
0.35
-
Lot Size(square feet)
15,246
-
Property Type
Residential
-
Property Sub Type
Single Family Residence
-
Architectural Style
Colonial
Price
-
Sales Price
$700,000
-
Tax Amount
$1,837
-
Sq. Footage
2,768
-
Price/SqFt
$252
HOA
-
Association
YES
-
Association Fee
$100
-
Association Fee Frequency
Quarterly
-
Association Fee Includes
N/A
-
Total Monthly Fees
true
School District
-
Elementary School
CENTERVILLE
-
Middle School
CENTERVILLE
-
High School
HEMPFIELD
Property Features
-
New Construction
NO
-
Accessibility Features
Accessible Hallway(s)
-
Foundation Details
Concrete Perimeter, Permanent
-
Senior Community YN
NO
-
Sewer
Public Sewer
-
Water Source
Public
Schedule a Showing
Showing scheduled successfully.
Mortgage calculator
Estimate your monthly mortgage payment, including the principal and interest, property taxes, and HOA. Adjust the values to generate a more accurate rate.
Your payment
Principal and Interest:
$
Property taxes:
$
HOA fees:
$
Total loan payment:
$
Total interest amount:
$
Location
County
LANCASTER
Elementary School
CENTERVILLE
Middle School
CENTERVILLE
High School
HEMPFIELD
Listing Courtesy of H. Joseph Younger, CENTURY 21 Home Advisors
RealHub Information is provided exclusively for consumers' personal, non-commercial use, and it may not be used for any purpose other than to identify prospective properties consumers may be interested in purchasing. All information deemed reliable but not guaranteed and should be independently verified. All properties are subject to prior sale, change or withdrawal. RealHub website owner shall not be responsible for any typographical errors, misinformation, misprints and shall be held totally harmless.

Associate Broker (MD), Trish Mills Team- Team Leader, Branch Manager- Frederick
Trish Mills
Call Trish today to schedule a private showing.

* Listings on this website come from the FMLS IDX Compilation and may be held by brokerage firms other than the owner of this website. The listing brokerage is identified in any listing details. Information is deemed reliable but is not guaranteed. If you believe any FMLS listing contains material that infringes your copyrighted work please click here to review our DMCA policy and learn how to submit a takedown request.© 2024 FMLS.
Related Properties
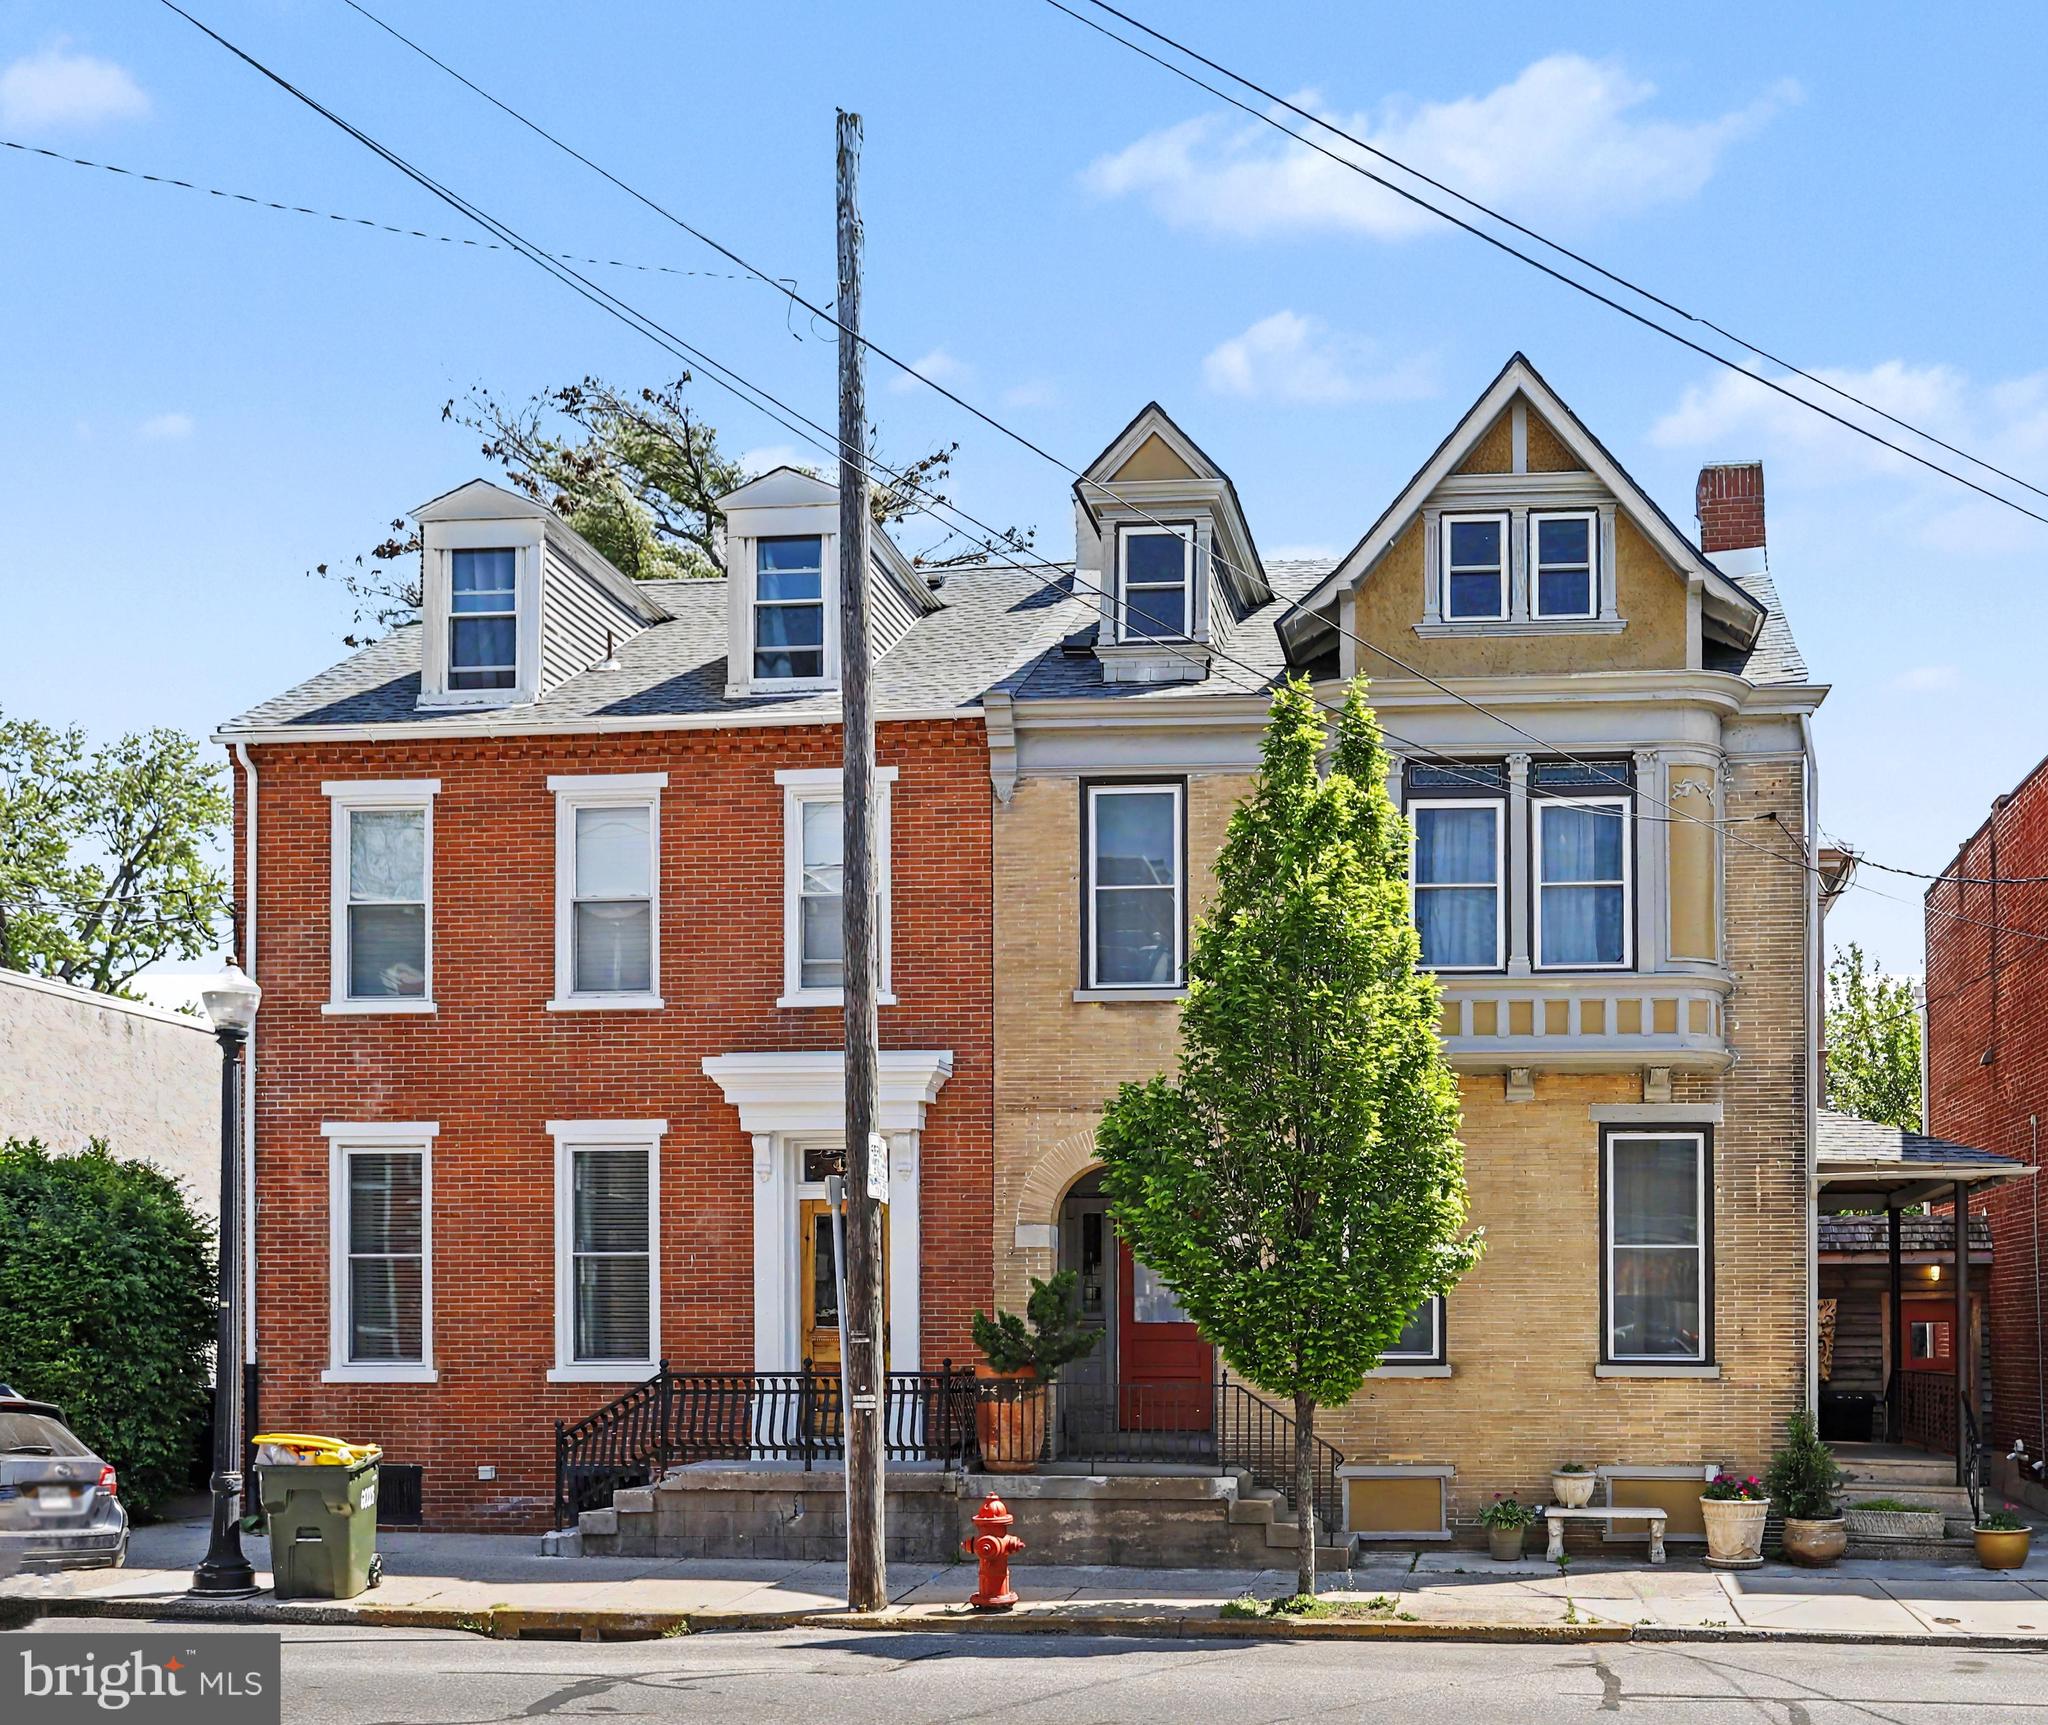
LANCASTER
425 N QUEEN STREET
5 Beds
3 Baths
4,052 Sq.Ft.
$749,000
MLS#: PALA2087422

LANCASTER
117 W ROSEVILLE ROAD
4 Beds
2 Baths
2,618 Sq.Ft.
$575,000
MLS#: PALA2095826
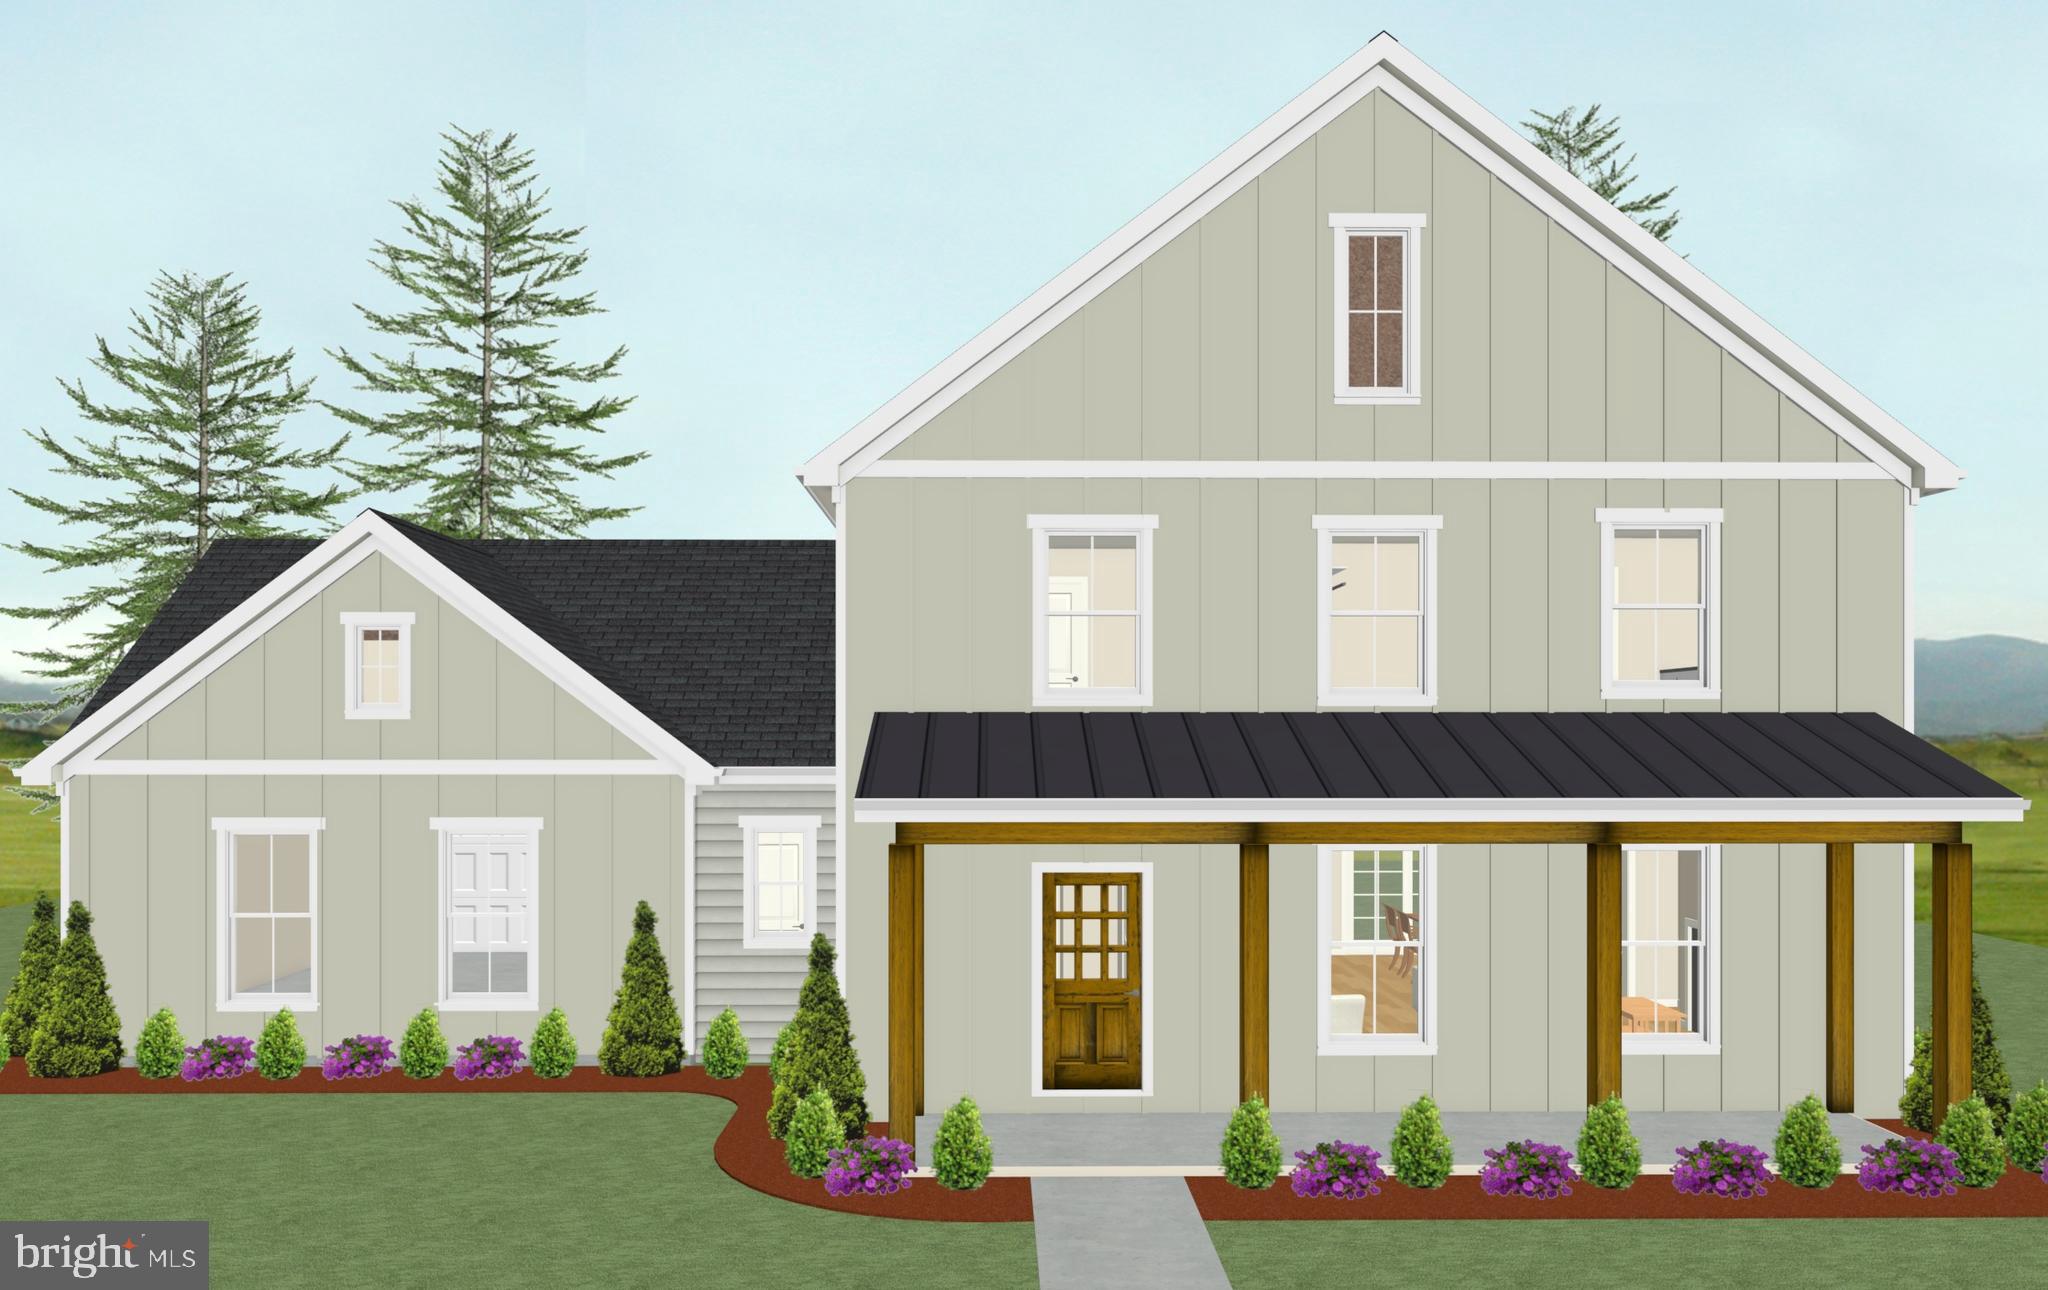
LANCASTER
2020 MELODY LANE 8
3 Beds
2 Baths
2,056 Sq.Ft.
$628,000
MLS#: PALA2049414

LANCASTER
408 PRESCOT STREET
4 Beds
2 Baths
2,903 Sq.Ft.
$619,900
MLS#: PALA2092960

LANCASTER
419 W ORANGE STREET
6 Beds
4 Baths
3,513 Sq.Ft.
$689,000
MLS#: PALA2094530

LANCASTER
1277 RIVERWOOD DRIVE
4 Beds
3 Baths
2,564 Sq.Ft.
$699,900
MLS#: VALV2001100

LANCASTER
26 RACE AVENUE
5 Beds
3 Baths
2,629 Sq.Ft.
$625,000
MLS#: PALA2096428
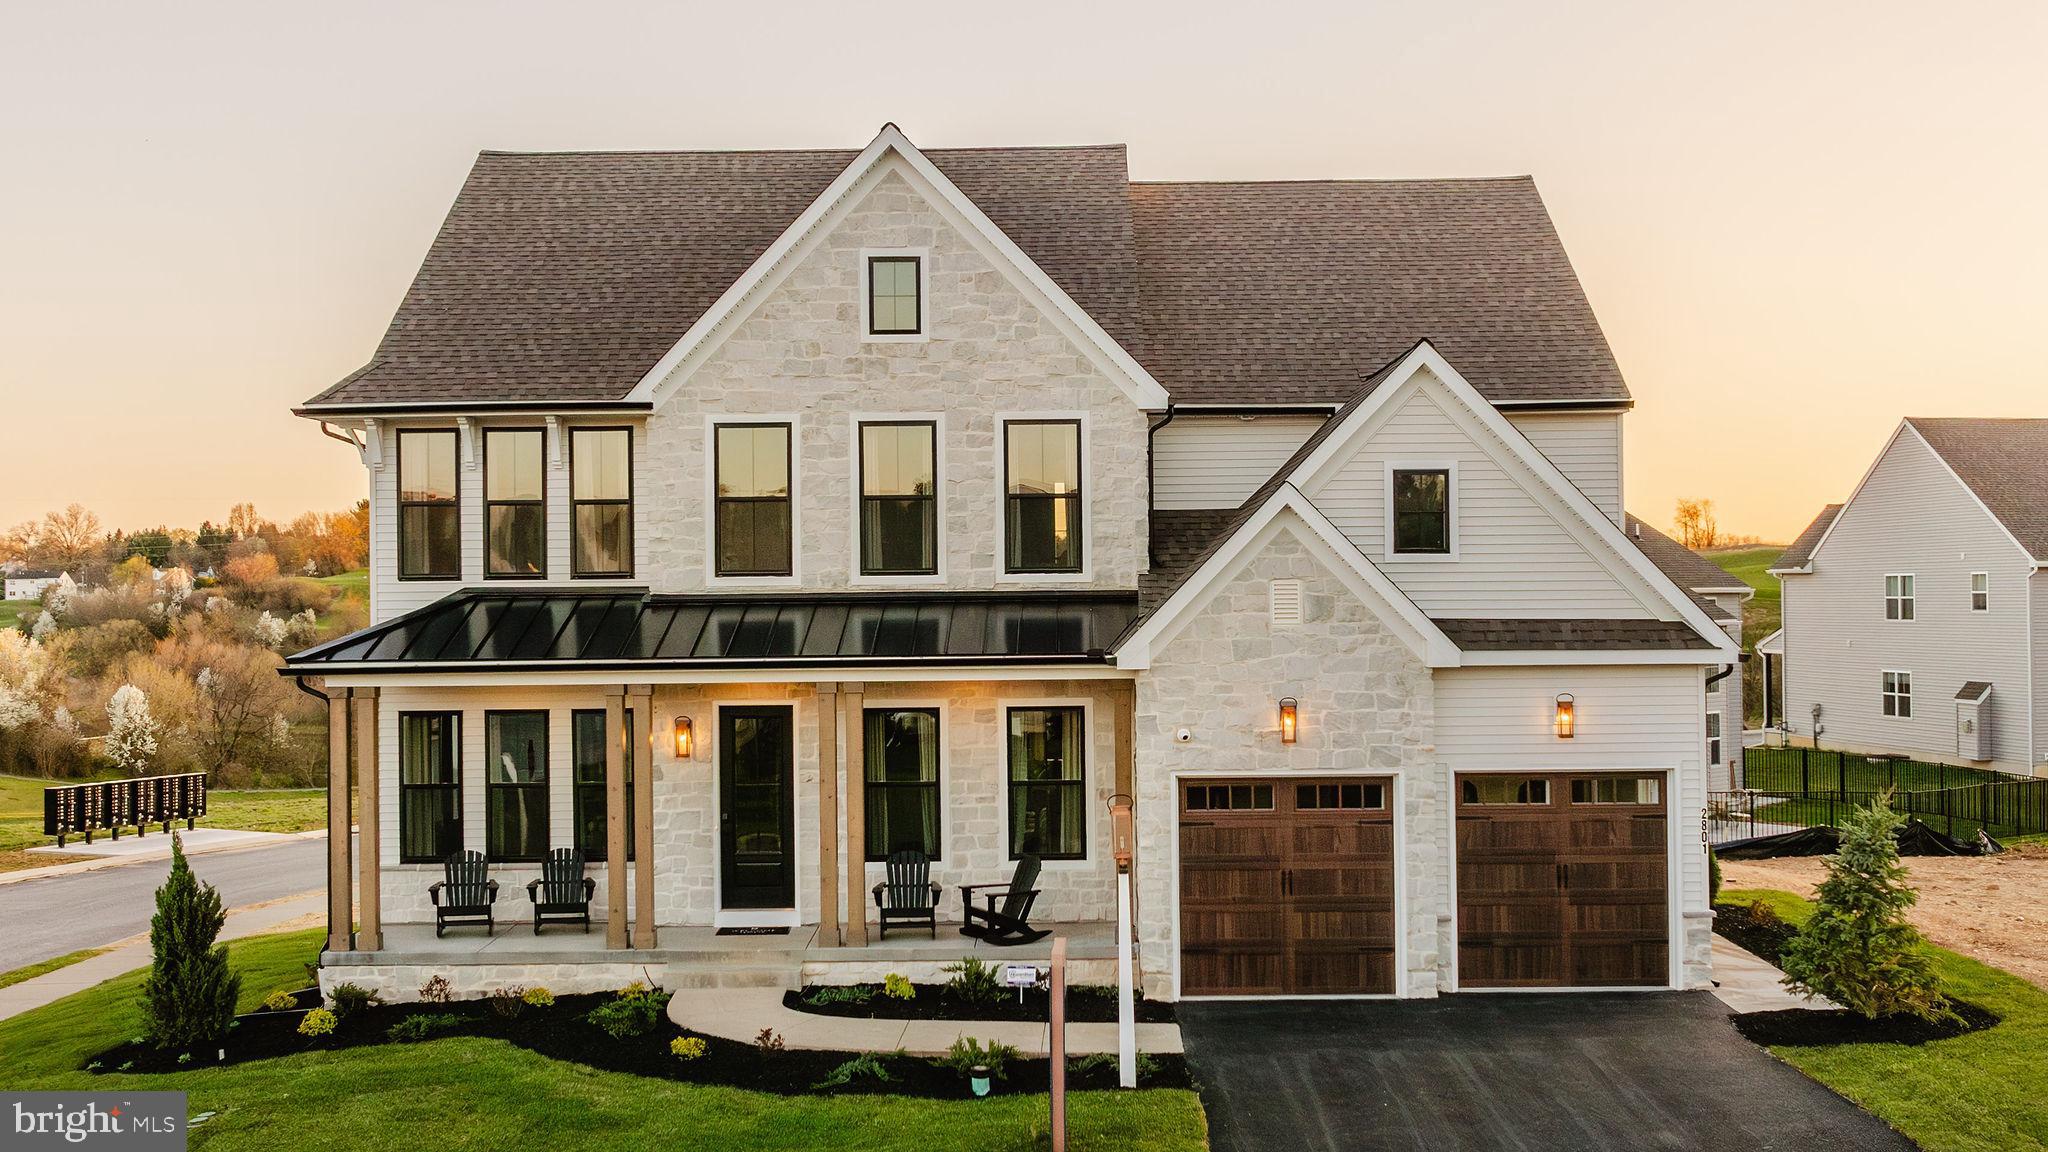
LANCASTER
1000 BRACKEN DRIVE HAWTHORNE
4 Beds
2 Baths
3,646 Sq.Ft.
$827,596
MLS#: PALA2085490

LANCASTER
2836 O HENRY CIRCLE
5 Beds
3 Baths
2,970 Sq.Ft.
$660,000
MLS#: PALA2095882
