Features & Amenities

Interior

  • Other Interior Features

    Eat-in Kitchen, Ceiling Fan(s), Kitchen Island, Open Floorplan

  • Total Bedrooms

    1

  • Bathrooms

    1

  • Above Grade Finished Area

    600.0

  • Basement YN

    NO

  • Cooling YN

    YES

  • Cooling

    Central Air, Ceiling Fan(s), Gas

  • Fireplace YN

    NO

  • Heating YN

    YES

  • Heating

    Natural Gas, Forced Air

  • Main Level Bedrooms

    1

  • Pet friendly

    N/A

Exterior

  • Garage

    No

  • Construction Materials

    Brick

  • Other Exterior Features

    Balcony, Lighting

  • Parking

    Assigned, Private, Lighted, Common, Paved, Parking Lot

  • Pool

    Yes

  • Pool Features

    Community

  • Waterfront YN

    NO

Area & Lot

  • Property Type

    Residential

  • Property Sub Type

    Condominium

  • Architectural Style

    Unit/Flat

Price

  • Sales Price

    $185,000

  • Tax Amount

    $2,085

  • Sq. Footage

    600

  • Price/SqFt

    $308

HOA

  • Association

    YES

  • Association Fee

    $275

  • Association Fee Frequency

    Monthly

  • Association Fee Includes

    N/A

School District

  • Elementary School

    N/A

  • Middle School

    N/A

  • High School

    N/A

Property Features

  • New Construction

    NO

  • Senior Community YN

    NO

  • Sewer

    Public Sewer

  • Tax Lot

    021-000

  • Water Source

    Public

Schedule a Showing

Showing scheduled successfully.

<
>
IN PERSON
VIA CHAT

What is 3 + 4 ?


Change time

Mortgage calculator

Estimate your monthly mortgage payment, including the principal and interest, property taxes, and HOA. Adjust the values to generate a more accurate rate.

Your payment

Principal and Interest:

$

Property taxes:

$

HOA fees:

$

Total loan payment:

$

Total interest amount:

$

Location

County

DELAWARE

Elementary School

Middle School

High School

Listing Courtesy of Linda J Mahoney , Weichert, Realtors - Cornerstone

RealHub Information is provided exclusively for consumers' personal, non-commercial use, and it may not be used for any purpose other than to identify prospective properties consumers may be interested in purchasing. All information deemed reliable but not guaranteed and should be independently verified. All properties are subject to prior sale, change or withdrawal. RealHub website owner shall not be responsible for any typographical errors, misinformation, misprints and shall be held totally harmless.

Agent Trish Mills

Trish Mills Team- Team Leader, Branch Manager- Frederick

Trish Mills

Call Trish today to schedule a private showing.


* Listings on this website come from the FMLS IDX Compilation and may be held by brokerage firms other than the owner of this website. The listing brokerage is identified in any listing details. Information is deemed reliable but is not guaranteed. If you believe any FMLS listing contains material that infringes your copyrighted work please click here to review our DMCA policy and learn how to submit a takedown request.© 2024 FMLS.
Location, convenience and charm come together in this beautifully maintained 2nd floor, 1-bedroom condo.  Step inside to the sun-drenched family room where you'll immediately be drawn to the rich hardwood flooring, updated kitchen with stainless steel appliances, private balcony and a comfortable layout designed for easy living. For added peace of mind, in the works are replacement windows, a new slider, front door, tub and tub surround.  The HOA covers exterior building and grounds maintenance, landscaping, trash, water and snow removal.  Additionally, there is a community pool, assigned parking, and pet-friendly environment. Whether you're looking for your first home, a convenient place to downsize or a smart investment opportunity, this beaufitully cared-for condo offers the "lock-and-leave" lifestyle you won't want to miss.  Desirable location, carefree living with exceptional walkability to shopping, restaurants, public transportation, parks, major highways and more. Schedule your showing today and discover all this wonderful home has to offer. Home Warranty included!

7312 HILLTOP DRIVE 116

Message successfully sent.

What would you like to know?

What is 3 + 4 ?

I agree to receive email communication and understand I can unsubscribe at any time.

I agree to be contacted by Charis Realty Group via call, email, and text for real estate services. To opt out, you can reply 'stop' at any time or reply 'help' for assistance. You can also click the unsubscribe link in the emails. Message and data rates may apply. Message frequency may vary. Privacy Policy

Related Properties

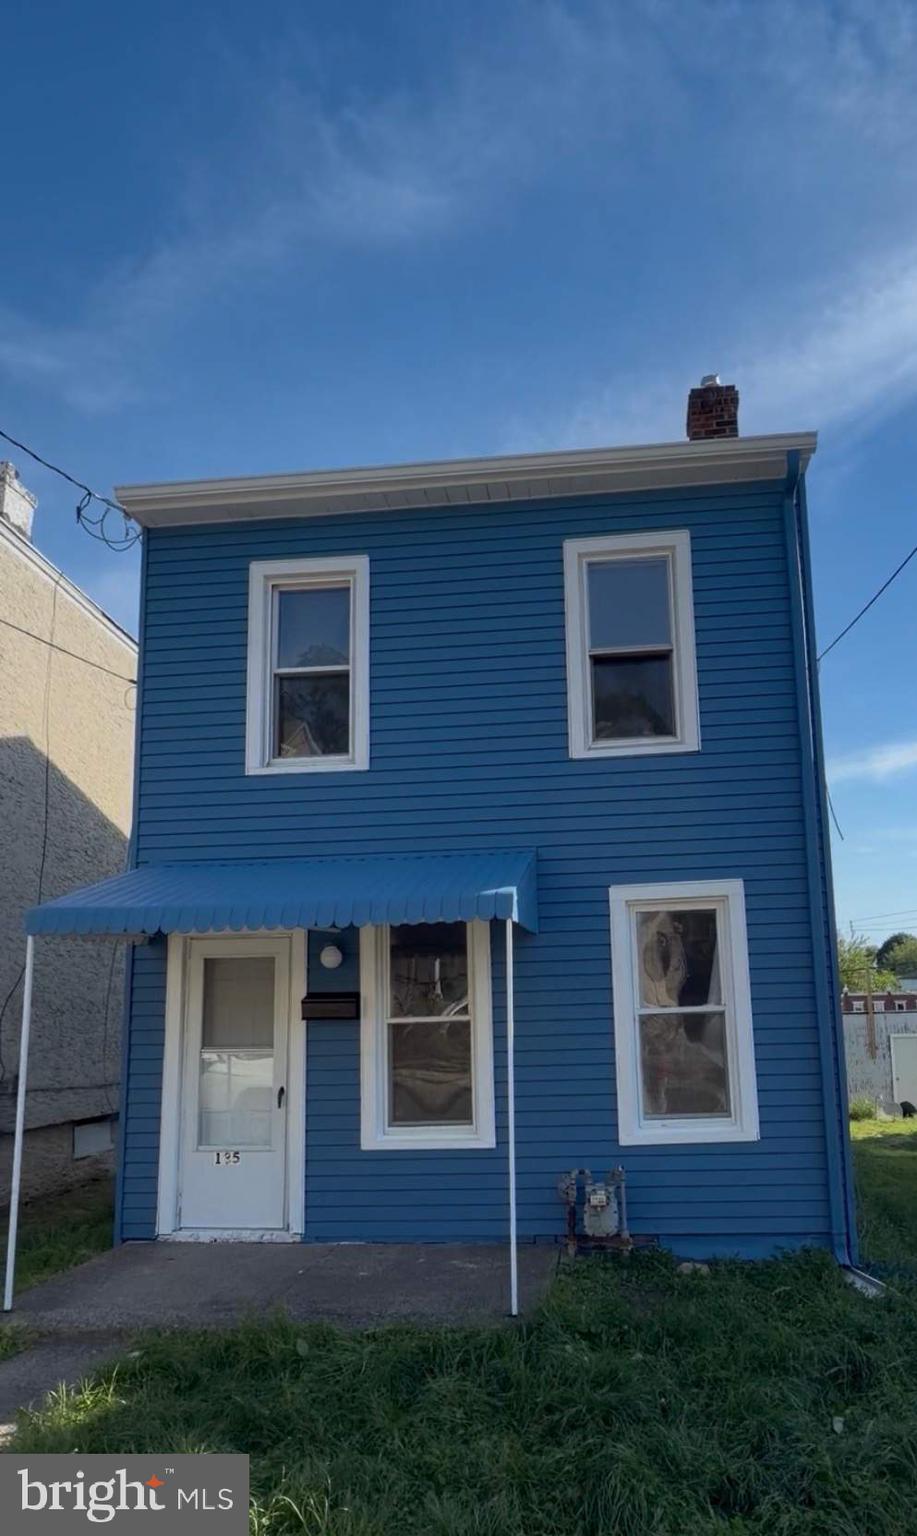
An affordable and well maintained single home located in Upland borough. Freshly painted throughout.  Gas heat and hot water,  double sink, fenced rear yard, park in rear alley or front street. Back yard is perfect for BBQs and entertaining. The front entrance is under cover, living room, dining room, eat in kitchen with laundry hook up, outside exit to fenced yard. Close to 95, 476, Crozer hospital, Phila Airport, NJ & DE, public transportation.
#PADE2115954

BROOKHAVEN

135 9TH STREET

2 Beds

1 Baths

1,156 Sq.Ft.

$149,900

MLS#: PADE2115954

New on site today
Hilltop is such a great townhome development and within walking distance to ball fields, shopping, dining, and the elementary school.  This townhome is conveniently situated in the development and within a nice courtyard entrance not far from parking.  There is a front patio for a gathering space, outdoor dining, or peaceful relaxation.  Enter the home into the open living room and dining area with the kitchen right there, too.  The kitchen offers attractive cabinets and a dark countertop.  There is laminate wood-look flooring on the main level.  Upstairs are two nice sized bedrooms with large closets!  The full bath offers a bath/shower combination.  The finished basement creates even more living space and comes with a custom wood bar perfect for entertaining and watching the Birds! The utility room provides more storage space.  Newer HVAC system.  Newer washer and dryer included.  **MORE PHOTOS TO BE POSTED SOON**
#PADE2121178

BROOKHAVEN

5200 HILLTOP DRIVE 553/BB13

2 Beds

1 Baths

968 Sq.Ft.

$220,000

MLS#: PADE2121178
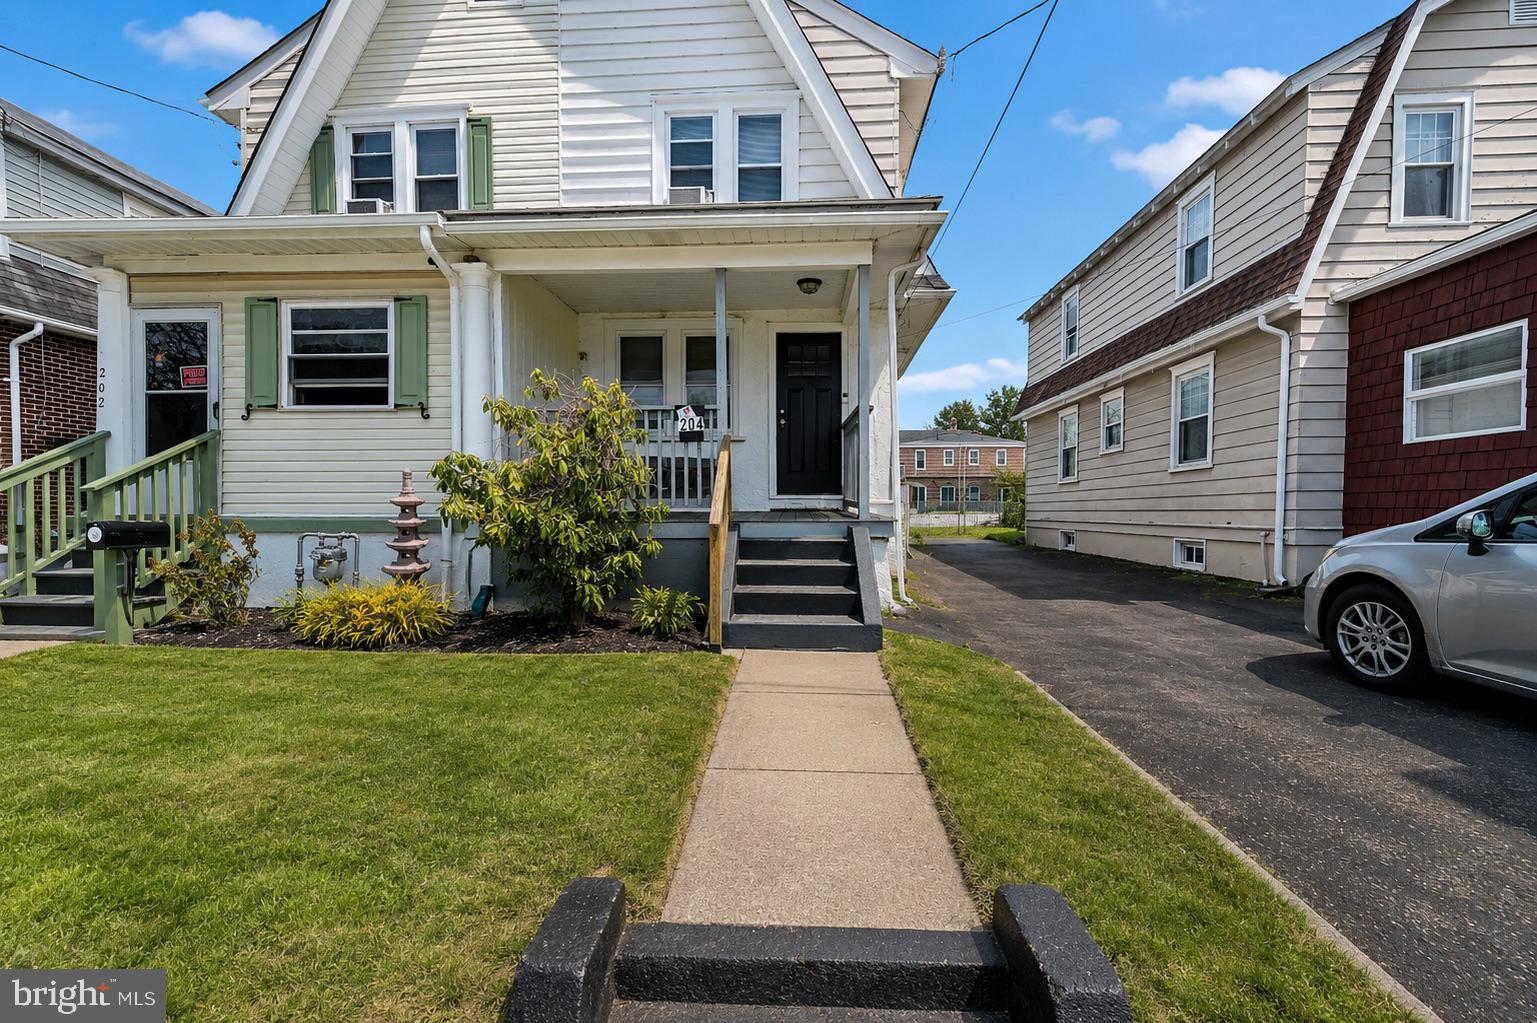
Completely renovated 3BR, 1BA twin with off-street parking! Enter from the covered front porch into a freshly painted interior with gray laminate plank flooring. The Living Room flows into the Dining Room, offering a great layout for everyday living and entertaining. The bright Kitchen features stainless steel appliances, granite countertops, custom cabinetry, and a tile backsplash.

Upstairs includes new carpeting, a front Primary Bedroom with walk-up attic access (potential to finish), two additional Bedrooms, and an updated Hall Bath.

The Lower Level provides ample storage or the possibility for a future Recreation Room and includes access to the rear fenced yard. Conveniently located within walking distance to Chester Park, Parkside Elementary School in the Penn-Delco School District, and bus transportation.

Move-in ready. Property is being sold as-is. Buyer is responsible for obtaining the Use & Occupancy certification *** OWNER IS RE-FINISHING FLOORS AND PAINTING -> OR WILL OFFER CREDIT**
#PADE2108006

BROOKHAVEN

204 E AVON ROAD

3 Beds

1 Baths

1,192 Sq.Ft.

$210,000

MLS#: PADE2108006

 - property

Send a message

Message successfully sent.

Your message

What is 3 + 4 ?

Reason for contacting?

I agree to receive email communication and understand I can unsubscribe at any time.

I agree to be contacted by Charis Realty Group via call, email, and text for real estate services. To opt out, you can reply 'stop' at any time or reply 'help' for assistance. You can also click the unsubscribe link in the emails. Message and data rates may apply. Message frequency may vary. Privacy Policy

Sign Out

Virtual Assistant

Would you like to take the next step with this property? We can help you schedule a showing or virtual tour, or send you more details.

Yes, I would like more information.

Thank You for Your Reply, One of Our Agents will contact you as soon as possible

No, maybe later.

Thank you, you can always contact me via email, phone number or through the contact form.

Realhub AI

Lucy - Your AI-Powered Realtor

Update Your Temporary Password

Personalize your search

Enter your email and we'll notify you immediately when new listings match what you're looking for.

or enter email address

Already have an account ? Login here

Continue your home search

I agree to receive communications and understand I can unsubscribe at any time.

I agree to be contacted by Charis Realty Group via call, email, and text for real estate services. To opt out, you can reply 'stop' at any time or reply 'help' for assistance. You can also click the unsubscribe link in the emails. Message and data rates may apply. Message frequency may vary. Privacy Policy

Already have an account ? Login here

We use cookies

We use cookies primarily for analytics to enhance your experience. By accepting, you agree to our use of these cookies. You can manage your preferences or learn more about our cookies policy.