


Property
Beds
3
Full Baths
1
1/2 Baths
1
Year Built
1931
Sq.Footage
1,116
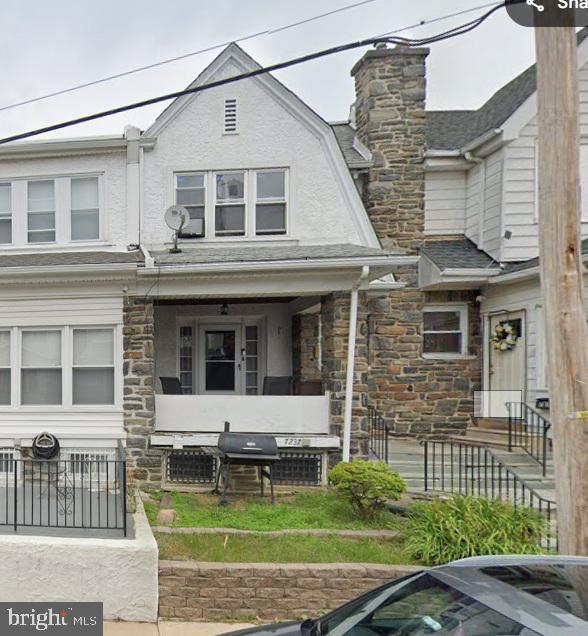
This twin home offers a nice layout and great bones, As you approach, you are greeted by a charming front porch, the perfect spot for outdoor relaxation and greeting neighbors. Step inside to find a large, bright living room that offers plenty of room for comfortable furniture arrangements. The main level flows into a functional kitchen boasting excellent counter space, which opens seamlessly into a spacious dining room—ideal for everyday meals and gatherings. Conveniently located right by the basement steps, you'll also find a handy pantry area for additional storage. Upstairs, the second level features three bedrooms all serviced by a centrally located full hall bathroom. The finished lower level adds flexible living space, featuring a family room perfect for a hangout spot, home office, or playroom. This level also includes a dedicated laundry area and a convenient powder room. Outdoor living and parking are a breeze with a private rear patio that is perfect for grilling and outdoor dining. The patio provides direct, easy access to a detached one-car garage—a rare and highly desirable find for a twin home! Best of all the home features a brand-new heater (2025) and a freshly recoated roof (2025). Bring your vision to the space!! This home is being sold "as is" and buyer will be responsible for the township use & occupancy inspection and certification.
Features & Amenities
Interior
-
Other Interior Features
Ceiling Fan(s), Kitchen Island
-
Total Bedrooms
3
-
Bathrooms
1
-
1/2 Bathrooms
1
-
Above Grade Finished Area
1116.0
-
Basement YN
YES
-
Cooling YN
YES
-
Cooling
Ceiling Fan(s), None
-
Fireplace YN
NO
-
Heating YN
YES
-
Heating
Natural Gas, Hot Water
-
Pet friendly
N/A
Exterior
-
Garage
Yes
-
Garage spaces
1
-
Construction Materials
Vinyl Siding, Aluminum Siding
-
Parking
Garage, Driveway, Detached
-
Patio and Porch Features
Porch, Patio
-
Pool
No
-
Waterfront YN
NO
Area & Lot
-
Lot Size(acres)
0.04
-
Lot Size(square feet)
1,742
-
Property Type
Residential
-
Property Sub Type
Townhouse
-
Architectural Style
Traditional
Price
-
Sales Price
$215,000
-
Tax Amount
$3,366
-
Sq. Footage
1,116
-
Price/SqFt
$192
HOA
-
Association
No
School District
-
Elementary School
N/A
-
Middle School
N/A
-
High School
N/A
Property Features
-
New Construction
NO
-
Foundation Details
Block
-
Senior Community YN
NO
-
Sewer
Public Sewer
-
Tax Lot
231-000
-
Water Source
Public
Schedule a Showing
Showing scheduled successfully.
Mortgage calculator
Estimate your monthly mortgage payment, including the principal and interest, property taxes, and HOA. Adjust the values to generate a more accurate rate.
Your payment
Principal and Interest:
$
Property taxes:
$
HOA fees:
$
Total loan payment:
$
Total interest amount:
$
Location
County
DELAWARE
Elementary School
Middle School
High School
Listing Courtesy of Nicole T Ritchie , BHHS Fox & Roach-Media
RealHub Information is provided exclusively for consumers' personal, non-commercial use, and it may not be used for any purpose other than to identify prospective properties consumers may be interested in purchasing. All information deemed reliable but not guaranteed and should be independently verified. All properties are subject to prior sale, change or withdrawal. RealHub website owner shall not be responsible for any typographical errors, misinformation, misprints and shall be held totally harmless.

Trish Mills Team- Team Leader, Branch Manager- Frederick
Trish Mills
Call Trish today to schedule a private showing.

* Listings on this website come from the FMLS IDX Compilation and may be held by brokerage firms other than the owner of this website. The listing brokerage is identified in any listing details. Information is deemed reliable but is not guaranteed. If you believe any FMLS listing contains material that infringes your copyrighted work please click here to review our DMCA policy and learn how to submit a takedown request.© 2024 FMLS.
Related Properties
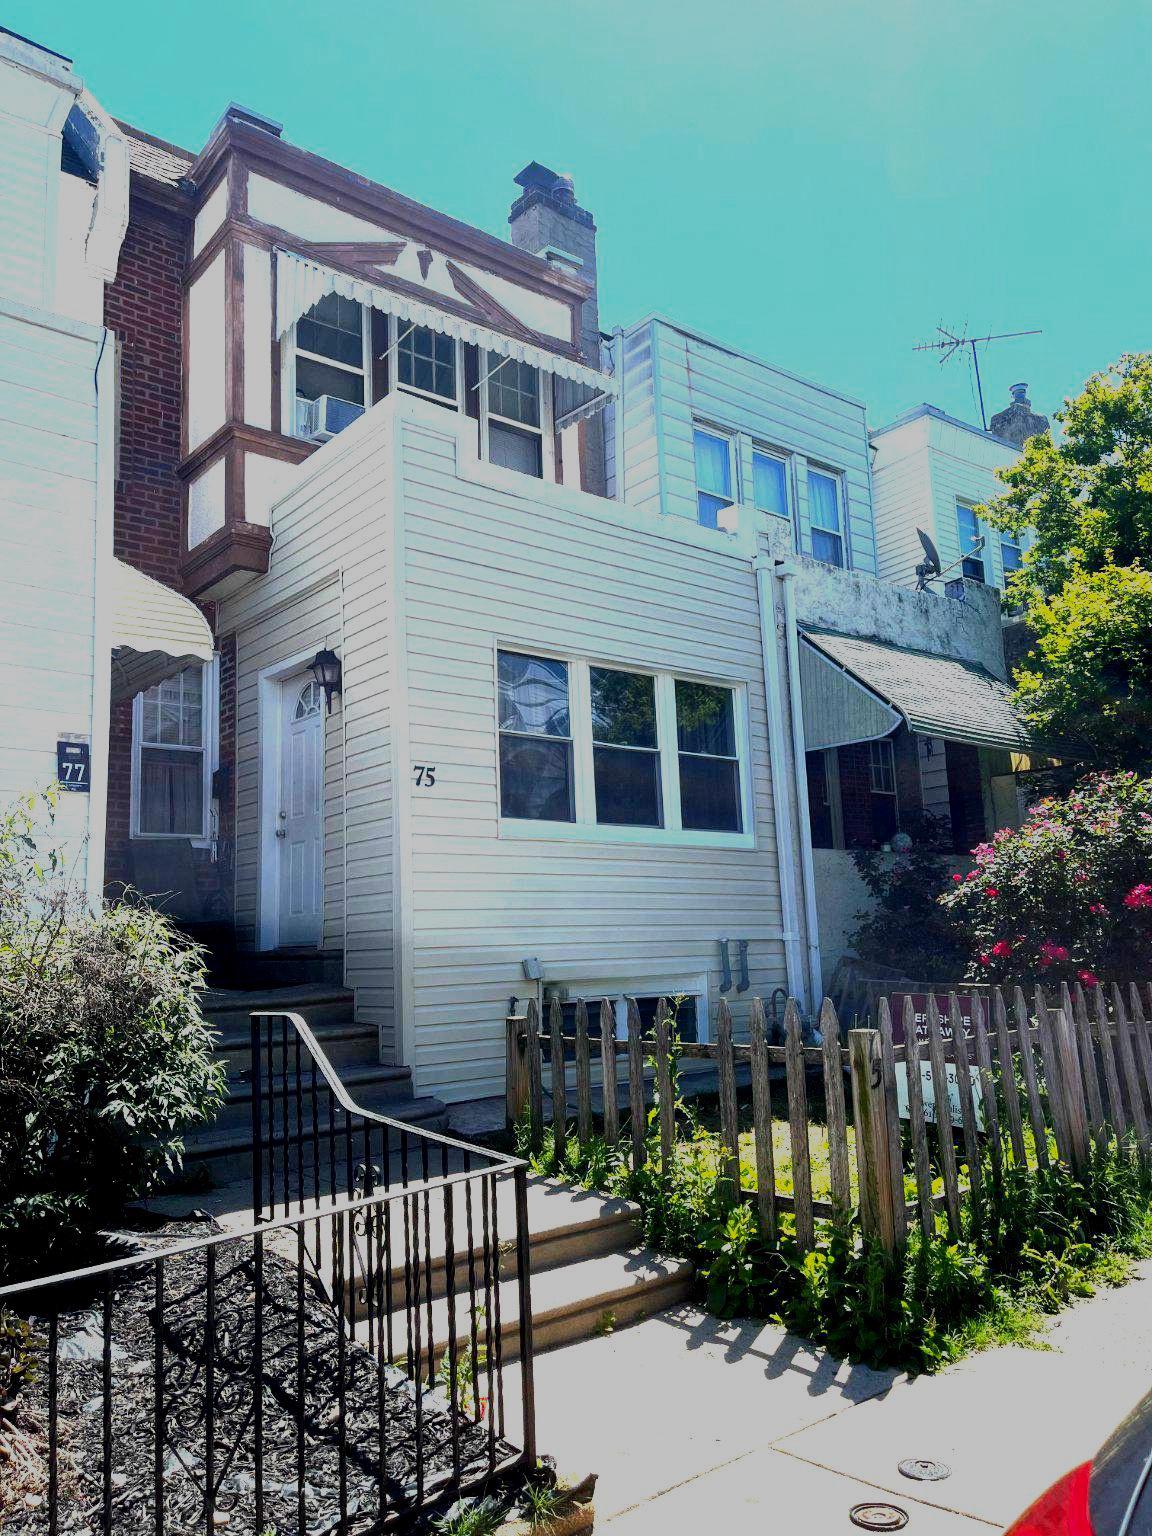
UPPER DARBY
75 LAMPORT ROAD
3 Beds
1 Baths
1,354 Sq.Ft.
$210,000
MLS#: PADE2108420
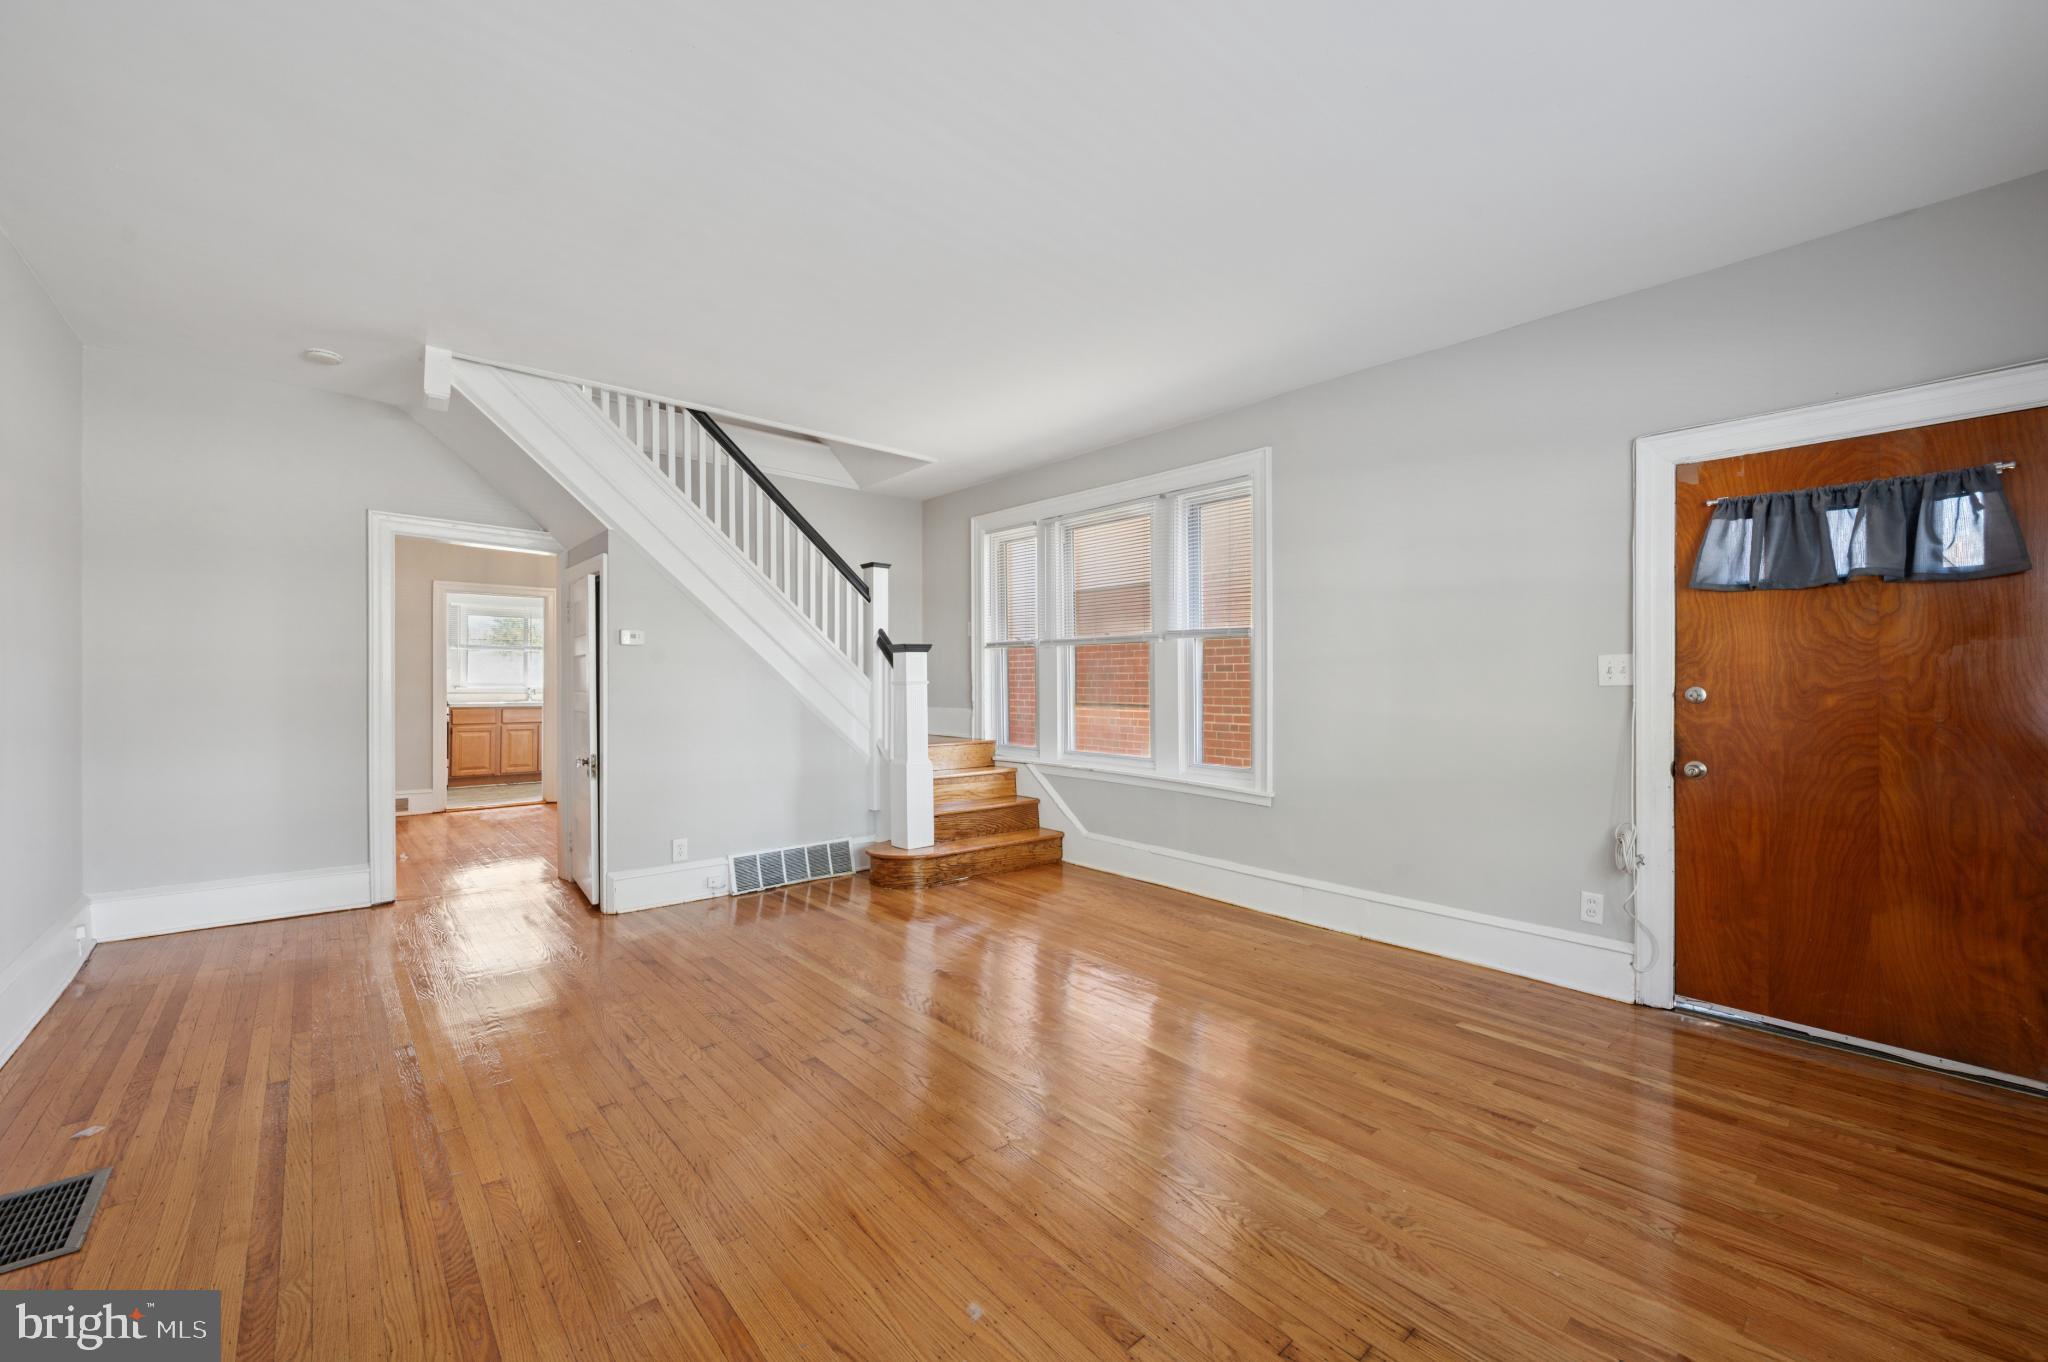
UPPER DARBY
7920 WEST CHESTER PIKE
3 Beds
2 Baths
1,352 Sq.Ft.
$224,000
MLS#: PADE2104054
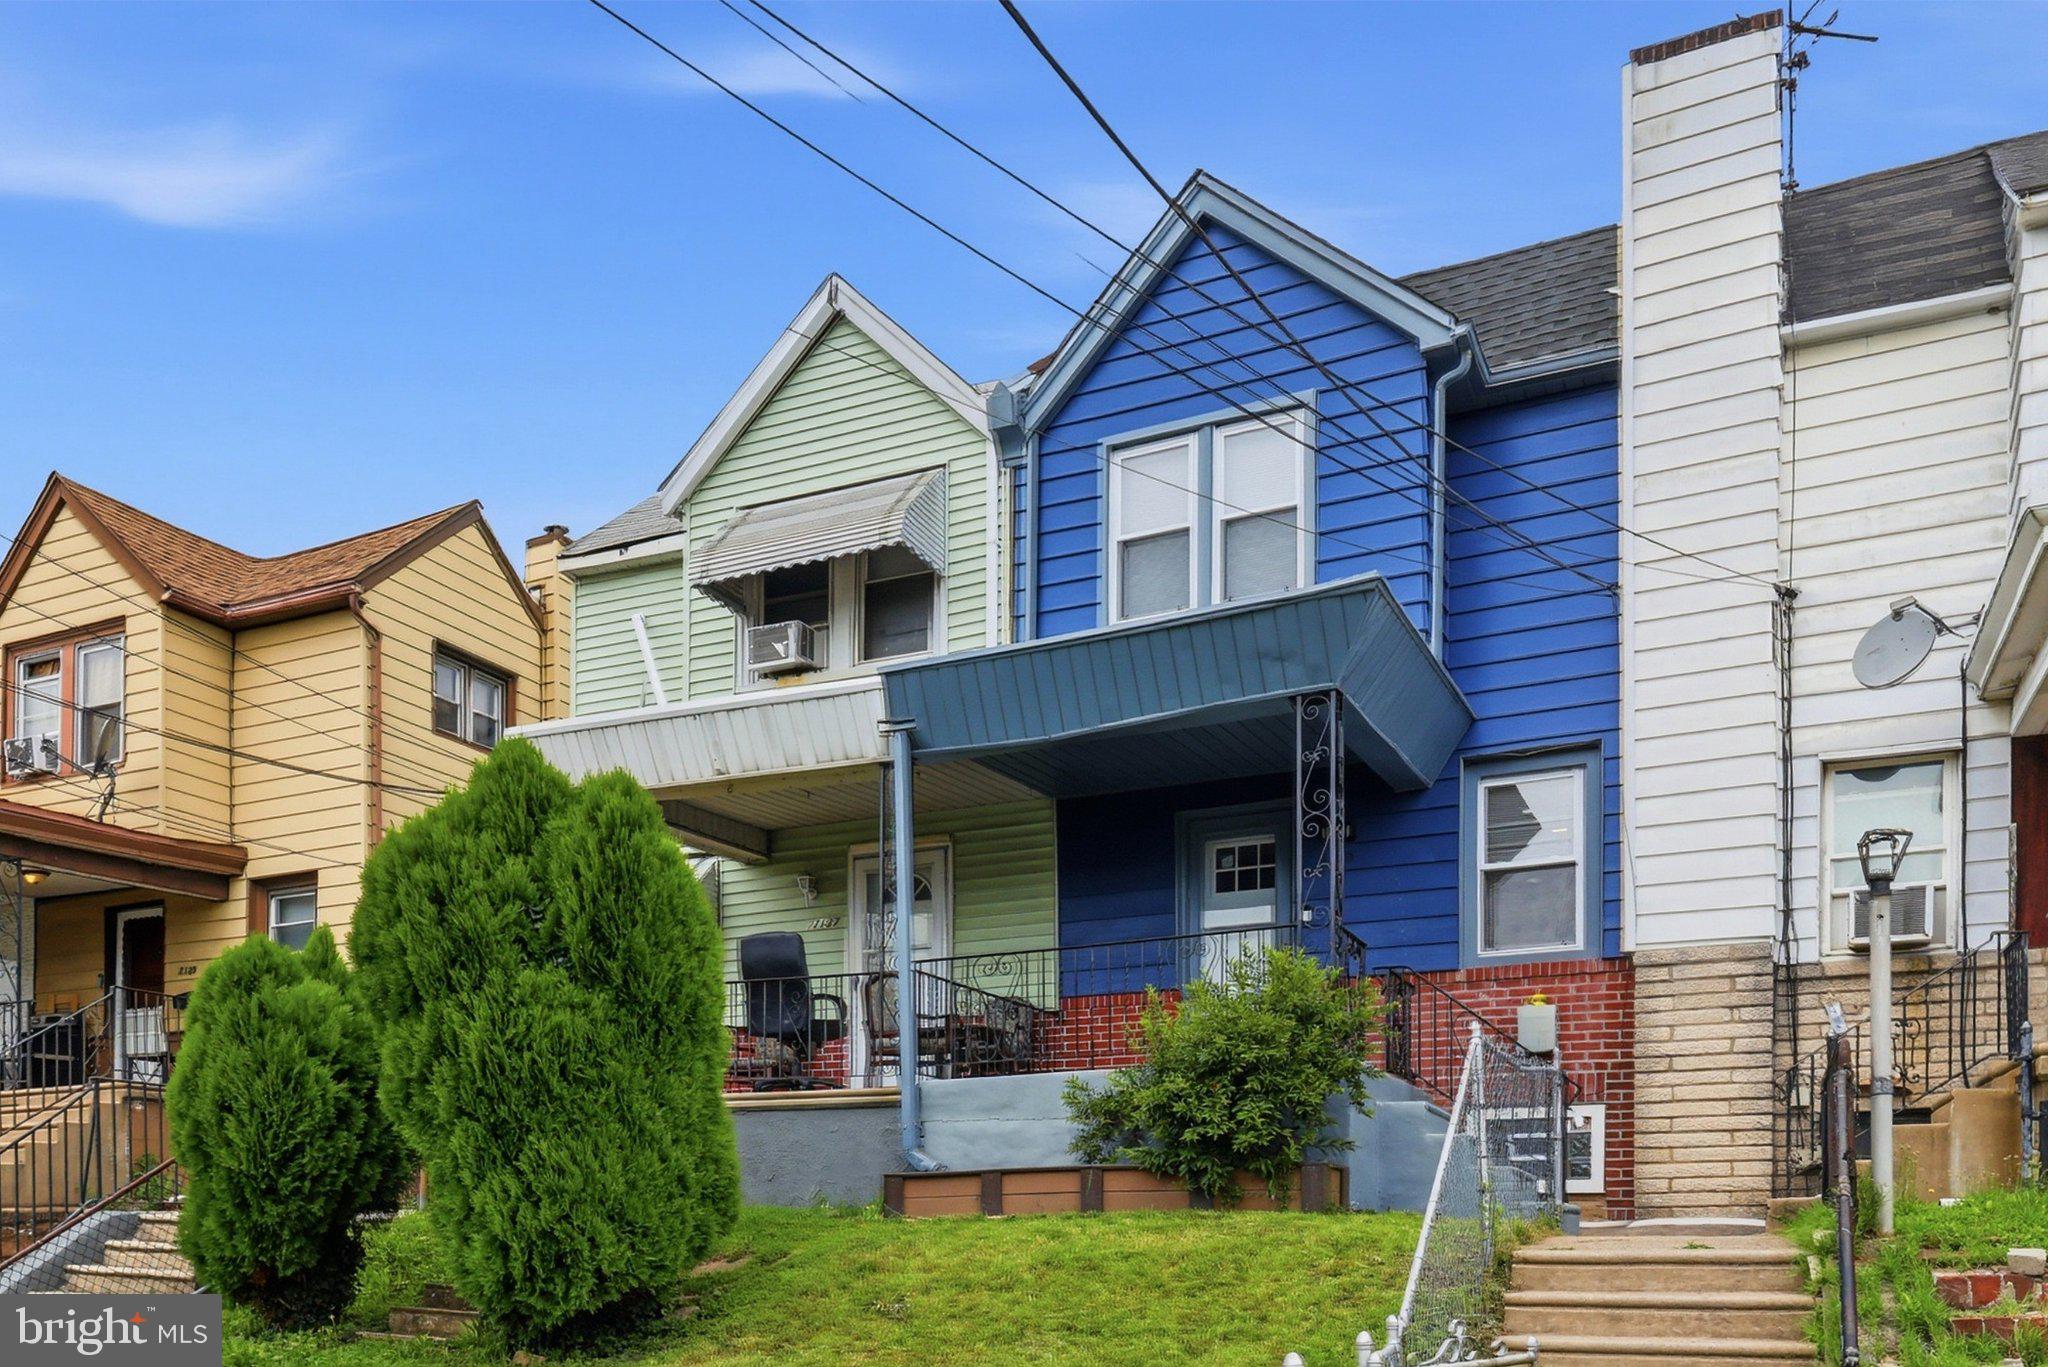
UPPER DARBY
7135 CLOVER LANE
3 Beds
2 Baths
1,064 Sq.Ft.
$245,000
MLS#: PADE2118636
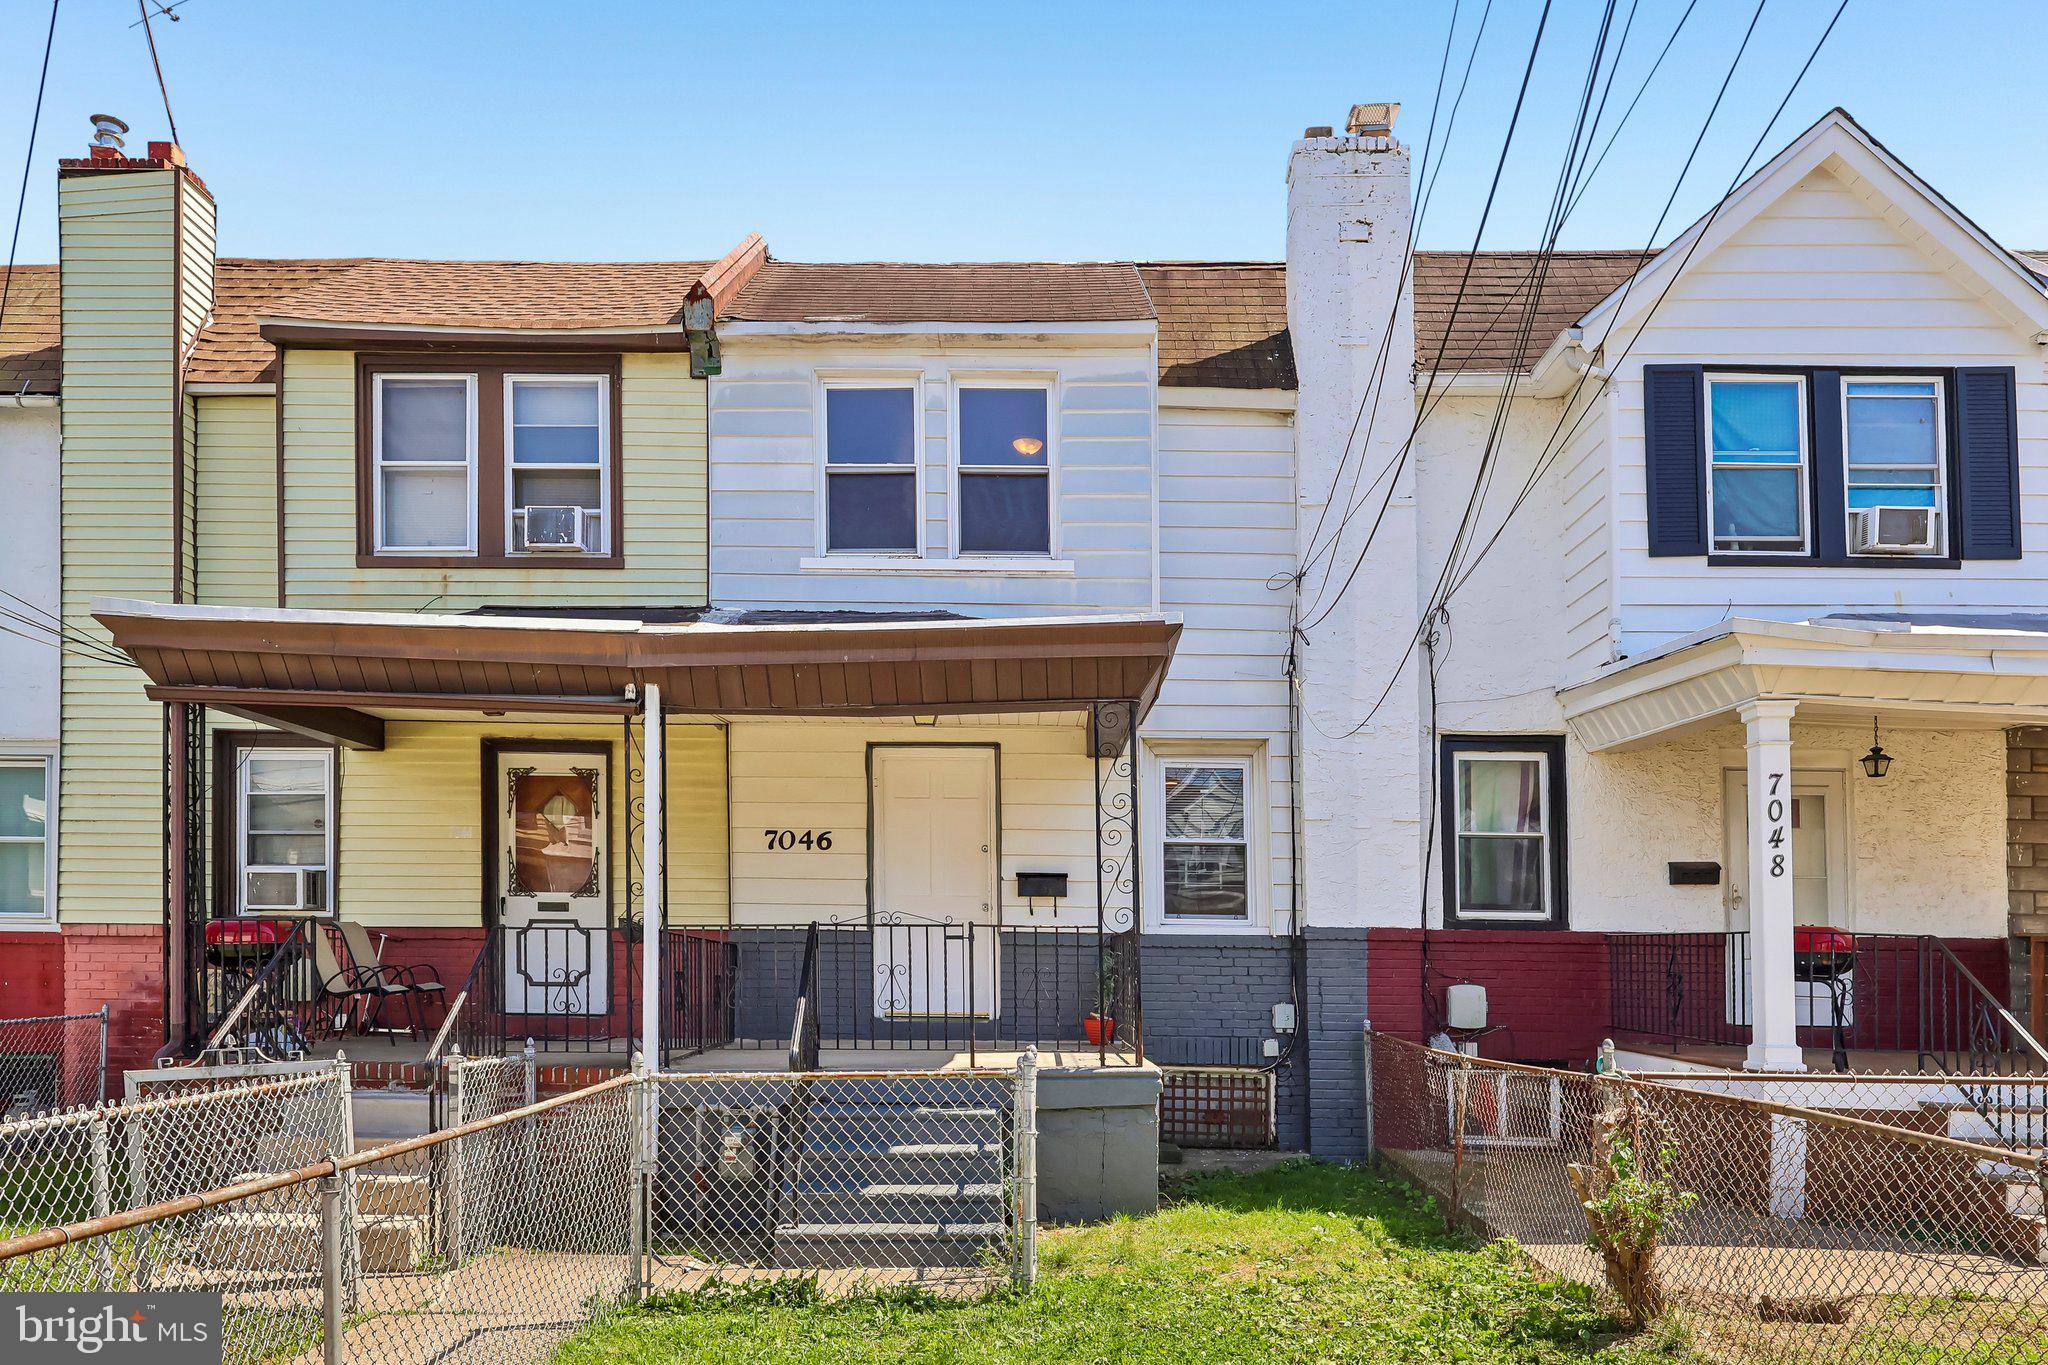
UPPER DARBY
7046 CLOVER LANE
3 Beds
1 Baths
1,064 Sq.Ft.
$180,000
MLS#: PADE2116916
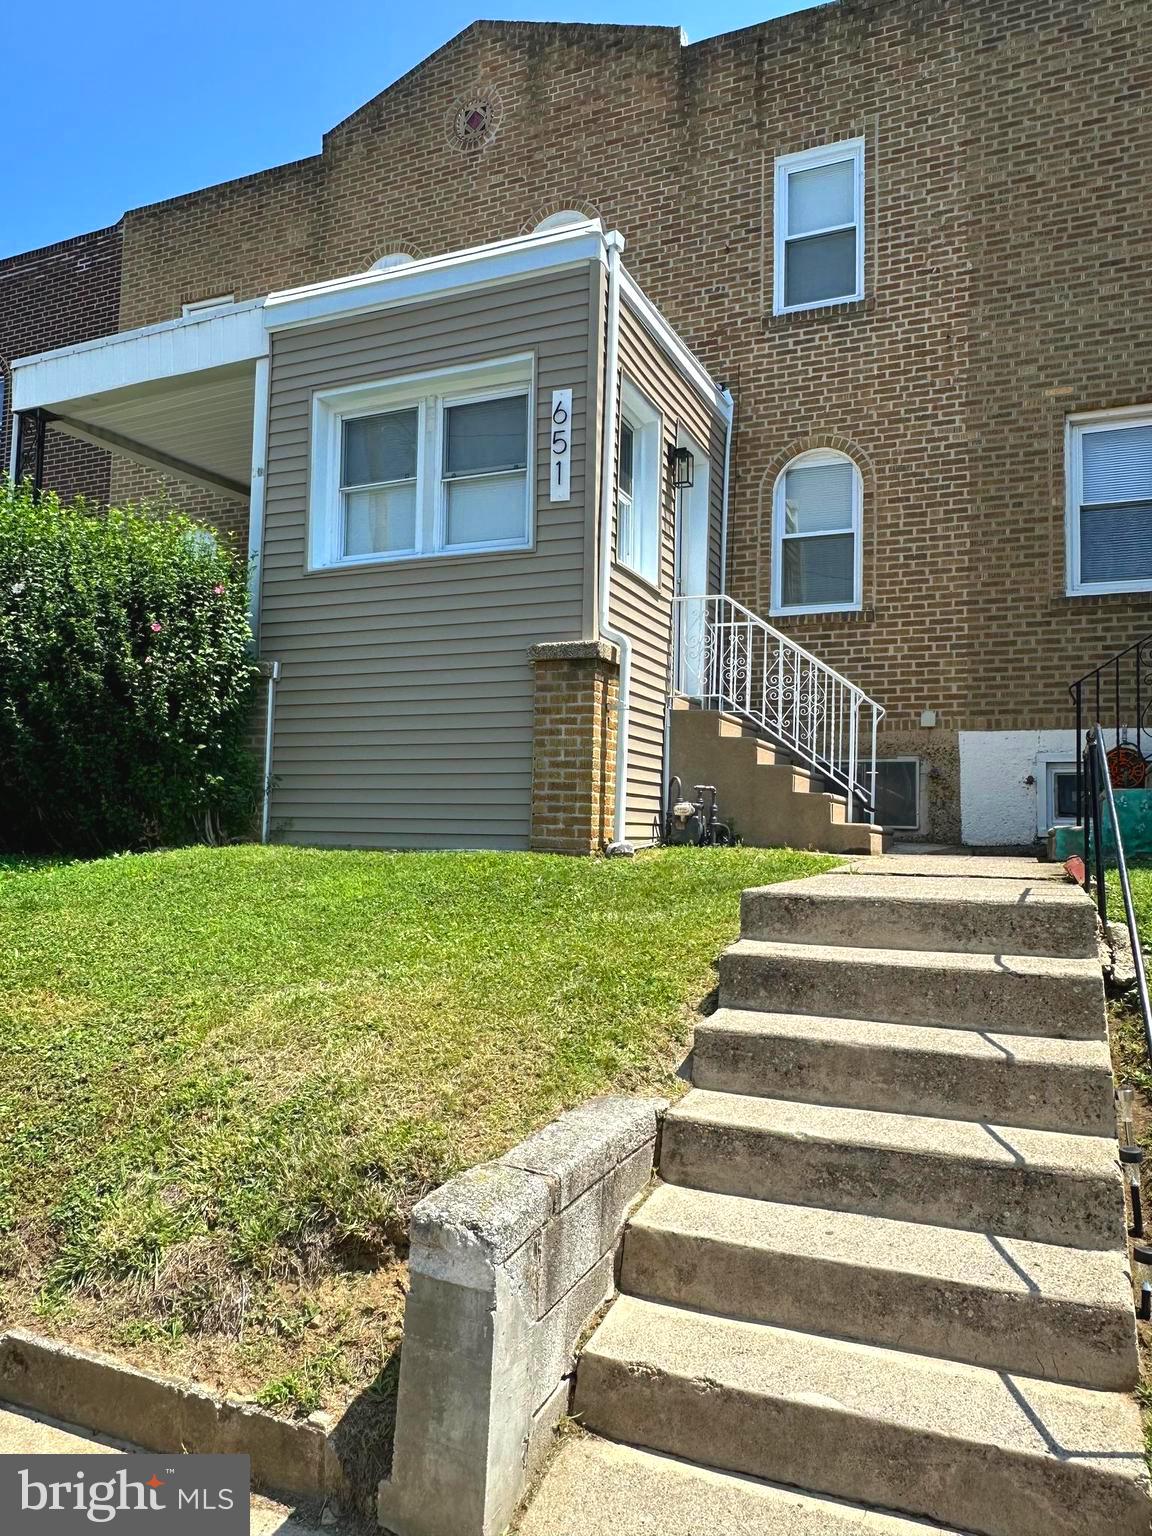
UPPER DARBY
651 COPLEY ROAD
2 Beds
1 Baths
818 Sq.Ft.
$209,900
MLS#: PADE2118800
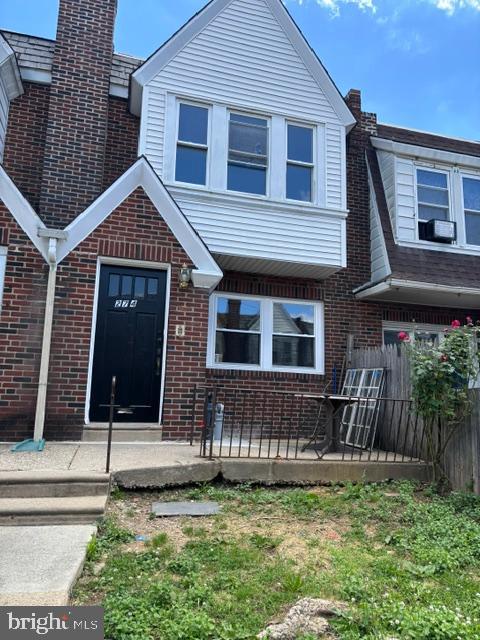
UPPER DARBY
274 SANFORD ROAD
3 Beds
1 Baths
1,340 Sq.Ft.
$200,000
MLS#: PADE2118940

UPPER DARBY
258 HAMPDEN ROAD
3 Beds
2 Baths
1,224 Sq.Ft.
$250,000
MLS#: PADE2121504
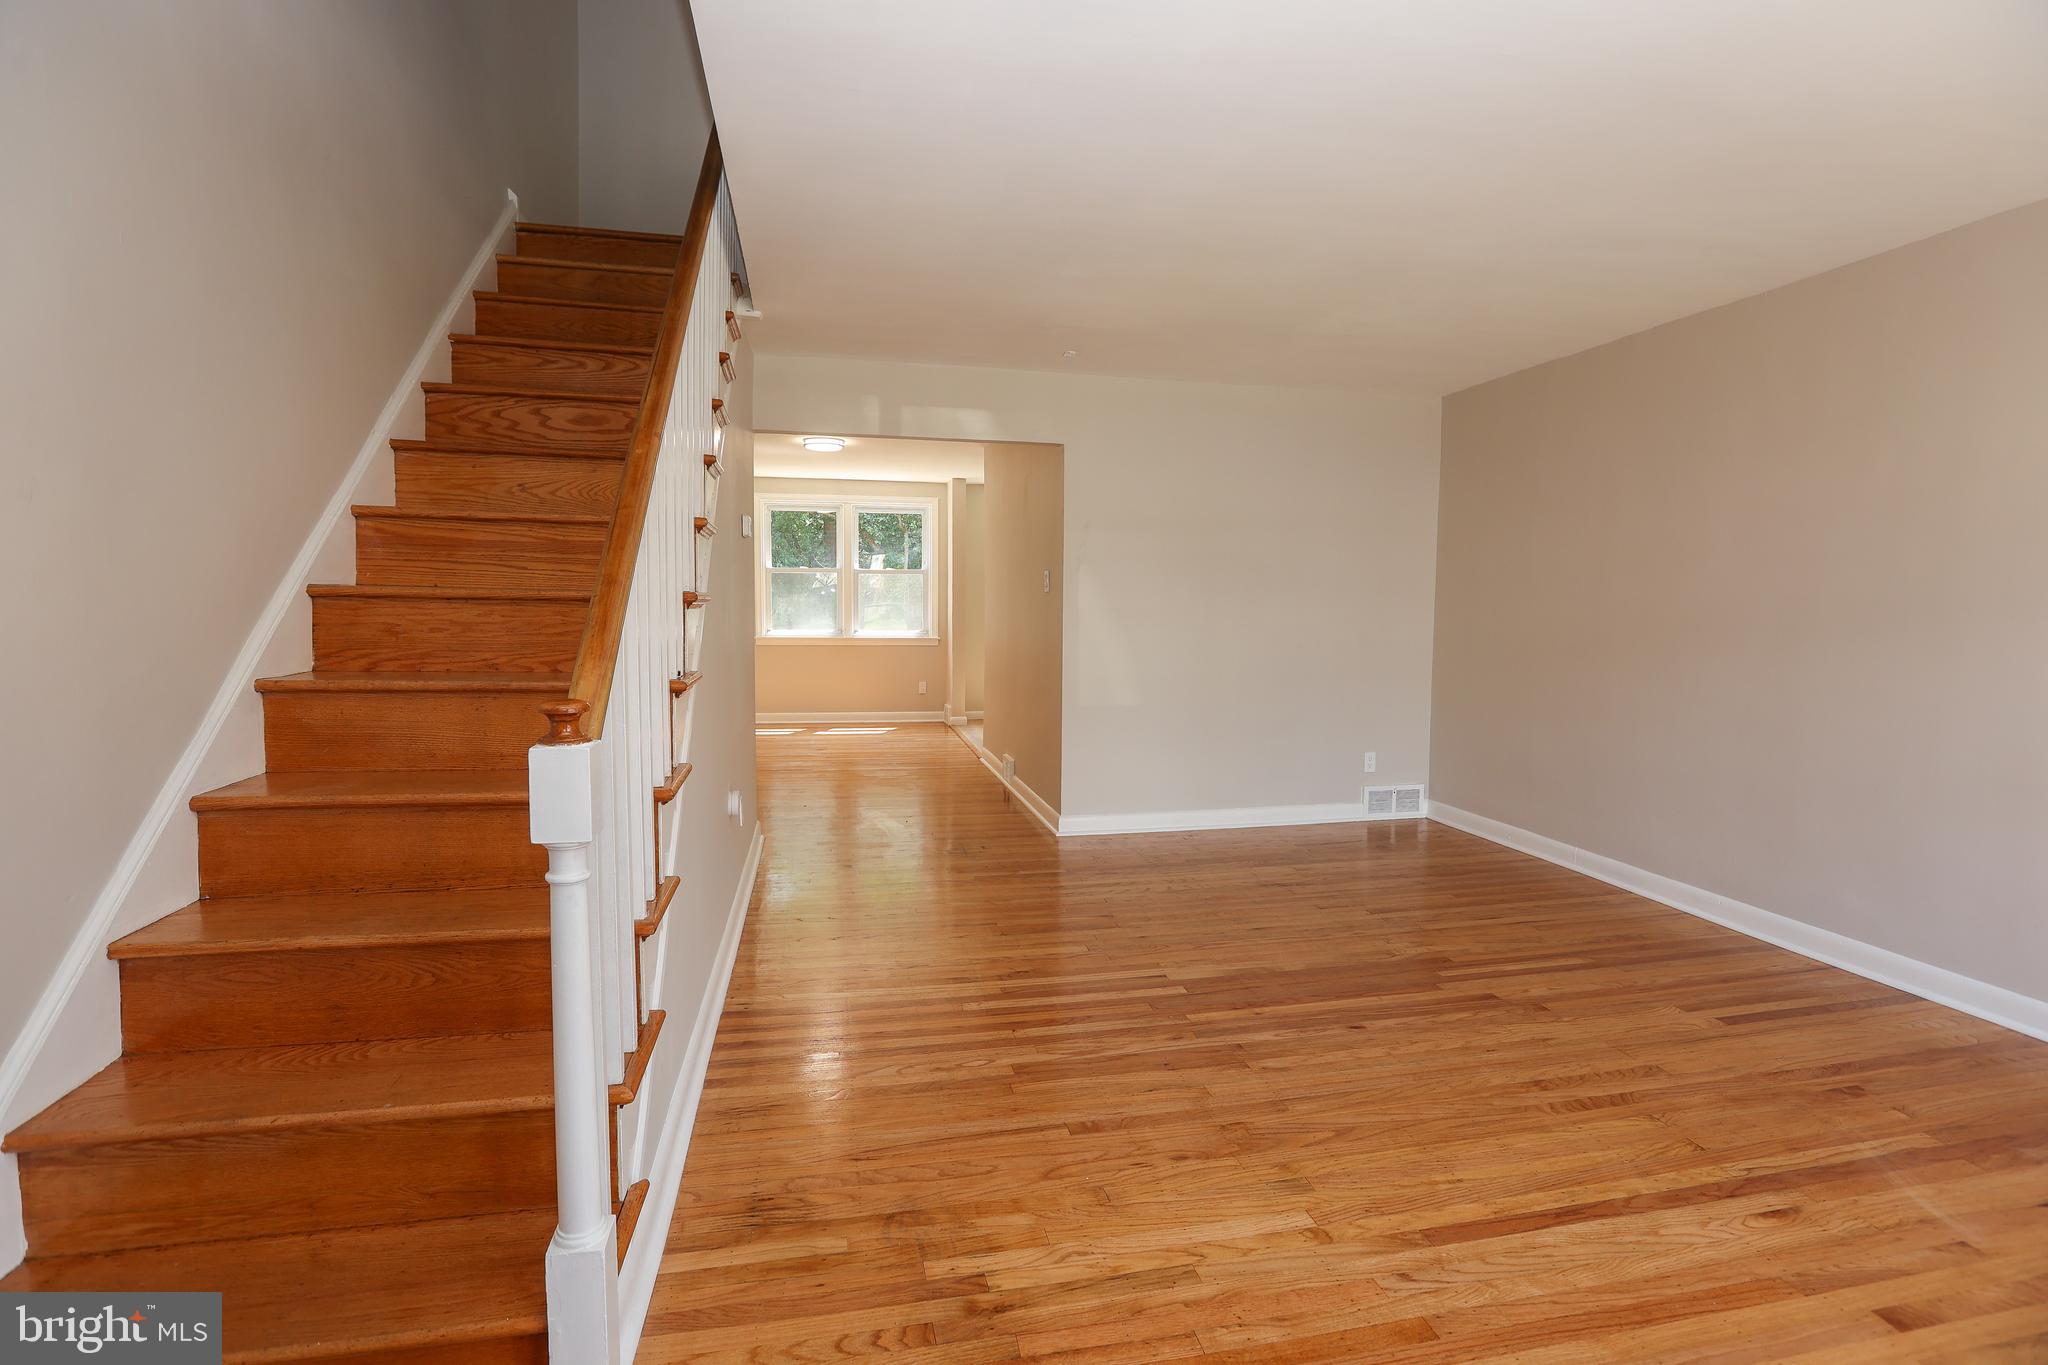
UPPER DARBY
607 BRIARCLIFF ROAD
3 Beds
1 Baths
1,296 Sq.Ft.
$234,900
MLS#: PADE2092714
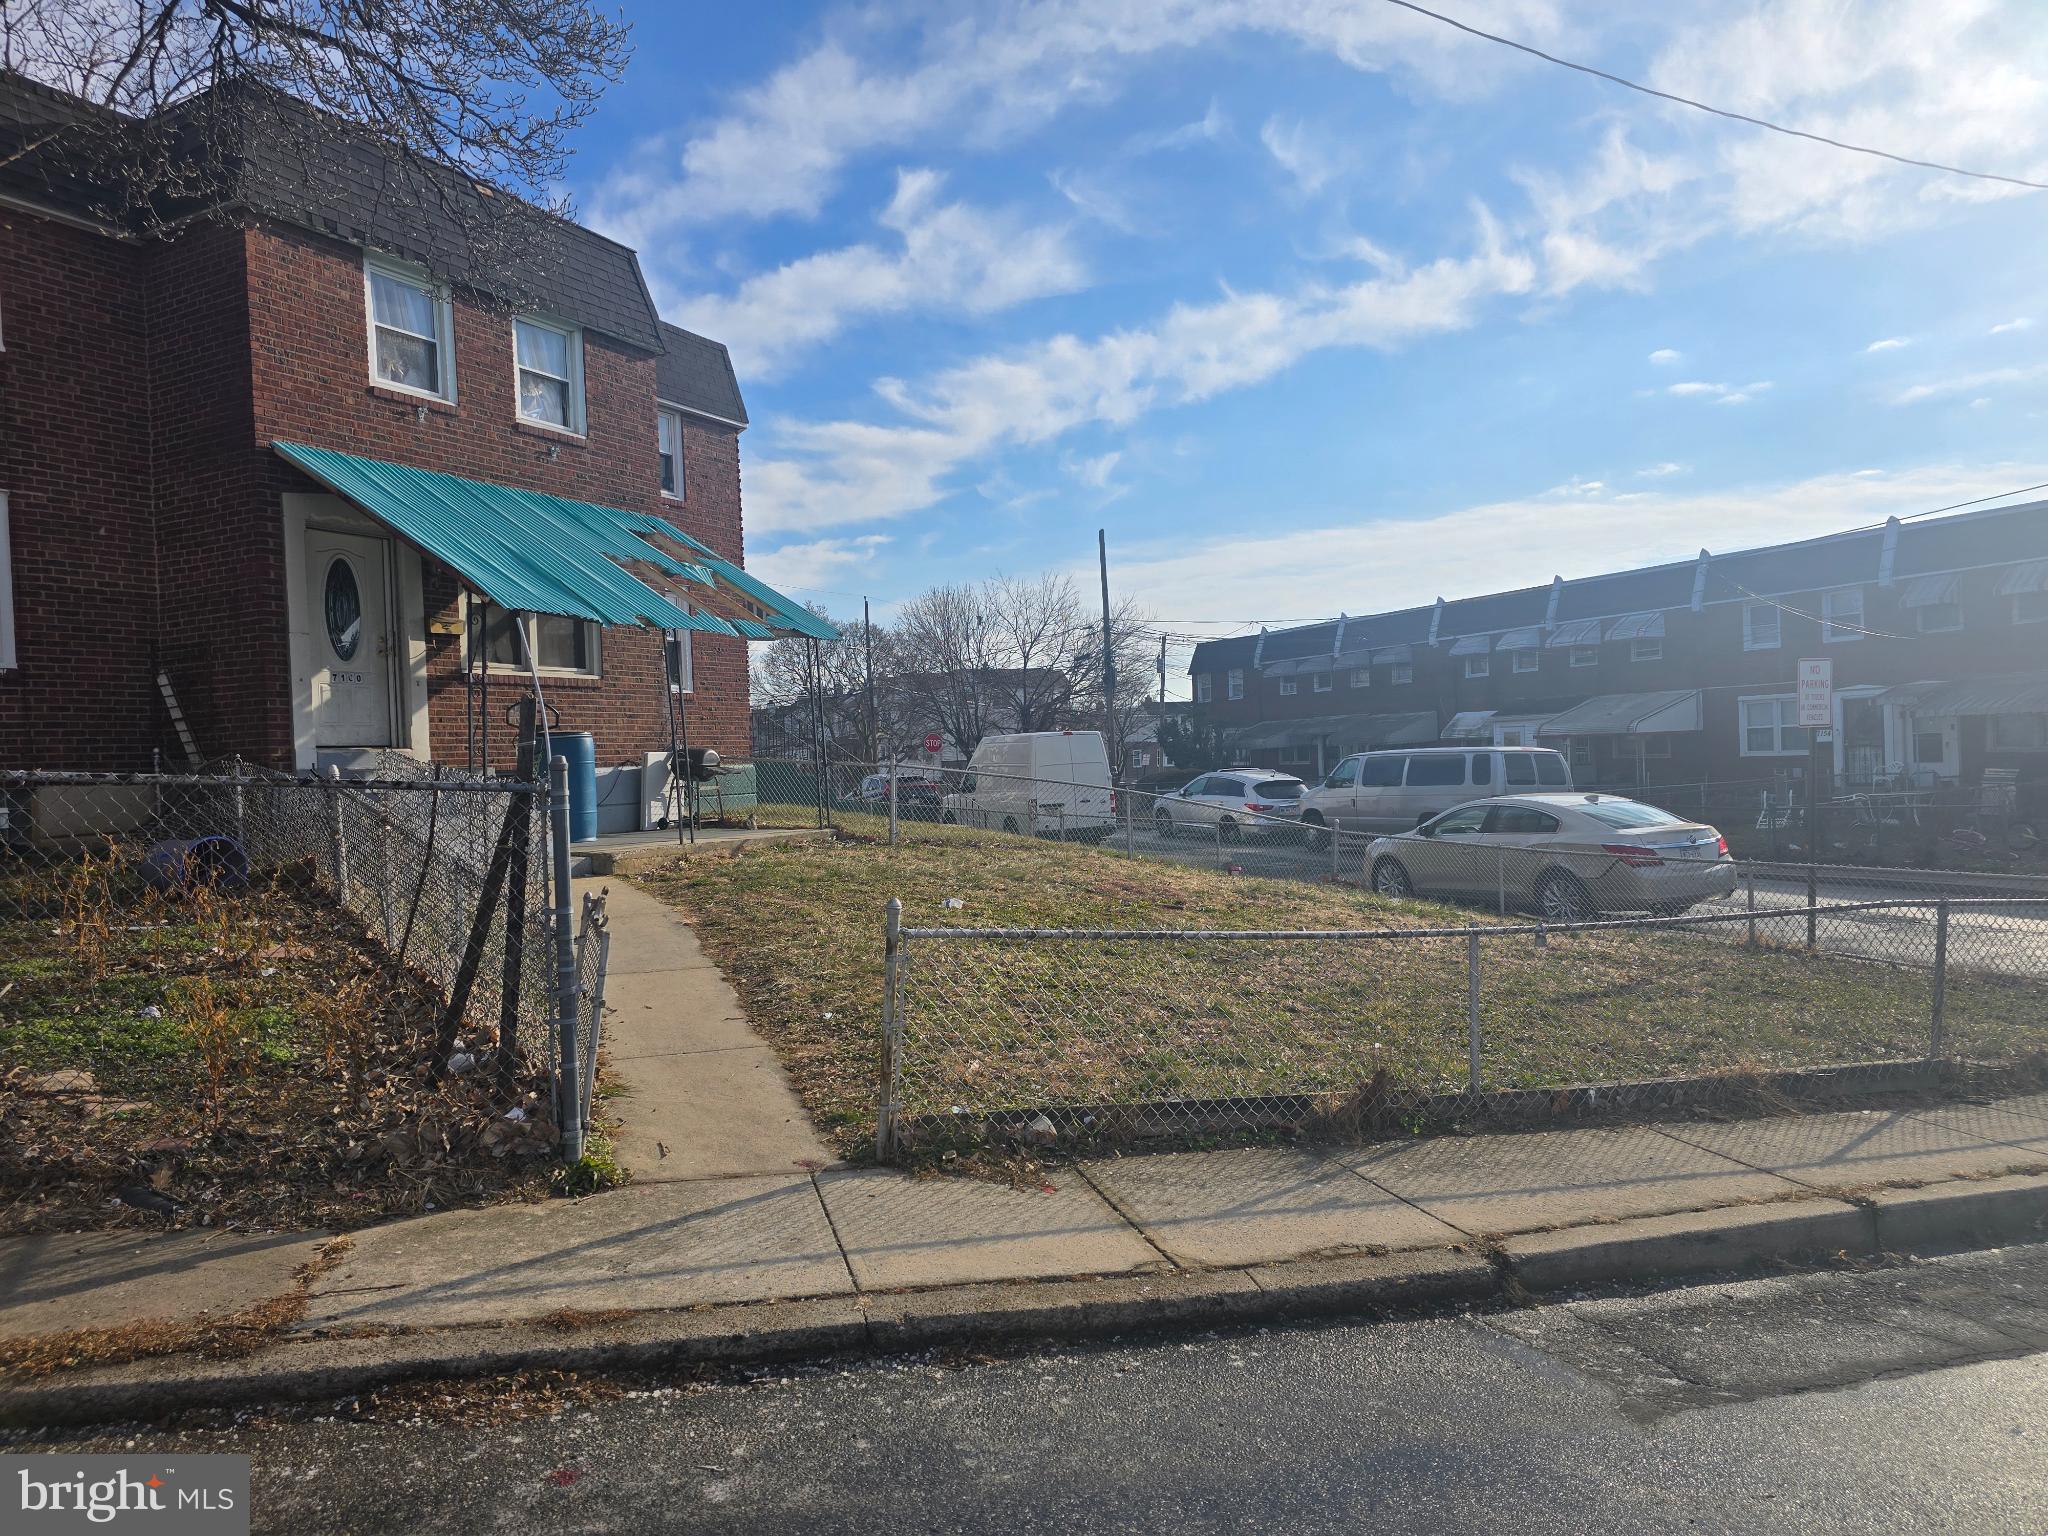
UPPER DARBY
7160 CLOVER LANE
3 Beds
1 Baths
1,216 Sq.Ft.
$200,000
MLS#: PADE2106300
UPPER DARBY
7237 CALVIN ROAD
3 Beds
2 Baths
1,392 Sq.Ft.
$209,000
MLS#: PADE2113834
.png)