


Property
Beds
4
Full Baths
2
1/2 Baths
1
Year Built
1920
Sq.Footage
1,524
Discover this semi-detached home that offers a blend of traditional architecture and modern amenities.in the esteemed Better Waverly Historic District. Built in 1920, the residence features a classic brick façade that enhances its curb appeal. The interior boasts 1,524 square feet of thoughtfully designed living space, including four spacious bedrooms and two and a half bathrooms. The main level and upper-level showcase luxury vinyl plank and ceramic tile flooring, providing both durability and elegance. The upgraded kitchen is equipped with white cabinetry, granite countertops and appliances, perfect for cooking enthusiasts. A dedicated dining area complements the kitchen, making it ideal for entertaining. The bathrooms feature a tub shower, ensuring comfort and convenience. The partially finished basement offers additional living space with potential for customization. Outside, the property is situated on a corner lot of 0.15 acres, featuring a well-maintained front yard and a rear yard, ideal for outdoor activities. Sidewalks and streetlights enhance the neighborhood's walkability, while the urban location provides easy access to local amenities and services. Enjoy city and street views from the comfort of your porch, making this home a perfect retreat in a vibrant community. This property presents an exceptional opportunity for those seeking a blend of historic charm and modern functionality.
Features & Amenities
Interior
-
Other Interior Features
Eat-in Kitchen
-
Total Bedrooms
4
-
Bathrooms
2
-
1/2 Bathrooms
1
-
Above Grade Finished Area
1524.0
-
Basement YN
YES
-
Cooling YN
YES
-
Cooling
Central Air, Gas
-
Heating YN
YES
-
Heating
Natural Gas, Forced Air
-
Main Level Bedrooms
1
-
Pet friendly
N/A
Exterior
-
Garage
No
-
Construction Materials
Brick Veneer, Brick
-
Parking
On Street
-
Patio and Porch Features
Porch
-
Pool
No
-
Waterfront YN
NO
-
View
City, Street
Area & Lot
-
Lot Features
Corner Lot, Front Yard, Back Yard
-
Lot Size(acres)
0.15
-
Lot Size(square feet)
6,534
-
Property Type
Residential
-
Property Sub Type
Townhouse
-
Architectural Style
Traditional
Price
-
Sales Price
$114,900
-
Tax Amount
$2,803
-
Sq. Footage
1,524
-
Price/SqFt
$75
HOA
-
Association
No
School District
-
Elementary School
N/A
-
Middle School
N/A
-
High School
N/A
Property Features
-
New Construction
NO
-
Foundation Details
Concrete Perimeter
-
Senior Community YN
NO
-
Sewer
Public Sewer
-
Tax Lot
003
-
Water Source
Public
Schedule a Showing
Showing scheduled successfully.
Mortgage calculator
Estimate your monthly mortgage payment, including the principal and interest, property taxes, and HOA. Adjust the values to generate a more accurate rate.
Your payment
Principal and Interest:
$
Property taxes:
$
HOA fees:
$
Total loan payment:
$
Total interest amount:
$
Location
County
BALTIMORE CITY
Elementary School
Middle School
High School
Listing Courtesy of Gina M Gargeu, Century 21 Downtown
RealHub Information is provided exclusively for consumers' personal, non-commercial use, and it may not be used for any purpose other than to identify prospective properties consumers may be interested in purchasing. All information deemed reliable but not guaranteed and should be independently verified. All properties are subject to prior sale, change or withdrawal. RealHub website owner shall not be responsible for any typographical errors, misinformation, misprints and shall be held totally harmless.

Associate Broker (MD), Trish Mills Team- Team Leader, Branch Manager- Frederick
Trish Mills
Call Trish today to schedule a private showing.

* Listings on this website come from the FMLS IDX Compilation and may be held by brokerage firms other than the owner of this website. The listing brokerage is identified in any listing details. Information is deemed reliable but is not guaranteed. If you believe any FMLS listing contains material that infringes your copyrighted work please review our DMCA policy and learn how to submit a takedown request.© 2024 FMLS.
Related Properties

BALTIMORE
424 CAMBRIA STREET
2 Beds
1 Baths
682 Sq.Ft.
$120,000
MLS#: MDBA2212072
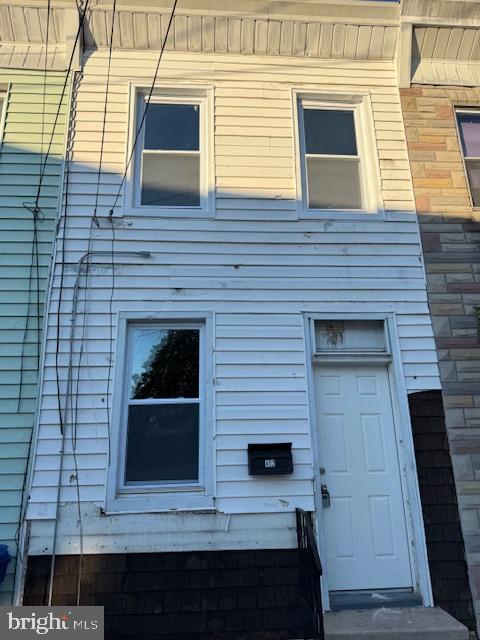
BALTIMORE
402 CAMBRIA STREET
2 Beds
1 Baths
1,008 Sq.Ft.
$120,000
MLS#: MDBA2212074
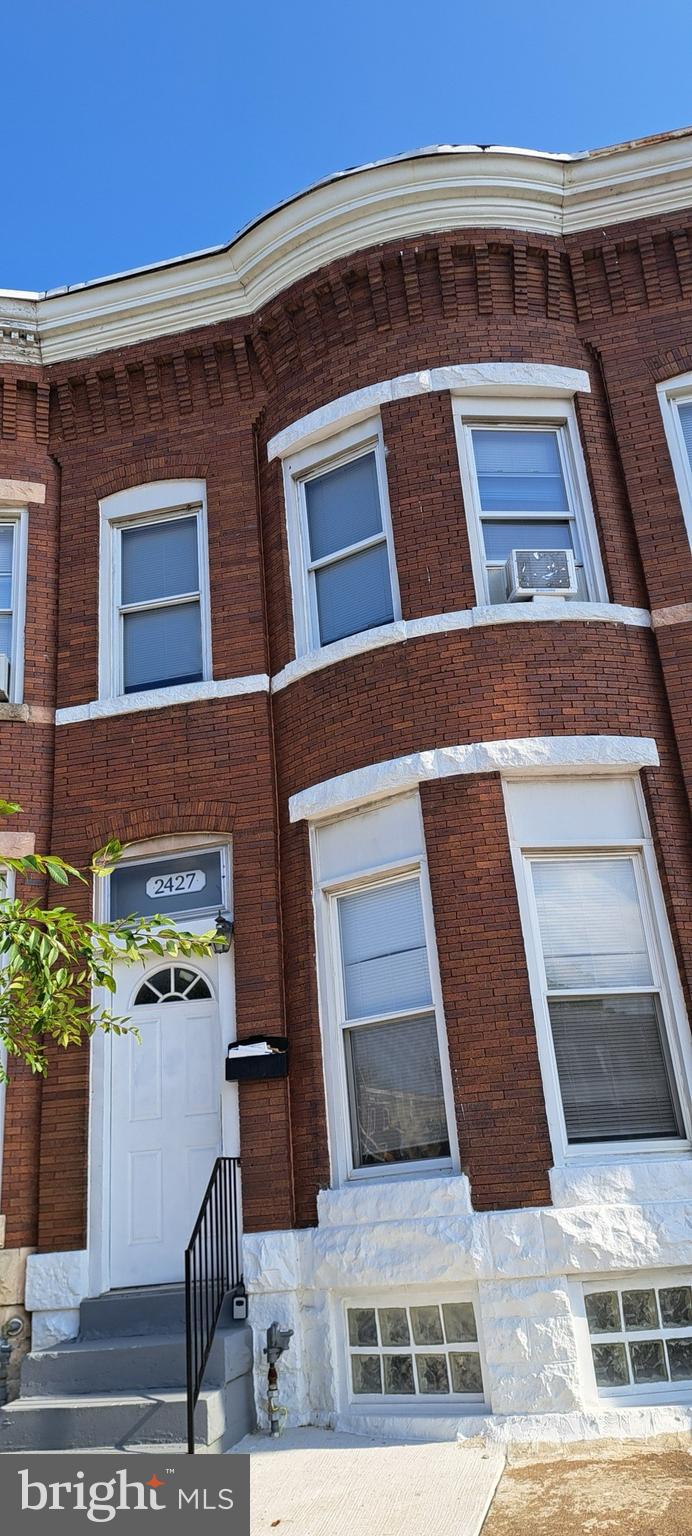
BALTIMORE
2427 E FEDERAL STREET
3 Beds
1 Baths
N/A
$120,000
MLS#: MDBA2198978
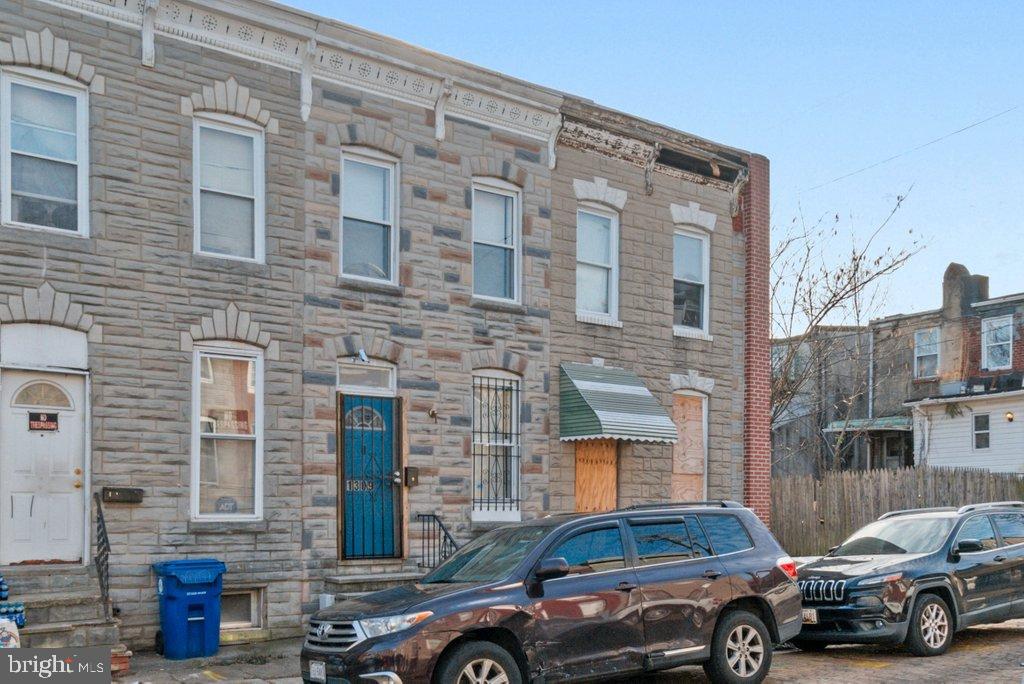
BALTIMORE
1309 KUPER STREET
2 Beds
1 Baths
N/A
$135,000
MLS#: MDBA2196000

BALTIMORE
943 N MOUNT STREET
4 Beds
2 Baths
1,680 Sq.Ft.
$124,900
MLS#: MDBA2161084

BALTIMORE
1302 N LONGWOOD STREET
3 Beds
1 Baths
1,260 Sq.Ft.
$130,000
MLS#: MDBA2236816

BALTIMORE
2806 SUNSET DRIVE
3 Beds
1 Baths
985 Sq.Ft.
$120,000
MLS#: MDBA2233194

BALTIMORE
414 WATER STREET 2804
1 Beds
1 Baths
660 Sq.Ft.
$135,000
MLS#: MDBA2234024

BALTIMORE
3422 EDMONDSON AVENUE
2 Beds
2 Baths
1,300 Sq.Ft.
$110,000
MLS#: MDBA2235502

BALTIMORE
273 MCCURLEY STREET
3 Beds
1 Baths
1,120 Sq.Ft.
$99,000
MLS#: MDBA2223580
