


Property
Beds
6
Full Baths
5
1/2 Baths
1
Year Built
2002
Sq.Footage
6,161
Prominently perched on a 7,894 square foot lot on one of Bethesda's most prestigious cul-de-sacs, the stunning approximate 6,800 square foot Miller built brick Colonial in Willards Crest epitomizes luxury family living with grand-scale entertaining inside the Beltway! The property is the community's MODEL home with the large office/bedroom/piano room over the garage and the best lot elevated for spectacular VIEWS. The open two-story center hall with its grand staircase leads into the gracious formal living room with a mantled gas-burning fireplace and a 10-foot wall of glass flooded with natural light. The embassy-sized formal dining room elegantly displays crown molding with three entrances for an ideal entertaining flow. The enormous sunlit Chef's gourmet kitchen is the envy of all serious cooks with its Wolf gas range, SubZero refrigerator, Asko dishwasher, stainless steel appliances, lush wood cabinetry, newly installed quartzite counters, and an inviting butler's pantry with customized wall dressing. The kitchen flows into the 18 ft x 18 ft family room with a mantled wood-burning fireplace, customized cabinetry, and walls of glass with verdant views of perennial gardens and lush greenery, and the enlarged brick patio which traverses the rear of the home. As one saunters out of the family room past the secondary staircase to the three levels, to the right is an elegantly customized white office expensively surfaced with a brilliant carpet. To the left, through a small gallery of art, one enters into the 21 ft x 16 ft home office which doubles as the 5th bedroom or second owner's suite and is handsomely customized with built-ins, floor to ceiling windows with scenic views, an office storage room and a full ensuite bath. The large elegantly decorated powder room with granite countered vanity and custom mirror which conveys is also found on the main level. Ascending to the masterfully-designed third level, one finds four enormous bedrooms, with three full bathrooms including a sumptuous owner's retreat with a spa-inspired renovated bathroom and two walk-in closets. The third level also includes a large laundry room which could be reconfigured to customize the builder's plan for a 5th bedroom on the upper level. The lower level is perfectly designed for large-scale entertaining with game rooms, a gym, the 6th bedroom (or 7th) with full bathroom, large recreation rooms, the utility room housing the three zoned HVAC, and an abundance of storage! The oversized two-car garage with a private driveway completes this stately residence. Conveniently located close to Downtown Bethesda, DC and Northern Virginia, 495, and two major airports. Less than .8 mile to Pyle Middle and a walking path to Whitman High School. You can have it all at 6706 Honesty
Features & Amenities
Interior
-
Other Interior Features
Ceiling Fan(s), High Ceilings, Tray Ceiling(s), Built-in Features
-
Total Bedrooms
6
-
Bathrooms
5
-
1/2 Bathrooms
1
-
Above Grade Finished Area
4861.0
-
Basement YN
YES
-
Cooling YN
YES
-
Cooling
Central Air, Ceiling Fan(s), Zoned, Electric
-
Fireplace YN
YES
-
Heating YN
YES
-
Heating
Natural Gas, Forced Air, Zoned
-
Main Level Bedrooms
1
-
Pet friendly
No
Exterior
-
Garage
Yes
-
Garage spaces
2
-
Construction Materials
Brick
-
Parking
Garage Door Opener, Garage, Basement, Attached
-
Pool
No
-
Waterfront YN
NO
Area & Lot
-
Lot Features
Wooded, Cul-De-Sac, Private, Back Yard
-
Lot Size(acres)
0.18
-
Lot Size(square feet)
7,894
-
Property Type
Residential
-
Property Sub Type
Single Family Residence
-
Architectural Style
Colonial
Price
-
Sales Price
$1,825,000
-
Tax Amount
$19,807
-
Financing Options
Cash
-
Sq. Footage
6,161
-
Price/SqFt
$296
HOA
-
Association
No
School District
-
Elementary School
BURNING TREE
-
Middle School
PYLE
-
High School
WALT WHITMAN
Property Features
-
New Construction
NO
-
Foundation Details
Permanent
-
Senior Community YN
NO
-
Sewer
Public Sewer
-
Tax Lot
6
-
Water Source
Public
Schedule a Showing
Showing scheduled successfully.
Mortgage calculator
Estimate your monthly mortgage payment, including the principal and interest, property taxes, and HOA. Adjust the values to generate a more accurate rate.
Your payment
Principal and Interest:
$
Property taxes:
$
HOA fees:
$
Total loan payment:
$
Total interest amount:
$
Location
County
MONTGOMERY
Elementary School
BURNING TREE
Middle School
PYLE
High School
WALT WHITMAN
Listing Courtesy of Christy L Bakaly , Compass
RealHub Information is provided exclusively for consumers' personal, non-commercial use, and it may not be used for any purpose other than to identify prospective properties consumers may be interested in purchasing. All information deemed reliable but not guaranteed and should be independently verified. All properties are subject to prior sale, change or withdrawal. RealHub website owner shall not be responsible for any typographical errors, misinformation, misprints and shall be held totally harmless.

Trish Mills Team- Team Leader, Branch Manager- Frederick
Trish Mills
Call Trish today to schedule a private showing.

* Listings on this website come from the FMLS IDX Compilation and may be held by brokerage firms other than the owner of this website. The listing brokerage is identified in any listing details. Information is deemed reliable but is not guaranteed. If you believe any FMLS listing contains material that infringes your copyrighted work please click here to review our DMCA policy and learn how to submit a takedown request.© 2024 FMLS.
Related Properties

BETHESDA
6211 YORKSHIRE TERRACE
5 Beds
4 Baths
6,283 Sq.Ft.
$1,875,000
MLS#: MDMC2235626

BETHESDA
8121 RIVER ROAD 424
2 Beds
2 Baths
2,708 Sq.Ft.
$1,780,000
MLS#: MDMC2222214

BETHESDA
9906 EDWARD AVENUE
6 Beds
5 Baths
4,494 Sq.Ft.
$1,880,000
MLS#: MDMC2233110
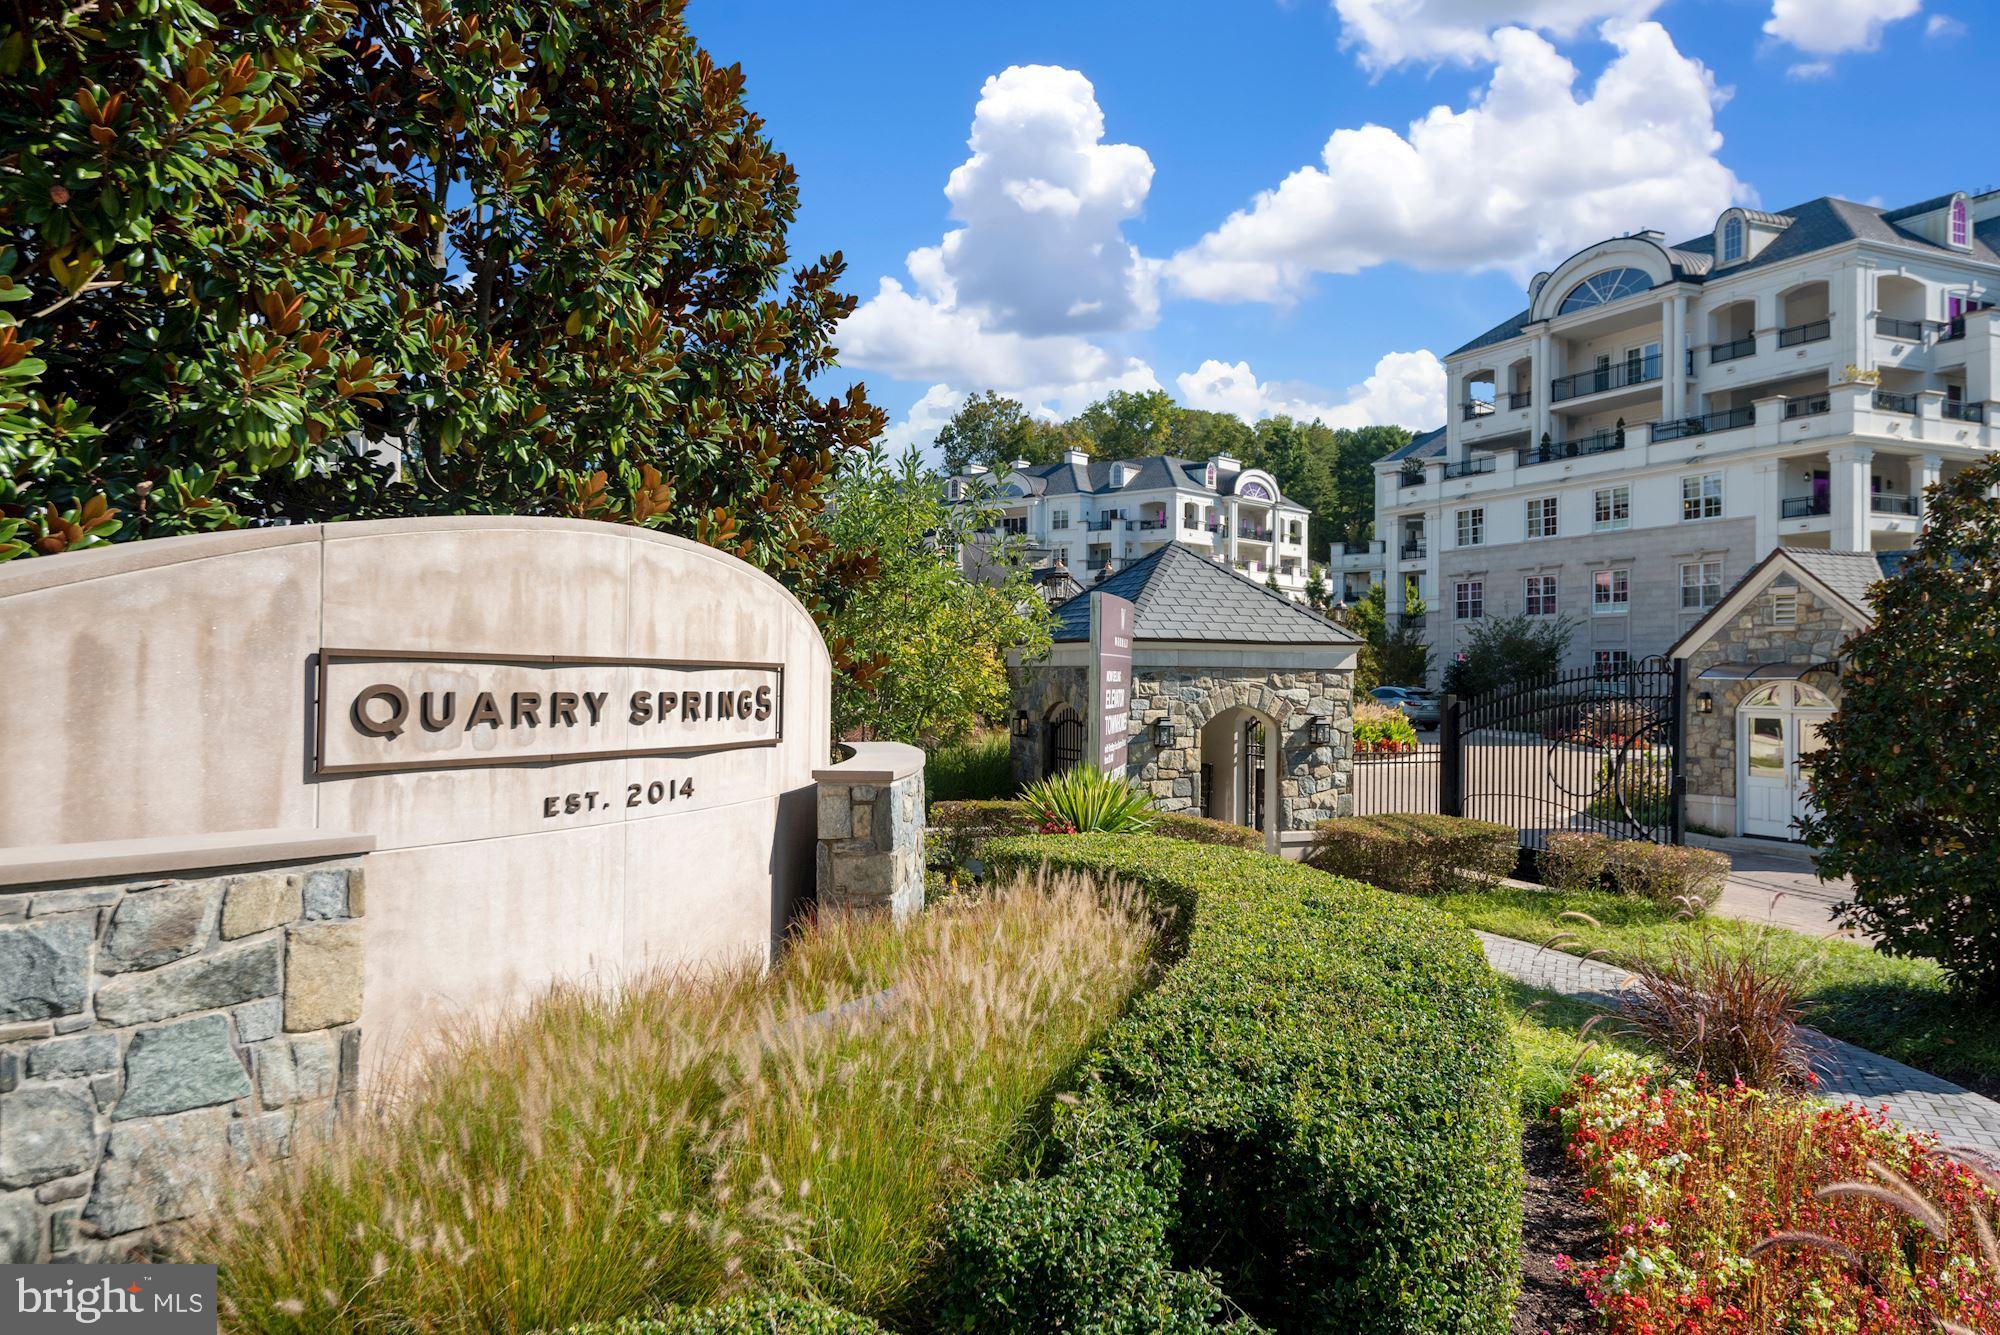
BETHESDA
8111 RIVER ROAD 122
2 Beds
2 Baths
2,481 Sq.Ft.
$1,875,000
MLS#: MDMC2246894

BETHESDA
7800 RADNOR ROAD
5 Beds
4 Baths
4,487 Sq.Ft.
$1,875,000
MLS#: MDMC2241414
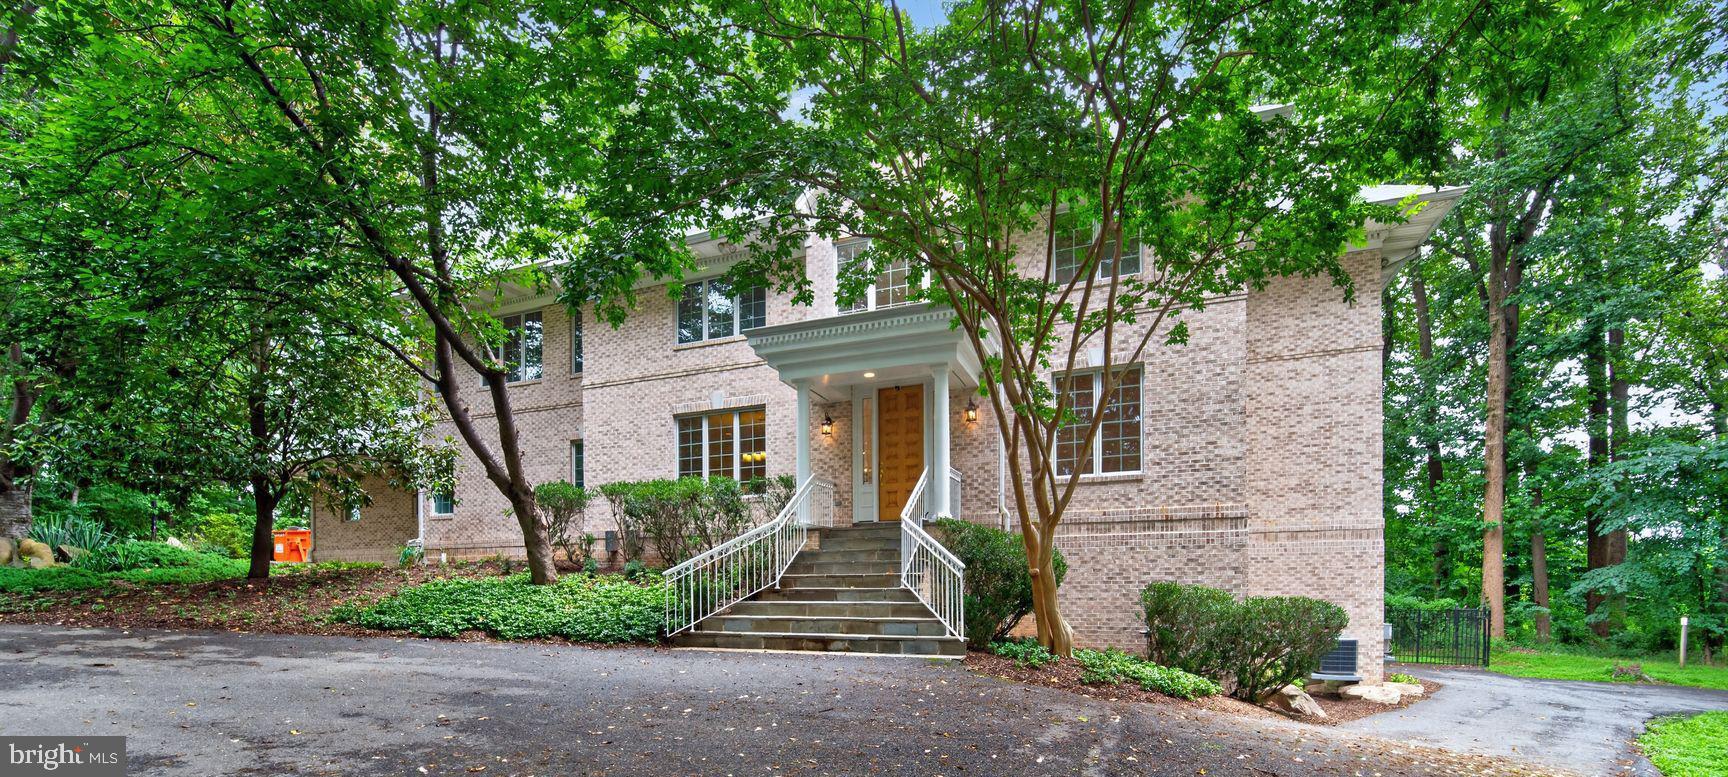
BETHESDA
8309 OLD SEVEN LOCKS ROAD
8 Beds
6 Baths
7,626 Sq.Ft.
$1,999,999
MLS#: MDMC2239266
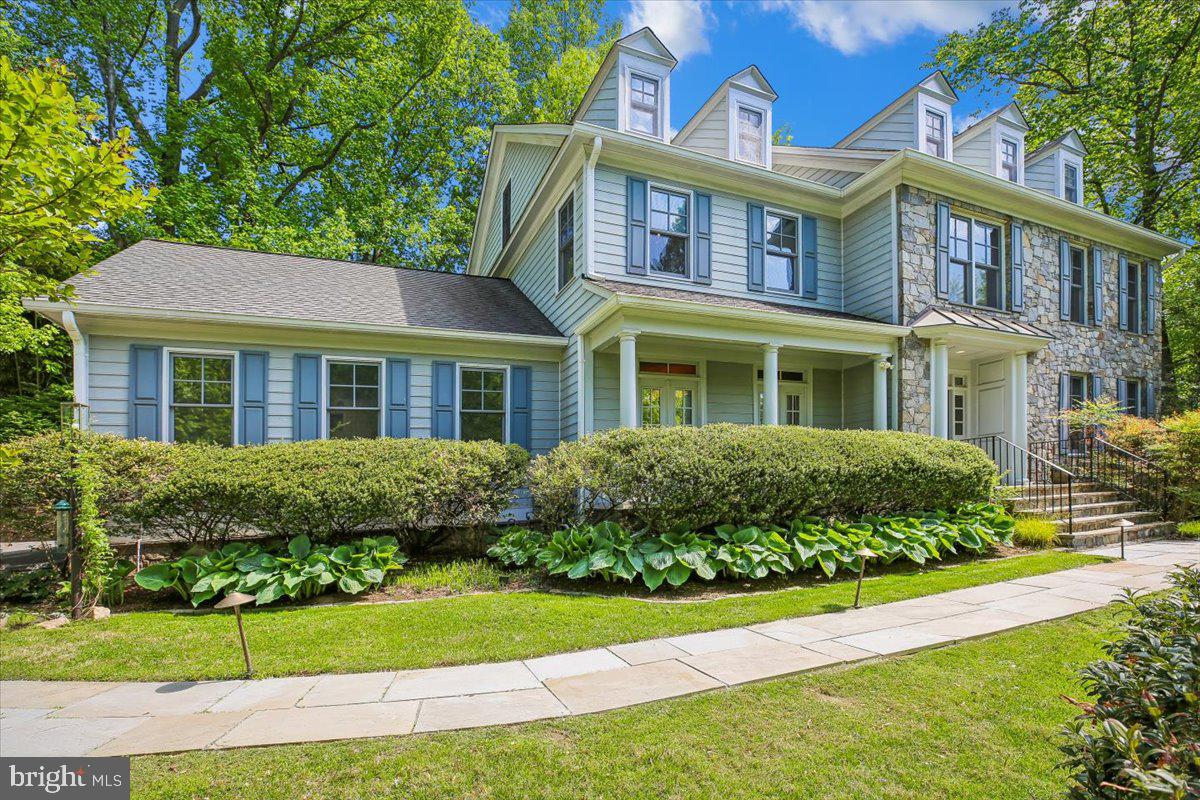
BETHESDA
6302 WALHONDING ROAD
7 Beds
5 Baths
6,548 Sq.Ft.
$1,995,000
MLS#: MDMC2213480
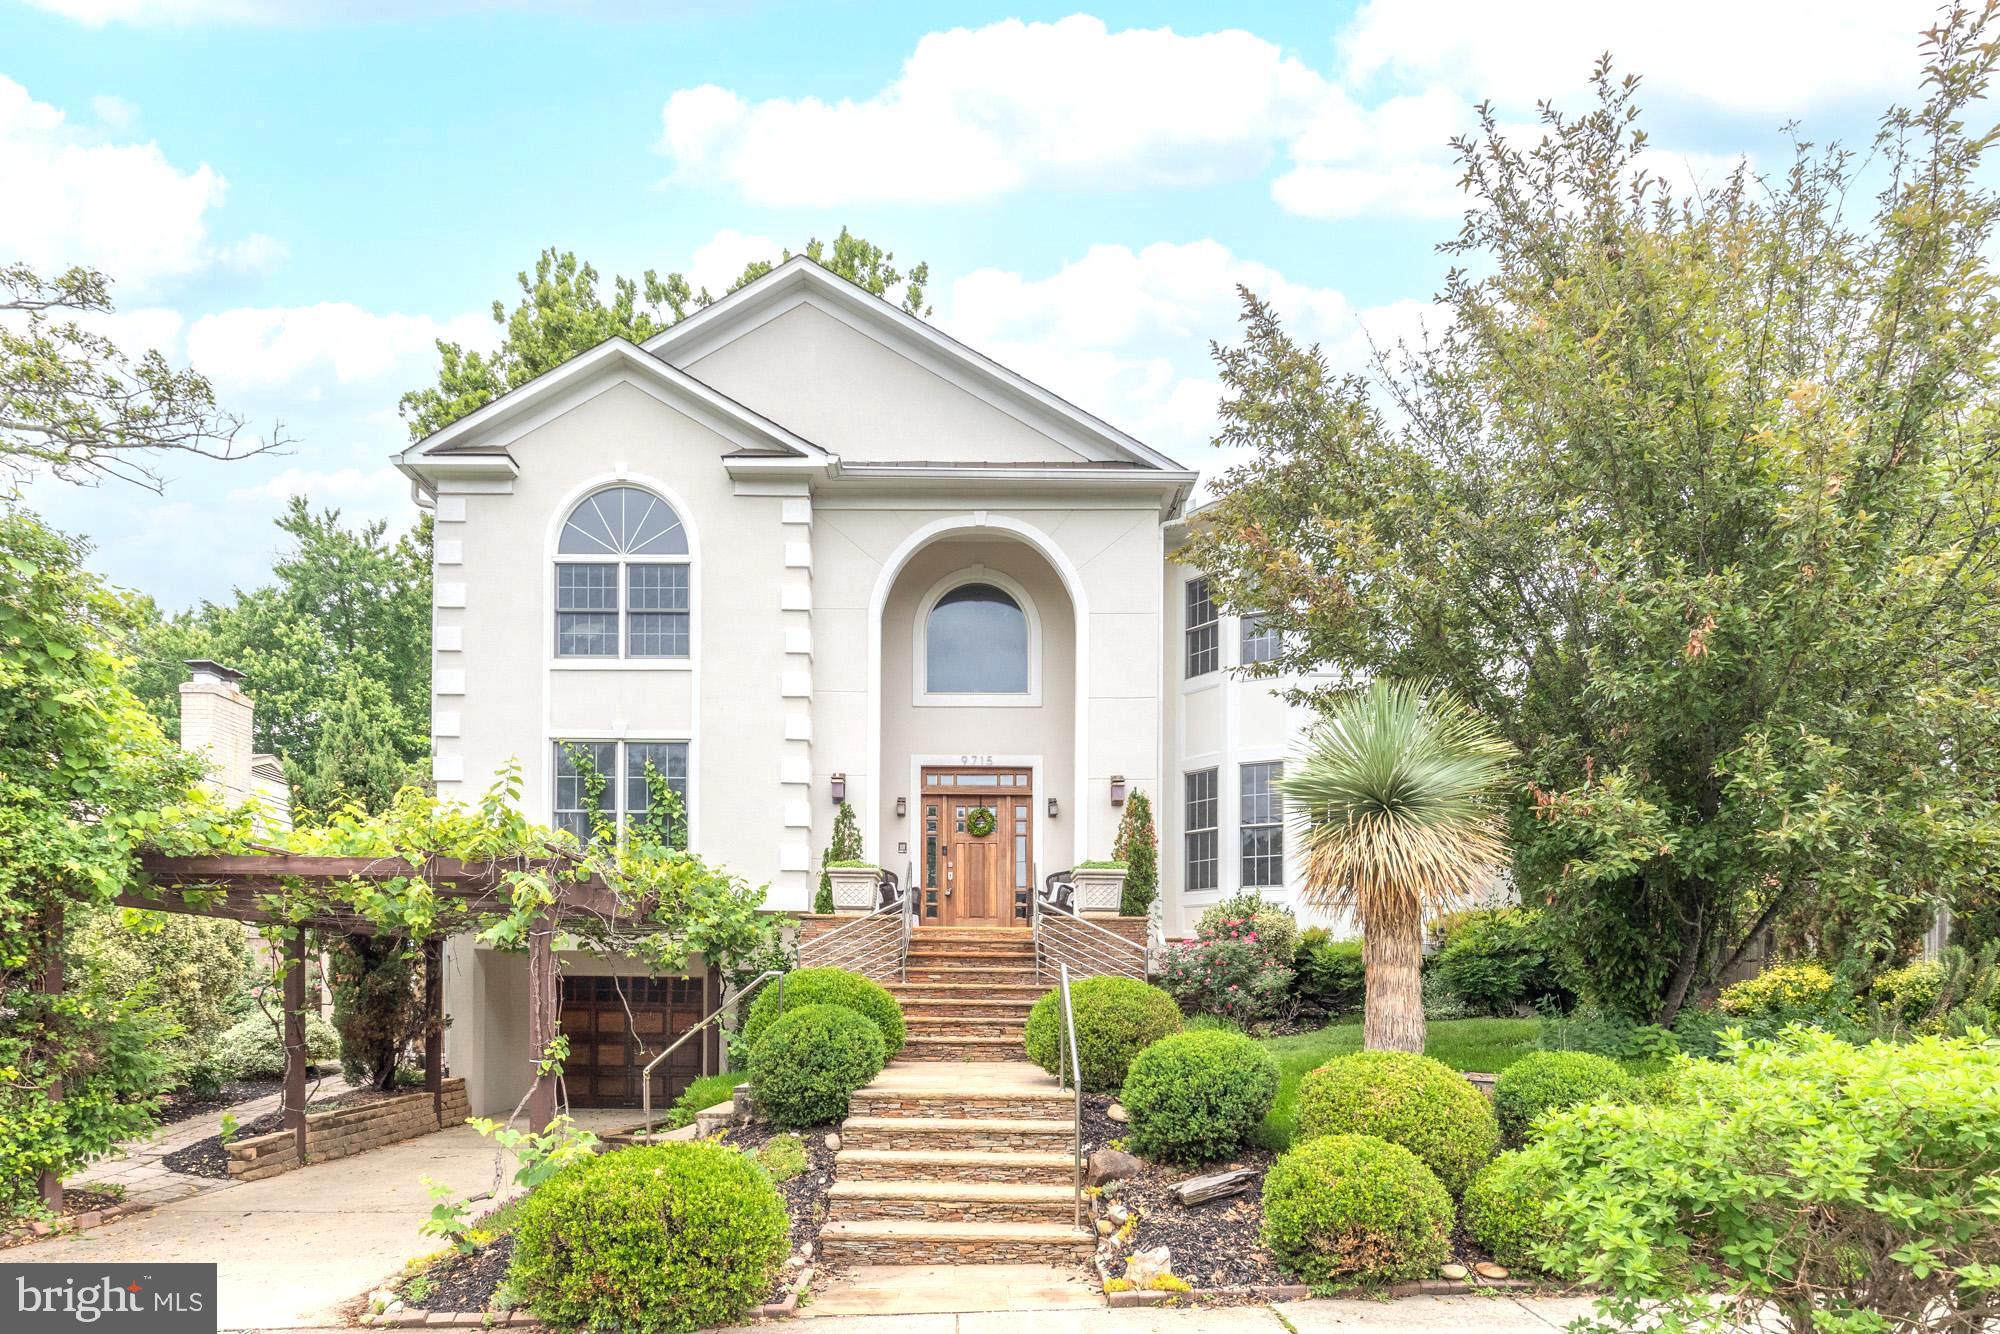
BETHESDA
9715 SINGLETON DRIVE
5 Beds
5 Baths
6,075 Sq.Ft.
$1,795,000
MLS#: MDMC2240360

BETHESDA
6501 PYLE ROAD
6 Beds
4 Baths
3,600 Sq.Ft.
$1,600,000
MLS#: MDMC2249154

BETHESDA
5401 GLENWOOD ROAD
6 Beds
5 Baths
5,300 Sq.Ft.
$2,099,000
MLS#: MDMC2246758
.png)