





Property
Beds
3
Full Baths
2
1/2 Baths
1
Year Built
1978
Sq.Footage
1,560
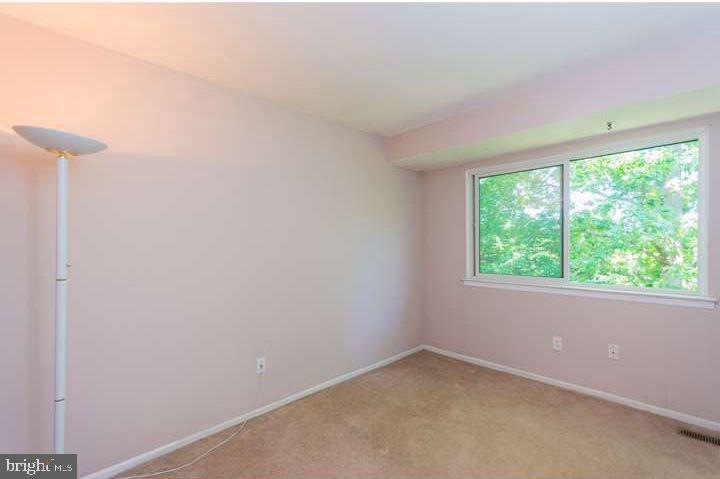
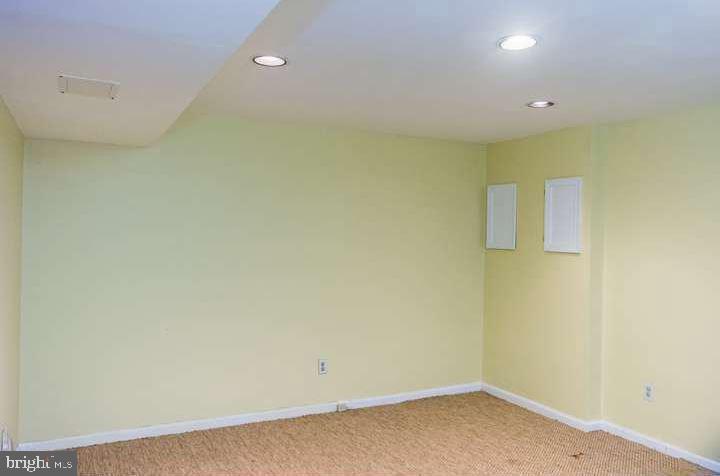
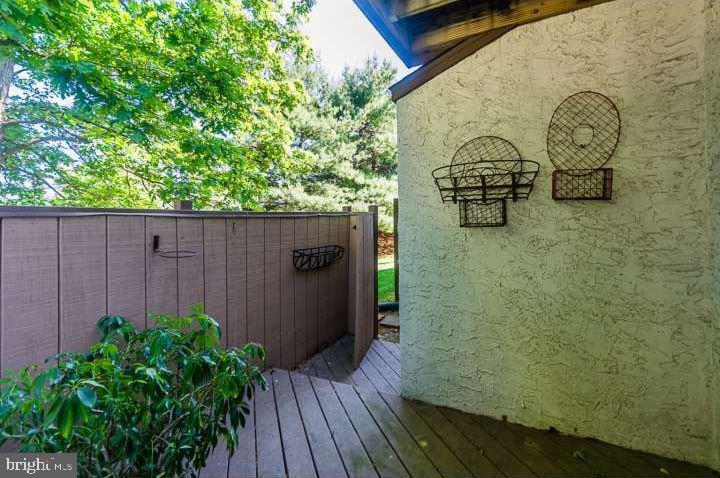
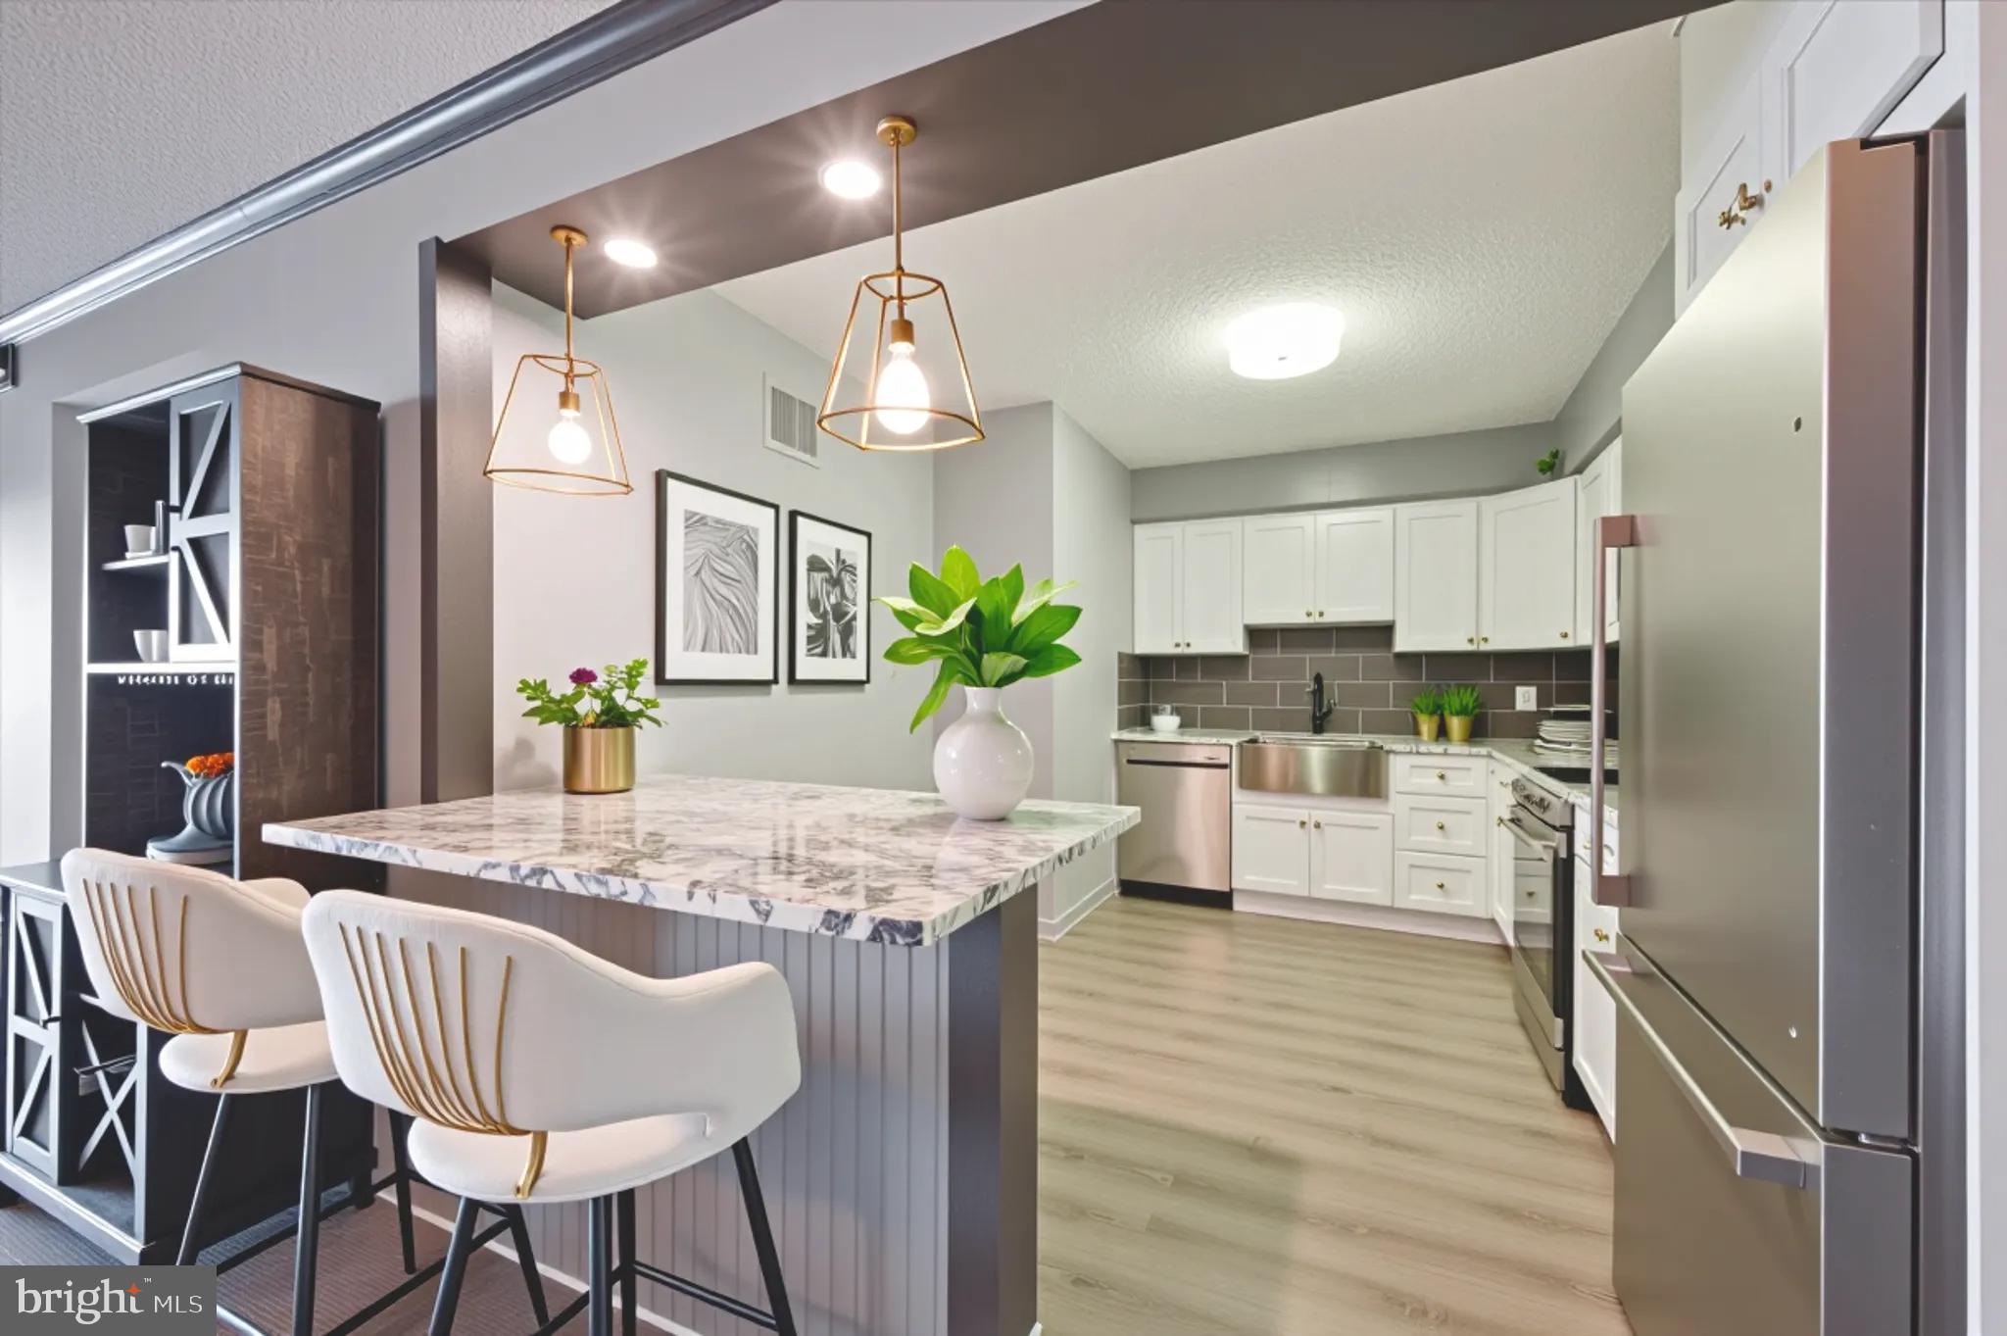
NEW PRICE—COME BACK AND SEE IT AGAIN! Previously tenant-occupied, this home had limited showing availability and did not present at its best. It is now vacant, easy to show, and shows beautifully. This rare end-unit in the highly desirable Prussian Woods community offers 3 bedrooms, 2.5 bathrooms, extra privacy, abundant natural light, an updated kitchen and baths, Andersen windows, multiple decks and balconies, spacious living areas, and a unique multi-level floor plan. Conveniently located near the King of Prussia Mall, Valley Forge Park, Wegmans, Trader Joe’s, major highways, and SEPTA, within the highly regarded Upper Merion Area School District. With its reduced price and improved presentation, this is an exceptional value in King of Prussia. If your buyers previously missed it or passed on it, bring them back—they may see it completely differently now! Schedule your showing today before it is gone. Property is being sold AS-IS. Bring all offers!
Features & Amenities
Interior
-
Total Bedrooms
3
-
Bathrooms
2
-
1/2 Bathrooms
1
-
Above Grade Finished Area
1560.0
-
Basement YN
YES
-
Cooling YN
YES
-
Cooling
Central Air, Electric
-
Fireplace YN
YES
-
Heating YN
YES
-
Heating
Electric, Forced Air
-
Pet friendly
Yes
Exterior
-
Garage
No
-
Construction Materials
Stucco
-
Parking
Parking Lot
-
Pool
No
-
Waterfront YN
NO
Area & Lot
-
Lot Size(acres)
0.27
-
Lot Size(square feet)
11,805
-
Property Type
Residential
-
Property Sub Type
Townhouse
-
Architectural Style
A-Frame
Price
-
Sales Price
$398,000
-
Tax Amount
$4,741
-
Zoning
End unit town home
-
Sq. Footage
1,560
-
Price/SqFt
$255
HOA
-
Association
YES
-
Association Fee
$236
-
Association Fee Frequency
Monthly
-
Association Fee Includes
N/A
Property Resources
-
Horse Property
NO
School District
-
Elementary School
N/A
-
Middle School
N/A
-
High School
N/A
Property Features
-
New Construction
NO
-
Foundation Details
Concrete Perimeter
-
Senior Community YN
NO
-
Sewer
Public Sewer
-
Tax Lot
031
-
Water Source
Public
Schedule a Showing
Showing scheduled successfully.
Mortgage calculator
Estimate your monthly mortgage payment, including the principal and interest, property taxes, and HOA. Adjust the values to generate a more accurate rate.
Your payment
Principal and Interest:
$
Property taxes:
$
HOA fees:
$
Total loan payment:
$
Total interest amount:
$
Location
County
MONTGOMERY
Elementary School
Middle School
High School
Listing Courtesy of Rehana Syed , Springer Realty Group
RealHub Information is provided exclusively for consumers' personal, non-commercial use, and it may not be used for any purpose other than to identify prospective properties consumers may be interested in purchasing. All information deemed reliable but not guaranteed and should be independently verified. All properties are subject to prior sale, change or withdrawal. RealHub website owner shall not be responsible for any typographical errors, misinformation, misprints and shall be held totally harmless.

Trish Mills Team- Team Leader, Branch Manager- Frederick
Trish Mills
Call Trish today to schedule a private showing.

* Listings on this website come from the FMLS IDX Compilation and may be held by brokerage firms other than the owner of this website. The listing brokerage is identified in any listing details. Information is deemed reliable but is not guaranteed. If you believe any FMLS listing contains material that infringes your copyrighted work please click here to review our DMCA policy and learn how to submit a takedown request.© 2024 FMLS.
Related Properties
KING OF PRUSSIA
21438 VALLEY FORGE CIRCLE 1438
2 Beds
2 Baths
1,254 Sq.Ft.
$359,000
MLS#: PAMC2135826

KING OF PRUSSIA
575 S GODDARD BOULEVARD 514
1 Beds
1 Baths
905 Sq.Ft.
$455,000
MLS#: PAMC2188936

KING OF PRUSSIA
305 W VALLEY FORGE ROAD
3 Beds
1 Baths
1,528 Sq.Ft.
$449,000
MLS#: PAMC2192196

KING OF PRUSSIA
235 LAWNDALE AVENUE
3 Beds
2 Baths
1,520 Sq.Ft.
$465,000
MLS#: PAMC2192592
KING OF PRUSSIA
10313 VALLEY FORGE CIRCLE 313
2 Beds
2 Baths
1,170 Sq.Ft.
$379,900
MLS#: PAMC2178800

KING OF PRUSSIA
160 HILLVIEW ROAD
2 Beds
1 Baths
979 Sq.Ft.
$435,000
MLS#: PAMC2190408

KING OF PRUSSIA
20928 VALLEY FORGE CIRCLE 928
2 Beds
2 Baths
1,350 Sq.Ft.
$465,000
MLS#: PAMC2181354
.png)