
Colonial
6003 SHADY WOOD CIRCLE
COLLEGEVILLE, PA 19426
MLS#: PAMC2186522
$824,900
Property
Beds
4
Full Baths
3
1/2 Baths
1
Year Built
2006
Sq.Footage
3,982
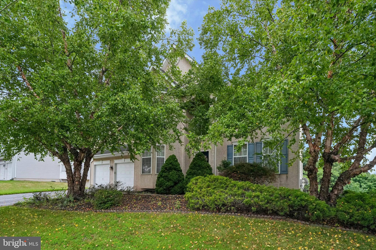
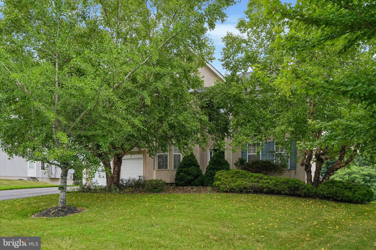
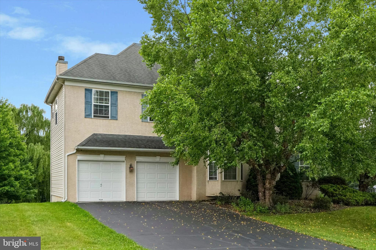
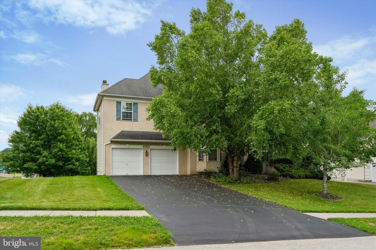
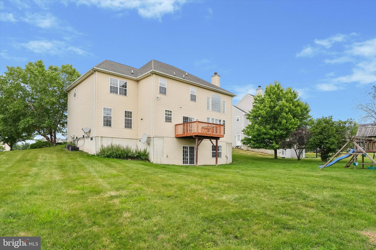
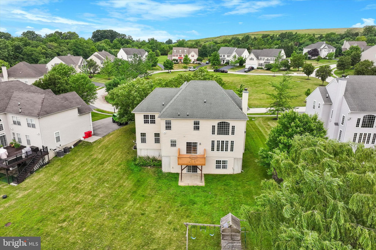
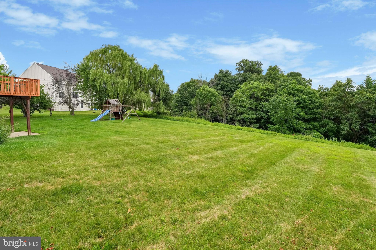
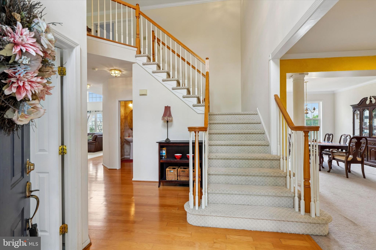
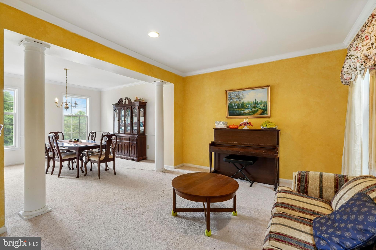
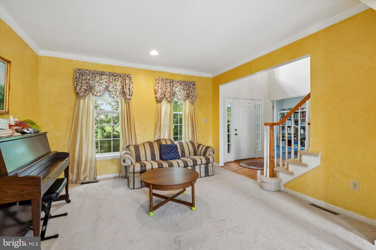
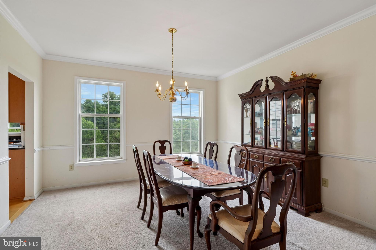
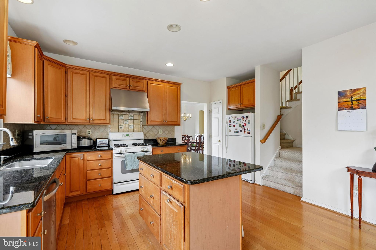
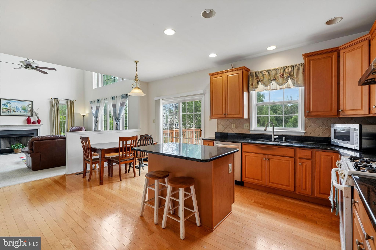
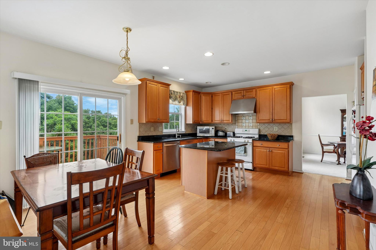
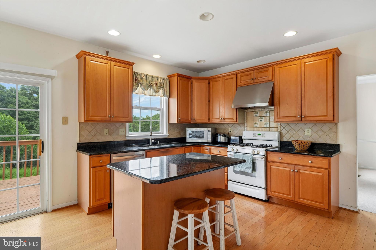
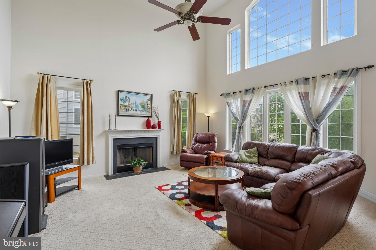
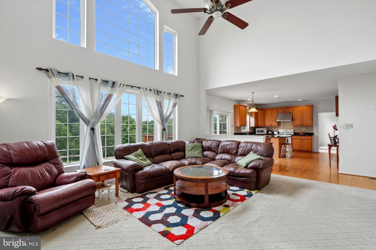
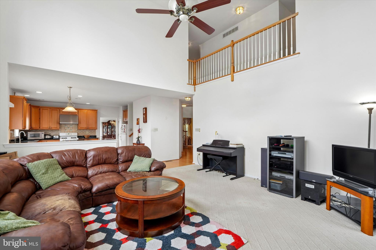
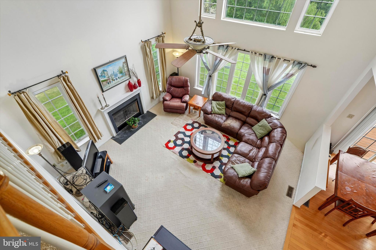
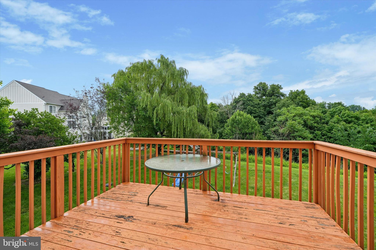
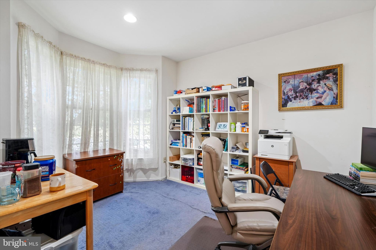
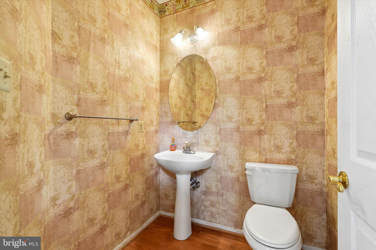
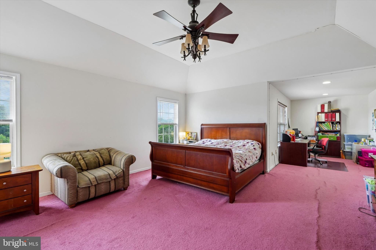
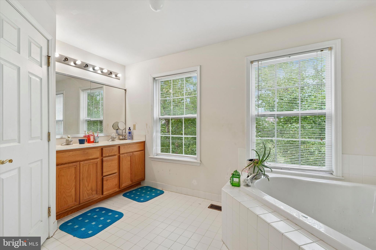
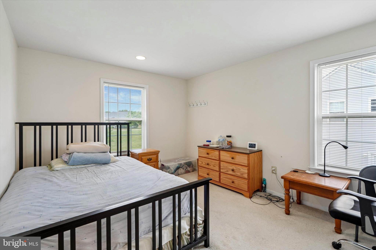
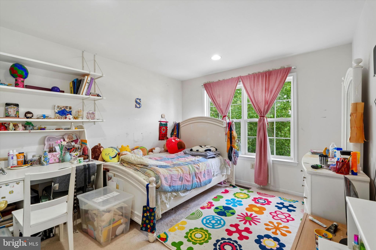
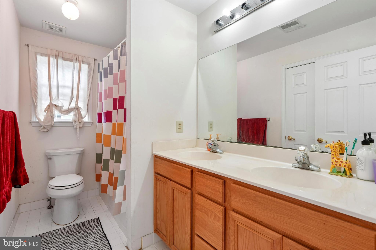
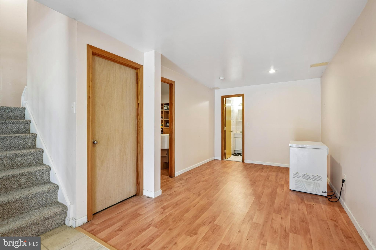
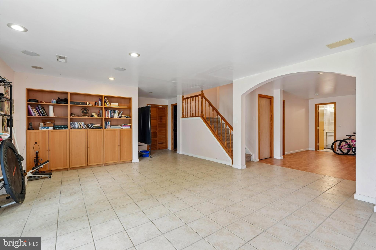
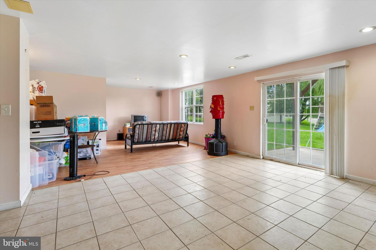
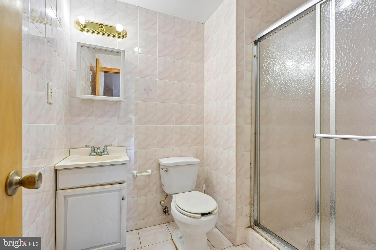
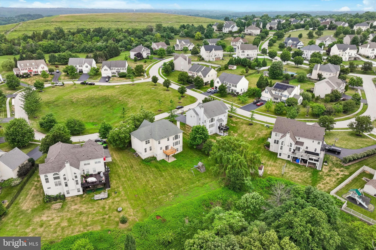
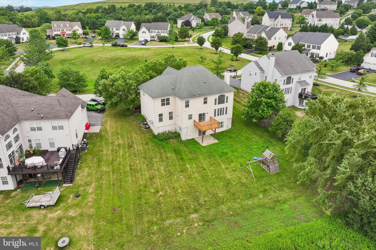
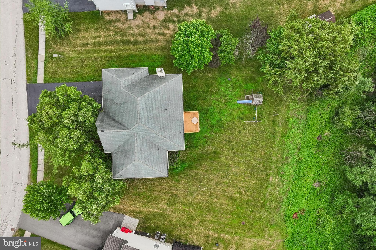
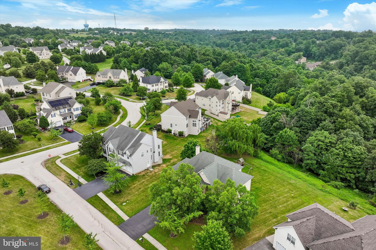
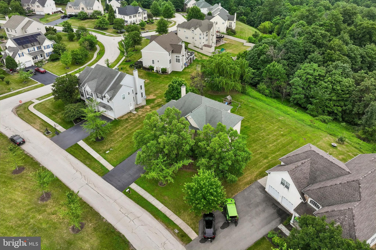
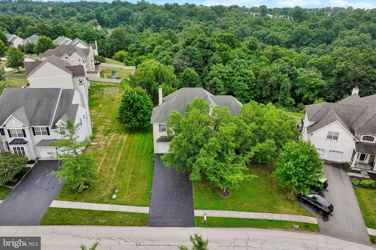
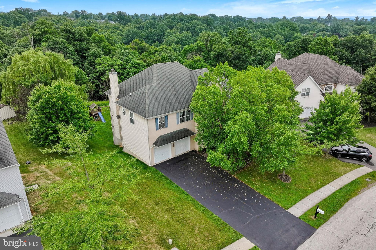
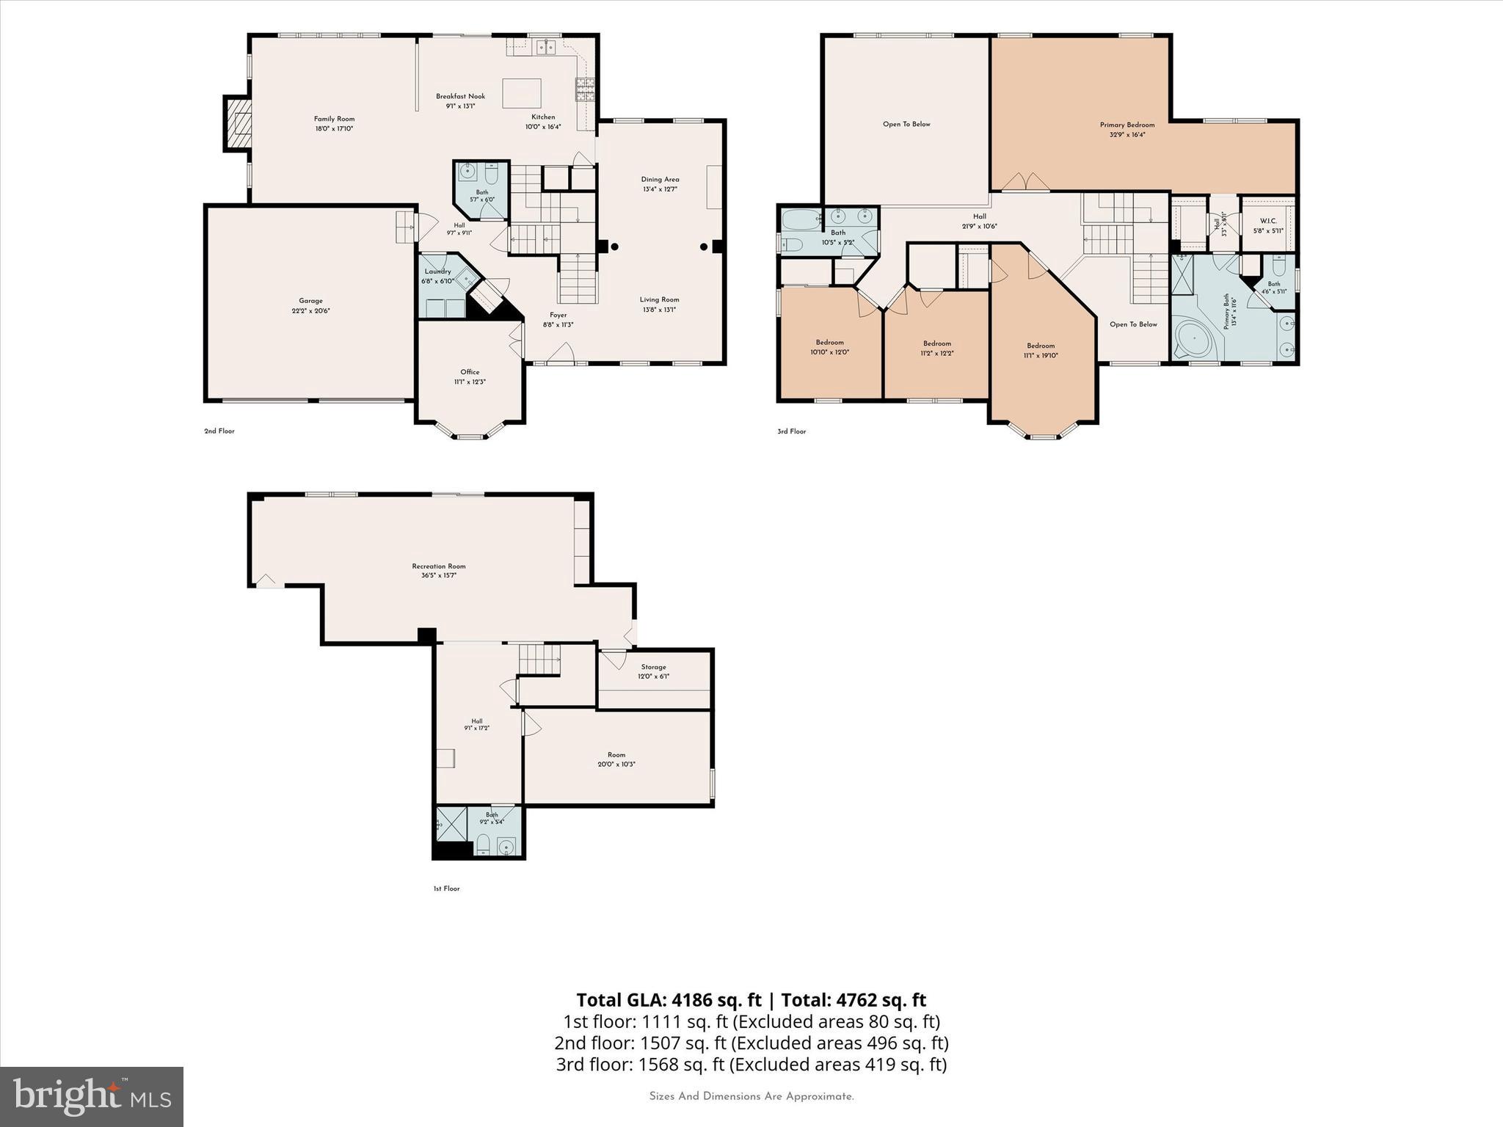
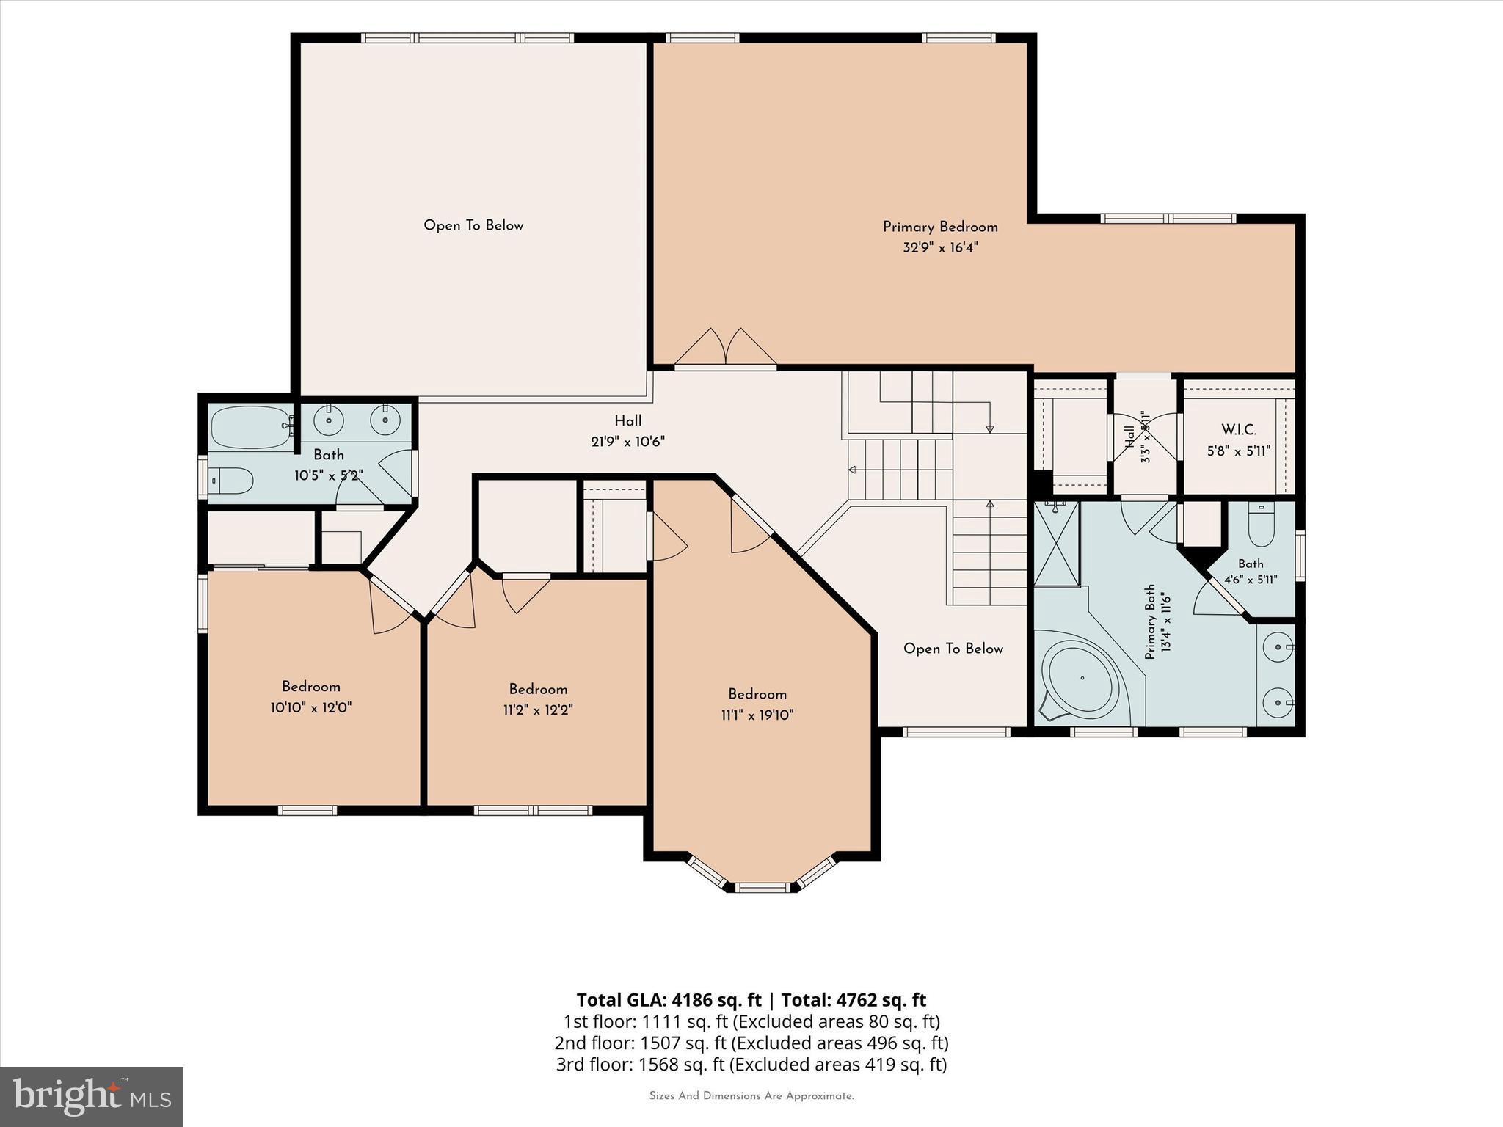
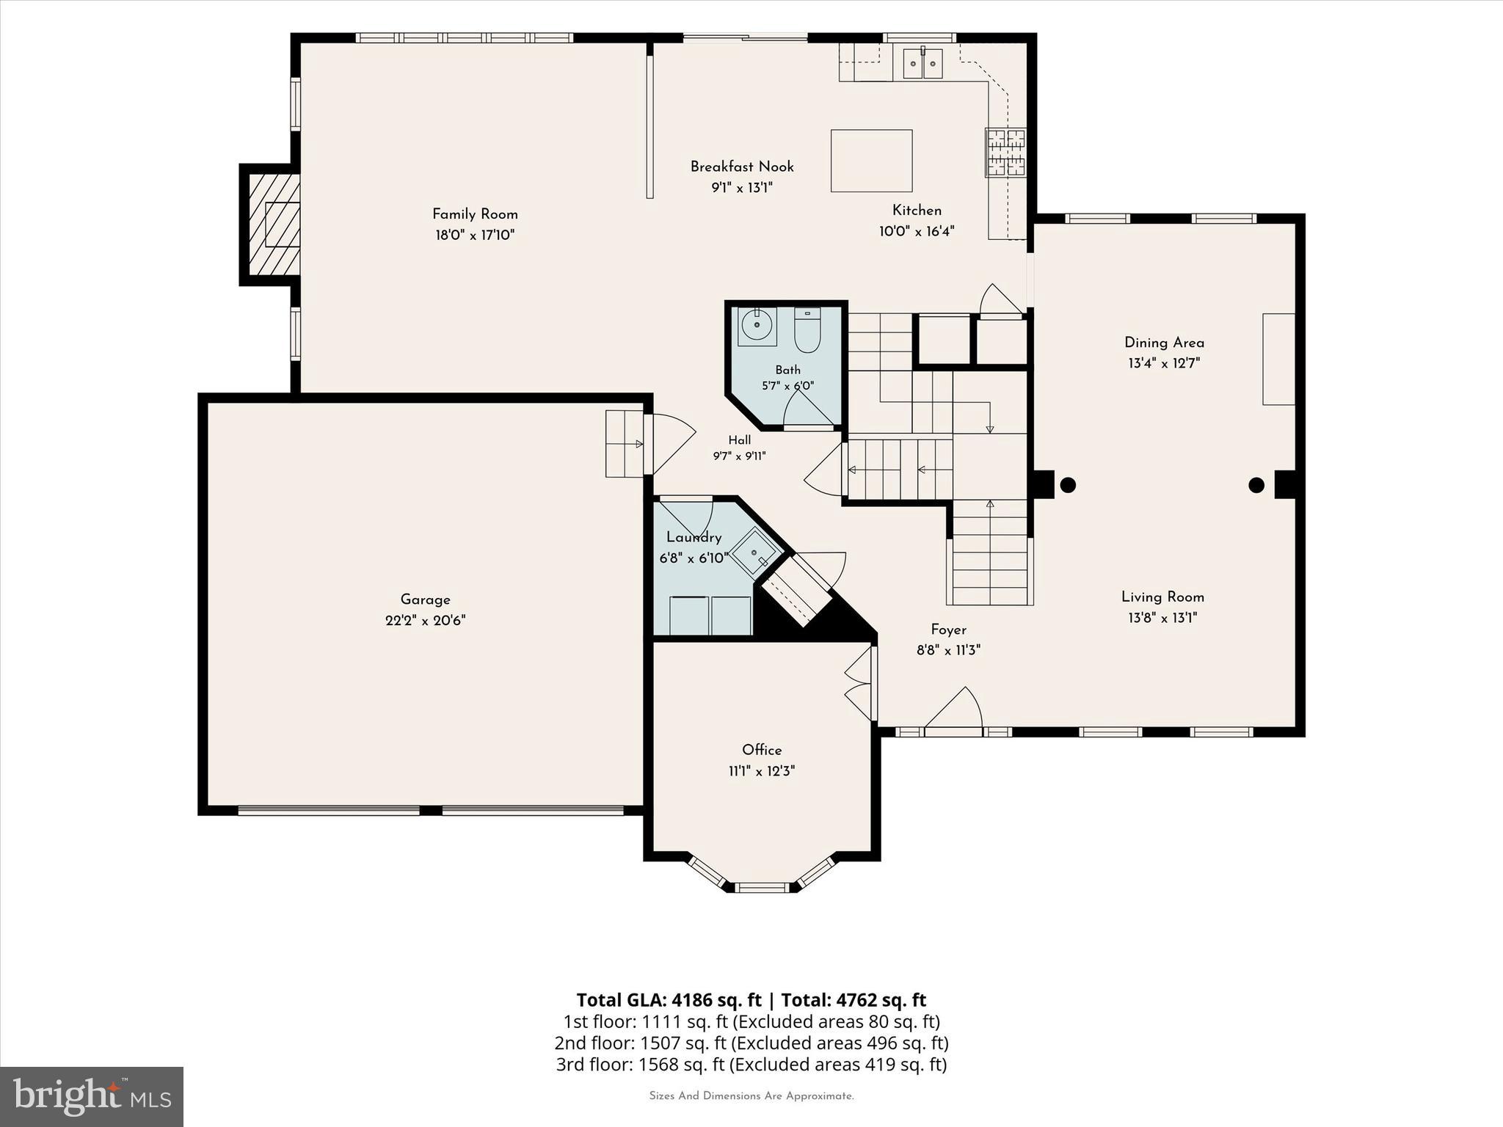
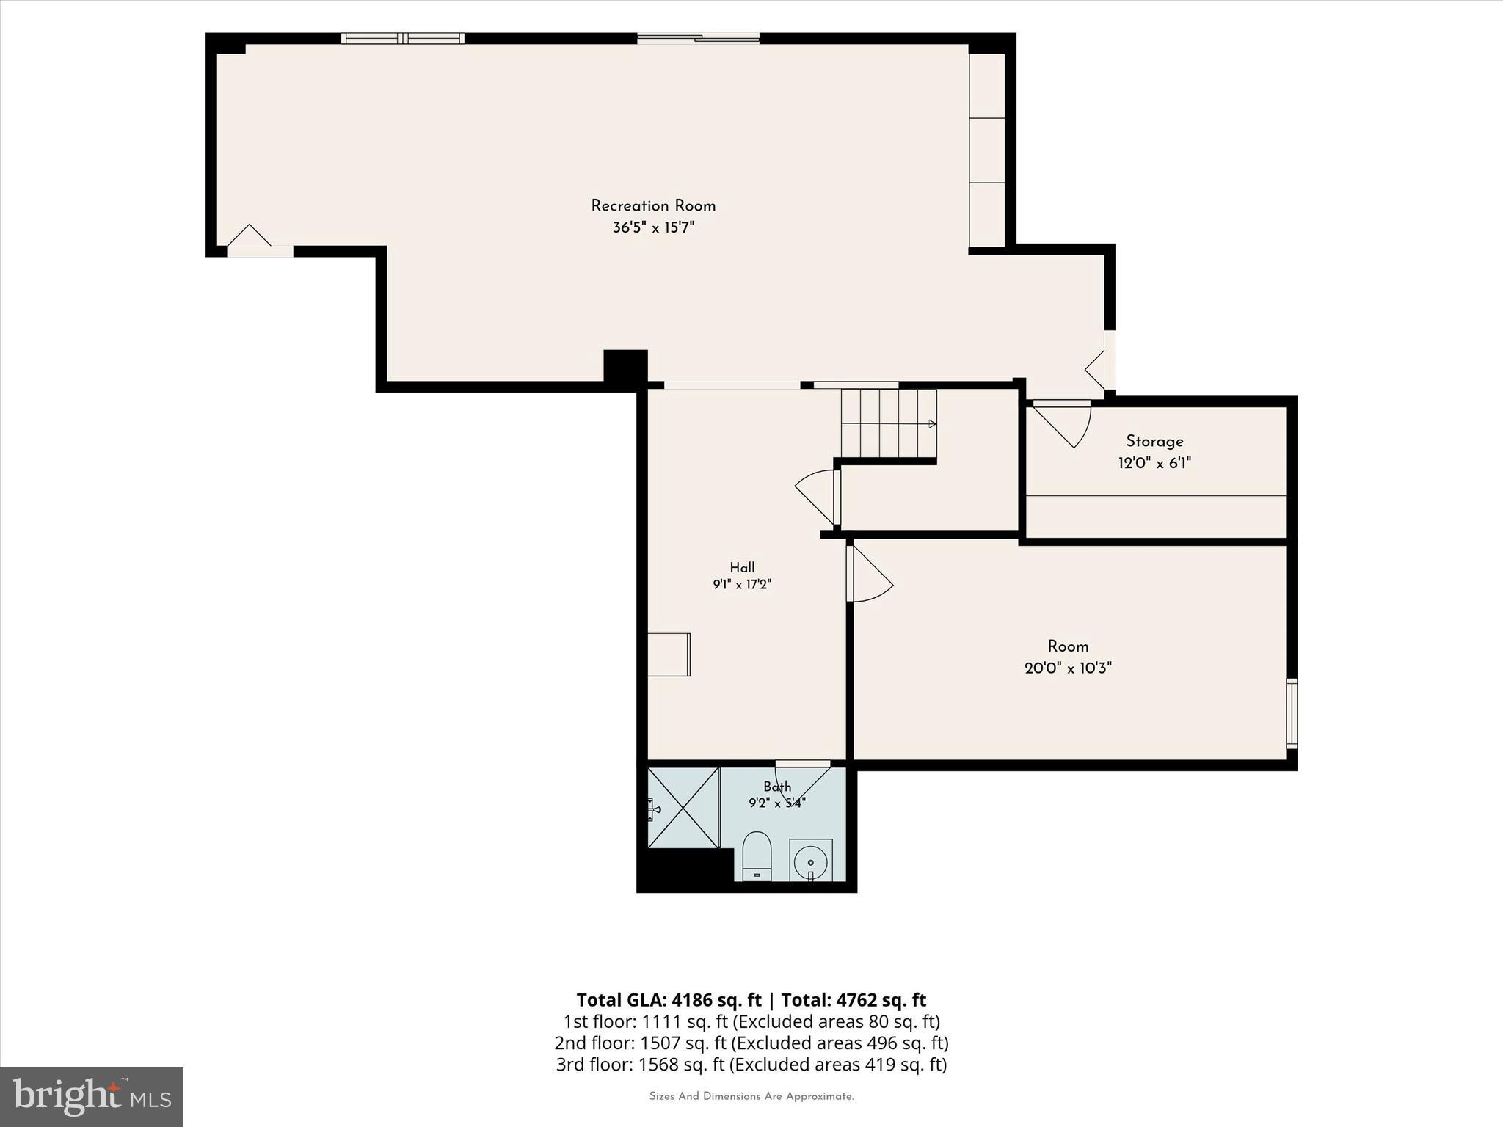
Welcome to 6003 Shady Wood Circle, nestled in the sought-after Valley High Estates community and located within the award-winning Methacton School District. Eagleville Elementary is approximately 10 minutes away, Skyview Upper Elementary and Arcola Intermediate School are just 5 minutes away, and Methacton High School is approximately 15 minutes away. Perched at one of the highest elevations in Montgomery County, this home offers breathtaking, long-distance views that can be enjoyed from the expansive two-story wall of windows in the family room and from the rear deck just off the kitchen's breakfast area. Step inside to a dramatic two-story foyer featuring hardwood flooring that continues into the powder room and spacious kitchen. The inviting floor plan includes a formal dining room with chair rail molding, a first-floor office, and a striking split staircase that creates a grand first impression. The spacious kitchen is designed for both everyday living and entertaining, featuring a center island, granite countertops, tile backsplash, abundant cabinetry, and a sunny breakfast area with access to the rear deck. The adjoining two-story family room is flooded with natural light from the impressive wall of windows and features recessed lighting, a cozy wood-burning fireplace with a classic mantel, and a ceiling fan with decorative medallion. Upstairs, the spacious primary suite offers two walk-in closets and a private en-suite bath featuring a soaking tub, separate shower, and a private water closet. Three additional bedrooms share a well-appointed hall bath. The finished walk-out basement provides exceptional additional living space with a bonus room ideal for a home office, gym, or hobby room, a full bath, patio access, and abundant storage. Additional highlights include a newer gas heater and newer hot water heater. Situated on one of the largest cul-de-sacs in Valley High Estates, the open green space creates a wonderful neighborhood gathering area and even becomes a favorite spot for winter sledding when the snow falls. Offering a spacious floor plan, beautiful architectural details, spectacular views, and an outstanding location close to shopping, dining, parks, and major commuter routes, this home presents a wonderful opportunity to make it your own in one of Collegeville's most desirable neighborhoods.
Features & Amenities
Interior
-
Other Interior Features
Eat-in Kitchen, Ceiling Fan(s), Kitchen Island, Pantry, Recessed Lighting, Walk-In Closet(s), Open Floorplan, Soaking Tub
-
Total Bedrooms
4
-
Bathrooms
3
-
1/2 Bathrooms
1
-
Above Grade Finished Area
3052.0
-
Basement YN
YES
-
Cooling YN
YES
-
Cooling
Central Air, Ceiling Fan(s), Electric
-
Fireplace YN
YES
-
Heating YN
YES
-
Heating
Natural Gas, Central
-
Pet friendly
N/A
Exterior
-
Garage
Yes
-
Garage spaces
2
-
Construction Materials
Vinyl Siding, Stucco
-
Parking
Private, Garage, Driveway, Inside Entrance, Attached
-
Pool
No
-
Waterfront YN
NO
Area & Lot
-
Lot Features
Cul-De-Sac, Back Yard
-
Lot Size(acres)
0.38
-
Lot Size(square feet)
16,579
-
Property Type
Residential
-
Property Sub Type
Single Family Residence
-
Architectural Style
Colonial
Price
-
Sales Price
$824,900
-
Tax Amount
$12,493
-
Financing Options
Cash, Conventional
-
Sq. Footage
3,982
-
Price/SqFt
$207
HOA
-
Association
YES
-
Association Fee
$500
-
Association Fee Frequency
Annually
-
Association Fee Includes
N/A
School District
-
Elementary School
N/A
-
Middle School
N/A
-
High School
N/A
Property Features
-
New Construction
NO
-
Foundation Details
Block
-
Senior Community YN
NO
-
Sewer
Public Sewer
-
Tax Lot
066
-
Water Source
Public
Schedule a Showing
Showing scheduled successfully.
Mortgage calculator
Estimate your monthly mortgage payment, including the principal and interest, property taxes, and HOA. Adjust the values to generate a more accurate rate.
Your payment
Principal and Interest:
$
Property taxes:
$
HOA fees:
$
Total loan payment:
$
Total interest amount:
$
Location
County
MONTGOMERY
Elementary School
Middle School
High School
Listing Courtesy of Debbie Connor-Lisbon , BHHS Fox & Roach-West Chester
RealHub Information is provided exclusively for consumers' personal, non-commercial use, and it may not be used for any purpose other than to identify prospective properties consumers may be interested in purchasing. All information deemed reliable but not guaranteed and should be independently verified. All properties are subject to prior sale, change or withdrawal. RealHub website owner shall not be responsible for any typographical errors, misinformation, misprints and shall be held totally harmless.

Trish Mills Team- Team Leader, Branch Manager- Frederick
Trish Mills
Call Trish today to schedule a private showing.

* Listings on this website come from the FMLS IDX Compilation and may be held by brokerage firms other than the owner of this website. The listing brokerage is identified in any listing details. Information is deemed reliable but is not guaranteed. If you believe any FMLS listing contains material that infringes your copyrighted work please click here to review our DMCA policy and learn how to submit a takedown request.© 2024 FMLS.
Related Properties
COLLEGEVILLE
188 W 3RD AVENUE
5 Beds
4 Baths
3,029 Sq.Ft.
$950,000
MLS#: PAMC2171970
COLLEGEVILLE
190 W 3RD AVENUE
5 Beds
3 Baths
2,776 Sq.Ft.
$950,000
MLS#: PAMC2171974
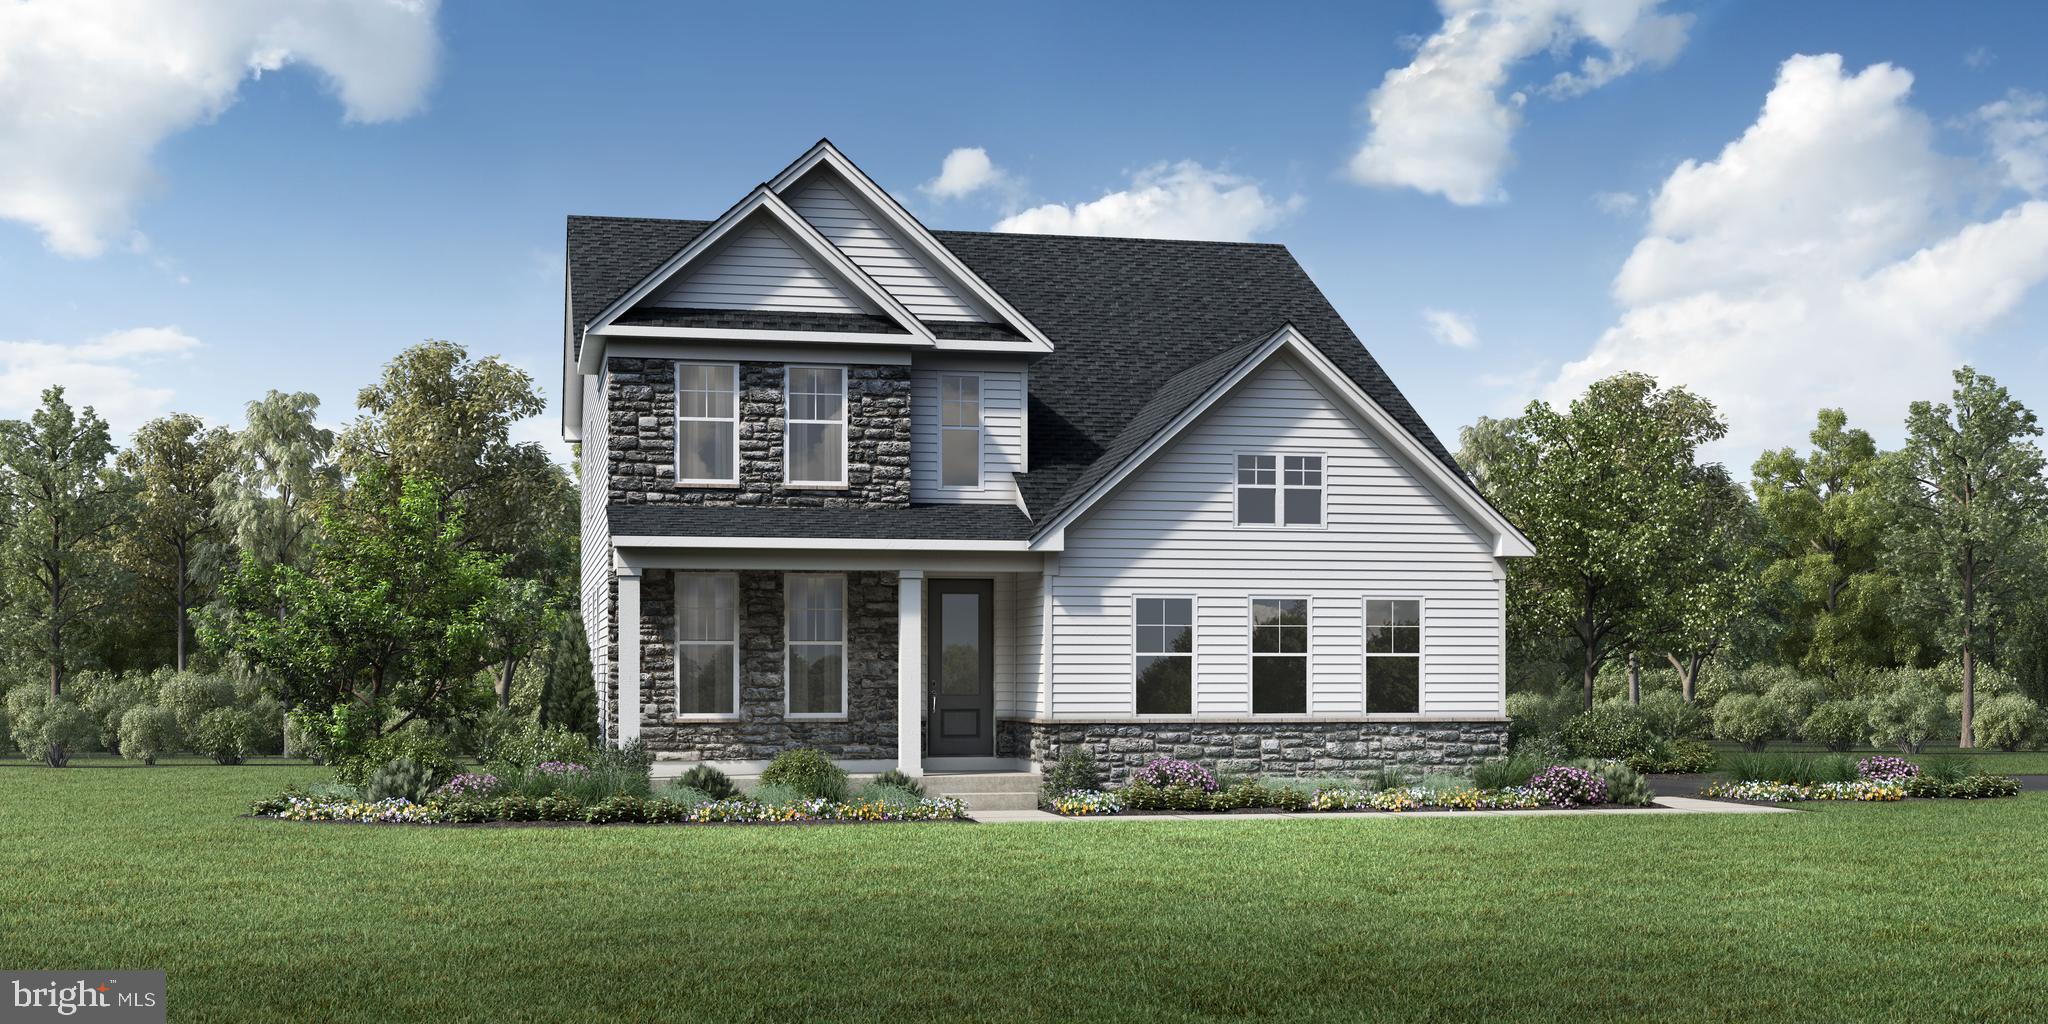
COLLEGEVILLE
12 SCHOLL DRIVE
4 Beds
2 Baths
2,776 Sq.Ft.
$957,995
MLS#: PAMC2156316
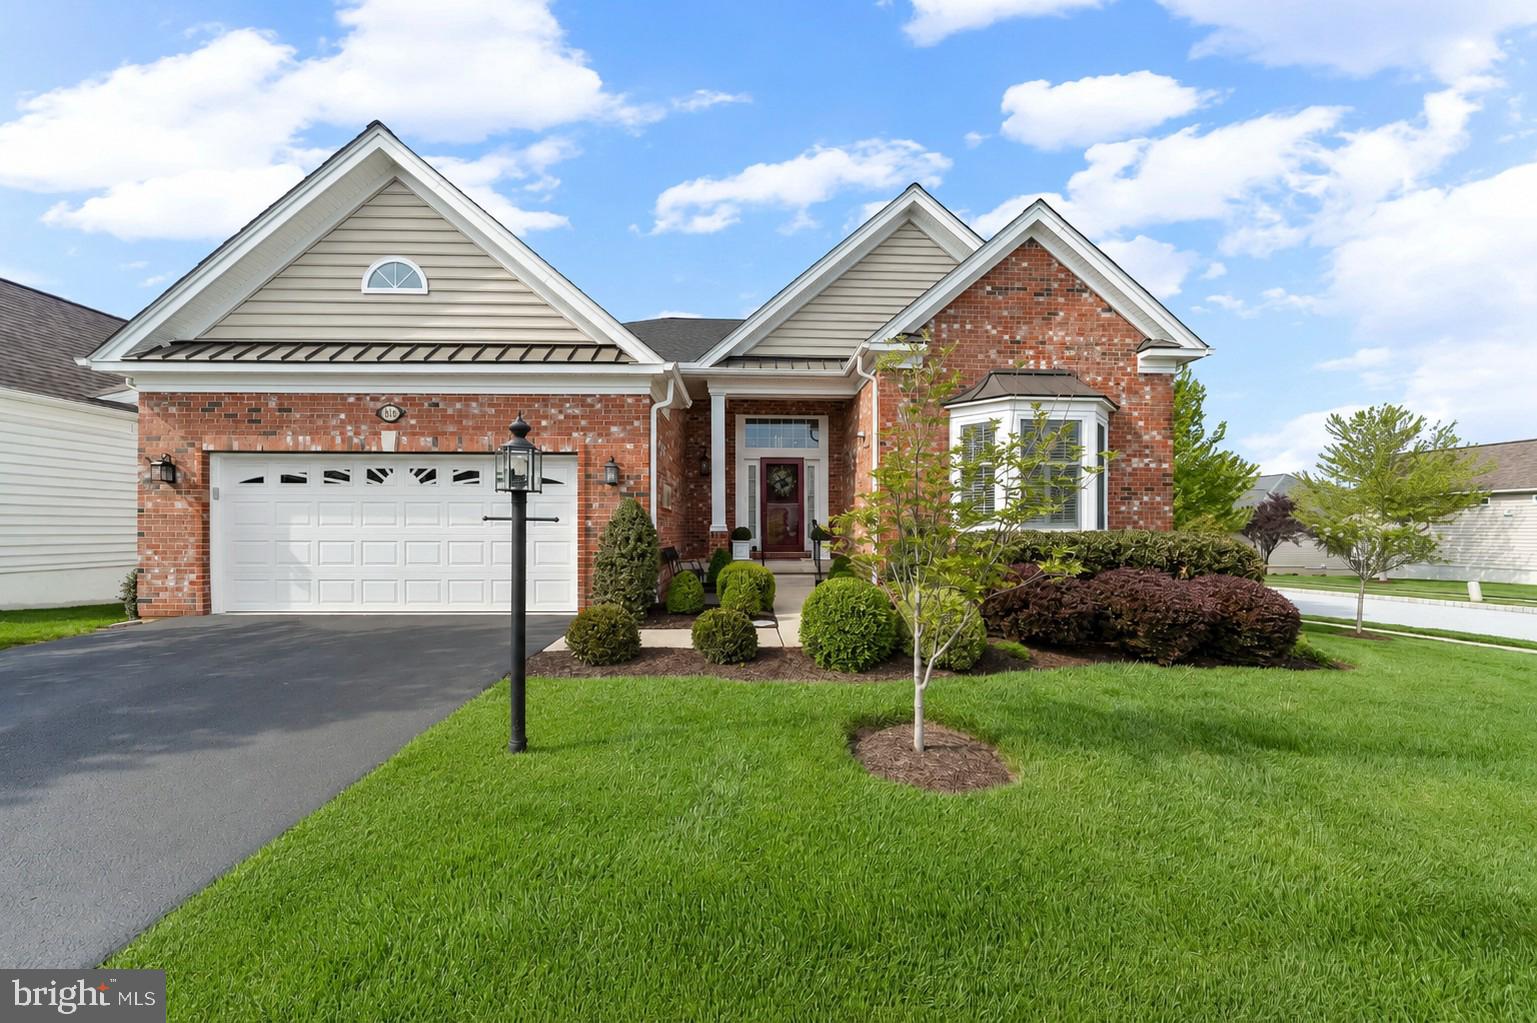
COLLEGEVILLE
818 WOODS END COURT
3 Beds
3 Baths
3,402 Sq.Ft.
$895,500
MLS#: PAMC2175364
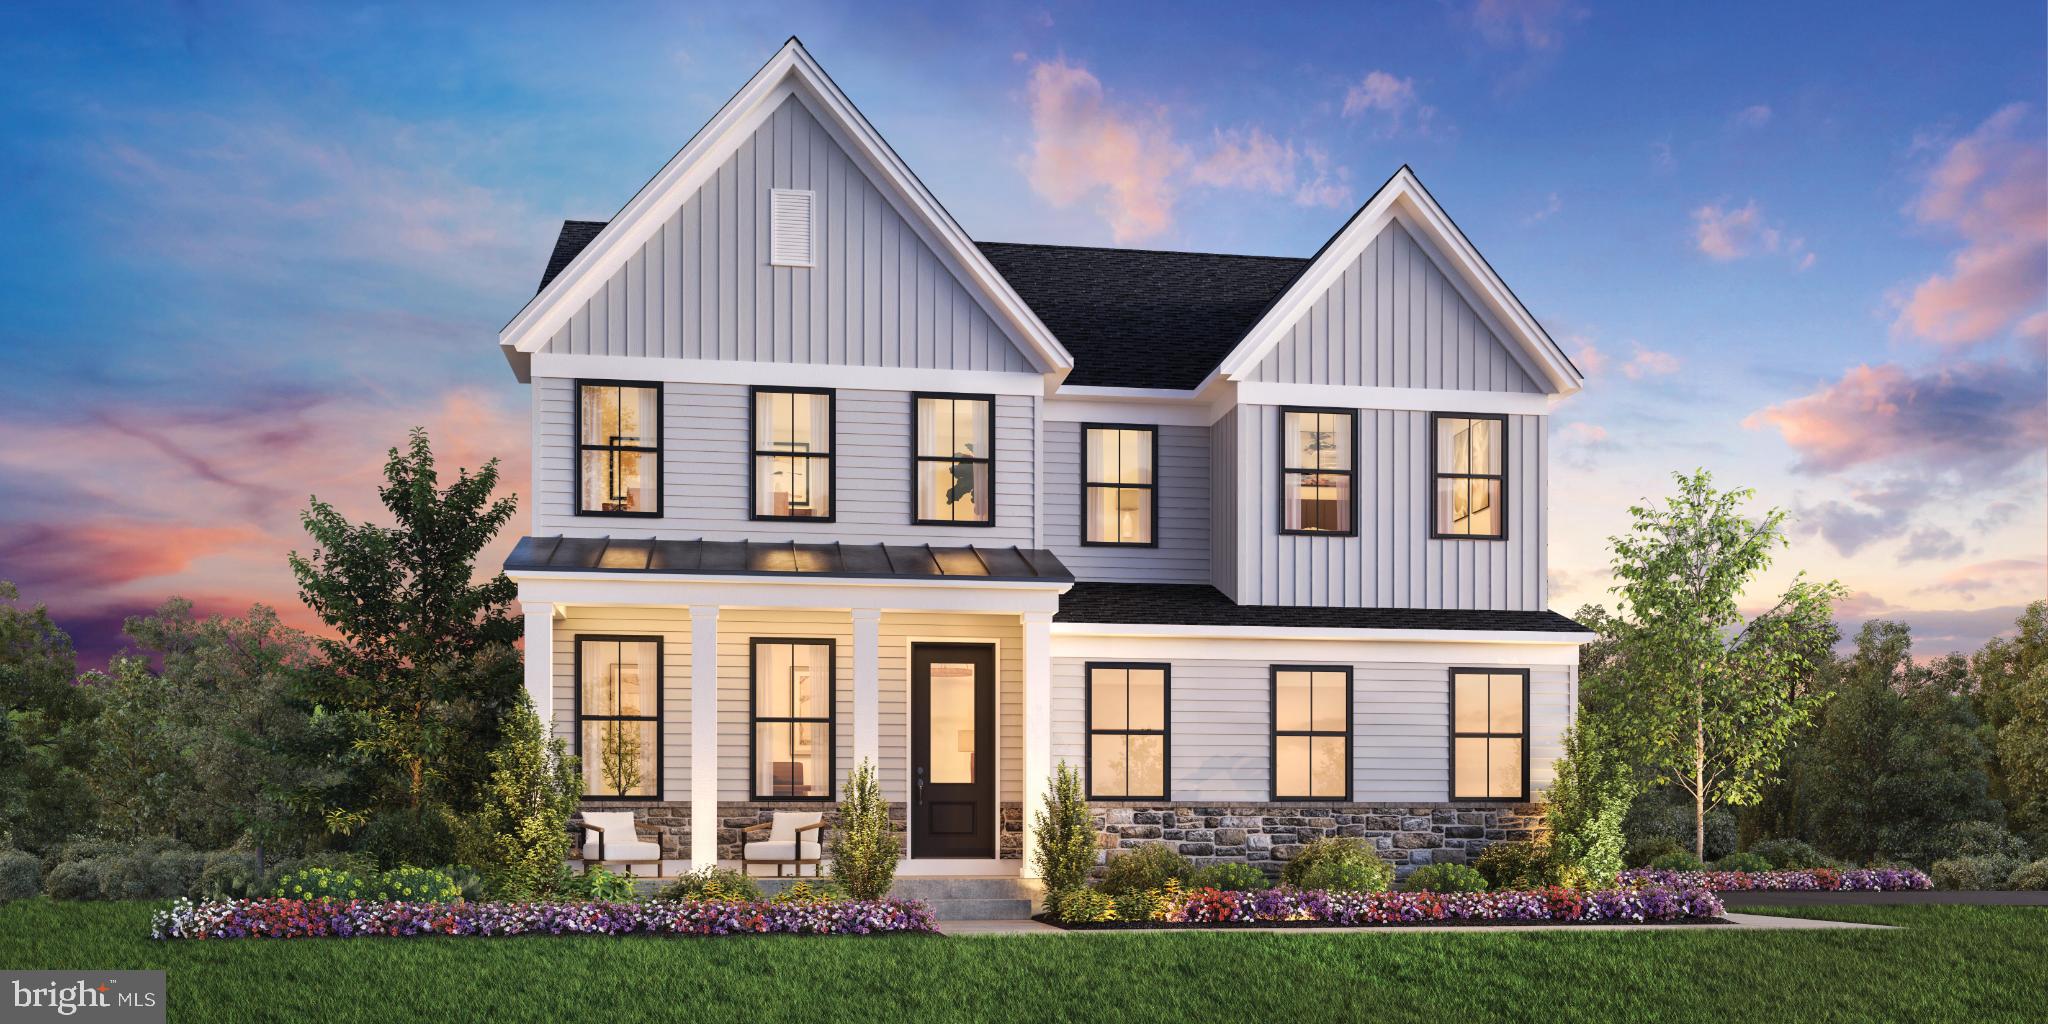
COLLEGEVILLE
12 SCHOLL DRIVE
5 Beds
4 Baths
3,029 Sq.Ft.
$972,995
MLS#: PAMC2175198
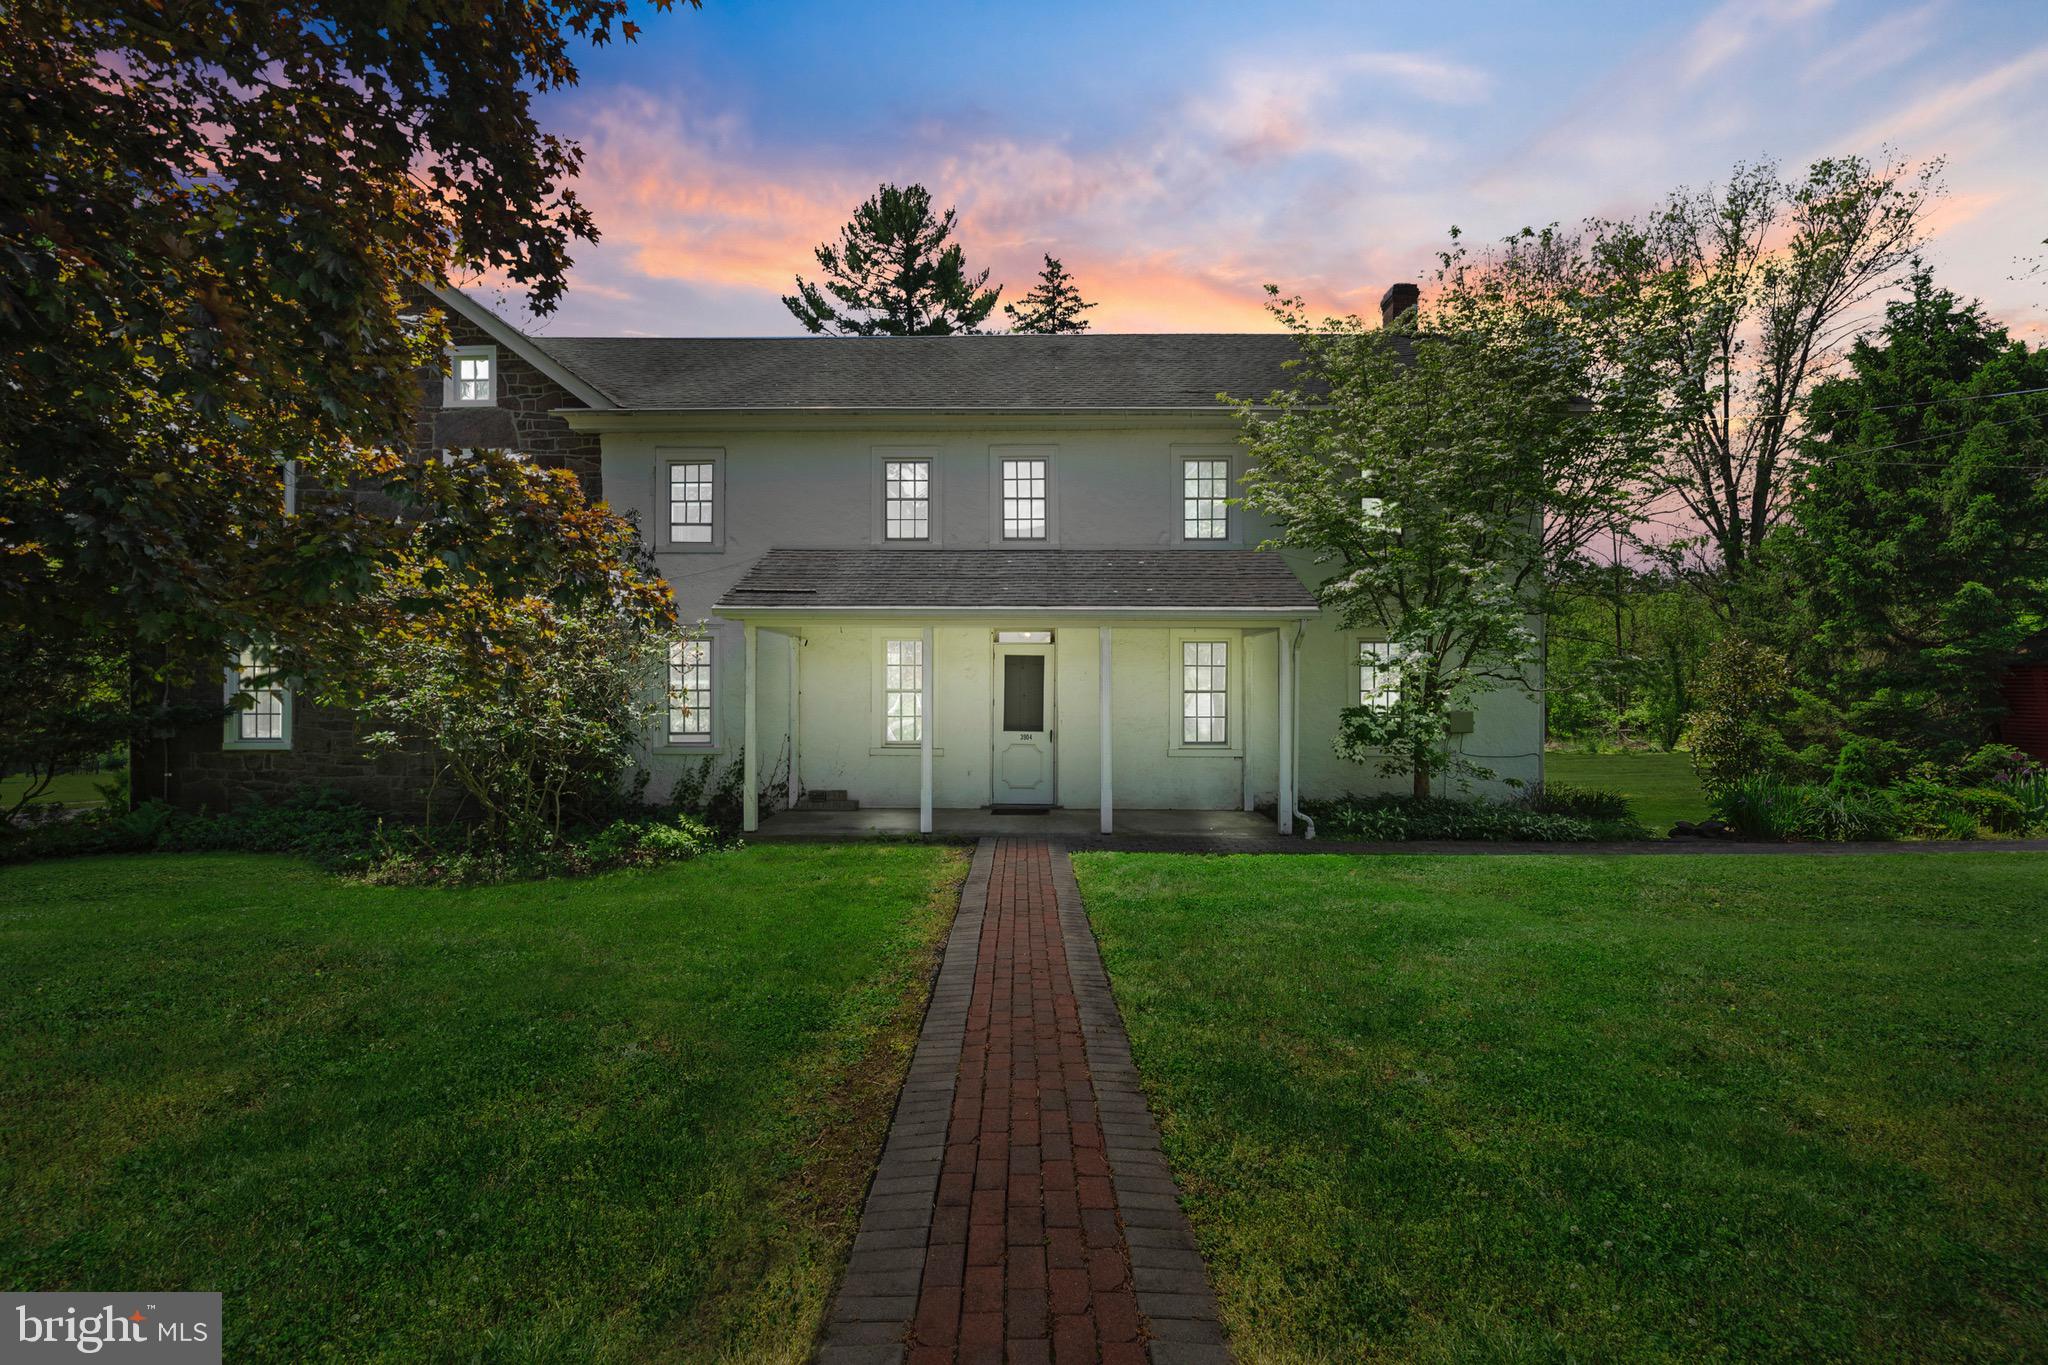
COLLEGEVILLE
3904 LANDIS ROAD
5 Beds
3 Baths
4,439 Sq.Ft.
$794,900
MLS#: PAMC2180372
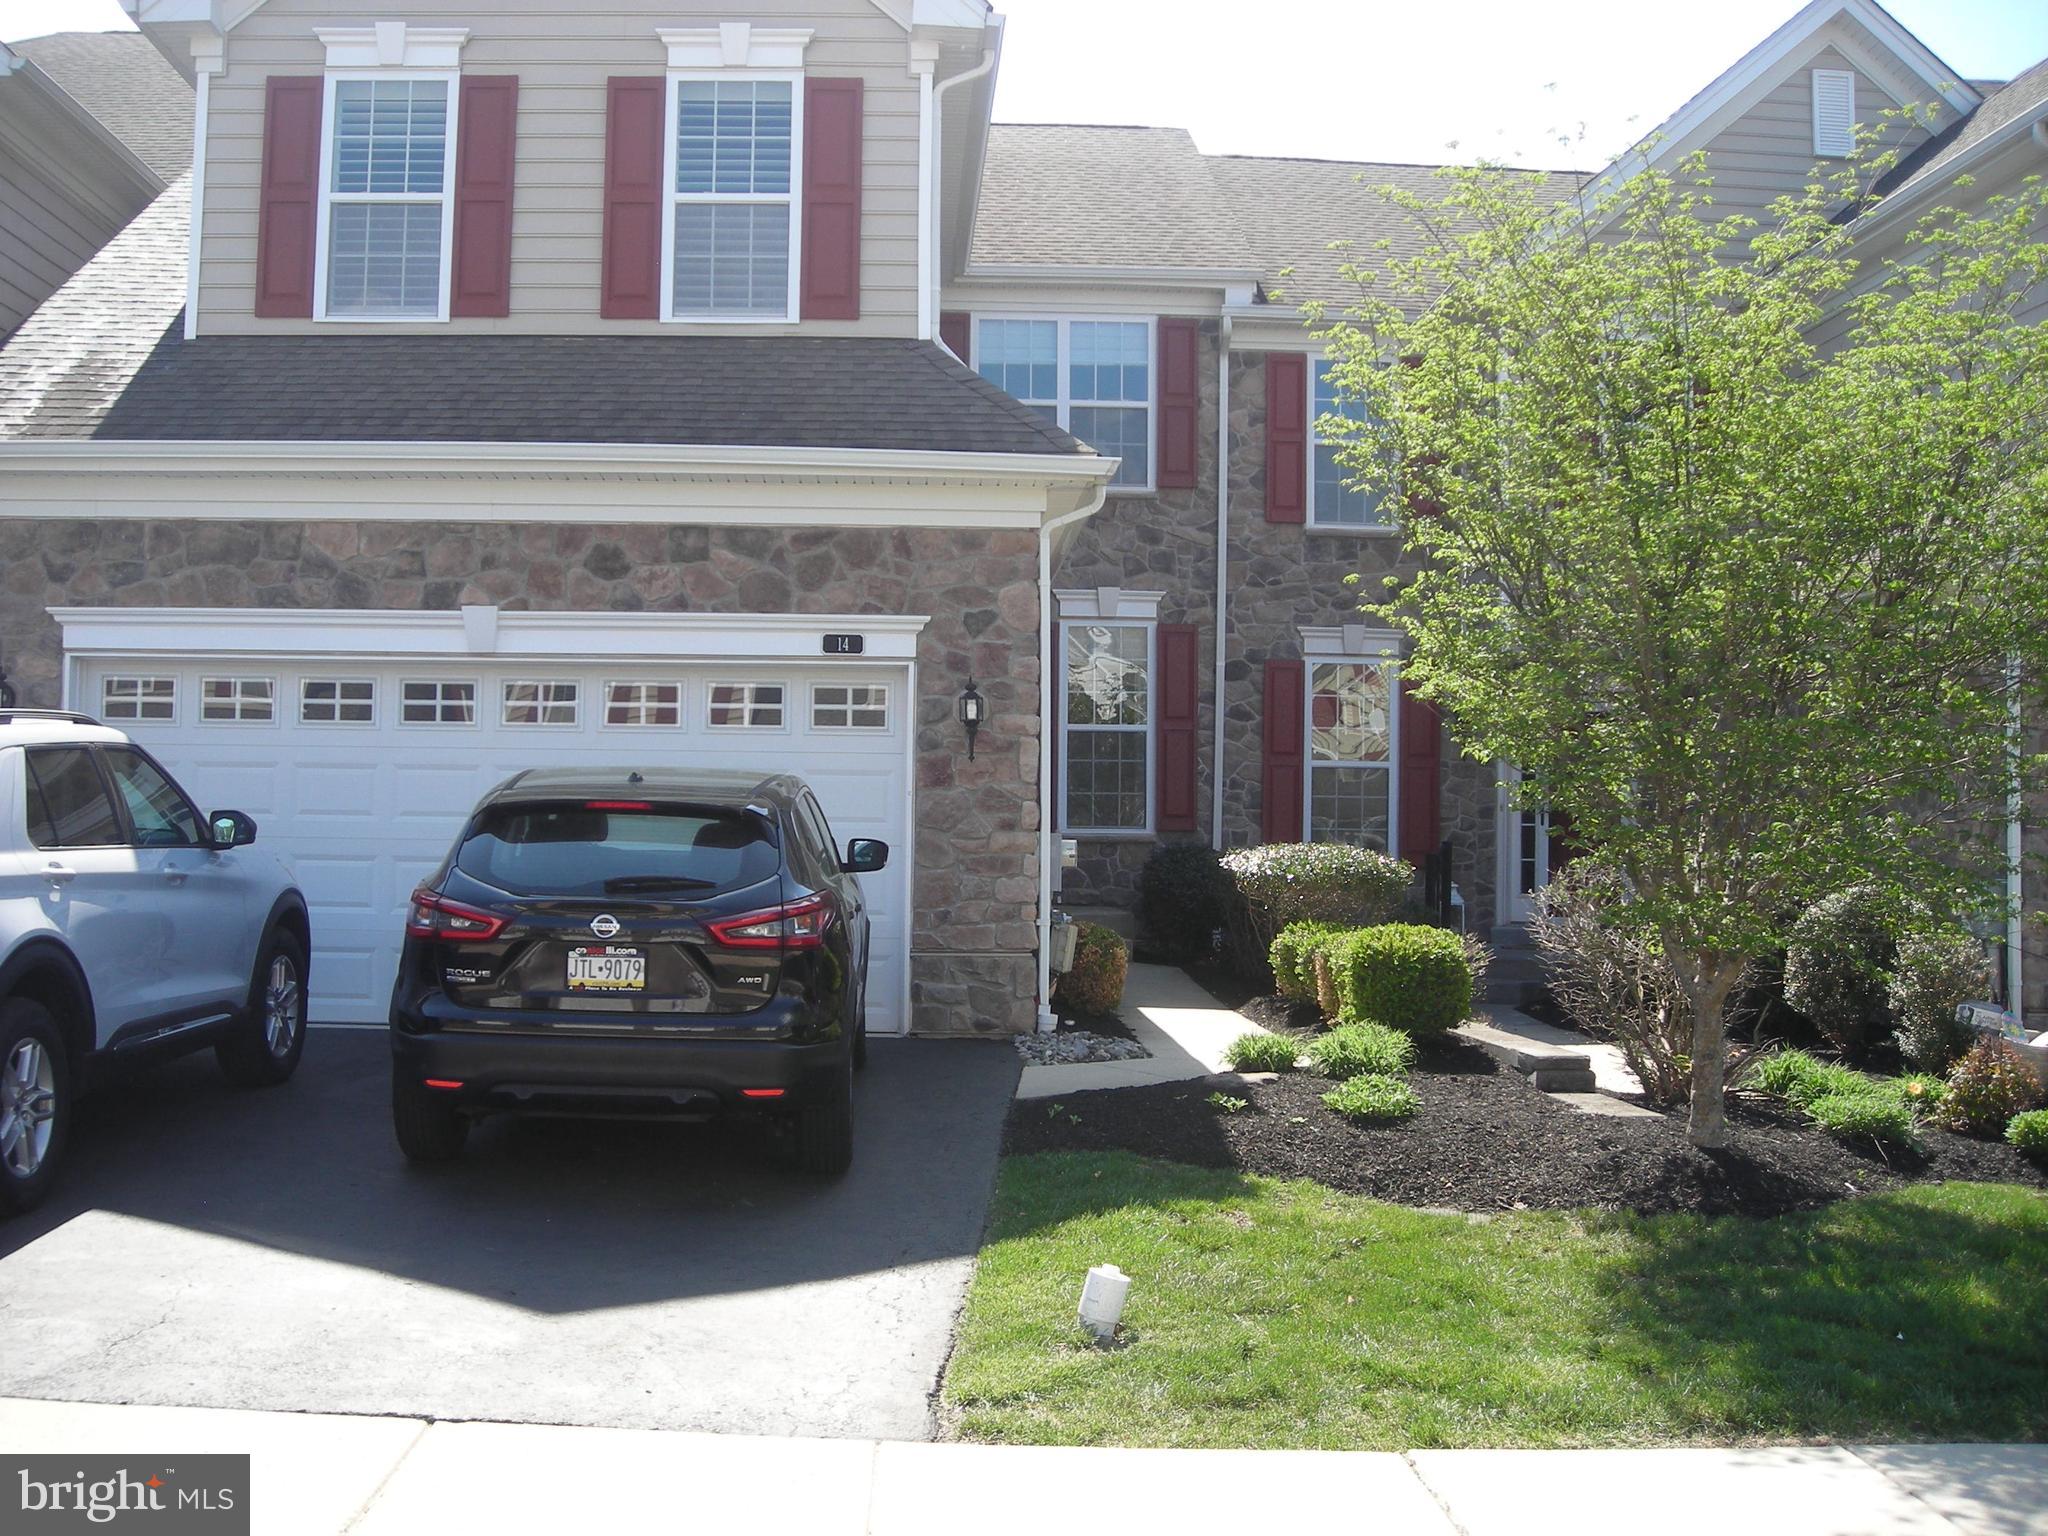
COLLEGEVILLE
14 IRON HILL WAY
4 Beds
3 Baths
2,738 Sq.Ft.
$675,000
MLS#: PAMC2175362
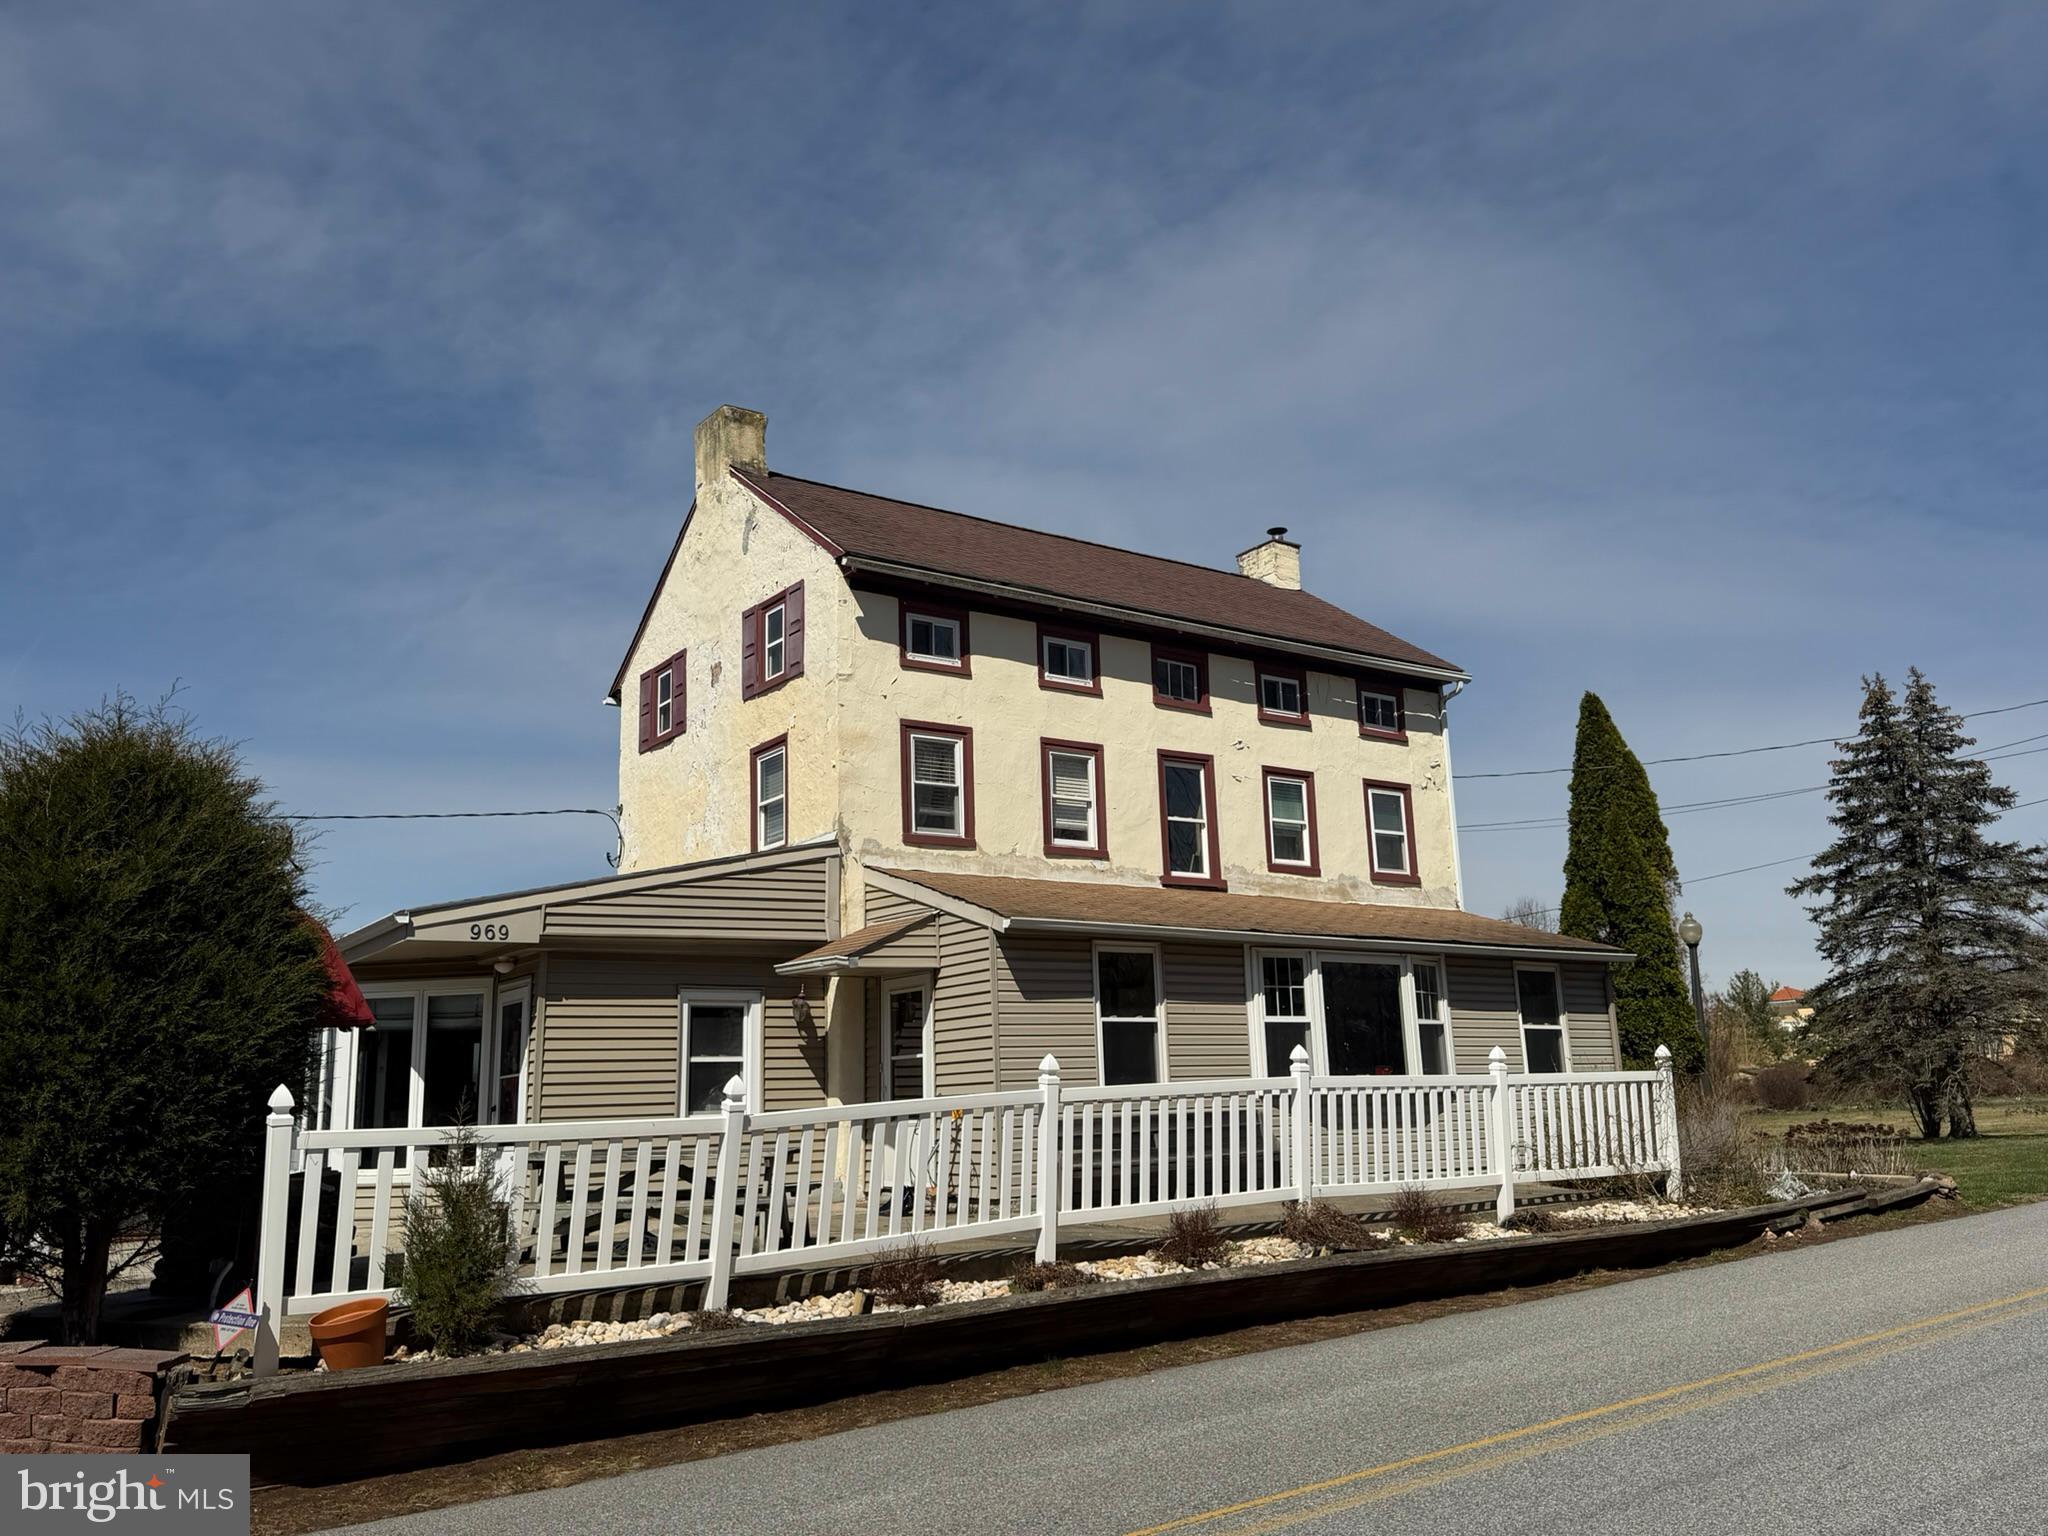
COLLEGEVILLE
969 N GRANGE AVENUE
4 Beds
2 Baths
2,633 Sq.Ft.
$739,900
MLS#: PAMC2180448
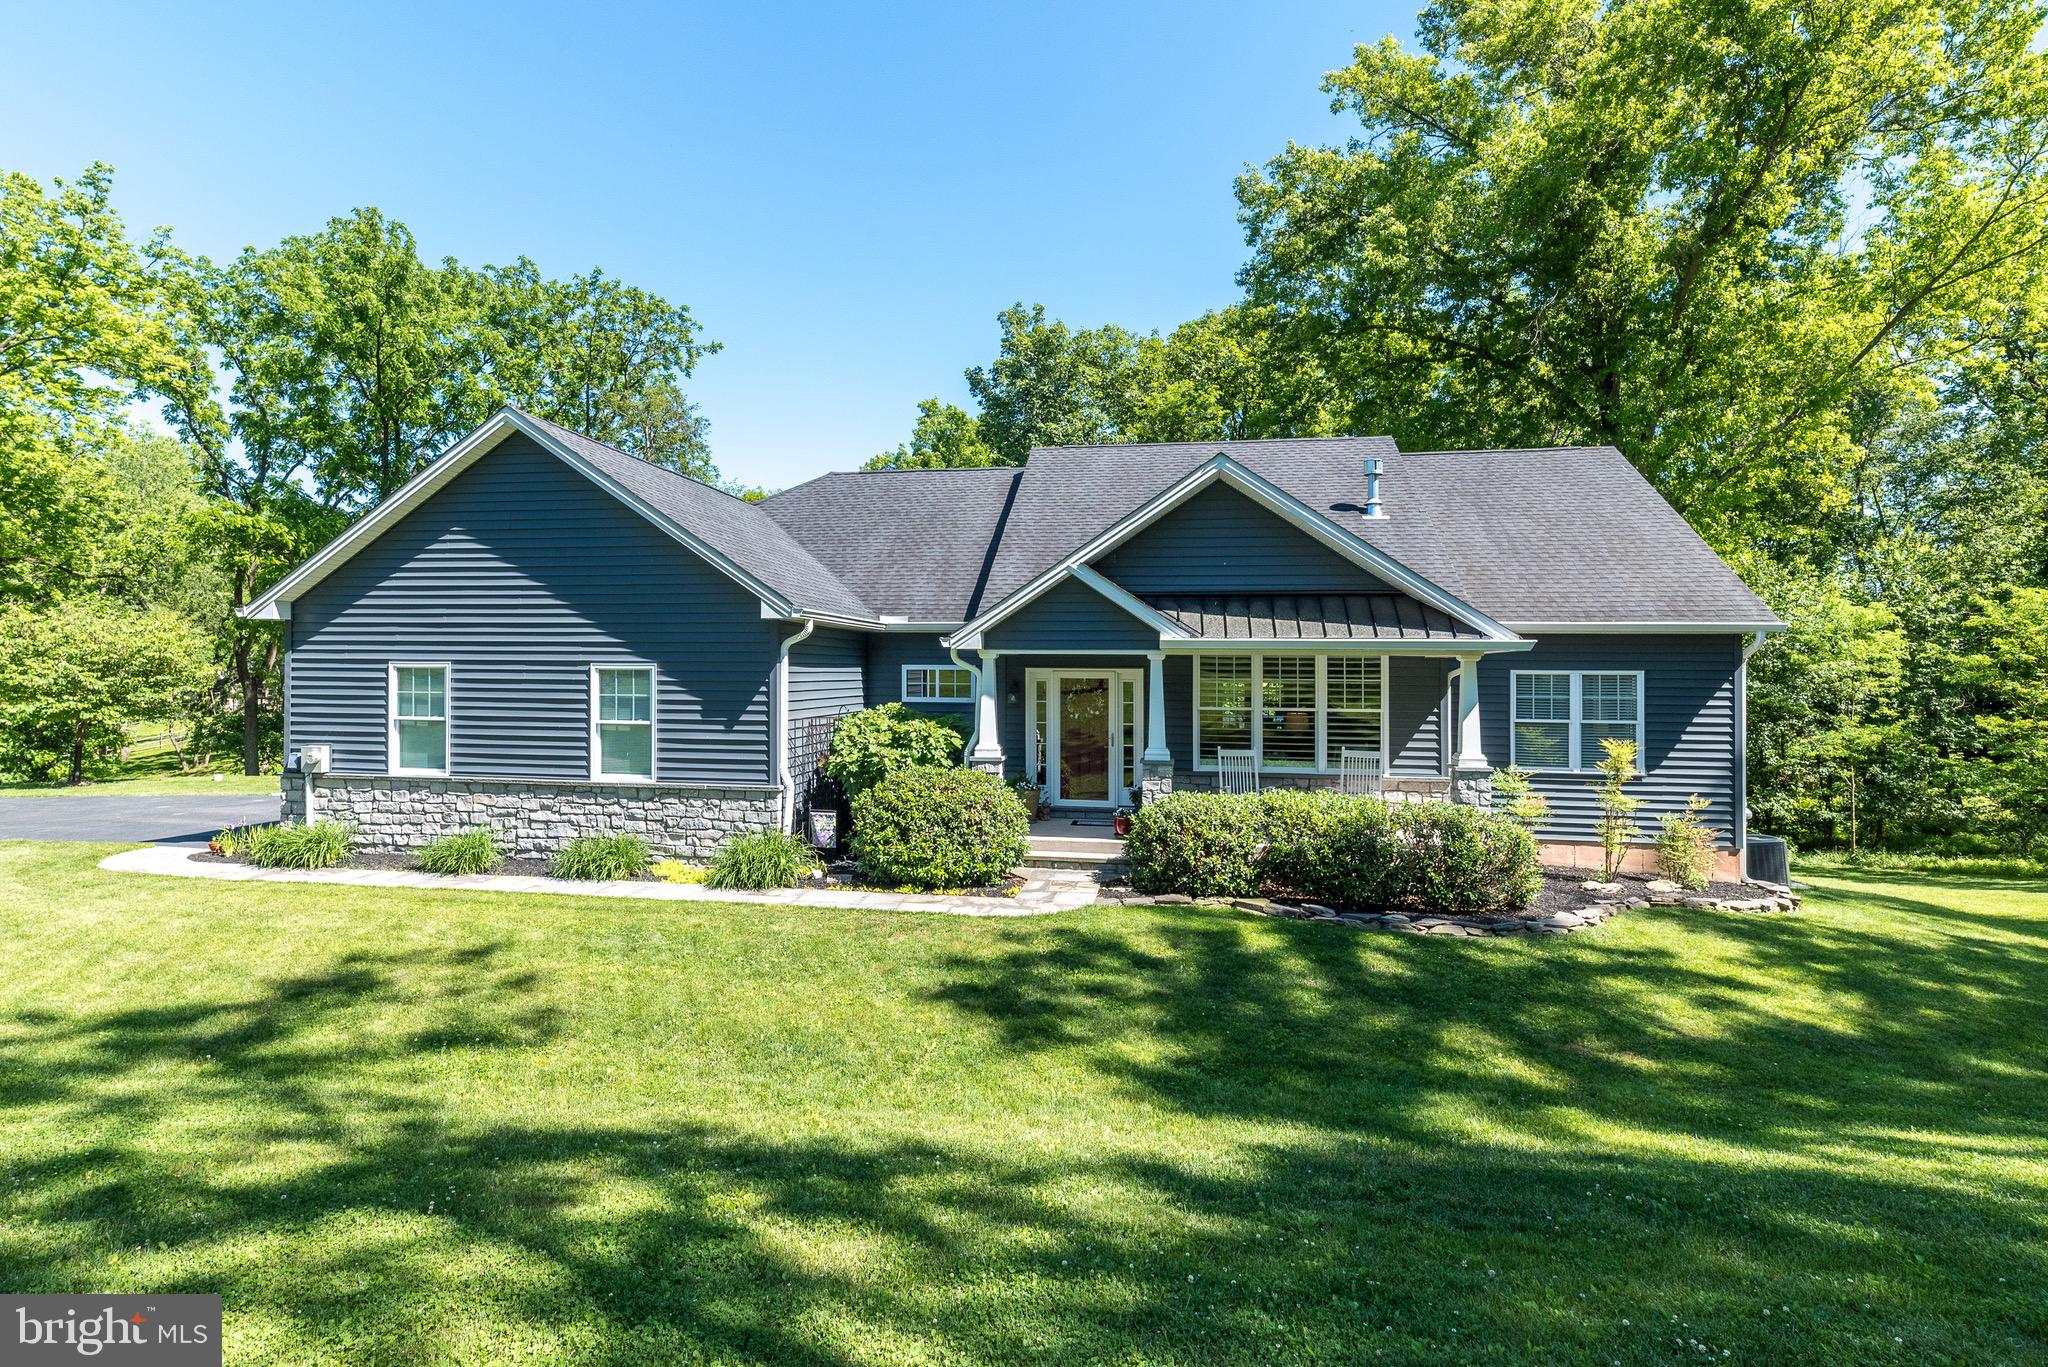
COLLEGEVILLE
375 E 9TH AVENUE
3 Beds
3 Baths
2,859 Sq.Ft.
$738,900
MLS#: PAMC2182106
.png)