Features & Amenities

Interior

  • Total Bedrooms

    4

  • Bathrooms

    2

  • 1/2 Bathrooms

    1

  • Above Grade Finished Area

    2649.0

  • Basement YN

    YES

  • Cooling YN

    YES

  • Cooling

    Central Air

  • Fireplace YN

    YES

  • Heating YN

    YES

  • Heating

    Natural Gas, Forced Air

  • Pet friendly

    N/A

Exterior

  • Garage

    Yes

  • Garage spaces

    2

  • Parking

    Garage, Driveway, Attached

  • Pool

    No

  • Waterfront YN

    NO

Area & Lot

  • Lot Size(acres)

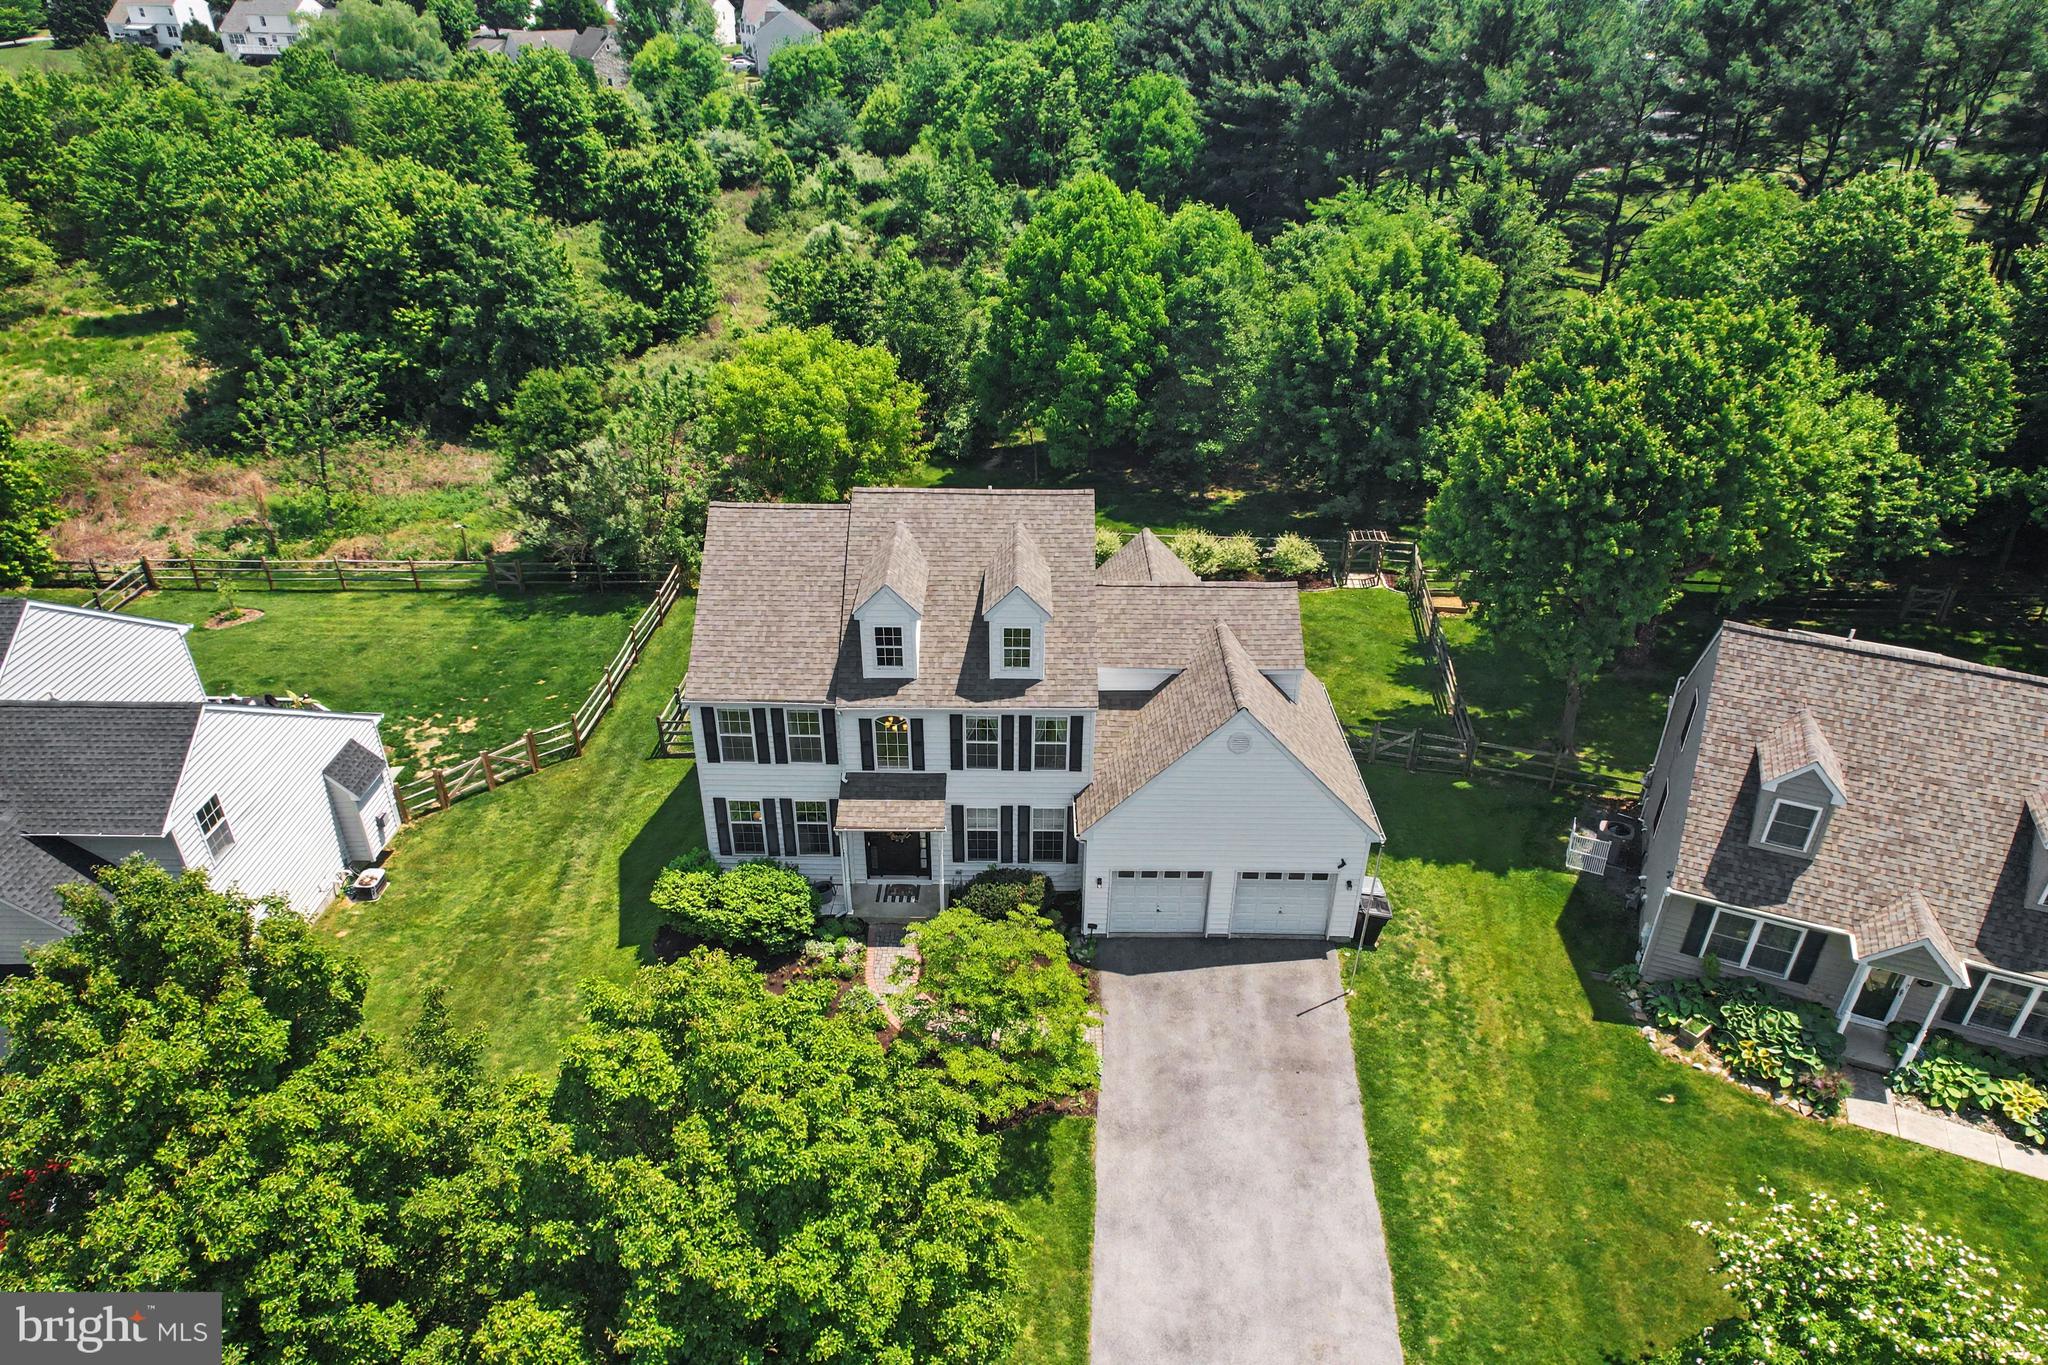
    0.22

  • Lot Size(square feet)

    9533.0

  • Property Type

    Residential

  • Property Sub Type

    Single Family Residence

  • Architectural Style

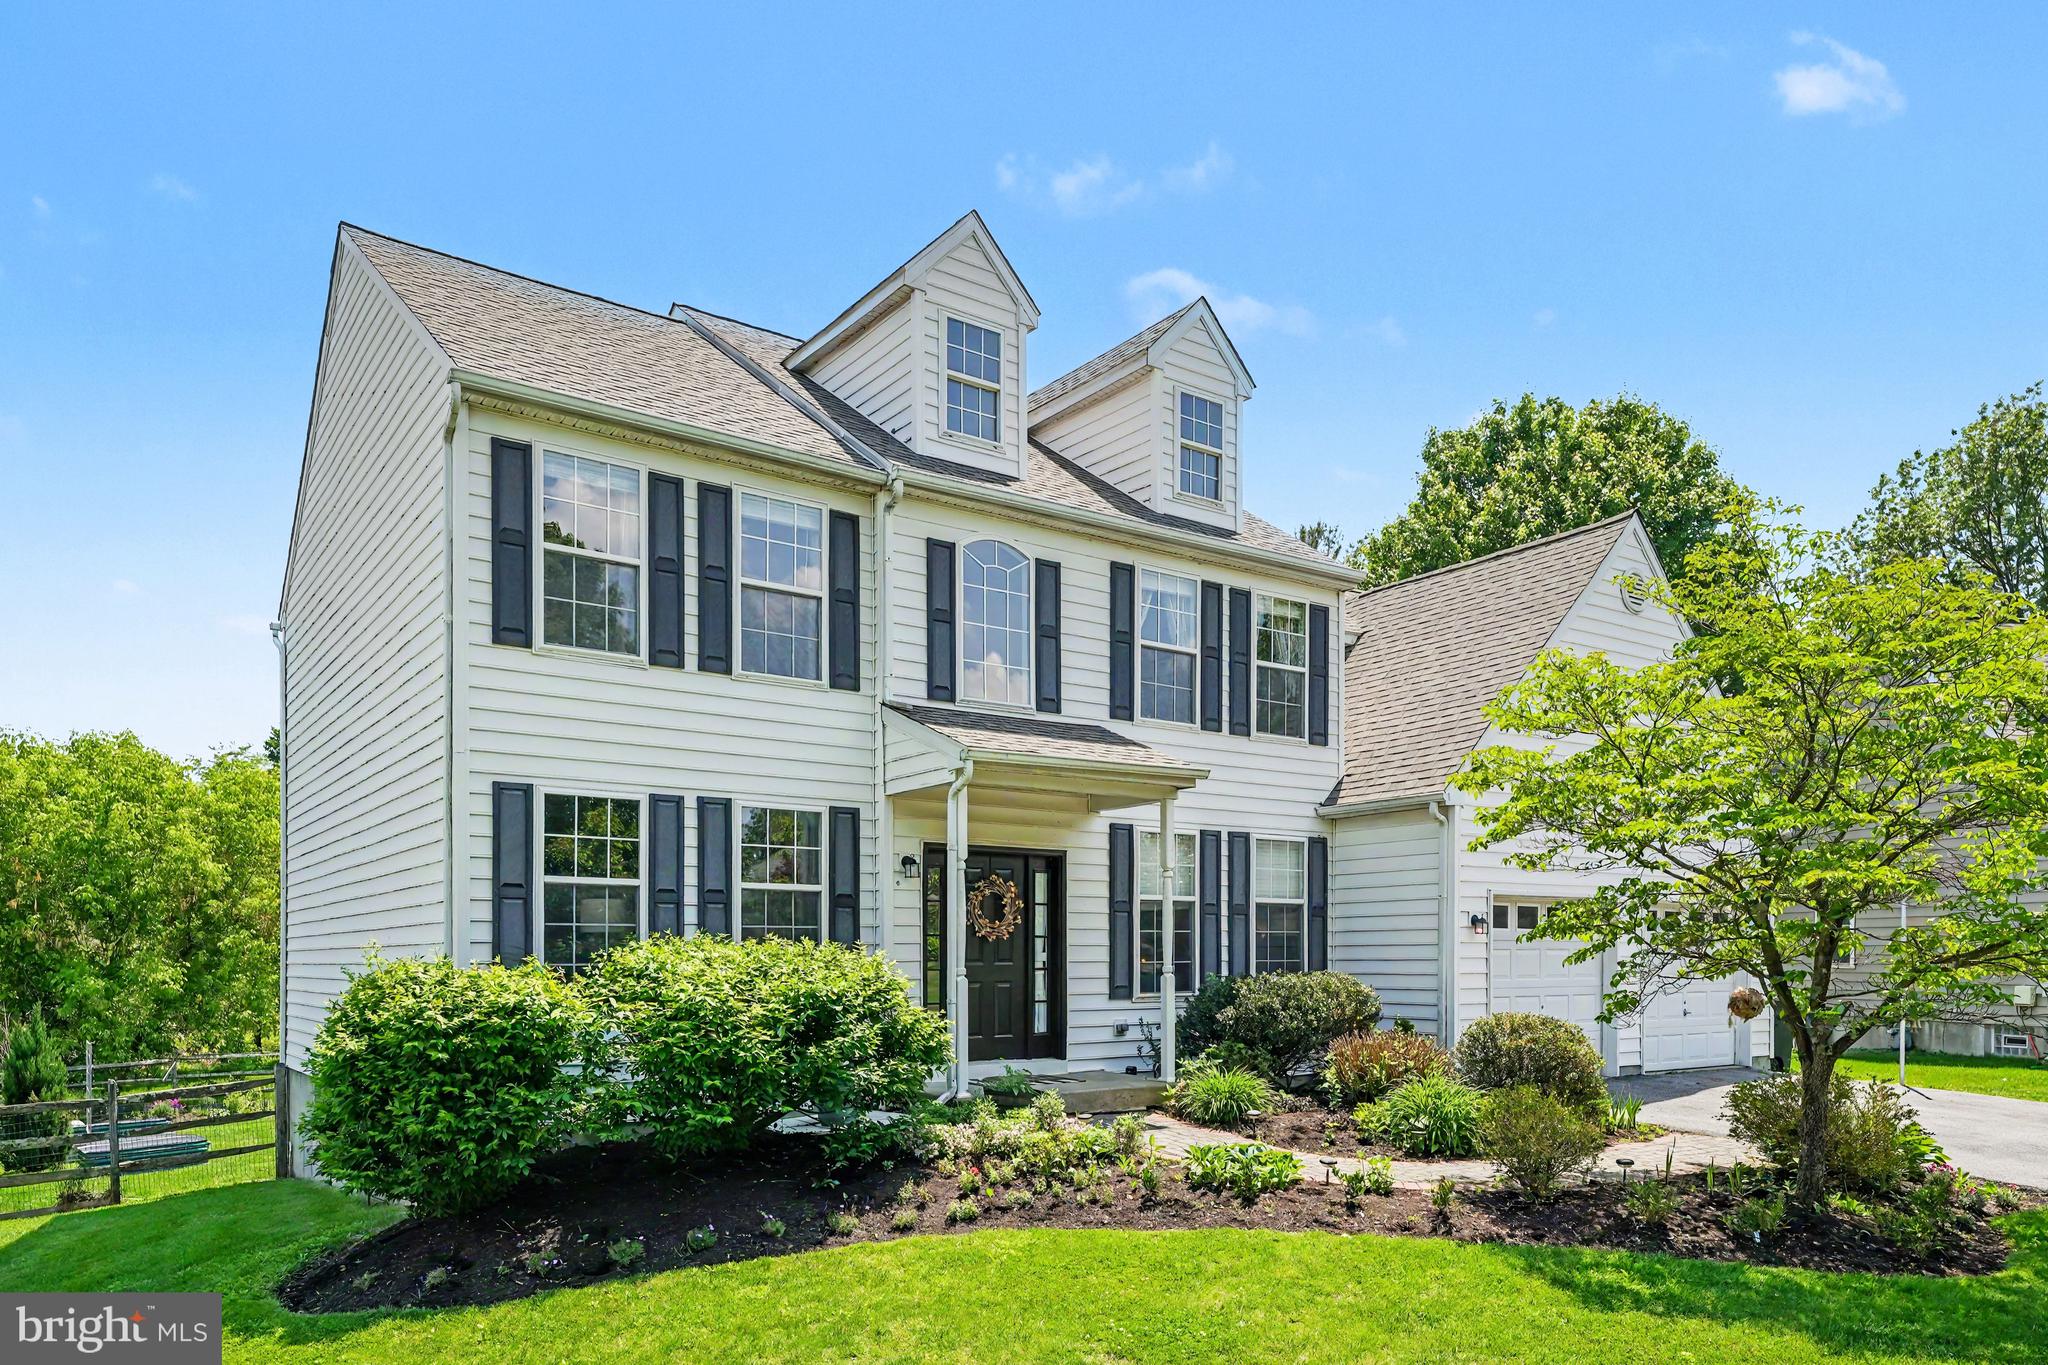
    Colonial

Price

  • Sales Price

    $525,000
  • Tax Amount

    $11,618

  • Sq. Footage

    2, 899

  • Price/SqFt

    $181

HOA

  • Association

    Yes

  • Association Fee

    $207

  • Association Fee Frequency

    Quarterly

  • Association Fee Includes

    N/A

School District

  • Elementary School

    N/A

  • Middle School

    N/A

  • High School

    N/A

Property Features

  • New Construction

    NO

  • Foundation Details

    Brick/Mortar

  • Senior Community YN

    NO

  • Sewer

    Public Sewer

  • Tax Lot

    0155.4000

  • Water Source

    Public

Schedule a Showing

Showing scheduled successfully.

<
>
IN PERSON
VIA CHAT

What is 3 + 4 ?


Change time

Mortgage calculator

Estimate your monthly mortgage payment, including the principal and interest, property taxes, and HOA. Adjust the values to generate a more accurate rate.

Your payment

Principal and Interest:

$

Property taxes:

$

HOA fees:

$

Total loan payment:

$

Total interest amount:

$

Location

County

CHESTER

Elementary School

Middle School

High School

Listing Courtesy of Stephanie Parker , Keller Williams Real Estate-Blue Bell

RealHub Information is provided exclusively for consumers' personal, non-commercial use, and it may not be used for any purpose other than to identify prospective properties consumers may be interested in purchasing. All information deemed reliable but not guaranteed and should be independently verified. All properties are subject to prior sale, change or withdrawal. RealHub website owner shall not be responsible for any typographical errors, misinformation, misprints and shall be held totally harmless.

Agent Trish Mills

Trish Mills Team- Team Leader, Branch Manager- Frederick

Trish Mills

Call Trish today to schedule a private showing.


* Listings on this website come from the FMLS IDX Compilation and may be held by brokerage firms other than the owner of this website. The listing brokerage is identified in any listing details. Information is deemed reliable but is not guaranteed. If you believe any FMLS listing contains material that infringes your copyrighted work please click here to review our DMCA policy and learn how to submit a takedown request.© 2024 FMLS.
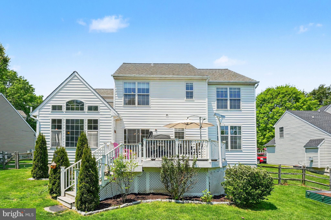
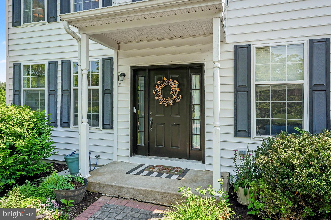
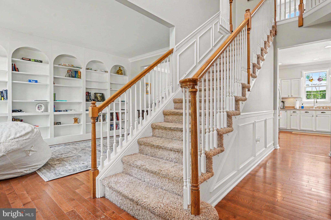
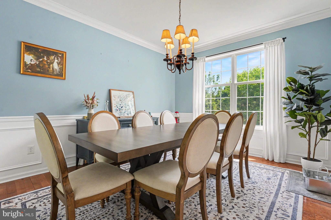
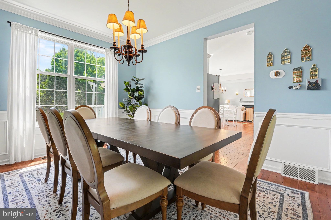
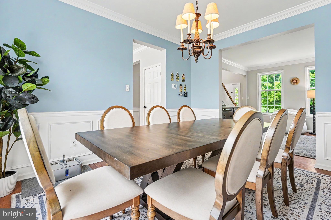
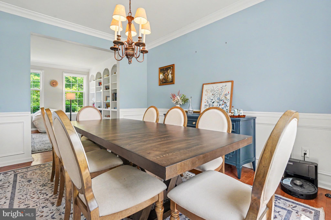
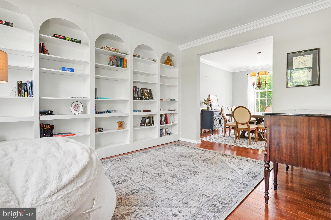
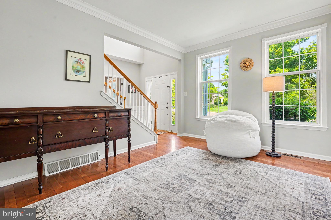
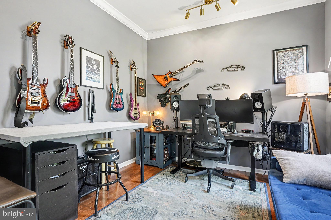
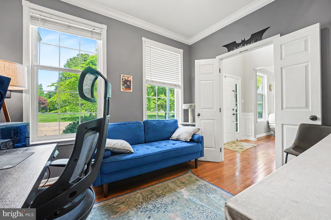
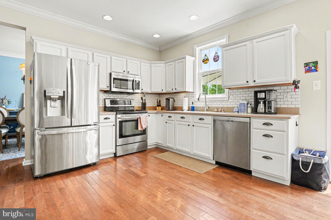
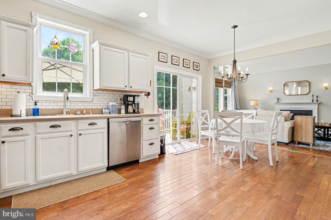
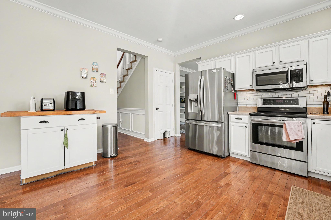
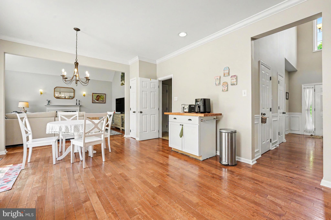
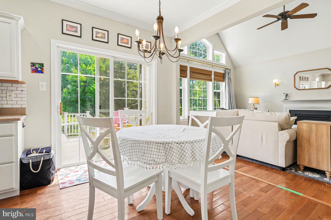
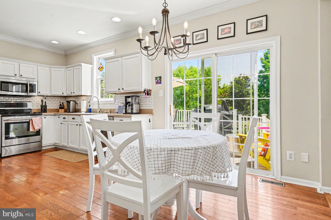
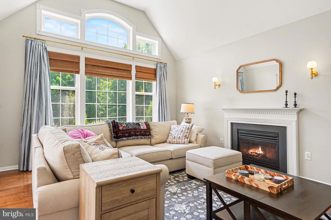
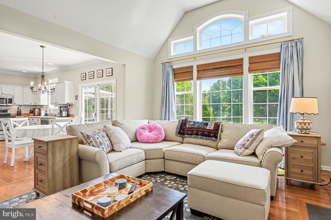
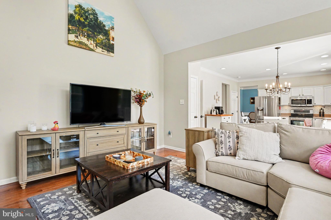
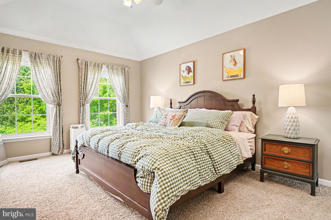
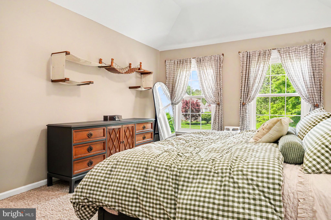
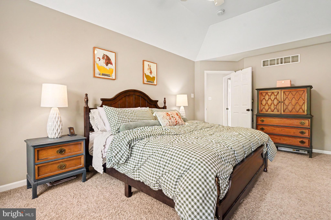
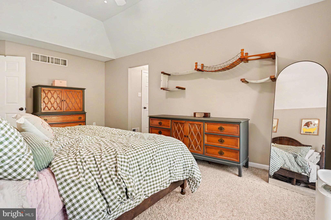
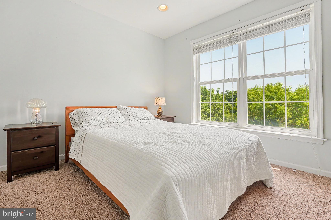
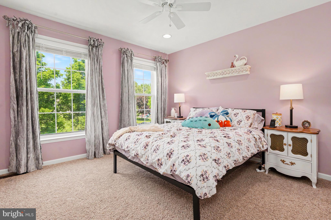
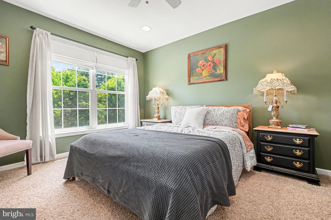
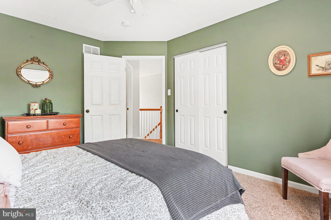
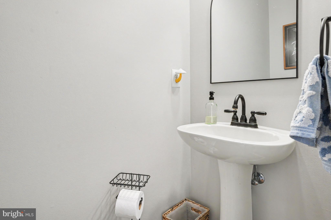
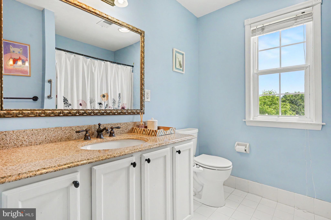
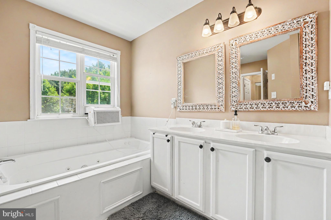
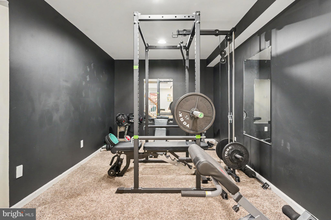
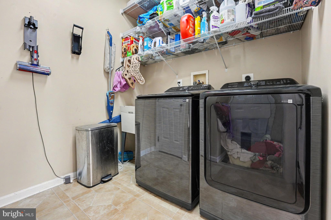
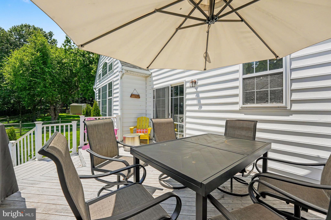
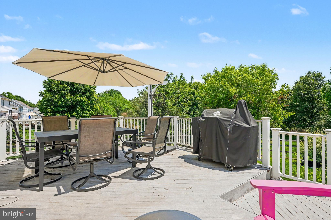
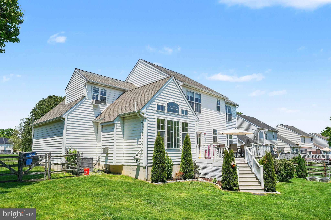
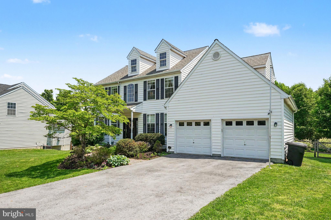
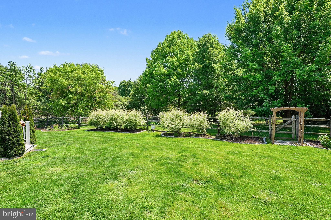
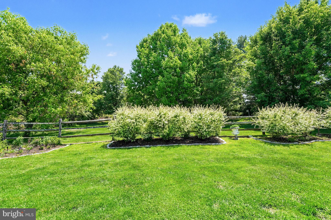
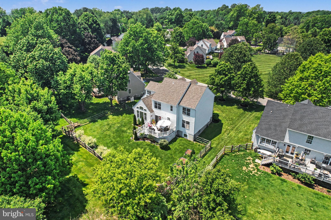
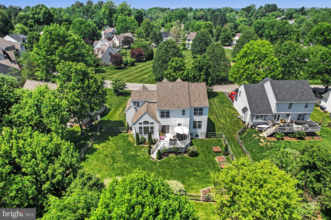
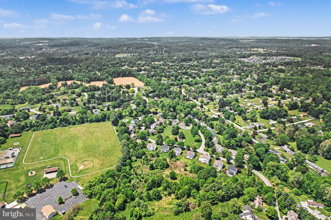
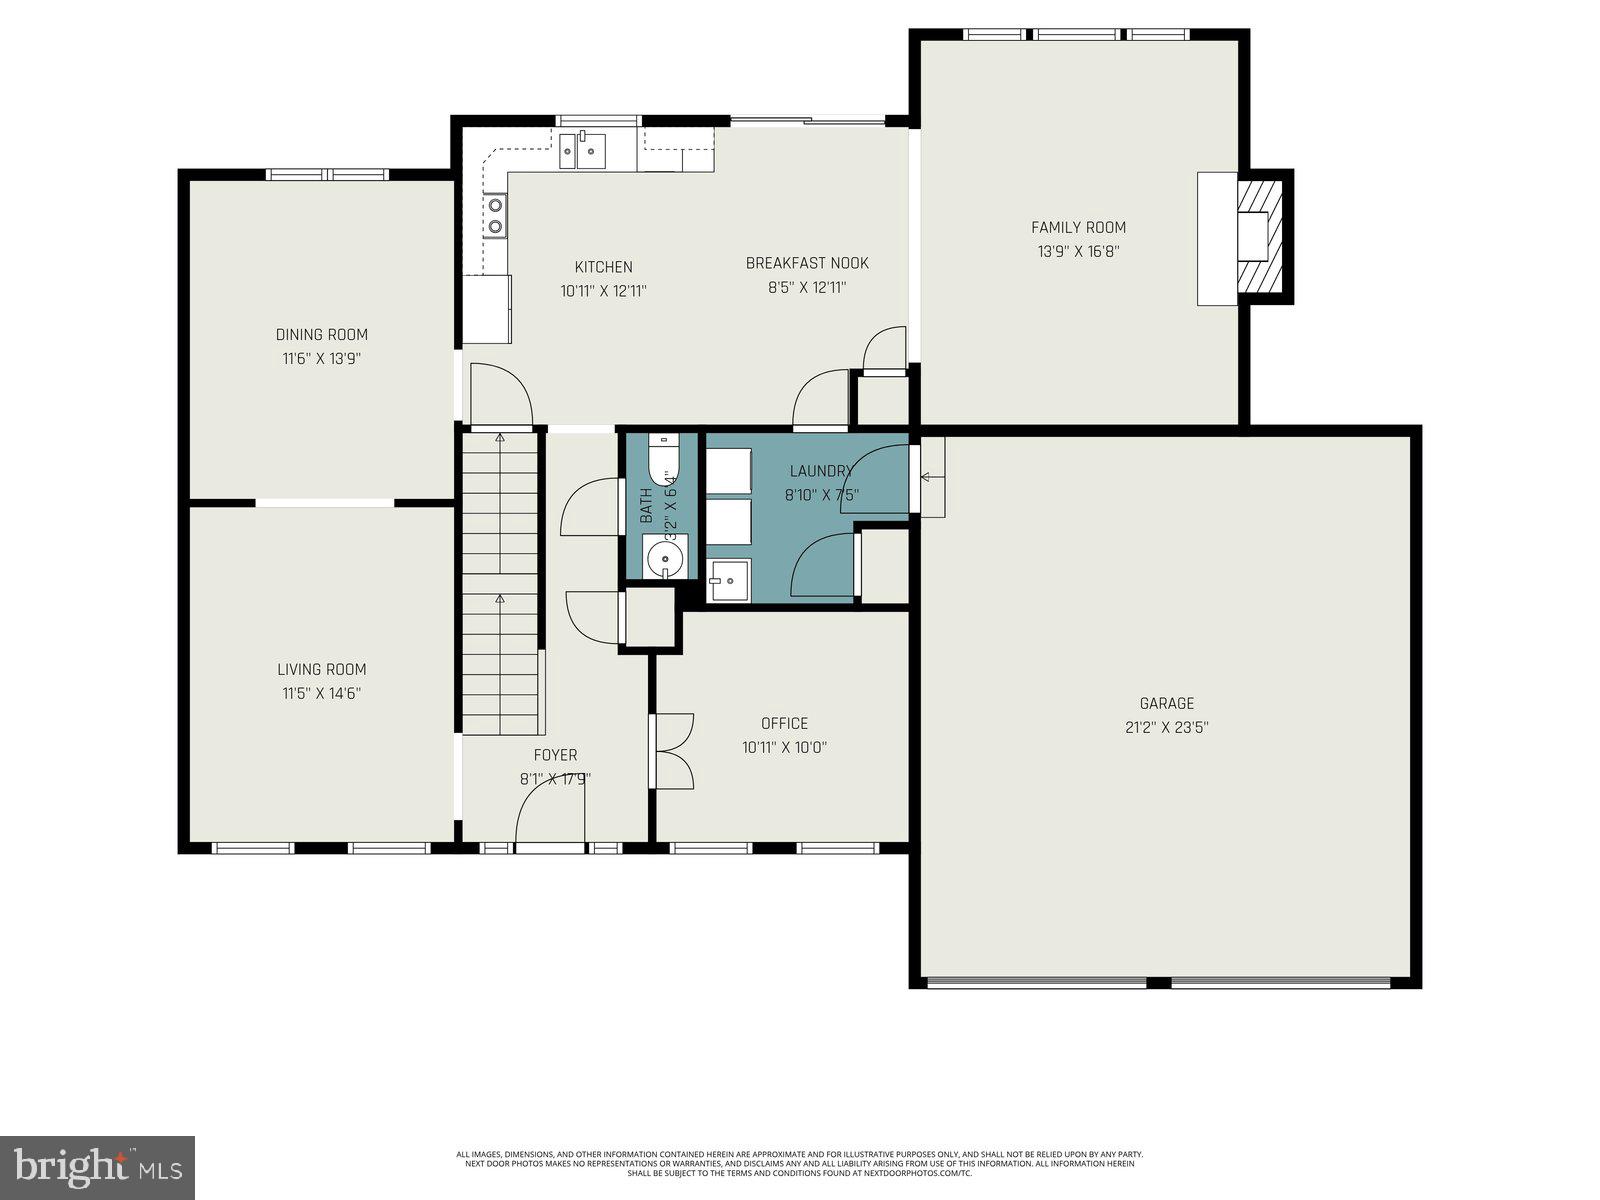
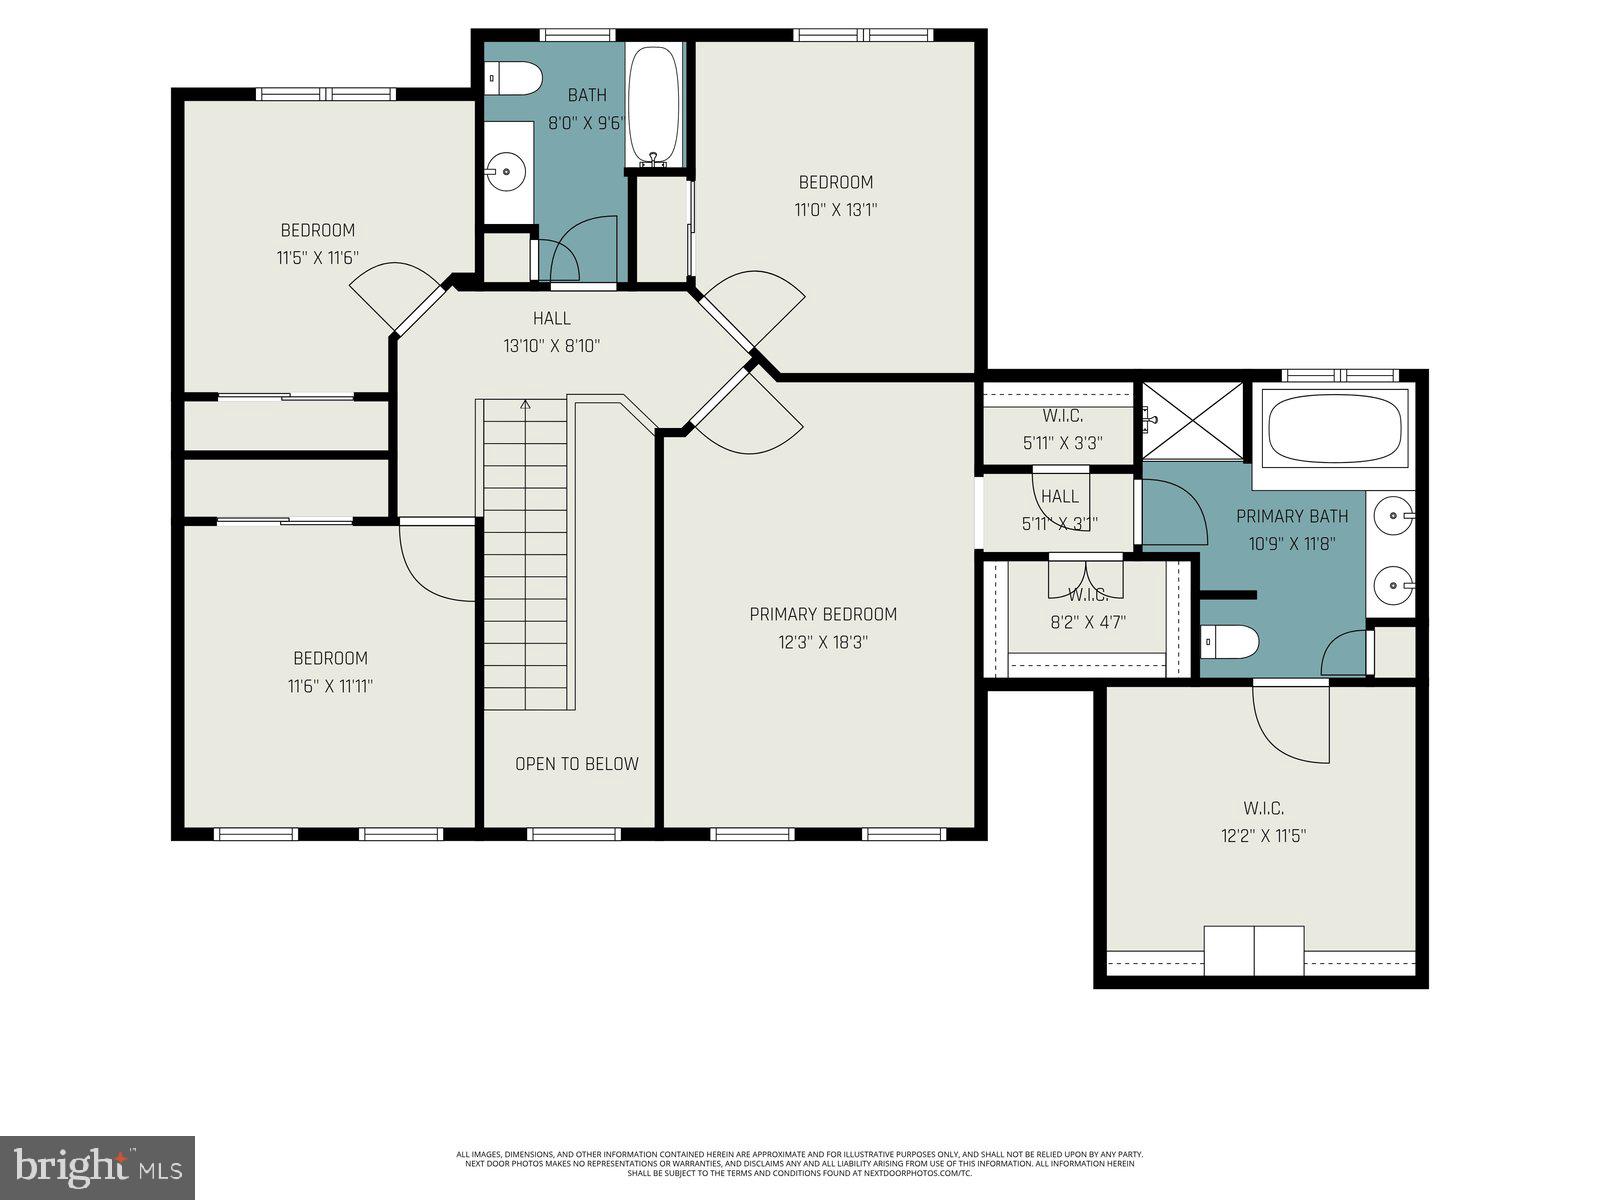
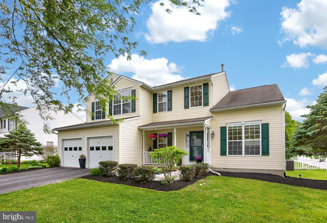
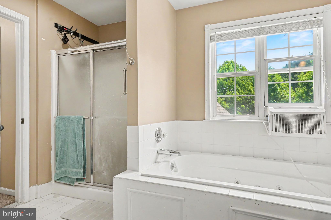
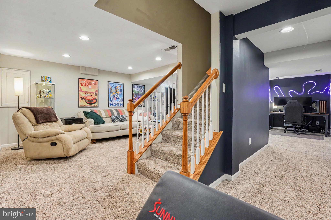
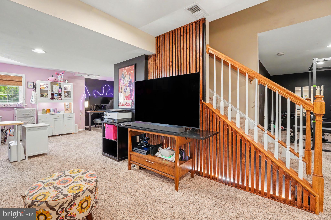
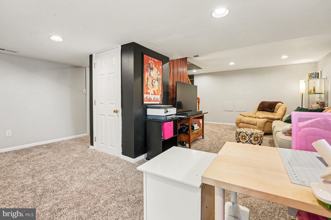
Welcome home! Step through the front door into a stunning foyer featuring an open banister and a dramatic two-story family room filled with natural light. Hardwood floors flow throughout the entire first floor, creating warmth and elegance throughout the home. To the right of the foyer, French doors lead into a private office complete with crown molding, while the formal living room sits to the left and showcases beautiful custom curved built-in bookshelves that open seamlessly into the formal dining room.  The formal living room has crown molding and wainscoting that make a statement.  The heart of the home is located at the rear of the house, offering beautiful views and an inviting open layout. The spacious kitchen features white cabinetry, Corian countertops, recessed lighting, and plenty of room for multiple cooks, with enough space to add an island if desired. The kitchen opens directly to the family room, making it the perfect setup for entertaining and everyday living. Vaulted ceilings, a gorgeous palladium window, and a striking fireplace create a beautiful focal point and add to the impressive feel of the space.  Sliding glass doors lead to the deck and fenced-in backyard, ideal for outdoor entertaining, summer cookouts, or simply enjoying the outdoors and great space for people with fury friends.  The laundry room is conveniently located just off the kitchen.  The finished lower level offers multiple living areas along with an oversized storage room. Upstairs, you’ll find four bedrooms and two full bathrooms, including a spacious primary suite with generous closet space.  An added bonus for the new owner: brand NEW WINDOWS, a NEW FRONT DOOR and a new SLIDING GLASS doors will be installed, allowing you to enjoy the benefits of these major upgrades.  Don’t miss your opportunity to call this beautiful property home. Schedule your appointment today!!

58 N HAWTHORNE ROAD

Message successfully sent.

What would you like to know?

What is 3 + 4 ?

I agree to receive email communication and understand I can unsubscribe at any time.

I agree to be contacted by Charis Realty Group via call, email, and text for real estate services. To opt out, you can reply 'stop' at any time or reply 'help' for assistance. You can also click the unsubscribe link in the emails. Message and data rates may apply. Message frequency may vary. Privacy Policy

Related Properties

Nestled in the charming community of Sadsbury Park, this delightful Colonial-style home offers a perfect blend of modern comfort and neighborhood warmth. Built in 2023, this residence features a , 4 bedroom 3 bath. laundry at upperlevel. fully finished basementideal for creating your dream entertainment space or a cozy retreat. The inviting fireplace serves as a focal point for gatherings, providing a warm ambiance during chilly evenings. Sadsbury Park is not just a place to live; it's a vibrant community where neighbors become friends. Enjoy leisurely strolls through tree-lined streets, and take advantage of the community pool, perfect for those sunny days. Education is a priority here, with highly regarded schools just a short distance away, ensuring that quality learning is always within reach. The community is also well-served by public amenities, making daily errands a breeze. With a spacious lot of 0.15 acres and an attached side-entry garage, this home offers both convenience and room to grow. Experience the joy of living in a community that values connection and comfort. This is more than just a house; it's a place to create lasting memories. Don't miss the opportunity to make this your new home! If you’ve been waiting for a spacious, move-in ready home in one of Chester County’s fastest-growing communities. This is the opportunity.
#PACT2121970

COATESVILLE

231 SLOAN DRIVE

4 Beds

3 Baths

3,064 Sq.Ft.

$560,000

MLS#: PACT2121970

Welcome to 25 N. Danbury Circle – Comfort and Space in sought after Branford Village! Step into this beautifully maintained 3031 sq.ft., 4-bedroom, 2 Full and 2 Half bath home offering thoughtfully designed living space, nestled in a quiet neighborhood. Property backs to an open space area offering privacy that you’ll enjoy year-round. Inside, you’ll find a bright and spacious layout perfect for everyday living and entertaining. Sun-filled living areas with hardwoods create a warm and inviting atmosphere. The well-appointed kitchen ideal for cooking, hosting, and gathering features ample cabinetry and workspace, granite counters, island and all stainless appliances included.  Upstairs there is 4 generously sized bedrooms, 2 full baths and laundry room providing comfort and flexibility for family, guests, or a home office. The primary suite offers a peaceful retreat with plenty of space to unwind at the end of the day. Step outside to your fenced in backyard oasis featuring stamped concrete patio, plantings and an open space backdrop that enhances the sense of tranquility for relaxing evenings, outdoor dining, or simply enjoying nature.  Public water/sewer., natural gas. Located close to shopping, dining, parks, and major commuter routes, this home blends suburban peace with everyday convenience.  Don’t miss your opportunity to own this inviting home in a beautiful setting. Schedule your showing today!
#PACT2125114

COATESVILLE

25 N DANBURY CIRCLE

4 Beds

2 Baths

3,031 Sq.Ft.

$500,000

MLS#: PACT2125114

Welcome to this spacious 4-bedroom, 2-bath, 1-powder room single-family home in the highly sought-after Meadowbrook community of Valley Township. Offering generous living spaces and a warm, comfortable flow, this property is ideal for both everyday living and entertaining.
The main level features bright common areas, a well-appointed kitchen, and easy access to the deck overlooking a nicely sized yard—perfect for outdoor dining, gardening, or simply unwinding. Upstairs, you’ll find four spacious bedrooms, including a serene primary suite with its own full bath.
Additional highlights include a two-car garage, ample storage throughout, and the convenience of a powder room on the main level. Located in a desirable neighborhood known for its community feel and proximity to local amenities, this home offers exceptional value and room to grow.
Don’t miss the opportunity to make this beautiful Meadowbrook property your own!
#PACT2114612

COATESVILLE

801 FRANKLIN STREET

4 Beds

2 Baths

2,907 Sq.Ft.

$555,000
MLS#: PACT2114612

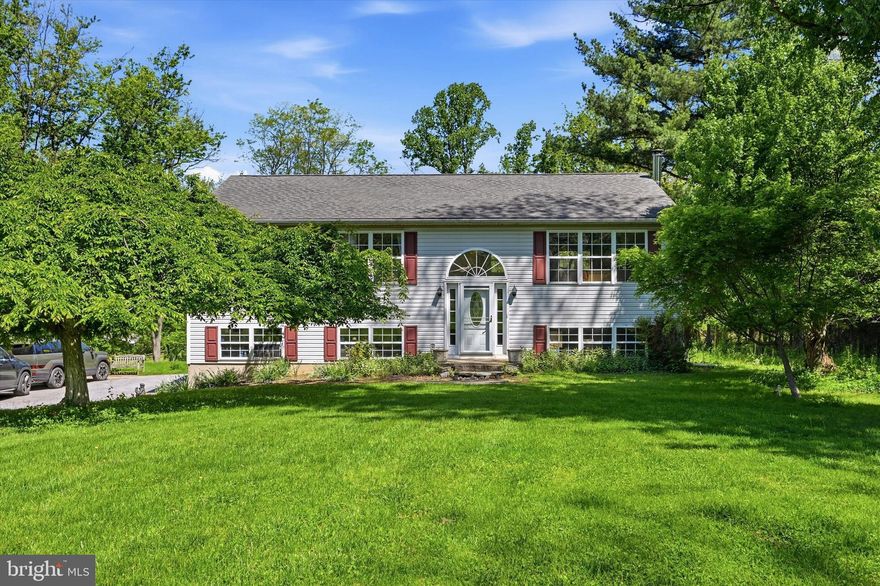
Welcome to a serene 1-acre property with a well maintained 3-Bedroom, 3 Full Bath Single Family home, nestled in a quiet bucolic haven. 2265 Strasburg Road adjoins 2275 Strasburg Road and must be sold together.  Thoughtfully designed bright and spacious layout perfect for everyday living relaxing and entertaining. Sun-filled living areas with hardwood floors create warm and inviting living spaces. The walk-in level features a much sought after 1st floor spacious room, with Full Bath, abundant storage, a full Laundry and offers privacy, convenience and flexible living options for buyers that could potentially be used as a 4th Bedroom, private Office, Home Gym, Craft Room, or Hobby Room. Perfect for guest space, work-from-home flexibility, or a dedicated area for movie nights and entertaining, this walk-in level gives you many options.
The main level features a spacious Living Room/Family Room with charming Wood Stove to relax and enjoy the surrounding nature landscape and is open to the well-appointed kitchen ideal for cooking, hosting and entertaining, features ample cabinetry, workspace and Stainless Steel Appliances. The kitchen adjoins the open, separate Dining area and opens out onto the large Rear Deck perfect to enjoy breakfast overlooking the picturesque open space to relax and enjoy the wildlife sightings of Owls, Red Fox, Deer, Songbirds and the equestrian paddocks with Horses and the tranquility for relaxing evenings, outdoor dining, or simply enjoying nature at its best. The main level features 3 large bedrooms and 2 full baths; including the Primary en-Suite Bedroom with generous closets and Two additional Bedrooms and Full Bath.
Don’t miss your opportunity to own this inviting home nestled in a beautiful tranquil setting, create a custom outdoor entertaining/living area of your dreams; a patio expansion or garden area or a fun play space, or simply relax outdoors in the evenings by the campfire. Long paved driveway, inside access to the oversized 2-Car Garage,  located close to shopping, dining, parks, and not far from major commuter routes, this property and home blends suburban harmony with everyday convenience.
2265 Strasburg Road adjoins 2275 Strasburg Road and must be sold together.
#PACT2125120

COATESVILLE

2265 STRASBURG ROAD

3 Beds

3 Baths

1,176 Sq.Ft.

$450,000
MLS#: PACT2125120

You truly can “rightsize” without compromise in this exceptional detached home in the sought-after Villages of Hillview active adult community. Designed for comfortable everyday living and effortless entertaining, this home offers the space you’re accustomed to — without the upkeep of a much larger property.
The main level features two spacious bedrooms, while the second floor offers two additional bedrooms perfect for guests, hobbies, office space, or multigenerational living. The open-concept layout seamlessly connects the Living Room, Dining Room, Kitchen, and Family Room, creating the ideal setting for gatherings both large and small.
Need even more space? The enormous finished walk-out basement expands your living and entertaining options with a cozy pellet stove, convenient half bath, and two oversized storage rooms — perfect for seasonal décor, collections, workshop space, or simply keeping everything organized as you transition from a larger home.
Recent updates include a new roof, new carpet in the Family Room, a 2-year-old water heater, and a 6-year-old Lennox heating system for added peace of mind.
Life at Villages of Hillview offers as much activity — or relaxation — as you choose. Residents enjoy indoor and outdoor pools, pickleball, fitness center, library, hobby and sewing rooms, social clubs, a “Man Cave,” and countless activities designed to foster connection and fun.
Conveniently located within one mile of the VA Hospital, popular new restaurants, and the Coatesville Airport, plus just minutes to Downingtown shopping and dining.
This is more than downsizing — it’s your opportunity to enjoy the next chapter with the space, lifestyle, and freedom you deserve.
#PACT2119770

COATESVILLE

293 GASTON LANE

4 Beds

3 Baths

3,221 Sq.Ft.

$560,000
MLS#: PACT2119770

New on site 1 day ago
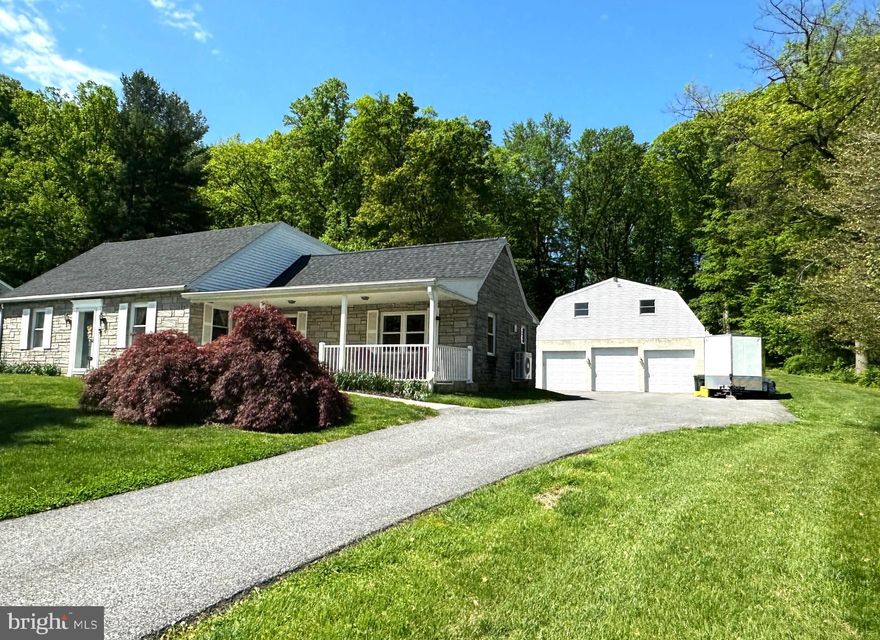
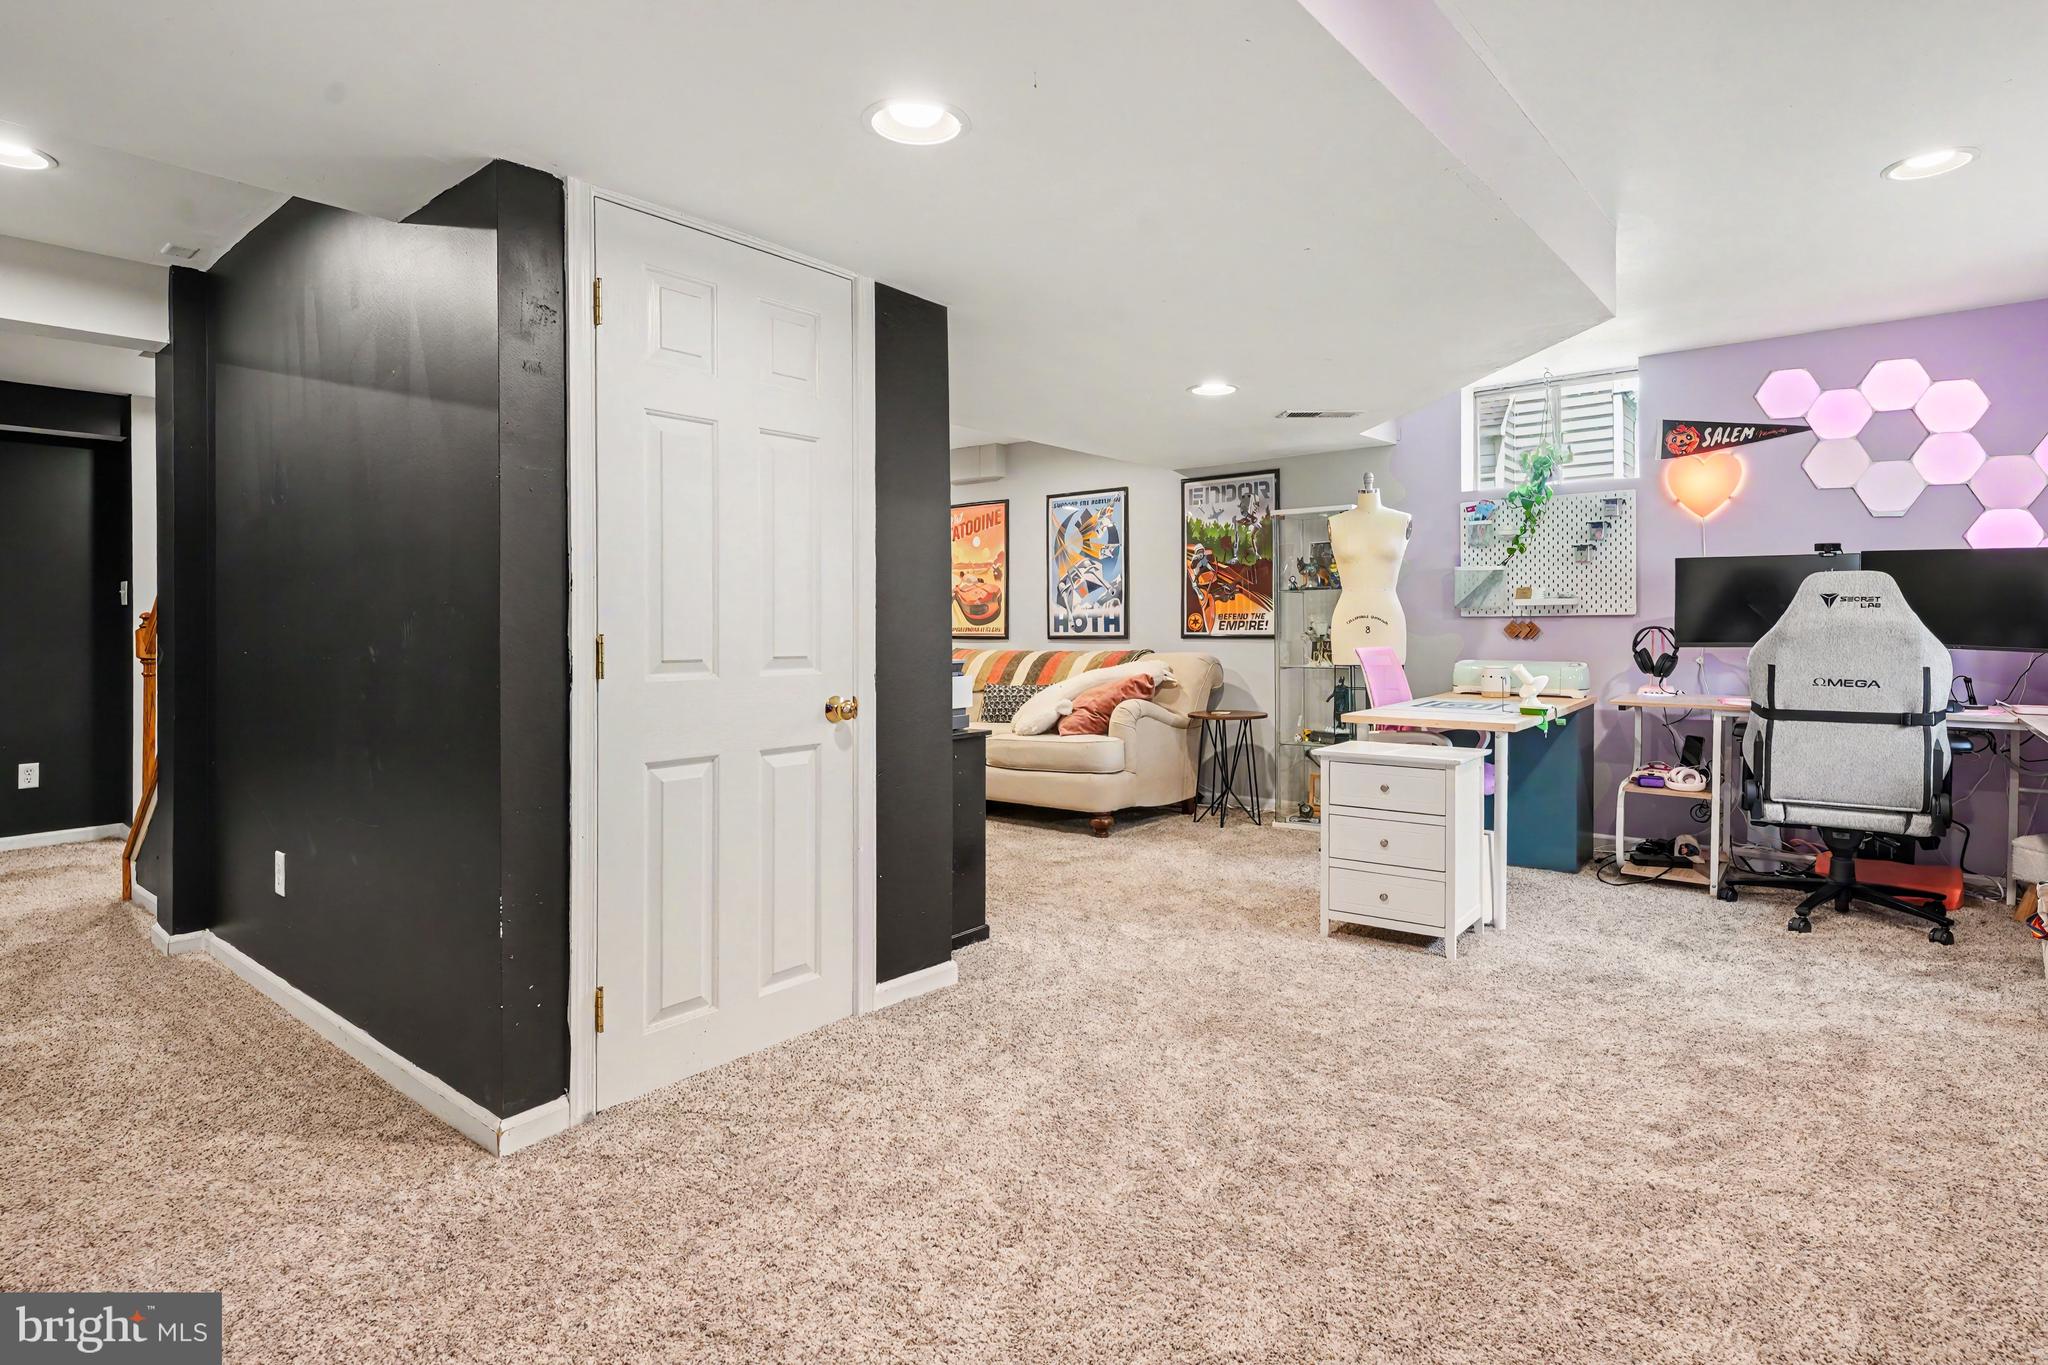
Public  Open House on Thursday, May 28, 2026, from 4:30 PM to 6:30 PM. Whether you're an entrepreneur looking to run a business from home, a hobbyist who needs serious workshop space, or a family wanting room to spread out, this property delivers. The oversized garage alone offers possibilities most homes can't match—think professional workspace, home gym, studio, multi-use or expansive living space steps from your back door.  
Over $350,000 in improvements. Immaculate condition. One exceptional opportunity.
This meticulously maintained 4-bedroom, 2-bath property has been thoughtfully upgraded for modern comfort and functionality. Situated on a full acre in a desirable neighborhood, it offers rare versatility for buyers seeking space to live, work, and play—all in one location.
A comprehensive 2017 renovation transformed this residence into a turnkey gem. Highlights include:
    • Stunning expanded designer kitchen — A $100K+ investment featuring high-end finishes 
    • Gleaming hardwood floors 
    • Finished basement with full bath — ideal as a family room, home gym, or guest suite 
    • Brand-new full bath (2025) on the main level 
    • Energy-efficient windows (2015) and new HVAC system, propane hot air and mini-splits (2017) for year-round comfort 
    • New roof (2024) for decades of worry-free protection 
    • New septic system (2023) — one less thing to worry about 
    • Freshly paved driveway (2023) with ample room for RV or boat parking 
    • Whole-house generator (2023) ensures you're never without power 

This is where the property truly stands apart:
    • 1,800 SF detached garage — 900 sq ft on each level, perfect for a workshop, home office, studio, bonus room, or business operation. The cost to build  the garage exceeded $140,000 
    • Two large sheds for additional storage 
Across from Spackman Farm, open space is being preserved by Caln Twp.
#PACT2124958

COATESVILLE

1014 N BAILEY ROAD

4 Beds

2 Baths

2,200 Sq.Ft.

$565,000

MLS#: PACT2124958

New on site 1 day ago
Welcome to one of the best spots in Branford Village! Backing up to the walking trail, with a beautiful yard , this home features 4 bedrooms, 2.5 baths and just a ton of upgrades and extras! Enter into a 2 story foyer, from the moment you step inside you can see pride of ownership! Big eat in kitchen with granite countertops and center island, double convection oven, reduction cooktop, built in microwave, newer dishwasher and trash compactor! The family room features a gas fireplace, projection TV/screen and Bose sound speakers. The formal dining room has wall speakers (in the wainscoting) and corner cabinet lighting. The powder room and coat closet, as well as most of the closets in the house, have automatic lights that turn on when you open the door.  You will absolutely notice the glass door knobs! The formal living room is large and comfortable. The second floor laundry has storage cabinets, a Corian utility sink and newer washer and dryer (2023).  The primary bedroom is huge with a vaulted ceiling, and a big walk in closet with a quality organizer. The private primary bath has radiant heat in the floor, a soaking tub as well as a bidet!  The additional 3 bedrooms all have built in speakers, and closet organizers with shelving! The hall bath was recently renovated into a "walk in shower" type tub and it's super nice.  The basement is unfinished but houses some really great upgrades including 2 newer water heaters (2020), newer gas furnace with WIFI enabled Aprilair thermostat, water treatment system with purifier and softener,  and a work bench/area! Can't say enough about the lot, overlook your back yard from the sliders to a  big composite deck! Going to try to list the extras, there are a ton....2 Car Garage with EV plug, parking lasers, shelving and utility sink, whole house Generac generator, outside hose bibs, amazing lighting features (dimmers everywhere, picture lighting, etc), a modern whole house fan with timer, plus a newer roof! Branford Village is such a great development, quiet streets yet close to East Fallowfield Community Park, Rt 30 and the PA Turnpike! Such a great find!!
#PACT2126504

COATESVILLE

111 DANBURY DRIVE

4 Beds

2 Baths

2,379 Sq.Ft.

$499,900

MLS#: PACT2126504
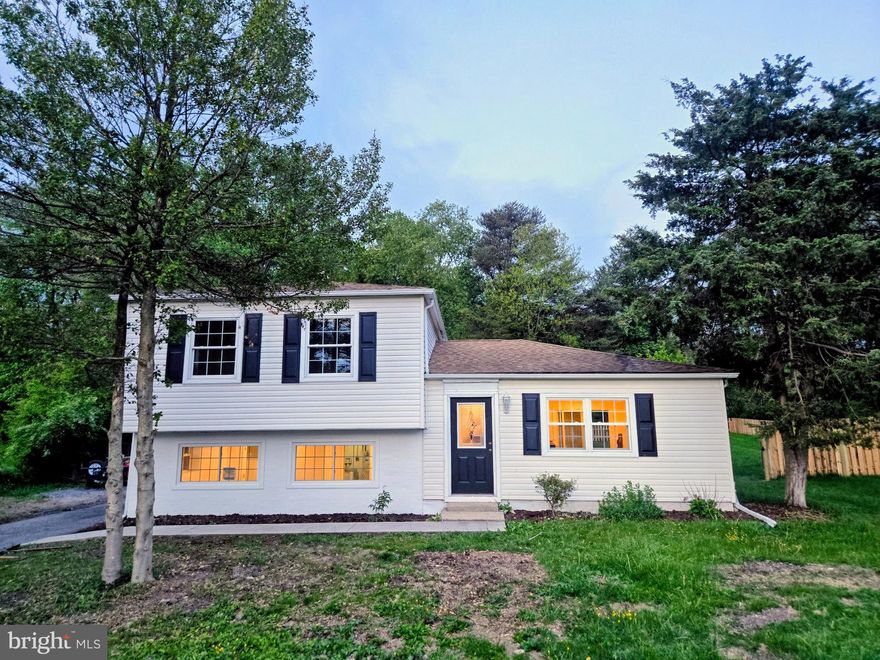
Charming Renovated 3-Bedroom Home on Over ½ Acre
Spacious Yard, Modern Updates, and Private Oasis
This beautifully renovated 3-bedroom, 2-bathroom home is situated on just over half an acre, offering plenty of room for your family to enjoy. Step inside to discover a refreshed and updated interior that’s move-in ready. The fully fenced yard provides safety and privacy, while additional space beyond the fence is ideal for a garden plot or outdoor activities. Mature trees line the property, creating a peaceful and secluded atmosphere—perfect for family gatherings or relaxing evenings. Don’t miss the opportunity to make this private oasis your new home!
#PACT2124324

COATESVILLE

970 KINGSWAY DRIVE

3 Beds

2 Baths

1,509 Sq.Ft.

$450,000

MLS#: PACT2124324
New on site today
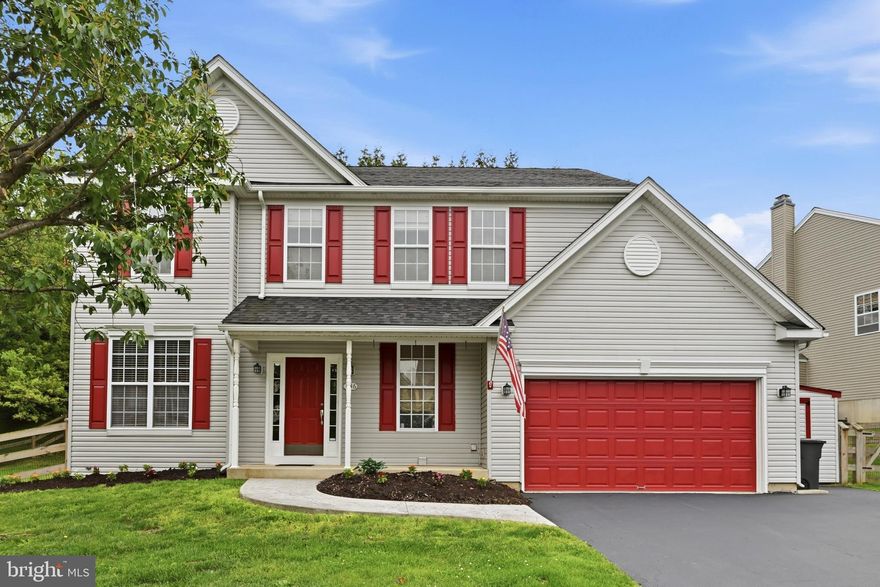
Coming soon! Expected on market Thursday, May 28th. Welcome to 736 Meadowbrook Dr., a beautifully maintained 4-bedroom, 3.5 bath Colonial with finished basement, in the sought-after Meadowbrook community of Valley Township. 

This move-in ready home offers nearly 3,500 sq. ft. of living space and has been thoughtfully updated by its original owners. Built with an extra 2-ft extension throughout and 9-ft ceilings, the home feels open, bright and spacious. The heart of the home is the stunning renovated eat-in kitchen (2017) featuring granite countertops, under-cabinet lighting, a large center island, Viking cooktop, stainless-steel appliances, abundant cabinetry, and a bonus coffee bar. The kitchen flows seamlessly into the family room with a gas fireplace and built-in shelving as well as the freshly painted morning room - both with hard wood flooring.  Sliding doors from the morning room lead to a low-maintenance Trex deck overlooking the privately fenced backyard, perfect for relaxing or entertaining. 

The main floor also includes a newly carpeted (May 2026) dining room and formal living room separated by French doors, a convenient laundry room and a powder room off the foyer.  Upstairs you will also find brand-new carpet throughout the hallway and all four bedrooms. The spacious primary suite offers two walk-in closets, a linen closet and a beautifully redone en-suite bath (2024) featuring new tile flooring, a double vanity and a large walk-in shower. Three additional generously sized bedrooms and an updated hall bath with new tile flooring complete the second floor. The fully finished entertainment basement includes; a full bathroom, a pool table, a full-size bar, with 3-tap kegerator, dishwasher, and microwave, a large recreation area and an ample storage room. 
During their ownership they have completed numerous additional updates, including Fresh interior paint in multiple rooms (2026), New shed roof + paint/trim (2026), New tile flooring in hall bath (2025), New HVAC/Central Air (2023), Newer roof with 30-year warranty (2021) and New backyard fence (2020). 

Situated in a quiet community, across from a nature walking trail and minutes away from Rainbow Elementary and Business Route 30, this home offers convenience, comfort and charm.

This home is a must-see property - schedule your showing today!
#PACT2126460

COATESVILLE

736 MEADOWBROOK DRIVE

4 Beds

3 Baths

3,506 Sq.Ft.

$491,000

MLS#: PACT2126460

 - property

Send a message

Message successfully sent.

Your message

What is 3 + 4 ?

Reason for contacting?

I agree to receive email communication and understand I can unsubscribe at any time.

I agree to be contacted by Charis Realty Group via call, email, and text for real estate services. To opt out, you can reply 'stop' at any time or reply 'help' for assistance. You can also click the unsubscribe link in the emails. Message and data rates may apply. Message frequency may vary. Privacy Policy

Sign Out

Virtual Assistant

Would you like to take the next step with this property? We can help you schedule a showing or virtual tour, or send you more details.

Yes, I would like more information.

Thank You for Your Reply, One of Our Agents will contact you as soon as possible

No, maybe later.

Thank you, you can always contact me via email, phone number or through the contact form.

Realhub AI

Lucy - Your AI-Powered Realtor

Update Your Temporary Password

Personalize your search

Enter your email and we'll notify you immediately when new listings match what you're looking for.

or enter email address

Already have an account ? Login here

Continue your home search

I agree to receive communications and understand I can unsubscribe at any time.

I agree to be contacted by Charis Realty Group via call, email, and text for real estate services. To opt out, you can reply 'stop' at any time or reply 'help' for assistance. You can also click the unsubscribe link in the emails. Message and data rates may apply. Message frequency may vary. Privacy Policy

Already have an account ? Login here

We use cookies

We use cookies primarily for analytics to enhance your experience. By accepting, you agree to our use of these cookies. You can manage your preferences or learn more about our cookies policy.