


Property
Beds
4
Full Baths
3
1/2 Baths
1
Year Built
2025
Sq.Footage
1,900
Qualified Buyers have the opportunity to assume the remainder of a 5.25% 30-year loan.* Modern 4-Bedroom Townhome for Rent in Pinegrove – La Plata, MD! Welcome to 544 Swift Heron Ave! Built in 2024, this spacious 1,889 sq. ft. townhome features 4 bedrooms, 3 full bathrooms, 1 half bath, and an open-concept layout perfect for modern living. Enjoy Pinegrove community amenities, including a swimming pool, clubhouse, dog park, playground, tot lot, walking and nature trails, green space, and bike racks. Conveniently located near shopping, dining, Routes 301 and 6, and within driving distance of Washington, D.C., Alexandria, and major military installations throughout Southern Maryland and the National Capital Region. Experience the comfort of newer construction, modern finishes, and D.R. Horton's Smart Home™ Technology in a charming small-town setting. Schedule your showing today and make Pinegrove your next home! *Restrictions Apply.
Features & Amenities
Interior
-
Other Interior Features
Recessed Lighting, Kitchen Island, Walk-In Closet(s), High Ceilings, Open Floorplan
-
Total Bedrooms
4
-
Bathrooms
3
-
1/2 Bathrooms
1
-
Above Grade Finished Area
1900.0
-
Basement YN
YES
-
Cooling YN
YES
-
Cooling
Central Air, Electric
-
Heating YN
YES
-
Heating
Electric, Central
-
Main Level Bedrooms
4
-
Pet friendly
Yes
Exterior
-
Garage
Yes
-
Garage spaces
1
-
Construction Materials
Batts Insulation, Blown-In Insulation, Concrete, Frame, Glass, Shingle Siding, Vinyl Siding
-
Parking
Garage, Driveway, Attached
-
Pool
No
-
Waterfront YN
NO
Area & Lot
-
Lot Size(acres)
0.04
-
Lot Size(square feet)
1,830
-
Property Type
Residential
-
Property Sub Type
Townhouse
-
Architectural Style
Craftsman
Price
-
Sales Price
$420,000
-
Tax Amount
$5,606
-
Sq. Footage
1,900
-
Price/SqFt
$221
HOA
-
Association
YES
-
Association Fee
$142
-
Association Fee Frequency
Monthly
-
Association Fee Includes
N/A
-
Total Monthly Fees
true
School District
-
Elementary School
N/A
-
Middle School
N/A
-
High School
N/A
Property Features
-
New Construction
YES
-
Foundation Details
Slab
-
Senior Community YN
NO
-
Sewer
Public Sewer
-
Tax Lot
125
-
Water Source
Public
Schedule a Showing
Showing scheduled successfully.
Mortgage calculator
Estimate your monthly mortgage payment, including the principal and interest, property taxes, and HOA. Adjust the values to generate a more accurate rate.
Your payment
Principal and Interest:
$
Property taxes:
$
HOA fees:
$
Total loan payment:
$
Total interest amount:
$
Location
County
CHARLES
Elementary School
Middle School
High School
Listing Courtesy of Lisa Maria Smith-Sherrod, Coldwell Banker Realty
RealHub Information is provided exclusively for consumers' personal, non-commercial use, and it may not be used for any purpose other than to identify prospective properties consumers may be interested in purchasing. All information deemed reliable but not guaranteed and should be independently verified. All properties are subject to prior sale, change or withdrawal. RealHub website owner shall not be responsible for any typographical errors, misinformation, misprints and shall be held totally harmless.

Associate Broker (MD), Trish Mills Team- Team Leader, Branch Manager- Frederick
Trish Mills
Call Trish today to schedule a private showing.

* Listings on this website come from the FMLS IDX Compilation and may be held by brokerage firms other than the owner of this website. The listing brokerage is identified in any listing details. Information is deemed reliable but is not guaranteed. If you believe any FMLS listing contains material that infringes your copyrighted work please review our DMCA policy and learn how to submit a takedown request.© 2024 FMLS.
Related Properties

LA PLATA
112 DULLES STREET
2 Beds
2 Baths
1,245 Sq.Ft.
$344,999
MLS#: MDCH2058680

LA PLATA
40 DERBY DRIVE
4 Beds
3 Baths
2,332 Sq.Ft.
$419,900
MLS#: MDCH2060580

LA PLATA
403 LINDEN LANE
2 Beds
1 Baths
1,048 Sq.Ft.
$350,000
MLS#: MDCH2060832

LA PLATA
322 FOREST EDGE AVENUE
4 Beds
2 Baths
1,980 Sq.Ft.
$474,900
MLS#: MDCH2060574
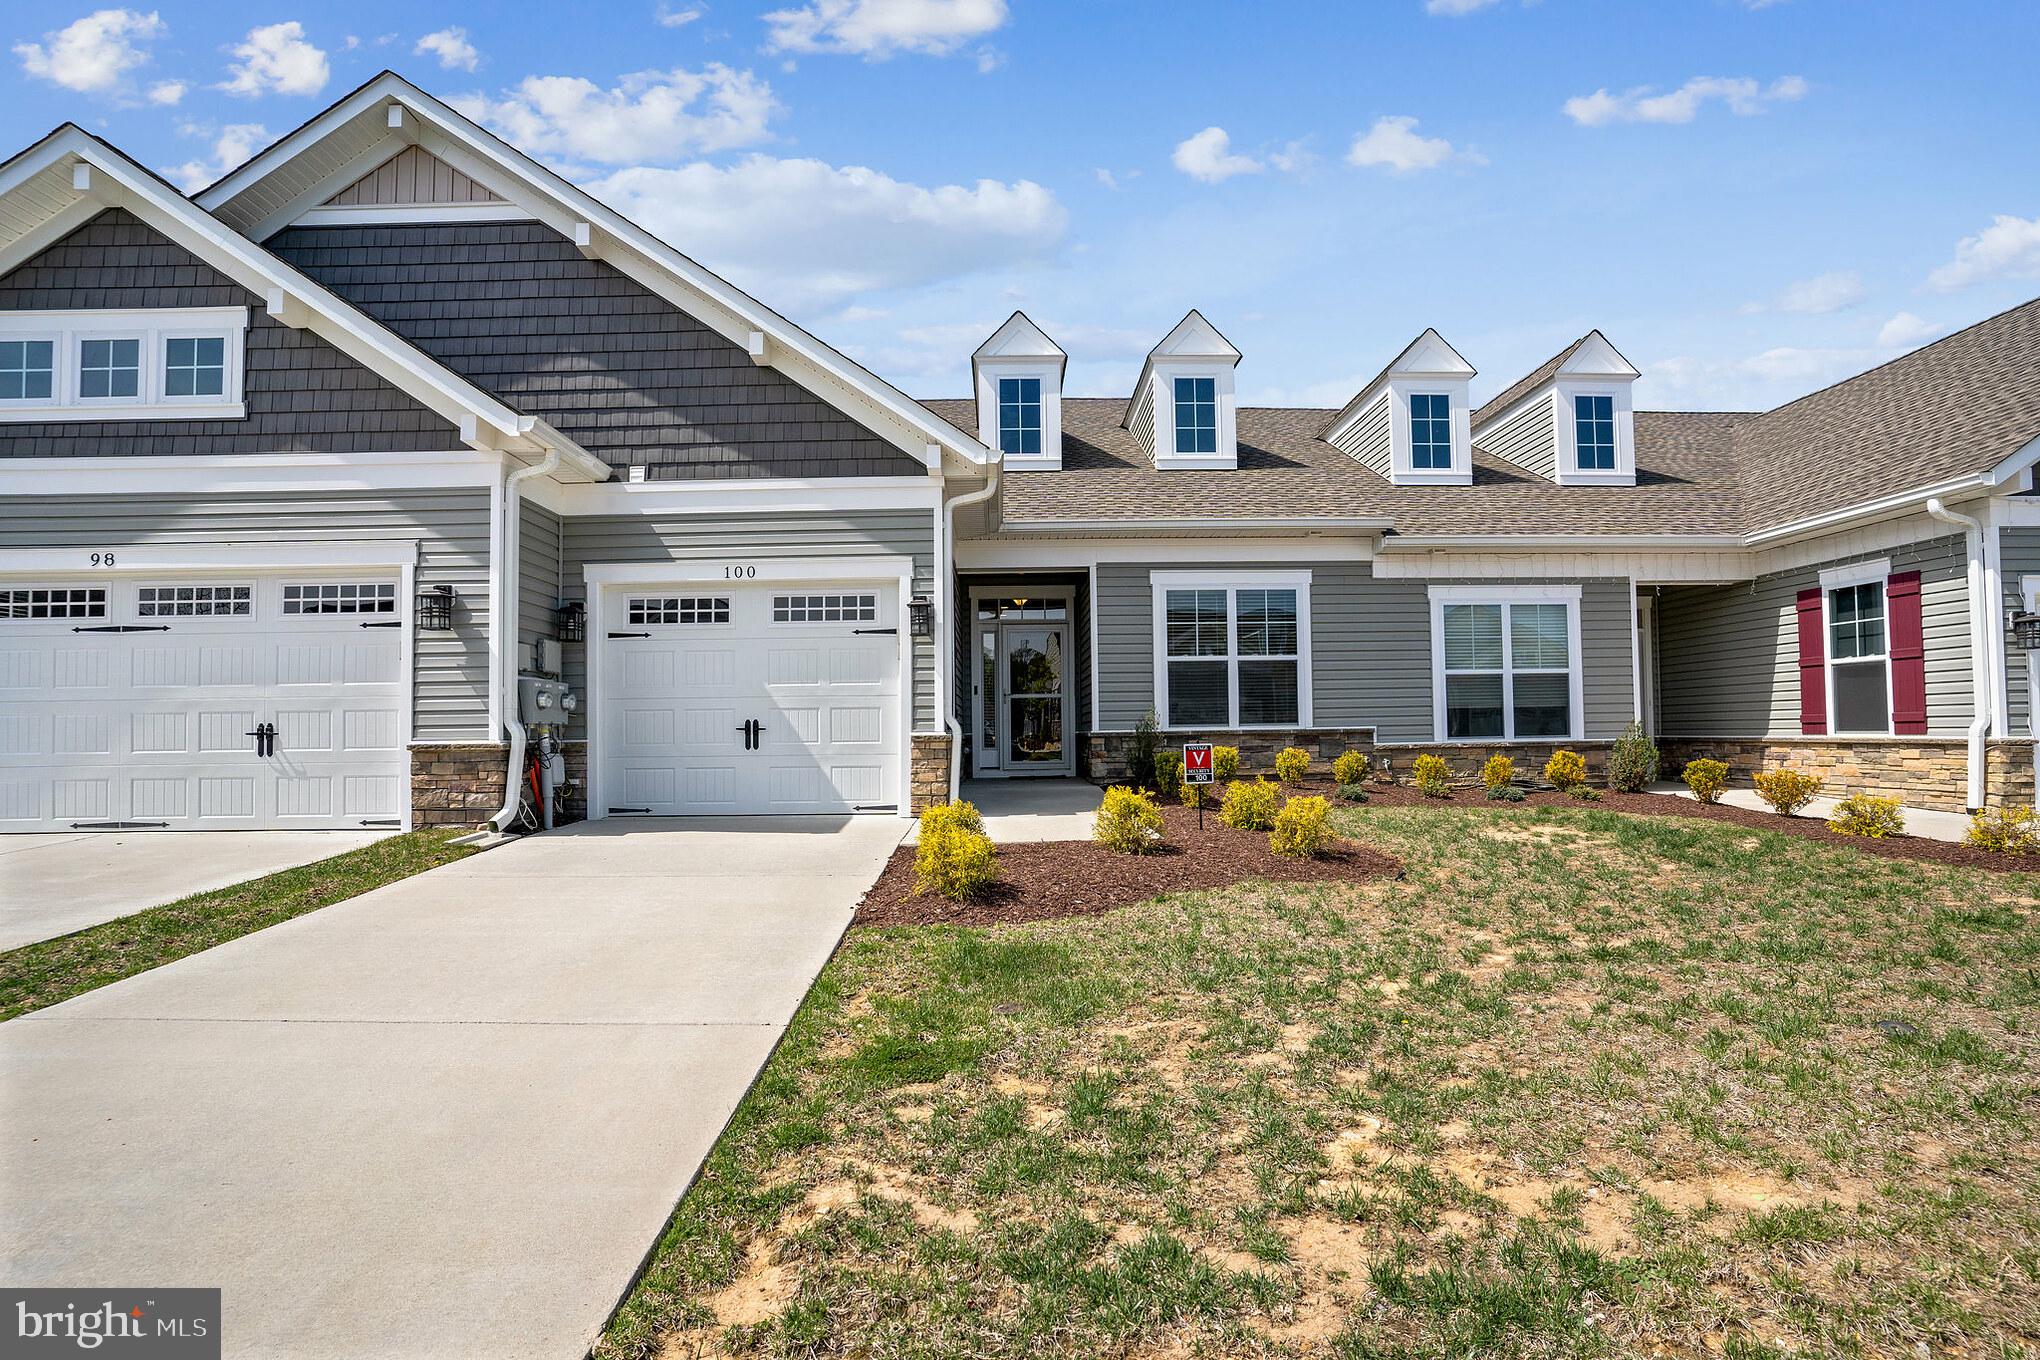
LA PLATA
100 CAMDEN CIRCLE
2 Beds
2 Baths
1,550 Sq.Ft.
$355,000
MLS#: MDCH2057426

LA PLATA
6 GRAMBY COURT
2 Beds
2 Baths
1,549 Sq.Ft.
$369,900
MLS#: MDCH2058552

LA PLATA
57 STEEPLECHASE DRIVE
4 Beds
3 Baths
2,652 Sq.Ft.
$448,000
MLS#: MDCH2057786
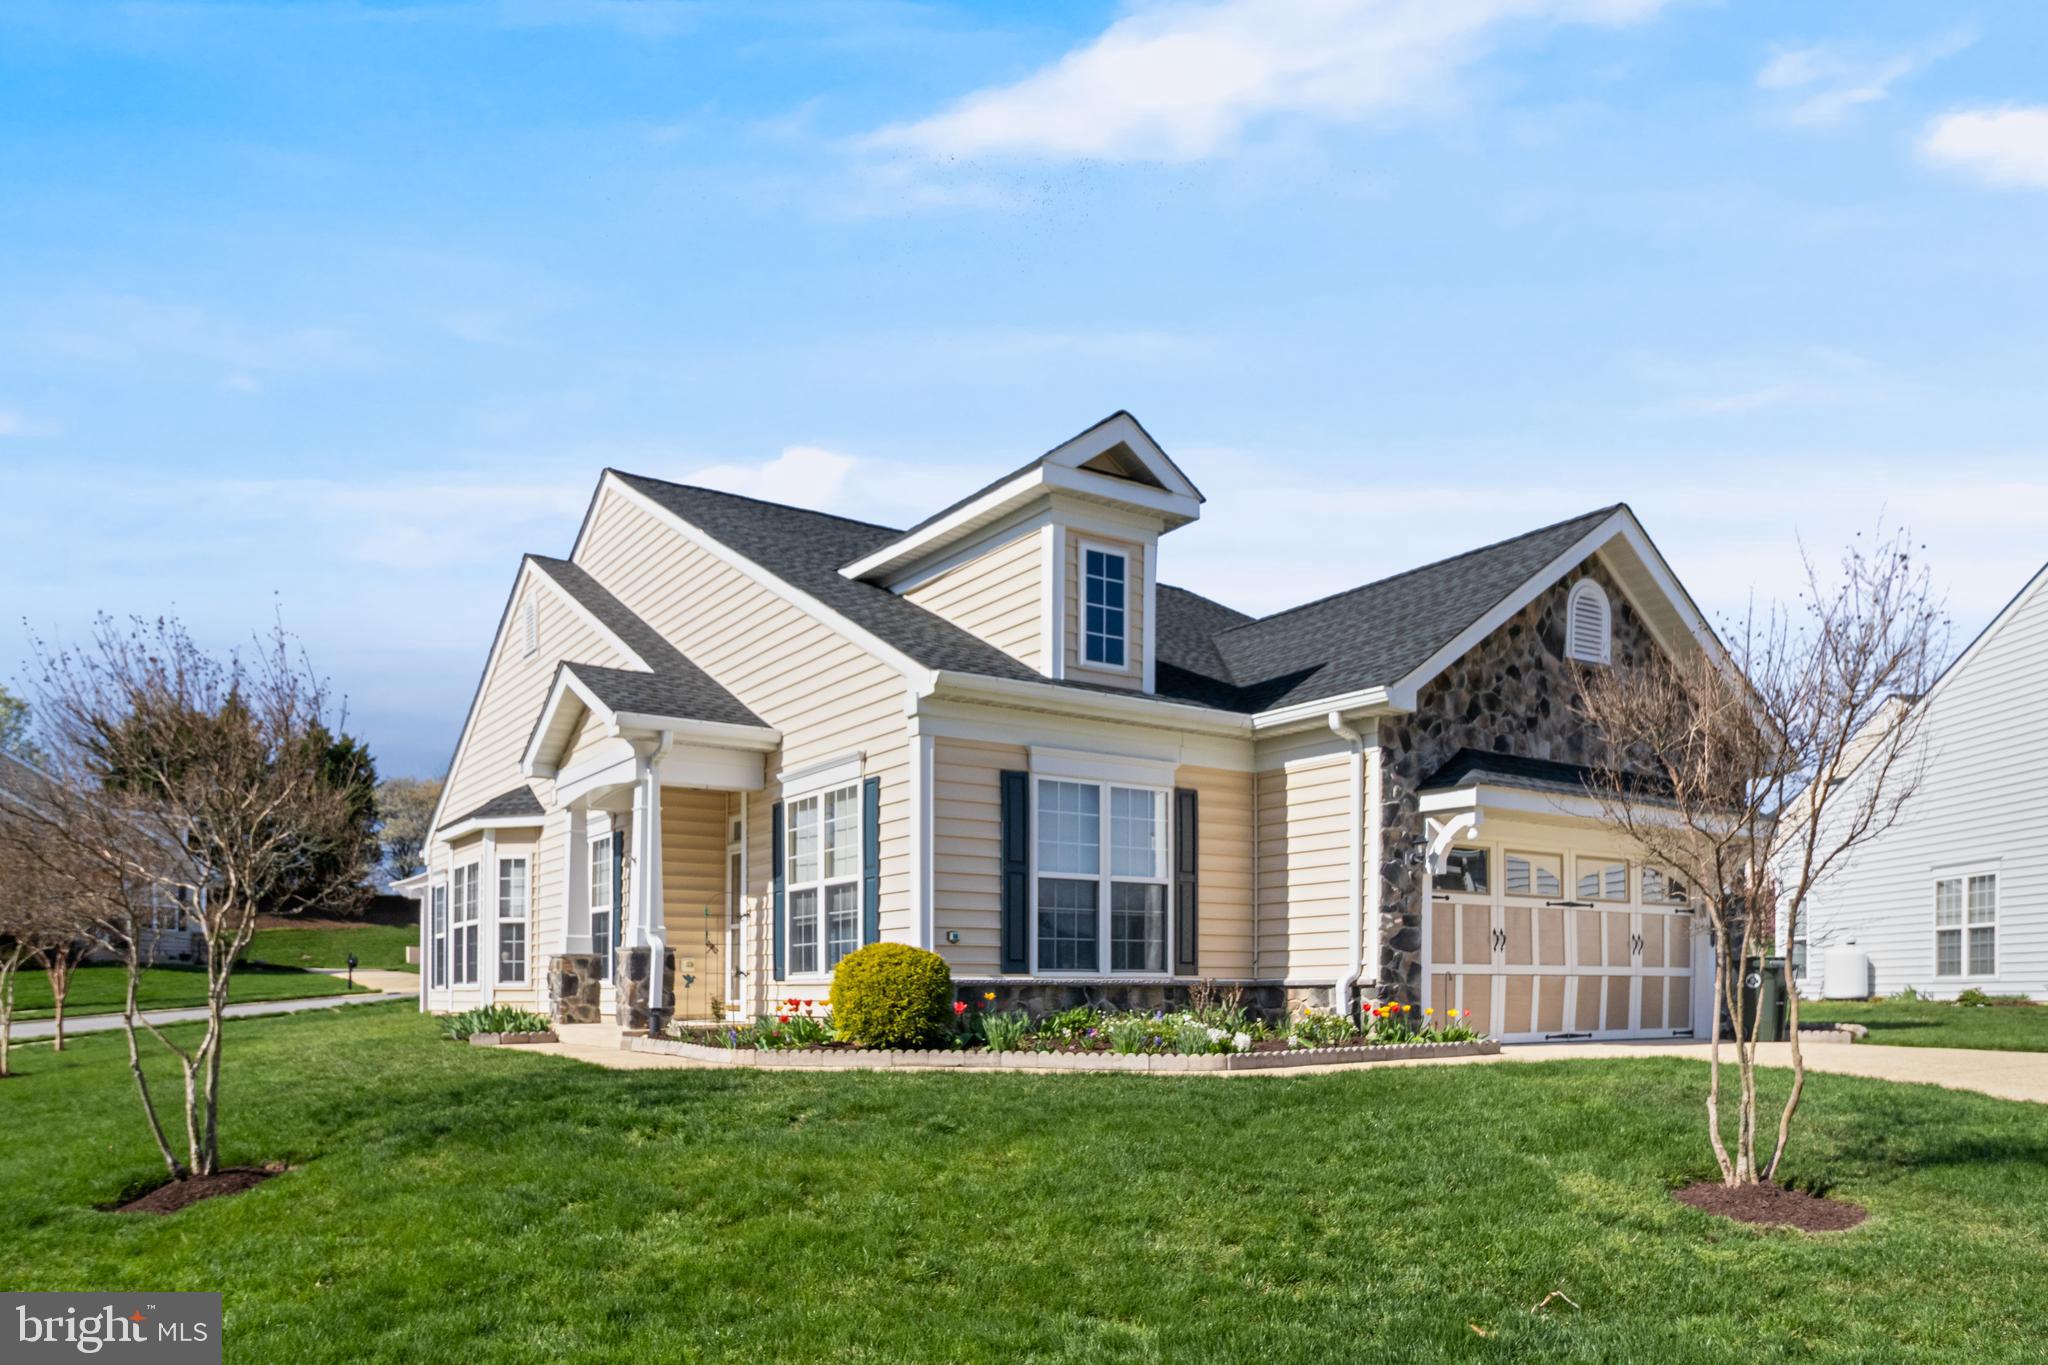
LA PLATA
131 HAWTHORNE GREENE CIRCLE
2 Beds
2 Baths
1,709 Sq.Ft.
$439,999
MLS#: MDCH2053104
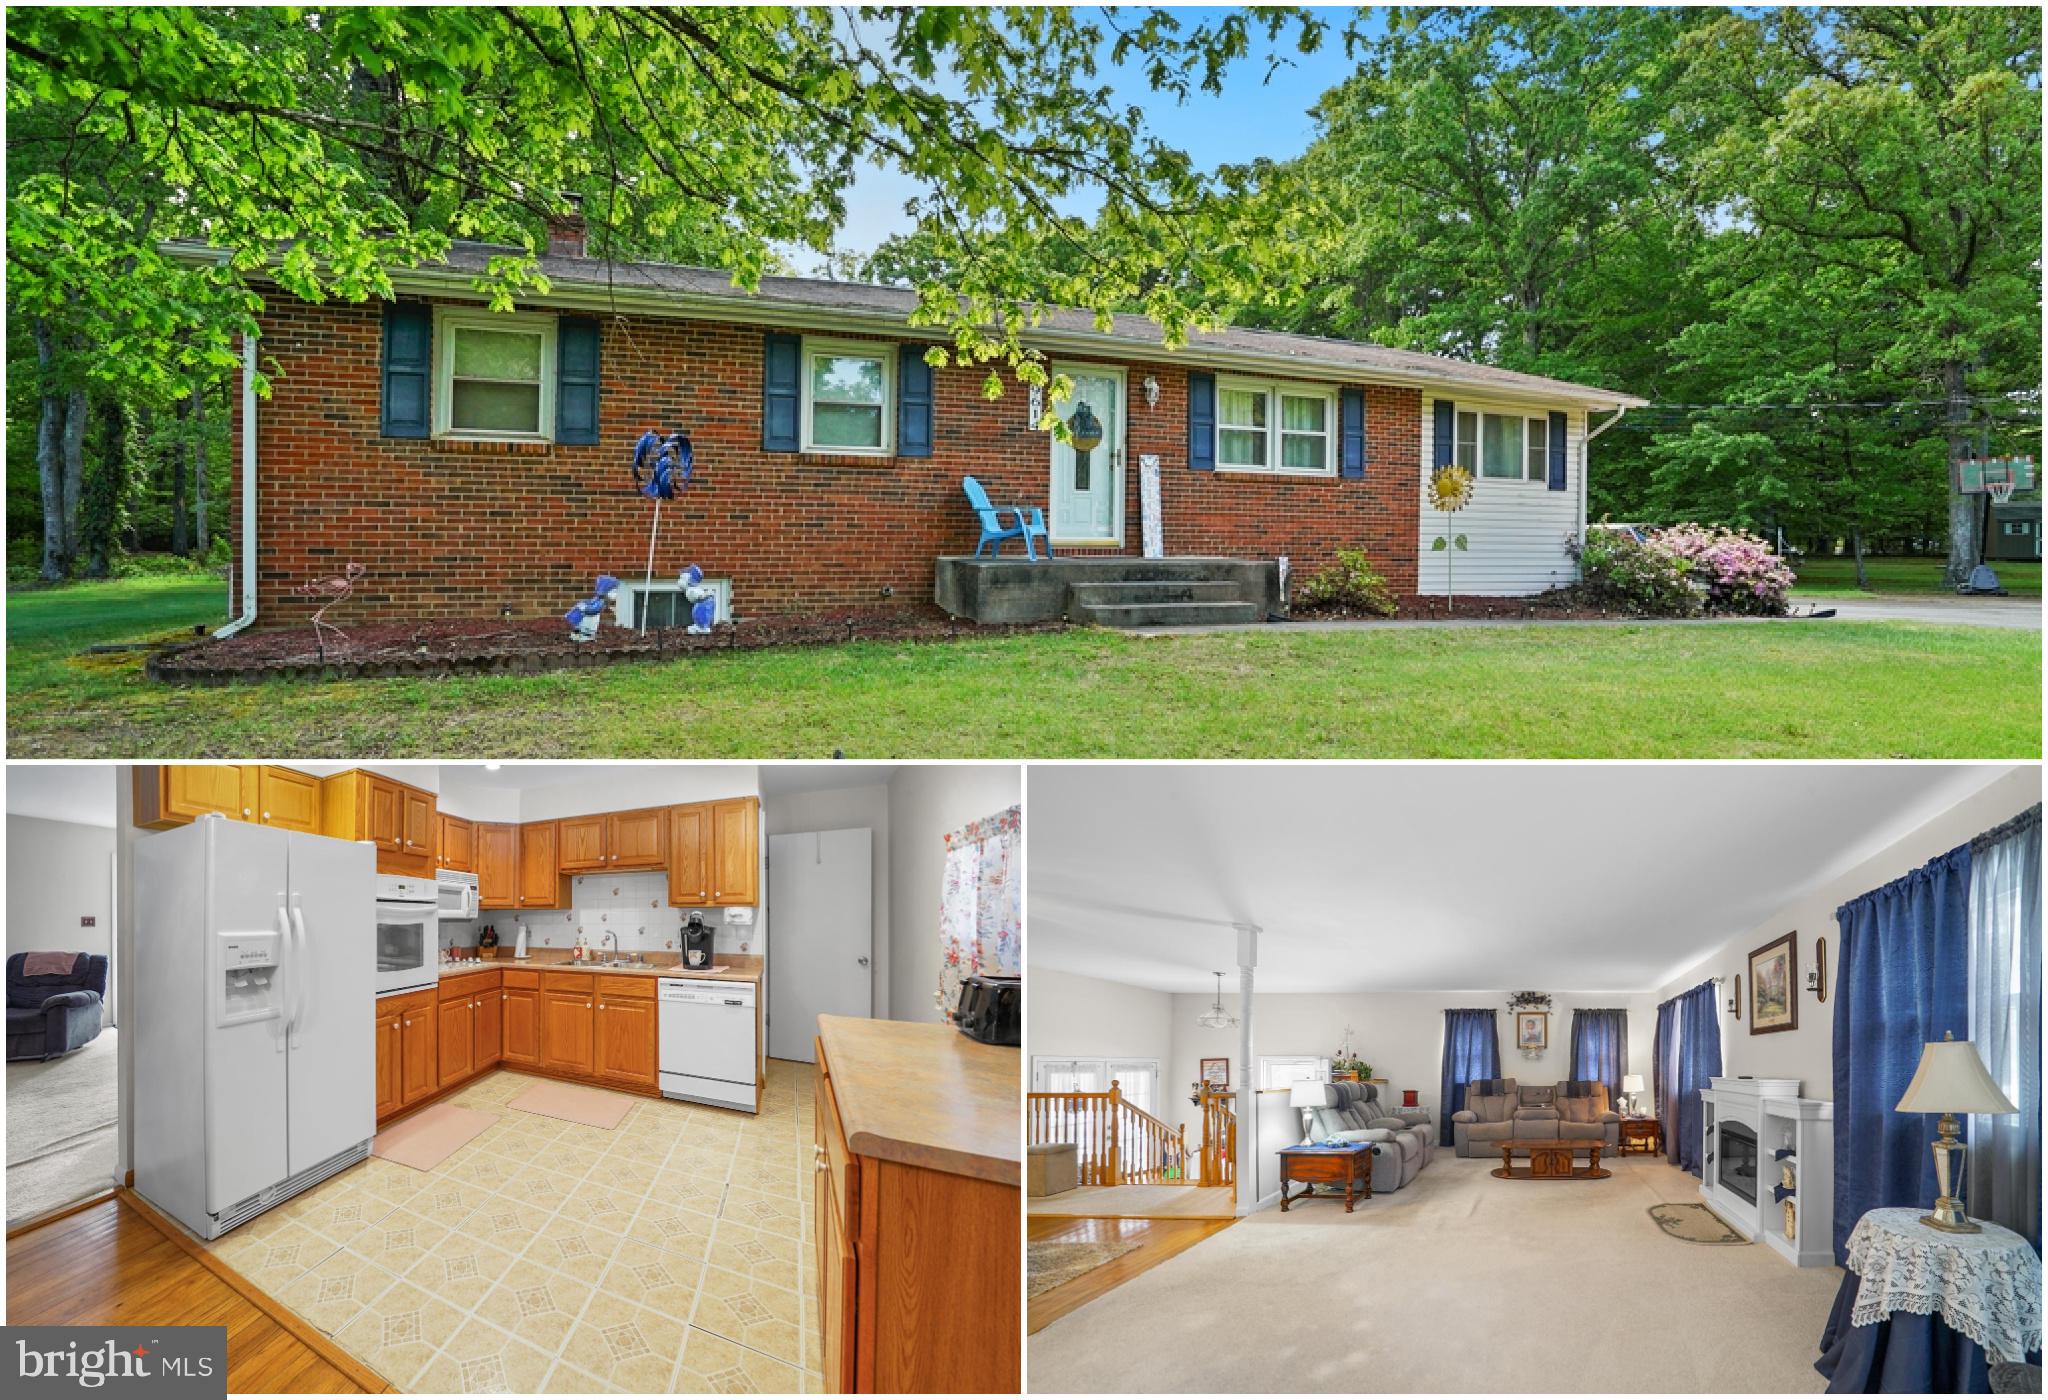
LA PLATA
9614 CHARLES COURT
3 Beds
1 Baths
1,950 Sq.Ft.
$379,999
MLS#: MDCH2056258

LA PLATA
6780 GLEN ALBIN ROAD
3 Beds
1 Baths
1,012 Sq.Ft.
$345,000
MLS#: MDCH2058736
