


Property
Beds
3
Full Baths
1
1/2 Baths
1
Year Built
1954
Sq.Footage
1,752
Nestled in the charming Mount Ridge community, 53 Garden Ridge is a delightful, lovingly maintained townhome offering comfort, style and convenience. Freshly painted and thoughtfully updated, the home features an updated kitchen, a new roof (2023), replacement windows (2016), and newer HVAC and hot water heater systems—allowing the next lucky owner to move in with confidence. Abundant natural light fills the inviting interior, thoughtfully designed for casual everyday living and effortless entertaining. The spacious living room easily accommodates family and guests, while the adjoining formal dining room, accented with classic chair rail molding, provides an elegant setting for special gatherings. The kitchen features ceiling-height custom painted cabinetry, crisp white appliances and chair rail detailing. A rear door opens to a concrete patio—perfect for alfresco dining or relaxing within the landscaped, fenced yard, complete with a convenient storage shed. Both front and rear gardens have been planted with perennial flowers for year-after-year blooming enjoyment. Upstairs, the generously sized primary bedroom offers ample room for furnishings, while two additional bedrooms provide comfortable accommodations for family, guests or a home office. A wonderfully updated full bath completes the bedroom level. The beautifully finished lower level with convenient half-bath adds another fabulous living space, ideal for a recreation room, media room or home gym. The adjacent utility area includes laundry facilities, abundant storage and a separate shower stall. Gleaming hardwood flooring graces the bedroom level of this home and it also lies beneath the carpeted main-level living room, dining room and staircase, ready to be refinished and revealed. Located near the end of Mount Ridge, the property enjoys less vehicular traffic and greater privacy. 53 Mount Ridge is conveniently located near shopping, dining and I-695, with Downtown Baltimore and all of it's cultural and employment opportunities just a short drive away.
Features & Amenities
Interior
-
Other Interior Features
Ceiling Fan(s)
-
Total Bedrooms
3
-
Bathrooms
1
-
1/2 Bathrooms
1
-
Above Grade Finished Area
1427.0
-
Basement YN
YES
-
Cooling YN
YES
-
Cooling
Central Air, Ceiling Fan(s), Electric
-
Heating YN
YES
-
Heating
Natural Gas, Heat Pump
-
Pet friendly
Cats OK, Dogs OK, Yes
Exterior
-
Garage
No
-
Construction Materials
Brick
-
Parking
On Street
-
Patio and Porch Features
Patio, Porch
-
Pool
No
-
Waterfront YN
NO
Area & Lot
-
Lot Size(acres)
0.04
-
Lot Size(square feet)
1,742
-
Property Type
Residential
-
Property Sub Type
Townhouse
-
Architectural Style
Colonial
Price
-
Sales Price
$299,900
-
Tax Amount
$2,572
-
Sq. Footage
1,752
-
Price/SqFt
$171
HOA
-
Association
No
School District
-
Elementary School
WESTOWNE
-
Middle School
ARBUTUS
-
High School
CATONSVILLE
Property Features
-
New Construction
NO
-
Foundation Details
Block
-
Senior Community YN
NO
-
Sewer
Public Sewer
-
Tax Lot
47
-
Water Source
Public
Schedule a Showing
Showing scheduled successfully.
Mortgage calculator
Estimate your monthly mortgage payment, including the principal and interest, property taxes, and HOA. Adjust the values to generate a more accurate rate.
Your payment
Principal and Interest:
$
Property taxes:
$
HOA fees:
$
Total loan payment:
$
Total interest amount:
$
Location
County
BALTIMORE
Elementary School
WESTOWNE
Middle School
ARBUTUS
High School
CATONSVILLE
Listing Courtesy of Stephanie M Snyder, Long & Foster Real Estate, Inc.
RealHub Information is provided exclusively for consumers' personal, non-commercial use, and it may not be used for any purpose other than to identify prospective properties consumers may be interested in purchasing. All information deemed reliable but not guaranteed and should be independently verified. All properties are subject to prior sale, change or withdrawal. RealHub website owner shall not be responsible for any typographical errors, misinformation, misprints and shall be held totally harmless.

Trish Mills Team- Team Leader, Branch Manager- Frederick
Trish Mills
Call Trish today to schedule a private showing.

* Listings on this website come from the FMLS IDX Compilation and may be held by brokerage firms other than the owner of this website. The listing brokerage is identified in any listing details. Information is deemed reliable but is not guaranteed. If you believe any FMLS listing contains material that infringes your copyrighted work please click here to review our DMCA policy and learn how to submit a takedown request.© 2024 FMLS.
Related Properties
CATONSVILLE
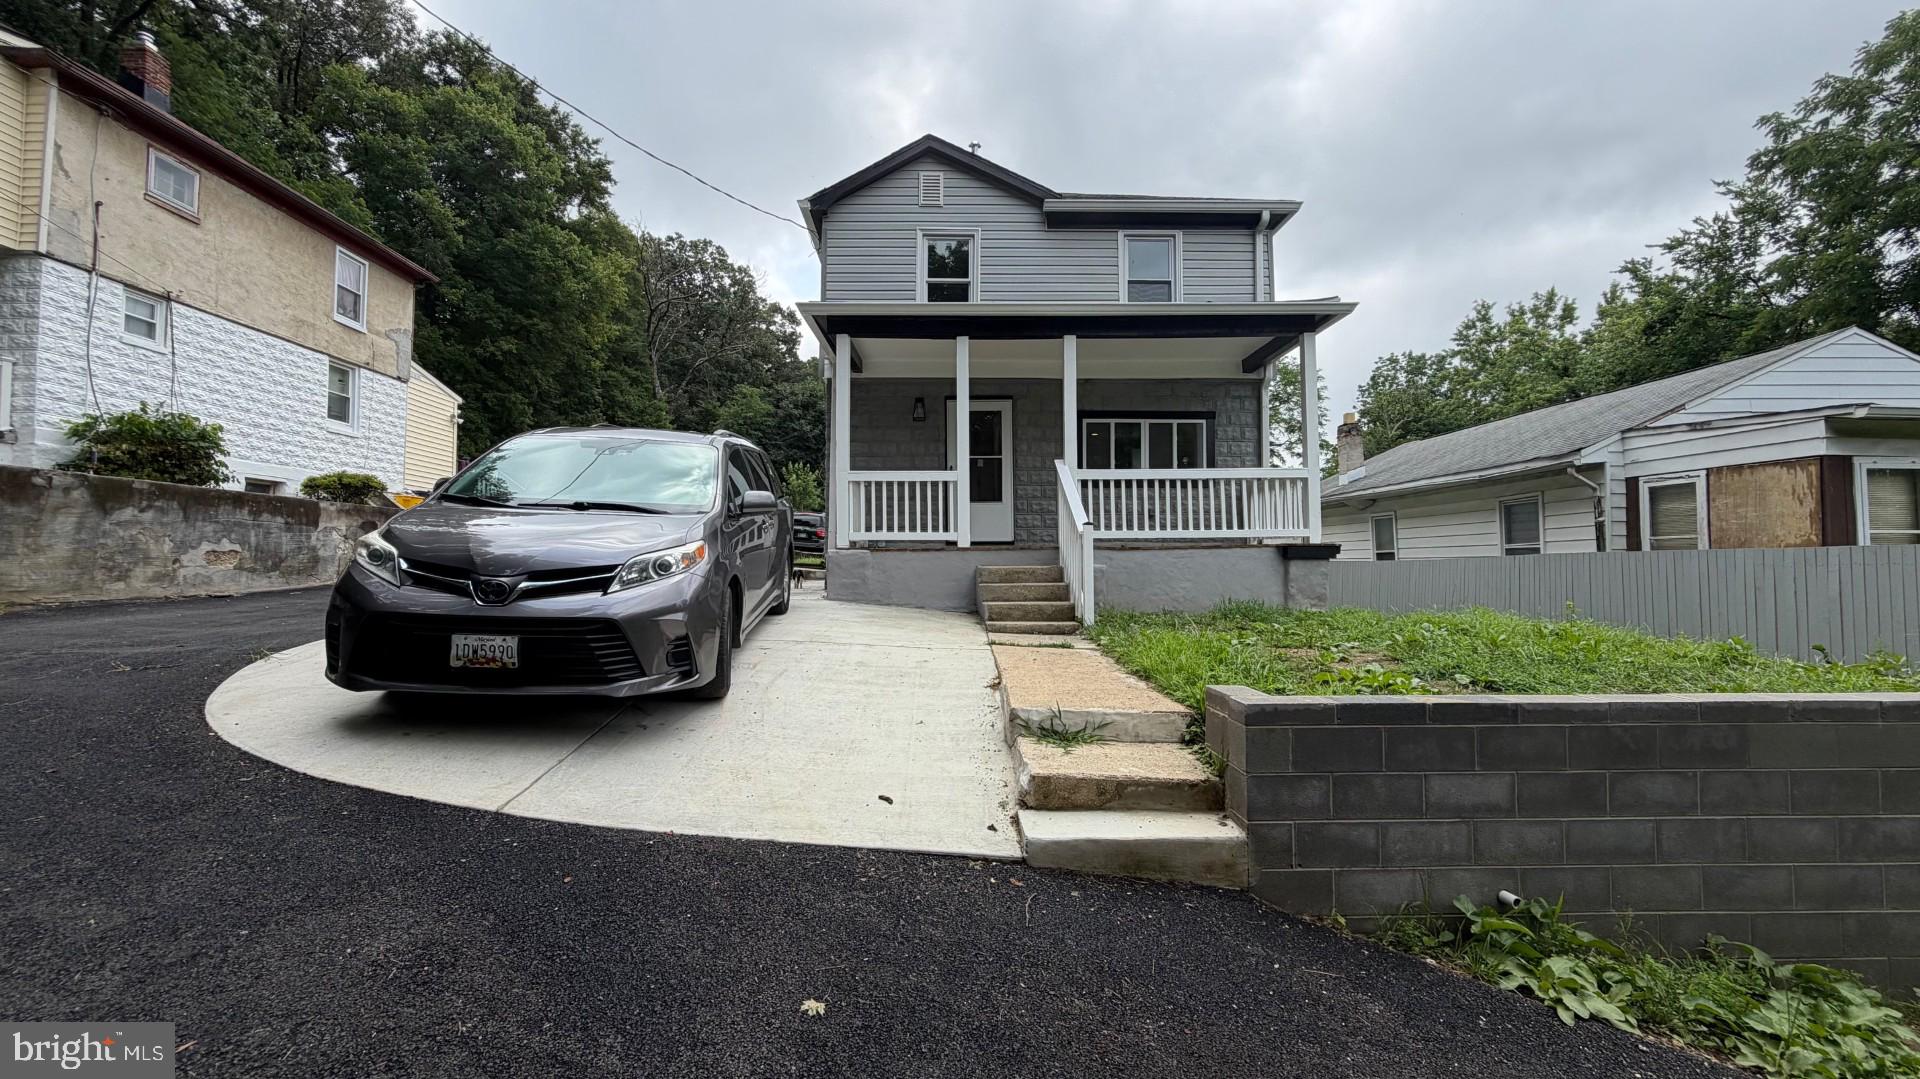
2317 WATERS
3 Beds
2 Baths
1,752 Sq.Ft.
$299,000
MLS#: MDBC2168990

CATONSVILLE
4 MAPLE DRIVE
3 Beds
2 Baths
1,911 Sq.Ft.
$320,000
MLS#: MDBC2173692
CATONSVILLE
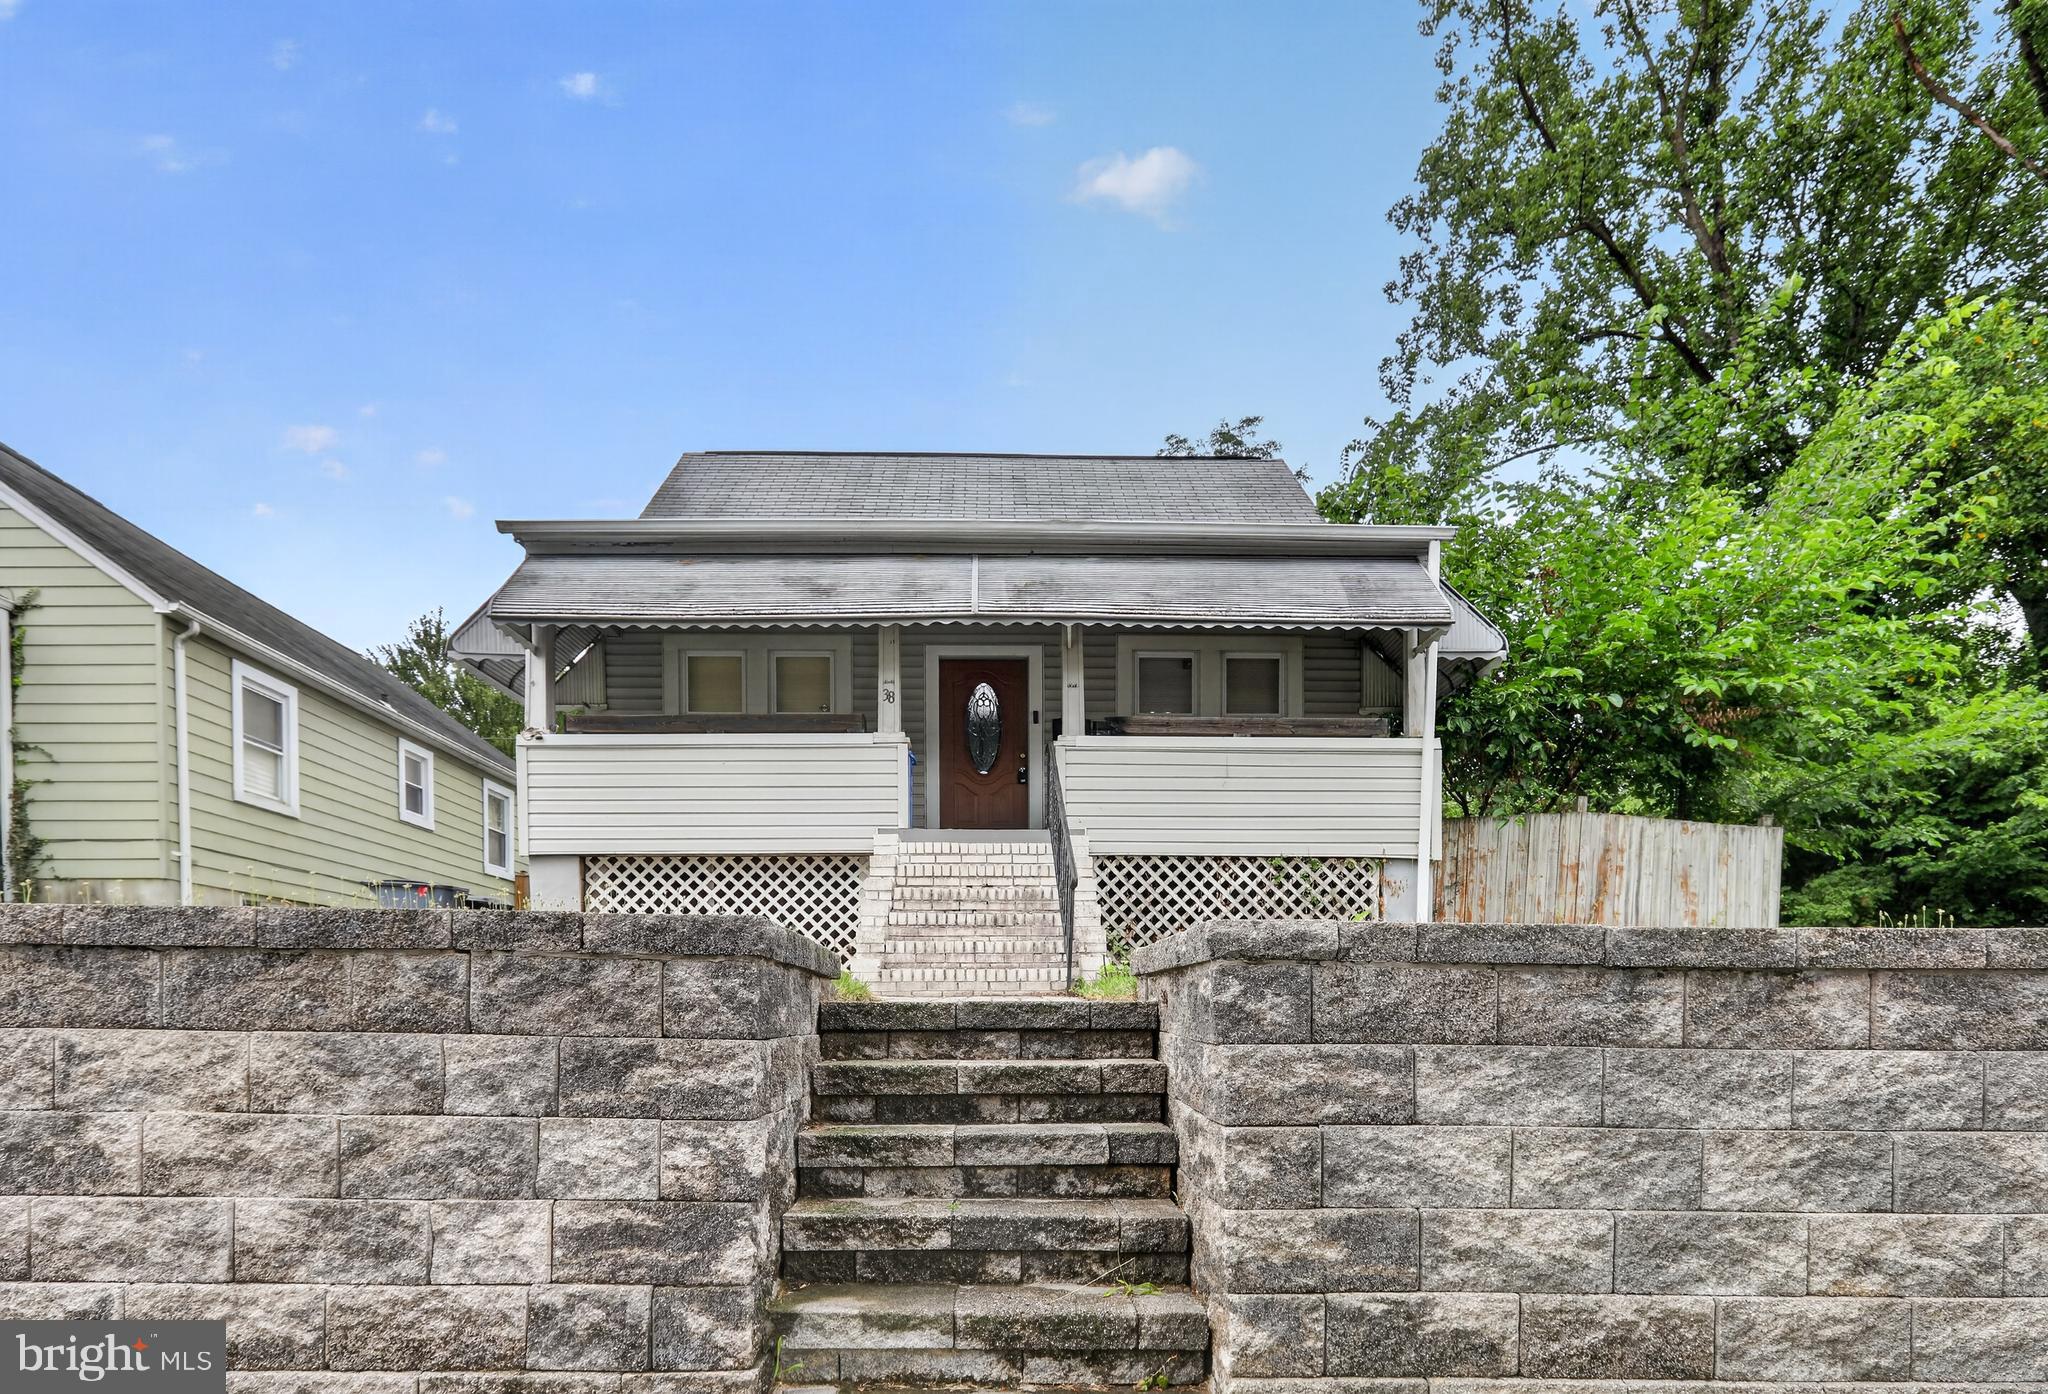
38 LINCOLN AVENUE
3 Beds
2 Baths
1,336 Sq.Ft.
$274,999
MLS#: MDBC2168890

CATONSVILLE
713 EASTSHIRE DRIVE
3 Beds
2 Baths
1,064 Sq.Ft.
$299,000
MLS#: MDBC2174272

CATONSVILLE
726 EDMONDSON AVENUE
4 Beds
2 Baths
1,415 Sq.Ft.
$300,000
MLS#: MDBC2175702

CATONSVILLE
221 MEDWICK GARTH E
3 Beds
1 Baths
1,666 Sq.Ft.
$290,000
MLS#: MDBC2174680

CATONSVILLE
7 LODGE ROAD
3 Beds
2 Baths
1,666 Sq.Ft.
$350,000
MLS#: MDBC2174872
CATONSVILLE
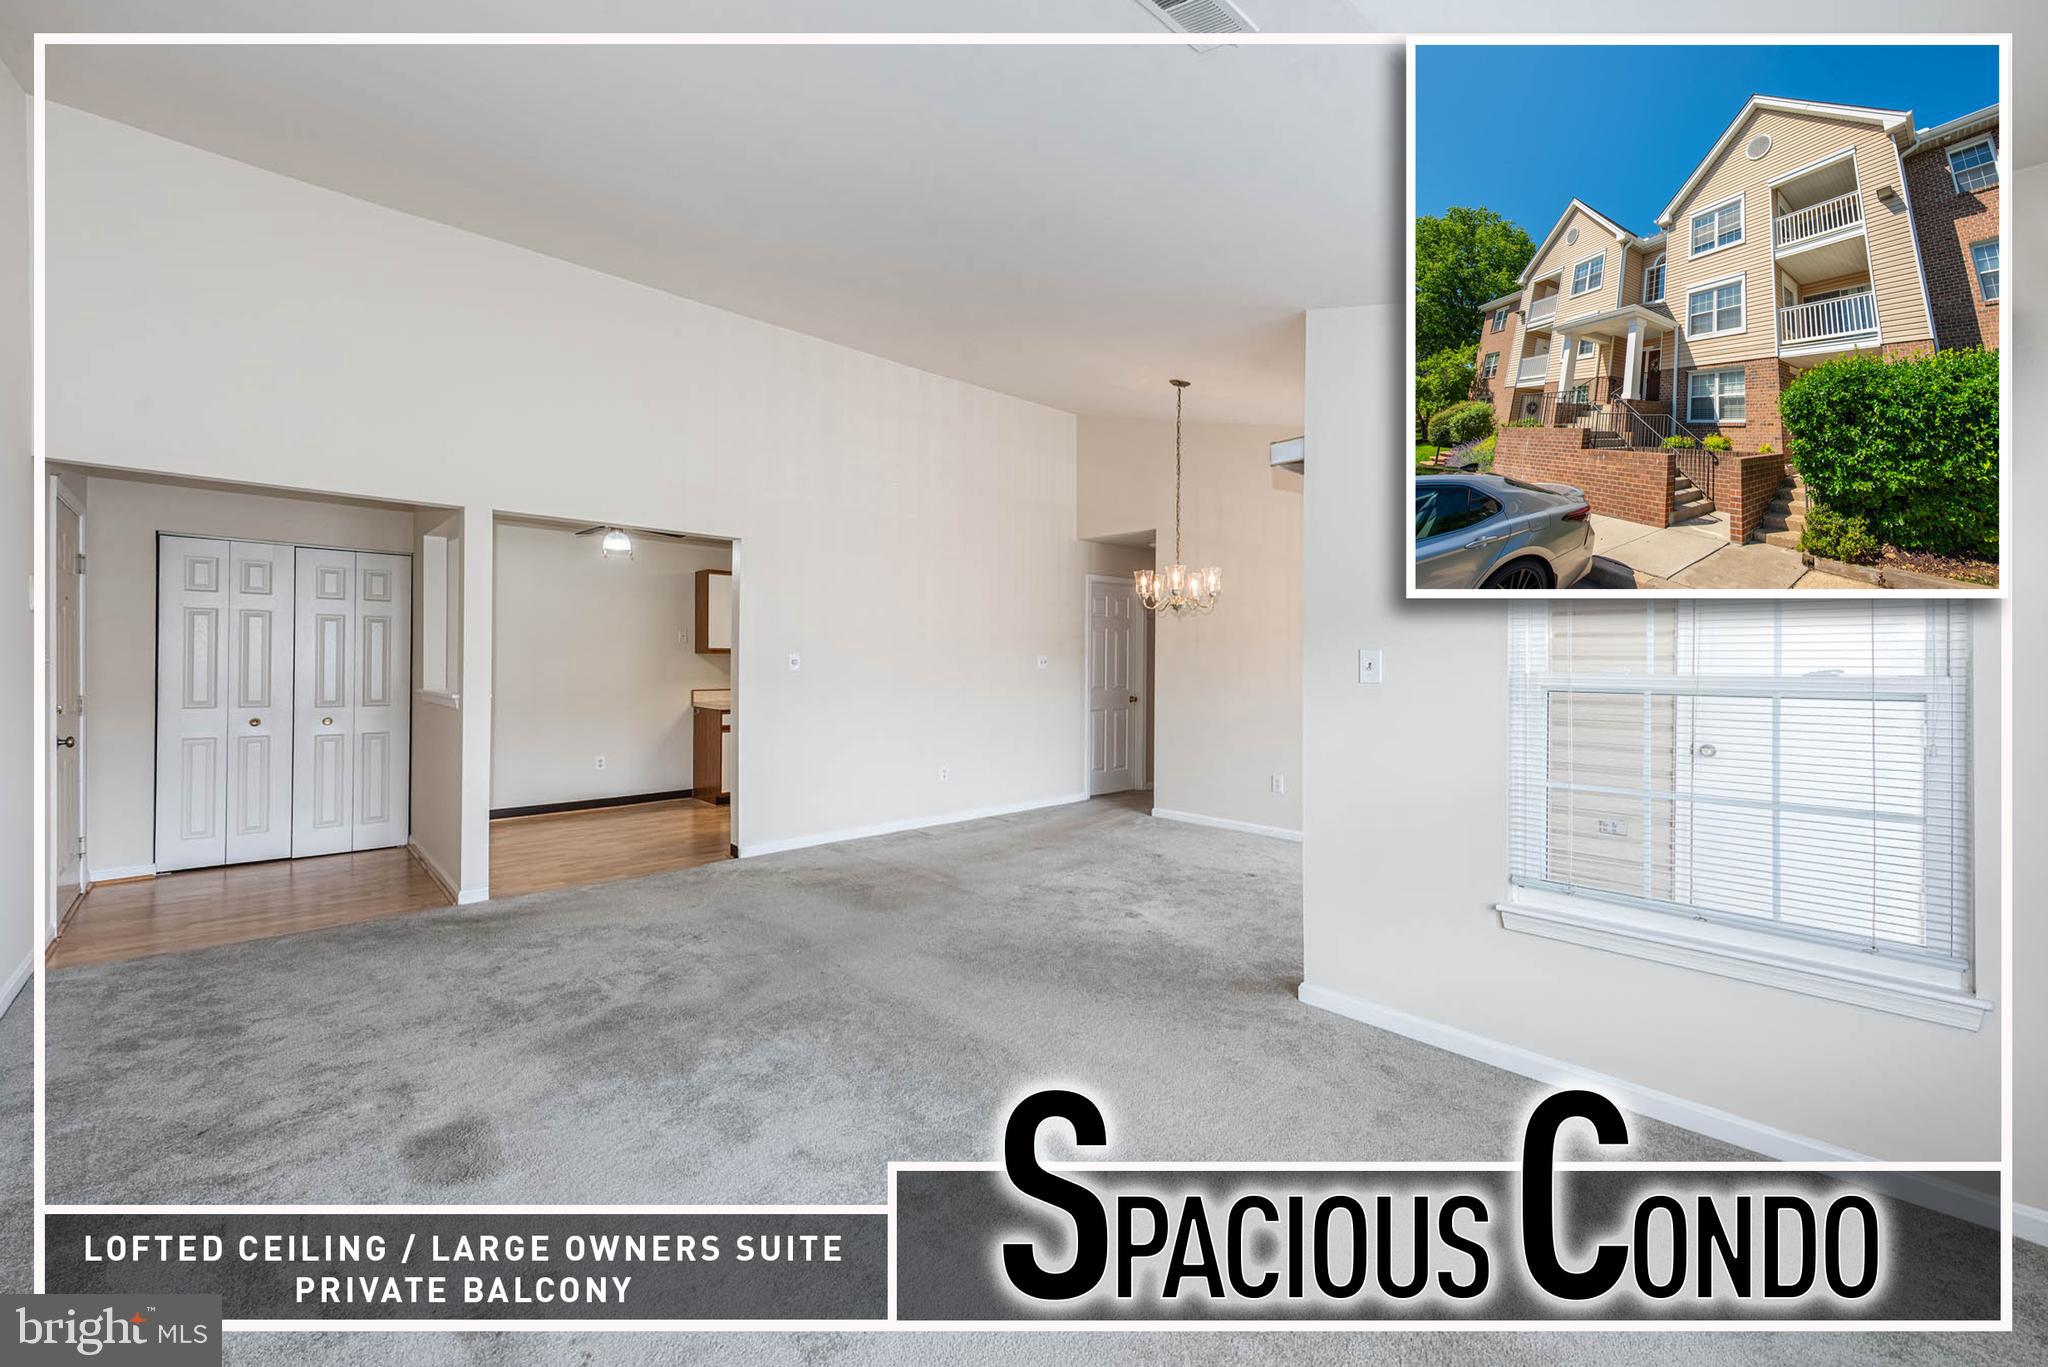
2 RUMFORD DRIVE 304
2 Beds
2 Baths
1,056 Sq.Ft.
$274,900
MLS#: MDBC2166378

CATONSVILLE
4 RUMFORD DRIVE 304
2 Beds
2 Baths
1,062 Sq.Ft.
$274,900
MLS#: MDBC2165748
.png)