
Property
Beds
5
Full Baths
5
1/2 Baths
2
Year Built
2002
Sq.Footage
7,160
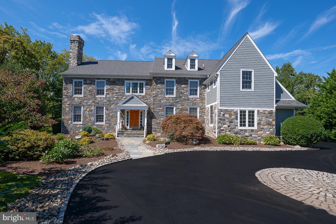
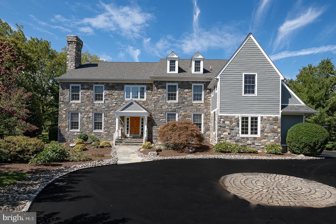
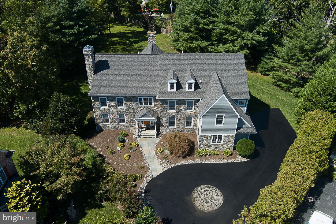
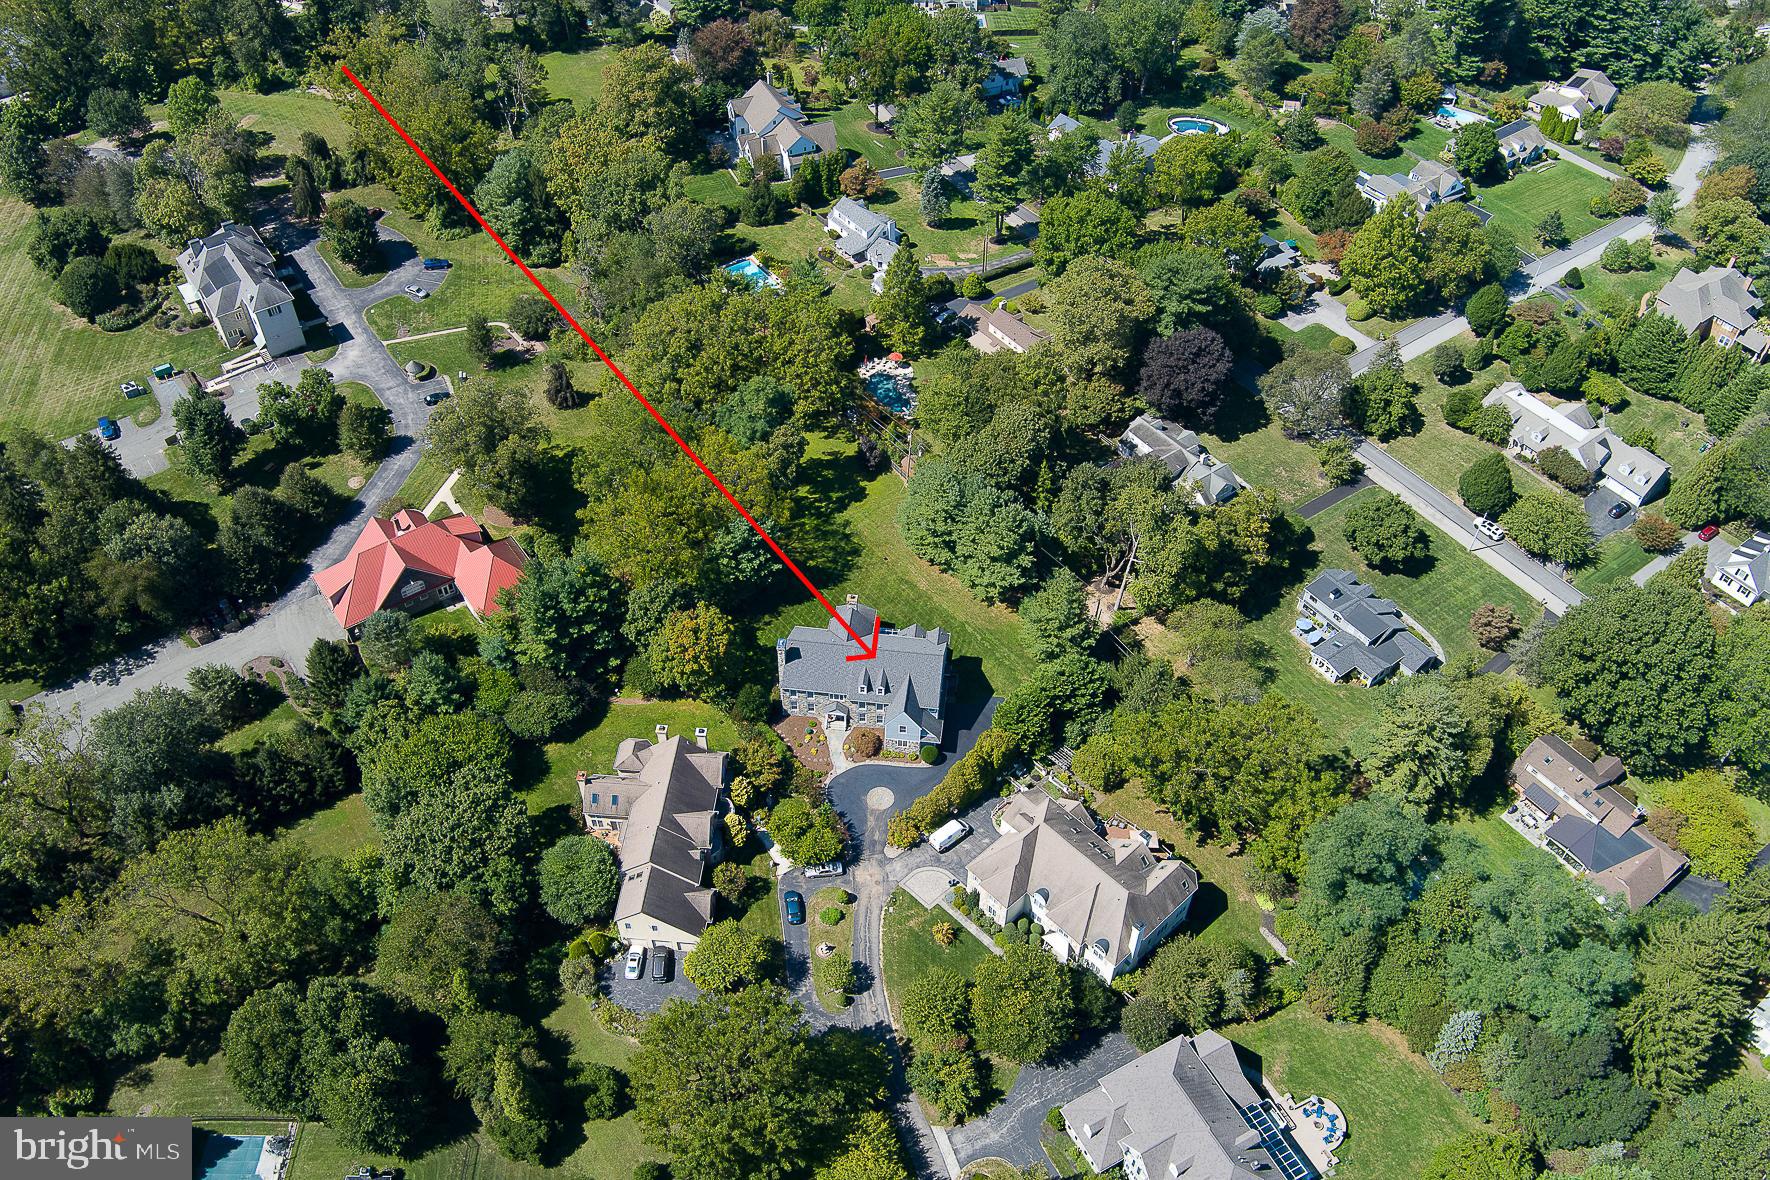
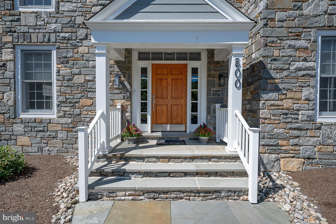
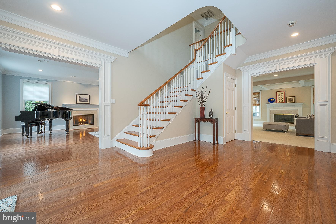
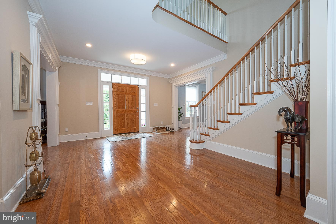
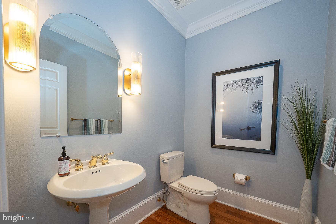
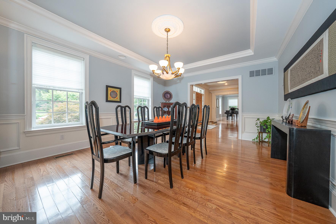
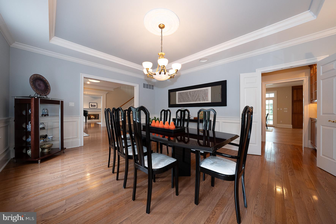
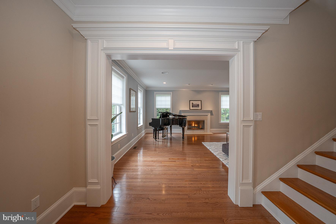
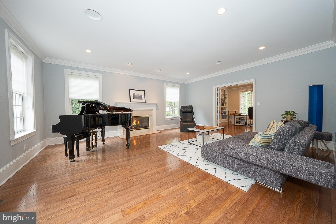
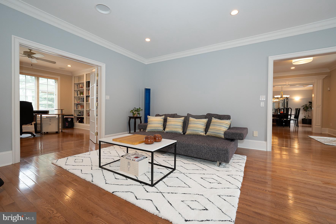
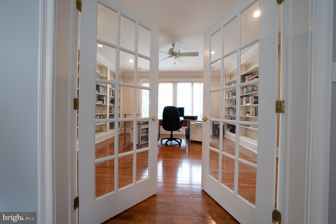
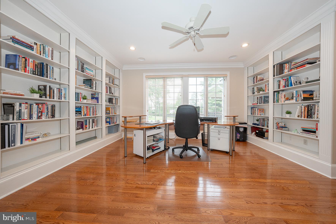
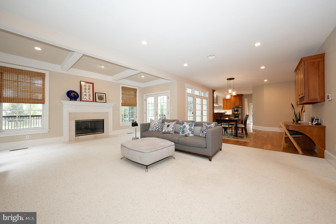
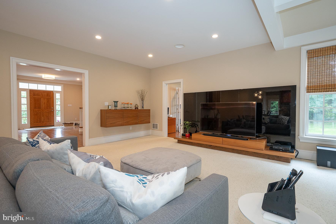
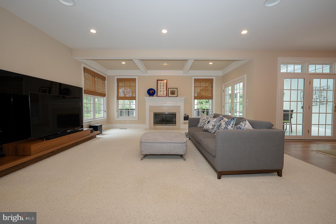
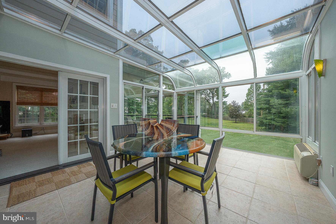
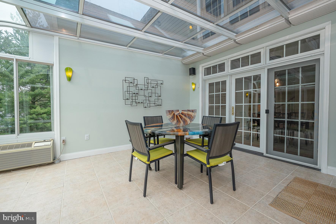
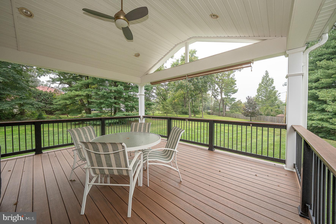
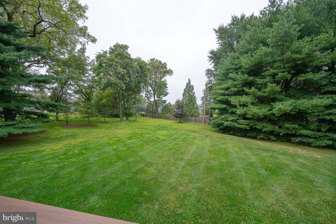
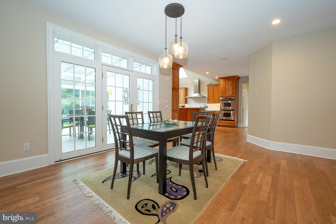
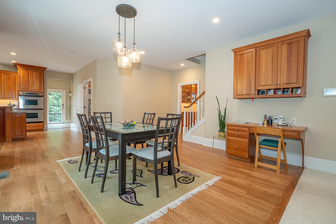
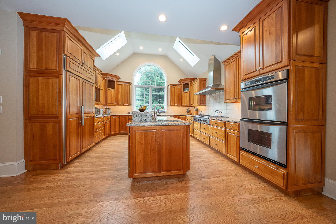
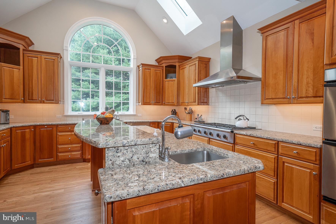
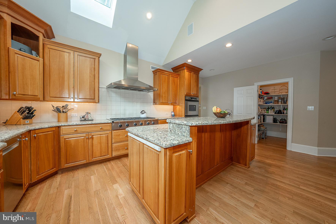
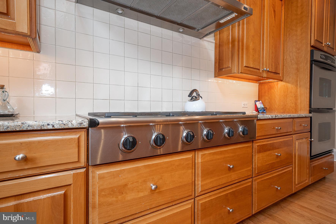
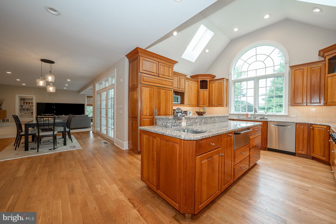
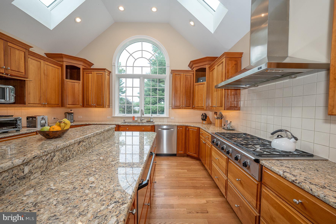
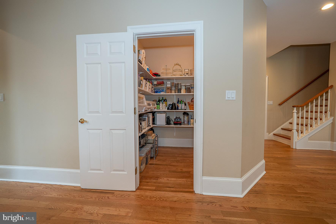
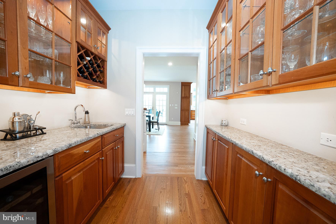
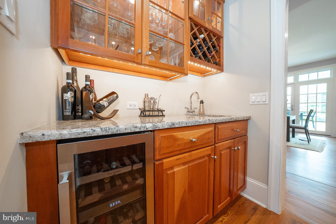
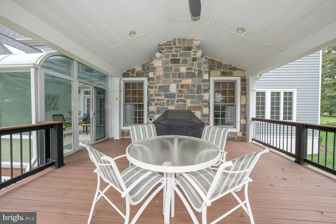
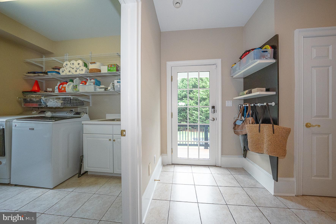
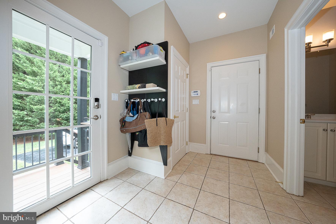
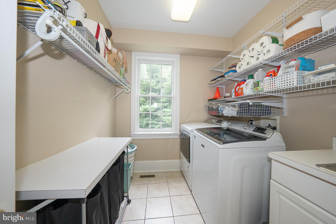
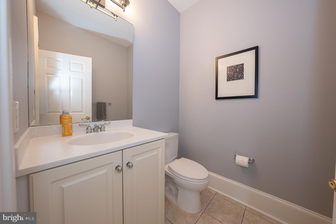
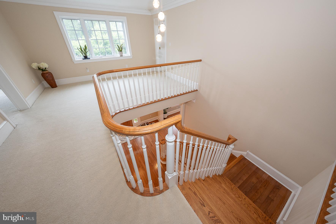
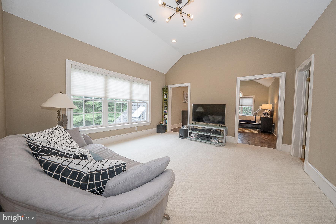
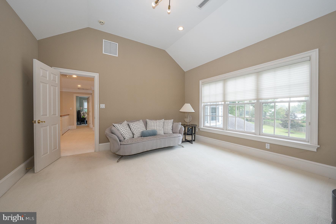
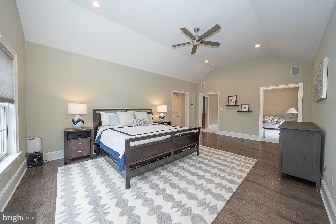
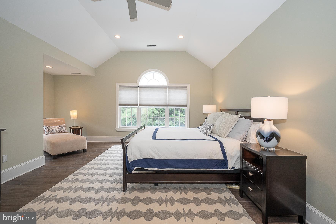
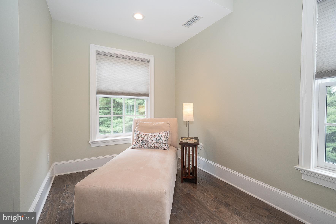
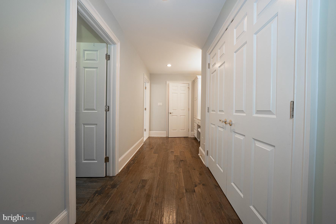
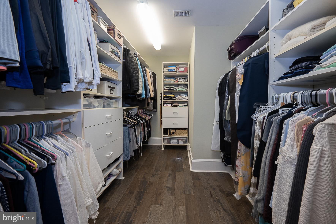
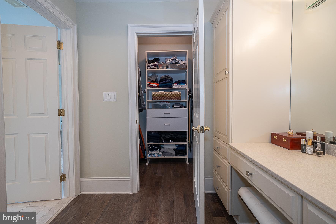
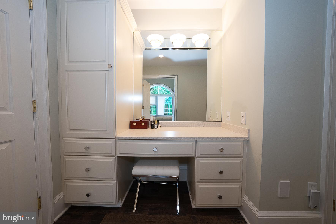
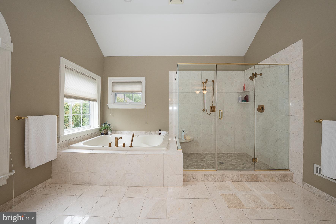
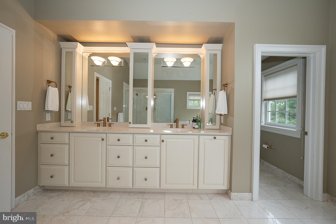
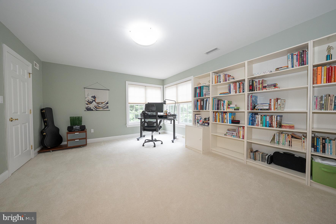
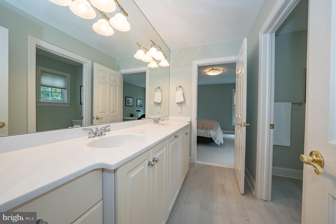
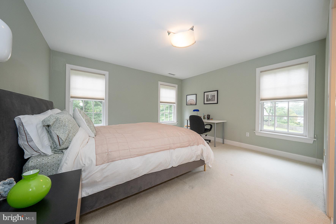
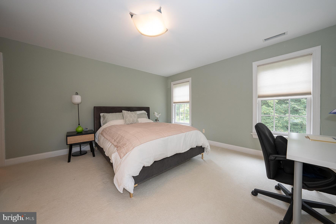
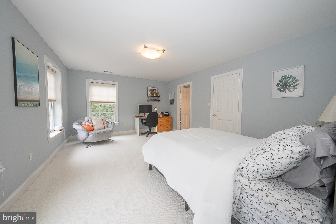
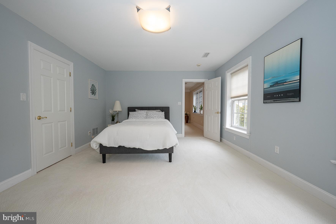
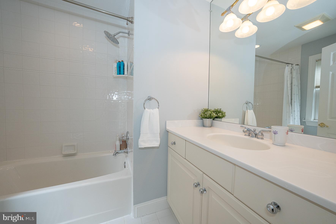
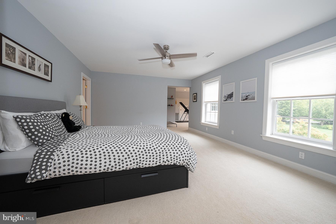
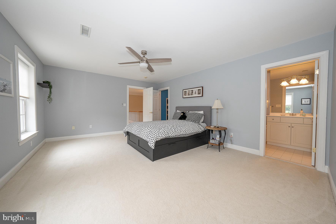
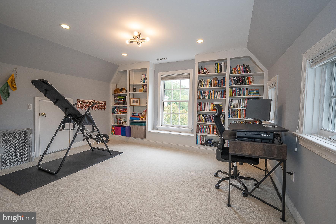
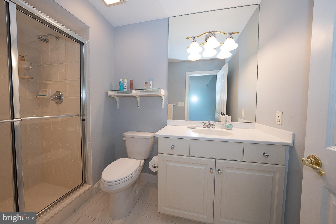
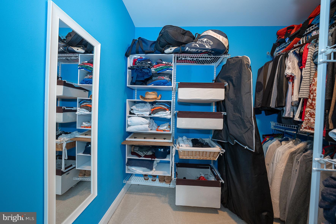
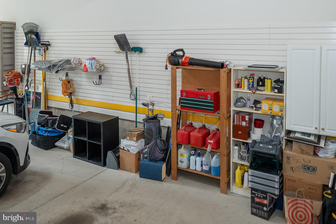
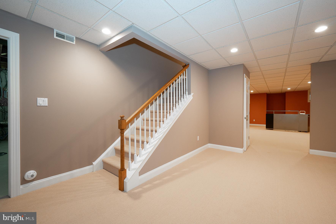
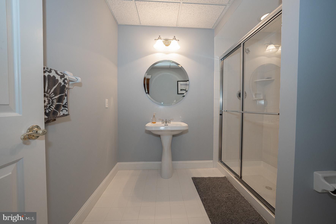
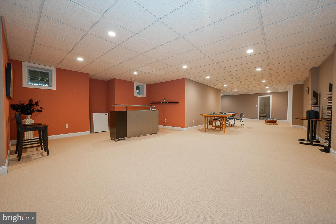
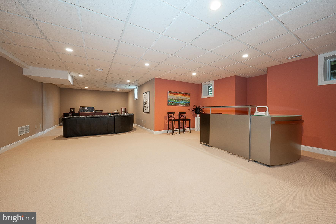
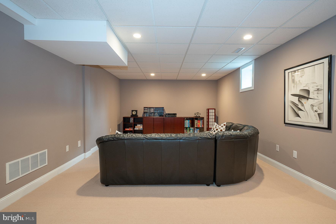
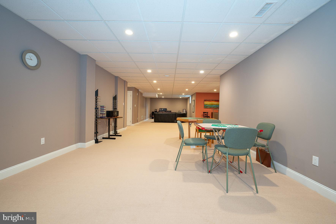
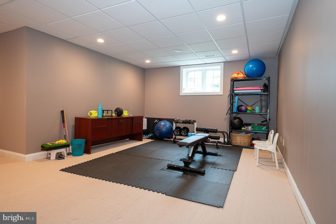
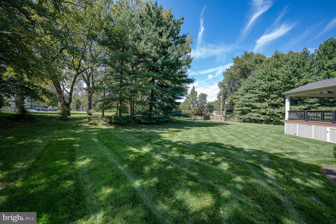
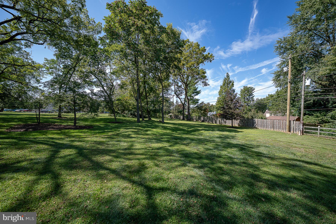
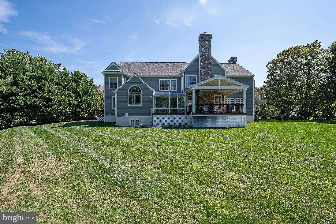
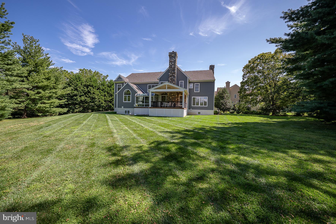
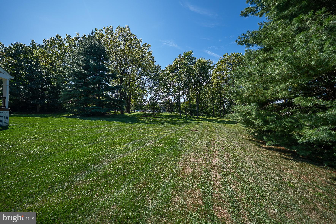
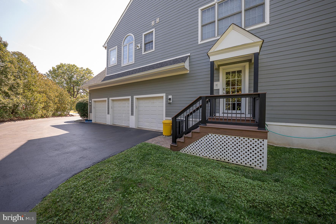
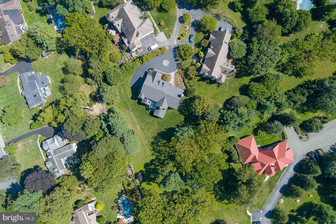
Stately Stone Colonial? Circular driveway? Open floor plan? All of this and more in this American Dream House, masterfully designed, beautifully and privately situated, and only 20 years old, in prestigious north side Villanova, Lower Merion Township. This exceptional 5-bedroom, 5.2-bath residence sits on a 0.72-acre flat lot in an exclusive enclave of only 9 homes. The modern floor plan includes a home office, five living areas, a chef's kitchen, a finished lower level, fantastic storage, and abundant natural light throughout. The front door opens to a sensational grand foyer and custom-turned staircase, with gleaming 3/4" hardwood floors and a front-to-back view of the home. Surrounding the foyer are elegant formal Living and Dining rooms. To the right, the formal Dining Room showcases a tray ceiling, wainscoting, and direct access to the Butler Pantry. To the left, the formal Living Room impresses with nearly floor-to-ceiling windows, double crown molding, and a marble-faced gas fireplace. French doors reveal a spacious Office/Library with floor-to-ceiling bookcases and lush green views, offering both serenity and functionality for today’s work-from-home lifestyle. The Butler Pantry, complete with a wet bar and wine refrigerator, leads into the expansive gourmet Kitchen with a spacious center island, granite countertops, Sub-Zero refrigerator, large 48-inch Viking stainless gas cook top, Dacor 30-inch double wall ovens, Bosch dishwasher, and a walk-in pantry. A double-height Palladian window and skylights bring the outdoors in. A Sunny Breakfast Room with sliders leads to a dramatic 4-season Solarium with a heated floor, perfect for indoor-outdoor dining and entertaining. With its wrap-around glass and views of the grounds, you may wish to spend your entire day in this bright and delightful space. An adjacent covered deck adds even more indoor-outdoor square footage to the footprint. The Kitchen is open to an expansive Family Room, the center of the home, featuring a travertine gas fireplace, coffered ceiling, and nearly floor-to-ceiling windows allowing views of the rear grounds. All this connectivity between the main level rooms creates the perfect environment for either casual and comfortable relaxation with family or lavish hosting with many friends. Two Powder Rooms, a large Laundry Room, and a Mudroom area leading to a side-entry three-car garage complete the main level. On the second level, the primary bedroom suite features a large sitting room, dressing and vanity area, his and hers walk-in-closets, and a deluxe marble-clad spa bath with a marble shower, Jacuzzi tub, dual vanity and cabinetry, and soothing neutral colors for a serene retreat. The second Bedroom is another large suite, with a full bath, a good-sized walk-in closet, and a Sitting Room/Office/Library with built-in bookshelves. The third and fourth Bedrooms, amply sized with excellent closets, share a Jack & Jill bath. The fifth bedroom includes a full bath and a nice walk-in closet. All the vanities have Corian counters with integral bowls. The third floor is perfect for extra storage or the possibility of more living space. By the Master Suite, there is a back staircase leading to the Kitchen/Mudroom area for easy exit. A gigantic finished lower level provides additional living space, a dedicated exercise area, three storage rooms, a full bath, and a blank slate on which to build a Playroom, Craft Room, Home Theater, and/or an additional bedroom. This 20-year-old beauty has had all stucco replaced with two stone chimneys and Hardie board. Beyond the property itself, the location elevates the experience. Walk to Black Rock Middle School, enjoy easy access to award-winning public and private schools, and take advantage of nearby shopping, fine dining, and beautiful parks. King of Prussia and Center City Philadelphia are just 20 minutes away, while Manhattan is an easy 90-minute trip—placing the best of the region at your doors
Features & Amenities
Interior
-
Other Interior Features
Eat-in Kitchen, Ceiling Fan(s), Kitchen Island, Pantry, Recessed Lighting, Sound System, Walk-In Closet(s), High Ceilings, Tray Ceiling(s), Built-in Features, Crown Molding, Open Floorplan
-
Total Bedrooms
5
-
Bathrooms
5
-
1/2 Bathrooms
2
-
Above Grade Finished Area
5695.0
-
Basement YN
YES
-
Cooling YN
YES
-
Cooling
Central Air, Ceiling Fan(s), Electric
-
Fireplace YN
YES
-
Heating YN
YES
-
Heating
Natural Gas, Forced Air
-
Pet friendly
N/A
Exterior
-
Garage
Yes
-
Garage spaces
3
-
Construction Materials
Cement Siding, Stone, Glass
-
Parking
Circular Driveway, Garage, Driveway, Inside Entrance, Attached
-
Patio and Porch Features
Deck, Enclosed
-
Pool
No
-
Waterfront YN
NO
-
View
Garden
Area & Lot
-
Lot Features
Cul-De-Sac, Level, Back Yard
-
Lot Size(acres)
0.72
-
Lot Size(square feet)
31,361
-
Property Type
Residential
-
Property Sub Type
Single Family Residence
-
Architectural Style
Colonial
Price
-
Sales Price
$2,175,000
-
Tax Amount
$34,430
-
Sq. Footage
7,160
-
Price/SqFt
$303
HOA
-
Association
YES
-
Association Fee
$390
-
Association Fee Frequency
Quarterly
-
Association Fee Includes
N/A
School District
-
Elementary School
N/A
-
Middle School
N/A
-
High School
HARRITON
Property Features
-
New Construction
NO
-
Foundation Details
Concrete Perimeter
-
Senior Community YN
NO
-
Sewer
Public Sewer
-
Tax Lot
111
-
Water Source
Public
Schedule a Showing
Showing scheduled successfully.
Mortgage calculator
Estimate your monthly mortgage payment, including the principal and interest, property taxes, and HOA. Adjust the values to generate a more accurate rate.
Your payment
Principal and Interest:
$
Property taxes:
$
HOA fees:
$
Total loan payment:
$
Total interest amount:
$
Location
County
MONTGOMERY
Elementary School
Middle School
High School
HARRITON
Listing Courtesy of Rebecca Diamond, BHHS Fox & Roach-Haverford
RealHub Information is provided exclusively for consumers' personal, non-commercial use, and it may not be used for any purpose other than to identify prospective properties consumers may be interested in purchasing. All information deemed reliable but not guaranteed and should be independently verified. All properties are subject to prior sale, change or withdrawal. RealHub website owner shall not be responsible for any typographical errors, misinformation, misprints and shall be held totally harmless.

Associate Broker (MD), Trish Mills Team- Team Leader, Branch Manager- Frederick
Trish Mills
Call Trish today to schedule a private showing.

* Listings on this website come from the FMLS IDX Compilation and may be held by brokerage firms other than the owner of this website. The listing brokerage is identified in any listing details. Information is deemed reliable but is not guaranteed. If you believe any FMLS listing contains material that infringes your copyrighted work please click here to review our DMCA policy and learn how to submit a takedown request.© 2024 FMLS.
Related Properties

VILLANOVA
1210 PAGE TERRACE
5 Beds
5 Baths
7,010 Sq.Ft.
$1,799,000
MLS#: PAMC2197926

VILLANOVA
1425 MOUNT PLEASANT ROAD
5 Beds
5 Baths
10,889 Sq.Ft.
$1,895,000
MLS#: PAMC2198494
