


Property
Beds
4
Full Baths
3
1/2 Baths
1
Year Built
1900
Sq.Footage
2,058
If you're someone that pays attention to detail and appreciates the finer things in life, you will love this fully renovated 4 bedroom/3.5 bathroom end-of-row home in desirable Bridgeport! Completely updated from top to bottom, with professional design oversight, and all major systems updated. New roof, New HVAC, New electrical, New plumbing all so you can have peace of mind enjoying your low-maintenance home. Enter into a large living room, with attractive flooring and plenty of space for your favorite furniture. On your way to the kitchen, you'll walk through the formal dining room, which is a flexible space that could be used in many ways - An office, a lounge, or anything that would enhance your lifestyle. A stunning kitchen awaits, both unique in design yet familiar in style. Maple shaker cabinetry in a stylish blonde color, quartz countertops, brand new stainless steel appliances, and a center island that's perfect for entertaining friends & family. The above-and-beyond details that you wont find in other renovations include: Recessed lighting throughout, 5" baseboard trim, custom metal railings, real stained wood staircases, and more! You simply must see it for yourself. All of the finishes and fixtures were hand selected by a professional designer for both aesthetics and quality. No quick Home Depot renovation here - these are high-end pieces from well respected suppliers, adding value that with withstand the test of time. Upstairs, the 4 bedrooms and 3 full bathrooms are beautifully updated. The main bathroom includes a double vanity, and large walk-in shower with gorgeous glass doors and tile work. Two off-street parking spaces will be added in the rear, plus plentiful street parking. Enjoy a charming flat backyard space that you can customize to your needs. Schedule a private tour today to see all of the valuable upgrades that have been done to this home!
Features & Amenities
Interior
-
Total Bedrooms
4
-
Bathrooms
3
-
1/2 Bathrooms
1
-
Above Grade Finished Area
2058.0
-
Basement YN
YES
-
Cooling YN
YES
-
Cooling
Central Air, Ductless, Electric
-
Fireplace YN
NO
-
Heating YN
YES
-
Heating
Natural Gas, Forced Air
-
Pet friendly
N/A
Exterior
-
Garage
No
-
Construction Materials
Brick
-
Parking
Off Street, Gravel
-
Pool
No
-
Waterfront YN
NO
Area & Lot
-
Lot Size(acres)
0.06
-
Lot Size(square feet)
2,800
-
Property Type
Residential
-
Property Sub Type
Townhouse
-
Architectural Style
Traditional
Price
-
Sales Price
$449,900
-
Tax Amount
$3,544
-
Sq. Footage
2,058
-
Price/SqFt
$218
HOA
-
Association
No
School District
-
Elementary School
N/A
-
Middle School
N/A
-
High School
N/A
Property Features
-
New Construction
NO
-
Foundation Details
Brick/Mortar
-
Senior Community YN
NO
-
Sewer
Public Sewer
-
Tax Lot
039
-
Water Source
Public
Schedule a Showing
Showing scheduled successfully.
Mortgage calculator
Estimate your monthly mortgage payment, including the principal and interest, property taxes, and HOA. Adjust the values to generate a more accurate rate.
Your payment
Principal and Interest:
$
Property taxes:
$
HOA fees:
$
Total loan payment:
$
Total interest amount:
$
Location
County
MONTGOMERY
Elementary School
Middle School
High School
Listing Courtesy of Danielle Shadduck, EXP Realty, LLC
RealHub Information is provided exclusively for consumers' personal, non-commercial use, and it may not be used for any purpose other than to identify prospective properties consumers may be interested in purchasing. All information deemed reliable but not guaranteed and should be independently verified. All properties are subject to prior sale, change or withdrawal. RealHub website owner shall not be responsible for any typographical errors, misinformation, misprints and shall be held totally harmless.

Trish Mills Team- Team Leader, Branch Manager- Frederick
Trish Mills
Call Trish today to schedule a private showing.

* Listings on this website come from the FMLS IDX Compilation and may be held by brokerage firms other than the owner of this website. The listing brokerage is identified in any listing details. Information is deemed reliable but is not guaranteed. If you believe any FMLS listing contains material that infringes your copyrighted work please click here to review our DMCA policy and learn how to submit a takedown request.© 2024 FMLS.
Related Properties
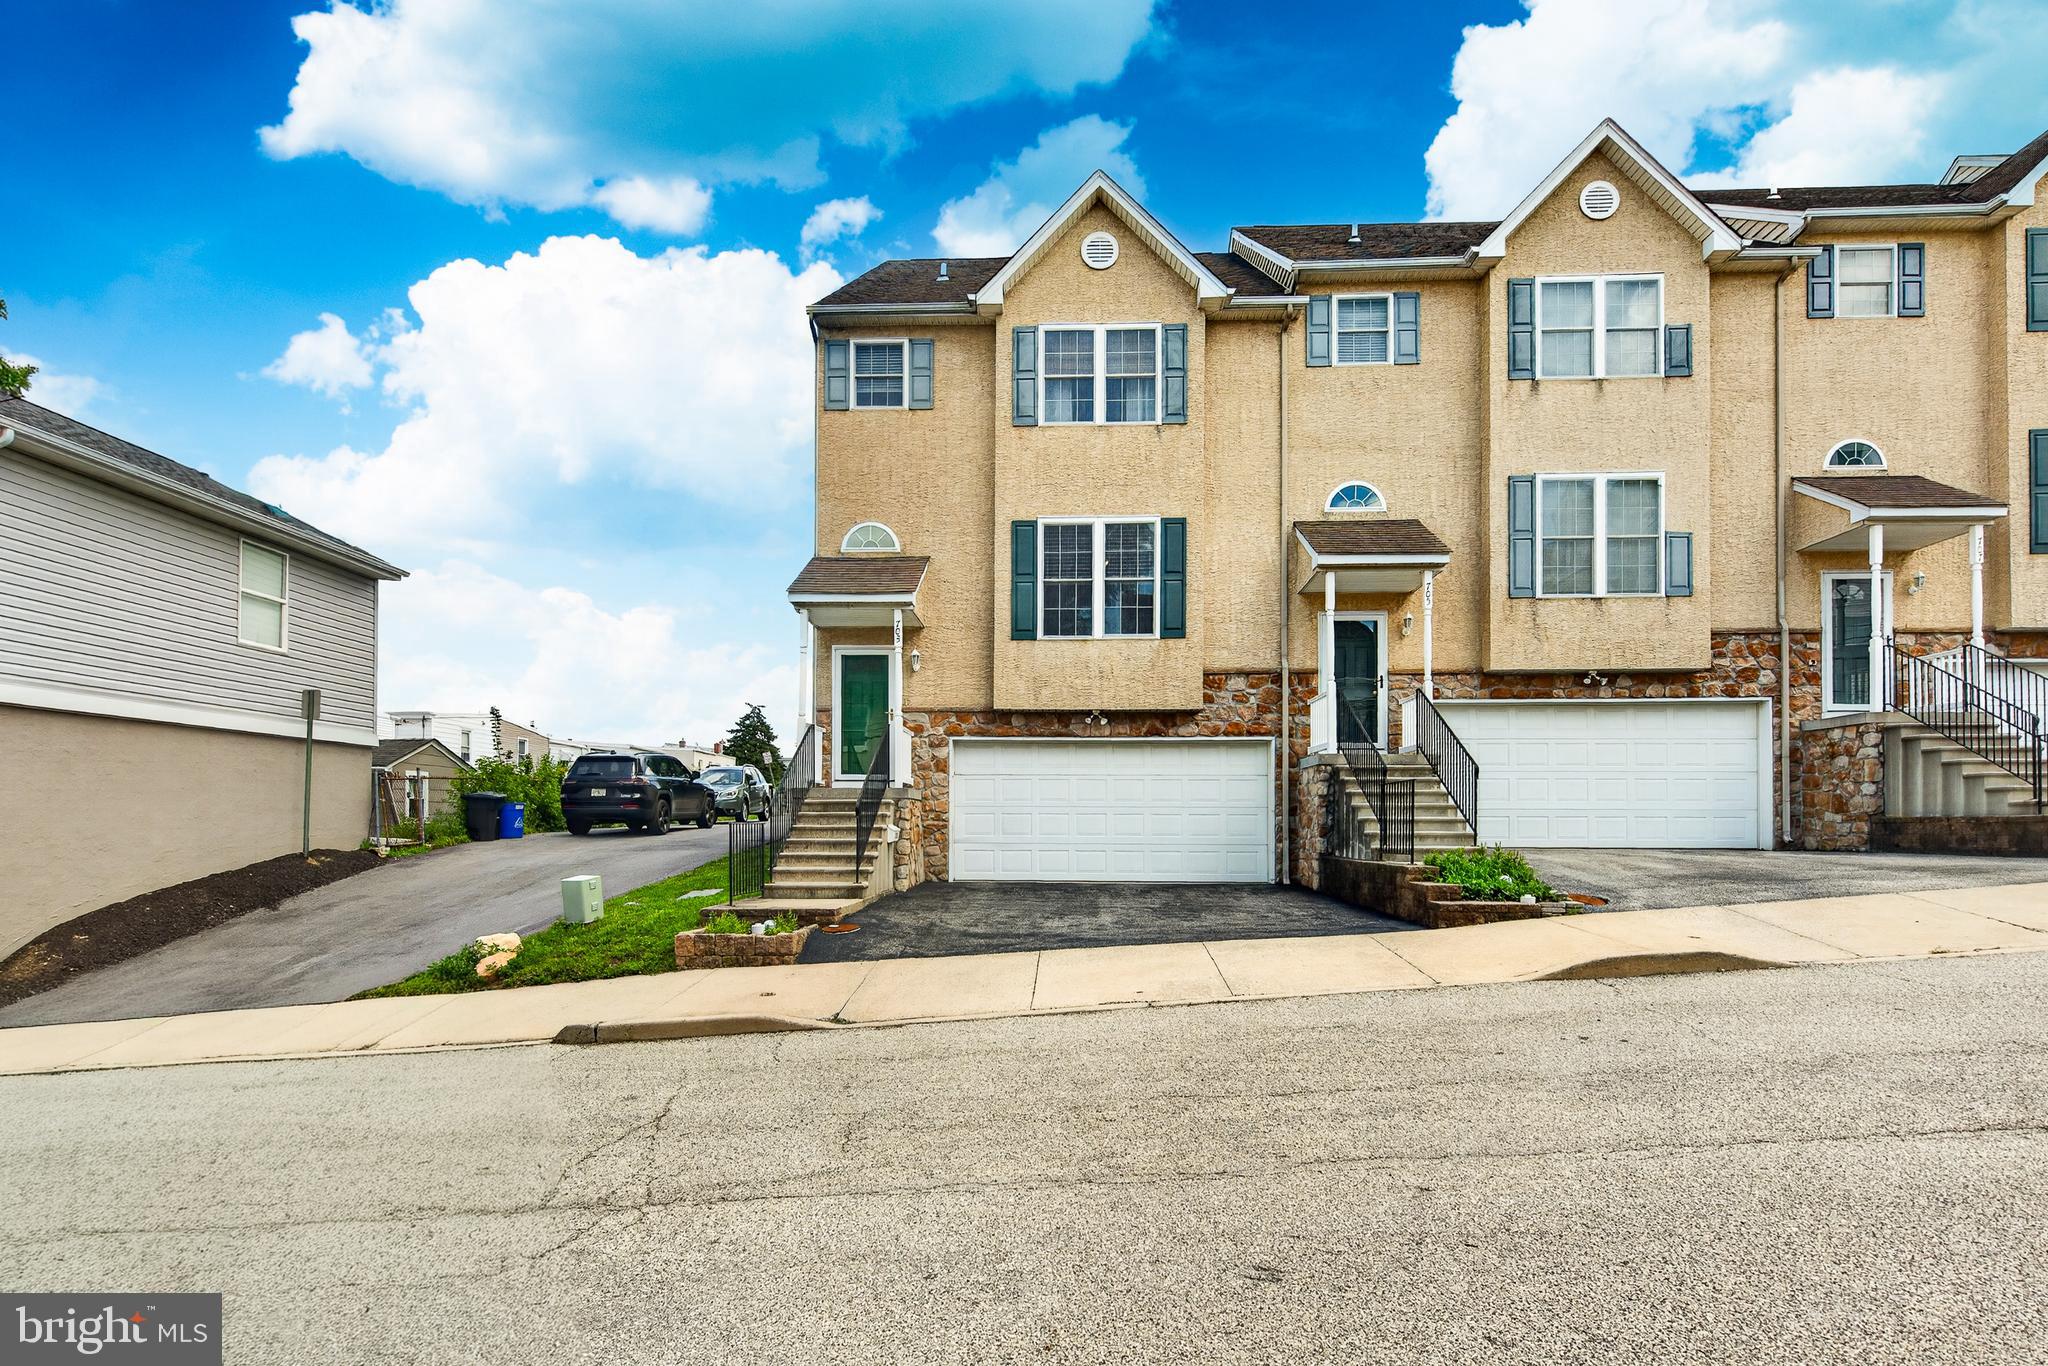
BRIDGEPORT
703 GREEN STREET
4 Beds
2 Baths
2,324 Sq.Ft.
$475,000
MLS#: PAMC2187186
.png)