Features & Amenities

Interior

  • Other Interior Features

    Ceiling Fan(s), High Ceilings, Pantry

  • Total Bedrooms

    3

  • Bathrooms

    2

  • Above Grade Finished Area

    1152.0

  • Basement YN

    NO

  • Cooling YN

    YES

  • Cooling

    Central Air, Ceiling Fan(s), Electric

  • Fireplace YN

    NO

  • Heating YN

    YES

  • Heating

    Electric, Forced Air, Heat Pump

  • Main Level Bedrooms

    3

  • Pet friendly

    Yes

Exterior

  • Garage

    No

  • Construction Materials

    Vinyl Siding

  • Other Exterior Features

    Lighting

  • Parking

    Driveway

  • Patio and Porch Features

    Deck, Patio

  • Pool

    Yes

  • Pool Features

    Community

  • Waterfront YN

    NO

Area & Lot

  • Lot Features

    Cul-De-Sac, Front Yard, Back Yard

  • Lot Size(acres)

    0.15

  • Lot Size(square feet)

    6,534

  • Property Type

    Residential

  • Property Sub Type

    Manufactured Home

  • Architectural Style

    Ranch/Rambler

Price

  • Sales Price

    $144,800

  • Tax Amount

    $638

  • Sq. Footage

    1,152

  • Price/SqFt

    $125

HOA

  • Association

    YES

  • Association Fee

    $750

  • Association Fee Frequency

    Monthly

  • Association Fee Includes

    N/A

School District

  • Elementary School

    N/A

  • Middle School

    N/A

  • High School

    NORTH PENN SENIOR

Property Features

  • New Construction

    NO

  • Association Amenities

    Clubhouse

  • Senior Community YN

    YES

  • Sewer

    Public Sewer

  • Tax Lot

    049

  • Water Source

    Public

Schedule a Showing

Showing scheduled successfully.

<
>
IN PERSON
VIA CHAT

What is 3 + 4 ?


Change time

Mortgage calculator

Estimate your monthly mortgage payment, including the principal and interest, property taxes, and HOA. Adjust the values to generate a more accurate rate.

Your payment

Principal and Interest:

$

Property taxes:

$

HOA fees:

$

Total loan payment:

$

Total interest amount:

$

Location

County

MONTGOMERY

Elementary School

Middle School

High School

NORTH PENN SENIOR

Listing Courtesy of Sharon Spognardi-Abaca , RE/MAX Signature

RealHub Information is provided exclusively for consumers' personal, non-commercial use, and it may not be used for any purpose other than to identify prospective properties consumers may be interested in purchasing. All information deemed reliable but not guaranteed and should be independently verified. All properties are subject to prior sale, change or withdrawal. RealHub website owner shall not be responsible for any typographical errors, misinformation, misprints and shall be held totally harmless.

Agent Trish Mills

Trish Mills Team- Team Leader, Branch Manager- Frederick

Trish Mills

Call Trish today to schedule a private showing.


* Listings on this website come from the FMLS IDX Compilation and may be held by brokerage firms other than the owner of this website. The listing brokerage is identified in any listing details. Information is deemed reliable but is not guaranteed. If you believe any FMLS listing contains material that infringes your copyrighted work please click here to review our DMCA policy and learn how to submit a takedown request.© 2024 FMLS.
Beautiful Home in the Desirable Active Adult Community of Neshaminy Falls!  This spacious 3-bedroom, 2-full-bath rancher offers over 1,150 square feet of comfortable living space and is located on a quiet cul-de-sac street. Featuring new flooring and windows (2026),  offering a wonderful combination of privacy, comfort, and convenience.

The private primary bedroom is situated on the opposite side of the home from the additional bedrooms and features a walk-in closet and a remodeled en-suite bathroom with a walk-in shower. The second and third bedrooms offer large closets, while a full hall bathroom provides additional convenience.

The kitchen opens to a bright breakfast area with a convenient breakfast bar. A separate laundry room includes a side exit leading directly to the spacious deck.  Outside, enjoy a huge fenced side deck, manicured gardens, brick patio, and shed, all backing to peaceful woods. It’s a wonderful setting for relaxing, gardening, entertaining, or simply enjoying the outdoors.

The Village of Neshaminy Falls offers an exceptional active adult lifestyle with a beautiful community center featuring a fitness room, library, game room, and an abundance of activities and organized trips. Step outside from the community center onto the veranda overlooking the inviting in-ground pool.   Ground rent includes use of the community center and pool, sewer, common-area grounds maintenance, and snow removal, making everyday living even easier.   This is a very nice home in a wonderful community with so much to offer. Easy to show—put this one on your list!

498 WILLOW LANE

Message successfully sent.

What would you like to know?

What is 3 + 4 ?

I agree to receive email communication and understand I can unsubscribe at any time.

I agree to be contacted by Charis Realty Group via call, email, and text for real estate services. To opt out, you can reply 'stop' at any time or reply 'help' for assistance. You can also click the unsubscribe link in the emails. Message and data rates may apply. Message frequency may vary. Privacy Policy

Related Properties

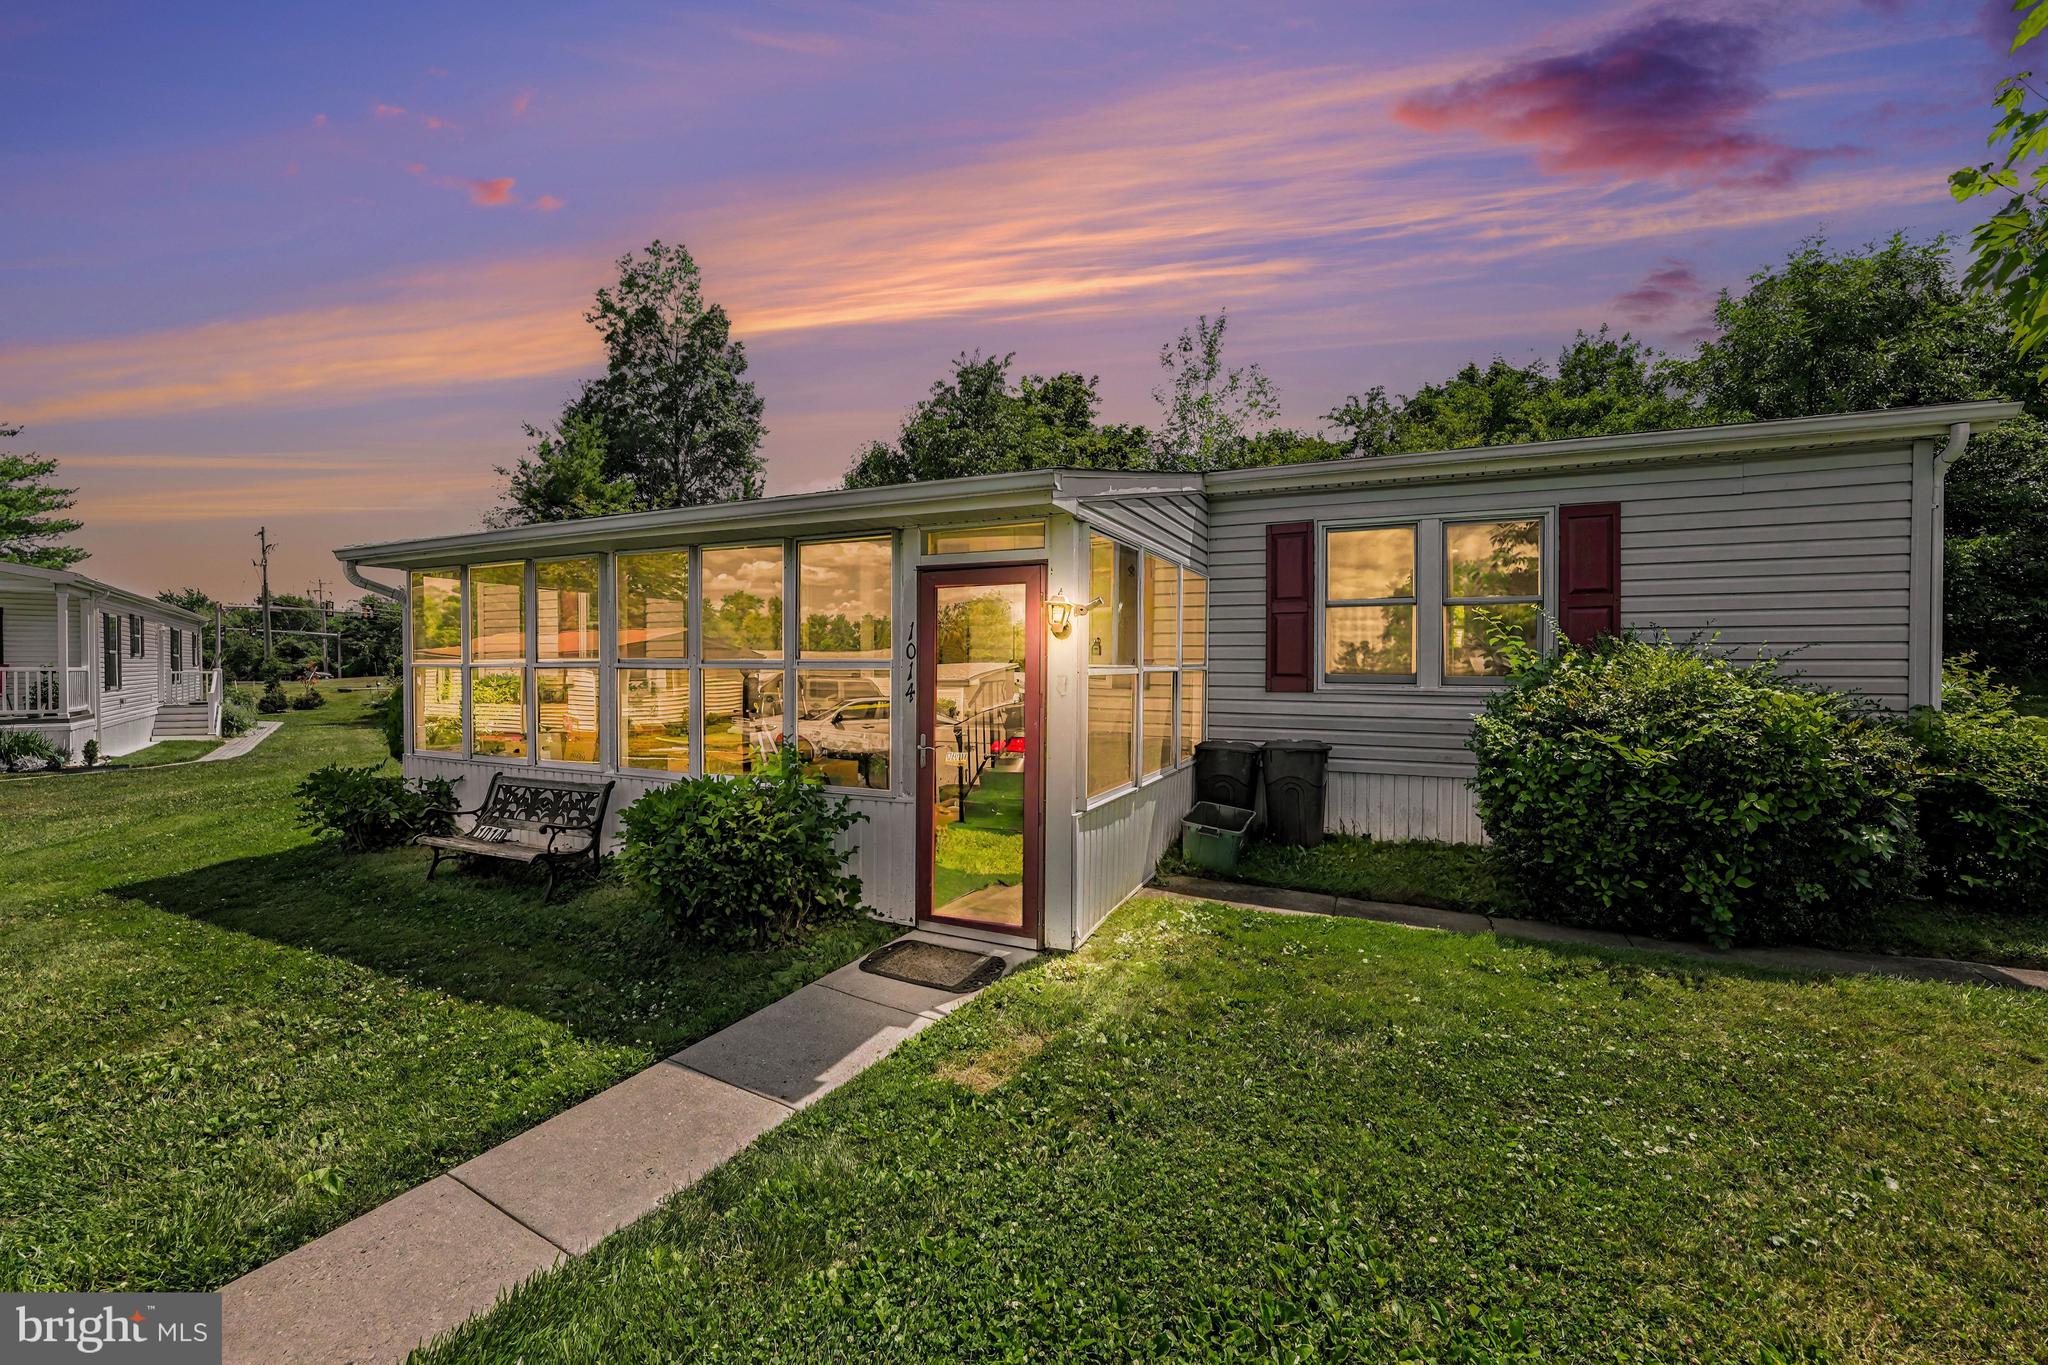
Welcome to 1014 Cherrywood Court, a well-maintained 3-bedroom, 2-bathroom home located in the highly desirable 55+ community of Neshaminy Falls. This inviting residence offers comfortable one-floor living with a spacious layout designed for convenience and relaxation.

Enjoy your morning coffee or unwind in the enclosed porch, providing the perfect space to enjoy every season. The home also includes two dedicated parking spaces, making parking easy for you and your guests.

Whether you're looking to downsize or enjoy the low-maintenance lifestyle of an active adult community, this home offers the perfect opportunity to make it your own. Conveniently located near shopping, dining, major highways, and community amenities, you'll have everything you need just minutes away.

Don't miss the opportunity to make this lovely home your own—schedule your private showing today!
#PAMC2186706

NORTH WALES

1014 CHERRYWOOD COURT

3 Beds

2 Baths

1,344 Sq.Ft.

$169,900

MLS#: PAMC2186706
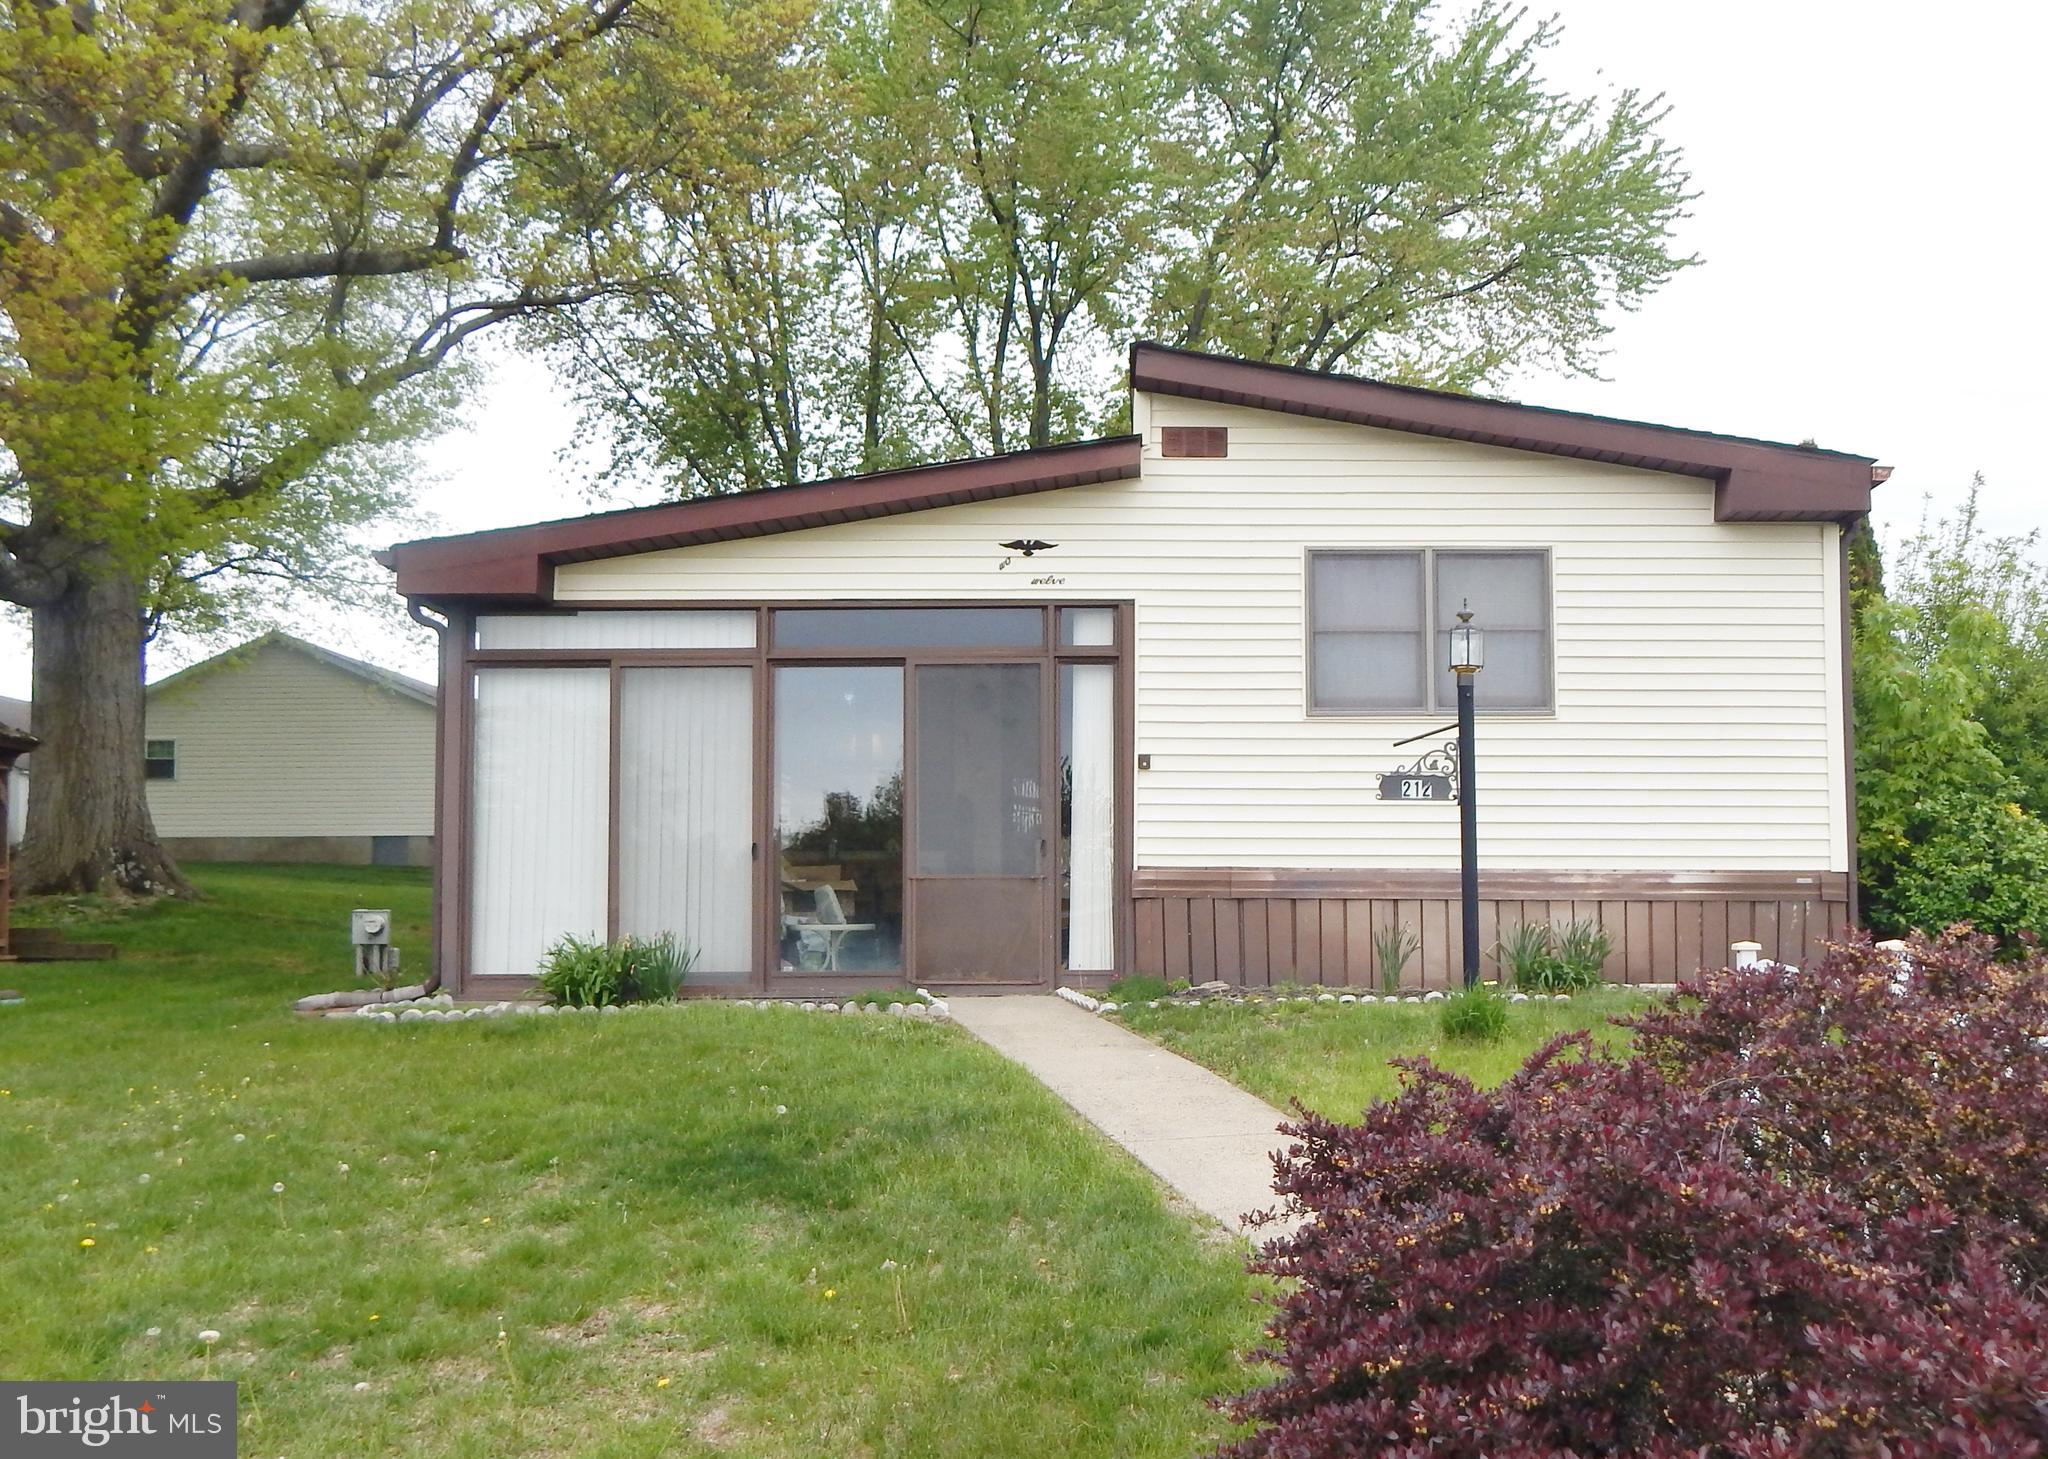
With 1,440 square feet of comfortable living space, this traditional-style residence offers two spacious bedrooms and two full bathrooms, perfect for relaxation and privacy.  Step into the front enclosed porch, large living room, main bedroom with its own full bath, spacious kitchen plus separate dining area, expanded den in the back was an addition that gives alot of extra space.    Head out the glass french doors to a back deck which feels very private.   The heart of this home is its warm and welcoming atmosphere, enhanced by the thoughtful layout that maximizes space and functionality.    Step outside to find additional features such as a gazebo and shed, providing extra storage and a lovely spot to unwind. The well-maintained grounds are complemented by the association's commitment to common area maintenance, trash removal, and snow removal, allowing you to enjoy a low-maintenance lifestyle. Enjoy the convenience of community amenities, including a heated outdoor pool, fitness center, and a vibrant clubhouse, fostering a sense of connection and community spirit.   The community recreational facilities ensure there's always something to do, whether it's a swim in the pool or a gathering at the community center. This home is not just a place to live; it's a lifestyle choice that emphasizes comfort, community, and convenience. Embrace the opportunity to create lasting memories in a space that truly feels like home.
#PAMC2177576

NORTH WALES

212 FOX CHASE COURT

2 Beds

2 Baths

1,440 Sq.Ft.

$139,000

MLS#: PAMC2177576
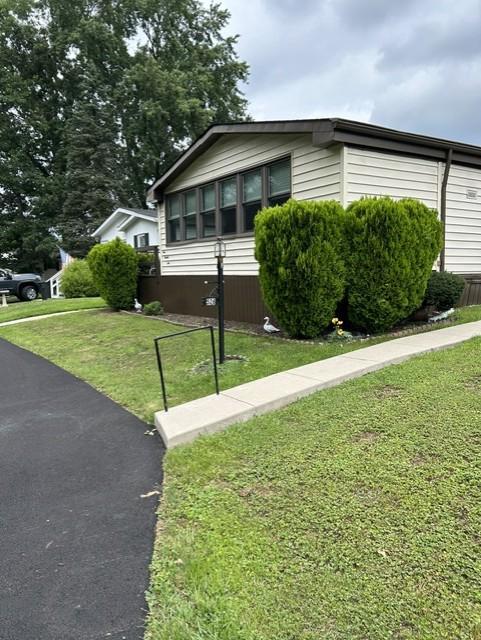
Neshaminy Falls is an Active 55+ Community located in the heart of Montgomery Township and close to all major routes, restaurants, shopping, Costco, Hospitals. You Want it or Need it? You can find it very close by! This 2 Bedroom 1.5 Bath, 960 square foot manufactured home features a great location in the community with open Wooded space across the street. Your own serene private nature reserve to entertain you while enjoying a cup of coffee on your Fully enclosed Front Porch with all new windows and screens, Ceiling Fan with Light Fixture and Double Closet for extra storage. 2 Entrances to home. One with Deck entrance to LR. One with stairs entrance to Kitchen. Large Living Room with Bay Window and Deep Sill. Nice Size Dining Room with Coat Closet. Kitchen with plenty of counter top space and cabinetry, electric cooking, Pantry/Closet. Primary BR with Double Closet, Ceiling Fan, Full Bath with Step in Shower and Linen Closet. BR#2 Carpeted with Double Closet. Convenient Hallway Laundry and currently a Half Bath off Hallway. These original owners covered the Bathtub and made shelving for storage. Easily converted back to full bath with tub/shower! This home is immaculate and move-in ready. Great location in the Community with a Paved “Driveway Pad” for 2-3 cars. Owner pays electric bill and quarterly water bill. Sewer and Trash are included in the $750 a month land lease fee. Shed out back in great condition for all your extras.  Location, Views, Privacy. This home is well maintained, affordable, surprisingly spacious and a great Value at $129,000! Schedule your Visit today!
#PAMC2188412

NORTH WALES

526 RAMBLEWOOD LANE

2 Beds

1 Baths

960 Sq.Ft.

$129,000

MLS#: PAMC2188412

 - property

Send a message

Message successfully sent.

Your message

What is 3 + 4 ?

Reason for contacting?

I agree to receive email communication and understand I can unsubscribe at any time.

I agree to be contacted by Charis Realty Group via call, email, and text for real estate services. To opt out, you can reply 'stop' at any time or reply 'help' for assistance. You can also click the unsubscribe link in the emails. Message and data rates may apply. Message frequency may vary. Privacy Policy

Sign Out

Virtual Assistant

Would you like to take the next step with this property? We can help you schedule a showing or virtual tour, or send you more details.

Yes, I would like more information.

Thank You for Your Reply, One of Our Agents will contact you as soon as possible

No, maybe later.

Thank you, you can always contact me via email, phone number or through the contact form.

Realhub AI

Lucy - Your AI-Powered Realtor

Update Your Temporary Password

Personalize your search

Enter your email and we'll notify you immediately when new listings match what you're looking for.

or enter email address

Already have an account ? Login here

Continue your home search

I agree to receive communications and understand I can unsubscribe at any time.

I agree to be contacted by Charis Realty Group via call, email, and text for real estate services. To opt out, you can reply 'stop' at any time or reply 'help' for assistance. You can also click the unsubscribe link in the emails. Message and data rates may apply. Message frequency may vary. Privacy Policy

Already have an account ? Login here

We use cookies

We use cookies primarily for analytics to enhance your experience. By accepting, you agree to our use of these cookies. You can manage your preferences or learn more about our cookies policy.