


Property
Beds
4
Full Baths
3
1/2 Baths
1
Year Built
1965
Sq.Footage
2,553
Set well back from the road, this classic four-bedroom Colonial offers exceptional privacy in an established Berwyn neighborhood. Mature trees and lush landscaping create a peaceful setting, with inviting spaces to enjoy both indoors and out. Hardwood floors extend through the foyer, living room, and dining room. The living room features a fireplace and a large picture window overlooking the grounds, while the dining room provides a lovely setting for gatherings. The bright kitchen includes granite countertops, a tile backsplash, and a butcher block island. A few steps down, the inviting family room features a second wood-burning brick fireplace and access to the charming screened porch overlooking the backyard. Outdoor living is a highlight, with the porch, a flagstone patio below, and a spacious fenced yard offering room for entertaining, gardening, or quiet relaxation. Upstairs, the primary suite features a beautifully renovated bath with white cabinetry, attractive tilework, and an oversized glass-enclosed shower. Three additional bedrooms, a full hall bath, and hardwood flooring complete the second level. The finished daylight walkout lower level offers versatile space for recreation, a home office, or additional living space, along with a full bath, generous storage, and direct patio and backyard access. A first-floor laundry and mudroom with a separate exterior entrance adds everyday convenience. Sidewalks connect to Conestoga High School, Tredyffrin/Easttown Middle School, and Hillside Elementary, all within walking distance. The location also offers convenient access to the shops and restaurants of Berwyn and Devon, major commuter routes, and train service. An active neighborhood association provides social events and opportunities to connect with neighbors. With its peaceful setting, inviting outdoor spaces, and convenient Berwyn location, 474 Cassatt Road offers both privacy and connection.
Features & Amenities
Interior
-
Total Bedrooms
4
-
Bathrooms
3
-
1/2 Bathrooms
1
-
Above Grade Finished Area
2553.0
-
Basement YN
YES
-
Cooling YN
YES
-
Cooling
Central Air, Electric
-
Fireplace YN
YES
-
Heating YN
YES
-
Heating
Oil, Hot Water
-
Pet friendly
N/A
Exterior
-
Garage
Yes
-
Garage spaces
2
-
Construction Materials
Brick, Vinyl Siding
-
Parking
Garage, Driveway, Attached
-
Pool
No
-
Waterfront YN
NO
Area & Lot
-
Lot Size(acres)
0.7
-
Lot Size(square feet)
30,560
-
Property Type
Residential
-
Property Sub Type
Single Family Residence
-
Architectural Style
Colonial
Price
-
Sales Price
$900,000
-
Tax Amount
$9,391
-
Sq. Footage
2,553
-
Price/SqFt
$352
HOA
-
Association
No
School District
-
Elementary School
HILLSIDE
-
Middle School
T E MIDDLE
-
High School
CONESTOGA SENIOR
Property Features
-
New Construction
NO
-
Foundation Details
Block
-
Senior Community YN
NO
-
Sewer
Public Sewer
-
Tax Lot
0025.0600
-
Water Source
Public
Schedule a Showing
Showing scheduled successfully.
Mortgage calculator
Estimate your monthly mortgage payment, including the principal and interest, property taxes, and HOA. Adjust the values to generate a more accurate rate.
Your payment
Principal and Interest:
$
Property taxes:
$
HOA fees:
$
Total loan payment:
$
Total interest amount:
$
Location
County
CHESTER
Elementary School
HILLSIDE
Middle School
T E MIDDLE
High School
CONESTOGA SENIOR
Listing Courtesy of Marie P Gordon, Compass Pennsylvania, LLC
RealHub Information is provided exclusively for consumers' personal, non-commercial use, and it may not be used for any purpose other than to identify prospective properties consumers may be interested in purchasing. All information deemed reliable but not guaranteed and should be independently verified. All properties are subject to prior sale, change or withdrawal. RealHub website owner shall not be responsible for any typographical errors, misinformation, misprints and shall be held totally harmless.

Associate Broker (MD), Trish Mills Team- Team Leader, Branch Manager- Frederick
Trish Mills
Call Trish today to schedule a private showing.

* Listings on this website come from the FMLS IDX Compilation and may be held by brokerage firms other than the owner of this website. The listing brokerage is identified in any listing details. Information is deemed reliable but is not guaranteed. If you believe any FMLS listing contains material that infringes your copyrighted work please review our DMCA policy and learn how to submit a takedown request.© 2024 FMLS.
Related Properties

BERWYN
25 MANCHESTER COURT 25
3 Beds
2 Baths
3,943 Sq.Ft.
$725,000
MLS#: PACT2133624
BERWYN
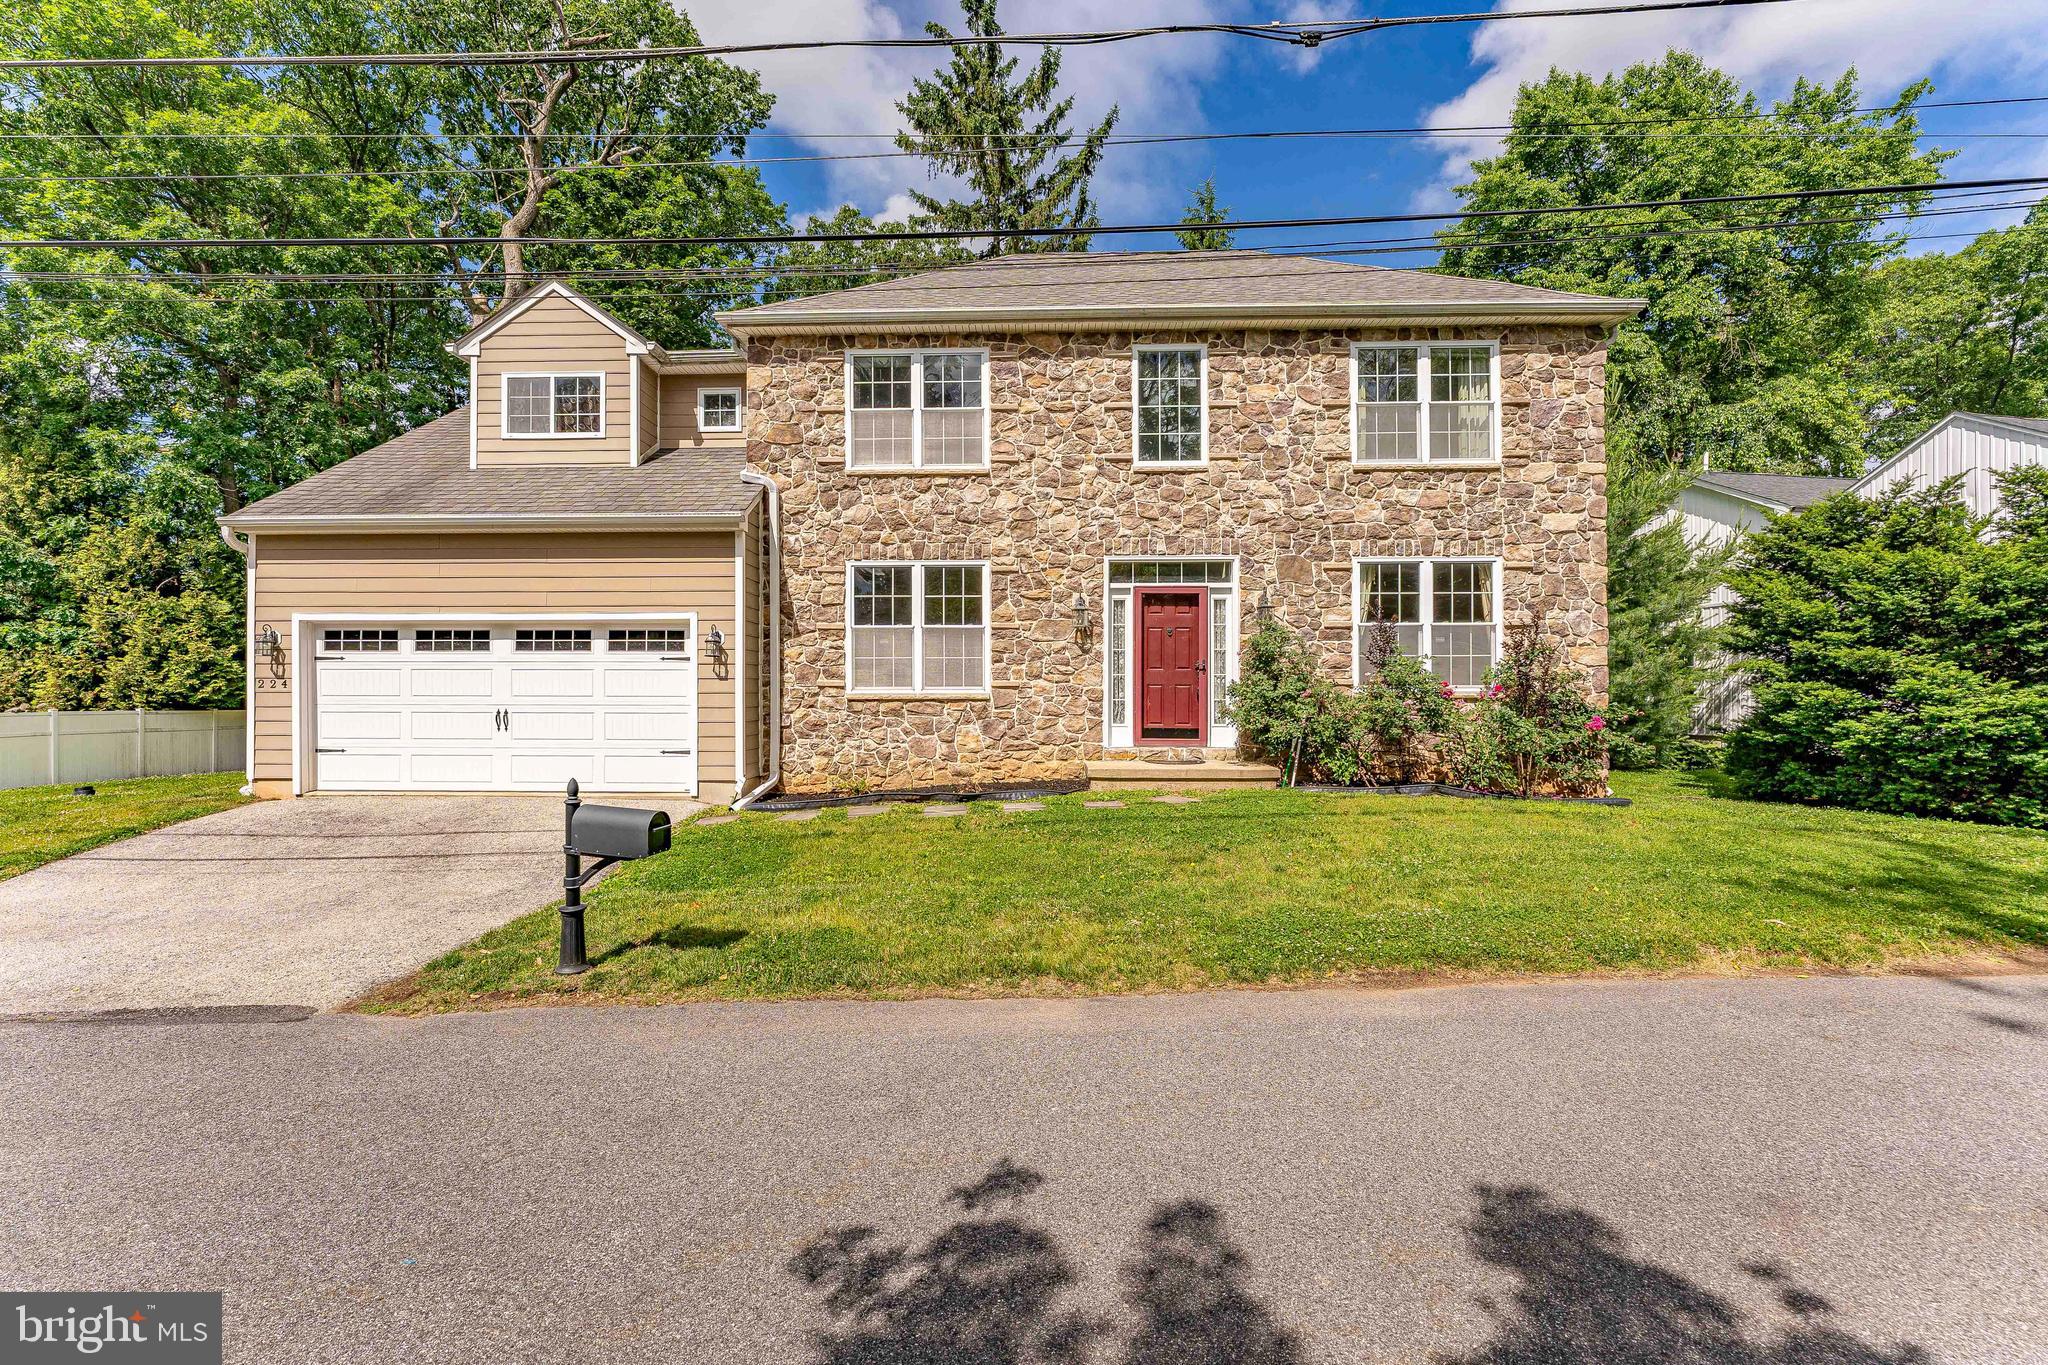
224 HEARN AVENUE
4 Beds
2 Baths
3,906 Sq.Ft.
$988,000
MLS#: PACT2127552

BERWYN
305 IRISH ROAD
4 Beds
3 Baths
1,559 Sq.Ft.
$740,000
MLS#: PACT2135328

BERWYN
726 OLD STATE ROAD
4 Beds
3 Baths
2,540 Sq.Ft.
$899,995
MLS#: PACT2137944

BERWYN
775 W CONESTOGA ROAD
4 Beds
1 Baths
2,832 Sq.Ft.
$850,000
MLS#: PACT2138728

BERWYN
49 LONGVIEW CIRCLE
3 Beds
2 Baths
3,399 Sq.Ft.
$749,000
MLS#: PACT2137616
