Features & Amenities

Interior

  • Other Interior Features

    Eat-in Kitchen, Ceiling Fan(s), Pantry

  • Total Bedrooms

    5

  • Bathrooms

    2

  • 1/2 Bathrooms

    1

  • Above Grade Finished Area

    2641.0

  • Basement YN

    YES

  • Cooling YN

    YES

  • Cooling

    Central Air, Ceiling Fan(s), ENERGY STAR Qualified Equipment, Gas

  • Fireplace YN

    YES

  • Heating YN

    YES

  • Heating

    Natural Gas, Forced Air

  • Pet friendly

    N/A

Exterior

  • Garage

    Yes

  • Garage spaces

    2

  • Construction Materials

    Vinyl Siding, Brick

  • Parking

    Garage Door Opener, On Street, Garage, Driveway, Inside Entrance, Attached

  • Patio and Porch Features

    Deck, Patio

  • Pool

    No

  • Waterfront YN

    NO

Area & Lot

  • Lot Features

    Level, Front Yard, Cleared, Back Yard

  • Lot Size(acres)

    0.34

  • Lot Size(square feet)

    15,000

  • Property Type

    Residential

  • Property Sub Type

    Single Family Residence

  • Architectural Style

    Colonial

Price

  • Sales Price

    $750,000

  • Tax Amount

    $7,544

  • Financing Options

    Conventional, VA, FHA 203(b)

  • Sq. Footage

    2,641

  • Price/SqFt

    $283

HOA

  • Association

    YES

  • Association Fee

    $164

  • Association Fee Frequency

    Monthly

  • Association Fee Includes

    N/A

School District

  • Elementary School

    N/A

  • Middle School

    N/A

  • High School

    N/A

Property Features

  • New Construction

    NO

  • Foundation Details

    Concrete Perimeter

  • Senior Community YN

    NO

  • Sewer

    Septic Tank

  • Tax Lot

    0253

  • Water Source

    Public

Schedule a Showing

Showing scheduled successfully.

<
>
IN PERSON
VIA CHAT

What is 3 + 4 ?


Change time

Mortgage calculator

Estimate your monthly mortgage payment, including the principal and interest, property taxes, and HOA. Adjust the values to generate a more accurate rate.

Your payment

Principal and Interest:

$

Property taxes:

$

HOA fees:

$

Total loan payment:

$

Total interest amount:

$

Location

County

CHESTER

Elementary School

Middle School

High School

Listing Courtesy of Diane M Clark , Coldwell Banker Realty

RealHub Information is provided exclusively for consumers' personal, non-commercial use, and it may not be used for any purpose other than to identify prospective properties consumers may be interested in purchasing. All information deemed reliable but not guaranteed and should be independently verified. All properties are subject to prior sale, change or withdrawal. RealHub website owner shall not be responsible for any typographical errors, misinformation, misprints and shall be held totally harmless.

Agent Trish Mills

Trish Mills Team- Team Leader, Branch Manager- Frederick

Trish Mills

Call Trish today to schedule a private showing.


* Listings on this website come from the FMLS IDX Compilation and may be held by brokerage firms other than the owner of this website. The listing brokerage is identified in any listing details. Information is deemed reliable but is not guaranteed. If you believe any FMLS listing contains material that infringes your copyrighted work please click here to review our DMCA policy and learn how to submit a takedown request.© 2024 FMLS.
Welcome to this beautifully maintained 5-bedroom, 2.5-bath home in the sought-after Balmoral community.  Set on a level lot, this unique property backs to open space and is the only home in the neighborhood with additional open space along one side, providing exceptional privacy and plenty of room for outdoor activities. Inside, you'll find a spacious and versatile floor plan featuring a finished basement, a bonus room currently used as an office, and a vaulted sunroom. Hardwood floors extend through the living room, dining room, and family room, where a wood-burning fireplace creates a warm and inviting atmosphere. French doors lead to the tiled, vaulted sunroom, while the Trex deck and stone-columned pergola offer the perfect setting for relaxing or entertaining while overlooking the yard and surrounding open space. The updated kitchen features granite countertops, a five-burner gas range, dishwasher, and garbage disposal. Recent improvements also include all-new windows throughout, brand-new carpeting on the second floor, and a 50-year roof.   Upstairs, the spacious primary bedroom offers two walk-in closets. Custom plantation shutters enhance four of the five bedrooms, adding timeless style and privacy.  Conveniently located just off Route 52, Balmoral is minutes from Delaware, Kennett Square, Longwood Gardens, Winterthur, the Brandywine River Museum, and the many cultural, historic, dining, and recreational attractions of the Brandywine Valley. This spacious, move-in-ready home combines comfort, privacy, and an outstanding location. New ceiling fans in bedrooms and sunroom. New kitchen appliances (2023-2025) including induction stove, refrigerator, dishwasher, microwave.  Home was freshly painted (2025-2026).  Finished basement including large game room, gym/cinema room, and wine cellar.  4 season Sunroom with relaxing views of backyard and open space.   5th bedroom has access from hall and primary bedroom ideal for office or nursery. Hurry this one won't last.

45 BALMORAL DRIVE

Message successfully sent.

What would you like to know?

What is 3 + 4 ?

I agree to receive email communication and understand I can unsubscribe at any time.

I agree to be contacted by Charis Realty Group via call, email, and text for real estate services. To opt out, you can reply 'stop' at any time or reply 'help' for assistance. You can also click the unsubscribe link in the emails. Message and data rates may apply. Message frequency may vary. Privacy Policy

Related Properties

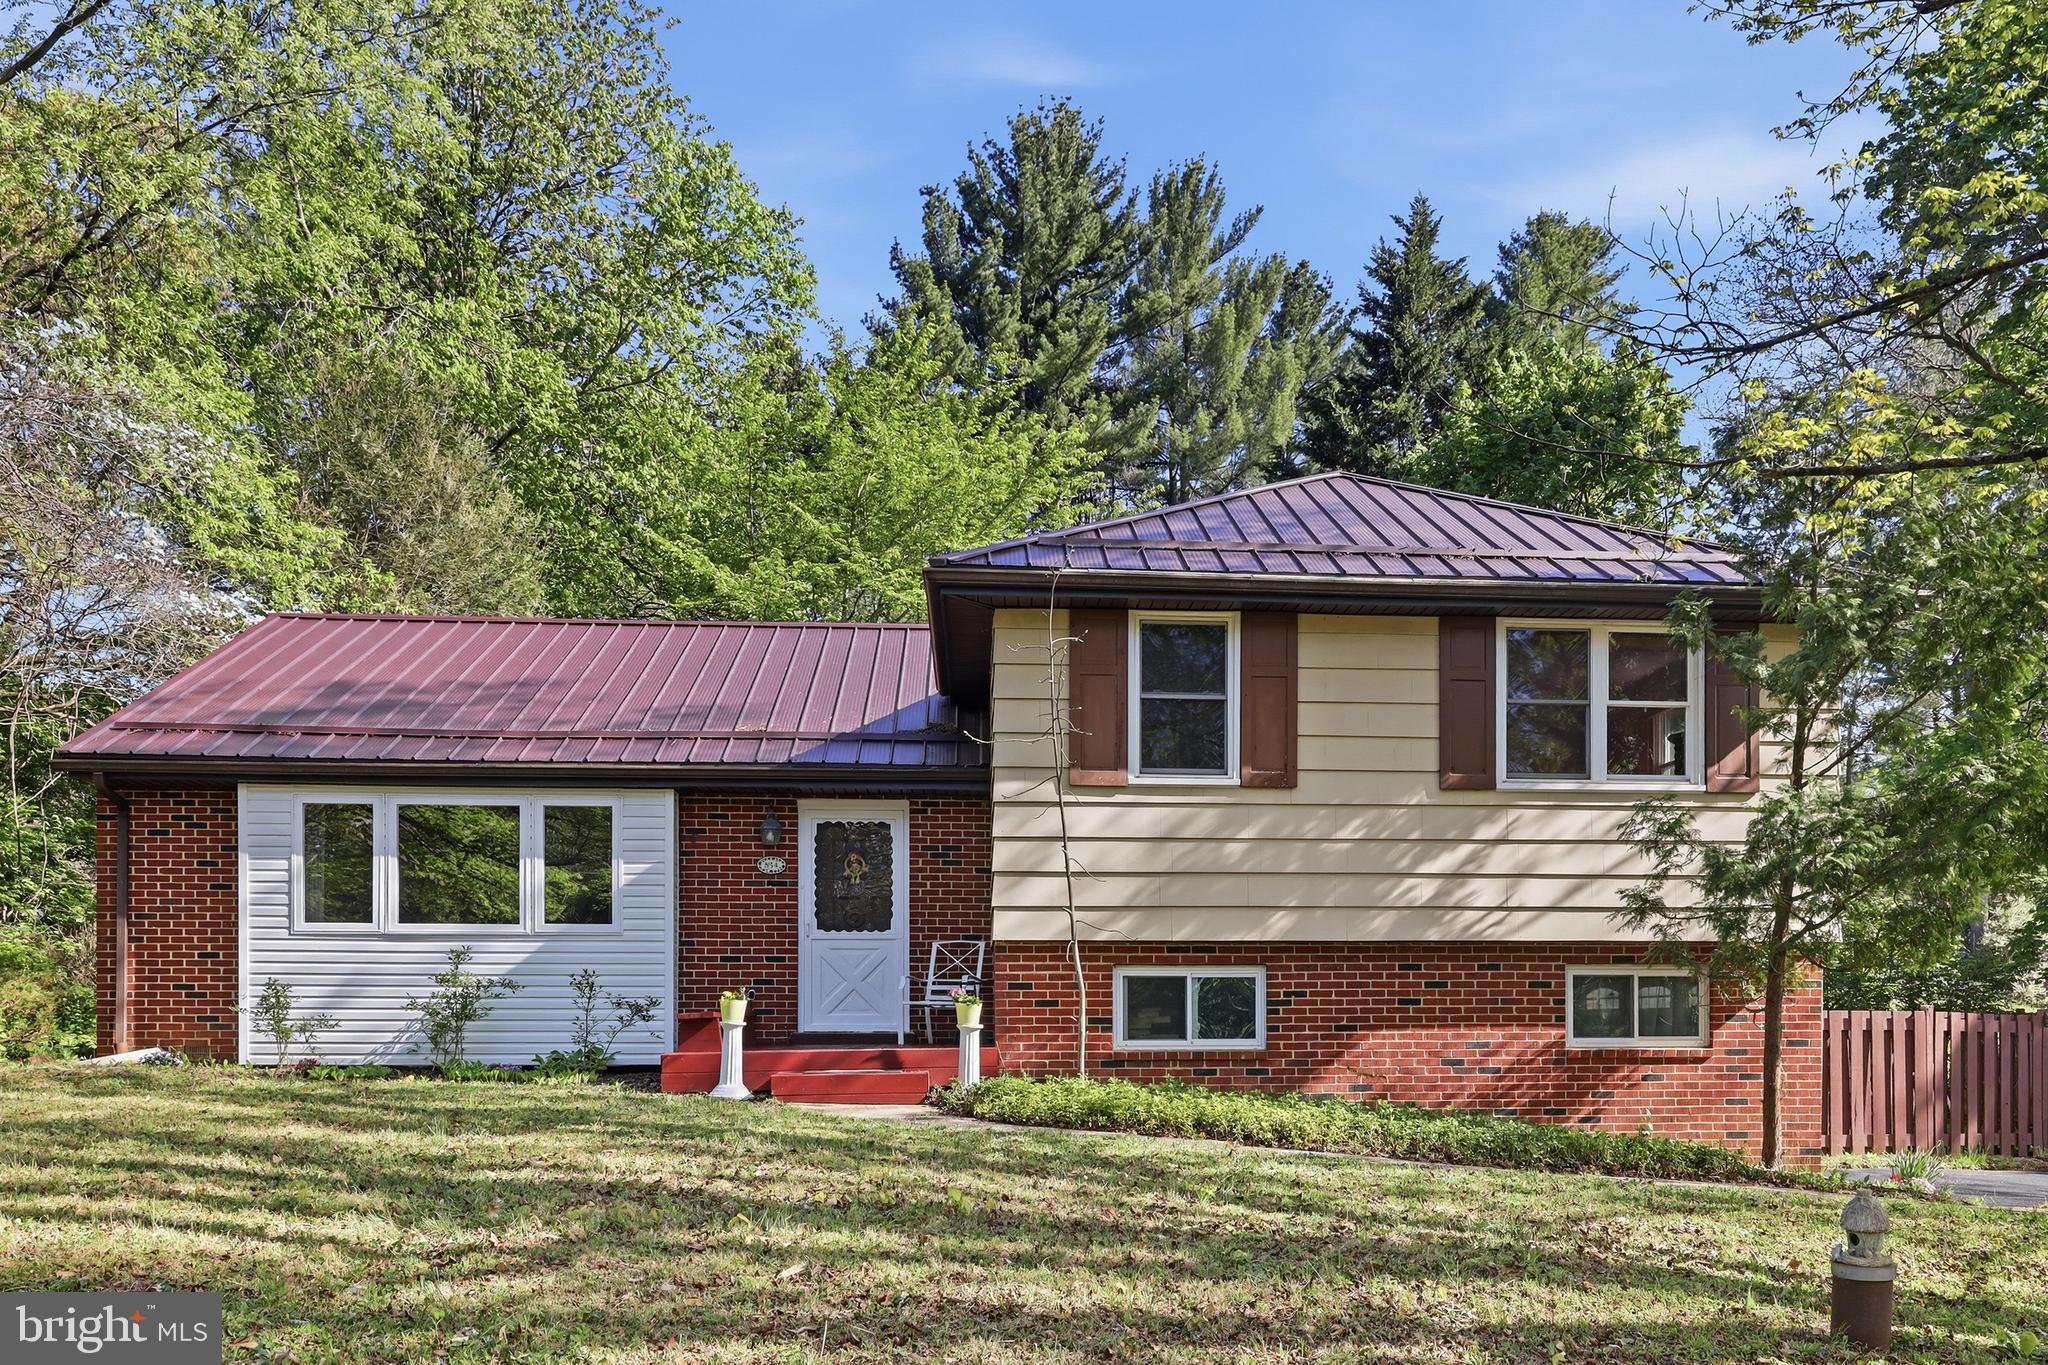
Update: Sellers have had an offer which is not accepted. A comparable model house without public water, natural gas, metal roofing and sunroom just sold next block for above listing price. A rare availability (for a limited time) and a great value in this sought-after neighborhood. Why pay for a townhome and HOAs, when you can have this easy-to-maintain solid efficient single-family home with low taxes, ideal for healthy, peaceful living in Longwood Estates, a safe established community in the Chadds Ford area, and home to top-ranked school districts. In addition, this home offers several valuable remodeled features not found in many nearby properties:  1. Connected to natural gas and municipal water, not common in the area (a $30,000 value). Well water is still available too; 2. New metal roofing installed in 2023 (a $25000 value), known to last for $70+ years, 2-3 times the lifespan of asphalt shingles; 3. Insulated and heated sunroom with 360-degrees of premium wooden-frame Pella windows, with utility as an area for work, study, play, exercise or host guests (A $30,000 value); 4. Fully finished lower level with a ping-pong table (optional to keep) which can also be used for storage, or as a guest or game room. There is direct access to the garage which offers additional crawl-space storage, or workshop opportunities; 5. Chemical-free landscape (0.7 acres) with young organic fruit trees, safe for people, pets and gardening. Sellers have never sprayed the land or trees with any pesticides or chemicals so it is completely non-toxic for pets or others playing in the yard and for planting/gardening; 6. A large, private and peaceful backyard with mature and locally significant specimen trees such as Sugar Maple, Walnut, White Pine, Cedar, Hemlock, and Persimmon fruit trees, and a small fenced area containing a play set and ideal for recreation, pets/chickens; 7. Chemical-free, and pet-free living areas inside: Only non-toxic cleaners used and shoes always removed prior to entering, leaving the hardwood floors in good shape; 8. The 3rd bedroom upstairs is currently fitted with an ergonomic home office or study room with premium solid, cherry desk space that offers cabinet space as well as bookshelves (a $5000 value). This home, situated away from the road, faces a large wooded estate and not crowded busy commercial or residential developments. The large front casement window opens to a beautiful cross view of trees/nature.  Other attractive features include: Quality hardwood floors and beautiful natural light coming through the large living room window, beautiful oak cabinets and granite countertops in the partially open kitchen, ideal for food preparations or breakfast conversations without disturbing other rooms. Directly next to the kitchen is the dining room which makes it easy when hosting holidays or game nights. Upstairs is where you will find three (3) bedrooms with matching hardwood floors and numerous closets, and a full bathroom with a window.  You have the option to keep some furniture items and fixtures if it saves you time and money on your move and initial furniture purchase. This house is only minutes from the world-renowned Longwood Gardens and the Brandywine Valley region, and allows easy access to shops and restaurants (in Kennett Square or Wilmington), Rt 52, Rt. 1, Philadelphia and nearby towns in Maryland.  Bidding, Offers and Timeline: The listed price is a suggested bid.  All bids/offers received throughout the week are reviewed on the following Tuesday (ONCE EVERY TWO WEEKS), and sellers reserve the right to either accept/negotiate a best offer (value and terms), or continue the listing/showing.
#PACT2124164

CHADDS FORD

854 BURROWS RUN ROAD

3 Beds

2 Baths

2,124 Sq.Ft.

$609,000

MLS#: PACT2124164

Nestled on top of a hill, 1400 Hickory Hill is a bucolic retreat, this delightful Colonial-style home offers a perfect blend of comfort and functionality. With 4 spacious bedrooms and 2 full baths and 2 powder rooms this residence spans over 3,222 square feet, providing ample space for relaxation and entertainment. Step inside to discover a two story foyer, warm and inviting interior featuring a harmonious mix of ceramic tile, plush carpeting, and elegant wood flooring. The heart of the home is the well-appointed kitchen, complete with an island, built-in appliances, and a cozy breakfast area that invites morning gatherings. The primary suite is a true retreat, boasting a luxurious bathroom, a generous walk-in closet and a step down sitting room/loft with a cozy stone fireplace. Three other ample sized bedrooms complete the upper level with a hall bath. Additional features include recessed lighting, chair railings, and built-ins that add character and charm throughout the home. For added convenience, the laundry is located on the main floor, making chores a breeze. Outside, the property sits on a generous 2-acre lot, offering serene views of lush gardens and wooded areas. Enjoy the outdoors from the expansive deck, patio, or screened in porch, perfect for summer barbecues or quiet evenings under the stars. The exterior also features flood lights and an outbuilding for extra storage, ensuring you have everything you need right at your fingertips. The home is equipped with modern appliances, including an ENERGY STAR refrigerator and freezer, self-cleaning oven,  a water treatment system and a whole-house generator, ensuring efficiency and ease of living. Located in a vibrant community, residents of Chadds Ford enjoy access to excellent local schools, beautiful parks, and a variety of public services that enhance the quality of life. The neighborhood is known for its friendly atmosphere and well-maintained surroundings, making it a wonderful place to call home. With its blend of comfort, style, and community spirit, this property is more than just a house; it's a place where memories are made and cherished. Room sizes and floor plan uploaded in documents. Don't miss the opportunity to make this inviting home your own!
#PACT2132182

CHADDS FORD

1400 HICKORY HILL RD

4 Beds

2 Baths

3,222 Sq.Ft.

$900,000

MLS#: PACT2132182
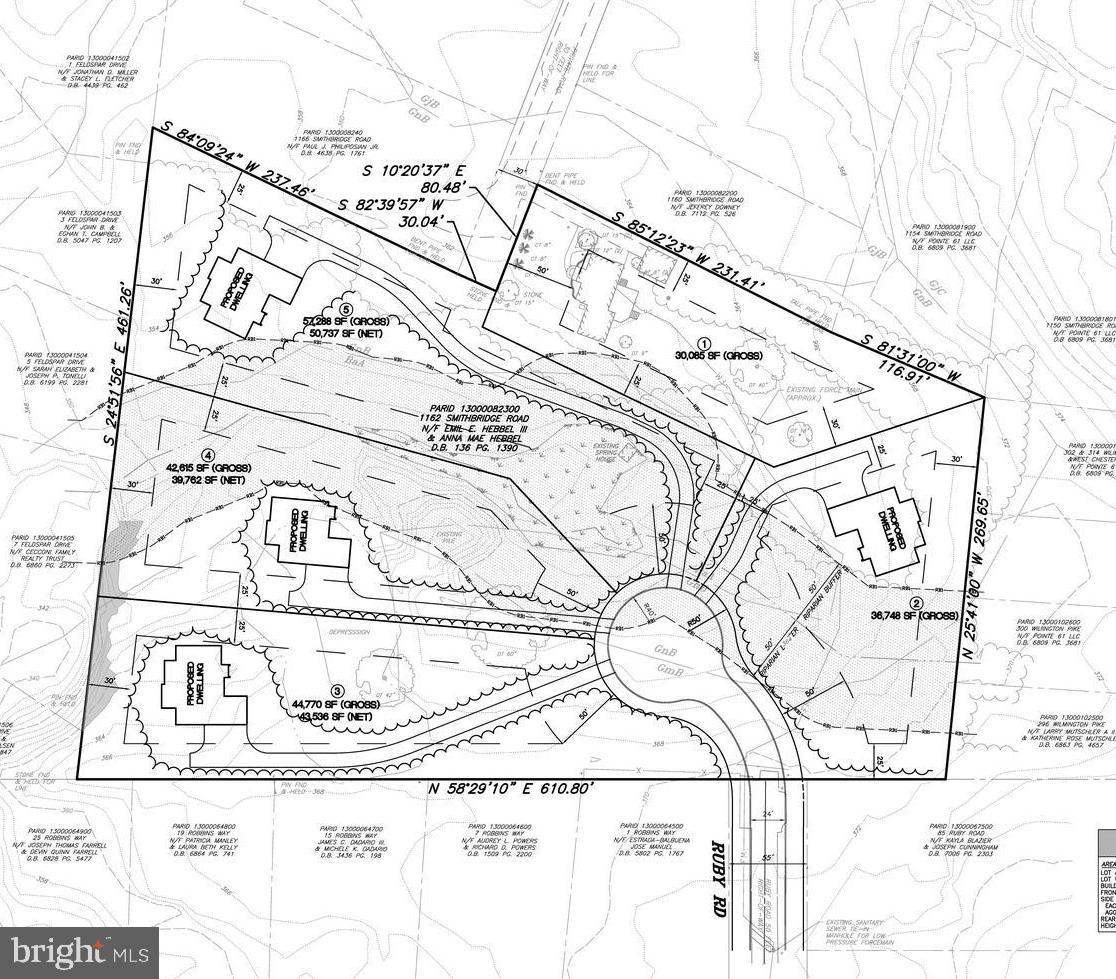
INVESTOR ALERT PRIME 5 ACRE OPPORTUNITY IN CHADDS FORD - GARNET VALLEY SCHOOL DISTRICT WITH SITE PLANS SHOWING 4 ADDITIONAL BUILDABLE LOTS (5 total). Located in one of the most desirable areas of Chadds Ford, this exceptional 5 acre property offers a rare combination of immediate livability and strong development potential. Tucked away on a quiet cul de sac, the setting offers privacy while still being just minutes to Route 202 and Route 1 with easy access to Delaware, shopping, dining, and major commuting routes. The property features a well maintained 3 bedroom home that can easily function as a 4 bedroom, providing flexibility for immediate occupancy, rental income, or a future redevelopment plan. Highlights include a sought after first floor primary suite, open concept layout, and a spacious deck overlooking the scenic grounds. A detached garage adds additional utility and value. What truly separates this opportunity is the upside. Site plans are now available showing the potential for up to four additional buildable lots, offering a compelling opportunity for builders, developers, or investors looking to maximize value in a premier Garnet Valley School District location. Large acreage parcels with this level of potential rarely become available in such a strong location. The combination of existing home value, subdivision potential, and prime positioning near Route 202 and Route 1 makes this a standout investment opportunity. Reach out directly for additional information.
#PADE2114900

CHADDS FORD

1162 SMITHBRIDGE ROAD

3 Beds

2 Baths

1,977 Sq.Ft.

$900,000

MLS#: PADE2114900
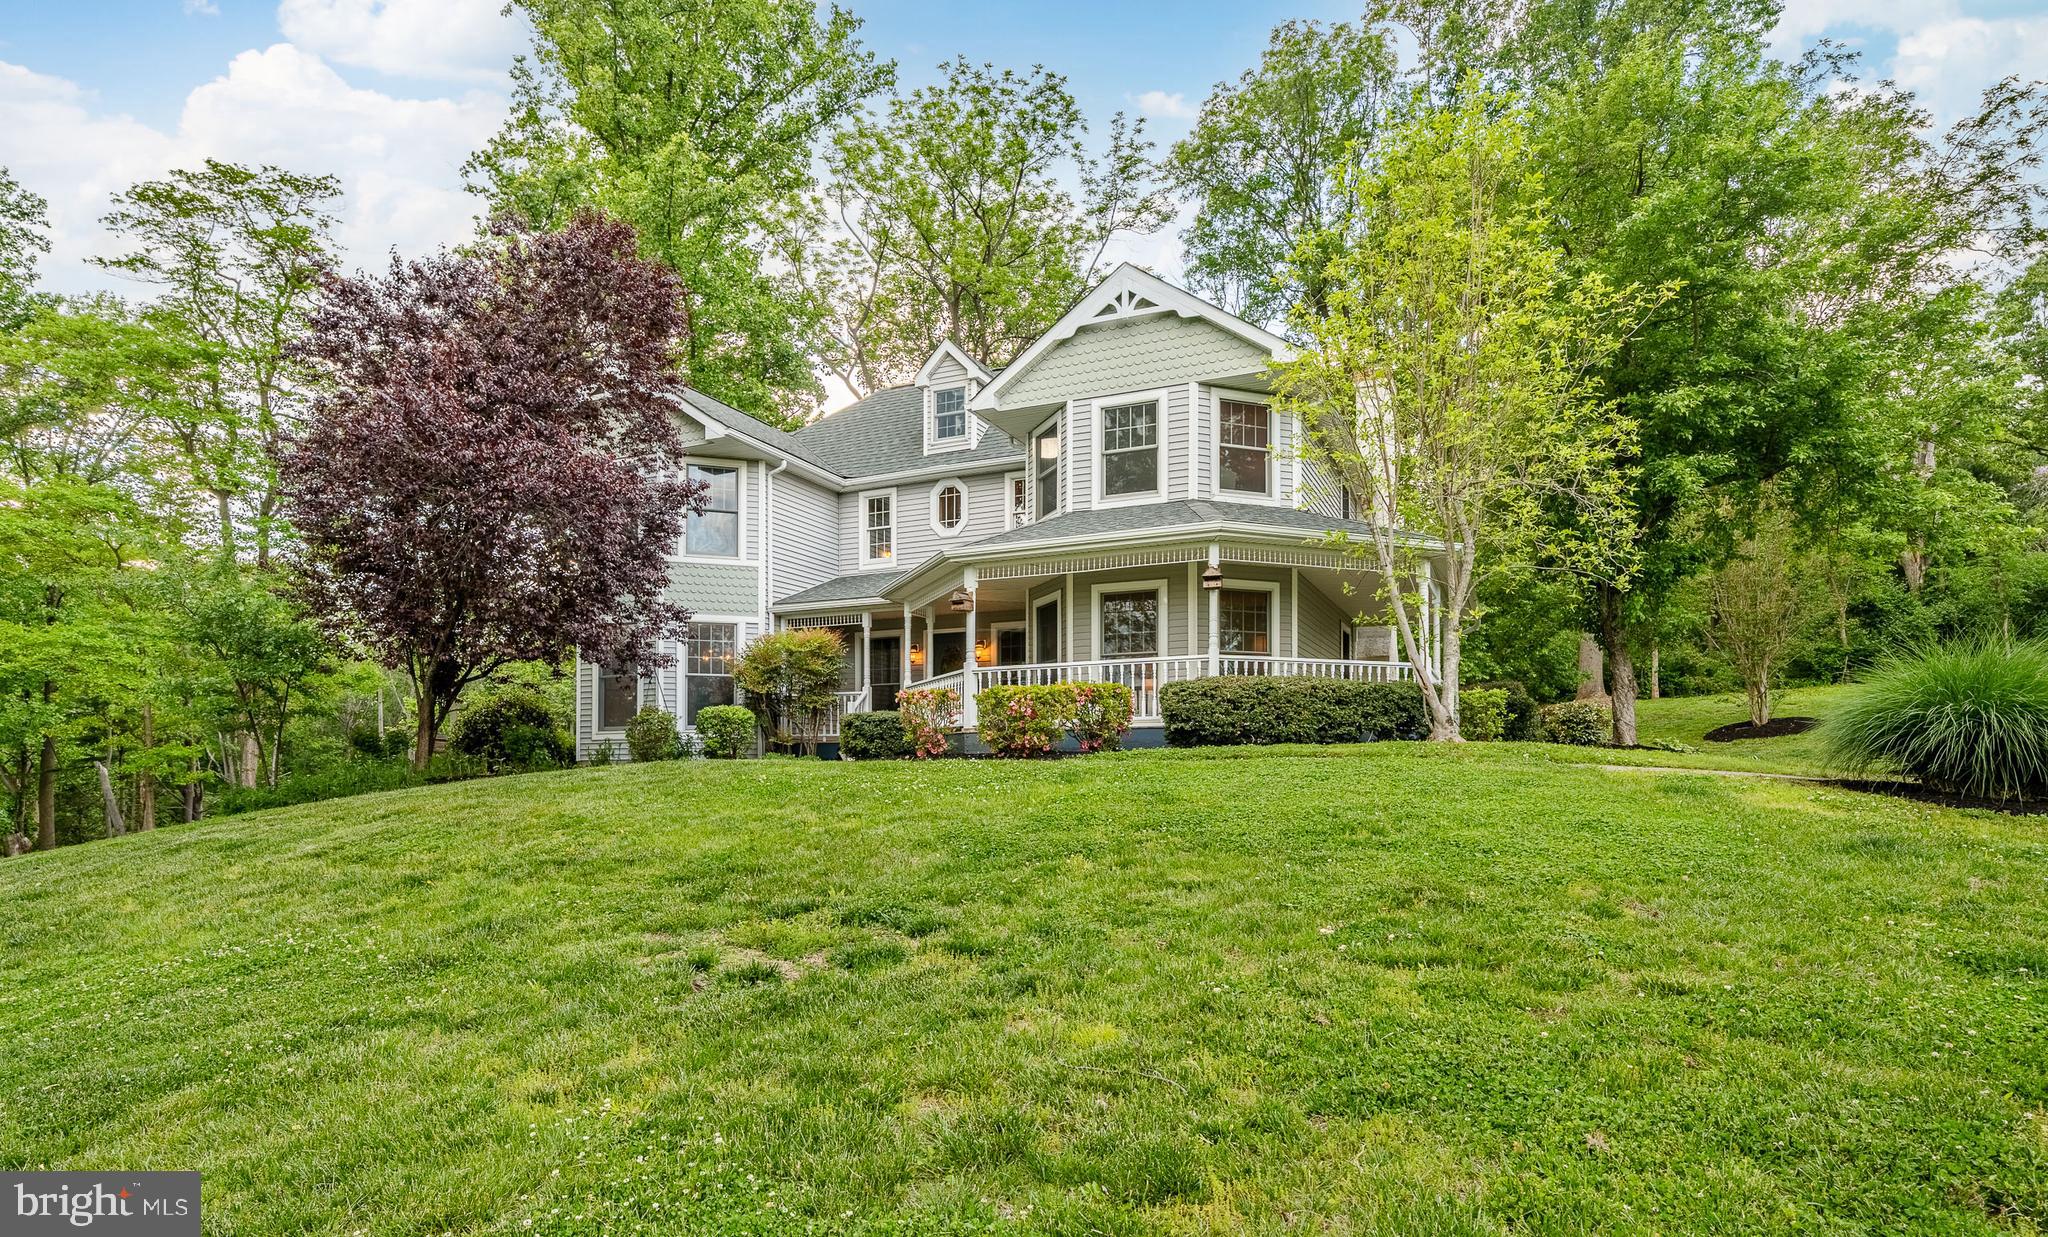
Welcome to your own slice of Chadds Ford charm — a custom Victorian beauty that proves they really don't build them like they used to.

This stunning four-bedroom, two-and-a-half-bathroom home sits on a generous lot that gives you the kind of breathing room most homeowners only dream about. From the moment you pull onto the private drive, you'll feel the outside world start to fade away — just you, your car, and maybe a deer or two passing through.

Before you even step inside, the beautiful wrap-around front porch sets the tone for everything this home has to offer. It's the kind of porch that practically begs you to slow down — grab a rocking chair, pour yourself some sweet tea, and let the peaceful surroundings do the rest. Serene, shaded, and perfectly suited for bright mornings or quiet evenings, it's easily one of the most inviting features of this home.

The quality of build here is something special. Every detail speaks to the craftsmanship and care that went into creating a true custom Victorian. From the architectural details to the thoughtful layout, this house was built with intention and pride. The interior flows beautifully, offering spaces that feel both grand and genuinely livable.

Four bedrooms give everyone in the family their own retreat, with the primary bedroom serving as a peaceful escape at the end of a long day. Two and a half bathrooms mean no more morning traffic jams — well, at least not inside the house. There's also a fully finished, walk-out basement as an added bonus.

The secluded lot provides plenty of room for entertaining, gardening, or just sitting outside with a cup of coffee while pretending you don't have a to-do list. The property feels private and serene, surrounded by the natural beauty that makes Chadds Ford such a special place to call home.

You're also just a short stroll from the Brandywine Battlefield Park Visitor Center, and families will appreciate easy access to Unionville-Chadds Ford schools.

Homes like this in Chadds Ford are rare and don't come along every day. If you've been searching for a custom-built home with serious curb appeal, real private acreage, no HOA, and room to spread out, schedule a showing before someone else falls in love first.
#PADE2115524

CHADDS FORD

52 ATWATER ROAD

4 Beds

2 Baths

4,606 Sq.Ft.

$889,900

MLS#: PADE2115524

Welcome to this huge semi-detached twin house ,with the top(all 10/10/10 score) Garnet Valley school district,offers 3850 square feet of luxurious living space, huge 4 bedroom ,3.5 bathroom, featuring architectural elegance evident with soaring high ceilings that create an open and inviting atmosphere. This home feathers open family room with two sided gas fireplace, large gourmet kitchen with hardwood floors, quartz counter tops,  maple cabinets, tiled back splash and pendent lighting.  8ft sliders lead to an oversized deck. Enjoy the outdoors on the private deck with trellis perfect for relaxing or entertaining guests. The dining room features double crown molding, chair rail, and hardwood floors. The first floor is complete with French doors leading to the office. Upstairs the master suite is a true retreat, complete with en-suite bathroom that exudes luxury, featuring elegant fixtures and finishes. Two additional large bedrooms, hall bathroom and the laundry room complete the second floor.  With three full bathrooms and an additional half bath, convenience is paramount for both residents and guests. The full, unfinished basement presents a blank canvas, ready to be transformed into a personalized space-be it a home gym, media room, or additional storage. The possibilities are endless, allowing you to tailor this area to suit your lifestyle. Outside, the property features a low-maintenance lot, allowing you to spend more time enjoying the finer things in life. The attached two-car garage provides secure parking and additional storage, enhancing the overall functionality of the home. Laurel Brooke is not just a place to live; it's a lifestyle. Enjoy the tranquility of suburban living while being just moments away from vibrant shopping, dining, and recreational options. This community offers a sense of belonging, where neighbors become friends and every day feels like a retreat. Experience the perfect blend of luxury and comfort in this stunning townhouse. Schedule your private tour today and discover the exceptional lifestyle that awaits you in this remarkable home.
#PADE2120926

CHADDS FORD

1 ROBERT COURT

4 Beds

3 Baths

3,800 Sq.Ft.

$695,000

MLS#: PADE2120926

Space to grow, room to entertain, and a backyard built for making memories — this Balmoral colonial delivers all three.
Originally the builder's model home, with amazing curb appeal, this residence showcases upgraded finishes and a floor plan that just works. The main level opens into a bright kitchen/breakfast nook/family room combination — granite counters, tile backsplash, stainless appliances, and a kitchen island anchor the space, which flows straight out to the three-season sunroom and views of the beautiful backyard pool!  The adjoining family room is warm and welcoming, centered on a heavy wood-burning fireplace with a handsome brick surround and views to the yard beyond.
Round out the main level with a spacious formal dining room and living room, a versatile bonus room (currently a study, but equally suited as a playroom or homework hub), a practical laundry  room, and a powder room.
Upstairs, the primary suite impresses with a spa-like bath — a generous doorless shower and double vanity — while three additional, generously sized bedrooms and a nicely updated hall bath provide comfortable space for everyone. The large walk-out lower level is already finished and ready for your vision: think rec room, home gym, media space, or all three.
Outside is where this property truly shines. The private, level backyard is an entertainer's dream — an Anthony/Sylvan in-ground pool and hot tub, high end artificial turf, a fire pit, a spacious deck, and even a tiki bar create a true resort-at-home feel, all backing to community-maintained open space for extra privacy.
A 2-car garage completes the package. Ideally located minutes from Longwood Gardens and Winterthur, with easy commutes to Wilmington, West Chester, and Kennett Square — this is a rare combination of lifestyle, space, and location.  Come make it yours!
#PACT2131712

CHADDS FORD

1 BALMORAL DRIVE

4 Beds

2 Baths

4,601 Sq.Ft.

$899,000

MLS#: PACT2131712

Handyman Special with Massive Upside! ARV $1,000,000+++! Welcome to 3 Upper Bank Drive, an incredible opportunity to create instant equity in one of the most sought-after locations in Chadds Ford. Situated on over 2 private acres, this spacious home offers endless potential and a setting that is hard to replicate, featuring a long driveway, oversized 2-car garage, expansive front and rear decks, a large backyard, and unmatched privacy. Inside, you'll find a bright and functional layout with a welcoming foyer, spacious living and dining areas, a large kitchen, laundry room, full bath, and two generously sized bedrooms on the main level. Upstairs features two additional bedrooms, including a fantastic primary suite complete with a walk-in closet and private ensuite bathroom. The finished lower level adds tremendous value with multiple recreation rooms, additional living space, a bonus bedroom, utility areas, and direct garage access. Location is everything, and this home delivers—just minutes from the shops, restaurants, and amenities of West Chester and Kennett Square, close to parks, trails, renowned golf clubs, Longwood Gardens, and major routes including Route 1 and Route 202. Located within the award-winning Unionville-Chadds Ford School District and near prestigious private schools, this property offers the perfect combination of space, privacy, convenience, and value-add potential. Being sold strictly as-is. Opportunities like this are rare—schedule your private showing today before it's gone!
#PADE2121414

CHADDS FORD

3 UPPER BANK DRIVE

4 Beds

3 Baths

3,550 Sq.Ft.

$699,900

MLS#: PADE2121414
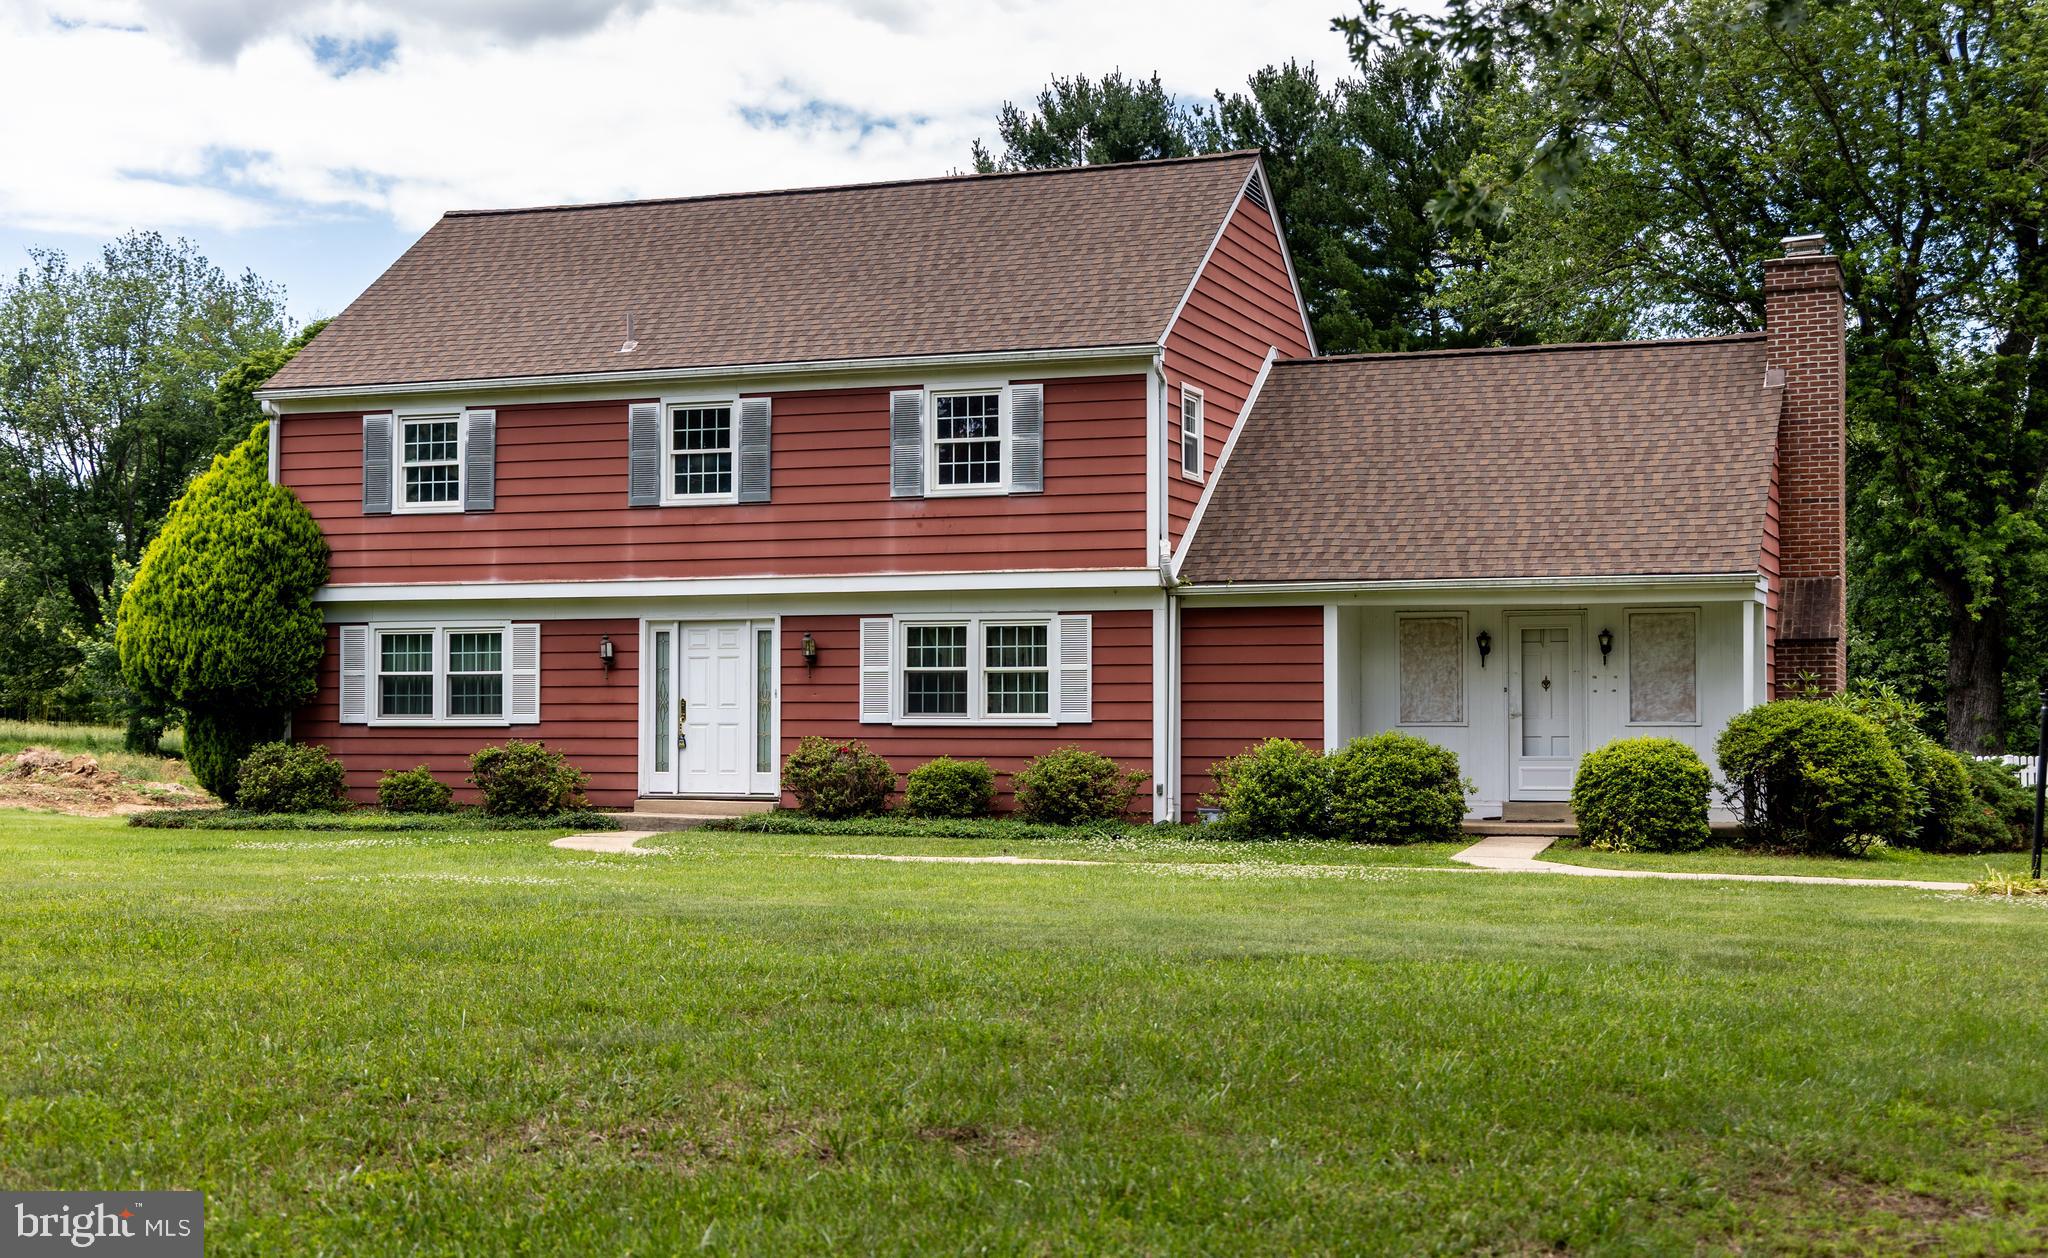
Welcome to the sought‑after Hamorton Woods community, known for its picturesque rolling hills, mature landscapes, and generous open space. This Kennett Township home sits on a beautiful, spacious lot accented by a diverse collection of majestic trees. The fenced‑in pool and yard area create an inviting outdoor setting—ideal for gardening, entertaining, and enjoying peaceful privacy.

The property is being offered as‑is at an attractive price, providing buyers the opportunity to bring their own vision to life with fresh paint, updates, or renovations. The main bedroom includes a large walk‑in storage room that can easily function as an expansive closet or dressing area. Additional highlights include an enclosed porch perfect for seasonal enjoyment, a fireplace, a sizable unfinished basement, and a detached two‑car garage.
#PACT2123848

CHADDS FORD

1929 HILLENDALE ROAD

4 Beds

2 Baths

2,373 Sq.Ft.

$630,000

MLS#: PACT2123848

 - property

Send a message

Message successfully sent.

Your message

What is 3 + 4 ?

Reason for contacting?

I agree to receive email communication and understand I can unsubscribe at any time.

I agree to be contacted by Charis Realty Group via call, email, and text for real estate services. To opt out, you can reply 'stop' at any time or reply 'help' for assistance. You can also click the unsubscribe link in the emails. Message and data rates may apply. Message frequency may vary. Privacy Policy

Sign Out

Virtual Assistant

Would you like to take the next step with this property? We can help you schedule a showing or virtual tour, or send you more details.

Yes, I would like more information.

Thank You for Your Reply, One of Our Agents will contact you as soon as possible

No, maybe later.

Thank you, you can always contact me via email, phone number or through the contact form.

Realhub AI

Lucy - Your AI-Powered Realtor

Update Your Temporary Password

Personalize your search

Enter your email and we'll notify you immediately when new listings match what you're looking for.

or enter email address

Already have an account ? Login here

Continue your home search

I agree to receive communications and understand I can unsubscribe at any time.

I agree to be contacted by Charis Realty Group via call, email, and text for real estate services. To opt out, you can reply 'stop' at any time or reply 'help' for assistance. You can also click the unsubscribe link in the emails. Message and data rates may apply. Message frequency may vary. Privacy Policy

Already have an account ? Login here

We use cookies

We use cookies primarily for analytics to enhance your experience. By accepting, you agree to our use of these cookies. You can manage your preferences or learn more about our cookies policy.