


Property
Beds
3
Full Baths
3
1/2 Baths
None
Year Built
2025
Sq.Footage
1,867
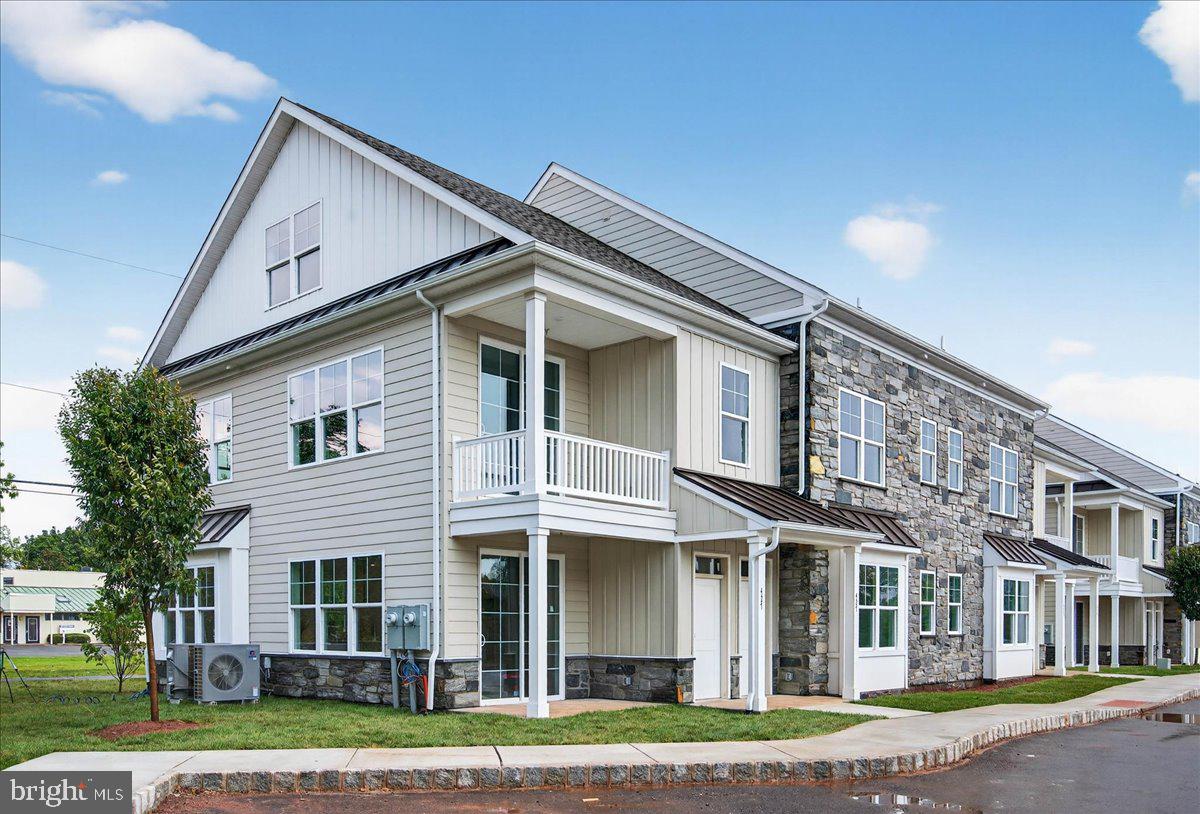
QUICK DELIVERY OPPORTUNITY – BEAUTIFUL ONE-YEAR-OLD HOME! Move Right In!** Looking for a beautiful new home without the wait of building? This stunning 3-bedroom, 3-full-bath, two-story townhome at Lederach Village is completely finished and ready for immediate occupancy! . Step inside and discover an inviting open-concept floor plan featuring a chef-inspired kitchen with quartz countertops, upgraded cabinetry, designer fixtures, and an expansive center island—perfect for entertaining, gathering, and everyday living. Beautiful 7-inch plank engineered flooring, extensive woodwork, and upgraded trim packages add warmth and sophistication throughout the home. The private primary suite offers a relaxing retreat, complete with a beautifully appointed primary bathroom featuring elegant tile selections, quality cabinetry, and stylish fixtures and lighting. An additional bedroom and full hall bathroom provide flexibility for guests, family, or a home office. Head upstairs to the spacious third-floor bedroom with its own full bathroom, offering endless possibilities for a private guest suite, home office, gym, or additional living space. Enjoy your own private balcony, an open and airy floor plan, and the convenience of a beautifully finished new construction home without the construction wait! Ideally located in the heart of Harleysville, Lederach Village is just minutes from local restaurants, shopping, parks, golf courses, and everyday conveniences.
Features & Amenities
Interior
-
Total Bedrooms
3
-
Bathrooms
3
-
Above Grade Finished Area
1867.0
-
Basement YN
NO
-
Cooling YN
YES
-
Cooling
Central Air, Electric
-
Heating YN
YES
-
Heating
Electric, Central
-
Main Level Bedrooms
2
-
Pet friendly
N/A
Exterior
-
Garage
No
-
Parking
Parking Lot
-
Pool
No
-
Waterfront YN
NO
Area & Lot
-
Lot Size(acres)
0.02
-
Lot Size(square feet)
1,000
-
Property Type
Residential
-
Property Sub Type
Townhouse
-
Architectural Style
Traditional
Price
-
Sales Price
$475,000
-
Tax Amount
$5,300
-
Sq. Footage
1,867
-
Price/SqFt
$254
HOA
-
Association
YES
-
Association Fee
$145
-
Association Fee Frequency
Monthly
-
Association Fee Includes
N/A
-
Total Monthly Fees
true
Property Resources
-
Horse Property
NO
School District
-
Elementary School
N/A
-
Middle School
N/A
-
High School
N/A
Property Features
-
New Construction
NO
-
Association Amenities
None
-
Foundation Details
Slab
-
Senior Community YN
NO
-
Sewer
Public Sewer
-
Tax Lot
149
-
Water Source
Public
Schedule a Showing
Showing scheduled successfully.
Mortgage calculator
Estimate your monthly mortgage payment, including the principal and interest, property taxes, and HOA. Adjust the values to generate a more accurate rate.
Your payment
Principal and Interest:
$
Property taxes:
$
HOA fees:
$
Total loan payment:
$
Total interest amount:
$
Location
County
MONTGOMERY
Elementary School
Middle School
High School
Listing Courtesy of Noele Stinson, Coldwell Banker Realty
RealHub Information is provided exclusively for consumers' personal, non-commercial use, and it may not be used for any purpose other than to identify prospective properties consumers may be interested in purchasing. All information deemed reliable but not guaranteed and should be independently verified. All properties are subject to prior sale, change or withdrawal. RealHub website owner shall not be responsible for any typographical errors, misinformation, misprints and shall be held totally harmless.

Associate Broker (MD), Trish Mills Team- Team Leader, Branch Manager- Frederick
Trish Mills
Call Trish today to schedule a private showing.

* Listings on this website come from the FMLS IDX Compilation and may be held by brokerage firms other than the owner of this website. The listing brokerage is identified in any listing details. Information is deemed reliable but is not guaranteed. If you believe any FMLS listing contains material that infringes your copyrighted work please review our DMCA policy and learn how to submit a takedown request.© 2024 FMLS.
Related Properties

HARLEYSVILLE
417 ISABELLE COURT 101
2 Beds
2 Baths
1,410 Sq.Ft.
$410,000
MLS#: PAMC2190528

HARLEYSVILLE
406 CALVERTON COURT
3 Beds
2 Baths
1,886 Sq.Ft.
$429,900
MLS#: PAMC2200352

HARLEYSVILLE
160 CHARLES LANE
3 Beds
2 Baths
3,062 Sq.Ft.
$570,000
MLS#: PAMC2197948
HARLEYSVILLE
411 ISABELLE COURT 201
2 Beds
2 Baths
1,410 Sq.Ft.
$410,000
MLS#: PAMC2182036

HARLEYSVILLE
3 LINDEN WAY
3 Beds
2 Baths
1,782 Sq.Ft.
$550,000
MLS#: PAMC2195998

HARLEYSVILLE
337 MOYER ROAD
3 Beds
2 Baths
1,440 Sq.Ft.
$485,000
MLS#: PAMC2199660

HARLEYSVILLE
403 ISABELLE 101
2 Beds
2 Baths
1,510 Sq.Ft.
$415,000
MLS#: PAMC2197102

HARLEYSVILLE
417 ISABELLE COURT 201
2 Beds
2 Baths
1,410 Sq.Ft.
$415,000
MLS#: PAMC2186058

HARLEYSVILLE
628 OAK DRIVE
3 Beds
2 Baths
1,554 Sq.Ft.
$499,900
MLS#: PAMC2199204

HARLEYSVILLE
403 ISABELLE COURT 201
2 Beds
2 Baths
1,510 Sq.Ft.
$420,000
MLS#: PAMC2197100
