


Property
Beds
4
Full Baths
2
1/2 Baths
2
Year Built
2023
Sq.Footage
2,200
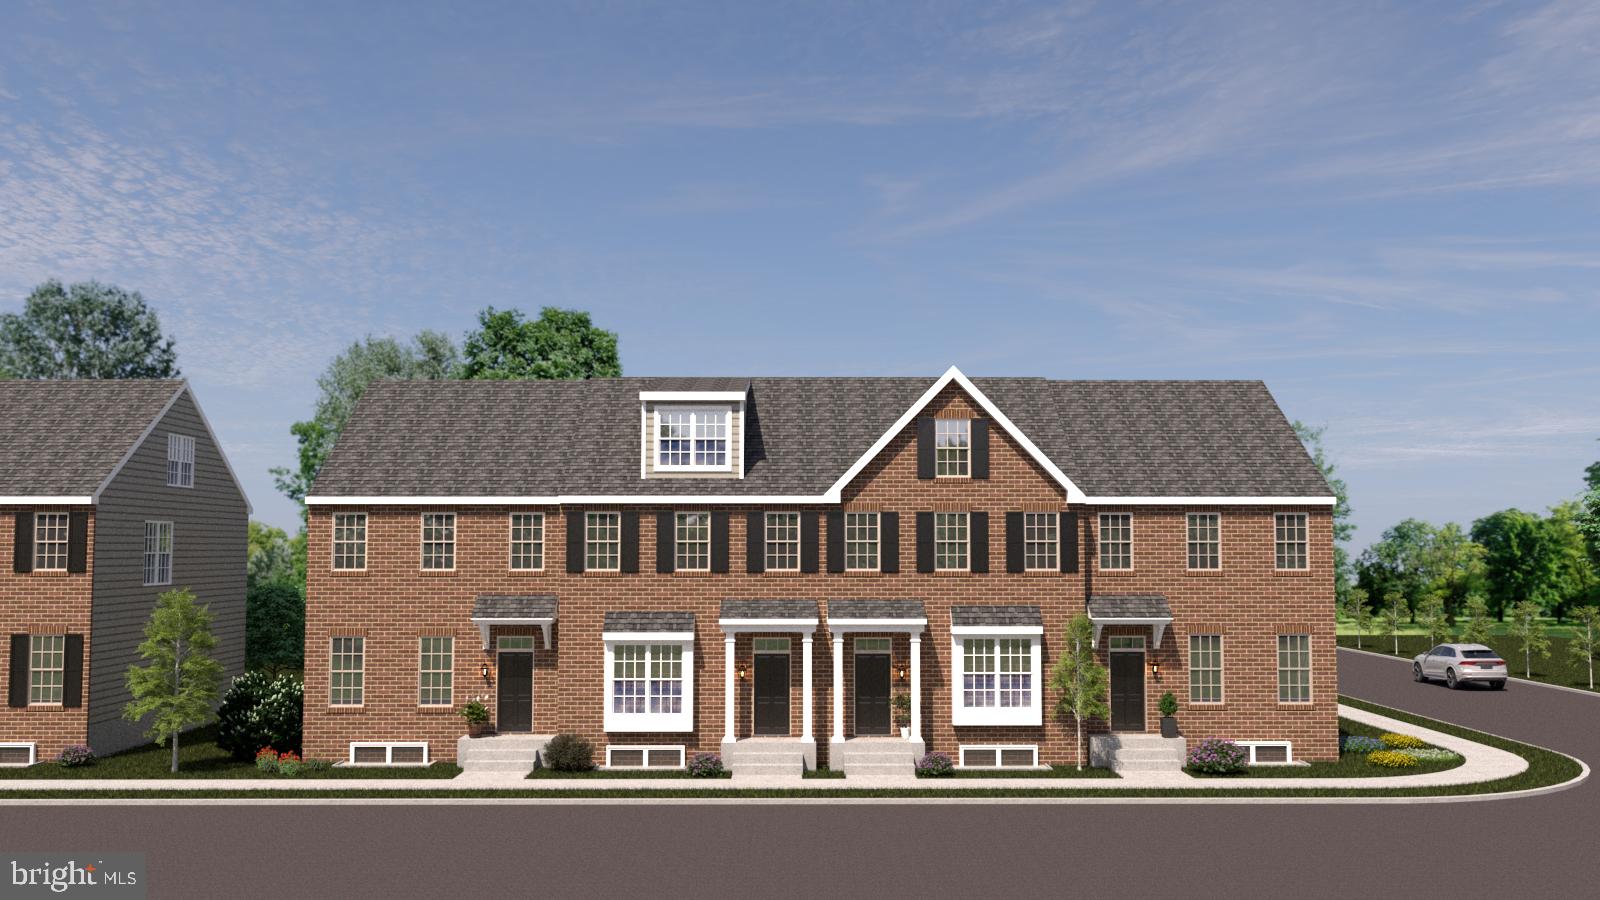
MAJOR PRICE REDUCTION – Incredible Value! Like New End-Unit Townhome | 4 Bedrooms | 2 Full & 2 Half Baths | Attached 2-Car Garage | Over 2,100 Sq Ft Built less than 3 years ago, this move-in ready end-unit townhome offers the perfect combination of modern design, spacious living, and a prime walkable location. With over 2,100 square feet, 4 bedrooms, 2 full and 2 half bathrooms, and an attached oversized 2-car garage, this home truly stands out. The entry level features a versatile home office, den, gym, or flex space, a convenient half bath, and direct access to the attached garage with plenty of storage. The bright open-concept main level is designed for today's lifestyle and is ideal for entertaining. The gourmet kitchen showcases quartz countertops, a large center island with seating, stainless steel smart appliances, abundant cabinetry, and a spacious dining area. Large windows fill the home with natural light, while sliding glass doors lead to a private balcony—perfect for relaxing or enjoying your morning coffee. The spacious primary suite offers a large walk-in closet and a luxurious en-suite bath featuring a double vanity, oversized walk-in shower, and soaking tub. Two additional bedrooms, another full bathroom, and a conveniently located second-floor laundry room complete this level. The upper floor features a generous fourth bedroom/loft, providing flexible space for a guest suite, media room, playroom, fitness room, or second home office. Enjoy low-maintenance living with HOA services that include lawn care, snow removal, trash service, and common area maintenance. Community amenities include walking trails, green space, and a dog park. Located in the heart of Kennett Square, you'll love being within walking distance of parks, cafés, restaurants, coffee shops, boutiques, ice cream shops, and local events, while enjoying quick access to major commuting routes and everyday shopping. Finding a like-new end-unit townhome with 4 bedrooms, a home office, open floor plan, quartz countertops, attached 2-car garage, and a walkable location is rare. With its recent price improvement and exceptional value, this home is one you won't want to miss. Schedule your showing today before it's gone!
Features & Amenities
Interior
-
Other Interior Features
Kitchen Island, Walk-In Closet(s), Other, Built-in Features, Soaking Tub
-
Total Bedrooms
4
-
Bathrooms
2
-
1/2 Bathrooms
2
-
Above Grade Finished Area
2200.0
-
Basement YN
NO
-
Cooling YN
YES
-
Cooling
Central Air, Electric
-
Fireplace YN
NO
-
Heating YN
YES
-
Heating
Natural Gas, Forced Air
-
Pet friendly
Yes
Exterior
-
Garage
Yes
-
Garage spaces
2
-
Construction Materials
Vinyl Siding
-
Other Exterior Features
Balcony
-
Parking
Oversized, Garage, Driveway, Inside Entrance, Attached
-
Patio and Porch Features
Porch, Wrap Around
-
Pool
No
-
Waterfront YN
NO
Area & Lot
-
Lot Size(acres)
0.02
-
Lot Size(square feet)
760
-
Property Type
Residential
-
Property Sub Type
Townhouse
-
Architectural Style
Traditional
Price
-
Sales Price
$555,000
-
Tax Amount
$9,670
-
Financing Options
Cash, Conventional, FHA, VA
-
Sq. Footage
2,200
-
Price/SqFt
$252
HOA
-
Association
YES
-
Association Fee
$170
-
Association Fee Frequency
Monthly
-
Association Fee Includes
N/A
School District
-
Elementary School
N/A
-
Middle School
N/A
-
High School
N/A
Property Features
-
New Construction
YES
-
Association Amenities
Dog Park, Jogging Path
-
Foundation Details
Permanent, Slab
-
Senior Community YN
NO
-
Sewer
Public Sewer
-
Water Source
Public
Schedule a Showing
Showing scheduled successfully.
Mortgage calculator
Estimate your monthly mortgage payment, including the principal and interest, property taxes, and HOA. Adjust the values to generate a more accurate rate.
Your payment
Principal and Interest:
$
Property taxes:
$
HOA fees:
$
Total loan payment:
$
Total interest amount:
$
Location
County
CHESTER
Elementary School
Middle School
High School
Listing Courtesy of Anastasia Gelashvili, RE/MAX Keystone
RealHub Information is provided exclusively for consumers' personal, non-commercial use, and it may not be used for any purpose other than to identify prospective properties consumers may be interested in purchasing. All information deemed reliable but not guaranteed and should be independently verified. All properties are subject to prior sale, change or withdrawal. RealHub website owner shall not be responsible for any typographical errors, misinformation, misprints and shall be held totally harmless.

Trish Mills Team- Team Leader, Branch Manager- Frederick
Trish Mills
Call Trish today to schedule a private showing.

* Listings on this website come from the FMLS IDX Compilation and may be held by brokerage firms other than the owner of this website. The listing brokerage is identified in any listing details. Information is deemed reliable but is not guaranteed. If you believe any FMLS listing contains material that infringes your copyrighted work please click here to review our DMCA policy and learn how to submit a takedown request.© 2024 FMLS.
Related Properties
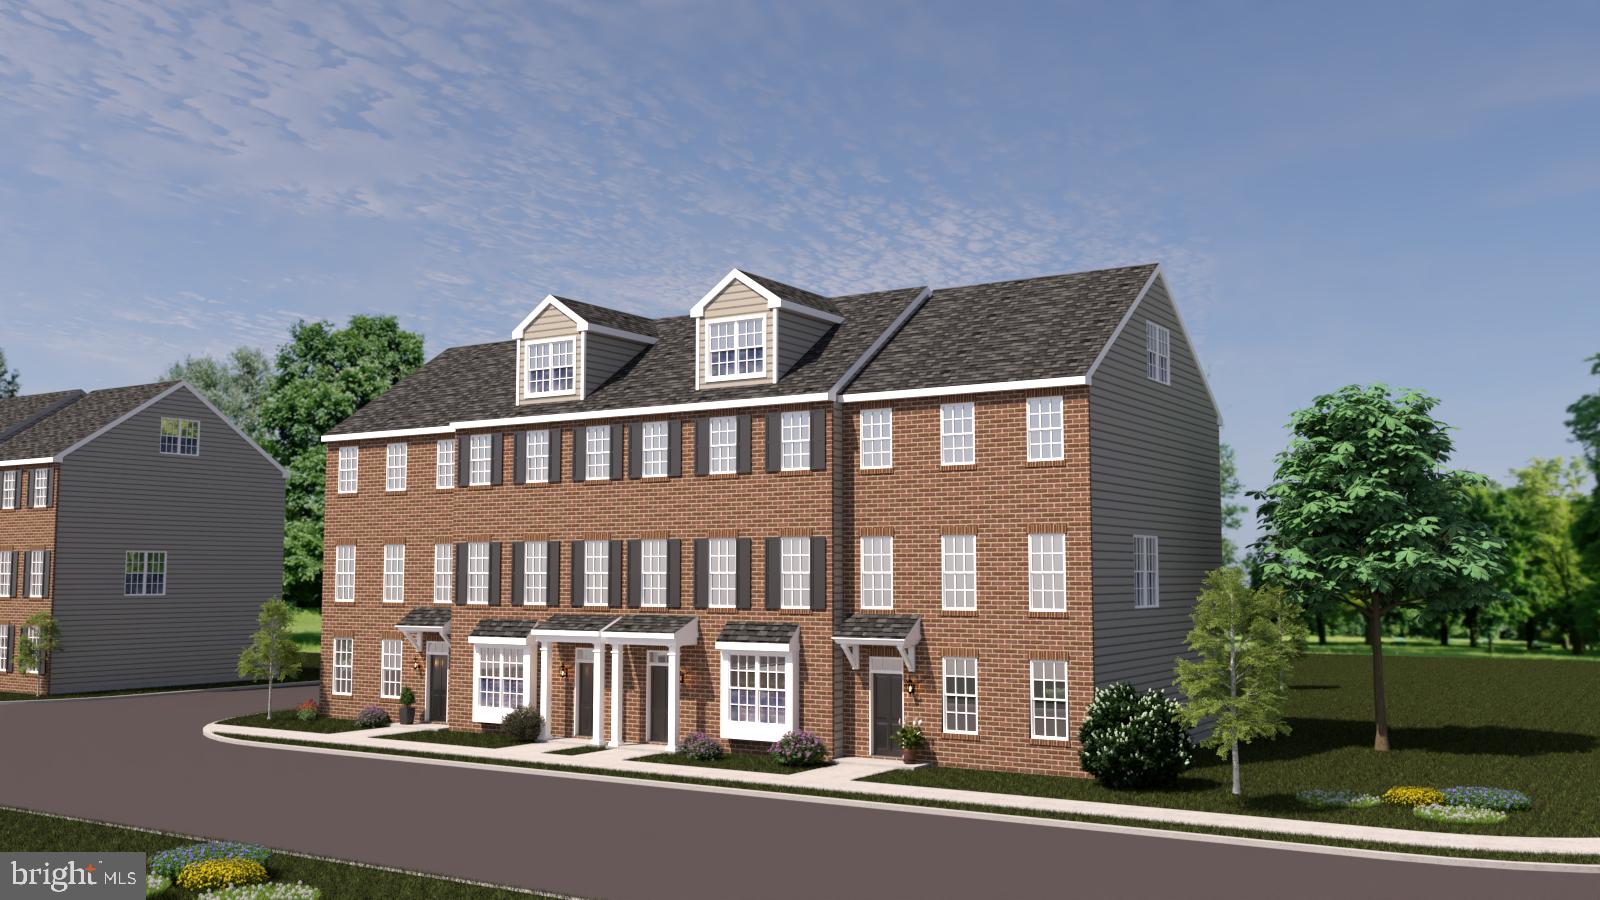
KENNETT SQUARE
10101 BRAMBLE STREET
3 Beds
2 Baths
2,240 Sq.Ft.
$580,000
MLS#: PACT2111204

KENNETT SQUARE
10103 BEACON STREET
4 Beds
2 Baths
2,880 Sq.Ft.
$650,000
MLS#: PACT2111256

KENNETT SQUARE
413 WHARTON STREET
5 Beds
4 Baths
2,550 Sq.Ft.
$659,000
MLS#: PACT2125294
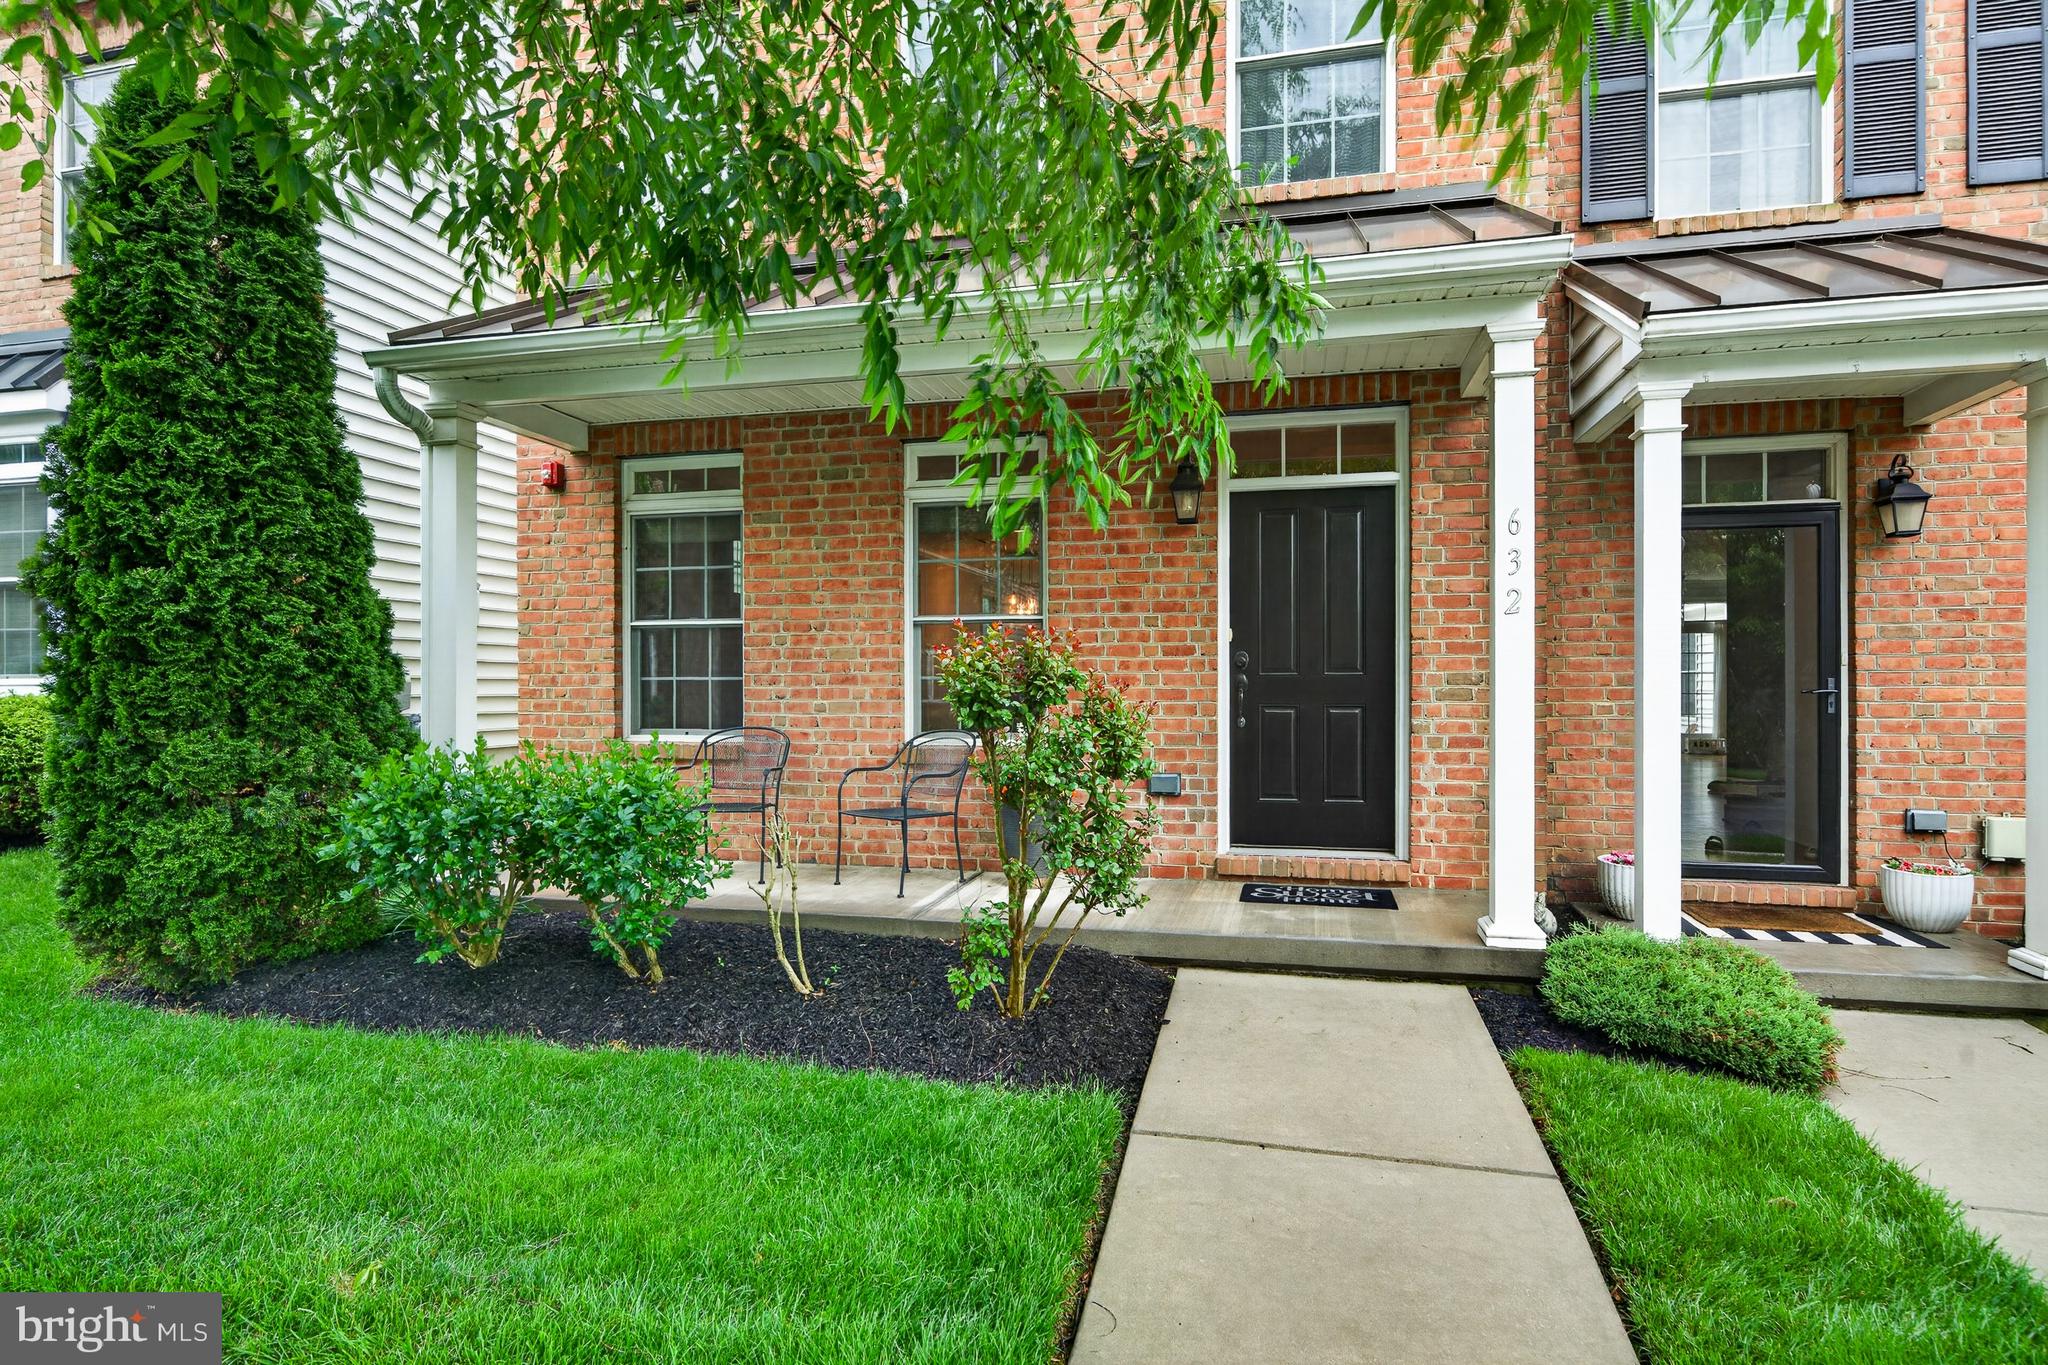
KENNETT SQUARE
632 MAGNOLIA COURT
3 Beds
2 Baths
2,340 Sq.Ft.
$539,900
MLS#: PACT2126880

KENNETT SQUARE
11 TULLOW HILL DRIVE
3 Beds
3 Baths
2,546 Sq.Ft.
$589,437
MLS#: PACT2132818
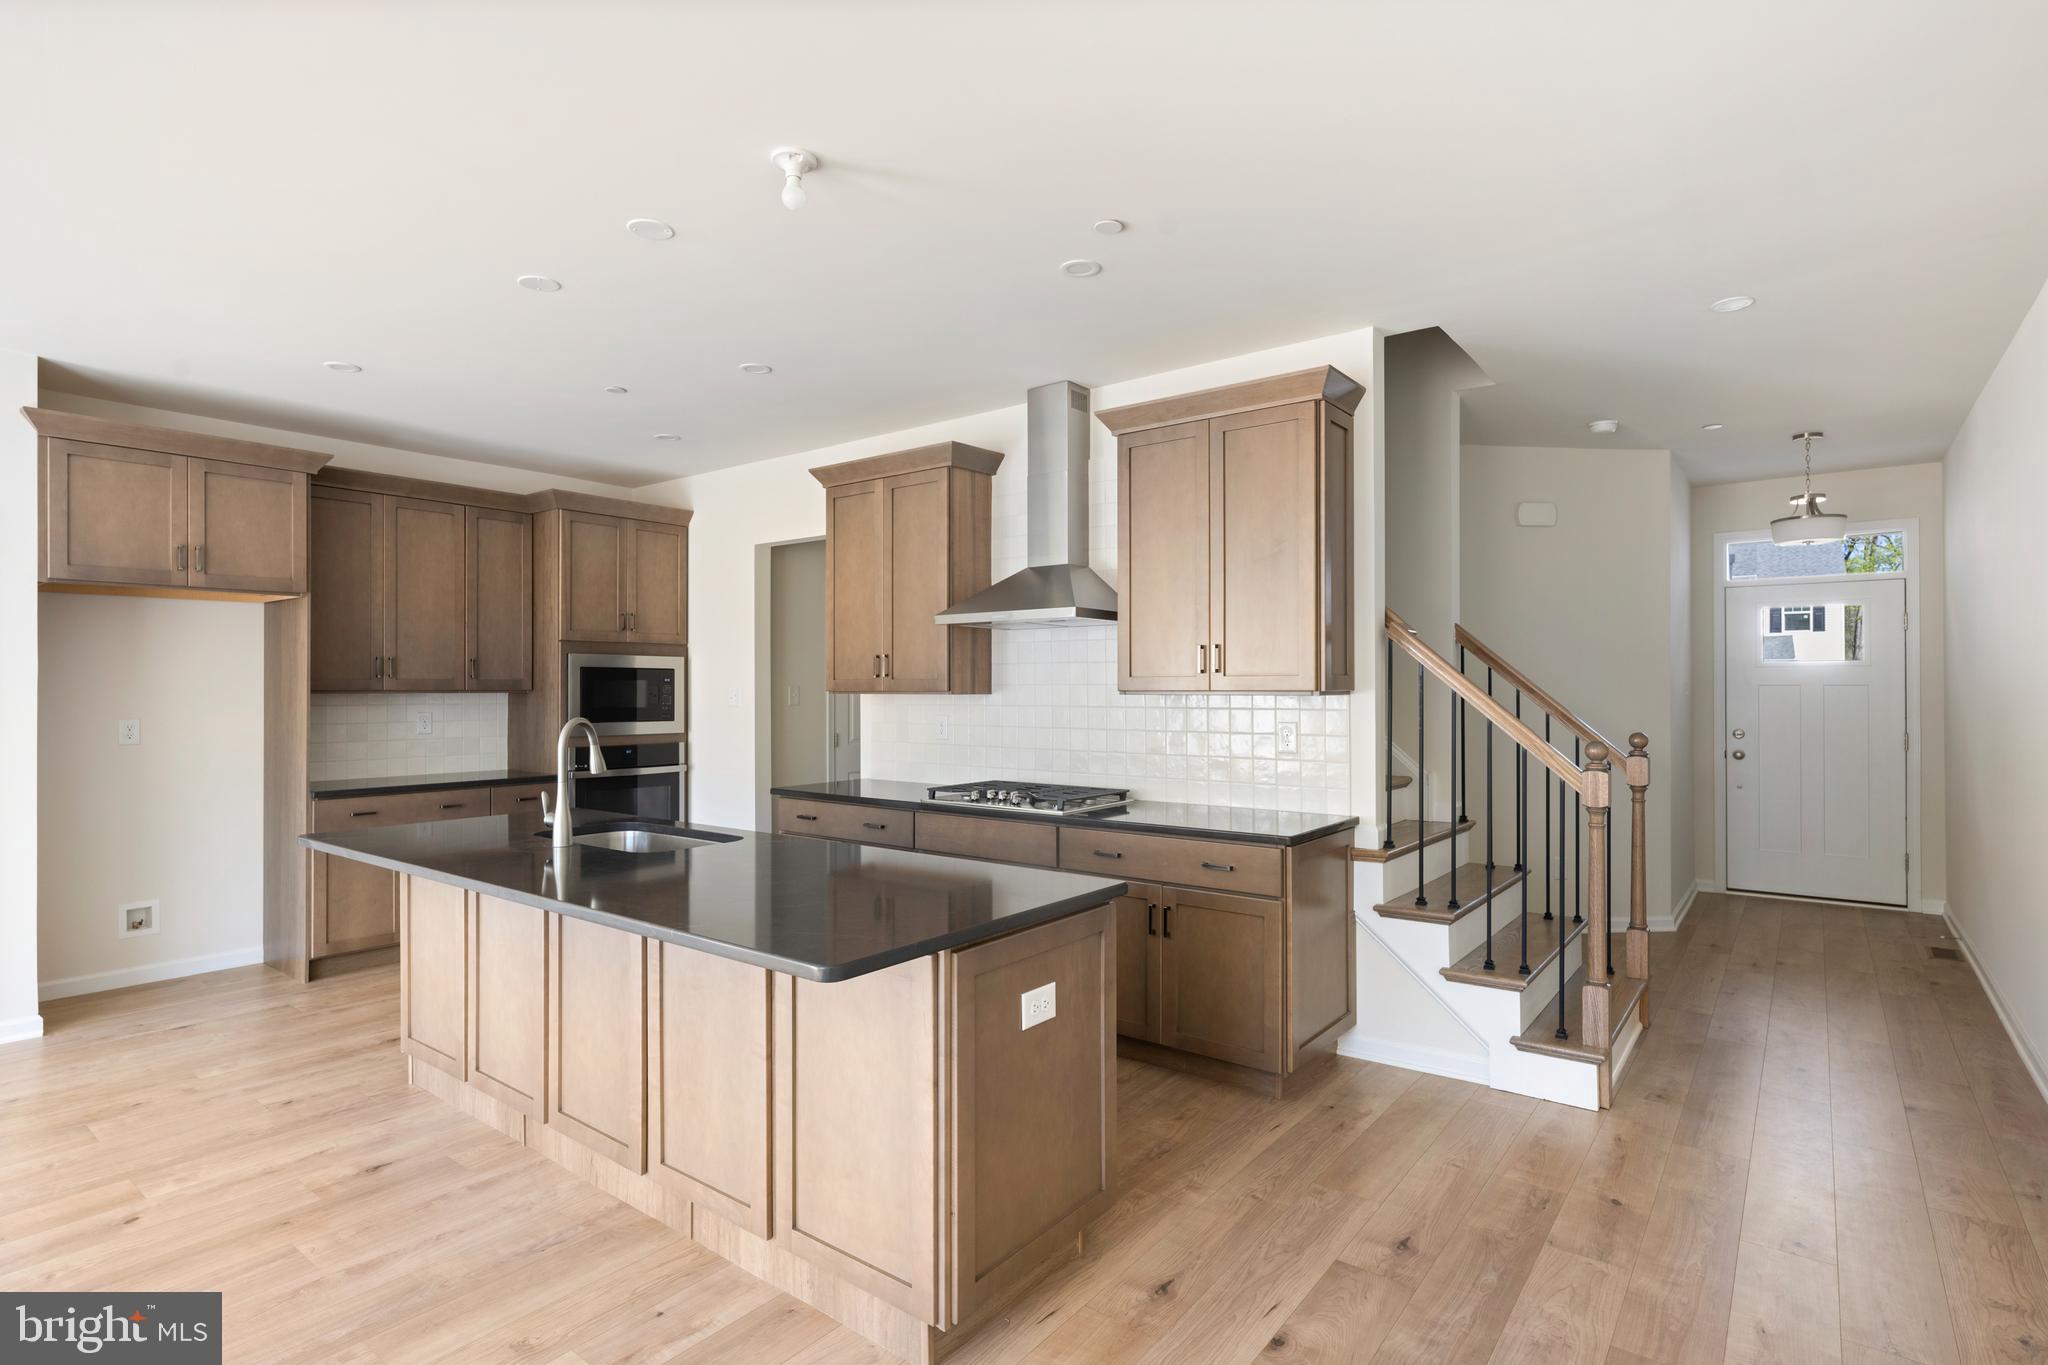
KENNETT SQUARE
00 TULLOW HILL DRIVE SUTTON
3 Beds
2 Baths
1,902 Sq.Ft.
$472,990
MLS#: PACT2122208

KENNETT SQUARE
133 FORAGERS LANE
3 Beds
2 Baths
1,902 Sq.Ft.
$529,311
MLS#: PACT2133466
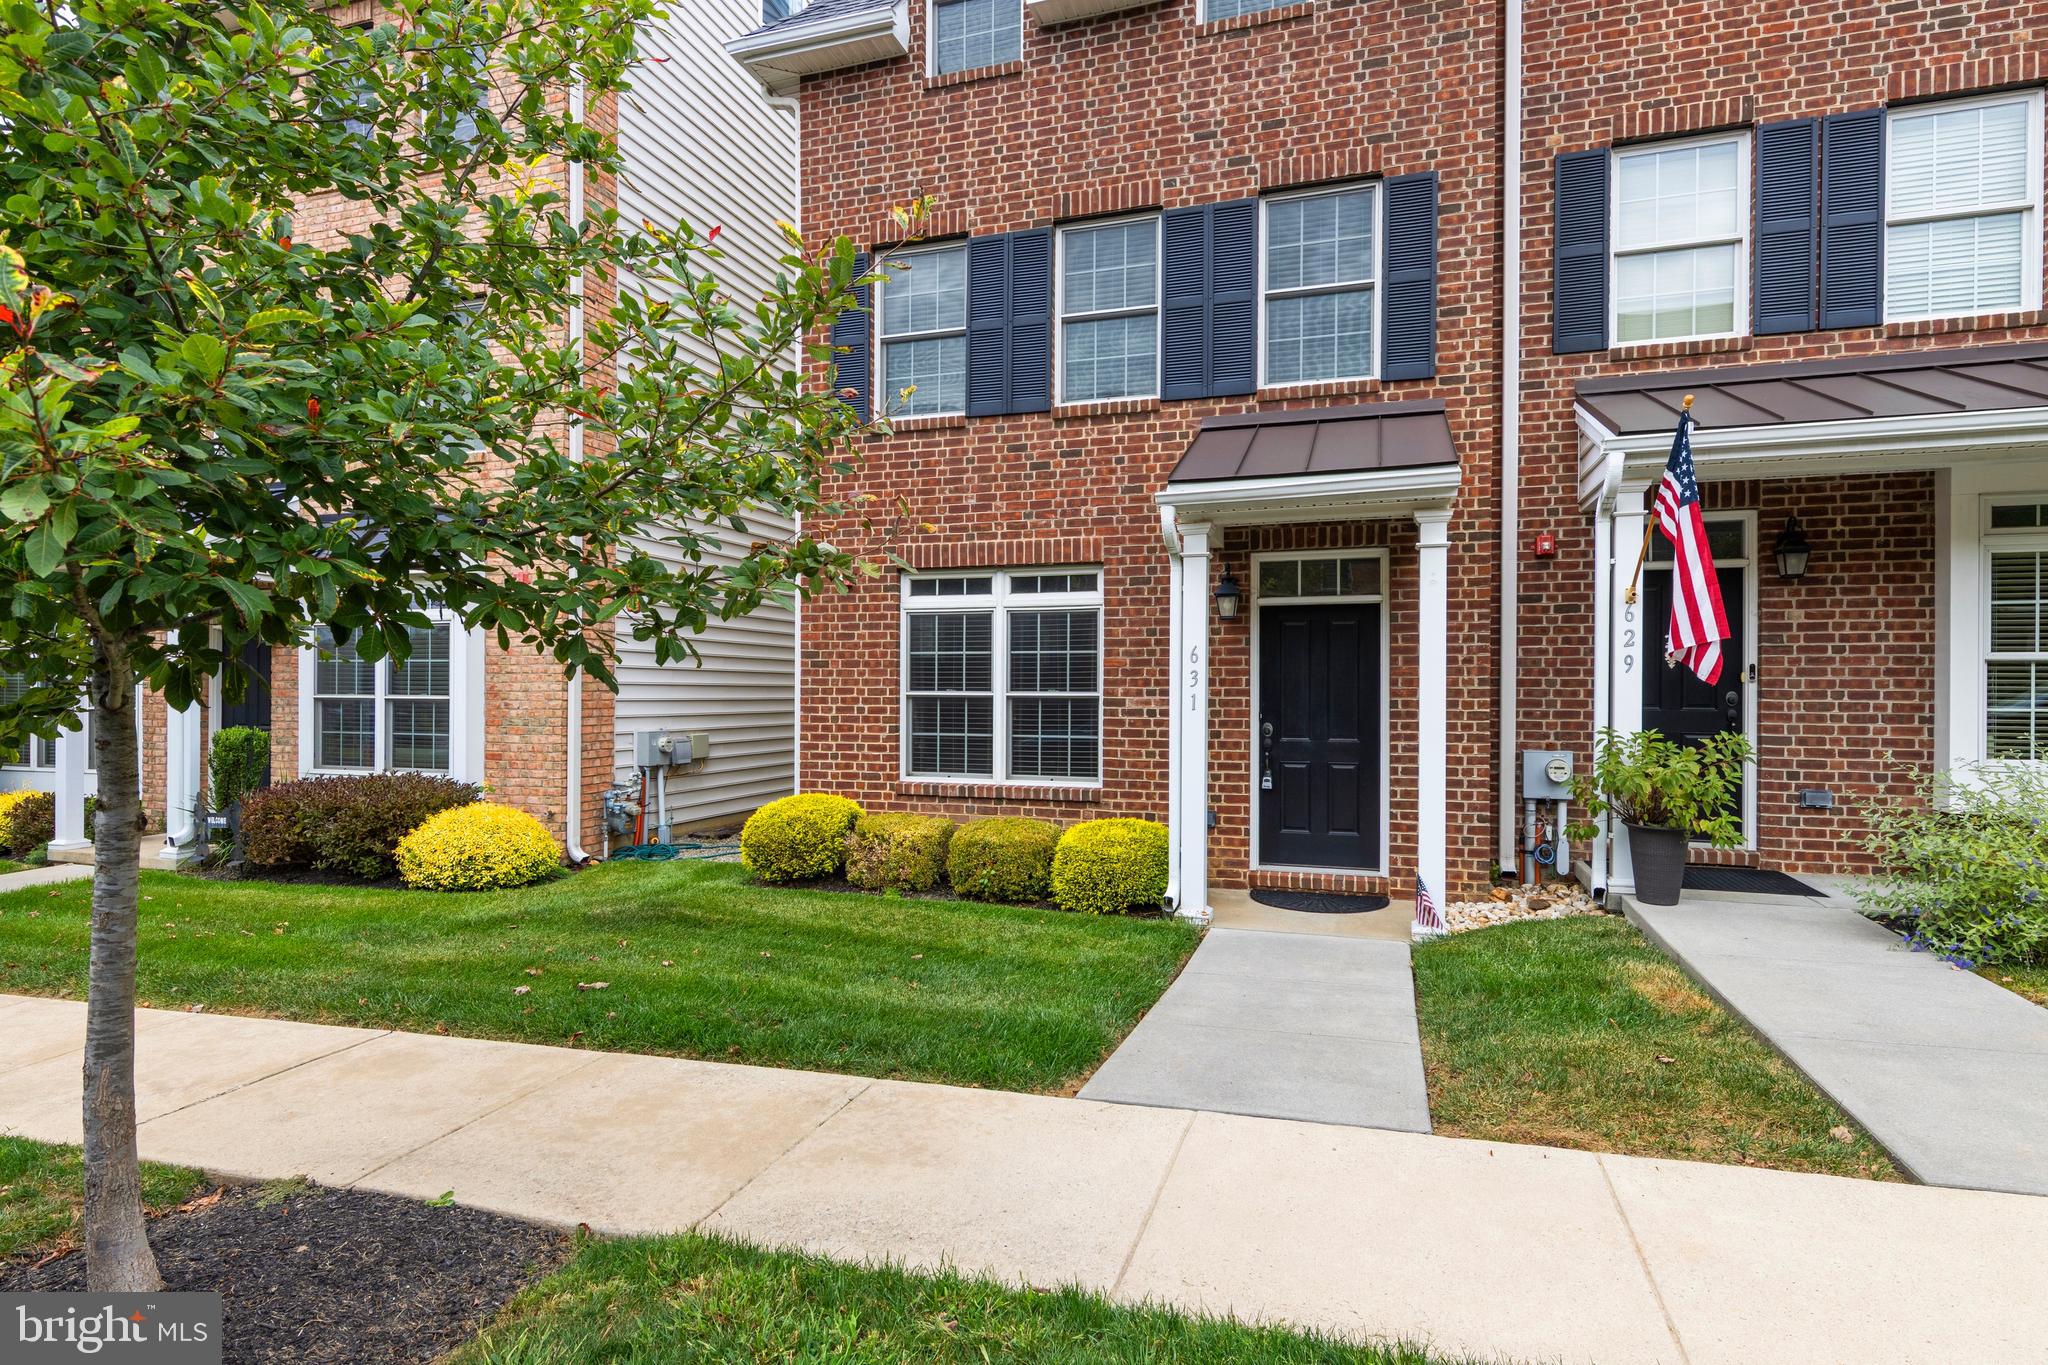
KENNETT SQUARE
631 W MAGNOLIA COURT
3 Beds
3 Baths
2,152 Sq.Ft.
$515,000
MLS#: PACT2110064
KENNETT SQUARE
10101 BEACON STREET
3 Beds
2 Baths
2,150 Sq.Ft.
$580,000
MLS#: PACT2111184
.png)