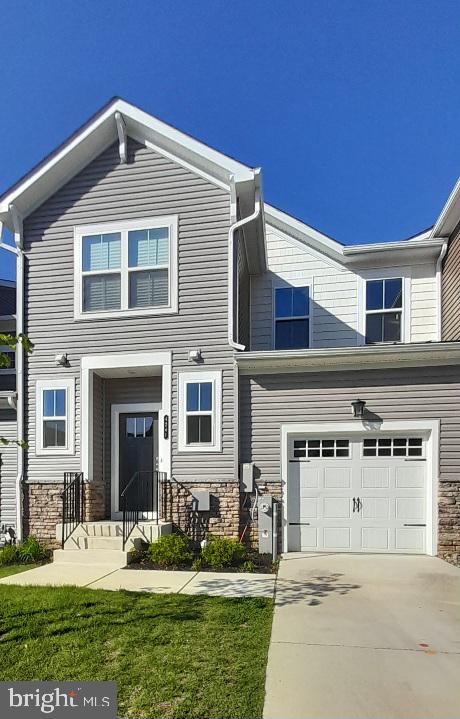
Features & Amenities

Interior

  • Total Bedrooms

    4

  • Bathrooms

    2

  • 1/2 Bathrooms

    1

  • Above Grade Finished Area

    1864.0

  • Basement YN

    YES

  • Cooling YN

    YES

  • Cooling

    Other, Electric

  • Fireplace YN

    YES

  • Heating YN

    YES

  • Heating

    Natural Gas, Forced Air

  • Pet friendly

    N/A

Exterior

  • Garage

    Yes

  • Garage spaces

    2

  • Construction Materials

    Brick Veneer, Vinyl Siding

  • Parking

    Garage Door Opener, Asphalt, Garage, Other, Inside Entrance, Attached

  • Pool

    No

  • Waterfront YN

    NO

Area & Lot

  • Lot Size(acres)

    0.43

  • Lot Size(square feet)

    18,560

  • Property Type

    Residential

  • Property Sub Type

    Single Family Residence

  • Architectural Style

    Colonial

Price

  • Sales Price

    $584,900

  • Tax Amount

    $5,831

  • Sq. Footage

    2,704

  • Price/SqFt

    $216

HOA

  • Association

    YES

  • Association Fee

    $150

  • Association Fee Frequency

    Annually

  • Association Fee Includes

    N/A

School District

  • Elementary School

    N/A

  • Middle School

    N/A

  • High School

    N/A

Property Features

  • New Construction

    NO

  • Foundation Details

    Block

  • Senior Community YN

    NO

  • Sewer

    Public Sewer

  • Tax Lot

    38

  • Water Source

    Public

Schedule a Showing

Showing scheduled successfully.

<
>
IN PERSON
VIA CHAT

What is 3 + 4 ?


Change time

Mortgage calculator

Estimate your monthly mortgage payment, including the principal and interest, property taxes, and HOA. Adjust the values to generate a more accurate rate.

Your payment

Principal and Interest:

$

Property taxes:

$

HOA fees:

$

Total loan payment:

$

Total interest amount:

$

Location

County

BALTIMORE

Elementary School

Middle School

High School

Listing Courtesy of Eleni T Bonds, Cummings & Co. Realtors

RealHub Information is provided exclusively for consumers' personal, non-commercial use, and it may not be used for any purpose other than to identify prospective properties consumers may be interested in purchasing. All information deemed reliable but not guaranteed and should be independently verified. All properties are subject to prior sale, change or withdrawal. RealHub website owner shall not be responsible for any typographical errors, misinformation, misprints and shall be held totally harmless.

Agent Trish Mills

Associate Broker (MD), Trish Mills Team- Team Leader, Branch Manager- Frederick

Trish Mills

Call Trish today to schedule a private showing.


* Listings on this website come from the FMLS IDX Compilation and may be held by brokerage firms other than the owner of this website. The listing brokerage is identified in any listing details. Information is deemed reliable but is not guaranteed. If you believe any FMLS listing contains material that infringes your copyrighted work please click here to review our DMCA policy and learn how to submit a takedown request.© 2024 FMLS.
Welcome to 3864 Schroeder Avenue, a picture-perfect Colonial nestled in the prestigious Gunview Farms neighborhood of Perry Hall. Winding, tree-lined streets that follow the natural contours of the landscape lead to this beautifully maintained four-bedroom, 2½-bath home, surrounded by professionally landscaped grounds with native specimen plantings and a private wooded backdrop.
A welcoming covered front porch opens to a gracious center hall foyer with a coat closet and a centrally located powder room featuring wainscoting and designer wallpaper. To the right, the sun-filled living room showcases crown molding and oversized windows, while the elegant formal dining room offers a bay window, crown molding, chair rail, convenient pass-through to the kitchen, and sliding doors to a deck—ideal for both everyday meals and holiday entertaining.
The fully renovated eat-in kitchen is a chef's dream, featuring custom painted cabinetry, white quartz countertops, a large center island with seating, and abundant workspace. Open to the kitchen, the spacious family room is anchored by a wood-burning fireplace, creating a warm and inviting gathering space. Rich oak hardwood floors and classic architectural details enhance the entire main level.
A graceful staircase with a custom wood and metal railing leads to the second floor, where four generously sized, recently carpeted bedrooms provide abundant natural light and ample closet space. The spacious primary suite features a walk-in closet and a beautifully renovated en-suite bath with a custom double vanity, storage niche, marble tile, and an oversized walk-in shower. Three additional bedrooms are served by an updated hall bath with a custom vanity and tub/shower combination.
The finished walkout lower level expands the living space with a large recreation room offering direct access to the backyard, along with a laundry area and generous storage.
Outdoor living is equally impressive. An oversized screened porch adjoining the kitchen and family room overlooks the peaceful, wooded setting, while an adjacent deck provides additional space for relaxing or entertaining. A second deck, accessed from the dining room, leads to a patio nestling in the side yard.
Completing this exceptional home is an attached two-car garage with automatic door openers and convenient direct access to the main level. Just 3/10 of a mile to Big Gunpowder Falls and hiking trails. A nature lover’s paradise! 
Beautifully updated, thoughtfully designed, and ideally situated in one of Perry Hall's most desirable neighborhoods, 3864 Schroeder Avenue offers the perfect combination of timeless charm, modern amenities, and exceptional indoor and outdoor living.

3864 SCHROEDER AVENUE

Message successfully sent.

What would you like to know?

What is 3 + 4 ?

I agree to receive email communication and understand I can unsubscribe at any time.

I agree to be contacted by Charis Realty Group - Christine Issler, Broker via call, email, and text for real estate services. To opt out, you can reply 'stop' at any time or reply 'help' for assistance. You can also click the unsubscribe link in the emails. Message and data rates may apply. Message frequency may vary. Privacy Policy

Related Properties

55+ Nearly New  2024 Construction Beazer Townhome in Perry Hall's Premier 55+ Community . Very spacious home featuring Front one-car garage.  Home Flows seamlessly with entry level convenient half bath. Focal point of entry is the well-crafted gourmet kitchen with white shaker cabinets, granite countertops, an island with pendant lighting, gas cooktop, double wall oven, and stainless-steel appliances. The kitchen leads to a two-story family room, great gathering place for entertaining and Cozy Deck. The first-floor primary bedroom has adjoining full bathroom with a double vanity, stand-up shower, and a walk-in closet. Laundry Room located on main level. Upper 2nd floor has a very spacious loft and two bedrooms, and a full hall bathroom. There's a finished walk-out lower-level Basement - with a 4th Bedroom and Full Bath. This great get away lower lever boast a large recreation area - real Man -Cave or perfect for guests or additional family living.
#MDBC2161580

PERRY HALL

4241 GERMANTOWN WAY 27

4 Beds

3 Baths

3,198 Sq.Ft.

$468,500

MLS#: MDBC2161580

NVHomes Gerst Farm 55+ HOMESITE SPECIAL. The Kensington Villa home is a main-level oasis. The gourmet kitchen features a large island overlooking the dining area and the great room. From the 2-car garage, a convenient entry controls clutter and leads to your private powder bath and laundry area. Your great room with its 12-foot ceiling, you approach your tucked away luxury, main-level owner's suite that features a large walk-in closet and a double vanity bath that creates a spa-like retreat. Finish the basement for an addition level of entertainment! You'll be amazed by this Luxury Main Level Living located within close distance to grocery, shopping, restaurants, and other neighborhood delights. Closing assistance available for a limited time!
#MDBC2176546

PERRY HALL

5112 TILLER COURT

3 Beds

2 Baths

2,110 Sq.Ft.

$579,990

MLS#: MDBC2176546

This charming Craftsman-style home, offers a perfect blend of classic character and modern comfort. With 4 spacious bedrooms and 2.5 bathrooms, this residence boasts a thoughtfully designed open floor plan that invites warmth and connection. Home provides low maintenance with new stainless steel appliances, roof, siding, and gutters. Upgraded lighting, floors, bathrooms, kitchen, paint, windows, heat and air. The luxury vinyl plank and wood flooring throughout add a touch of elegance, while recessed lighting and ceiling fans enhance the ambiance. The primary suite includes ample closet space, and private retreat. The finished basement adds plenty of family and entertaining space. Outside, the expansive, fenced 0.57-acre lot backs to serene trees, providing a peaceful backdrop for outdoor activities. Enjoy the fresh air on the deck or porch, or utilize the large burn pit entertainment deck in the yard for those cool autumn evenings. The detached garage and shed are perfect for storage or to satisfy a DIYer. The property features an asphalt driveway with ample parking for guests. Located in a vibrant area, this home is just minutes away from many local parks, shopping, and dining options, making it an ideal spot for those seeking convenience and community, in the heart of a commuters dream location. Experience the perfect blend of comfort and charm in this delightful, sought after neighborhood. A Must See Property.
#MDBC2178894

PERRY HALL

9204 COWENTON AVENUE

4 Beds

2 Baths

2,312 Sq.Ft.

$469,900

MLS#: MDBC2178894

WELCOME HOME! You can be only the second owner of this wonderful all brick rancher, featuring over 2000 square feet of finished living space! Boasting 4 bedrooms and 2 full baths, with gleaming refinished hardwood flooring throughout the upstairs, replacement windows, and a brand-new paint job featuring the neutral colors that you love! Every part of this home has been lovingly maintained. The kitchen features table space, a built-in microwave, and a desk/cabinet area. The formal dining room opens into a beautiful living room with a large bay window, which makes the home bright and airy! The bath features a walk-in shower and a separate tub. The 4th bedroom is extra-large and features a built-in desk. This can double as on office or a second family room! Off the kitchen is the sunporch, with lots of windows and stunning views of the amazing back yard. What an idyllic place to have your morning coffee or after work beverage! This room has AC, to allow you 3 full seasons of use! You may spend all your waking hours out here! Head downstairs to the remodeled basement with beautiful new LVP planking, redone walls, and plenty of windows for lots of light. The centerpiece of this room is the brick fireplace. It also has a fully remodeled full bath, extra storage space, and a walk-up exit. The back yard is a kid's dream! Large, flat, and backing up to Gunpowder Falls State Park! You can play ball all day or go for a hike in the woods and enjoy nature! There is a patio slab for a fire pit and chairs, along with a large shed (with electric) for storage. The curb appeal out front is gorgeous. The architectural shingle roof is about 5-6 years old...one less thing to worry about for a long time! A great location in Perry Hall...situated right next to the park on a dead-end road, yet just minutes from 95, 695, and Rte 1. You know if the original owners stayed for 67 years, it must be great!
#MDBC2177352

PERRY HALL

9921 RICHLYN DRIVE

4 Beds

2 Baths

2,126 Sq.Ft.

$484,900

MLS#: MDBC2177352

NVHomes Gerst Farm 55+ HOMESITE SPECIAL. The END UNIT MANCHESTER Floorplan with INCLUDED Elevator invites you into the open foyer which leads to your expansive great room, and gives a glimpse into your gourmet kitchen, dining, and a rear study and covered porch. The gourmet chef style kitchen features a large center island overlooking the dining area, and outside to the rear covered sky lanai. The upper floor is highlighted by an owner’s retreat which features double walk-in closets and a luxurious spa like owner’s bath with double vanities and roman shower. From the 2-car garage enter your finished recreation room with optional full bathroom and wet bar. The convenience of close to Honeygo Village Center means all your shopping, dining, and healthcare needs are just moments away. Plus, with activities like friendly pickleball games, social events at the clubhouse, or tending to the community garden, there’s always an opportunity to engage with others. Closing assistance available with the use of NVRM.
#MDBC2173772

PERRY HALL

9440 GERST ROAD

3 Beds

2 Baths

2,690 Sq.Ft.

$549,990

MLS#: MDBC2173772

***SELLERS OFFER 5K ALLOWANCE for New Flooring*** Welcome to this spacious 5-bedroom, 3.5-bath home offering versatile living spaces and numerous updates throughout as well as a two car garage. The main level features generous living areas and a remodeled kitchen with a waterfall island, quartz countertops, newer stainless steel appliances, and marble flooring that continues into the laundry room. Hardwood floors enhance the living room, dining room, hallway, and powder room, while newer carpet adds comfort to the living room and office. The kitchen provides direct access to the newer Trex deck, creating an inviting space for outdoor dining, summer barbecues, or relaxing evenings. A convenient half bath and laundry area add everyday functionality.

Venture upstairs to find five bedrooms and two full bathrooms, including a spacious primary suite with vaulted ceilings, a private ensuite bathroom, and ample closet space, including a walk-in closet. The lower-level basement offers additional room for entertaining, relaxing, or creating a flexible space to suit your needs, along with a renovated bathroom and walk-out access to the large backyard.

Additional updates include a newer roof, new water heater, and new A/C unit. With five bedrooms, multiple living areas, thoughtful updates, and inviting indoor-outdoor spaces, this home offers plenty of room to spread out and enjoy. Schedule your tour today!
#MDBC2177504

PERRY HALL

9413 HARCREST WAY

5 Beds

3 Baths

4,375 Sq.Ft.

$689,900

MLS#: MDBC2177504

New on site 1 day ago
Open house
NVHomes Gerst Farm 55+ HOMESITE SPECIAL. The Lowell villa style home balances traditional style with main-level living. Enter from your inviting  porch into an entry foyer that gives you a two-story foyer feel due to the upstairs that leads to your two secondary bedrooms and bath, open to a generous loft. The gourmet chef style kitchen features a large center island overlooking the dining area, the expansive great room with 12-foot ceilings, and outside to the rear covered porch. As you go through the great room, you approach your tucked away luxurious, main level owner’s retreat which features walk in closet and double vanity bath that creates a spa like retreat. From the 2-car garage, a convenient arrival center controls clutter and leads you to your private powder room and main level laundry room. Finish the basement for an addition level of entertainment! You'll be amazed by this Luxury Main Level Living located within close distance to grocery, shopping, restaurants, and other neighborhood delights. Closing assistance available for a limited time!
#MDBC2179382

PERRY HALL

9402 HARVEST LANE

3 Beds

2 Baths

2,296 Sq.Ft.

$609,990

MLS#: MDBC2179382

Welcome to 3743  Schroeder Ave tucked away on a long quiet dead end road of wooded area. Surrounded by Natures Scenery.   Updated bathrooms and kitchen with stainless steel appliances featuring  5 bedrooms three full baths.  Lower level  has a large open area with a full kitchen featuring stainless steel appliances. The large open bright lower level is has an electric fireplace and a sunroom room that has a walkout to the back yard.  The sunroom is heated and air conditioned.   The home backs directly to Gunpowder State Park.  Plenty of parking with a long driveway.  This home is a must see! Don't miss out on this opportunity  of calling this your own home! Adjacent  1.7 acre lot available for $249,000.  Great opportunity to purchase both! Shared Easement driveway
#MDBC2176938

PERRY HALL

3743 SCHROEDER AVENUE

5 Beds

3 Baths

2,940 Sq.Ft.

$599,900

MLS#: MDBC2176938

Exciting new construction in Magnolia Hill available for move-in now! The Seagrove II offers 3 bedrooms, 2.5 baths, 1,974 square feet, and a 2-car attached garage. The main level features an open kitchen, dining, and great room with white cabinetry, quartz countertops, and a ceiling detail in the dining/great room. A first-floor primary suite includes a private bath with dual vanities. Upstairs are two additional bedrooms, a full bath, and a versatile loft that can be used as an office, playroom, or additional living space. Conveniently located in Perry Hall near shopping, dining, parks, and major commuter routes.

Contact showing contact for all inquiries (240) 508-3184. RENDERINGS/PHOTOS ARE REPRESENTATIVE ONLY AND MAY SHOW UPGRADES.***** PRICES AND TERMS SUBJECT TO CHANGE. BY APPOINTMENT ONLY EXCEPT DURING OPEN HOUSE.
#MDBC2172434

PERRY HALL

4831 GRANDIFLORA CIRCLE LOT 27

3 Beds

3 Baths

1,994 Sq.Ft.

$499,995

MLS#: MDBC2172434

Autumn is here-and so is a
NEW PRICE!….The leaves are falling, and so has the price! Take advantage of this HUGE PRICE REDUCTION and make this beautiful home in a highly desirable neighborhood yours!… An opportunity you don't want to miss!
Don't wait for the leaves to fall any further, this incredible opportunity may not last! Schedule your showing today and come see why this could be the perfect place to call HOME.——- 
Welcome to this beautifully maintained 5-bedroom, 3.5-bath home located in one of the area most sought-after neighborhoods. This spacious property offers the perfect blend of comfort, style, and functionality with thoughtful updates. Step inside to find an open floor plan filled with natural light and hardwood floors. The elegant living and dining rooms are perfect for entertaining, while the gourmet kitchen opens to a beautiful backyard patio and overlooks the inviting family room, creating a warm and inviting atmosphere. A private office on the main floor provides the ideal space for working from home, studying or relaxing with a good book. Upstairs, you will find generously sized bedrooms, including a nice primary suite with a spa-like bath and ample closet space. The fully finished basement provides additional versatile living space, complete with a full bath, making it ideal for guests, a home gym, or a media room. The basement has also been freshly painted and is ready for your personal touch. Additional features include a newly installed roof, and a beautiful backyard patio providing an important advantage and added value for the new homeowner, as well as a brand-new cooktop. This home also offers a 2-car side load garage and plenty of storage throughout. This truly move-in ready home combines timeless design, modern updates, comfort and prime location close to schools, shopping, parks, and everyday conveniences. This property is not just a house; it's a lifestyle waiting for you to embrace. Don't miss your chance to make it yours!----Please note- Shoe covers are provided. kindly wear them during the tour.
#MDBC2173228

PERRY HALL

9307 GEORGIA BELLE DRIVE

4 Beds

3 Baths

3,111 Sq.Ft.

$698,599

MLS#: MDBC2173228

Send a message

Message successfully sent.

Your message

What is 3 + 4 ?

Reason for contacting?

I agree to receive email communication and understand I can unsubscribe at any time.

I agree to be contacted by Charis Realty Group - Christine Issler, Broker via call, email, and text for real estate services. To opt out, you can reply 'stop' at any time or reply 'help' for assistance. You can also click the unsubscribe link in the emails. Message and data rates may apply. Message frequency may vary. Privacy Policy

Sign Out

Virtual Assistant

Would you like to take the next step with this property? We can help you schedule a showing or virtual tour, or send you more details.

Yes, I would like more information.

Thank You for Your Reply, One of Our Agents will contact you as soon as possible

No, maybe later.

Thank you, you can always contact me via email, phone number or through the contact form.

Realhub AI

Lucy - Your AI-Powered Realtor

Update Your Temporary Password

Personalize your search

Enter your email and we'll notify you immediately when new listings match what you're looking for.

or enter email address

Already have an account ? Login here

Continue your home search

I agree to receive communications and understand I can unsubscribe at any time.

I agree to be contacted by Charis Realty Group - Christine Issler, Broker via call, email, and text for real estate services. To opt out, you can reply 'stop' at any time or reply 'help' for assistance. You can also click the unsubscribe link in the emails. Message and data rates may apply. Message frequency may vary. Privacy Policy

Already have an account ? Login here

We use cookies

We use cookies primarily for analytics to enhance your experience. By accepting, you agree to our use of these cookies. You can manage your preferences or learn more about our cookies policy.