


Property
Beds
6
Full Baths
3
1/2 Baths
None
Year Built
1949
Sq.Footage
2,001
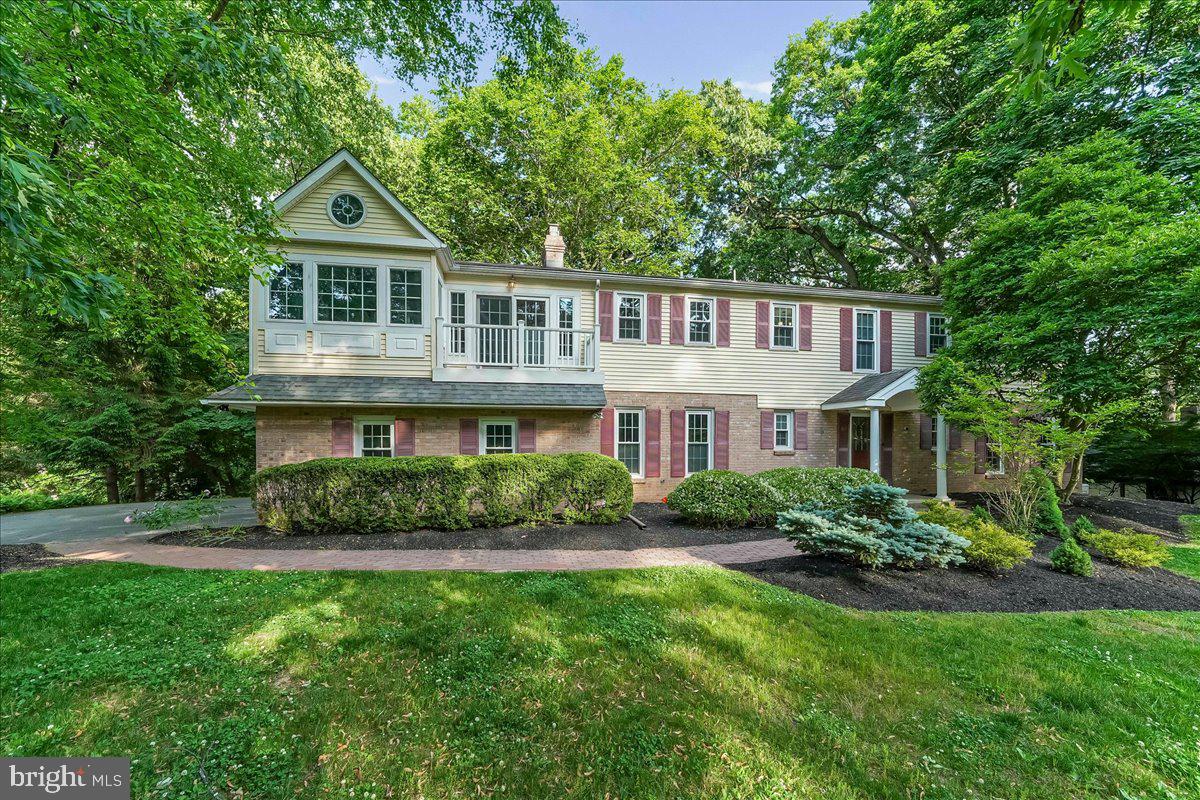
***OPEN HOUSE- Fri, 7/31 - 5 pm - 6:30 pm*** Welcome to this classic Main Line traditional brick home, ideally situated on a quiet street in the highly sought after Radnor Township School District. Offering the coveted walk to Wayne lifestyle, you'll enjoy easy access to boutique shopping, acclaimed restaurants, parks, the Wayne Farmers Market, SEPTA’s Wayne train station, and everything that makes Wayne one of the Main Line's most desirable communities. A standout feature of this home is its exceptional first floor living. The spacious primary suite, added in 2020, was thoughtfully designed to be ADA compliant and features wide doorways, a level entry roll in shower, grab bars, and generous double closets with easy access. Whether you're seeking true one floor living, multigenerational lifestyle, or enhanced accessibility, this suite offers a rare combination of comfort, charm, and functionality. The main level also includes a second bedroom and a full bath, providing ideal accommodations for guests, family members, or a home office. The beautifully updated kitchen serves as the heart of the home with quartz countertops, an oversized island with seating, stainless steel appliances, a farmhouse sink, and a convenient coffee bar. The kitchen flows seamlessly into the spacious living room with a wood burning fireplace, creating an inviting space for everyday living and entertaining. The sitting room off of the kitchen overlooks the private backyard and opens to a paver patio, while a conveniently located first floor laundry area adds to the home's functional design. Upstairs, you'll find four additional bedrooms and a full bath, offering abundant space for family, guests, work from home needs, or hobbies. Outside, the fenced backyard provides a peaceful setting with room for gardening, entertaining, or simply relaxing. A paver patio and storage shed complete the outdoor space. With six bedrooms, three full bathrooms, an exceptional first floor layout offering an ADA compliant primary suite, a fully updated open concept kitchen, and an unbeatable walk to Wayne location, this home offers a rare opportunity to enjoy the very best of Main Line living.
Features & Amenities
Interior
-
Other Interior Features
Ceiling Fan(s), Kitchen Island
-
Total Bedrooms
6
-
Bathrooms
3
-
Above Grade Finished Area
2001.0
-
Basement YN
YES
-
Cooling YN
YES
-
Cooling
Central Air, Ceiling Fan(s), Electric
-
Fireplace YN
YES
-
Heating YN
YES
-
Heating
Natural Gas, Forced Air
-
Main Level Bedrooms
2
-
Pet friendly
N/A
Exterior
-
Garage
No
-
Construction Materials
Brick
-
Parking
Concrete, On Street, Driveway
-
Pool
No
-
Waterfront YN
NO
Area & Lot
-
Lot Features
Level
-
Lot Size(acres)
0.18
-
Lot Size(square feet)
7,841
-
Property Type
Residential
-
Property Sub Type
Single Family Residence
-
Architectural Style
Traditional
Price
-
Sales Price
$1,100,000
-
Tax Amount
$11,431
-
Sq. Footage
2,001
-
Price/SqFt
$549
HOA
-
Association
No
School District
-
Elementary School
N/A
-
Middle School
N/A
-
High School
N/A
Property Features
-
New Construction
NO
-
Accessibility Features
Accessible Full Bath, Accessible Doors, Accessible Hallway(s), Grip-Accessible Features
-
Foundation Details
Concrete Perimeter
-
Senior Community YN
NO
-
Sewer
Public Sewer
-
Tax Lot
160-000
-
Water Source
Public
Schedule a Showing
Showing scheduled successfully.
Mortgage calculator
Estimate your monthly mortgage payment, including the principal and interest, property taxes, and HOA. Adjust the values to generate a more accurate rate.
Your payment
Principal and Interest:
$
Property taxes:
$
HOA fees:
$
Total loan payment:
$
Total interest amount:
$
Location
County
DELAWARE
Elementary School
Middle School
High School
Listing Courtesy of Jill D Taylor , Keller Williams Realty Devon-Wayne
RealHub Information is provided exclusively for consumers' personal, non-commercial use, and it may not be used for any purpose other than to identify prospective properties consumers may be interested in purchasing. All information deemed reliable but not guaranteed and should be independently verified. All properties are subject to prior sale, change or withdrawal. RealHub website owner shall not be responsible for any typographical errors, misinformation, misprints and shall be held totally harmless.

Trish Mills Team- Team Leader, Branch Manager- Frederick
Trish Mills
Call Trish today to schedule a private showing.

* Listings on this website come from the FMLS IDX Compilation and may be held by brokerage firms other than the owner of this website. The listing brokerage is identified in any listing details. Information is deemed reliable but is not guaranteed. If you believe any FMLS listing contains material that infringes your copyrighted work please click here to review our DMCA policy and learn how to submit a takedown request.© 2024 FMLS.
Related Properties
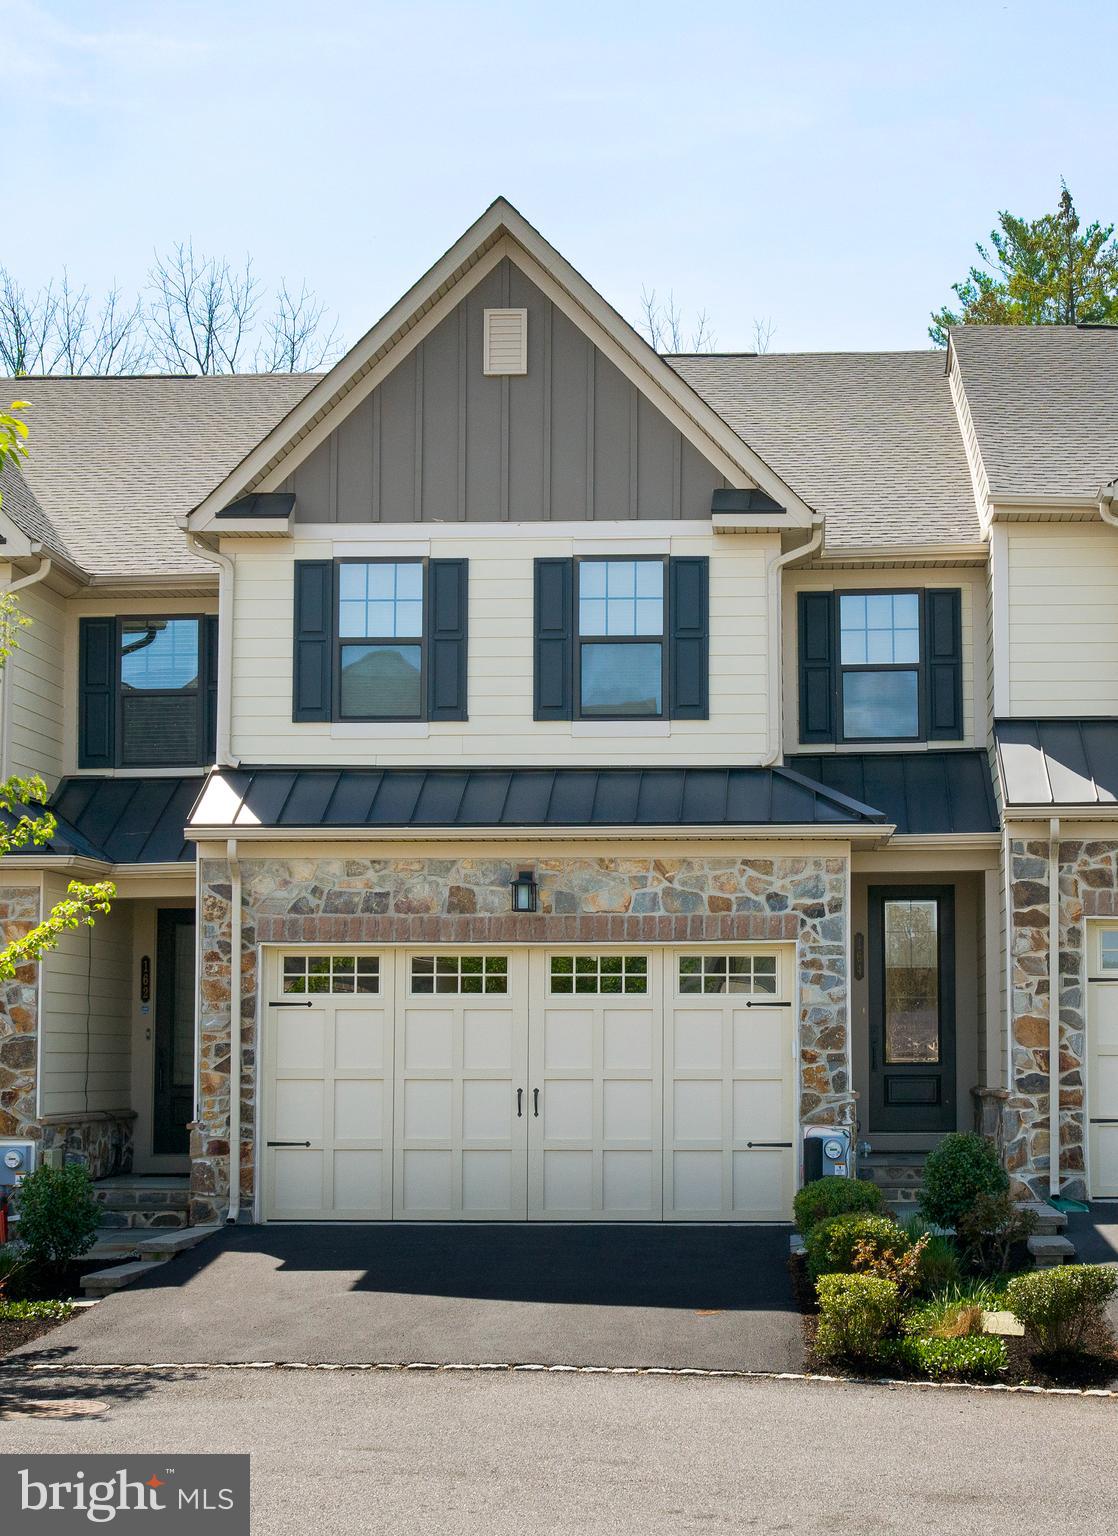
WAYNE
164 REHOBOTH ROAD
3 Beds
3 Baths
3,076 Sq.Ft.
$945,000
MLS#: PACT2130906
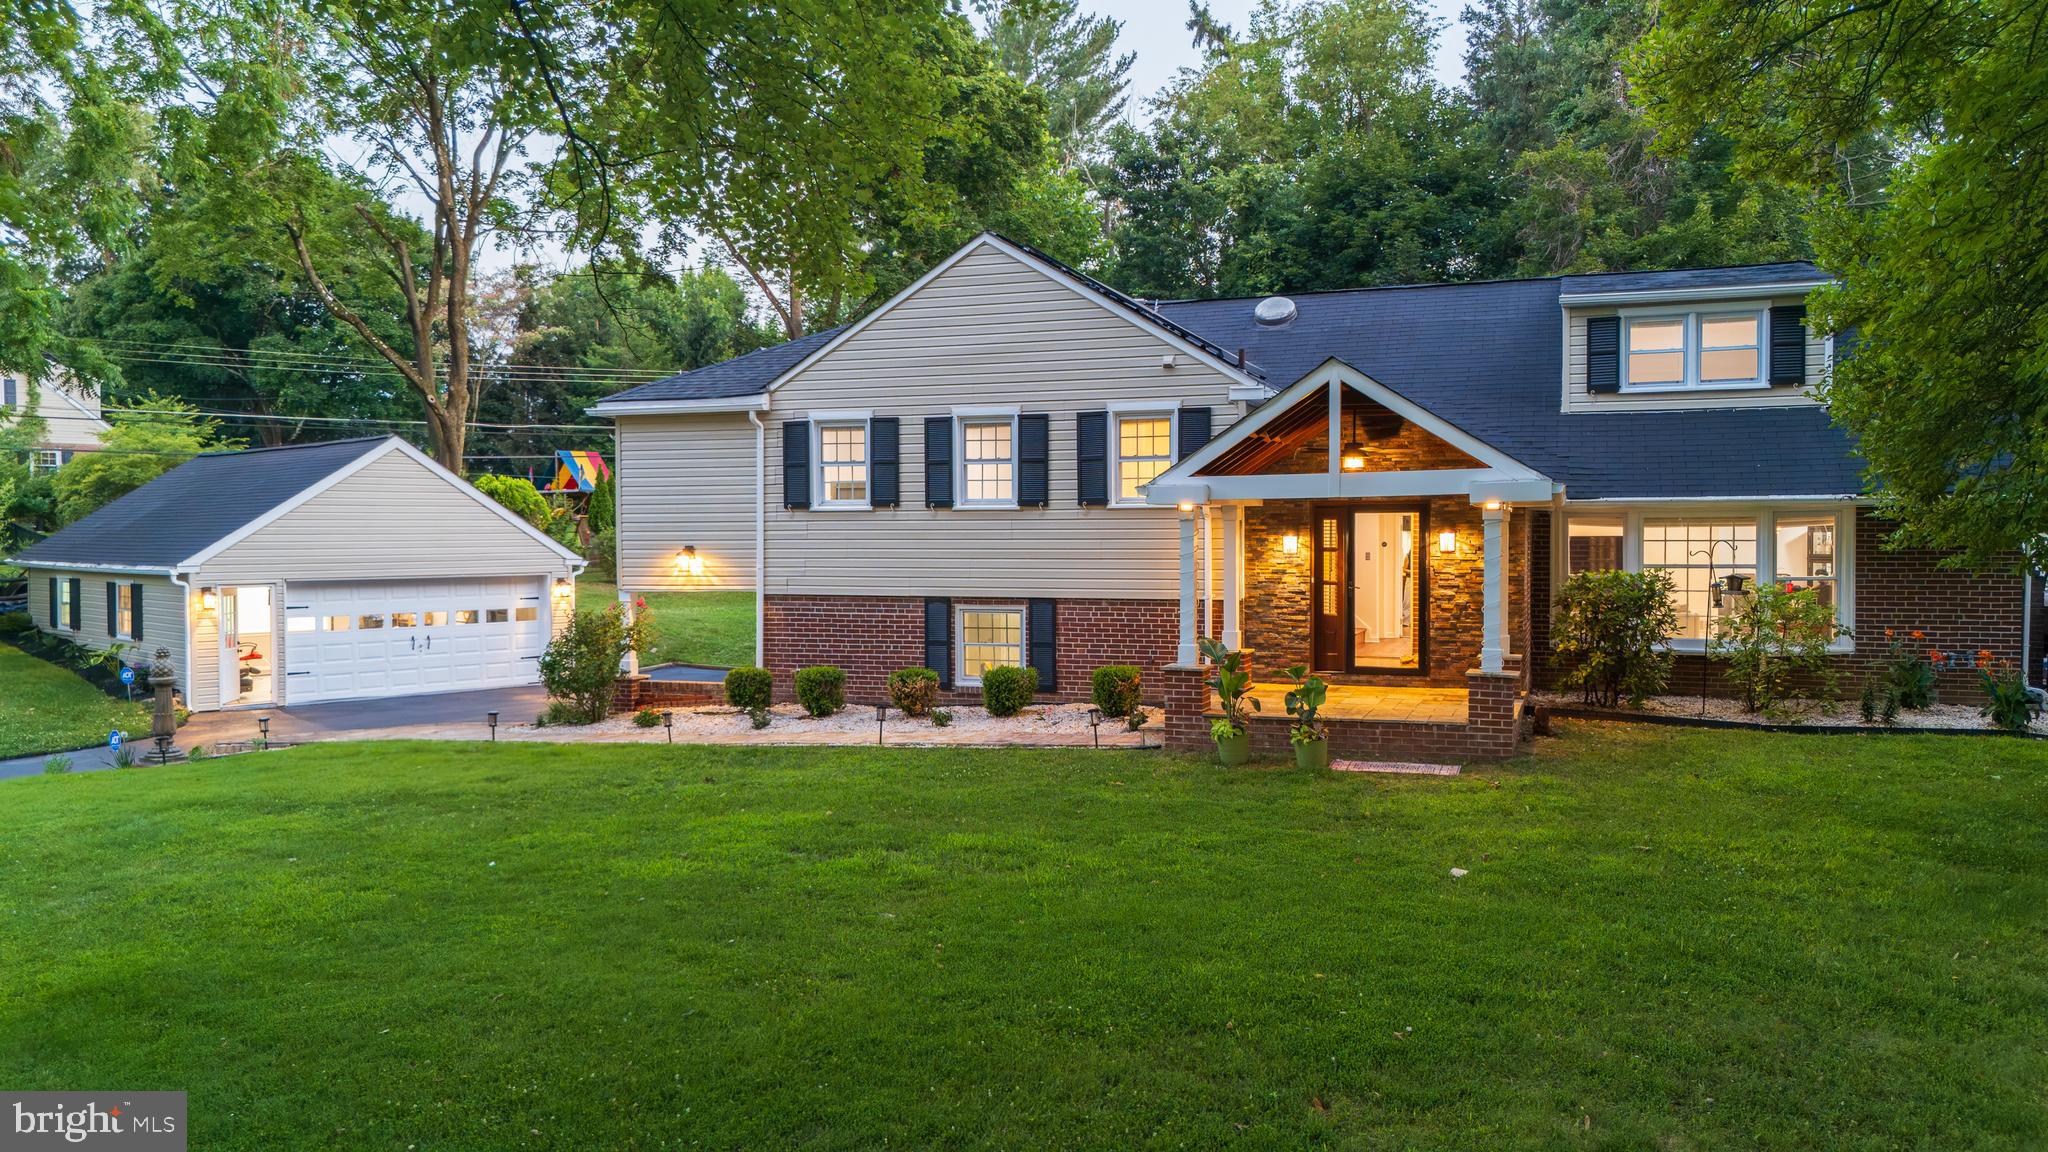
WAYNE
1291 THOMAS ROAD
4 Beds
3 Baths
4,224 Sq.Ft.
$1,298,000
MLS#: PACT2130698
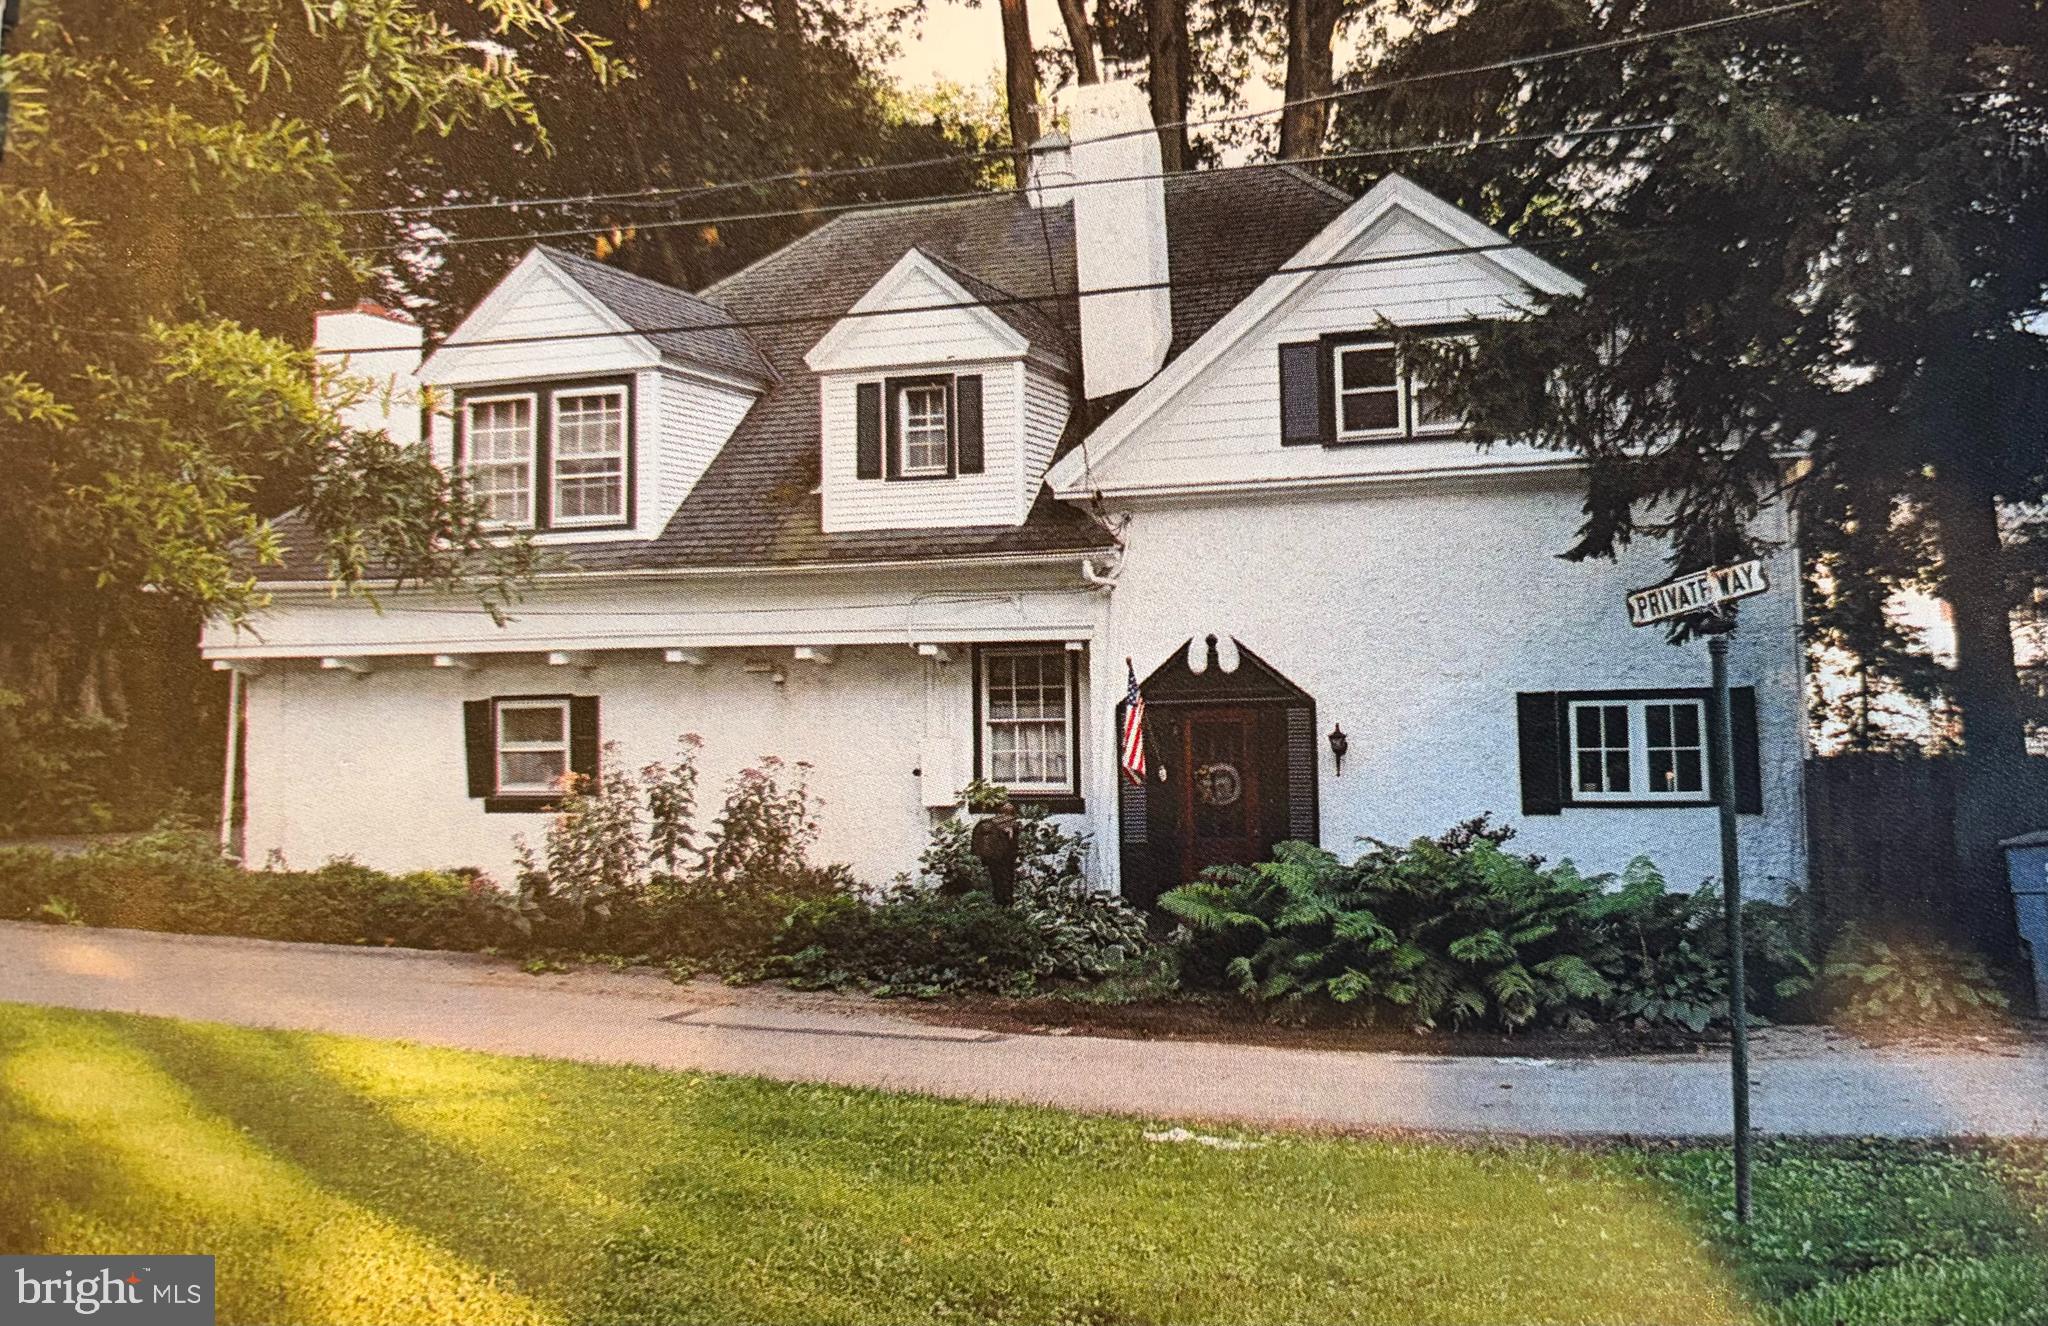
WAYNE
1 PRIVATE WAY
4 Beds
2 Baths
2,414 Sq.Ft.
$899,900
MLS#: PACT2122298
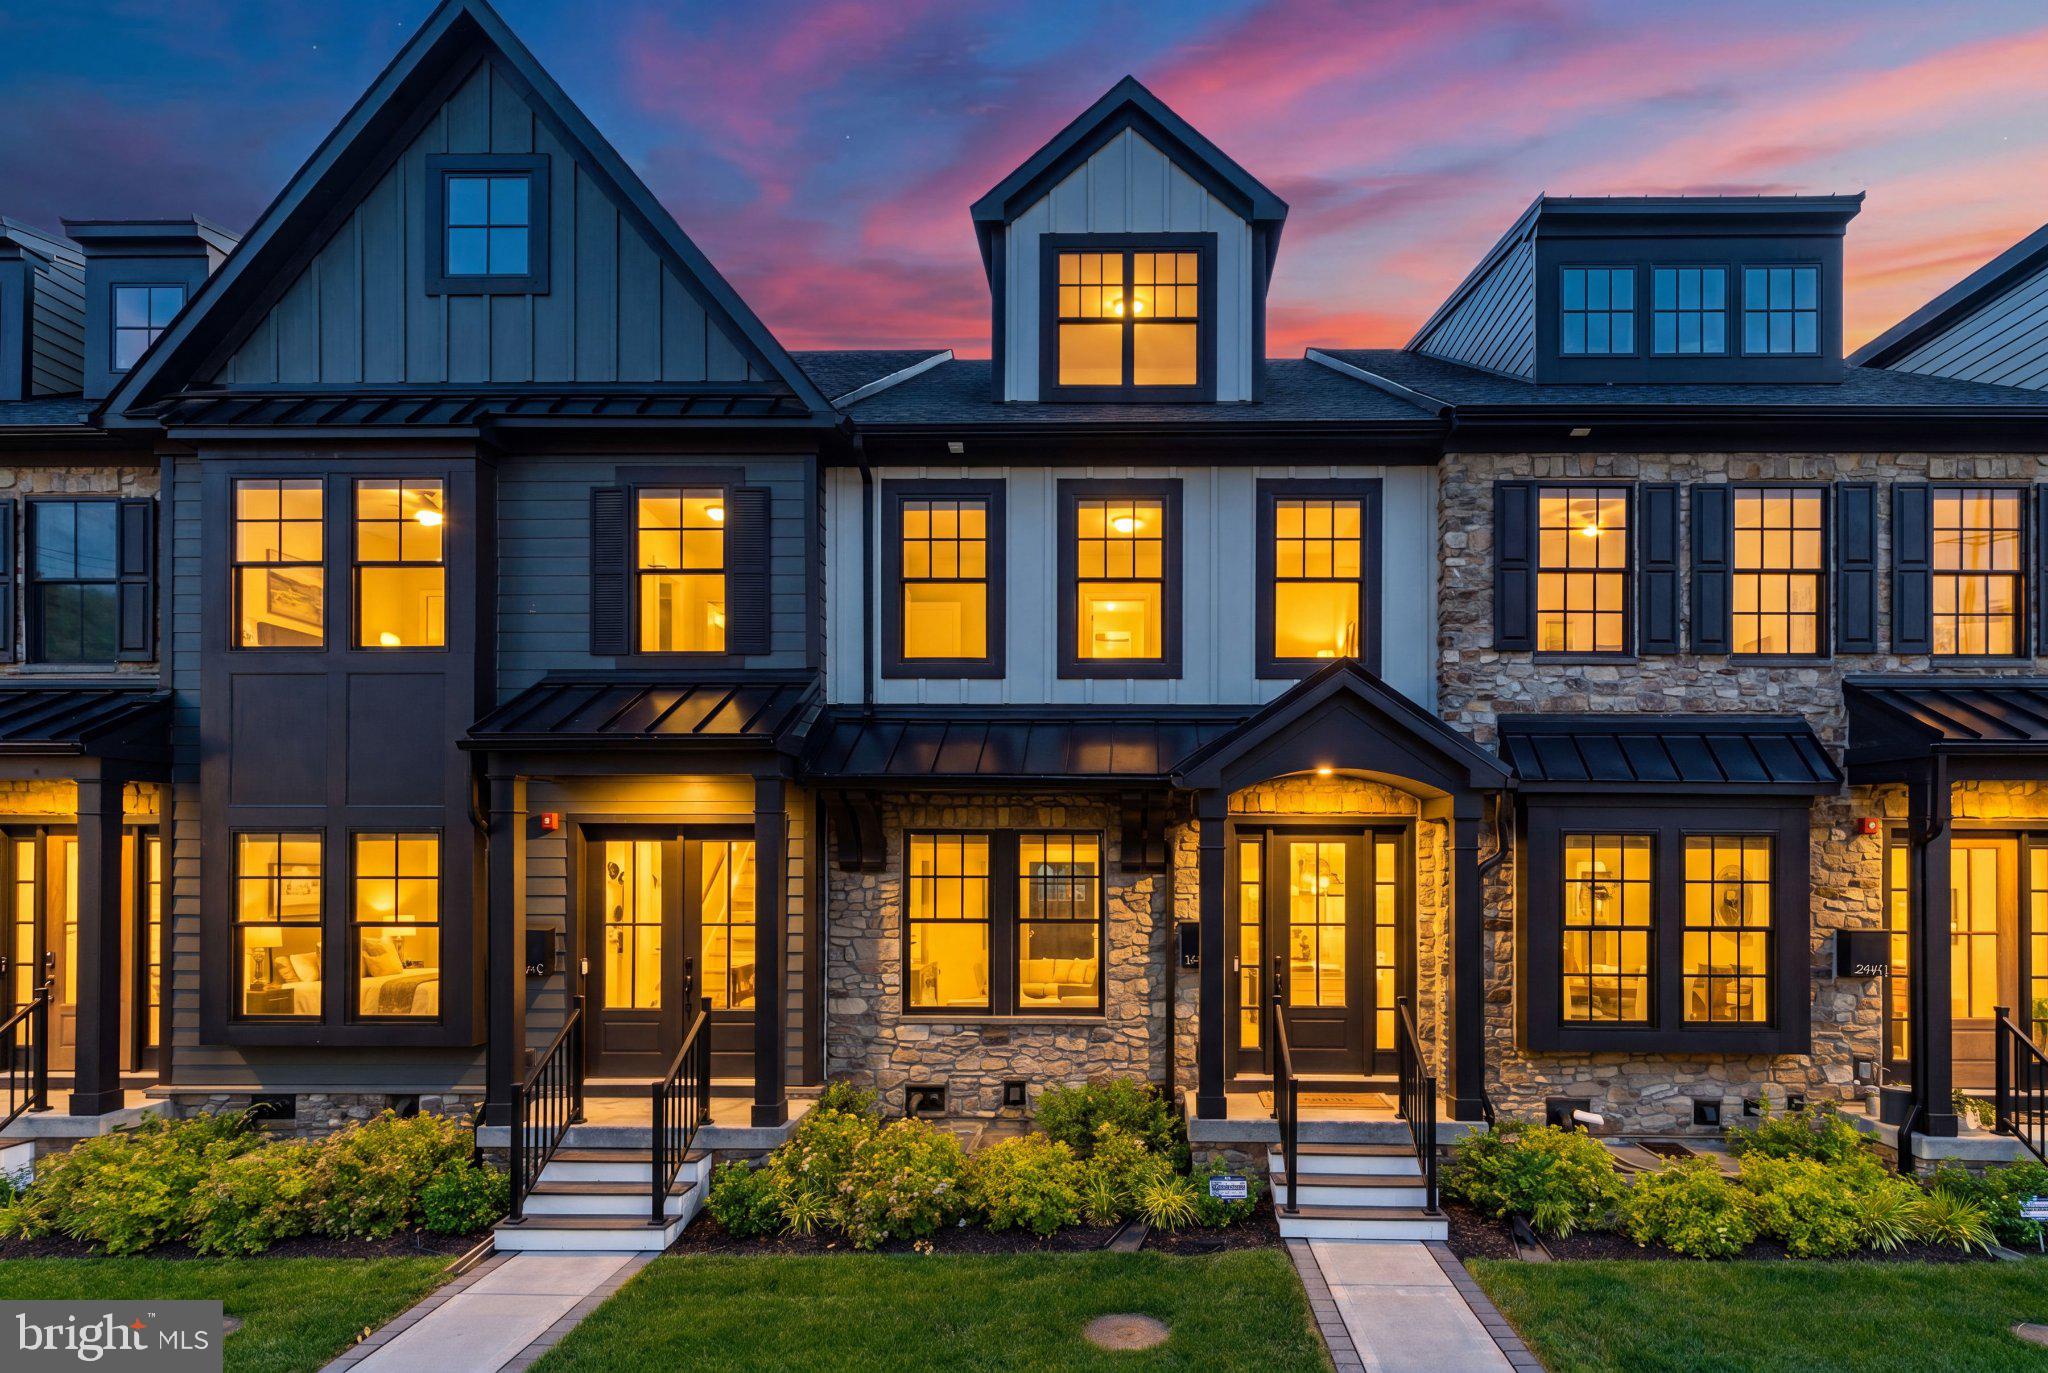
WAYNE
206 N ABERDEEN AVENUE D
3 Beds
3 Baths
2,908 Sq.Ft.
$1,299,000
MLS#: PADE2117496
WAYNE
686 LIMEHOUSE ROAD
4 Beds
3 Baths
3,852 Sq.Ft.
$1,215,000
MLS#: PACT2126416
.png)