Features & Amenities

Interior

  • Other Interior Features

    Cedar Closet(s), Ceiling Fan(s), Kitchen Island, Recessed Lighting, Open Floorplan

  • Total Bedrooms

    3

  • Bathrooms

    1

  • 1/2 Bathrooms

    1

  • Above Grade Finished Area

    1376.0

  • Basement YN

    YES

  • Cooling YN

    YES

  • Cooling

    Central Air, Ceiling Fan(s), Electric, Attic Fan

  • Fireplace YN

    NO

  • Heating YN

    YES

  • Heating

    Exhaust Fan, Electric, Heat Pump

  • Main Level Bedrooms

    3

  • Pet friendly

    Cats OK, Dogs OK, Yes

Exterior

  • Garage

    No

  • Construction Materials

    Aluminum Siding

  • Other Exterior Features

    Rain Gutters

  • Parking

    On Street, Driveway

  • Patio and Porch Features

    Deck

  • Pool

    No

  • Waterfront YN

    NO

Area & Lot

  • Lot Size(acres)

    0.16

  • Lot Size(square feet)

    6,969

  • Property Type

    Residential

  • Property Sub Type

    Single Family Residence

  • Architectural Style

    Ranch/Rambler

Price

  • Sales Price

    $385,000

  • Tax Amount

    $4,826

  • Financing Options

    Cash, Conventional, FHA, VA

  • Sq. Footage

    1,876

  • Price/SqFt

    $205

HOA

  • Association

    YES

  • Association Fee

    $120

  • Association Fee Frequency

    Annually

  • Association Fee Includes

    N/A

School District

  • Elementary School

    N/A

  • Middle School

    N/A

  • High School

    N/A

Property Features

  • New Construction

    NO

  • Foundation Details

    Block

  • Senior Community YN

    NO

  • Sewer

    Public Sewer

  • Tax Lot

    16

  • Water Source

    Public

Schedule a Showing

Showing scheduled successfully.

<
>
IN PERSON
VIA CHAT

What is 3 + 4 ?


Change time

Mortgage calculator

Estimate your monthly mortgage payment, including the principal and interest, property taxes, and HOA. Adjust the values to generate a more accurate rate.

Your payment

Principal and Interest:

$

Property taxes:

$

HOA fees:

$

Total loan payment:

$

Total interest amount:

$

Location

County

CARROLL

Elementary School

Middle School

High School

Listing Courtesy of Patricia W Warfield, Berkshire Hathaway HomeServices PenFed Realty

RealHub Information is provided exclusively for consumers' personal, non-commercial use, and it may not be used for any purpose other than to identify prospective properties consumers may be interested in purchasing. All information deemed reliable but not guaranteed and should be independently verified. All properties are subject to prior sale, change or withdrawal. RealHub website owner shall not be responsible for any typographical errors, misinformation, misprints and shall be held totally harmless.

Agent Trish Mills

Trish Mills Team- Team Leader, Branch Manager- Frederick

Trish Mills

Call Trish today to schedule a private showing.


* Listings on this website come from the FMLS IDX Compilation and may be held by brokerage firms other than the owner of this website. The listing brokerage is identified in any listing details. Information is deemed reliable but is not guaranteed. If you believe any FMLS listing contains material that infringes your copyrighted work please click here to review our DMCA policy and learn how to submit a takedown request.© 2024 FMLS.
The living space is multiplied with the sunroom addition.  Creating an open floor plan, you will enjoy gathering with friends with plenty of room for fun all year round.  Or simply enjoy coffee and watch nature. With 1,876 sq. ft. of well-designed living space, this home features three bedrooms and one and a half bathrooms. The country-style kitchen, complete with an island, is perfect for culinary adventures, while the breakfast area invites casual dining. Enjoy the convenience of modern appliances, including an electric dryer, washer, dishwasher, refrigerator, and stove. 

The lower level boasts a large family room with built in cabinets, a utility room, storage room and workshop! 

The exterior features a spacious deck, perfect for outdoor gatherings, and a well-maintained yard with play equipment. A shed provides additional storage, ensuring your space remains organized. 

Located in a vibrant community, residents benefit from nearby parks, walking trails, and recreational facilities. This home is not just a property; it's a place where memories are made. Embrace the warmth and comfort of this inviting residence in a community that truly feels like home.

314 ROYER ROAD

Message successfully sent.

What would you like to know?

What is 3 + 4 ?

I agree to receive email communication and understand I can unsubscribe at any time.

I agree to be contacted by Charis Realty Group - Christine Issler, Broker via call, email, and text for real estate services. To opt out, you can reply 'stop' at any time or reply 'help' for assistance. You can also click the unsubscribe link in the emails. Message and data rates may apply. Message frequency may vary. Privacy Policy

Related Properties

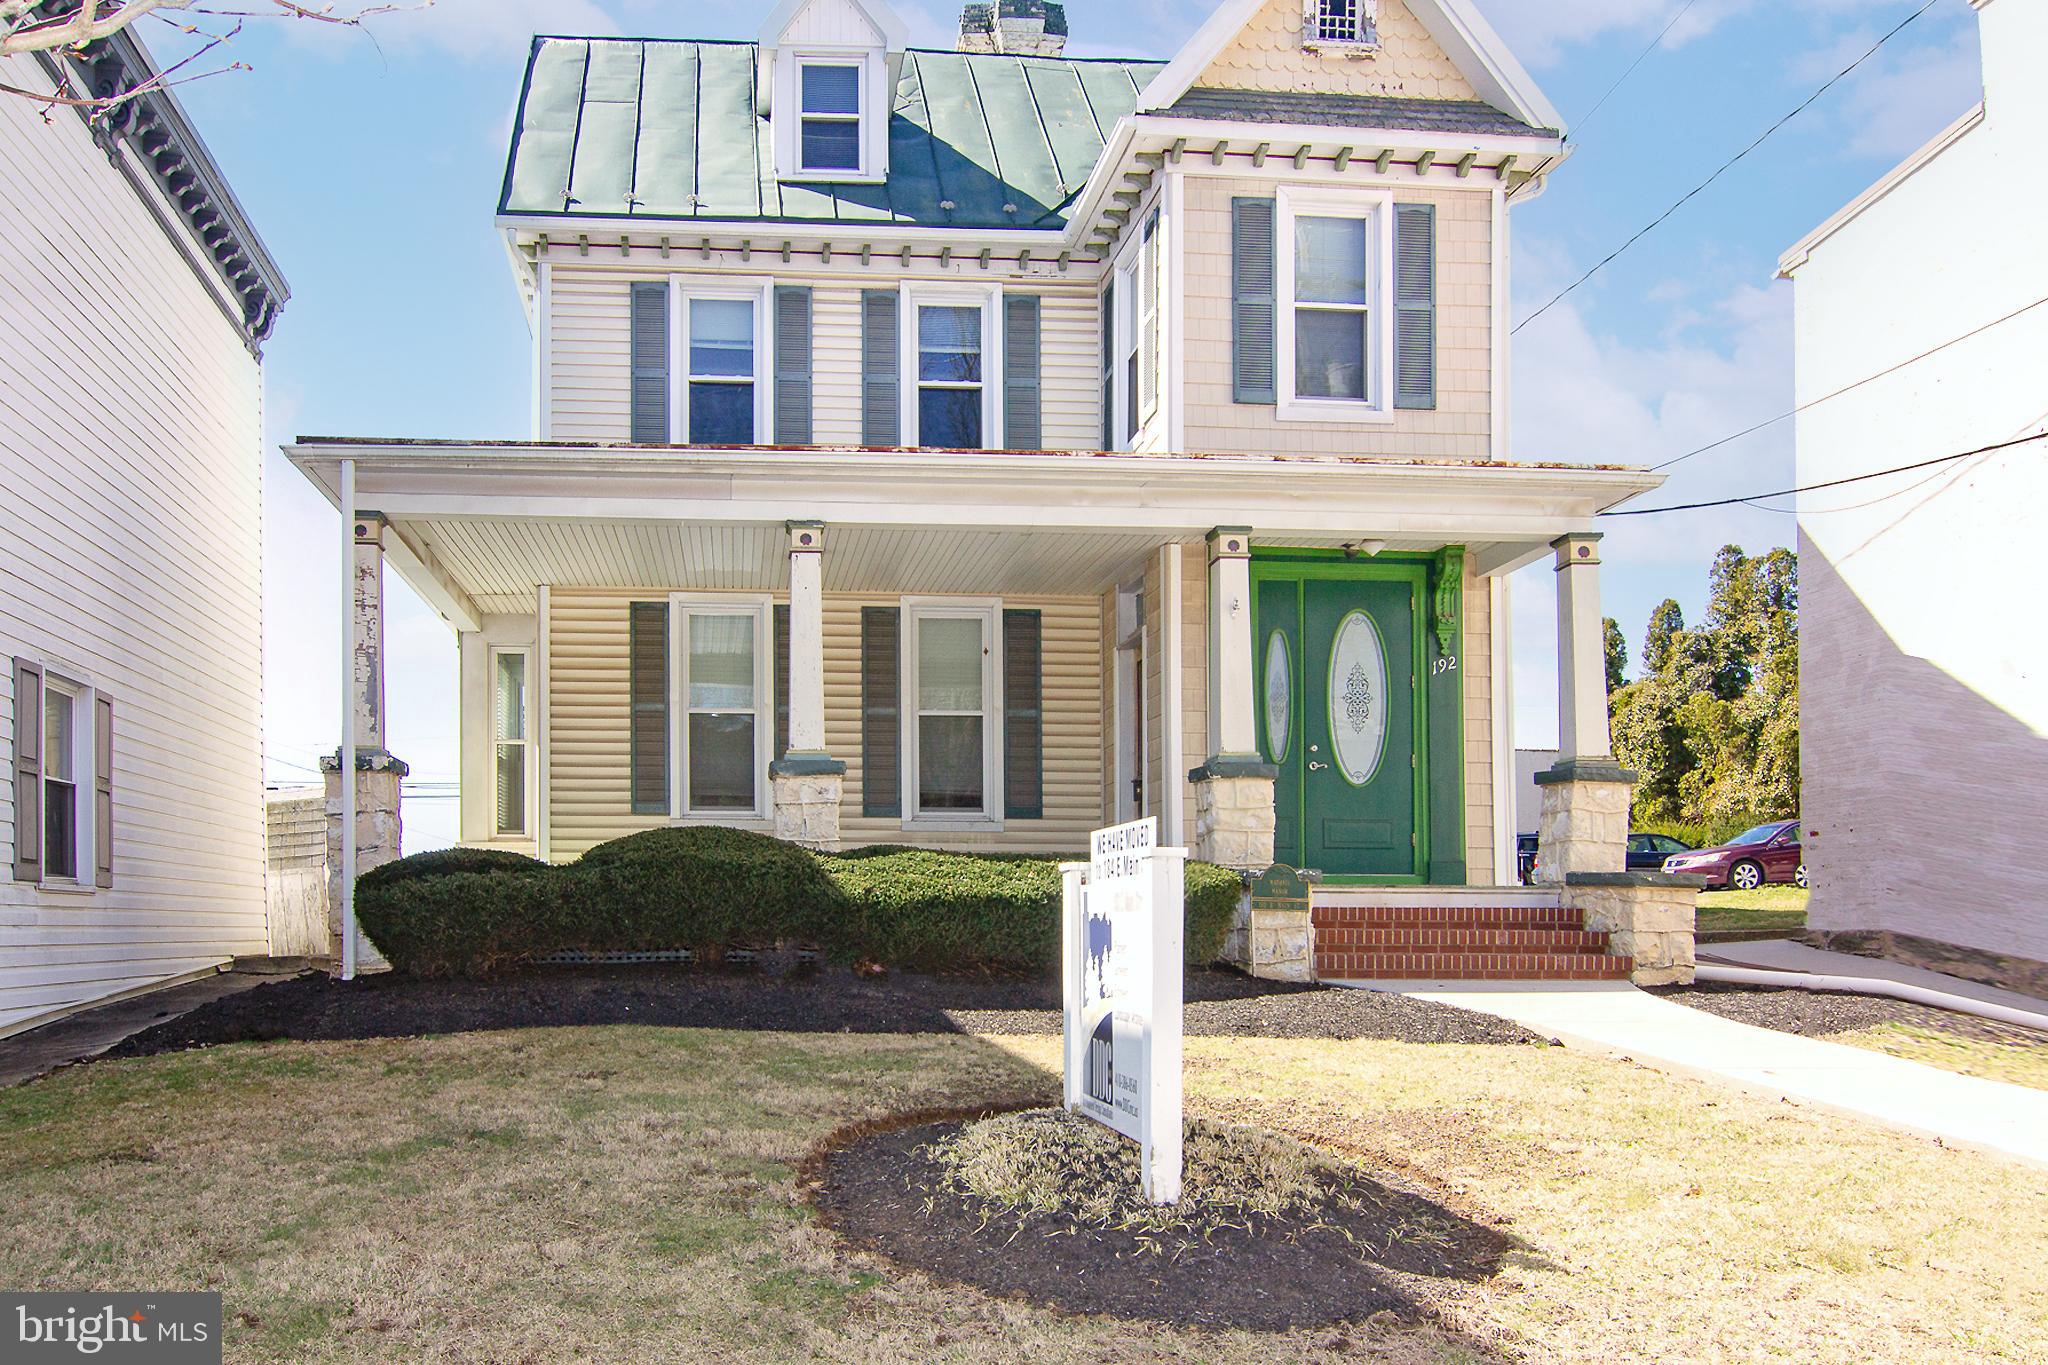
Your opportunity to own a piece of old time Westminster. Reclaim this SFH with over 3,400 sq ft including floored attic in this grand gem. Large front porch with a nice setback off of Main St. Spacious rooms, soaring 9' & 9.5' high ceilings, hardwood floors, open stairwells, oversized covered front porch are just some of the yesteryear charming features found here. Main level includes an entrance foyer, formal living room, dining room, 26' x 24' family room, home office with rear entrance or main level bedroom, 1/2 bath and a space for kitchen.  Upper level offers 4 spacious bedrooms, half bath (expandable to a full bath) and an enclosed porch/ storage room. There is an attic with plenty of file storage room or possible expansion. There is a partial basement under the main / original building where you will find the natural gas boiler for the 3 zone hot water baseboard system, AC system in basement for the front main floor, AC system in ceiling of rear addition (family room) for those rooms, AC system in upper hall services upper level. Serviced by public water and sewer. Updated replacement vinyl sash windows throughout, maintenance free vinyl siding & vinyl shingled exterior. Onsite has parking, 6 spaces plus 2 more via easement (contained in the deed on adjoining parcel) as well as on Main St.
#MDCR2026970

WESTMINSTER

192 E MAIN STREET

4 Beds

None Baths

2,336 Sq.Ft.

$449,900

MLS#: MDCR2026970

Well maintained 3 bed/1.5 bath brick front townhouse with gorgeous views from the back deck!  This home offers fresh paint throughout, new roof in 2024, new carpet, a new front door, crown molding on the main floor, custom built in shelving and a very open kitchen with tons of counterspace.  On the bedroom level the owners suite offers a large closet and private access to the bath which has been updated.  The lower level is fully finished with a rec room and optional 4th bedroom/den.  On the exterior you will find a fenced in yard with a large freshly painted deck.
#MDCR2037390

WESTMINSTER

228 ALYMER COURT

3 Beds

1 Baths

1,350 Sq.Ft.

$315,000

MLS#: MDCR2037390

Carroll County living at its finest! Come see this gorgeous two-level Colonial featuring four bedrooms and three full bathrooms in the Carriewood community. The refreshed interior combines contemporary finishes with a thoughtful, traditional floor plan designed for style and functionality.

Fresh paint and new carpeting are featured throughout. The custom kitchen boasts quartz countertops, stainless-steel appliances, and ample workspace and storage. The tastefully refreshed bathrooms add modern elegance, while the expansive living room—with its wood-burning fireplace—provides an inviting place to relax and unwind.

Enjoy summer in the spacious, fenced backyard—perfect for entertaining, grilling, or simply relaxing. The existing pool deck offers a ready location for an above-ground pool. Two large studio/workshop outbuildings provide exceptional space for storage, hobbies, or projects.

Conveniently located near shopping, restaurants, entertainment, and major commuter routes. Schedule your private showing today!
#MDCR2037738

WESTMINSTER

4903 ORIOLE COURT

4 Beds

3 Baths

1,754 Sq.Ft.

$424,900

MLS#: MDCR2037738

Welcome to 521 Mark Drive, a lovingly maintained all brick Rancher nestled in the established Pine Knoll community of Westminster! Offering 4 bedrooms, 3 full baths, a completely remodeled lower level, and a wonderful fenced backyard, this home offers an impressive amount of versatile living space with a layout designed to adapt to a variety of needs. The classic brick and welcoming setting are just the beginning of everything this home has to offer. 

Step inside to a warm and inviting main level where beautiful hardwood floors and abundant natural light create an immediate sense of home. The spacious living room is highlighted by a large picture window overlooking the front yard and a beautiful brick wood burning fireplace with mantel, creating the perfect gathering space for relaxing evenings at home. The main level features three bedrooms and two full baths, including a primary bedroom with its own private full bath featuring a walk in shower, providing comfort and the convenience of one level living.

The completely remodeled lower level truly sets this home apart, offering an incredible extension of the living space and excellent potential for an in law suite, extended family, guests, or simply additional room to spread out. With its own separate rear entrance, the lower level features a full kitchen, spacious family room, private bedroom, full bathroom with walk in shower, workshop area, and LVP flooring throughout. There's even additional space perfect for a home gym, home office, hobby area, or whatever best suits your lifestyle. 

Step outside and discover a backyard made for enjoying! A wood privacy fence surrounds the rear yard, creating a private setting with plenty of room for pets, play, gardening, and outdoor entertaining. The patio is ideal for grilling, dining outdoors, or simply relaxing at the end of the day, while the 16' x 12' shed provides additional storage for lawn equipment, tools, and outdoor necessities.

With its classic all brick construction, spacious main level living, beautifully remodeled lower level with in law suite potential, private fenced backyard, 521 Mark Drive offers the space and flexibility you've been searching for. Lovingly maintained and ready for its next chapter!
#MDCR2037914

WESTMINSTER

521 MARK DRIVE

4 Beds

3 Baths

1,320 Sq.Ft.

$425,000

MLS#: MDCR2037914

Located in the desirable Whispering Meadows community, this home has been beautifully updated and is move-in ready! Enter into the main level that features an open-concept living and dining area, complemented by a bright kitchen with ample cabinet space and room for an island or eat-in dining. The vaulted ceilings and skylights offer abundant natural light throughout. Upstairs you'll find three bedrooms and two full bathrooms. The primary bedroom boasts and oversized closet and en-suite bath. Downstairs, the family room provides tons of space, a side nook perfect for a bar setup, and a half-bath with the potential to be converted into a full bathroom. The basement level includes the laundry room, storage space, and two unfinished bonus rooms ideal for a home office, gym, or craft room. The three finished levels feature brand new carpet and LVP flooring, and fresh paint. The exterior features a landscaped front yard, a large back deck, and a cozy private patio area perfect for entertaining or relaxing. New roof in 2023.This home has the major updates complete, and is just waiting for you to add the finishing touches to make it your own!
#MDCR2036656

WESTMINSTER

361 BUCK CASH DRIVE

3 Beds

2 Baths

2,015 Sq.Ft.

$420,000

MLS#: MDCR2036656

New on site today
Take a look at this spacious split foyer tucked away at the end of a quiet court, offering privacy, a large front yard, and plenty of parking. The main level features original hardwood floors, a spacious living/dining area with a huge bay window, and a kitchen with plenty of cabinet and storage space. The woodstove on this level will keep you warm all winter long! Three bedrooms all with hardwood floors and a full bath complete the main level.  The finished lower level provides additional living space, a second full bath, and convenient walk-up access to the backyard. You will find a large utility room with washer and dryer on this level as well. The rear sunroom provides additional space to enjoy the backyard and features electric, while the adjoining deck offers a great spot for outdoor enjoyment. A rear-entry one-car garage provides added convenience and storage.  The roof is approximately 4 years old, and septic updates were recently completed, which were a new distribution box and drainfields. The home could use some cosmetic updates, offering an opportunity to make it your own and add value. Great location, desirable privacy, and plenty of space make this a wonderful opportunity for a buyer looking for a solid home with potential! Schedule your showing today!
#MDCR2038136

WESTMINSTER

134 CORAL COURT

3 Beds

2 Baths

1,428 Sq.Ft.

$385,000

MLS#: MDCR2038136

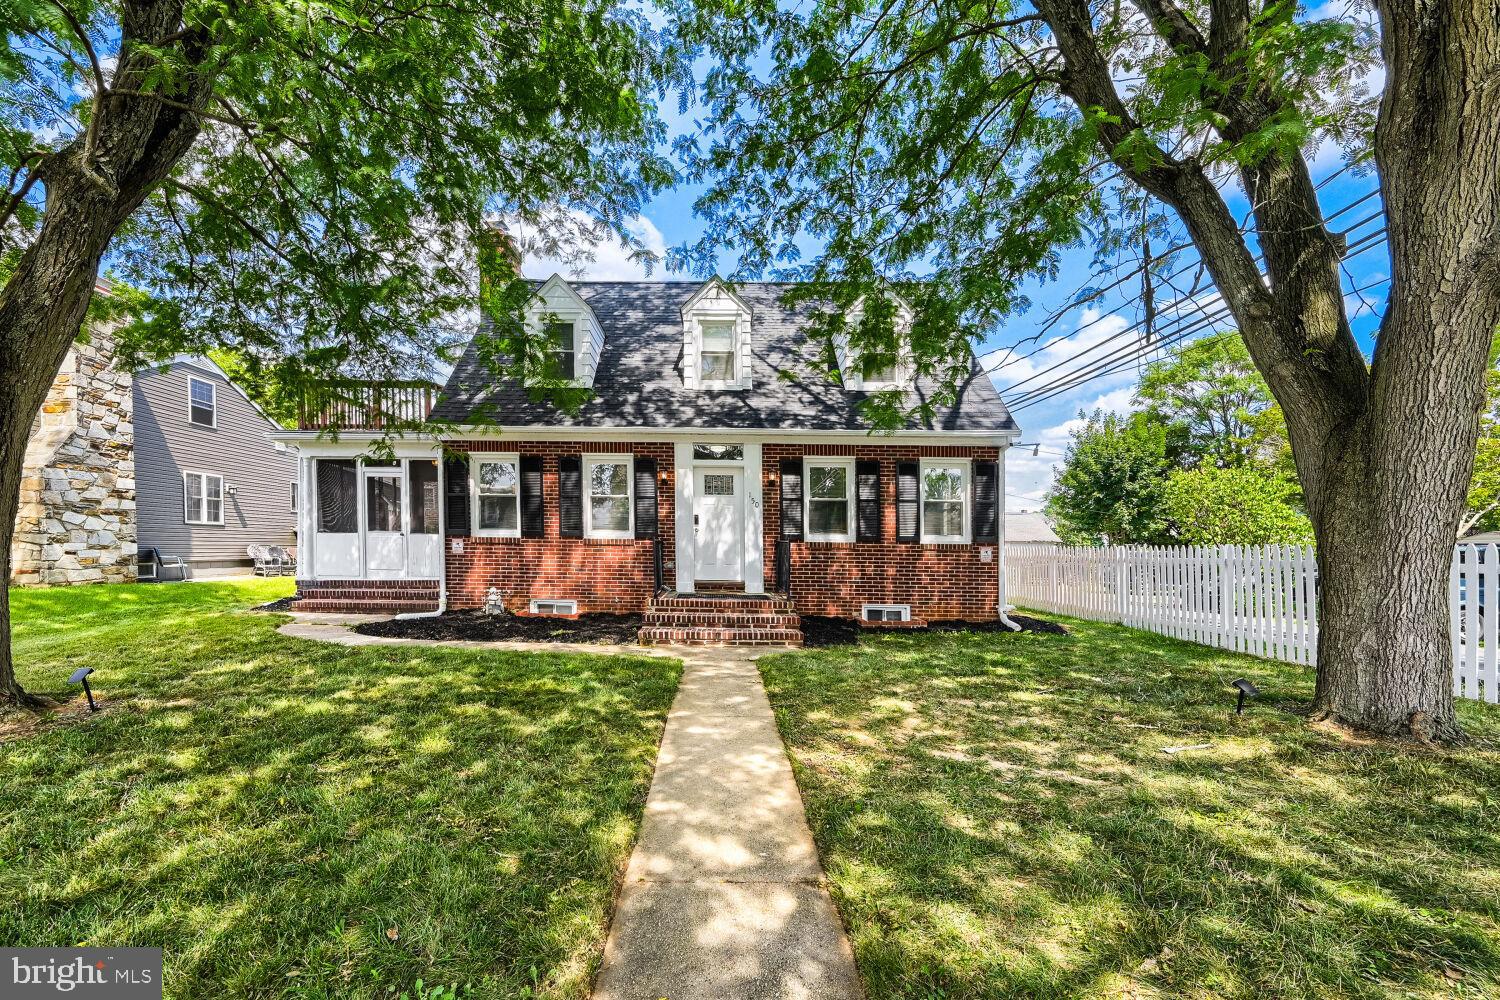
Fully renovated in 2023–2024 with all required county permits, this beautifully updated Westminster home offers modern finishes, flexible living space, and excellent rental potential.  Updated kitchen with quartz countertops, stainless steel appliances, and ample cabinetry. Bright family room with direct access to a private screened‑in patio. Primary bedroom on upper level with its own bath, walk in closet and entrance to huge balcony. Stackable washer and dryer on upper level. Fully finished basement with kitchenette, full bathroom and two additional bedrooms. Private exterior entrance — ideal for rental income, in‑law suite, or guest accommodations. There is a hook up for washer and dryer in basement closet. Detached two car garage and plenty of street parking in front of the home. Gas furnace 2022. Tankless HWH 2023. Roof 2026. Located on a quiet street in the heart of Westminster, close to shopping, dining, and everyday conveniences.
#MDCR2036608

WESTMINSTER

150 LINCOLN ROAD

5 Beds

4 Baths

2,400 Sq.Ft.

$434,900

MLS#: MDCR2036608

Welcome to 413 Babylon Court in Westminster! Situated at the end of a cul-de-sac, this end-unit townhome offers 3 bedrooms, 1 full bath, 1 half bath, driveway parking, and a variety of recent updates throughout.

The main level features a bright, open living room and an updated half bath. The updated kitchen includes built-ins and flows into an eat-in dining area, creating a functional layout for everyday living and entertaining.

Upstairs, you'll find three bedrooms featuring fresh paint and new carpet, along with an updated full bathroom. The partially finished basement provides additional flexible living space and includes direct access to the outdoors.

Outside, enjoy a fenced-in yard complete with a new deck and storage shed, offering additional space for outdoor dining, relaxing, and storage. The home is also conveniently located within walking distance of a nearby park and community pool, with shopping, dining, and major commuter routes just minutes away.

With its end-unit location, off-street parking, refreshed interior, flexible living spaces, and outdoor amenities, 413 Babylon Court offers a wonderful combination of comfort, functionality, and convenience!
#MDCR2037582

WESTMINSTER

413 BABYLON COURT

3 Beds

1 Baths

1,392 Sq.Ft.

$315,000

MLS#: MDCR2037582

Welcome home to this beautiful 3 bedroom, 3 bath split level home offering comfortable living spaces, abundant natural light, and a versatile layout for everyday living and entertaining. Step inside to a bright and inviting living room where natural sunlight fills the space and creates a warm, welcoming atmosphere. The kitchen offers a cozy area for a breakfast table and features chair rail molding, making it the perfect spot to enjoy your morning coffee. Just off the kitchen, the dining room provides easy access to the deck and spacious, private rear yard, ideal for outdoor entertaining, family gatherings, al fresco dining, or simply relaxing at home.

Upstairs, the bright and airy primary bedroom features a ceiling fan and a private ensuite bath. Two additional light-filled bedrooms and a full hall bath complete the upper level. The lower level offers a spacious recreation room and full bath, providing a versatile area for guests, entertaining, a home office, or relaxing. A large utility room with laundry and ample storage potential completes the lower level below.

Conveniently located near local shops, dining, and everyday amenities, this wonderful home offers comfort, space, and versatility in a desirable setting. Don’t miss the opportunity to make this inviting home your own!
#MDCR2037702

WESTMINSTER

375 SUNSHINE WAY

3 Beds

3 Baths

1,816 Sq.Ft.

$435,000

MLS#: MDCR2037702

Welcome to this four-bedroom, two-and-a-half-bath Colonial nestled on a spacious lot in a quiet neighborhood. While this home would benefit from a little TLC, it offers a wonderful opportunity to add your personal touches and create a home of your own. Boasting three full floors of living space, hardwood flooring, a neutral color palette, and an open floor plan, this home offers a spacious and versatile layout.

The main floor features a formal living room, a formal dining room, and a large family room that flows seamlessly into the open-concept kitchen. A convenient half bath completes the main level, and the family room provides access to the garage.  The kitchen offers abundant cabinets, some newer appliances including a slide in gas range, and a double stainless sink.  Sliding doors from the family room lead outside to a large wood deck overlooking the spacious yard.

The second floor features two sizable secondary bedrooms and a spacious primary bedroom offering a walk-in closet. A beautifully appointed full bath includes a soaking tub, walk-in shower, and double-sink vanity. The finished lower level provides even more versatile living space with the fourth bedroom, a full bath, laundry, and utility areas. Outside, the spacious yard is ideal for entertaining, offering plenty of green space, mature shade trees, and a convenient storage shed.

With its generous living spaces, three floors of living area, and opportunity to add your own personal touches, this home is ideal for its next owner. Conveniently located near shopping, restaurants, and commuter routes, this Colonial offers space, versatility, and endless possibilities.
#MDCR2037290

WESTMINSTER

731 UNIONTOWN ROAD

4 Beds

2 Baths

1,582 Sq.Ft.

$459,000

MLS#: MDCR2037290

Send a message

Message successfully sent.

Your message

What is 3 + 4 ?

Reason for contacting?

I agree to receive email communication and understand I can unsubscribe at any time.

I agree to be contacted by Charis Realty Group - Christine Issler, Broker via call, email, and text for real estate services. To opt out, you can reply 'stop' at any time or reply 'help' for assistance. You can also click the unsubscribe link in the emails. Message and data rates may apply. Message frequency may vary. Privacy Policy

Sign Out

Virtual Assistant

Would you like to take the next step with this property? We can help you schedule a showing or virtual tour, or send you more details.

Yes, I would like more information.

Thank You for Your Reply, One of Our Agents will contact you as soon as possible

No, maybe later.

Thank you, you can always contact me via email, phone number or through the contact form.

Realhub AI

Lucy - Your AI-Powered Realtor

Update Your Temporary Password

Personalize your search

Enter your email and we'll notify you immediately when new listings match what you're looking for.

or enter email address

Already have an account ? Login here

Continue your home search

I agree to receive communications and understand I can unsubscribe at any time.

I agree to be contacted by Charis Realty Group - Christine Issler, Broker via call, email, and text for real estate services. To opt out, you can reply 'stop' at any time or reply 'help' for assistance. You can also click the unsubscribe link in the emails. Message and data rates may apply. Message frequency may vary. Privacy Policy

Already have an account ? Login here

We use cookies

We use cookies primarily for analytics to enhance your experience. By accepting, you agree to our use of these cookies. You can manage your preferences or learn more about our cookies policy.