
Other, Contemporary
3049 MARTHA WAY
PENNSBURG, PA 18073
MLS#: PAMC2176428
$719,120
Property
Beds
4
Full Baths
2
1/2 Baths
1
Year Built
2026
Sq.Footage
3,000
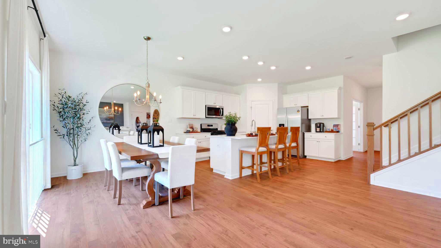
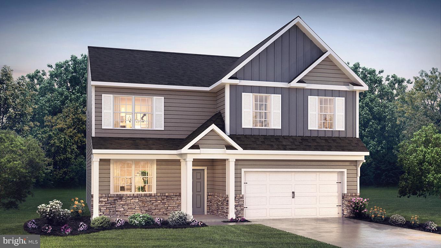
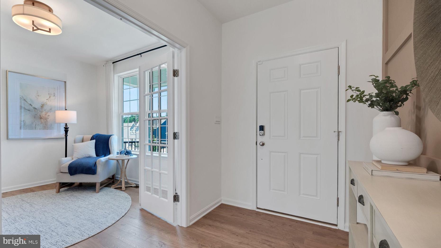
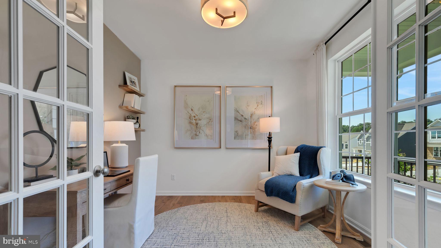
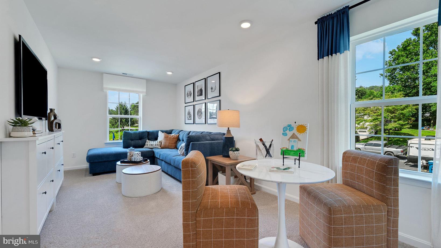
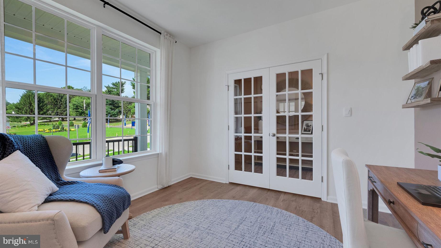
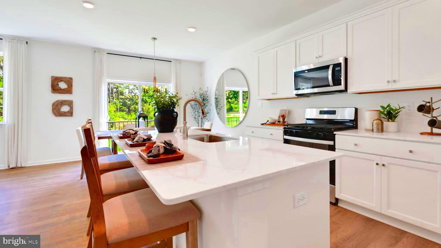
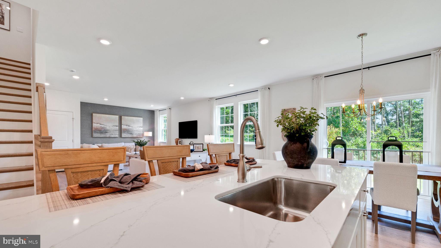
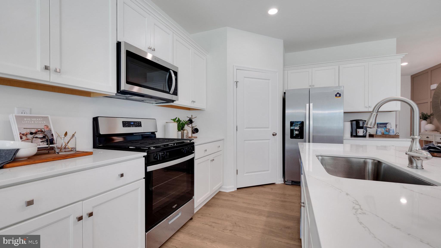
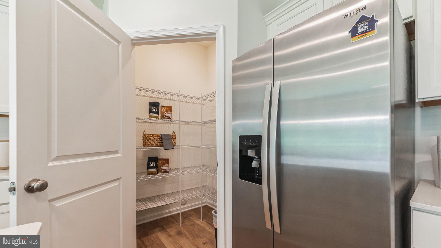
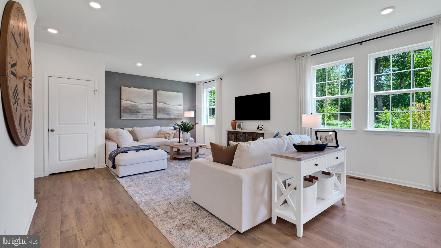
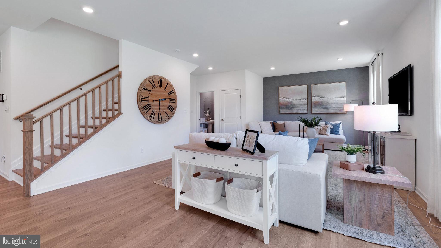
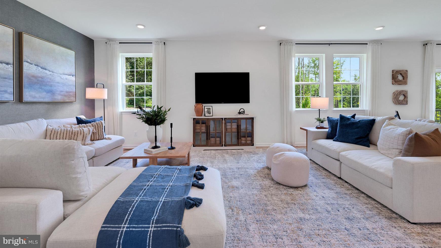
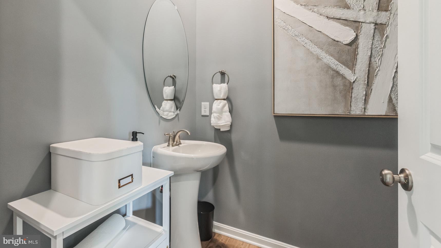
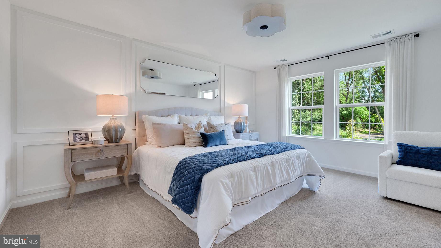
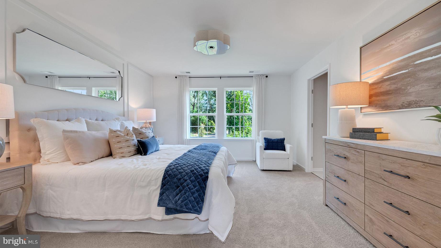
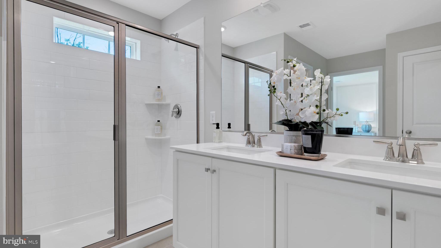
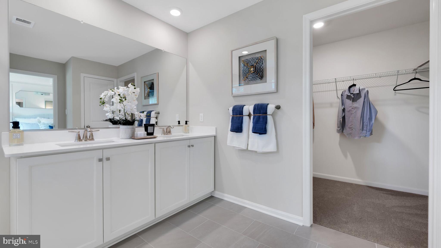
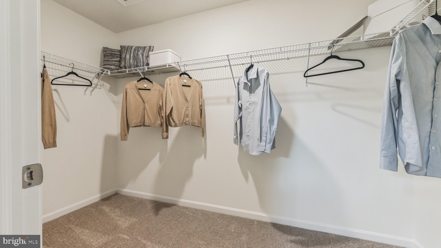
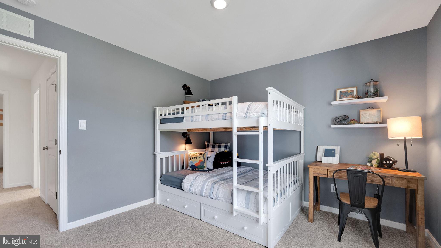
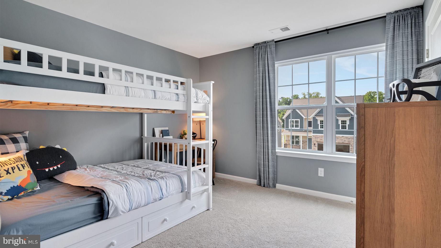
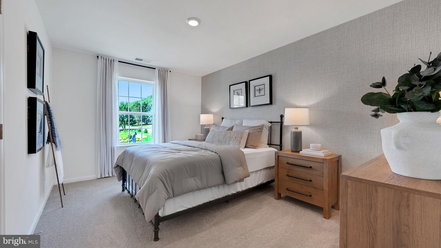
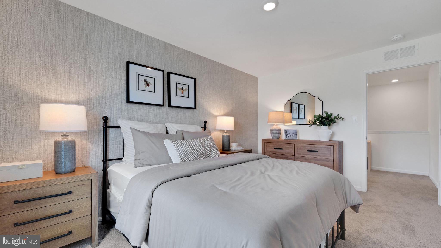
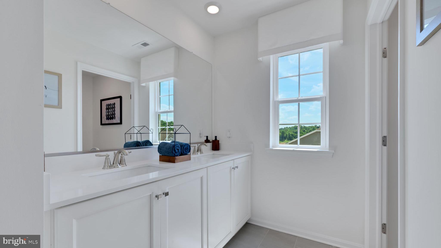
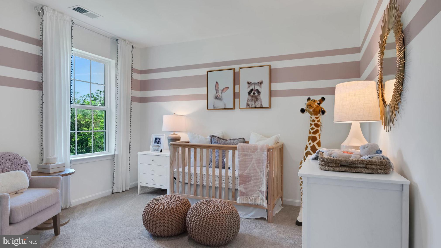
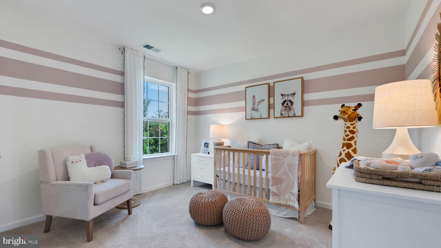
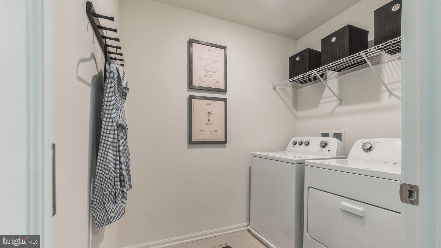
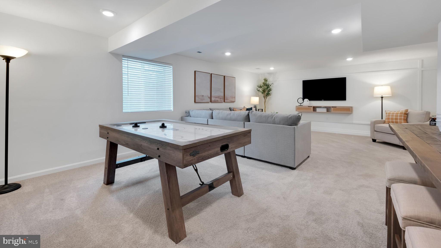
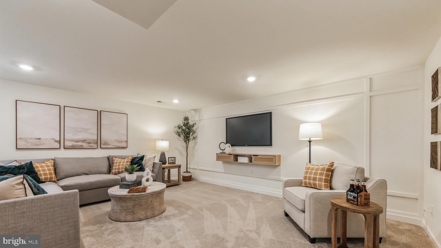
Welcome to the Henley at Creekside Village, a nearly 3,000 sq. ft. move-in ready home designed for today’s modern lifestyle, offering exceptional space, flexibility, and value in the highly sought-after Upper Perkiomen School District. Featuring open-concept living, oversized gathering spaces, scenic community walking trails, and available special financing opportunities with up to $15,000 toward closing costs, this home stands out as one of the most compelling opportunities currently available in the area. Designed for both everyday comfort and entertaining, the expansive kitchen and living areas create a seamless flow filled with natural light, while flexible spaces throughout the home provide endless possibilities for home offices, fitness areas, media rooms, or multigenerational living. Upstairs, spacious bedrooms and thoughtfully designed layouts deliver the functionality today’s buyers are searching for. Residents of Creekside Village enjoy peaceful wooded walking trails winding alongside the neighboring golf course, while remaining conveniently located near shopping, dining, parks, Green Lane recreation, and commuter routes to King of Prussia, Philadelphia, and the Lehigh Valley. This is more than just a new construction home it’s an opportunity to upgrade your lifestyle, maximize your value, and enjoy the space today’s families truly need.
Features & Amenities
Interior
-
Total Bedrooms
4
-
Bathrooms
2
-
1/2 Bathrooms
1
-
Above Grade Finished Area
2600.0
-
Basement YN
YES
-
Cooling YN
YES
-
Cooling
Central Air, Electric
-
Fireplace YN
NO
-
Heating YN
YES
-
Heating
Propane, Forced Air
-
Pet friendly
Number Limit, Yes
Exterior
-
Garage
Yes
-
Garage spaces
2
-
Construction Materials
Other
-
Parking
Asphalt, Garage, Attached
-
Pool
No
-
Waterfront YN
NO
Area & Lot
-
Lot Size(acres)
0.15
-
Lot Size(square feet)
6500.0
-
Property Type
Residential
-
Property Sub Type
Single Family Residence
-
Architectural Style
Other, Contemporary
Price
-
Sales Price
$719,120
-
Sq. Footage
3, 000
-
Price/SqFt
$239
HOA
-
Association
Yes
-
Association Fee
$197
-
Association Fee Frequency
Monthly
-
Association Fee Includes
N/A
School District
-
Elementary School
MARLBOROUGH
-
Middle School
UPPER PERKIOMEN
-
High School
UPPER PERKIOMEN
Property Features
-
New Construction
YES
-
Association Amenities
Jogging Path
-
Foundation Details
Concrete Perimeter
-
Senior Community YN
NO
-
Sewer
Public Sewer
-
Water Source
Public
Schedule a Showing
Showing scheduled successfully.
Mortgage calculator
Estimate your monthly mortgage payment, including the principal and interest, property taxes, and HOA. Adjust the values to generate a more accurate rate.
Your payment
Principal and Interest:
$
Property taxes:
$
HOA fees:
$
Total loan payment:
$
Total interest amount:
$
Location
County
MONTGOMERY
Elementary School
MARLBOROUGH
Middle School
UPPER PERKIOMEN
High School
UPPER PERKIOMEN
Listing Courtesy of Chelsea Rae Johnston , D.R. Horton Realty of Pennsylvania
RealHub Information is provided exclusively for consumers' personal, non-commercial use, and it may not be used for any purpose other than to identify prospective properties consumers may be interested in purchasing. All information deemed reliable but not guaranteed and should be independently verified. All properties are subject to prior sale, change or withdrawal. RealHub website owner shall not be responsible for any typographical errors, misinformation, misprints and shall be held totally harmless.

Trish Mills Team- Team Leader, Branch Manager- Frederick
Trish Mills
Call Trish today to schedule a private showing.

* Listings on this website come from the FMLS IDX Compilation and may be held by brokerage firms other than the owner of this website. The listing brokerage is identified in any listing details. Information is deemed reliable but is not guaranteed. If you believe any FMLS listing contains material that infringes your copyrighted work please click here to review our DMCA policy and learn how to submit a takedown request.© 2024 FMLS.
Related Properties
PENNSBURG
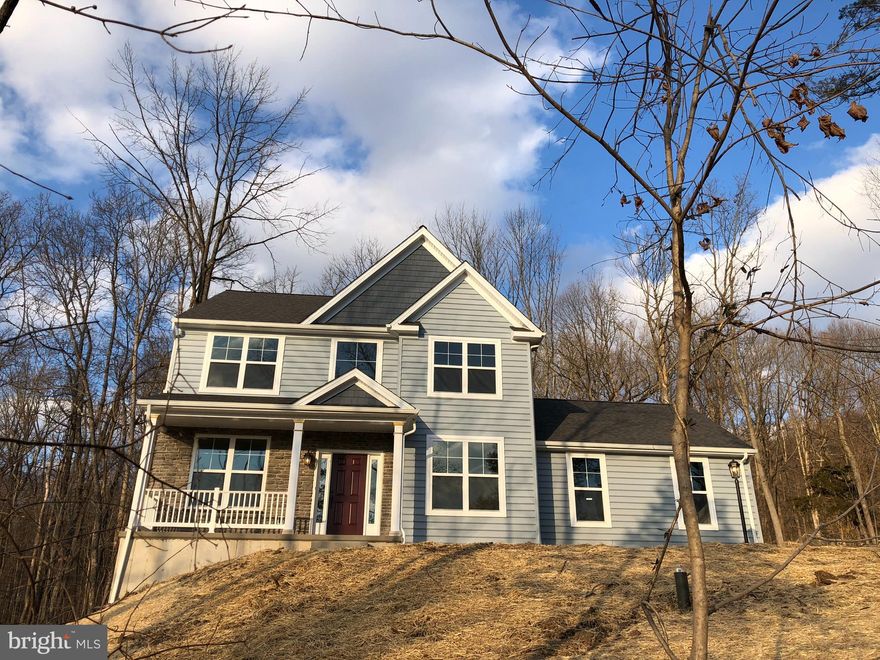
0 MONTGOMERY AVENUE
3 Beds
2 Baths
1,872 Sq.Ft.
$603,559
MLS#: PAMC2171730

PENNSBURG
3043 MARTHA WAY
4 Beds
2 Baths
2,384 Sq.Ft.
$665,120
MLS#: PAMC2176422
PENNSBURG
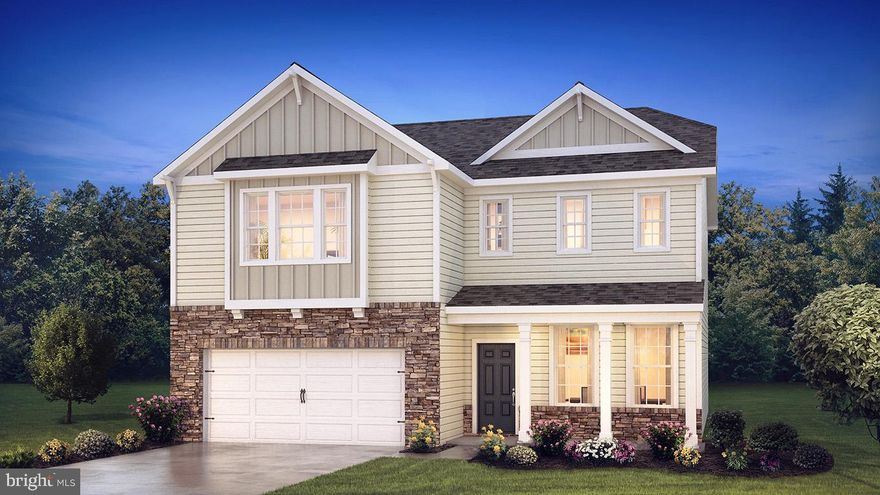
3054 MARTHA WAY
4 Beds
2 Baths
2,784 Sq.Ft.
$659,120
MLS#: PAMC2170778
PENNSBURG
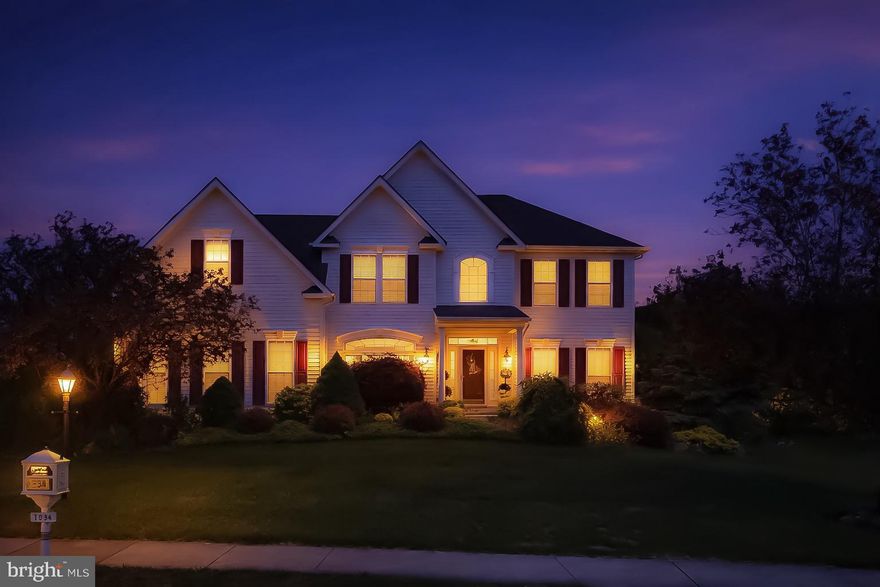
1034 RUNAWAY DRIVE
4 Beds
3 Baths
3,995 Sq.Ft.
$689,900
MLS#: PAMC2175352
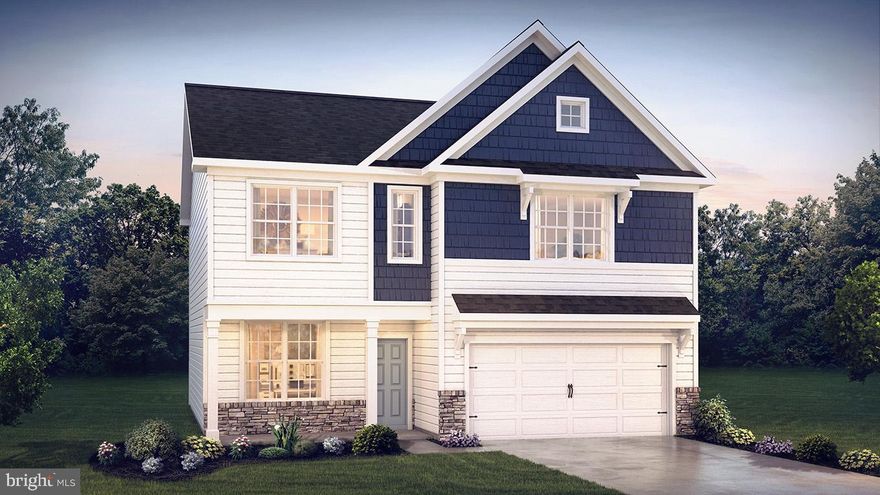
PENNSBURG
3016 DOLLEY LANE
4 Beds
2 Baths
2,148 Sq.Ft.
$599,990
MLS#: PAMC2176988

PENNSBURG
3022 DOLLEY LANE
4 Beds
2 Baths
2,148 Sq.Ft.
$599,990
MLS#: PAMC2176996
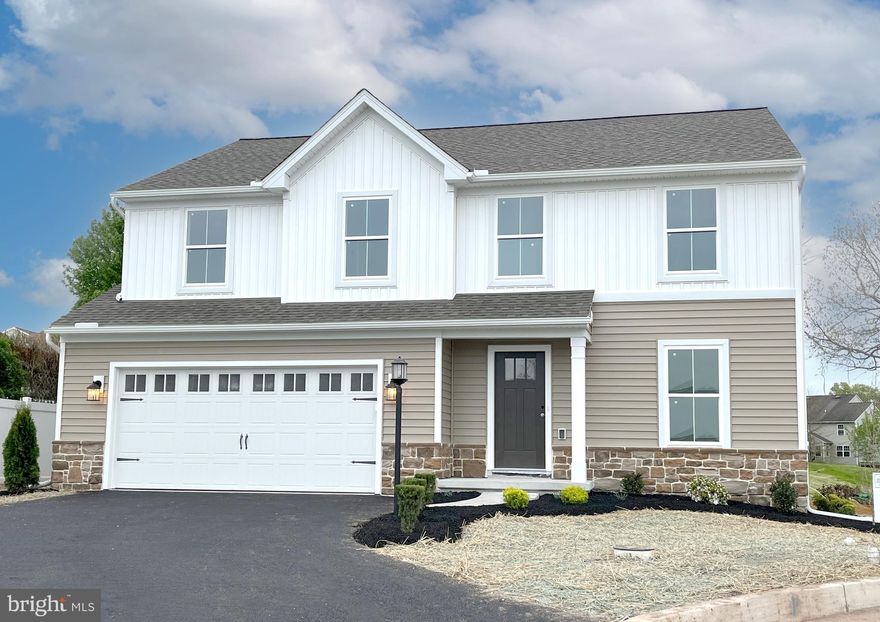
PENNSBURG
764 FAWN WAY LOT 19
4 Beds
2 Baths
2,522 Sq.Ft.
$594,990
MLS#: PAMC2167778

PENNSBURG
1083 SMYTH LANE
4 Beds
2 Baths
3,398 Sq.Ft.
$709,900
MLS#: PAMC2177152
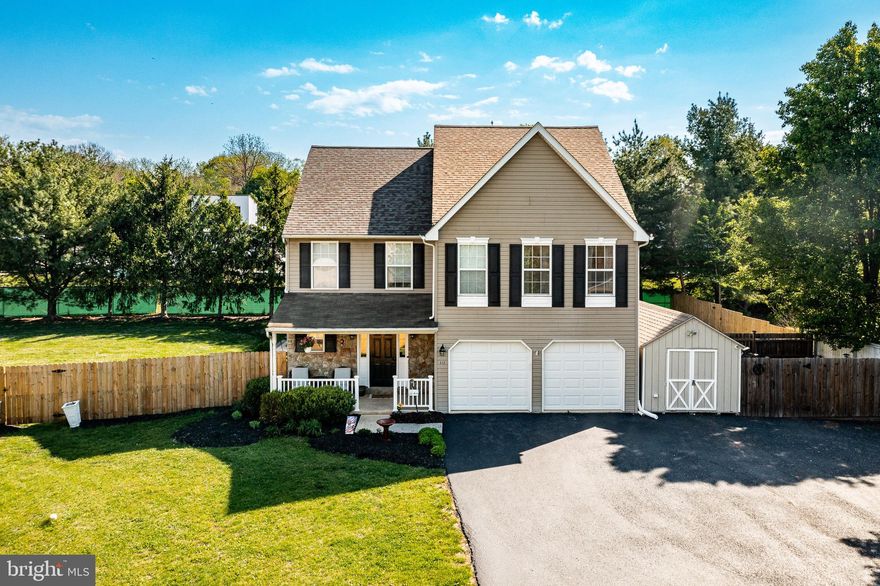
PENNSBURG
197 W 8TH STREET
4 Beds
2 Baths
2,899 Sq.Ft.
$639,900
MLS#: PAMC2177320
.png)