


Property
Beds
4
Full Baths
2
1/2 Baths
1
Year Built
1960
Sq.Footage
3,000
Welcome to 3014 Arch Rd, a spacious and well‑maintained split‑level home offering multiple living areas, updated finishes, and extensive indoor–outdoor living spaces. The main level features a large living room with hardwood floors, crown molding, and abundant natural light. The adjoining custom gourmet kitchen includes gray cabinetry, soft‑close drawers, black subway tile backsplash, a farmhouse sink, large island, pendant lighting, Sub‑Zero refrigerator, double ovens, and a 6‑burner Wolf range. The kitchen opens to a generous dining and sitting area with a brick accent wall and wood‑burning stove, plus access to a bright sunroom with large windows and views of the backyard. The home offers several flexible living spaces, including a second sunroom, multiple family rooms with fireplaces (gas and wood‑burning), and well‑appointed seating areas. The bedroom wing includes a full hall bath with skylight and tub/shower, along with multiple bedrooms featuring ceiling fans, closets, and natural light. The primary bedroom includes extensive closet storage and direct access to an updated bath with walk‑in shower, tile surround, and modern vanity. Additional bedrooms provide a mix of carpeted flooring, neutral paint, and functional layouts. The finished lower level includes a laundry area and additional storage. Exterior features include a 1‑car garage shed, long driveway with side parking, landscaped garden beds, mature trees, patio, deck access from the sunroom, and a pavilion sitting area. Two sheds provide extra storage. Recent updates include a newer roof (3–4 years) and hot water heater (5 years). This property offers substantial living space, updated kitchen and baths, multiple sunrooms, and a large backyard in a convenient Plymouth Meeting location.
Features & Amenities
Interior
-
Other Interior Features
Crown Molding
-
Total Bedrooms
4
-
Bathrooms
2
-
1/2 Bathrooms
1
-
Above Grade Finished Area
2350.0
-
Basement YN
YES
-
Cooling YN
YES
-
Cooling
Central Air, Electric
-
Fireplace YN
YES
-
Heating YN
YES
-
Heating
Natural Gas, Central
-
Pet friendly
N/A
Exterior
-
Garage
No
-
Construction Materials
Frame
-
Parking
Asphalt, Driveway
-
Patio and Porch Features
Deck, Patio
-
Pool
No
-
Waterfront YN
NO
-
View
Trees/Woods, Garden
Area & Lot
-
Lot Features
Wooded, Front Yard, Back Yard
-
Lot Size(acres)
0.46
-
Lot Size(square feet)
20,000
-
Property Type
Residential
-
Property Sub Type
Single Family Residence
-
Architectural Style
Traditional
Price
-
Sales Price
$724,900
-
Tax Amount
$6,353
-
Financing Options
Cash, Conventional, FHA, VA
-
Sq. Footage
3,000
-
Price/SqFt
$241
HOA
-
Association
No
School District
-
Elementary School
N/A
-
Middle School
N/A
-
High School
N/A
Property Features
-
New Construction
NO
-
Foundation Details
Slab
-
Senior Community YN
NO
-
Sewer
Public Sewer
-
Tax Lot
015
-
Water Source
Public
Schedule a Showing
Showing scheduled successfully.
Mortgage calculator
Estimate your monthly mortgage payment, including the principal and interest, property taxes, and HOA. Adjust the values to generate a more accurate rate.
Your payment
Principal and Interest:
$
Property taxes:
$
HOA fees:
$
Total loan payment:
$
Total interest amount:
$
Location
County
MONTGOMERY
Elementary School
Middle School
High School
Listing Courtesy of Scott Zajac , Keller Williams Realty Group
RealHub Information is provided exclusively for consumers' personal, non-commercial use, and it may not be used for any purpose other than to identify prospective properties consumers may be interested in purchasing. All information deemed reliable but not guaranteed and should be independently verified. All properties are subject to prior sale, change or withdrawal. RealHub website owner shall not be responsible for any typographical errors, misinformation, misprints and shall be held totally harmless.

Trish Mills Team- Team Leader, Branch Manager- Frederick
Trish Mills
Call Trish today to schedule a private showing.

* Listings on this website come from the FMLS IDX Compilation and may be held by brokerage firms other than the owner of this website. The listing brokerage is identified in any listing details. Information is deemed reliable but is not guaranteed. If you believe any FMLS listing contains material that infringes your copyrighted work please click here to review our DMCA policy and learn how to submit a takedown request.© 2024 FMLS.
Related Properties

PLYMOUTH MEETING
108 CARRIAGE COURT
3 Beds
3 Baths
3,942 Sq.Ft.
$725,000
MLS#: PAMC2188514
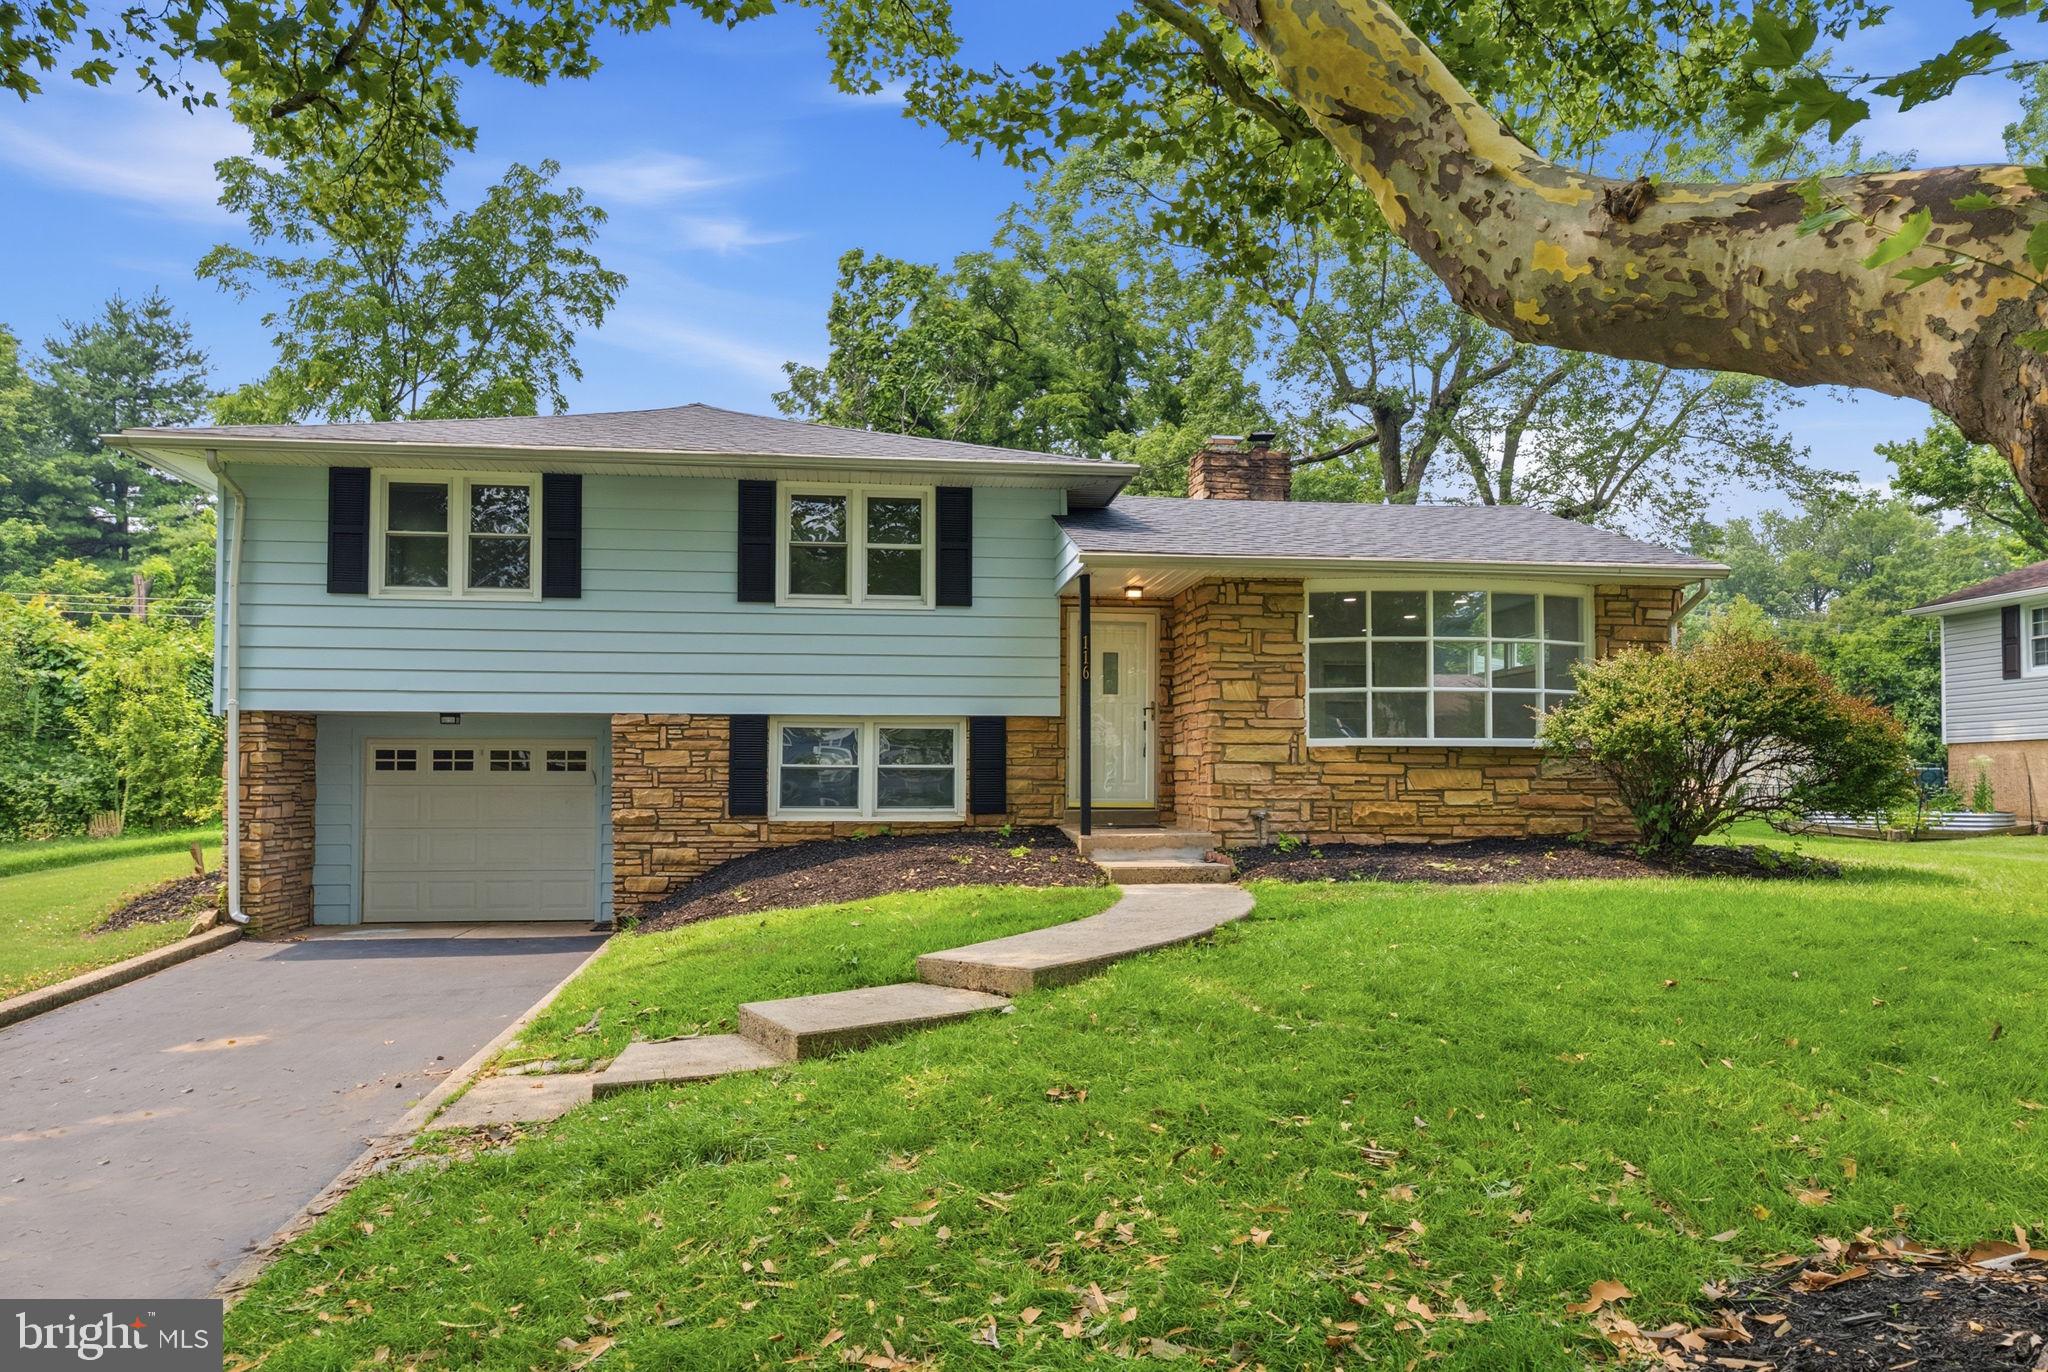
PLYMOUTH MEETING
116 HUNTER ROAD
4 Beds
3 Baths
2,224 Sq.Ft.
$725,000
MLS#: PAMC2185028
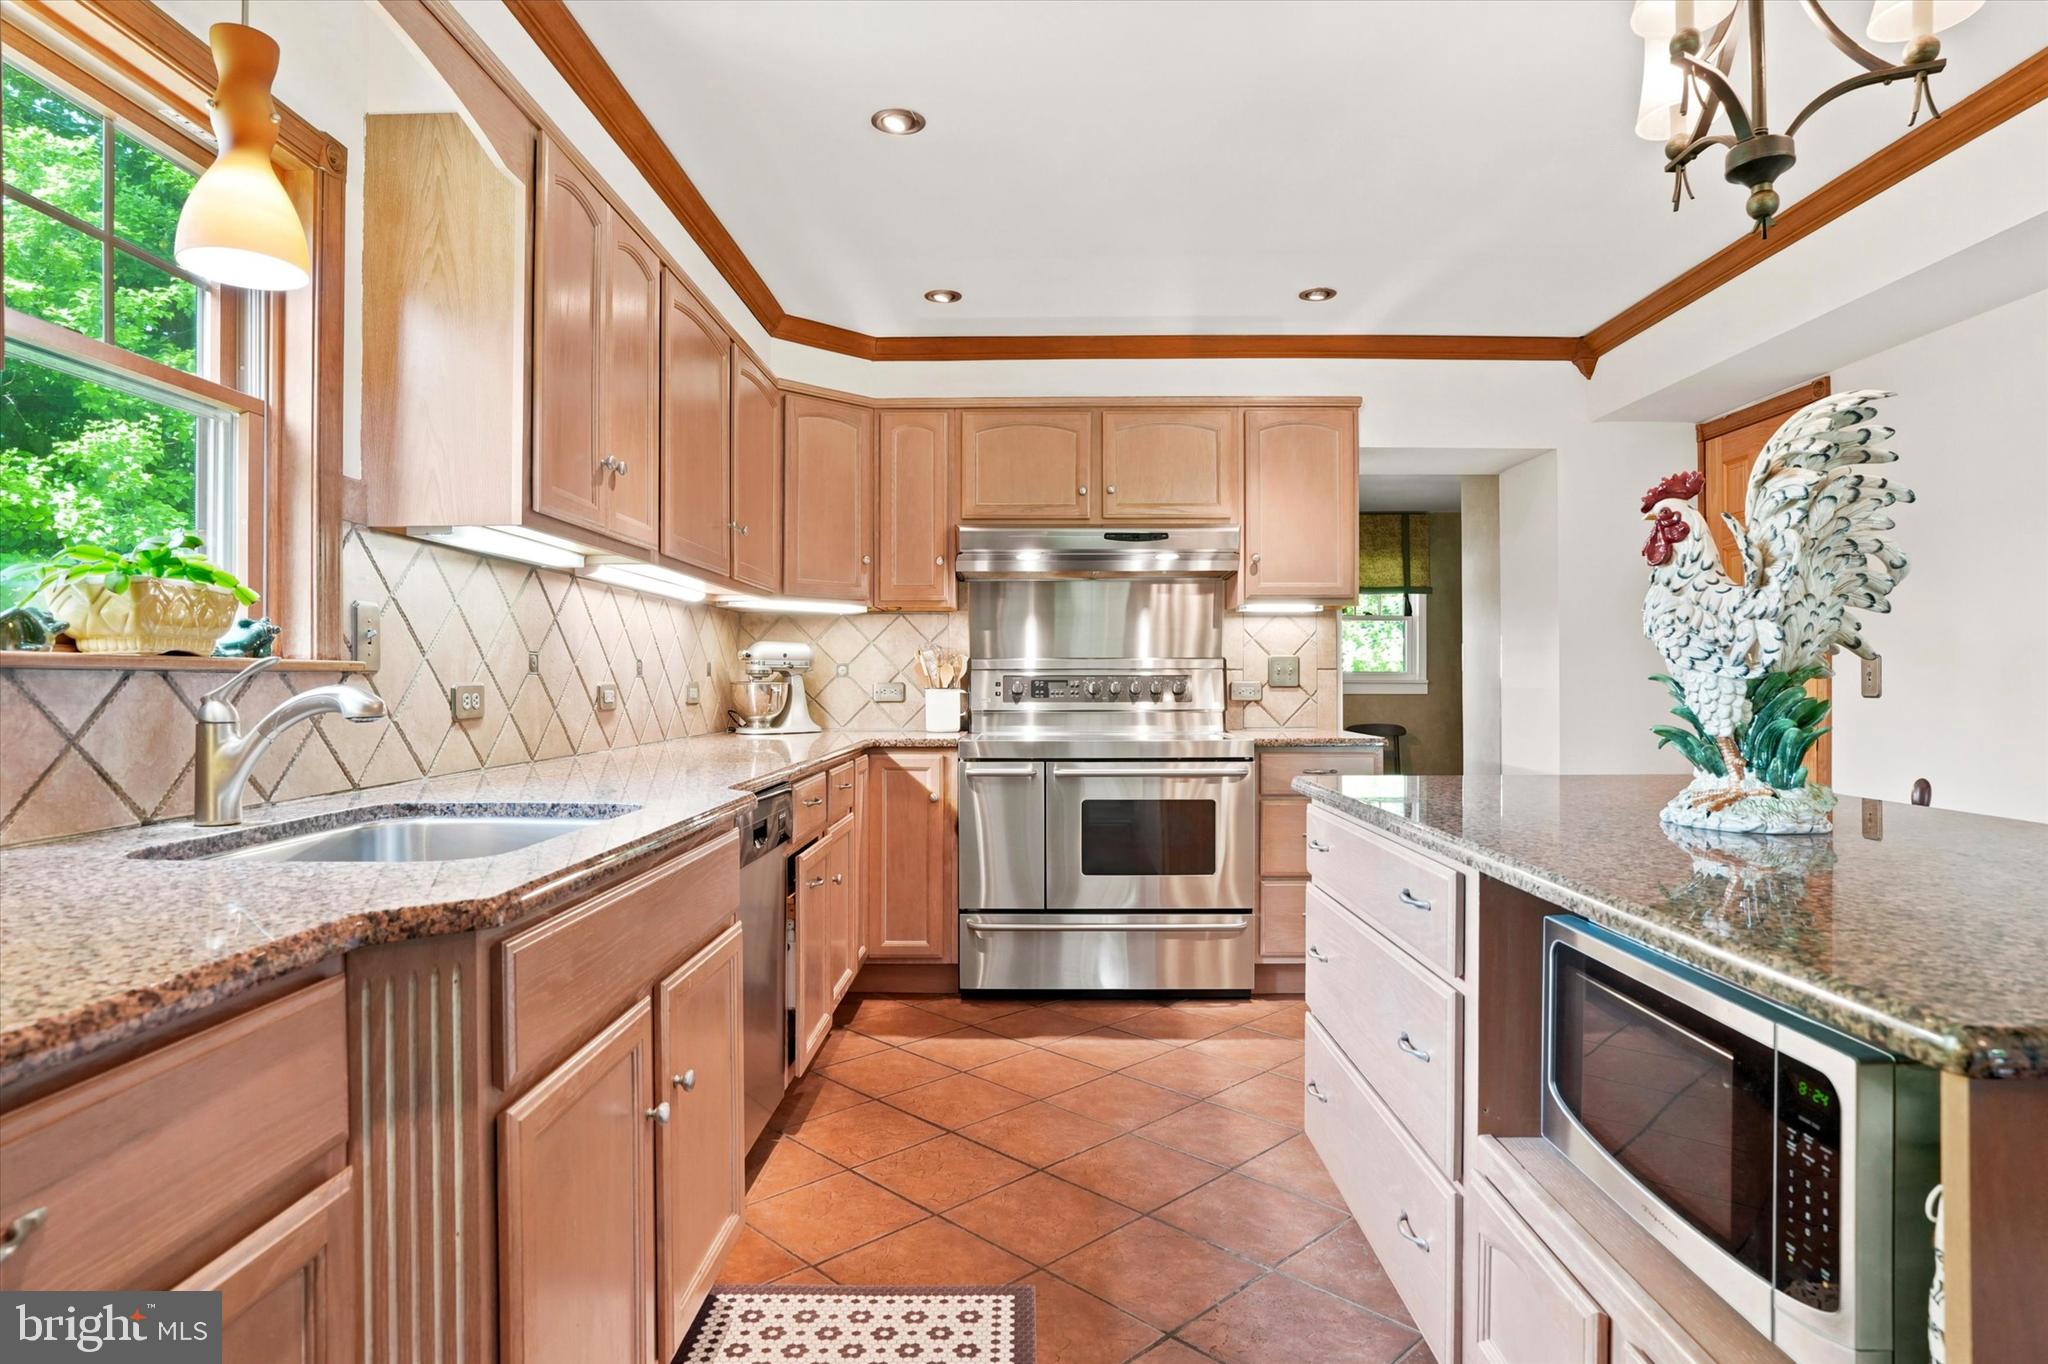
PLYMOUTH MEETING
5038 BUTLER PIKE
4 Beds
3 Baths
2,221 Sq.Ft.
$679,000
MLS#: PAMC2183080
.png)