Features & Amenities

Interior

  • Total Bedrooms

    2

  • Bathrooms

    2

  • Above Grade Finished Area

    1828.0

  • Basement YN

    NO

  • Cooling YN

    YES

  • Cooling

    Central Air, Gas

  • Fireplace YN

    YES

  • Heating YN

    YES

  • Heating

    Natural Gas, Central

  • Main Level Bedrooms

    2

  • Pet friendly

    N/A

Exterior

  • Garage

    Yes

  • Garage spaces

    2

  • Parking

    Garage, Driveway, Inside Entrance, Attached

  • Pool

    No

  • Waterfront YN

    NO

Area & Lot

  • Lot Size(acres)

    0.09

  • Lot Size(square feet)

    3,952

  • Property Type

    Residential

  • Property Sub Type

    Single Family Residence

  • Architectural Style

    Ranch/Rambler

Price

  • Sales Price

    $539,900

  • Tax Amount

    $7,683

  • Financing Options

    Cash, Conventional

  • Sq. Footage

    1,828

  • Price/SqFt

    $295

HOA

  • Association

    YES

  • Association Fee

    $265

  • Association Fee Frequency

    Monthly

  • Association Fee Includes

    N/A

School District

  • Elementary School

    N/A

  • Middle School

    N/A

  • High School

    N/A

Property Features

  • New Construction

    NO

  • Foundation Details

    Brick/Mortar

  • Senior Community YN

    YES

  • Sewer

    Public Sewer

  • Tax Lot

    009

  • Water Source

    Public

Schedule a Showing

Showing scheduled successfully.

<
>
IN PERSON
VIA CHAT

What is 3 + 4 ?


Change time

Mortgage calculator

Estimate your monthly mortgage payment, including the principal and interest, property taxes, and HOA. Adjust the values to generate a more accurate rate.

Your payment

Principal and Interest:

$

Property taxes:

$

HOA fees:

$

Total loan payment:

$

Total interest amount:

$

Location

County

MONTGOMERY

Elementary School

Middle School

High School

Listing Courtesy of Chris Griswold , EXP Realty, LLC

RealHub Information is provided exclusively for consumers' personal, non-commercial use, and it may not be used for any purpose other than to identify prospective properties consumers may be interested in purchasing. All information deemed reliable but not guaranteed and should be independently verified. All properties are subject to prior sale, change or withdrawal. RealHub website owner shall not be responsible for any typographical errors, misinformation, misprints and shall be held totally harmless.

Agent Trish Mills

Trish Mills Team- Team Leader, Branch Manager- Frederick

Trish Mills

Call Trish today to schedule a private showing.


* Listings on this website come from the FMLS IDX Compilation and may be held by brokerage firms other than the owner of this website. The listing brokerage is identified in any listing details. Information is deemed reliable but is not guaranteed. If you believe any FMLS listing contains material that infringes your copyrighted work please click here to review our DMCA policy and learn how to submit a takedown request.© 2024 FMLS.
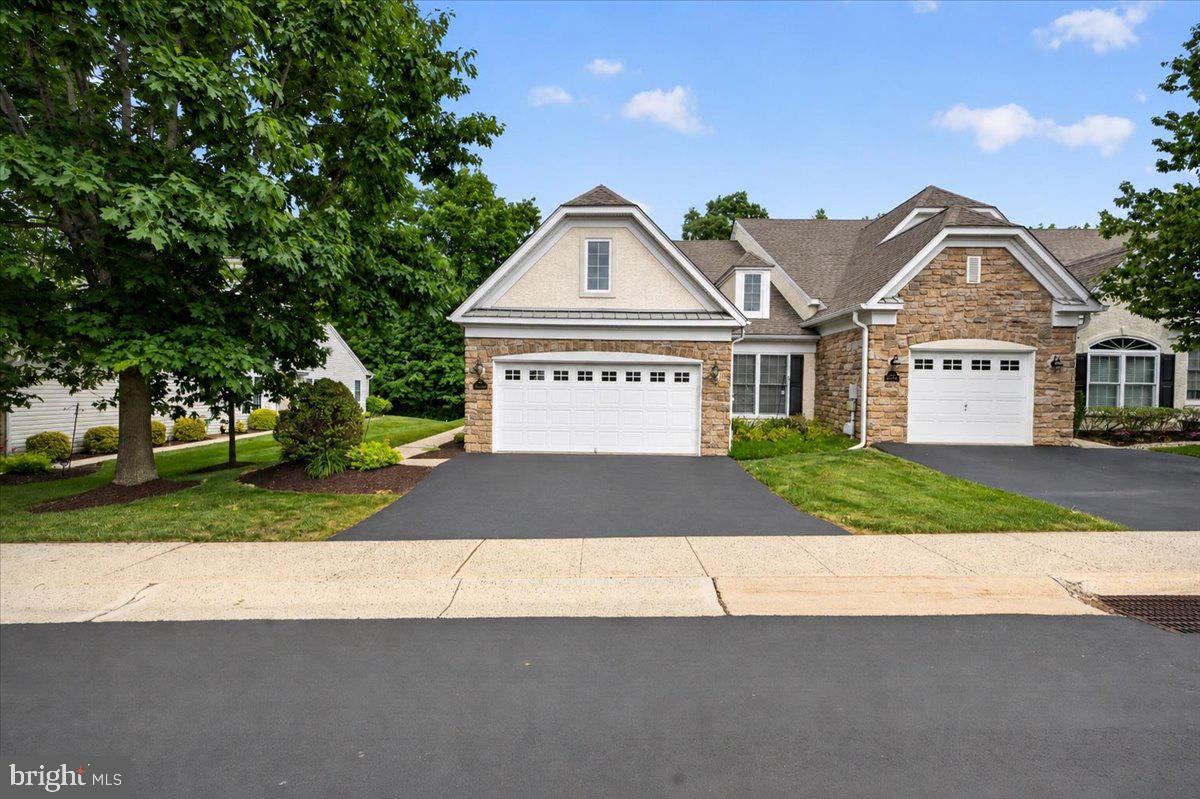
Here is the one that you have been looking for in your home search!!!!  This one offers a very well maintained home offering the ease of one-floor living, timeless finishes, and an open, inviting layout designed for both everyday comfort and effortless entertaining.  Entering the home you are immediately greeted to a large hallway that has the kitchen attached.  The kitchen comes with a large amount cabinets and is a perfect as an Eat In Kitchen.  Next to the kitchen is the very large dining room that also open up to the vaulted living room that has a great looking fireplace.  In the living room there is a door that leads out to a great looking patio that is perfect for entertaining or to just enjoy the cool summer evenings.  The home comes with 2 large bedrooms and 2 full bathrooms.  The primary bedroom has double doors that allow for very easy access.  This bedroom also comes with a walk in closet and a private bathroom.  The private bathroom has a soaking tub, full walk in shower and double sinks.  The 2nd bedroom has full bathroom attached to it and there is access to that bathroom from the hallway for family and friends.  There is a great looking laundry room that provides overhead cabinetry for additional storage and direct access to the attached two-car garage, adding everyday practicality to this exceptional home. Ideally located just minutes from the charming downtowns of Souderton and Telford.  You will enjoy easy access to locally owned restaurants, boutiques, coffee shops, theaters, and year-round community events.  Nearby shopping, parks, and everyday conveniences, along with quick access to Routes 113, 309, and 476, make commuting and exploring Montgomery and Bucks Counties a breeze.  All you have to do is bring your furniture and move in!!!!

296 WESTMINSTER LANE

Message successfully sent.

What would you like to know?

What is 3 + 4 ?

I agree to receive email communication and understand I can unsubscribe at any time.

I agree to be contacted by Charis Realty Group via call, email, and text for real estate services. To opt out, you can reply 'stop' at any time or reply 'help' for assistance. You can also click the unsubscribe link in the emails. Message and data rates may apply. Message frequency may vary. Privacy Policy

Related Properties

New on site today
This stunning, completely renovated 3-bedroom ranch-style home features a sleek open-concept layout, a brand-new kitchen with quartz counters, white soft-close cabinets and stainless-steel appliances. The bright open floor plan is accentuated with wide-plank luxury vinyl flooring and recessed LED lighting. Three comfortable bedrooms with plush new carpet and a full bathroom complete the main level.
The two full, updated bathrooms feature modern vanities and custom tile work, one on the main level and the second on the lower level. The lower level has been tastefully finished and besides the added bathroom includes a sizable family room with backyard access and 2 good-sized bonus rooms. Lastly, the lower level is completed by the utility and laundry room. 
The Stucco Siding is freshly painted with a new architectural shingle roof. The level backyard is ideal for outdoor gatherings or entertaining on the newly poured covered concrete patio and then 12'x16' shed will provide plenty of storage. The expanded asphalt driveway with convenient off-street parking and a one car garage provides ample parking for 3-4 vehicles. Topping off all of these renovations are a brand new heat pump and central AC,  new windows on the main floor and new exterior doors. Make your plan to see it as soon as it becomes available!
#PAMC2191786

SOUDERTON

14 COWPATH ROAD

3 Beds

2 Baths

1,812 Sq.Ft.

$550,000

MLS#: PAMC2191786

**Previous buyers had a change of heart regarding HOA living, putting this beautifully maintained home back on the market through no fault of the property or sellers.** Welcome home to this truly move-in ready 3-bedroom, 2.5-bath twin home nestled in the desirable Souderton Area School District. From the moment you arrive, you'll appreciate the pride of ownership and thoughtful updates that make this such a beautifully maintained home. Inside, you'll find a bright, spacious floor plan with **new kitchen appliances**, fresh paint, tasteful finishes, and comfortable living spaces designed for everyday life and effortless entertaining. The well-appointed kitchen opens seamlessly to the main living area, creating an inviting space to gather with family and friends. Upstairs, the generous primary suite offers a private retreat with an en-suite bath, while two additional bedrooms provide flexibility for guests, a home office, or hobbies. Step outside to enjoy the outdoor living space, perfect for morning coffee, summer barbecues, or simply relaxing after a long day. An attached garage and additional storage add convenience, while the low-maintenance lifestyle allows you to spend more time enjoying your home and less time maintaining it. **Additional updates include fully remediated stucco completed in 2018, along with a newer HVAC system and water heater.** Conveniently located near shopping, dining, parks, and major commuter routes, this home offers the perfect combination of comfort, style, and accessibility. If you've been searching for a home that's been lovingly cared for and is ready for its next chapter, this is one you won't want to miss.
#PAMC2190178

SOUDERTON

526 CLEARVIEW DRIVE

3 Beds

2 Baths

2,028 Sq.Ft.

$468,000

MLS#: PAMC2190178

New on site 4 days ago
Welcome to the highly coveted Hillstone community, where homes rarely come on the market! If you’ve been waiting for your opportunity to call Hillstone home, this beautifully appointed three-bedroom, two-and-a-half-bath residence is ready to welcome you. Built by W.B. Homes and nestled in tranquil Franconia Township, this end unit carriage home offers a peaceful neighborhood setting, access to the township walking trail, and convenient overflow parking for guests. From the moment you step inside, you’ll appreciate the thoughtful design, spacious open floor plan, and quality finishes throughout. The welcoming foyer opens to a spacious dining room, perfect for holiday celebrations and special gatherings. French doors lead to a bright and versatile main-level office, study, playroom, or exercise space. Beautiful upgraded luxury flooring flows throughout the entire first floor, and complemented by plantation shutters throughout the home. At the heart of the home is the stunning gourmet kitchen, featuring extensive white cabinetry, quartz countertops, a custom tiled backsplash, farmhouse sink, stainless steel appliances, and a large center island with upgraded lighting and comfortable barstool seating. The kitchen opens naturally to the inviting family room, where a gas fireplace creates a cozy atmosphere on chilly evenings. Walls of windows fill the space with natural light and enhance the home’s bright and airy feel. The adjoining breakfast area and sunroom provide the perfect setting for casual meals, morning coffee, or simply relaxing while enjoying the peaceful surroundings. Sliding glass doors lead to a maintenance-free deck overlooking the backyard and wooded area—an ideal spot for outdoor entertaining or unwinding at the end of the day. A convenient powder room completes the main level. Upstairs, the spacious primary suite offers a vaulted ceiling, abundant natural light, and two generously sized walk-in closets. The luxurious primary bath features a double vanity and beautifully tiled walk-in shower with a built-in bench. Two additional bedrooms, each with double-width closets, share a full hall bath, while the conveniently located upper-level laundry room makes everyday living effortless. Ceiling fans in all three bedrooms add an extra touch of comfort. The full walkout basement offers tremendous potential for future finishing, with a sliding glass door and large window bringing in plenty of natural light. There is also ample storage space to accommodate all of life’s extras. With its exceptional location, thoughtful floor plan, beautiful upgrades, peaceful wooded setting, and access to the sought-after Souderton Area School District, this turnkey home offers the perfect combination of comfort, style, and convenience. Homes in this community don’t come along often—don’t miss your opportunity to make this one yours!
#PAMC2191376

SOUDERTON

242 HILLSTONE CIRCLE

3 Beds

2 Baths

2,180 Sq.Ft.

$600,000

MLS#: PAMC2191376

 - property

Send a message

Message successfully sent.

Your message

What is 3 + 4 ?

Reason for contacting?

I agree to receive email communication and understand I can unsubscribe at any time.

I agree to be contacted by Charis Realty Group via call, email, and text for real estate services. To opt out, you can reply 'stop' at any time or reply 'help' for assistance. You can also click the unsubscribe link in the emails. Message and data rates may apply. Message frequency may vary. Privacy Policy

Sign Out

Virtual Assistant

Would you like to take the next step with this property? We can help you schedule a showing or virtual tour, or send you more details.

Yes, I would like more information.

Thank You for Your Reply, One of Our Agents will contact you as soon as possible

No, maybe later.

Thank you, you can always contact me via email, phone number or through the contact form.

Realhub AI

Lucy - Your AI-Powered Realtor

Update Your Temporary Password

Personalize your search

Enter your email and we'll notify you immediately when new listings match what you're looking for.

or enter email address

Already have an account ? Login here

Continue your home search

I agree to receive communications and understand I can unsubscribe at any time.

I agree to be contacted by Charis Realty Group via call, email, and text for real estate services. To opt out, you can reply 'stop' at any time or reply 'help' for assistance. You can also click the unsubscribe link in the emails. Message and data rates may apply. Message frequency may vary. Privacy Policy

Already have an account ? Login here

We use cookies

We use cookies primarily for analytics to enhance your experience. By accepting, you agree to our use of these cookies. You can manage your preferences or learn more about our cookies policy.