Features & Amenities

Interior

  • Other Interior Features

    Recessed Lighting, Ceiling Fan(s), Open Floorplan, Soaking Tub

  • Total Bedrooms

    4

  • Bathrooms

    2

  • Above Grade Finished Area

    1950.0

  • Basement YN

    NO

  • Cooling YN

    YES

  • Cooling

    Central Air, Ceiling Fan(s), Gas

  • Fireplace YN

    NO

  • Heating YN

    YES

  • Heating

    Natural Gas, Central, Forced Air

  • Main Level Bedrooms

    2

  • Pet friendly

    N/A

Exterior

  • Garage

    No

  • Construction Materials

    Frame

  • Parking

    Driveway

  • Pool

    No

  • Waterfront YN

    NO

Area & Lot

  • Lot Size(acres)

    0.14

  • Lot Size(square feet)

    6,000

  • Property Type

    Residential

  • Property Sub Type

    Single Family Residence

  • Architectural Style

    Cape Cod, Colonial, Traditional

Price

  • Sales Price

    $475,000
  • Tax Amount

    $4,775

  • Financing Options

    Cash, Conventional, FHA, VA

  • Sq. Footage

    1,950

  • Price/SqFt

    $243

HOA

  • Association

    No

School District

  • Elementary School

    N/A

  • Middle School

    N/A

  • High School

    N/A

Property Features

  • New Construction

    NO

  • Accessibility Features

    Accessible Electrical and Environmental Controls

  • Foundation Details

    Concrete Perimeter

  • Senior Community YN

    NO

  • Sewer

    Public Sewer

  • Tax Lot

    376

  • Water Source

    Public

Schedule a Showing

Showing scheduled successfully.

<
>
IN PERSON
VIA CHAT

What is 3 + 4 ?


Change time

Mortgage calculator

Estimate your monthly mortgage payment, including the principal and interest, property taxes, and HOA. Adjust the values to generate a more accurate rate.

Your payment

Principal and Interest:

$

Property taxes:

$

HOA fees:

$

Total loan payment:

$

Total interest amount:

$

Location

County

BUCKS

Elementary School

Middle School

High School

Listing Courtesy of Ariful Hoque, RE/MAX Select Group

RealHub Information is provided exclusively for consumers' personal, non-commercial use, and it may not be used for any purpose other than to identify prospective properties consumers may be interested in purchasing. All information deemed reliable but not guaranteed and should be independently verified. All properties are subject to prior sale, change or withdrawal. RealHub website owner shall not be responsible for any typographical errors, misinformation, misprints and shall be held totally harmless.

Agent Trish Mills

Associate Broker (MD), Trish Mills Team- Team Leader, Branch Manager- Frederick

Trish Mills

Call Trish today to schedule a private showing.


* Listings on this website come from the FMLS IDX Compilation and may be held by brokerage firms other than the owner of this website. The listing brokerage is identified in any listing details. Information is deemed reliable but is not guaranteed. If you believe any FMLS listing contains material that infringes your copyrighted work please click here to review our DMCA policy and learn how to submit a takedown request.© 2024 FMLS.
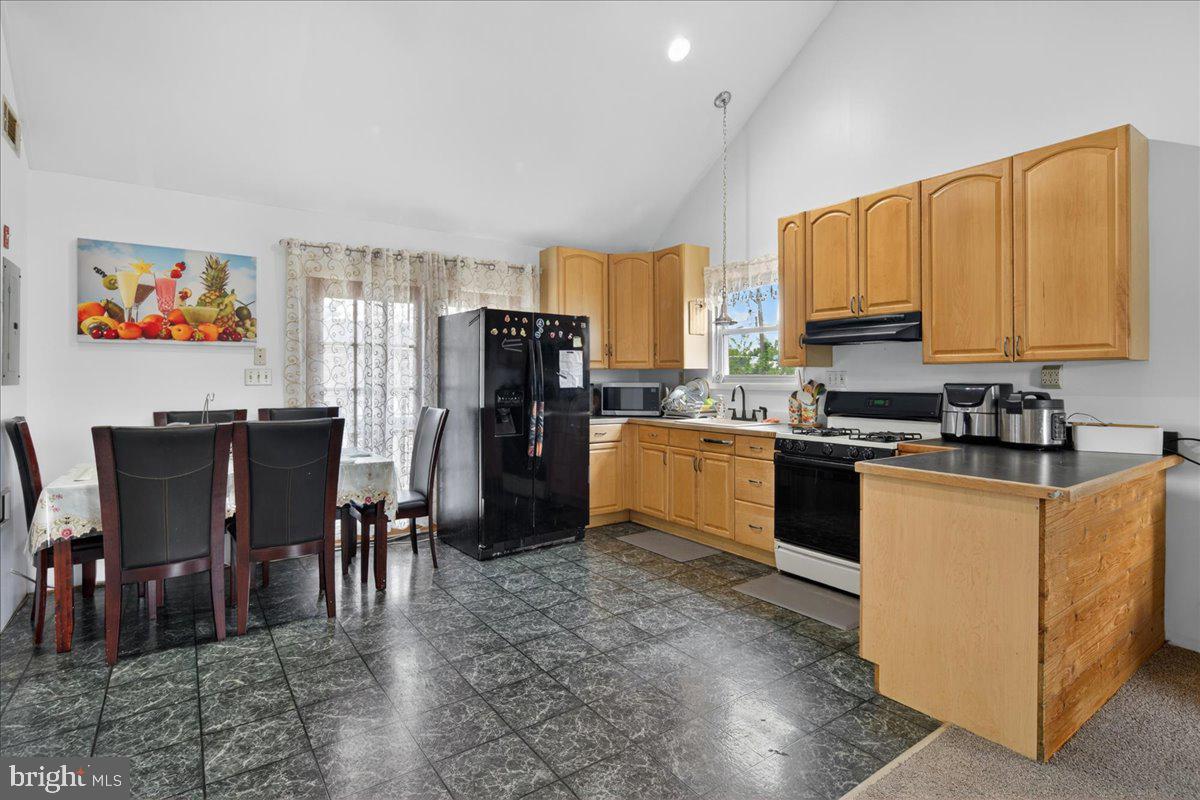
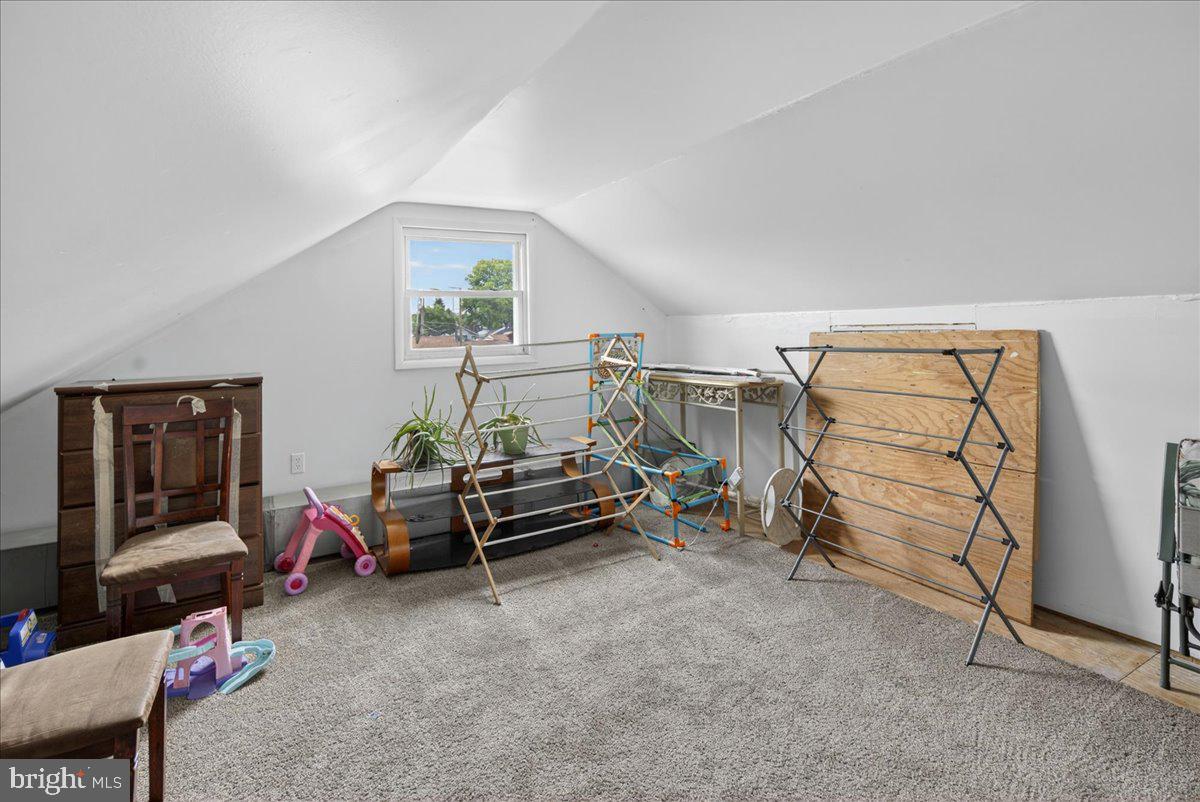
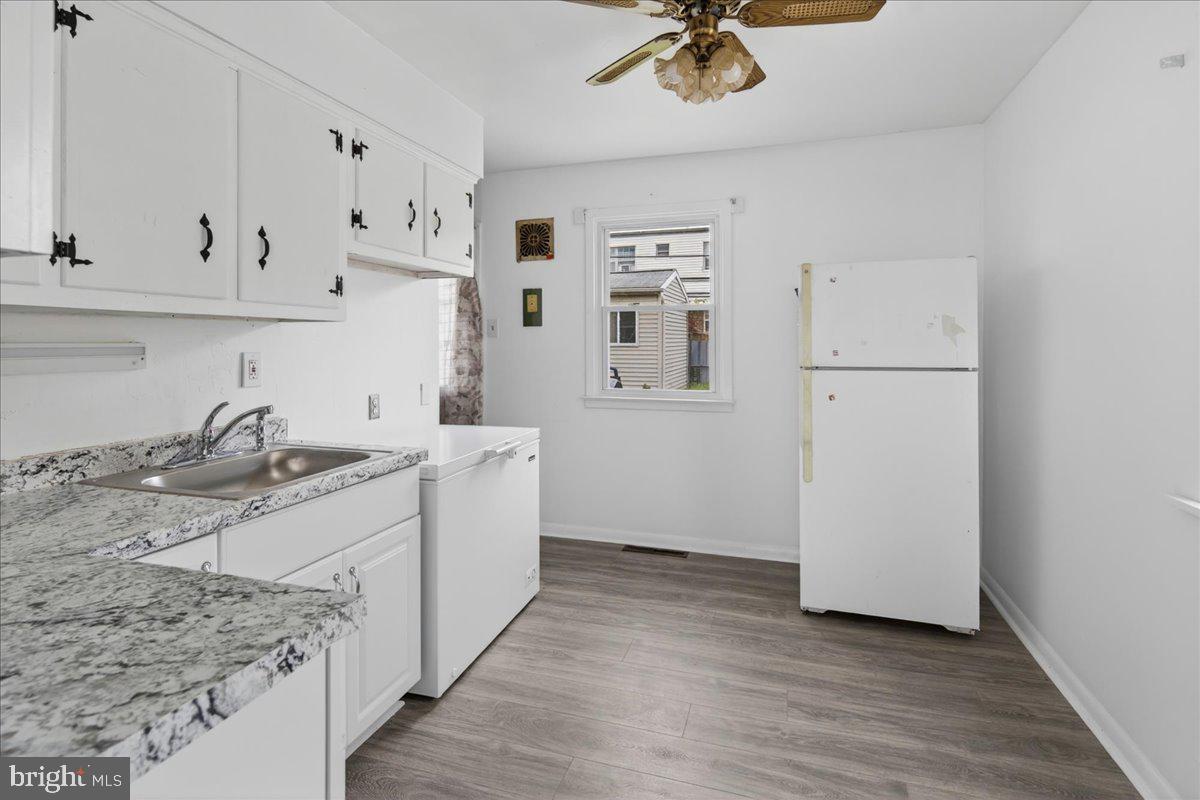
Beautifully updated 4-bedroom, 2 bath ranch-style home with a spacious second-story addition in the desirable Nottingham Village section of Bensalem. This well-maintained property features bright living spaces, updated flooring, fresh neutral paint, a modern kitchen with granite-style countertops, renovated bathrooms, and generously sized bedrooms. The open living room offers abundant natural light, while the fenced backyard provides great outdoor space for entertaining or relaxing. Conveniently located near shopping, schools, parks, and major highways, this move-in-ready home offers comfort, space, and value in a great neighborhood

2928 WINDSOR DRIVE

Message successfully sent.

What would you like to know?

What is 3 + 4 ?

I agree to receive email communication and understand I can unsubscribe at any time.

I agree to be contacted by Charis Realty Group - Christine Issler, Broker via call, email, and text for real estate services. To opt out, you can reply 'stop' at any time or reply 'help' for assistance. You can also click the unsubscribe link in the emails. Message and data rates may apply. Message frequency may vary. Privacy Policy

Related Properties

Endless possibilities!!
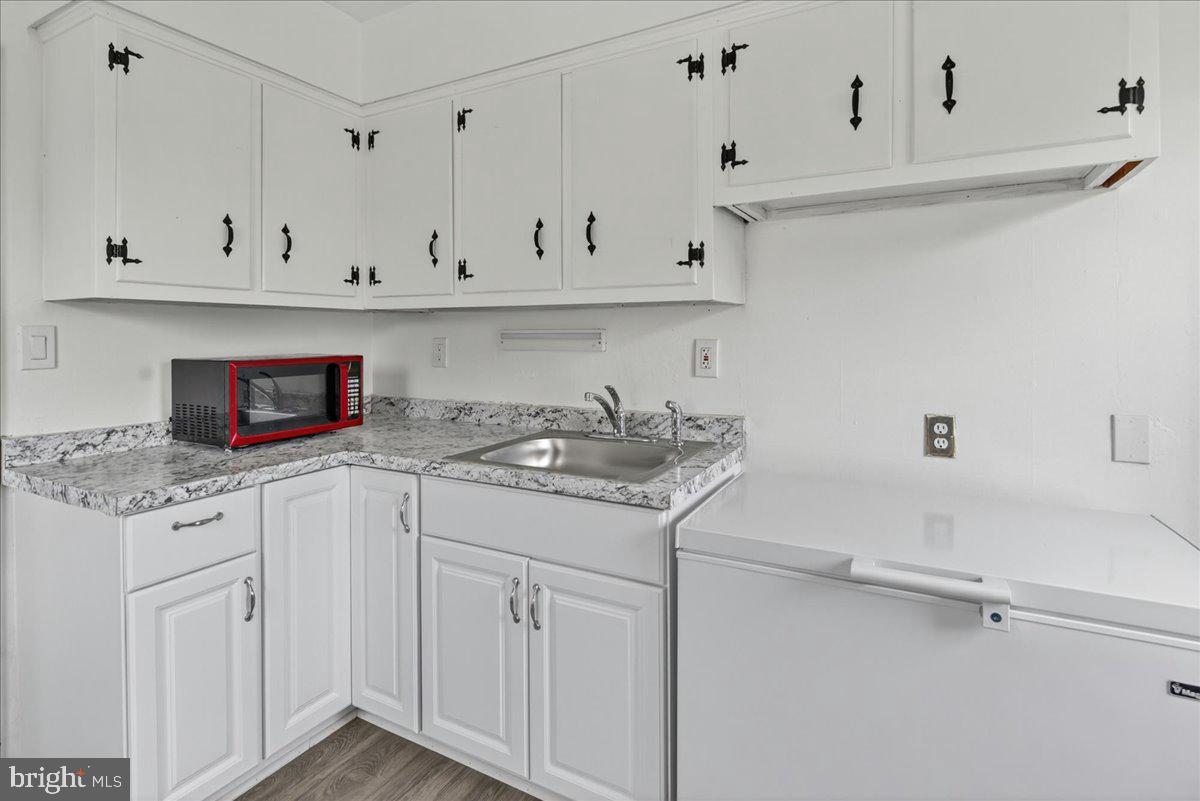
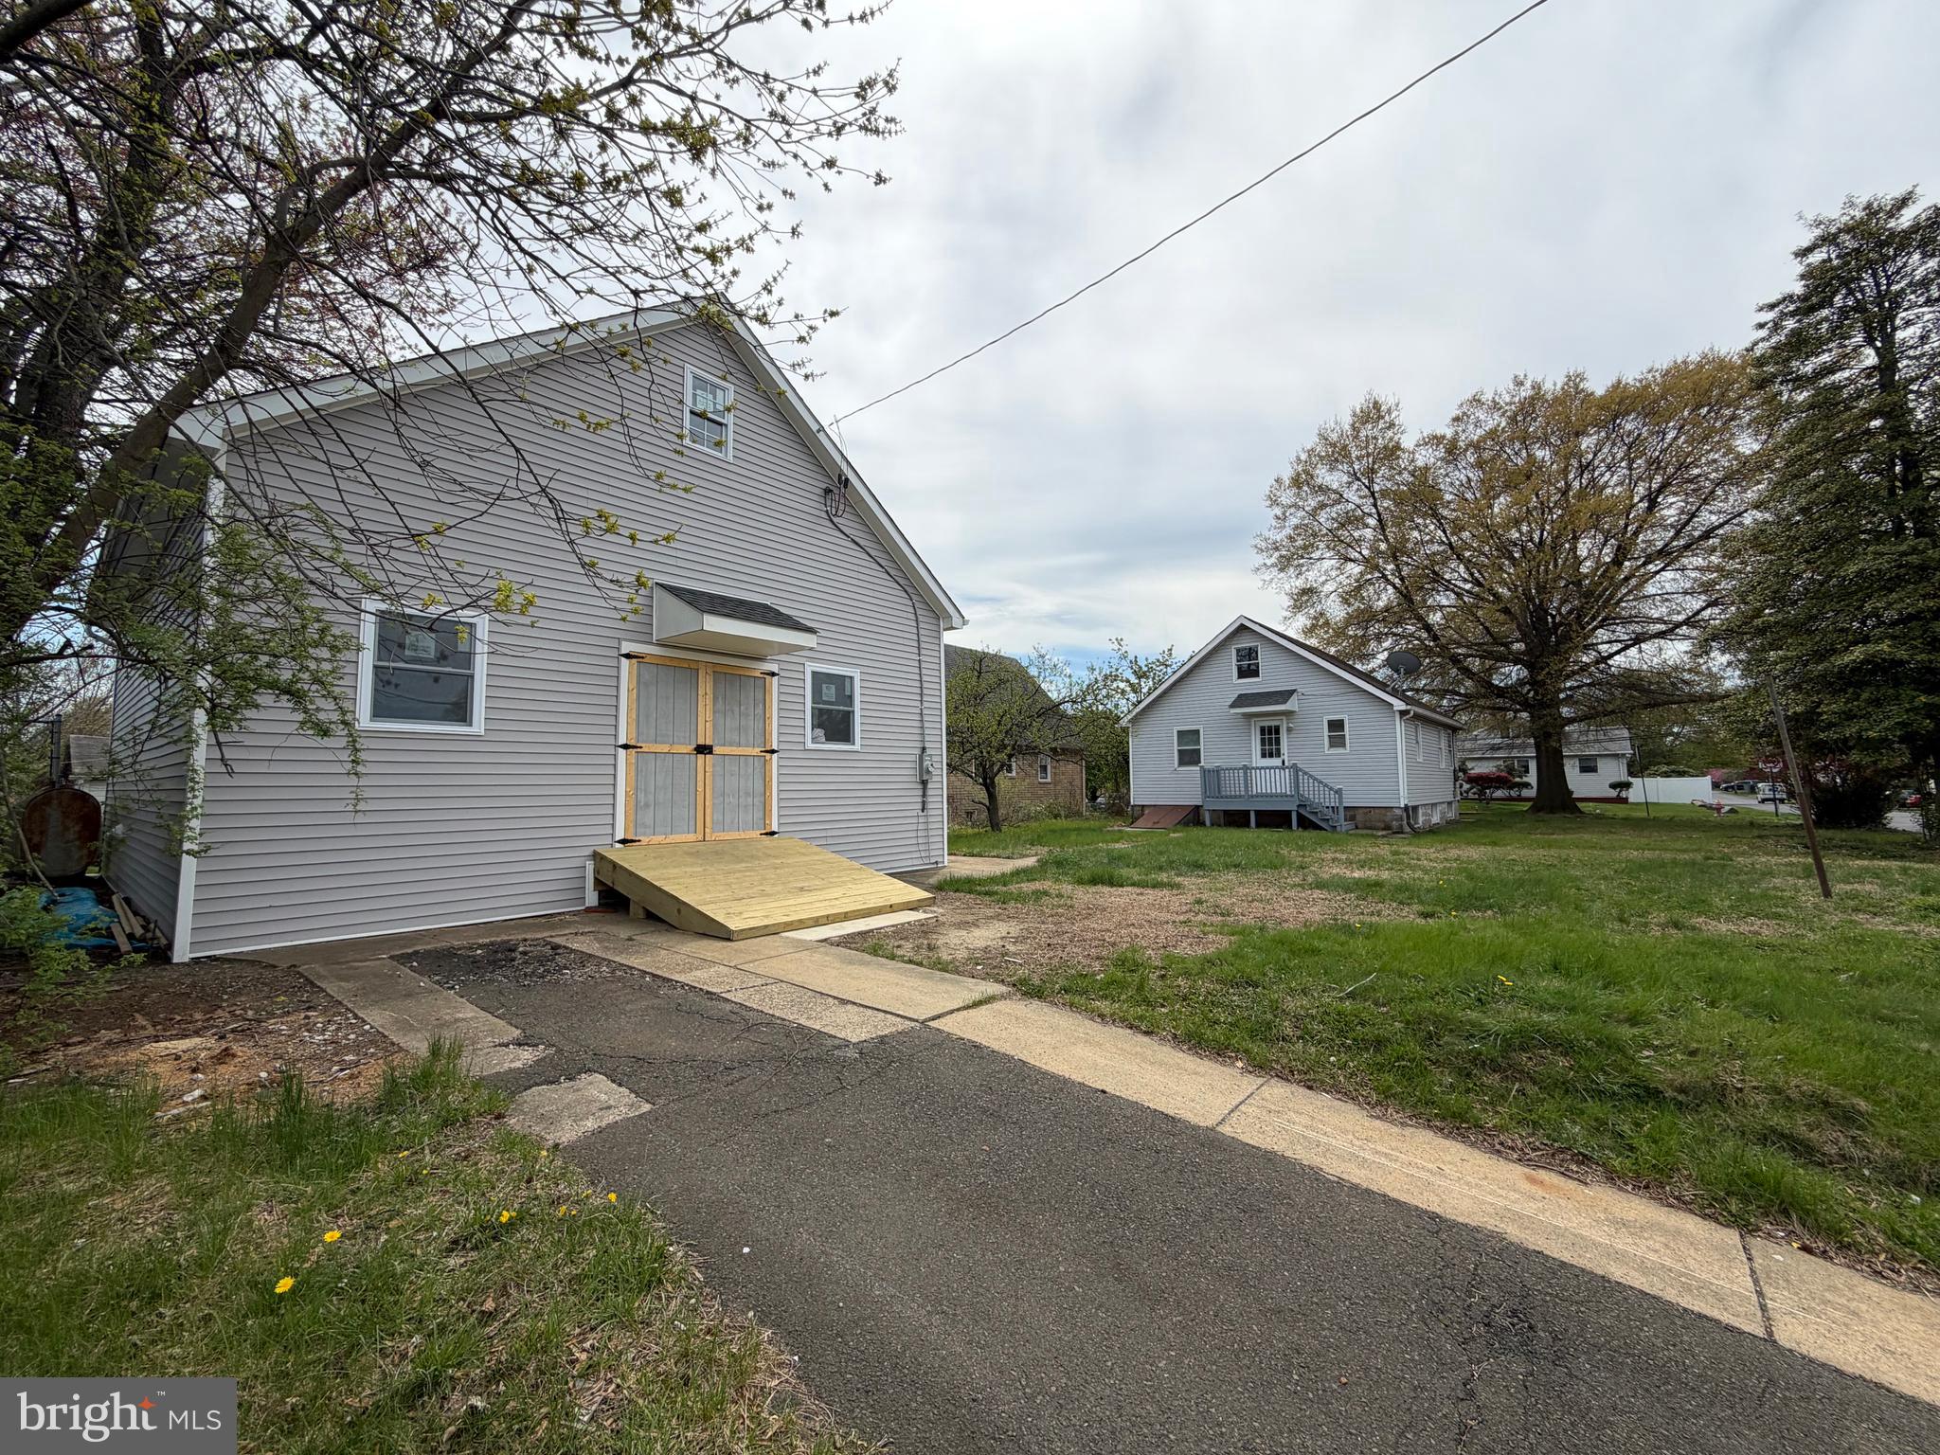
Discover this charming corner lot home in a fantastic neighborhood, perfect for buyers looking for extra space! This property offers a unique combination of living and entertaining areas, featuring a huge separate man cave that is sure to impress.
- **Bedrooms:** 4 (2 on the main floor, 2 upstairs)
- **Bathrooms:** 1 (fully renovated bathroom on the main level)
- **Basement:** Large basement with laundry facilities, ideal for storage needs
 - Huge space with 4 rooms (2 on the first floor, 2 on the second floor)
 - Newly renovated full bathroom on the main level
 -Lots of open space
- Corner lot with ample outdoor space
- Renovated interiors, maintaining a blend of charm and modernity
- Great neighborhood with easy access to local amenities
- Ideal for entertaining, hobbies, or creating your dream space
#PABU2118794

BENSALEM

541 WICKER AVENUE

4 Beds

1 Baths

1,170 Sq.Ft.

$549,000

MLS#: PABU2118794

seller will consider all offers. Check this beauty out! It's perfect for entertaining and very peaceful! 3 bedrooms, 1 bath, 3rd bedroom on 2nd floor with newer carpets, Eat-in kitchen with hardwood floors, living room with wood burning fireplace, Bay window, 1 car garage, 2 separate driveways, homes located on a .07 acre lot, unfinished walk-out basement, pavor walkway leading to fenced backyard, kidney shaped salt water in-ground pool with jacuzzi, newer vinyl liner, new pool cover, pool can be heated, heaters on property not hooked up, Back patio, pool shed, beautiful gazebo with pool bar with running water,  newer central air unit, newer hot water heater and much more!
#PABU2128152

BENSALEM

6279 HULMEVILLE ROAD

3 Beds

1 Baths

988 Sq.Ft.

$489,900

MLS#: PABU2128152

Tucked away on a quiet suburban cul-de-sac, this spacious 3-bedroom, 1.5-bath townhome offers plenty of room to spread out! The deep front lawn welcomes you into a bright, light-filled living room, followed by an inviting dining area and a spacious gourmet kitchen featuring an abundance of custom cabinets, granite countertops, and stainless steel appliances. Step outside to the large, private back yard, offering plenty of space for summer barbecues, gardening, entertaining, or simply relaxing.

The main level also features a convenient powder room and laundry room, plus a versatile den that could easily serve as a fourth bedroom, home office, playroom, or guest space—because extra space is always a good thing! Upstairs, the generously sized primary suite is complete with its own sitting area, separate vanity/sink area, and a walk-in closet. Two more nicely sized bedrooms with ample closet space complete this level.  There’s also a full walk-up attic providing lots of storage space.  Major improvements include a brand-new roof (6 months) and newer HVAC system, giving you two big-ticket upgrades already checked off the list.
Spacious, versatile, nicely updated, this one offers a lot more room than you might expect from a townhome. Just minutes from Philly with easy access to major routes such as Route 1, I95 and PA turnpike
#PABU2128624

BENSALEM

6308 MILITIA COURT

3 Beds

1 Baths

2,076 Sq.Ft.

$399,900

MLS#: PABU2128624

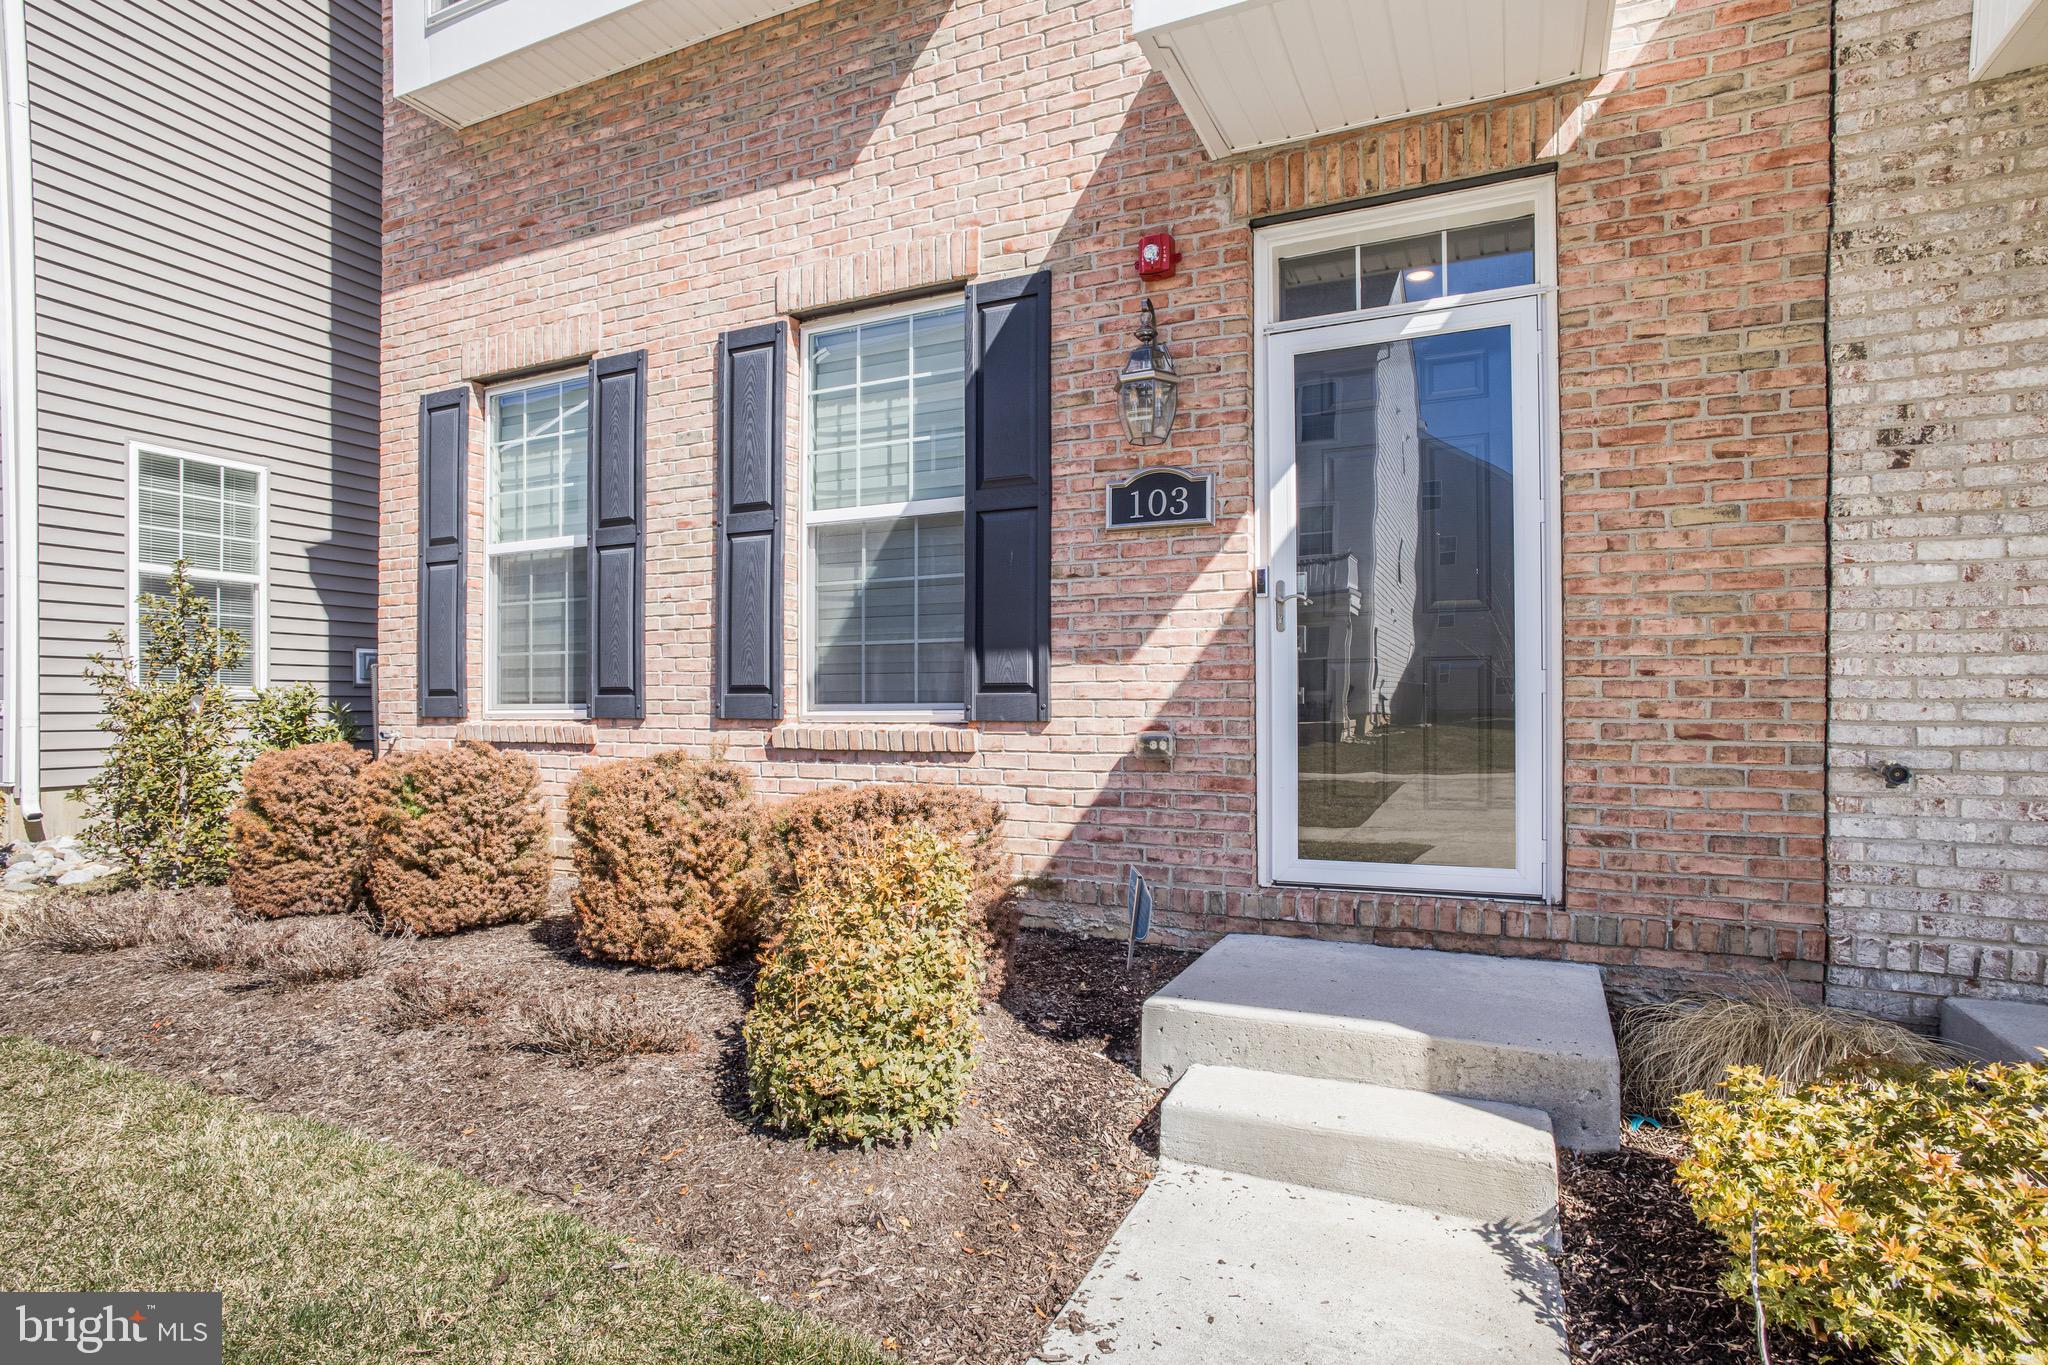
Welcome to 103 Waterside Mews, a four-level townhome built in 2023, situated as a corner unit within an interior row. This property features a multi-level layout designed to separate living, dining, and sleeping areas across four floors. The first floor offers a living space upon entry, with access to a rear double-car garage. The garage is accessible from the rear of the property and provides off-street parking. The second floor includes a full kitchen with adjoining dining and living areas, a half bath, and access to a rear deck with views of the Delaware River. This level serves as the primary common area of the home, with direct access to outdoor space. The third floor consists of three bedrooms and a full bathroom, including a primary bedroom with an en-suite bathroom featuring a double vanity sink and a shower. The remaining bedrooms are positioned along the same level and can accommodate a variety of uses. The fourth floor includes a half bath and provides access to a rooftop deck offering 360-degree views of the Delaware River. The layout provides multiple indoor and outdoor areas across each level, including a second-floor deck and a full rooftop, along with a rear-access garage and the benefit of a corner positioning within the row. Come schedule a showing today!
#PABU2116778

BENSALEM

103 WATERSIDE MEWS

3 Beds

2 Baths

2,024 Sq.Ft.

$570,000

MLS#: PABU2116778

Neshaminy Valley single split level, 3 bedrooms, 2.5 baths, Living room, Dining room, Eat-in-kitchen, Family room, Master bathroom, Master bath, Hall bath, 2 bedrooms, Full basement, Laundry room, rear deck, Estate sale
#PABU2132250

BENSALEM

6340 HARDIN ROAD

3 Beds

2 Baths

1,306 Sq.Ft.

$415,000

MLS#: PABU2132250

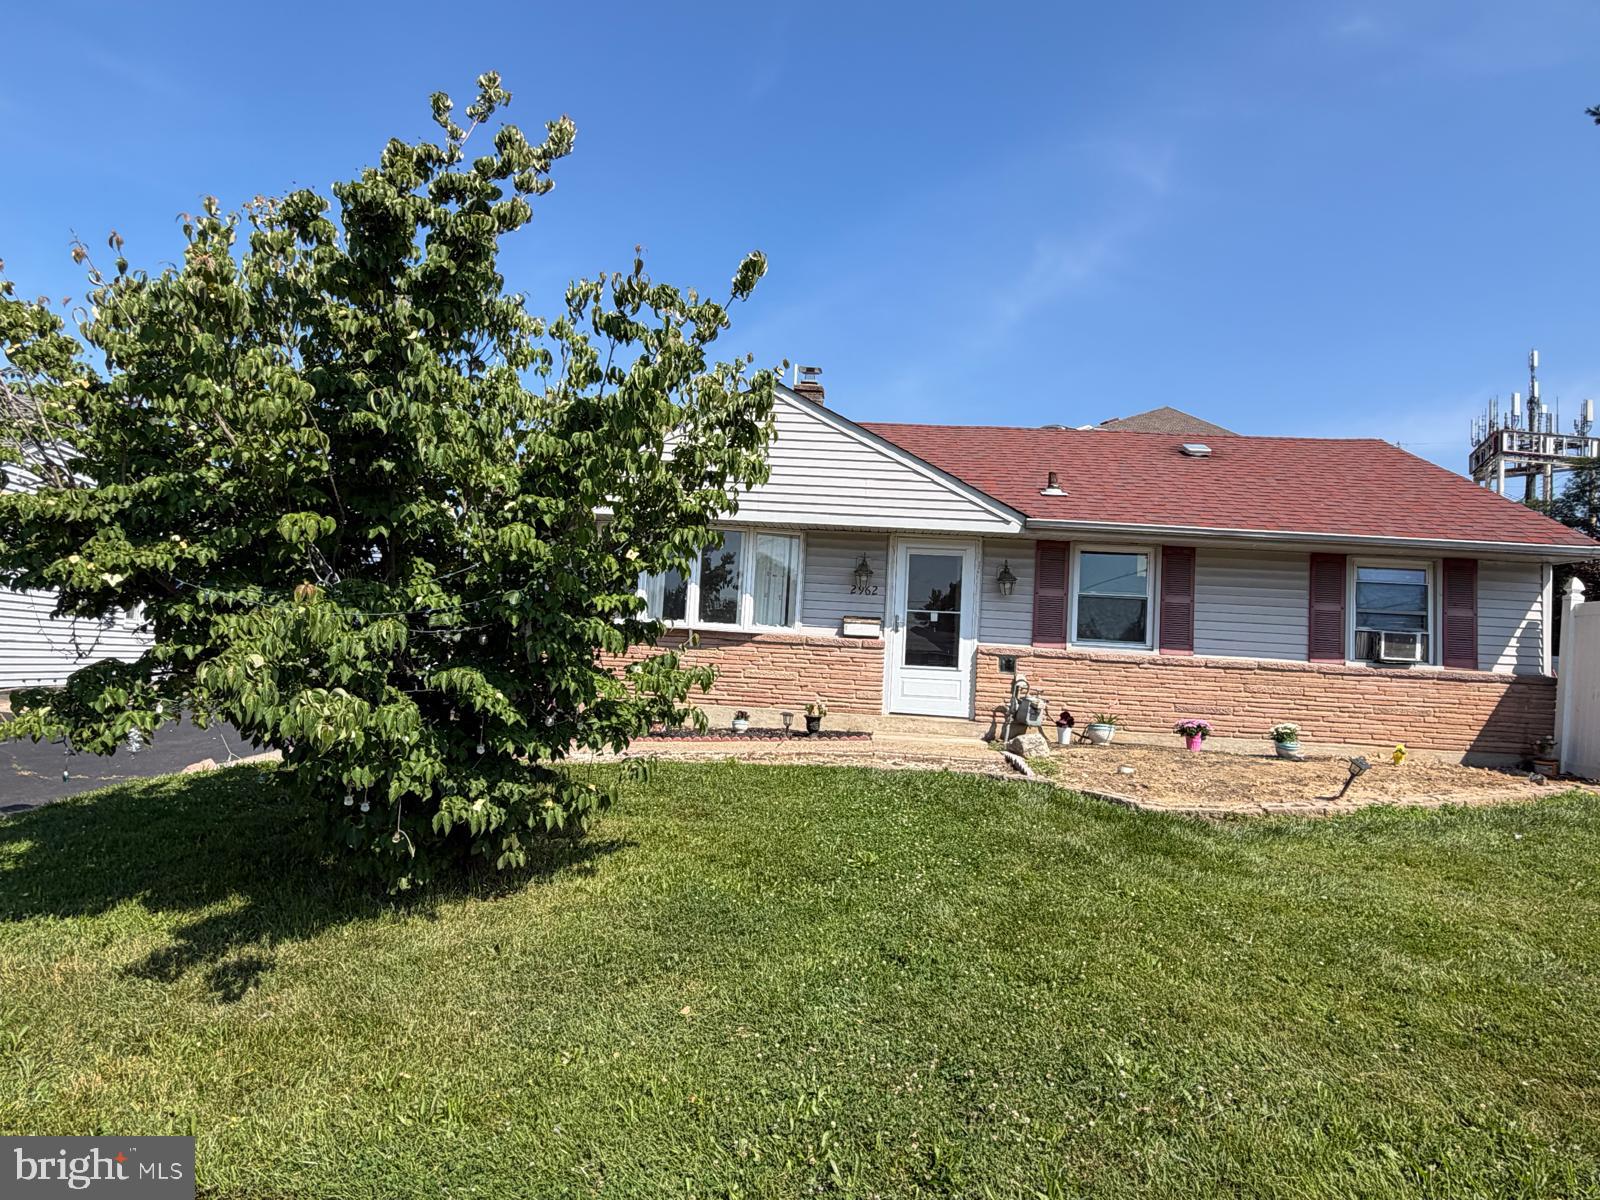
Welcome to 2962 Crafton Dr, a beautifully maintained home offering comfort, convenience, and exceptional outdoor space. Inside, you’ll find bright living areas, a functional kitchen, and well‑appointed rooms perfect for everyday living. Step outside and experience one of this property’s greatest highlights — a very large backyard that provides endless possibilities. Whether you envision gatherings, gardening, play areas, or future expansion, this outdoor space delivers the freedom, and privacy buyers rarely find in Bensalem. Located near parks, shopping, and major routes, this home blends peaceful living with everyday convenience.
#PABU2125474

BENSALEM

2962 CRAFTON DRIVE

3 Beds

1 Baths

936 Sq.Ft.

$405,000

MLS#: PABU2125474

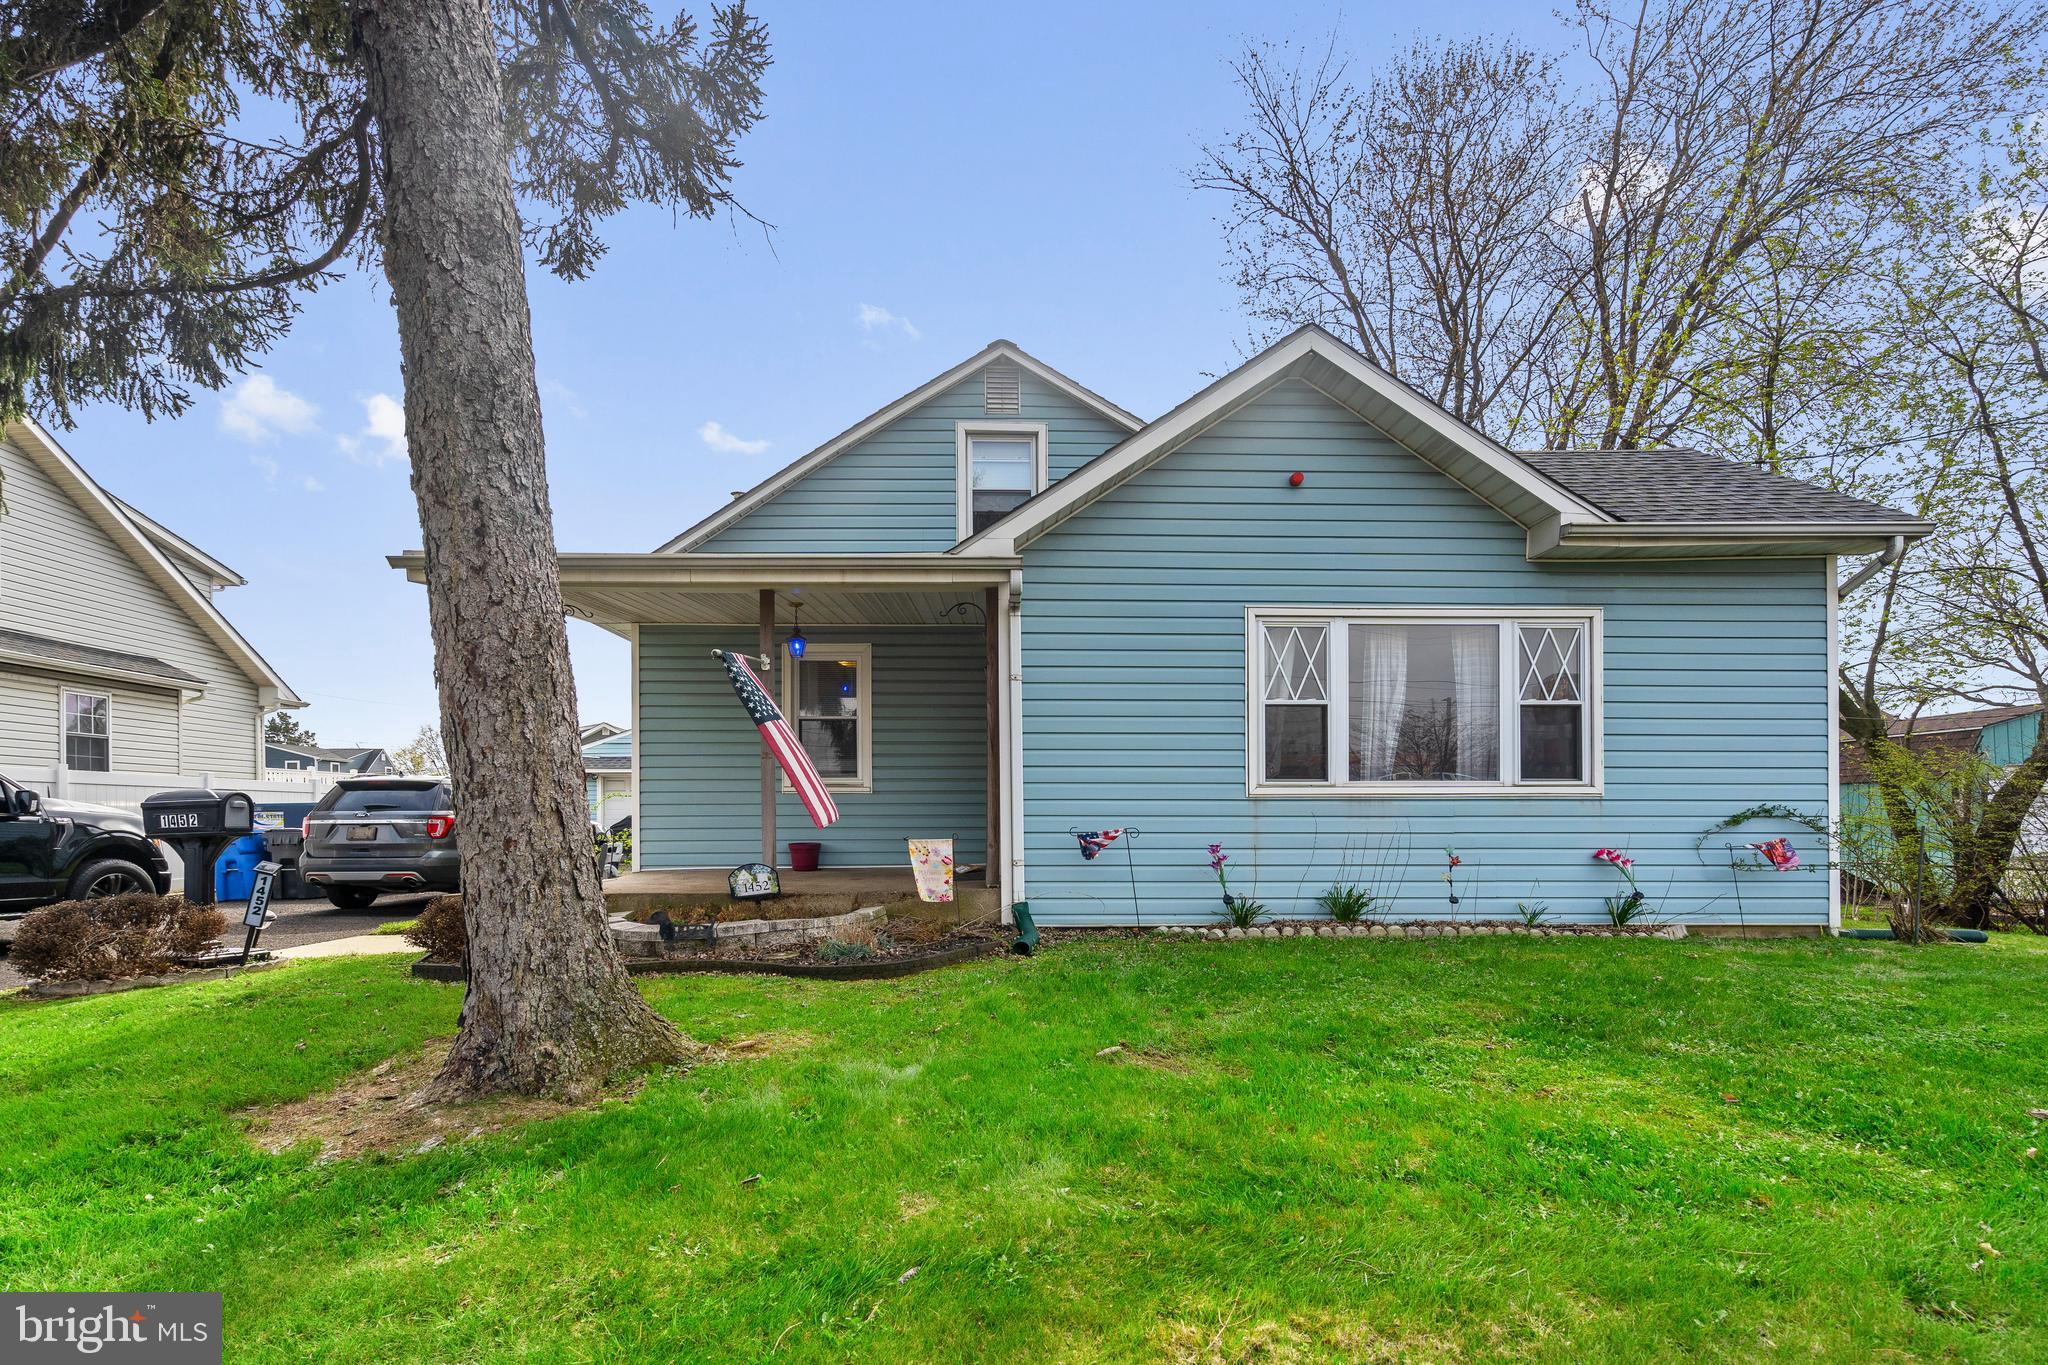
Welcome to this versatile and inviting property located in the heart of Bensalem! This charming home features 3 spacious bedrooms and 1 full bathroom, offering comfortable living with plenty of natural light throughout. A 2-car garage provides ample parking and storage, while the generously sized yard is perfect for outdoor entertaining, gardening, or simply relaxing. What truly sets this property apart is its unique potential for both residential and or converting it to commercial use, making it an excellent opportunity for homeowners, investors, or small business owners alike. Whether you're looking to settle in, run a business, or explore rental possibilities, this property offers flexibility to suit your needs.

Conveniently situated in a prime location, you'll enjoy easy access to major routes including I-95, making commuting a breeze. Close to shopping, dining, and local amenities, this property combines comfort, convenience, and opportunity all in one. Don’t miss your chance to own a property with so much potential in a highly desirable area!
#PABU2118656

BENSALEM

1452 STREET ROAD

3 Beds

1 Baths

1,515 Sq.Ft.

$444,900

MLS#: PABU2118656

Welcome to 1023 Oldham Ct, Bensalem, PA! This beautifully maintained 3-bedroom, 1.5-bathroom townhouse offers comfort, style, and convenience with no HOA fees. Featuring an updated kitchen, hardwood flooring, and a 100% finished basement that provides additional living space, this home is move-in ready and in excellent condition. Enjoy outdoor entertaining on the deck with a gazebo, perfect for relaxing or hosting family and friends. The roof was newly replaced in 2026, offering added peace of mind. Don't miss this wonderful opportunity to own a well-maintained home with desirable features and no HOA. Schedule your showing today!
#PABU2132644

BENSALEM

1023 OLDHAM COURT

3 Beds

1 Baths

1,700 Sq.Ft.

$389,000
MLS#: PABU2132644

New on site 2 days ago
Welcome to 98 King St in the desirable Waterside community of Bensalem. This beautiful four-story townhome offers  approximately 2,109 sq. ft. of living space with 3 bedrooms and 3.5 bathrooms. The open-concept main living level features a spacious kitchen with a large peninsula that flows into the living and dining areas, creating an ideal space for everyday living and entertaining. The entry level includes a versatile study/home office and convenient access to the attached one-car garage. Upstairs, the private primary bedroom features an ensuite bath, along with an additional bedroom and hall bath. The upper level offers a flexible loft/third-bedroom space with a full bathroom, providing excellent options for guests, a home office, or additional living space. Enjoy beautiful Delaware River views from the home's outdoor living areas. Additional features include central air conditioning, natural gas heat, in-unit washer and dryer, and an attached garage with driveway parking. Conveniently located near major highways, shopping, dining, and regional transportation, with easy access to both Pennsylvania and New Jersey.
#PABU2132716

BENSALEM

98 KING STREET

3 Beds

3 Baths

2,109 Sq.Ft.

$549,000

MLS#: PABU2132716

Send a message

Message successfully sent.

Your message

What is 3 + 4 ?

Reason for contacting?

I agree to receive email communication and understand I can unsubscribe at any time.

I agree to be contacted by Charis Realty Group - Christine Issler, Broker via call, email, and text for real estate services. To opt out, you can reply 'stop' at any time or reply 'help' for assistance. You can also click the unsubscribe link in the emails. Message and data rates may apply. Message frequency may vary. Privacy Policy

Sign Out

Virtual Assistant

Would you like to take the next step with this property? We can help you schedule a showing or virtual tour, or send you more details.

Yes, I would like more information.

Thank You for Your Reply, One of Our Agents will contact you as soon as possible

No, maybe later.

Thank you, you can always contact me via email, phone number or through the contact form.

Realhub AI

Lucy - Your AI-Powered Realtor

Update Your Temporary Password

Personalize your search

Enter your email and we'll notify you immediately when new listings match what you're looking for.

or enter email address

Already have an account ? Login here

Continue your home search

I agree to receive communications and understand I can unsubscribe at any time.

I agree to be contacted by Charis Realty Group - Christine Issler, Broker via call, email, and text for real estate services. To opt out, you can reply 'stop' at any time or reply 'help' for assistance. You can also click the unsubscribe link in the emails. Message and data rates may apply. Message frequency may vary. Privacy Policy

Already have an account ? Login here

We use cookies

We use cookies primarily for analytics to enhance your experience. By accepting, you agree to our use of these cookies. You can manage your preferences or learn more about our cookies policy.