Features & Amenities

Interior

  • Other Interior Features

    Ceiling Fan(s)

  • Total Bedrooms

    4

  • Bathrooms

    3

  • Above Grade Finished Area

    2108.0

  • Basement YN

    YES

  • Cooling YN

    YES

  • Cooling

    Central Air, Ceiling Fan(s), Electric

  • Fireplace YN

    NO

  • Heating YN

    YES

  • Heating

    Natural Gas, Forced Air

  • Pet friendly

    N/A

Exterior

  • Garage

    Yes

  • Garage spaces

    2

  • Construction Materials

    Vinyl Siding

  • Parking

    Garage Door Opener, Garage, Driveway, Attached

  • Pool

    No

  • Waterfront YN

    NO

Area & Lot

  • Lot Size(acres)

    0.17

  • Lot Size(square feet)

    7,254

  • Property Type

    Residential

  • Property Sub Type

    Single Family Residence

  • Architectural Style

    Colonial

Price

  • Sales Price

    $575,000

  • Tax Amount

    $6,729

  • Financing Options

    Conventional, Cash, FHA, VA

  • Sq. Footage

    2,108

  • Price/SqFt

    $272

HOA

  • Association

    No

School District

  • Elementary School

    N/A

  • Middle School

    N/A

  • High School

    N/A

Property Features

  • New Construction

    NO

  • Foundation Details

    Slab

  • Senior Community YN

    NO

  • Sewer

    Public Sewer

  • Tax Lot

    39

  • Water Source

    Public

Schedule a Showing

Showing scheduled successfully.

<
>
IN PERSON
VIA CHAT

What is 3 + 4 ?


Change time

Mortgage calculator

Estimate your monthly mortgage payment, including the principal and interest, property taxes, and HOA. Adjust the values to generate a more accurate rate.

Your payment

Principal and Interest:

$

Property taxes:

$

HOA fees:

$

Total loan payment:

$

Total interest amount:

$

Location

County

MONTGOMERY

Elementary School

Middle School

High School

Listing Courtesy of Kathleen Halteman , RE/MAX Legacy

RealHub Information is provided exclusively for consumers' personal, non-commercial use, and it may not be used for any purpose other than to identify prospective properties consumers may be interested in purchasing. All information deemed reliable but not guaranteed and should be independently verified. All properties are subject to prior sale, change or withdrawal. RealHub website owner shall not be responsible for any typographical errors, misinformation, misprints and shall be held totally harmless.

Agent Trish Mills

Trish Mills Team- Team Leader, Branch Manager- Frederick

Trish Mills

Call Trish today to schedule a private showing.


* Listings on this website come from the FMLS IDX Compilation and may be held by brokerage firms other than the owner of this website. The listing brokerage is identified in any listing details. Information is deemed reliable but is not guaranteed. If you believe any FMLS listing contains material that infringes your copyrighted work please click here to review our DMCA policy and learn how to submit a takedown request.© 2024 FMLS.
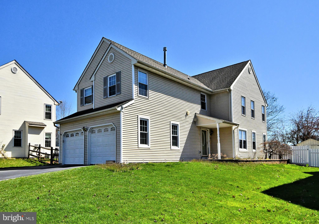
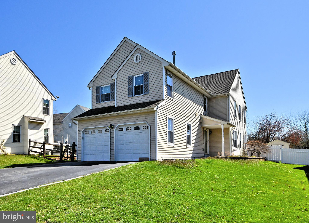
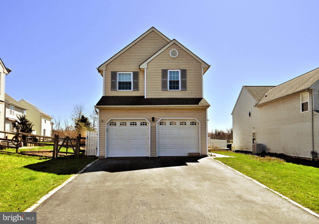
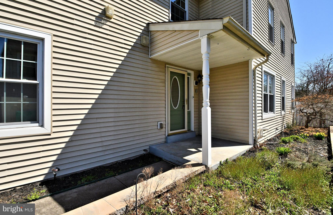
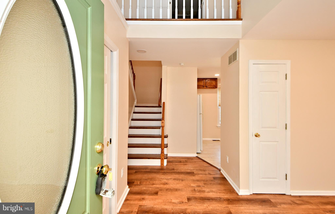
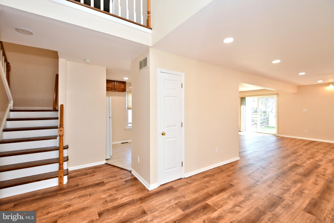
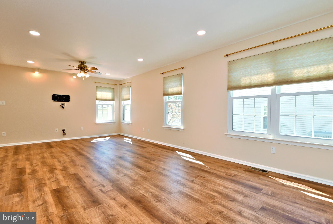
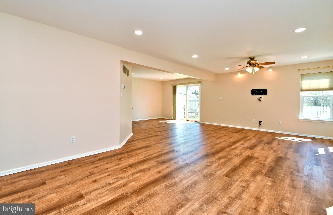
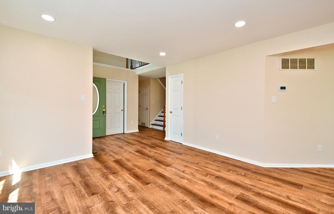
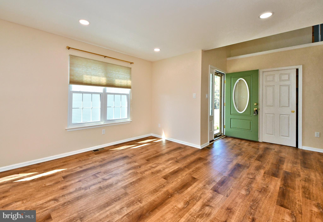
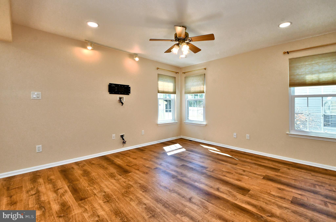
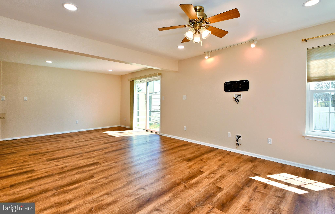
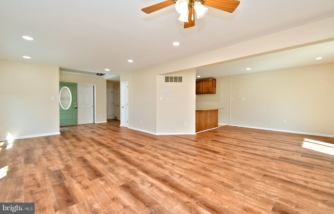
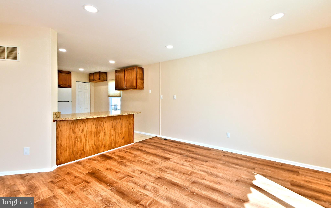
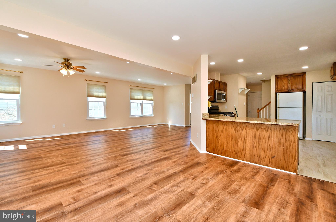
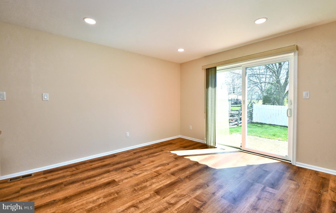
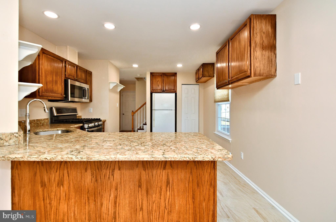
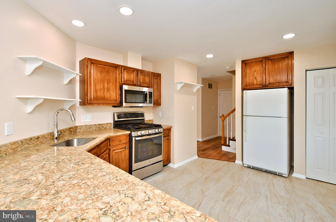
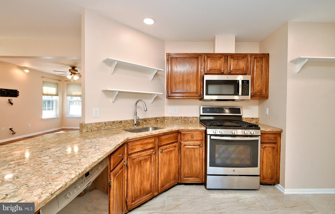
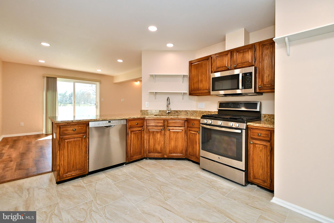
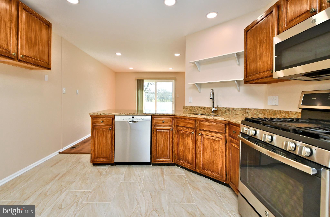
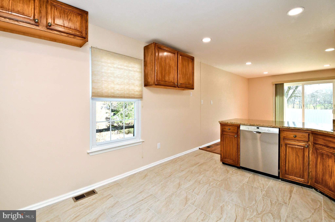
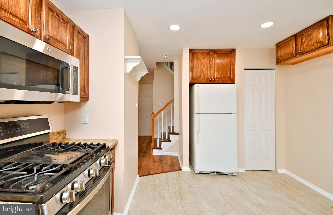
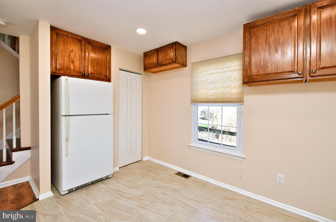
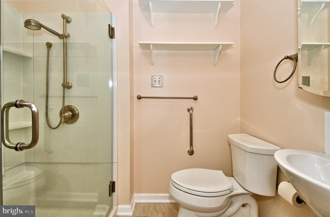
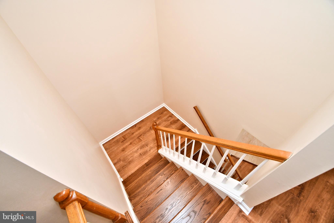
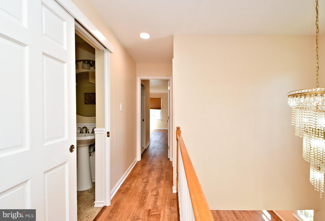
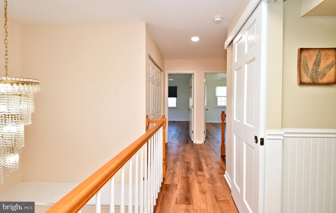
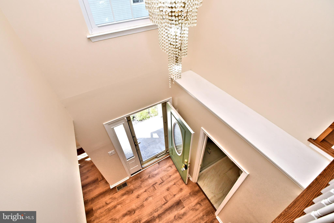
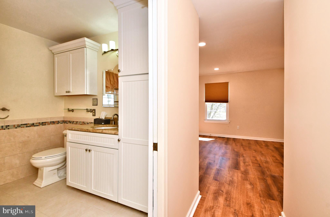
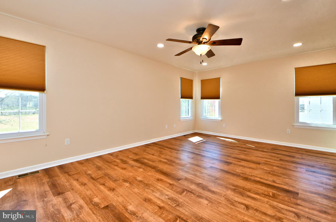
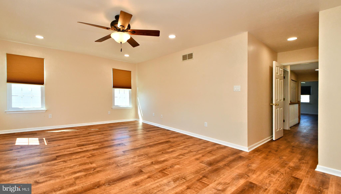
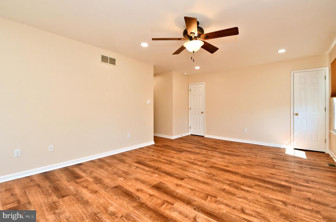
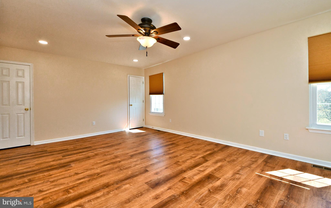
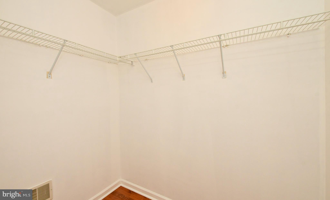
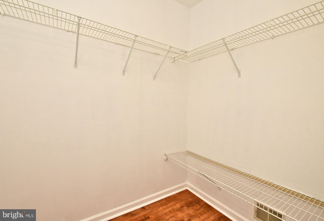
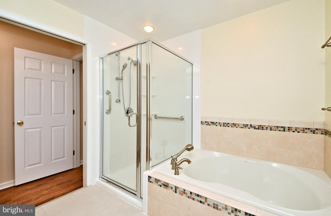
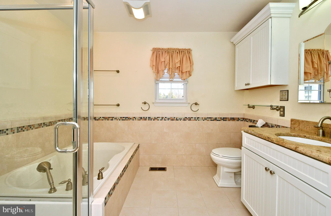
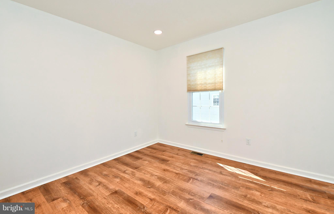
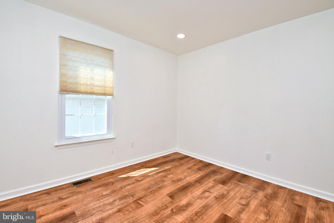
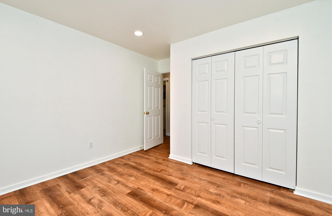
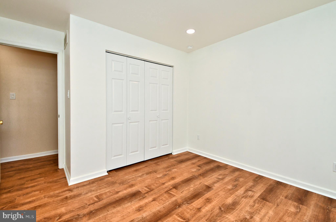
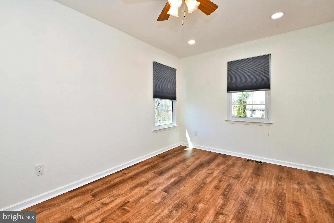
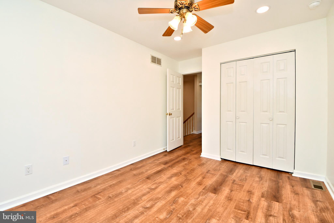
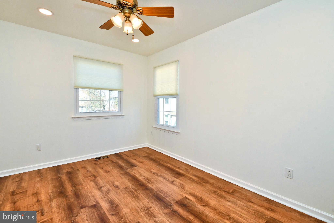
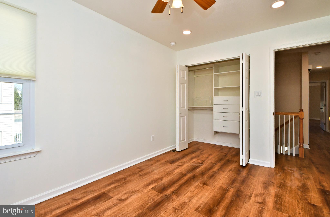
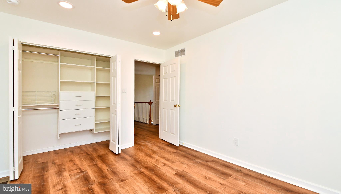
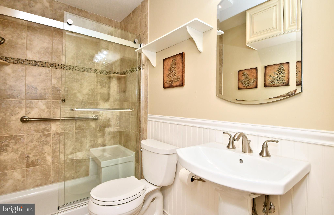
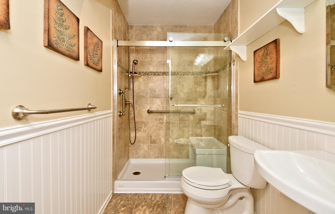
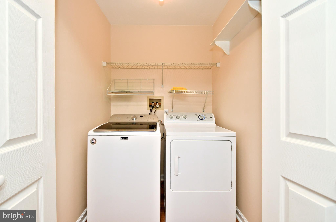
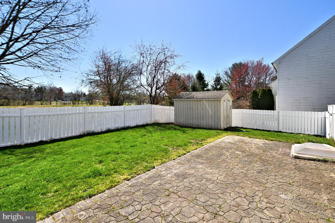
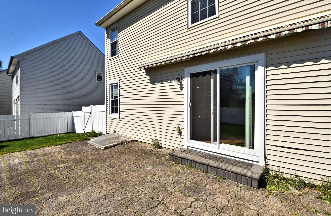
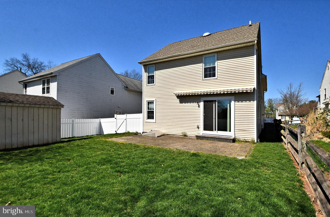
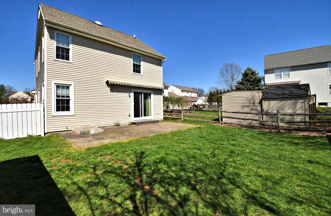
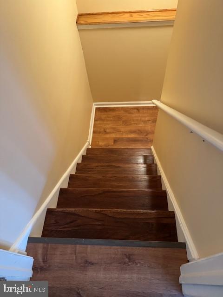
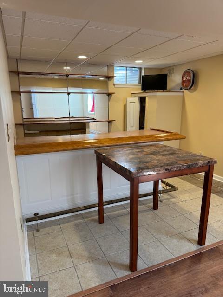
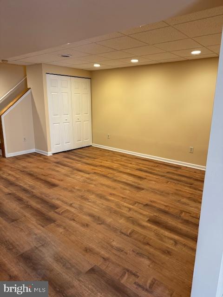
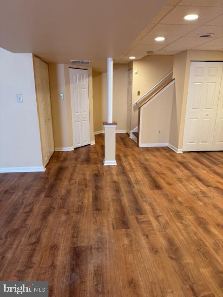
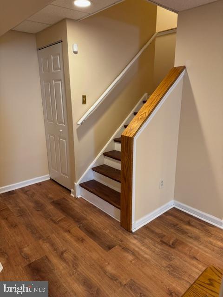
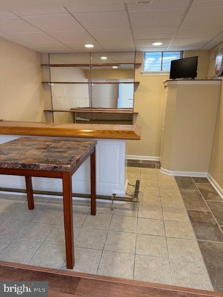
Open House Saturday, May 10 from 11:00 a.m - 1:00 p..m. Welcome Home to this Beautiful 4 Bedroom 3 Bath Colonial located in the Award-Winning Souderton School District!  As you enter into the 2 story foyer, you will discover the beautiful luxury laminate flooring throughout.  The great room  offers lots of space and light with plenty of recessed lighting!  The well-appointed kitchen offers plenty of cabinetry, stainless steel appliances, new tile flooring, and pantry.  The dining area offers a sliding door to a wonderful backyard with a patio and retractable awning--perfect for those summer barbeques!  A full bath finishes this main level.  The  upper level offers a spacious master bedroom with 2 walk-in closets and beautiful bath.  Three  addiional large bedrooms and a large main tiled bath plus a closet with your washer and dryer finish this level.  The lower level offers an amazing entertainment space with new laminate flooring and a bar area! Located on a quiet cul-de-sac, you are just a short walk to shops and restaurants on Main Street  well as major roadways!  Don't Miss It!

278 EMILY LANE

Message successfully sent.

What would you like to know?

What is 3 + 4 ?

I agree to receive email communication and understand I can unsubscribe at any time.

I agree to be contacted by Charis Realty Group via call, email, and text for real estate services. To opt out, you can reply 'stop' at any time or reply 'help' for assistance. You can also click the unsubscribe link in the emails. Message and data rates may apply. Message frequency may vary. Privacy Policy

Related Properties

New on site 4 days ago
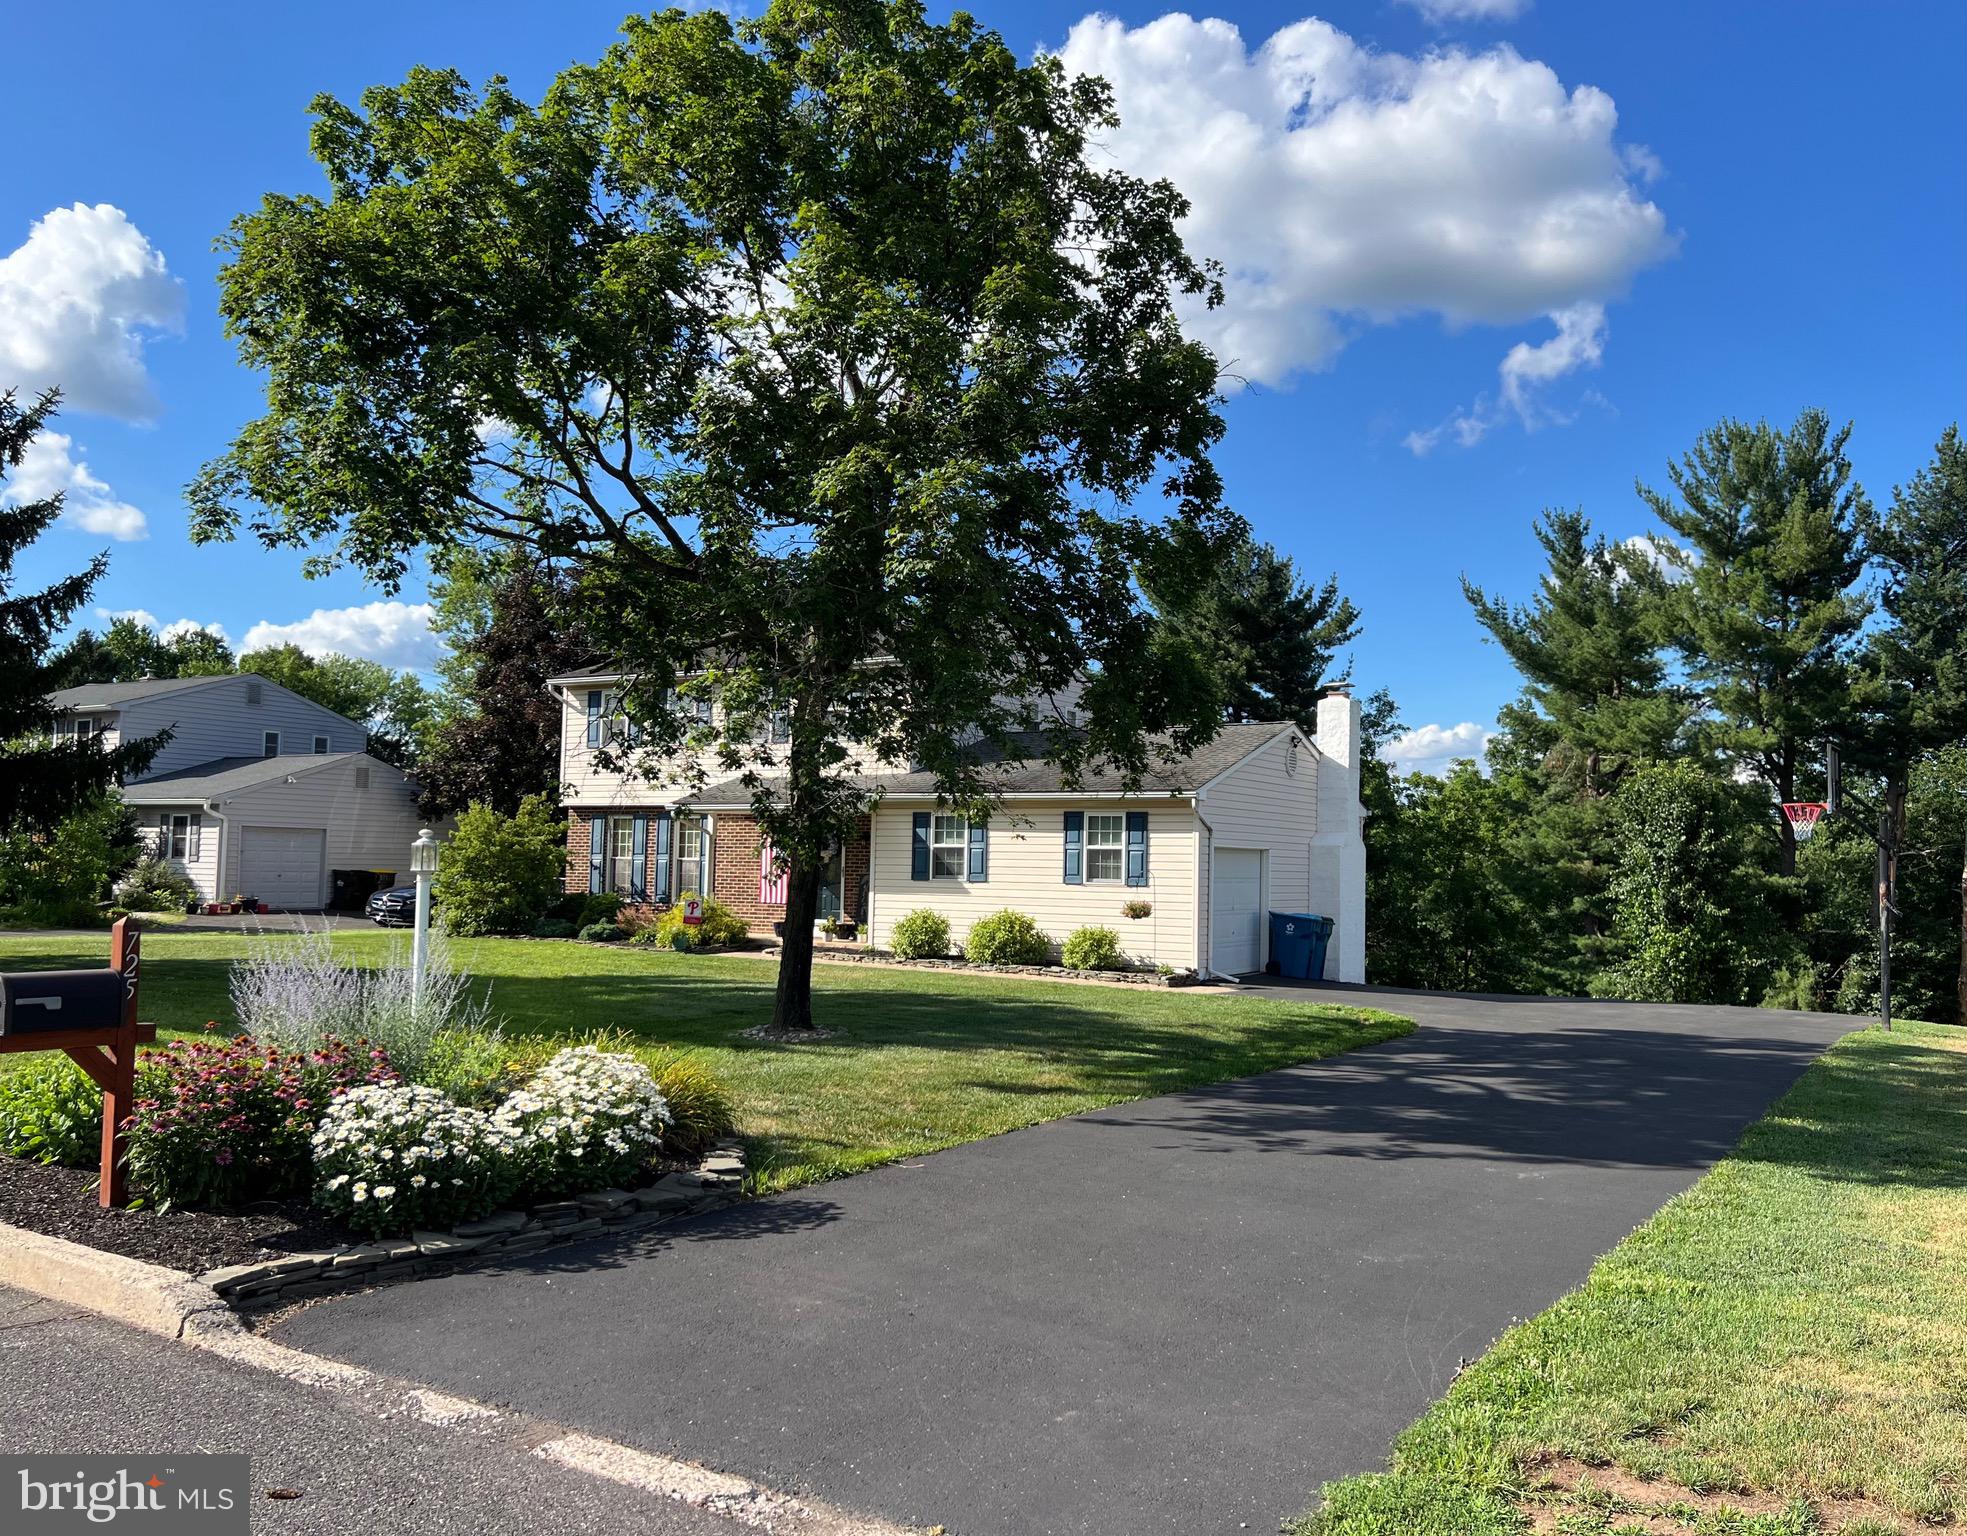
This remarkable home is waiting for it's new owners! Set on a quiet street in the popular town of Harleysville, this three bedroom, two and a half bath Colonial with  charm & character has been extremely well cared for! From the manicured lawn & gardens, to the expert upgrades on the inside & outside, you will be very pleased with what you see. Great lot that backs up to Township property and enjoy the view it offers from your brand new deck! Comfortable living with your Living Room, Dining Room, & Eat in Kitchen which steps down to the Family Room. Updated Kitchen offers granite countertops, stainless appliances, tile flooring & Hickory cabinets, and brand new sliding doors to that new deck. Cozy family room w/ wood burning fireplace overlooks the back yard & provides access to the garage. Hardwood floors complete the main floor & hall powder room. Upstairs are 3 generous bedrooms, main bath & master suite w/ full bath. Hardwood throughout the second floor. Bedrooms have ceiling fans & have been freshly painted. Full finished walk-out basement, (w/ Cedar closet & French doors!) for your additional enjoyment. Close to parks & trails. Plenty of shopping & restaurants nearby. Easy access to major routes to enjoy the city or a trip out to Lancaster County. Shop or dine at the quaint village of Skippack which offers seasonal events during the year as well. This great home is ready & waiting for you. (See attached  list of upgrades & improvements - too many to include here.)
#PAMC2181028

HARLEYSVILLE

725 SCENIC DRIVE

3 Beds

2 Baths

1,721 Sq.Ft.

$589,000

MLS#: PAMC2181028
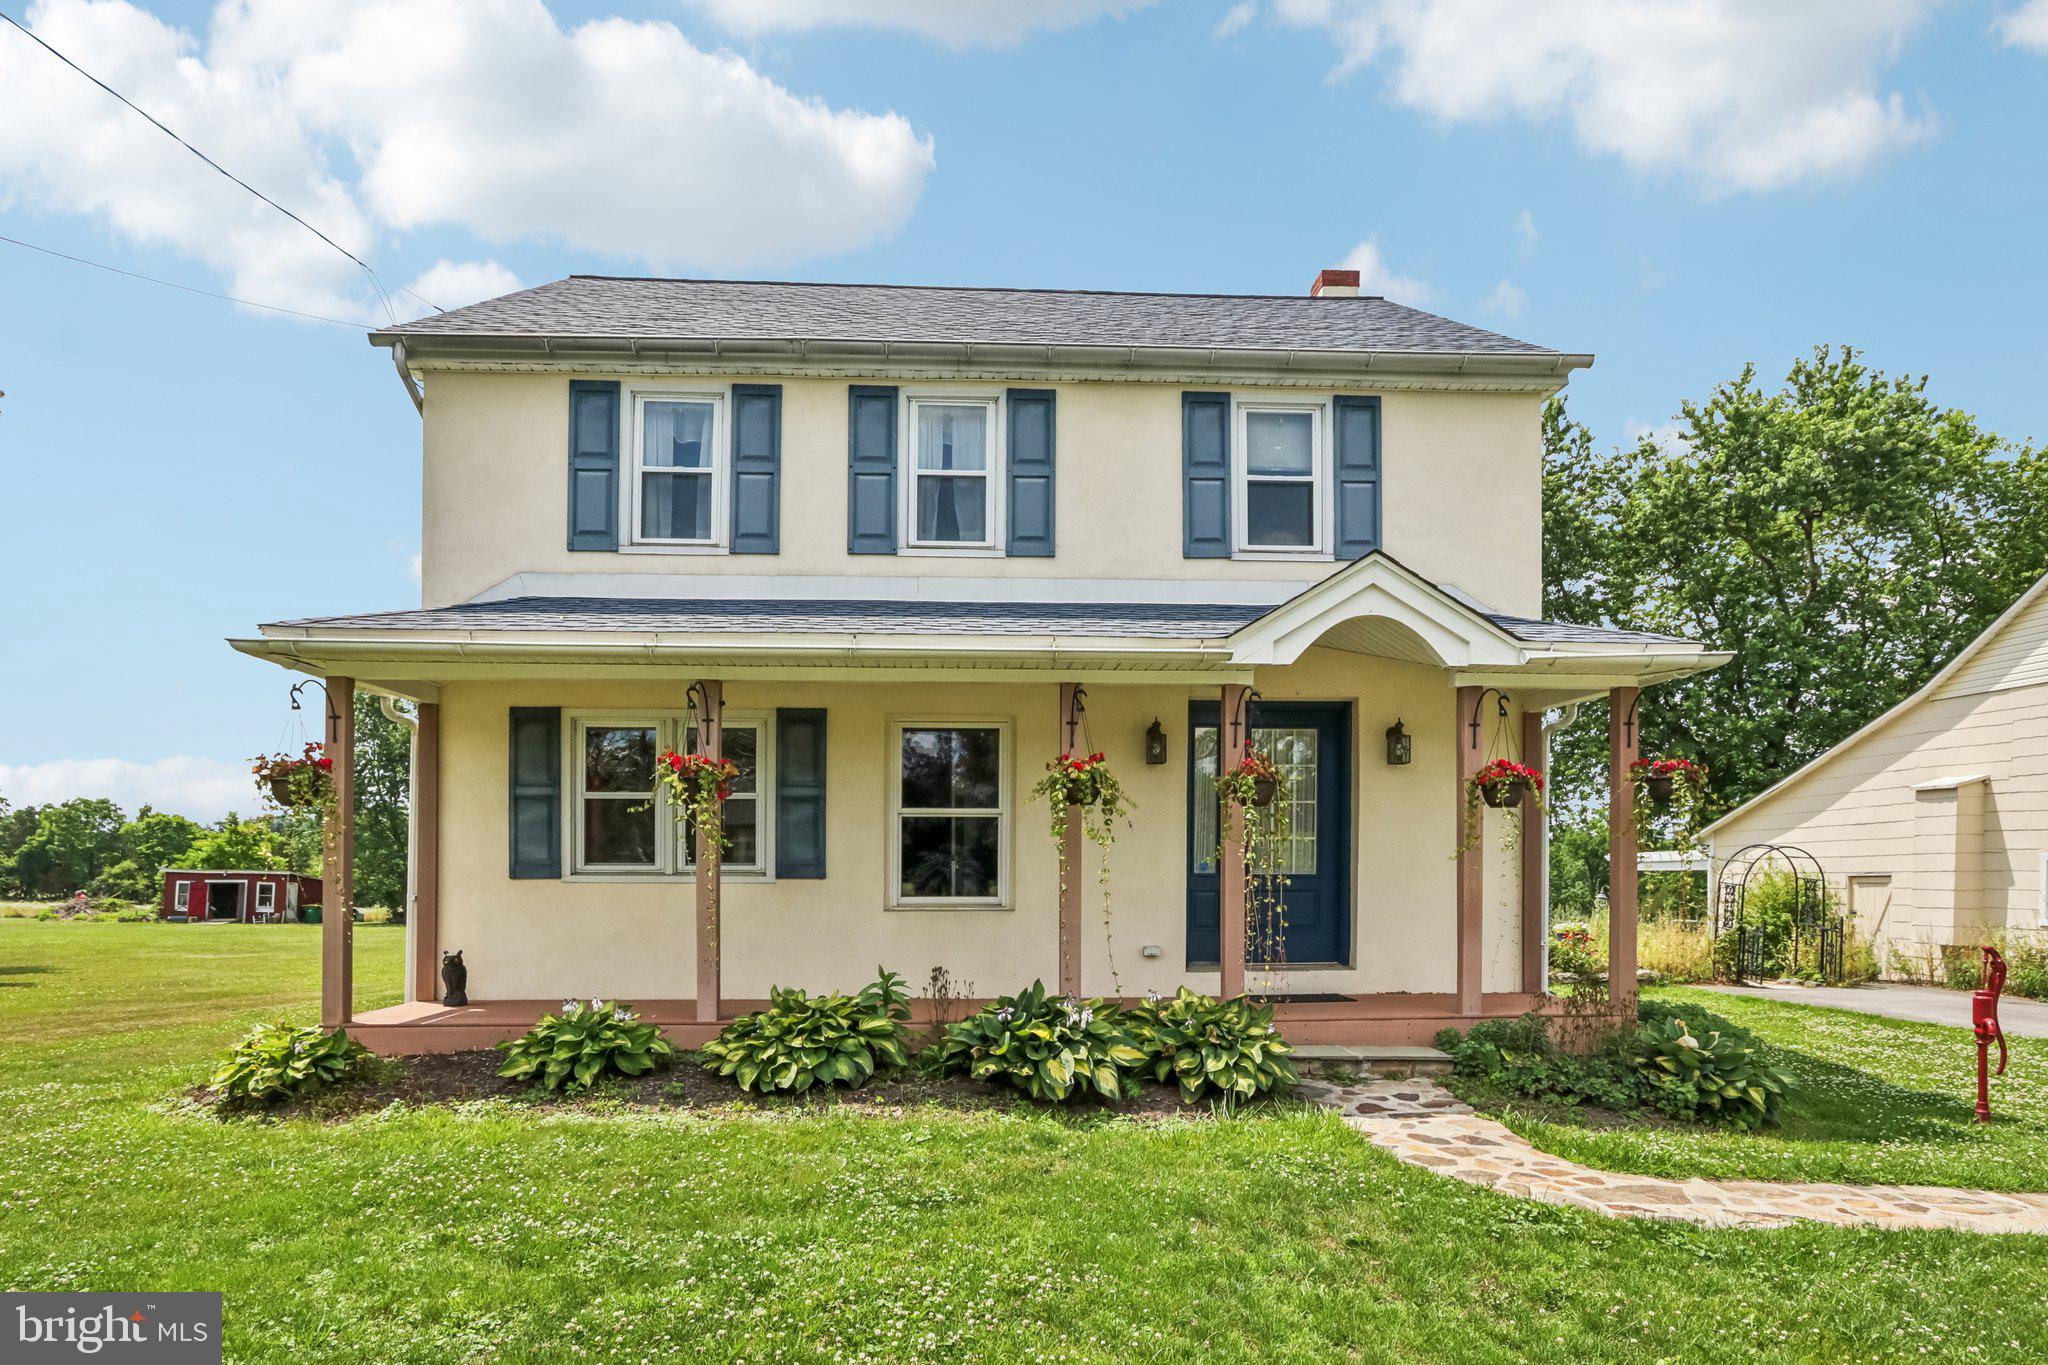
Welcome to this storybook setting and restored, renovated and expanded farmhouse. Wonderful appointments throughout the home include hardwood flooring, stone wall, large rooms and fantastic outside venues for dining, relaxing and entertaining. From the enchanting covered front porch the floor plan offers direct access to the living room with hardwood floors and open stairway or library/study previously used for in-home business. The family room is an exceptional highlight with a solid wall of exposed stone, fireplace and beautiful engineered hardwood floors. In the rear half of the expansive floor plan is additional room great for a private office, wonderful gathering kitchen with breakfast area. Abundant cabinets, huge island, appliances include gas range, refrigerator and dishwasher. Incredible addition accommodating the first floor primary suite with beautiful bath boasting granite countertop and standup shower area, wonderful size bedroom with direct access to private deck area overlooking backyard. The second floor provides 3 additional bedrooms and full bath and there's walk up access to large attic area. The basement is clean and dry previously used for hobbies and projects. Updated heating equipment, hot water heating and water treatment system. All systems up to date, replacement windows, propane tank and well cared for structure. Ever impressive this home offers outside areas the include terraces, patios, fish pond and a large outbuilding offering additional 2700+ sq ft of barn space for entertaining, animals, gardening, garage parking or anything you care to use it for.
#PAMC2185730

HARLEYSVILLE

2681 BURTON ROAD

1 Beds

1 Baths

3,325 Sq.Ft.

$650,000

MLS#: PAMC2185730
New on site today
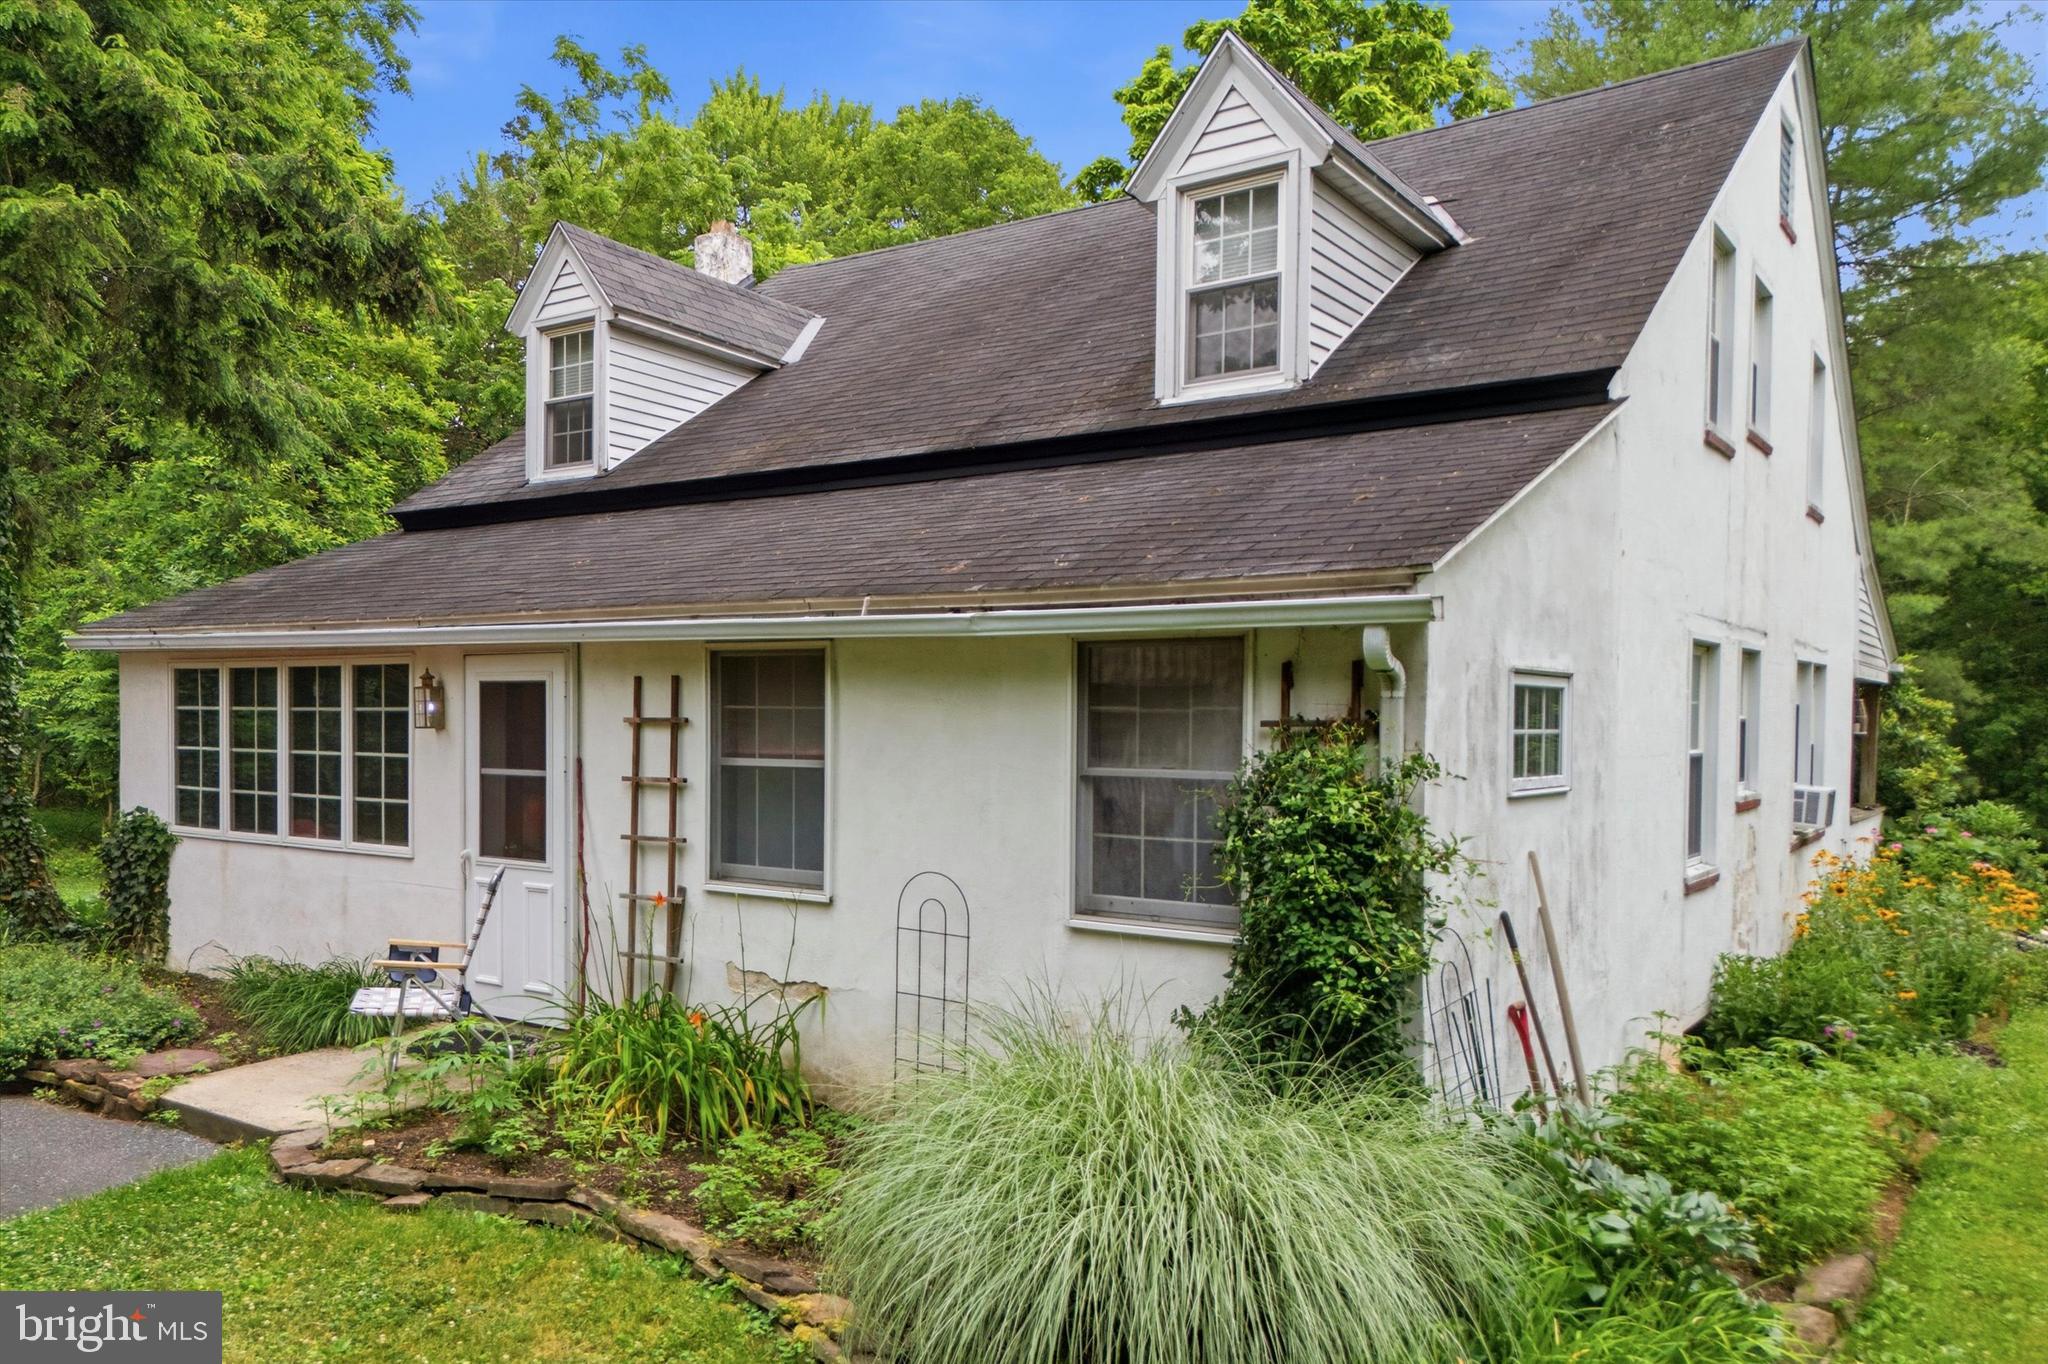
Tucked away on a private road in Harleysville, this unique duplex offers a rare blend of privacy, charm, and investment potential. Originally purchased as part of a larger parcel, the current owners thoughtfully subdivided the property and spent more than 20 years shaping the landscape and setting into the peaceful retreat it is today.

Featuring two well-maintained one-bedroom units, this capcod-style property has been tastefully upgraded over the years while still offering opportunities for a new owner to add their own finishing touches. Whether you're looking to live in one unit and rent the other, or add a unique asset to your investment portfolio, opportunities like this are few and far between.

The location is truly the best of both worlds. Enjoy the feeling of being miles away from it all while being just minutes from the shops, restaurants, nightlife, and community events of Skippack Village. Grab dinner with friends, enjoy a night out in town, or keep it simple with a slice and drink at Giuseppe's Pizza just around the corner. Perfectly positioned in the center of everything Harleysville and Skippack have to offer, yet tucked away in a private setting that feels like your own personal retreat.

Additional highlights include a newly installed well, a detached two-bay garage, mature landscaping, and outdoor spaces carefully curated by the owners over decades of stewardship. Turn-key, versatile, and full of character, this is a property that must be experienced in person to truly appreciate.
#PAMC2185320

HARLEYSVILLE

1933 DETWILER ROAD

3 Beds

2 Baths

1,816 Sq.Ft.

$475,000

MLS#: PAMC2185320
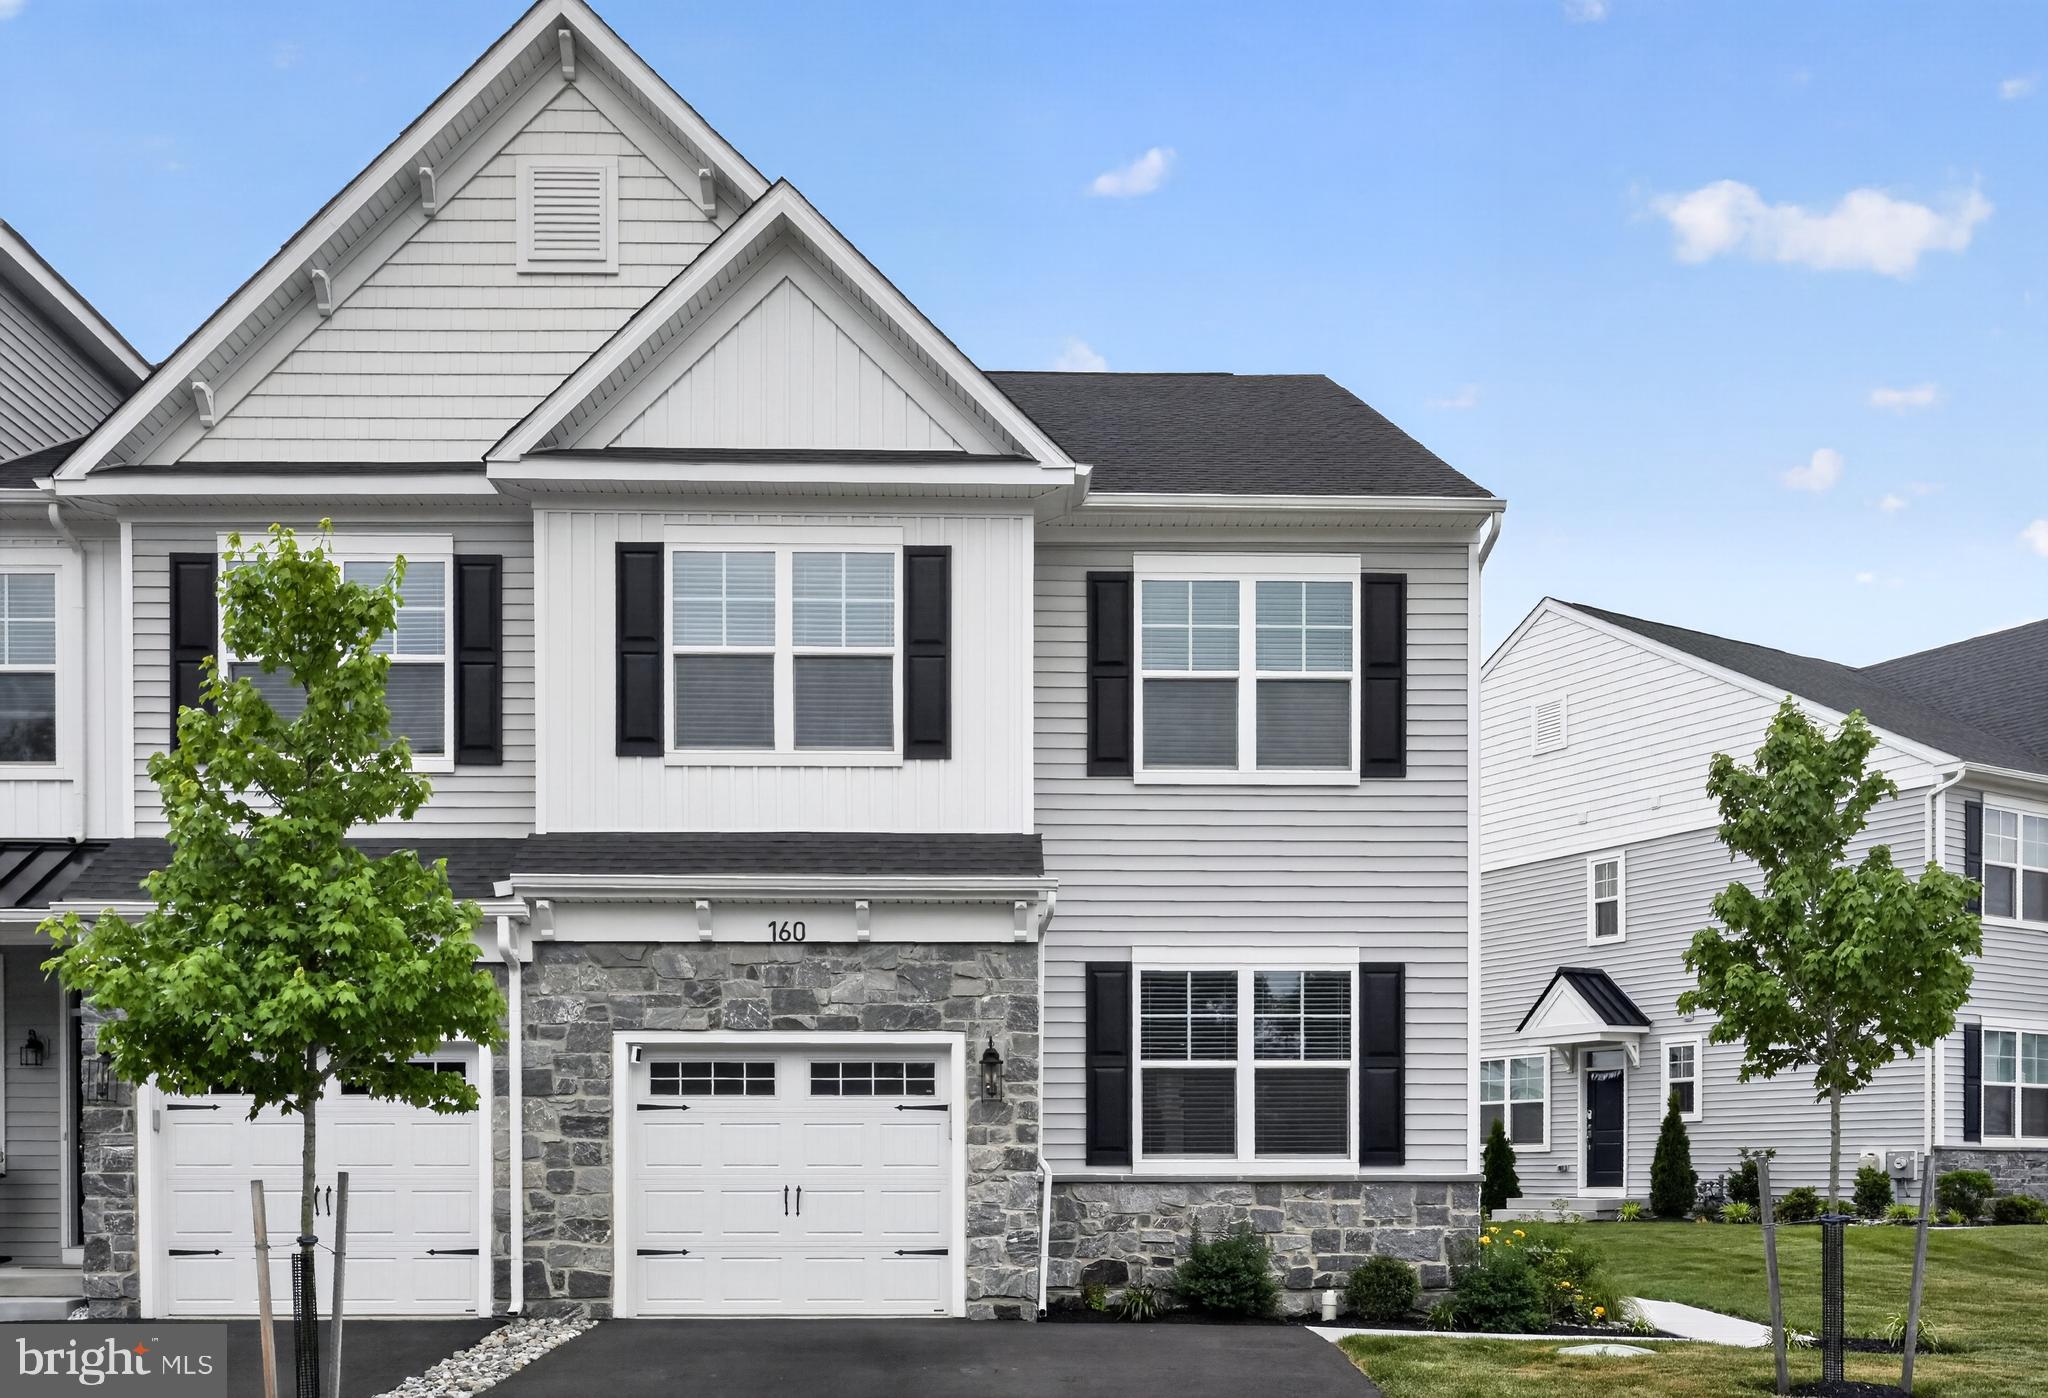
Search no more — this picture-perfect, two-year-young Cambridge end unit at Highpoint at Salford shows like a model home. Thoughtfully upgraded and beautifully maintained, this home features a gourmet kitchen with vented hood, upgraded quartz countertops, tile backsplash, Whirlpool appliances, and upgraded hardwood flooring throughout the first floor.

The open-concept living and dining areas offer a bright, seamless flow, with a fourth bedroom or flexible space ideal for a home office, guest room, or den. Upstairs, the well-appointed owner’s suite features vaulted ceilings, two walk-in closets, and an upgraded primary bathroom with enhanced cabinetry and countertops. Two additional bedrooms, a hall bath, and a convenient laundry room complete the second level.

The finished basement adds valuable living space and includes a three-piece plumbing rough-in for a future powder room or full bath, offering excellent expansion potential. Located in a quiet section of the community, this end unit also enjoys shared parking spaces directly across the street.

Highpoint at Salford is a sought-after neighborhood of 62 luxury attached homes in the quaint town of Harleysville, within the award-winning Souderton Area School District. Just minutes from downtown Harleysville and Skippack, with easy access to Routes 63, 73, and 113, this location offers the perfect balance of comfort, convenience, and community.

Please wear booties while touring to help maintain the immaculate condition of this beautiful home for its next lucky owner. Please contact Peggy Sobota for more information.
#PAMC2181512

HARLEYSVILLE

160 CHARLES LANE

3 Beds

2 Baths

3,062 Sq.Ft.

$639,900

MLS#: PAMC2181512

 - property

Send a message

Message successfully sent.

Your message

What is 3 + 4 ?

Reason for contacting?

I agree to receive email communication and understand I can unsubscribe at any time.

I agree to be contacted by Charis Realty Group via call, email, and text for real estate services. To opt out, you can reply 'stop' at any time or reply 'help' for assistance. You can also click the unsubscribe link in the emails. Message and data rates may apply. Message frequency may vary. Privacy Policy

Sign Out

Virtual Assistant

Would you like to take the next step with this property? We can help you schedule a showing or virtual tour, or send you more details.

Yes, I would like more information.

Thank You for Your Reply, One of Our Agents will contact you as soon as possible

No, maybe later.

Thank you, you can always contact me via email, phone number or through the contact form.

Realhub AI

Lucy - Your AI-Powered Realtor

Update Your Temporary Password

Personalize your search

Enter your email and we'll notify you immediately when new listings match what you're looking for.

or enter email address

Already have an account ? Login here

Continue your home search

I agree to receive communications and understand I can unsubscribe at any time.

I agree to be contacted by Charis Realty Group via call, email, and text for real estate services. To opt out, you can reply 'stop' at any time or reply 'help' for assistance. You can also click the unsubscribe link in the emails. Message and data rates may apply. Message frequency may vary. Privacy Policy

Already have an account ? Login here

We use cookies

We use cookies primarily for analytics to enhance your experience. By accepting, you agree to our use of these cookies. You can manage your preferences or learn more about our cookies policy.