
Property
Beds
5
Full Baths
3
1/2 Baths
None
Year Built
1957
Sq.Footage
4,389
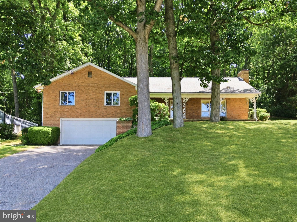
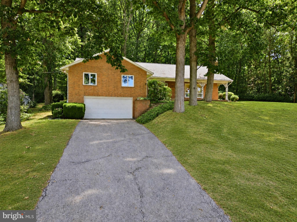
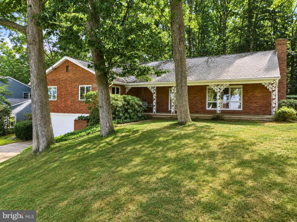
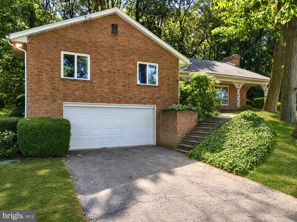
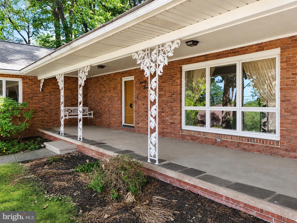
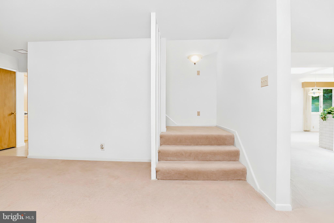
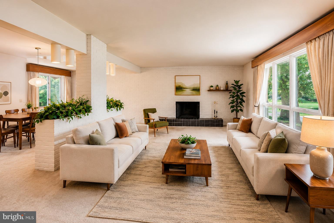
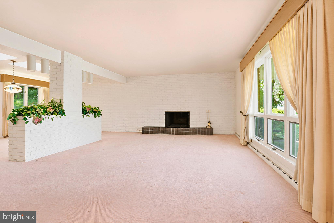
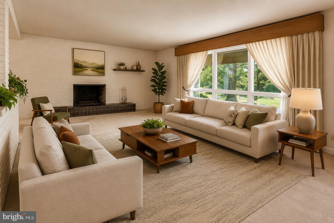
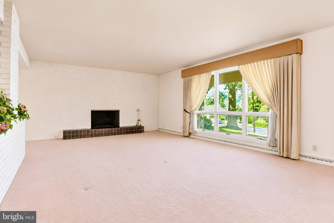
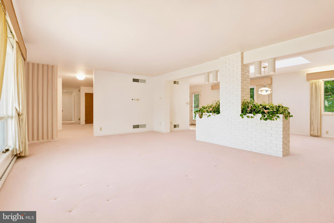
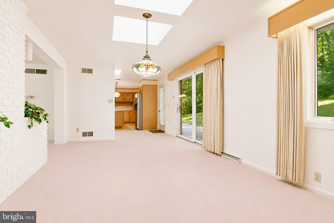
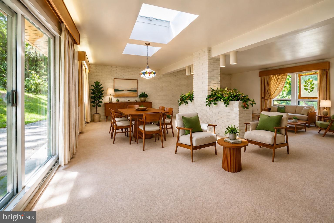
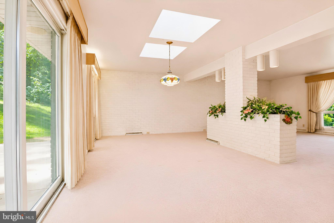
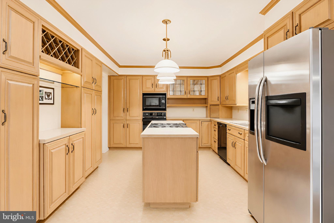
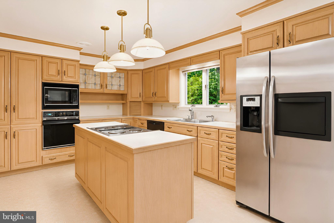
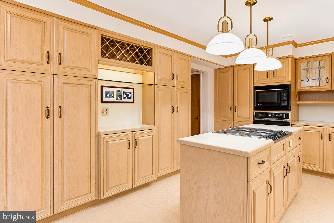
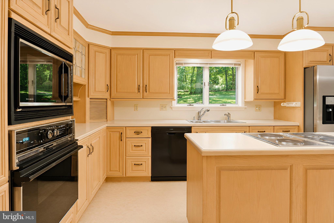
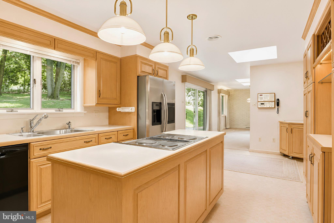
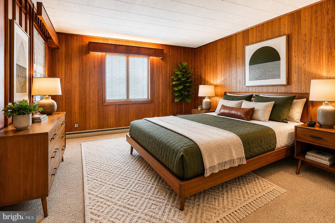
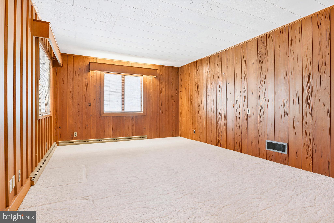
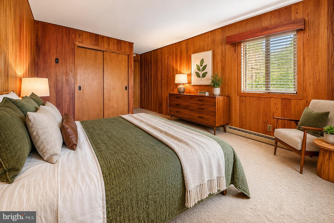
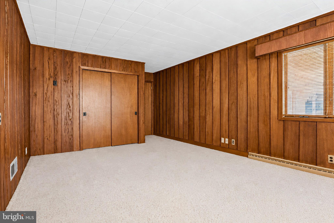
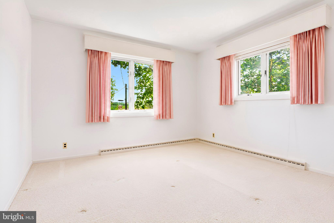
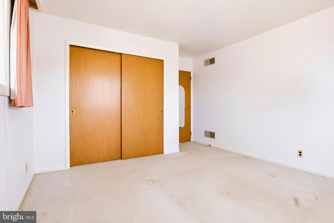
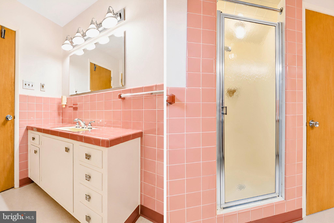
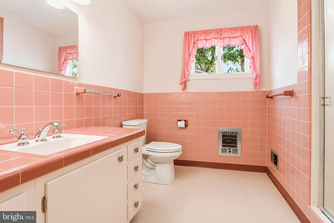
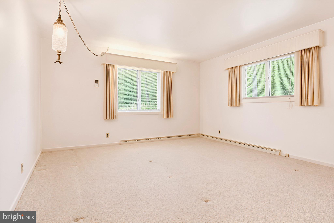
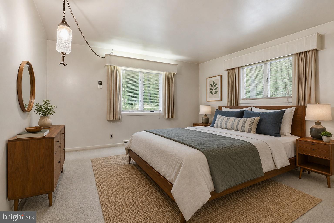
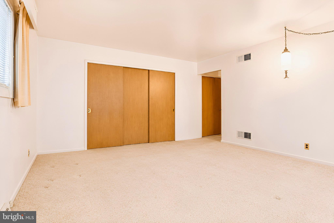
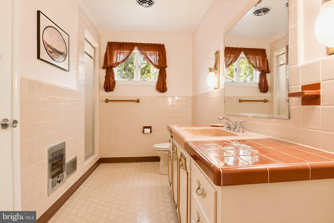
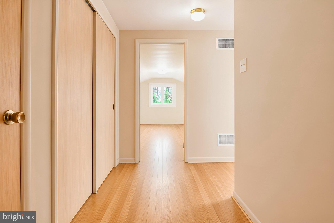
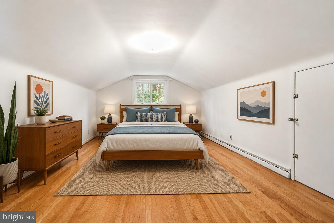
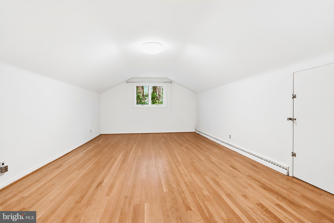
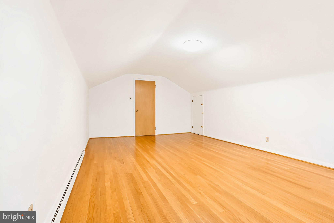
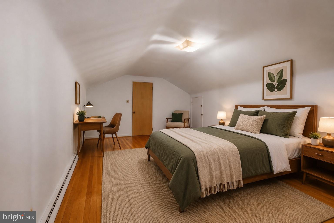
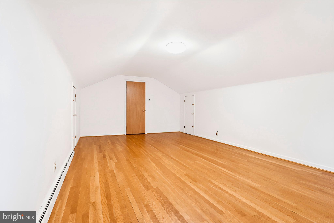
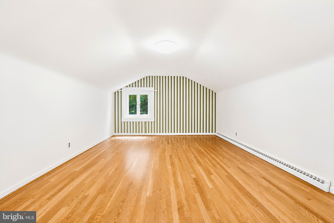
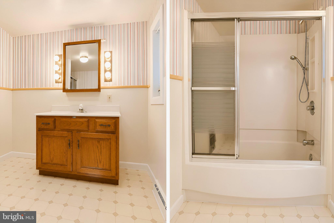
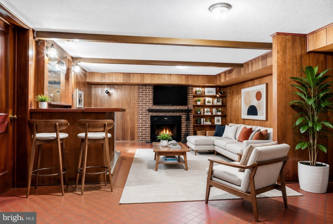
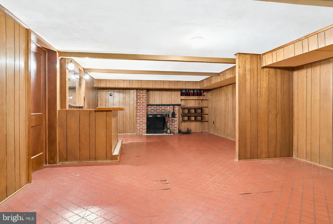
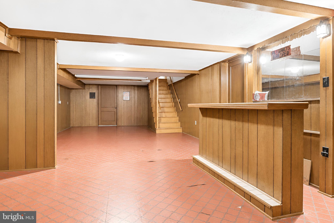
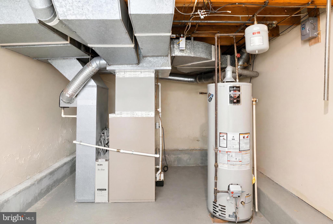
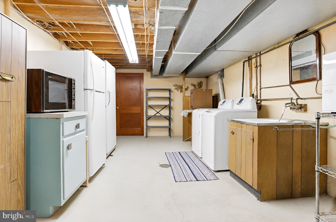
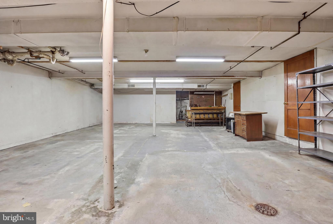
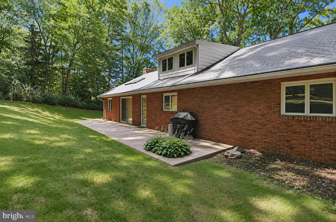
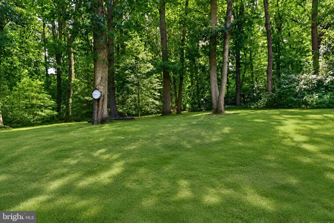
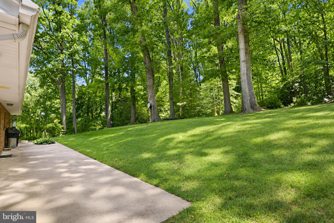
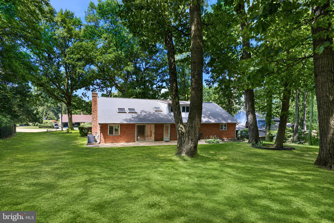
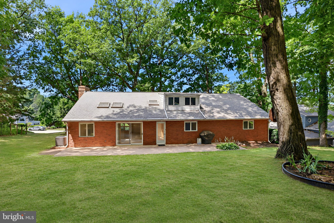
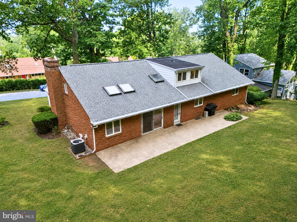
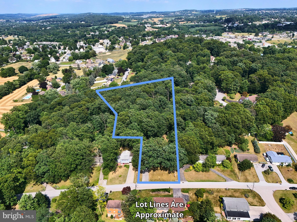
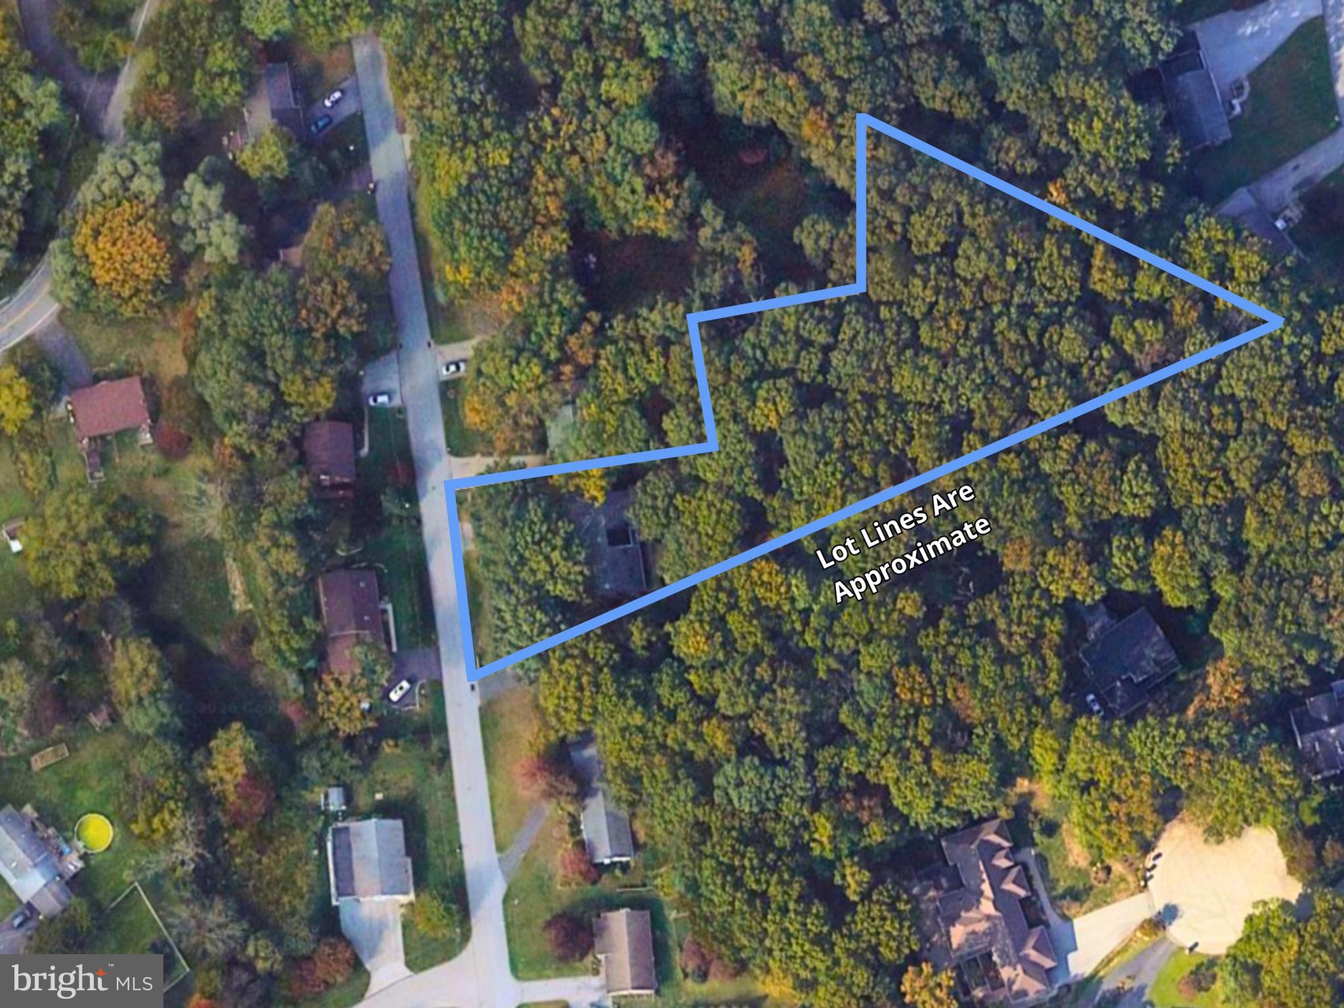
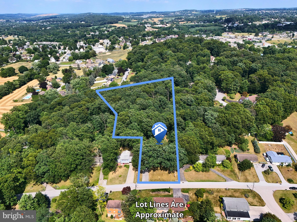
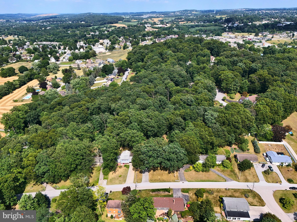
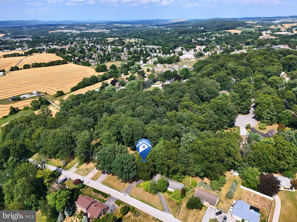
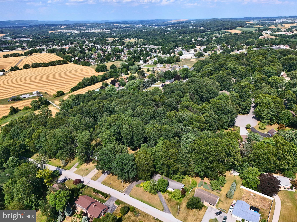
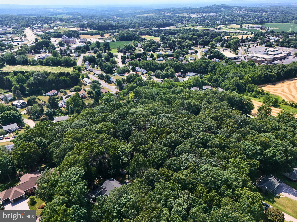
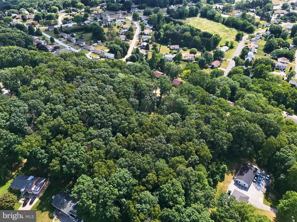
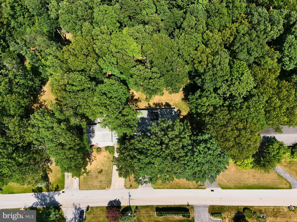
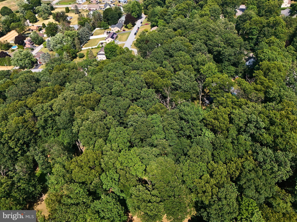
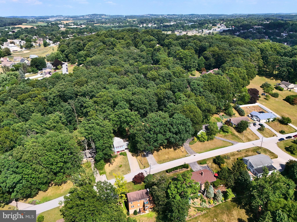
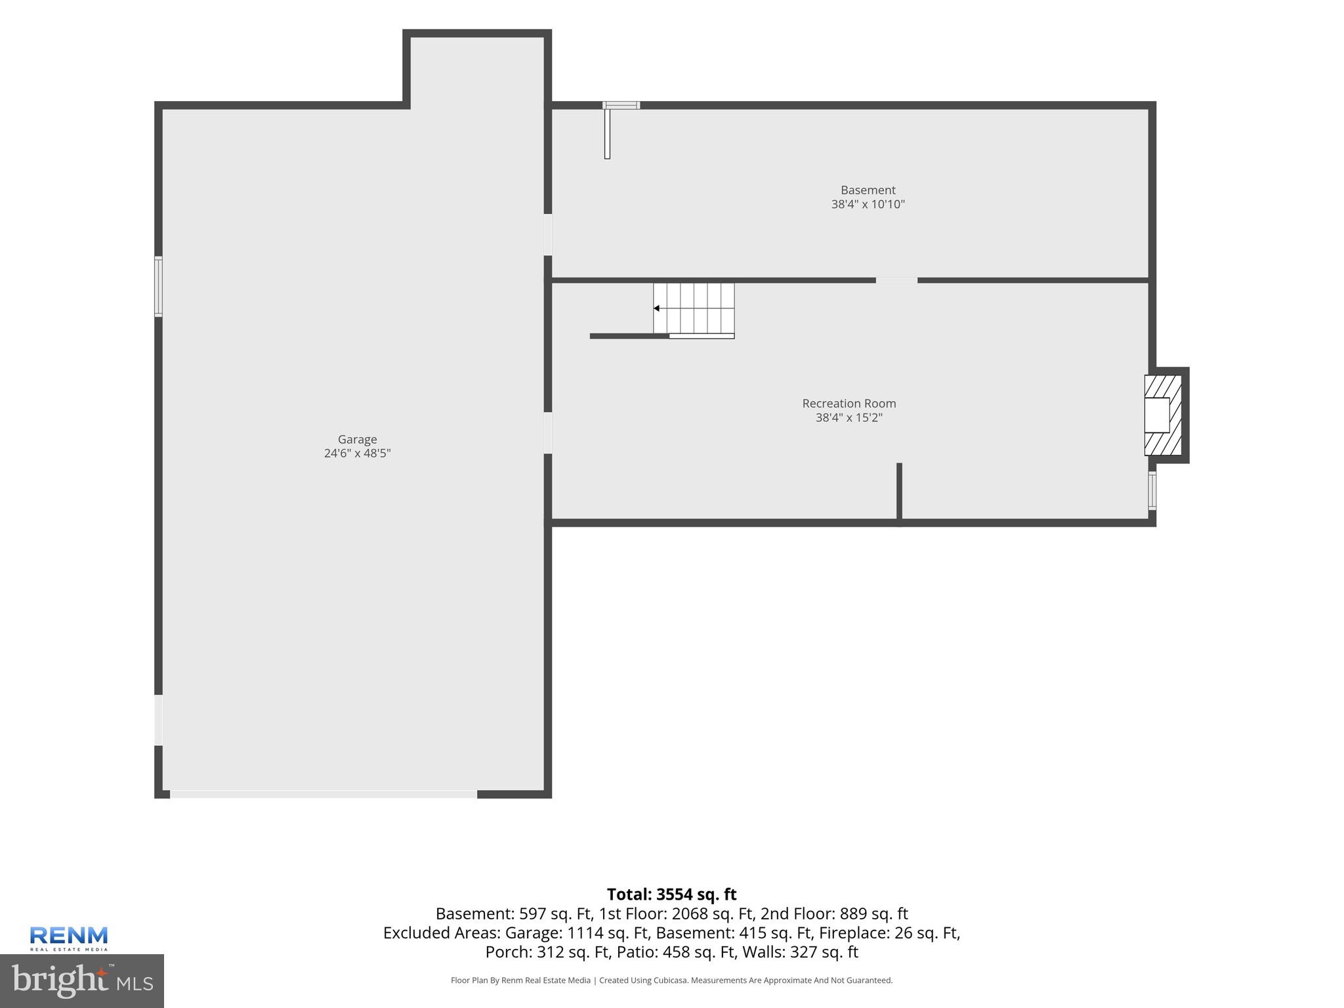
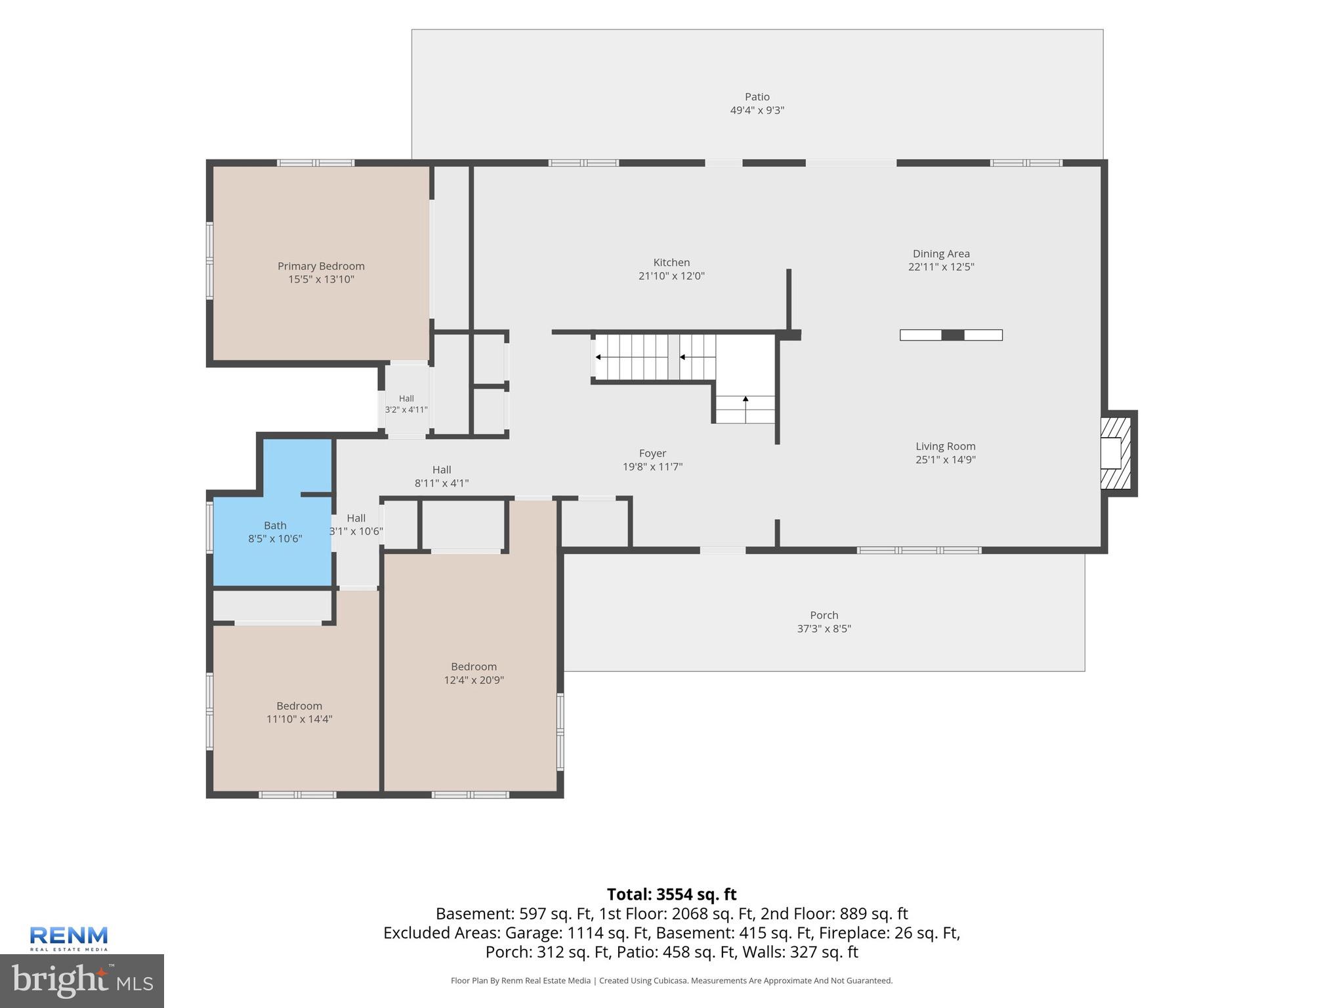
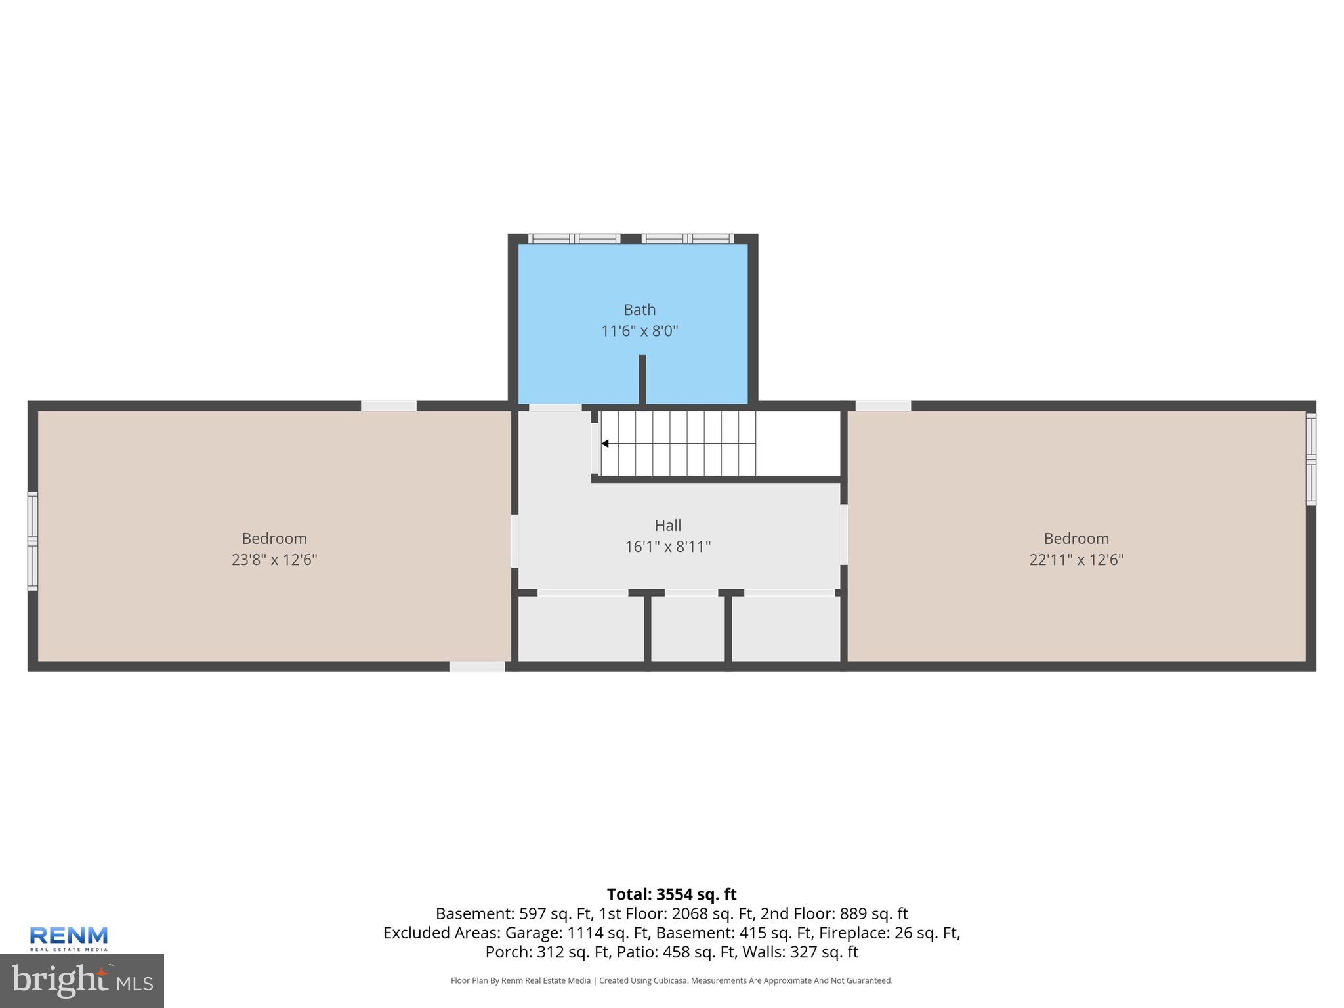
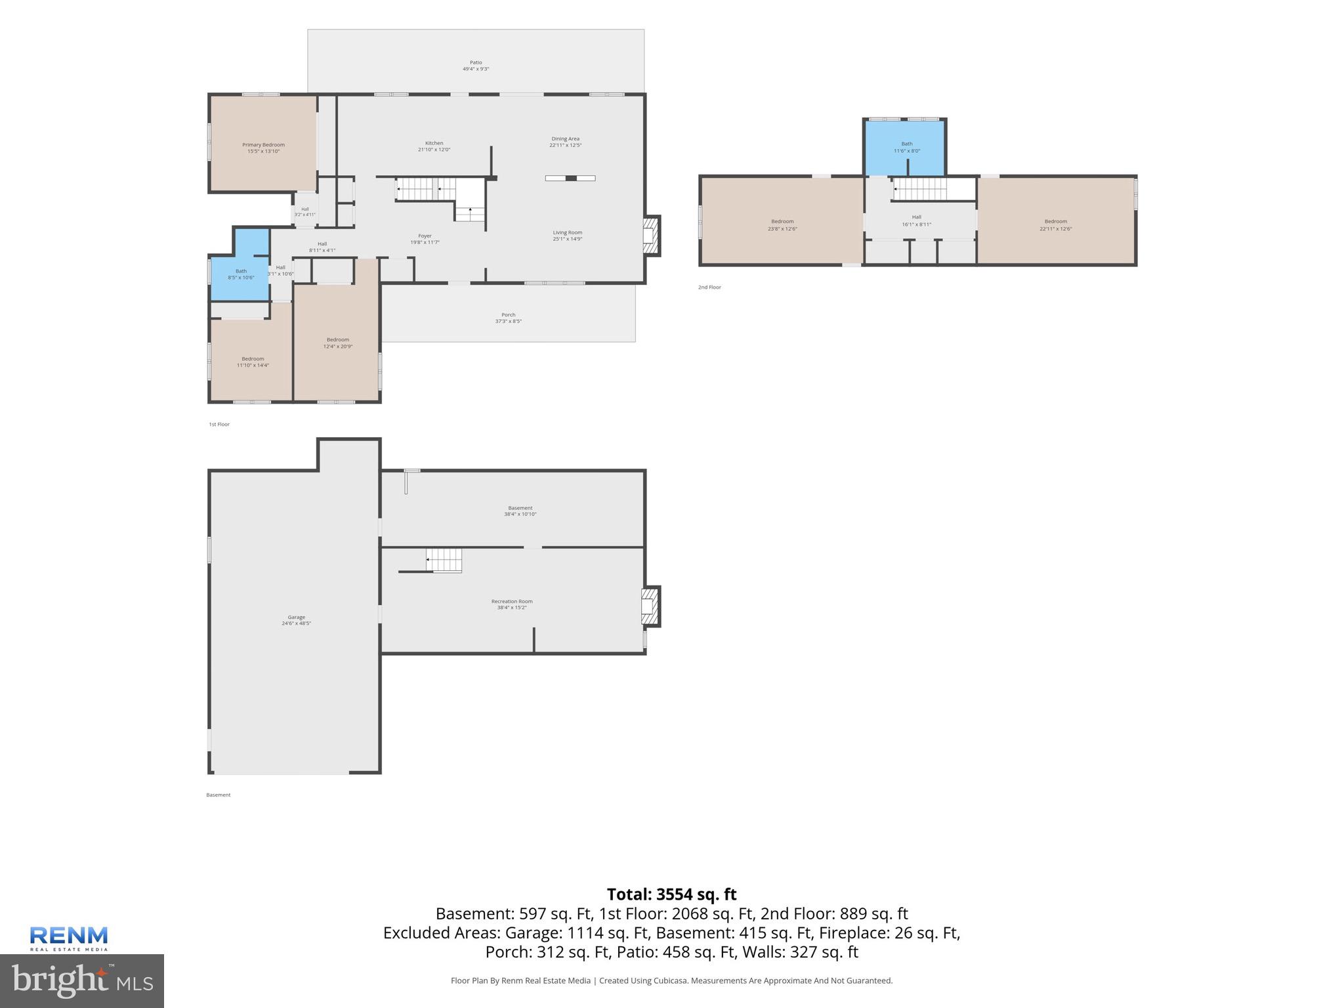
The kitchen everyone wants and the garage everyone dreams about, and nearly 1.5 acres in the highly sought-after Dallastown School District, welcome to a property that truly offers the best of space, functionality, and location. This exceptional Cape Cod offers over 4,000 square feet of living space and sits on three combined parcels totaling approximately 1.48 acres. Perfectly positioned just minutes from I-83, this commuter-friendly location provides easy access to both York and Maryland while offering the privacy and space that today’s buyers are searching for. The heart of the home is a spacious custom kitchen that was thoughtfully designed with functionality in mind. Showcasing the craftsmanship and innovation of its era, the kitchen features a gas cooktop with exterior vented exhaust, extensive cabinetry, pull-out pantry systems, built-in cutting boards, pull-out waste storage, and abundant workspace. While buyers may choose to personalize cosmetic finishes over time, the layout, storage, and functionality provide an exceptional foundation that remains highly desirable today. The main level offers a welcoming foyer, generous living and dining areas, a first-floor primary suite with private bath, two additional bedrooms, and a second full bathroom, creating the convenience of one-floor living. Upstairs, you’ll find two oversized bedrooms and a dedicated full bath, offering the perfect space for family, guests, or multi-generational living. The finished lower level expands your living options with recreation space, storage, laundry facilities, and easy access to the home’s mechanical systems. Car enthusiasts, hobbyists, contractors, and collectors will appreciate the heated and air-conditioned tandem garage capable of accommodating up to four vehicles. Whether you’re storing vehicles, creating a workshop, or pursuing your favorite hobbies year-round, this incredible space is a rare find. Outside, enjoy the flexibility and privacy that nearly one and a half acres provides while still being conveniently located near shopping, dining, parks, schools, and major commuter routes. Properties offering five bedrooms, three full baths, over 4,000 square feet of living space, nearly 1.5 acres, and a heated and cooled four-car garage rarely become available in such a desirable location. Don’t miss the opportunity to make this one-of-a-kind property your own.
Features & Amenities
Interior
-
Total Bedrooms
5
-
Bathrooms
3
-
Above Grade Finished Area
3349.0
-
Basement YN
YES
-
Cooling YN
YES
-
Cooling
Central Air
-
Fireplace YN
YES
-
Heating YN
YES
-
Heating
Natural Gas, Other
-
Main Level Bedrooms
3
-
Pet friendly
N/A
Exterior
-
Garage
Yes
-
Garage spaces
4
-
Construction Materials
Brick
-
Parking
Garage, Basement, Attached
-
Pool
No
-
Waterfront YN
NO
Area & Lot
-
Lot Size(acres)
1.48
-
Lot Size(square feet)
64,468
-
Property Type
Residential
-
Property Sub Type
Single Family Residence
-
Architectural Style
Cape Cod
Price
-
Sales Price
$475,000
-
Tax Amount
$6,665
-
Sq. Footage
4,389
-
Price/SqFt
$108
HOA
-
Association
No
School District
-
Elementary School
N/A
-
Middle School
N/A
-
High School
N/A
Property Features
-
New Construction
NO
-
Foundation Details
Concrete Perimeter
-
Senior Community YN
NO
-
Sewer
Public Sewer
-
Tax Lot
0068
-
Water Source
Public
Schedule a Showing
Showing scheduled successfully.
Mortgage calculator
Estimate your monthly mortgage payment, including the principal and interest, property taxes, and HOA. Adjust the values to generate a more accurate rate.
Your payment
Principal and Interest:
$
Property taxes:
$
HOA fees:
$
Total loan payment:
$
Total interest amount:
$
Location
County
YORK
Elementary School
Middle School
High School
Listing Courtesy of Renee Lloyd , LPT Realty, LLC
RealHub Information is provided exclusively for consumers' personal, non-commercial use, and it may not be used for any purpose other than to identify prospective properties consumers may be interested in purchasing. All information deemed reliable but not guaranteed and should be independently verified. All properties are subject to prior sale, change or withdrawal. RealHub website owner shall not be responsible for any typographical errors, misinformation, misprints and shall be held totally harmless.

Trish Mills Team- Team Leader, Branch Manager- Frederick
Trish Mills
Call Trish today to schedule a private showing.

* Listings on this website come from the FMLS IDX Compilation and may be held by brokerage firms other than the owner of this website. The listing brokerage is identified in any listing details. Information is deemed reliable but is not guaranteed. If you believe any FMLS listing contains material that infringes your copyrighted work please click here to review our DMCA policy and learn how to submit a takedown request.© 2024 FMLS.
Related Properties
YORK
109 WASHINGTON CROSSING
4 Beds
2 Baths
2,491 Sq.Ft.
$556,600
MLS#: PAYK2100308
YORK
2046 PAPERBACK WAY
4 Beds
2 Baths
2,533 Sq.Ft.
$459,990
MLS#: PAYK2105604
YORK
2071 PAPERBACK WAY
4 Beds
2 Baths
1,906 Sq.Ft.
$390,990
MLS#: PAYK2095400
YORK
2051 PAPERBACK WAY
4 Beds
2 Baths
2,762 Sq.Ft.
$439,990
MLS#: PAYK2104054
YORK
2047 PAPERBACK WAY
4 Beds
2 Baths
2,762 Sq.Ft.
$439,990
MLS#: PAYK2105796
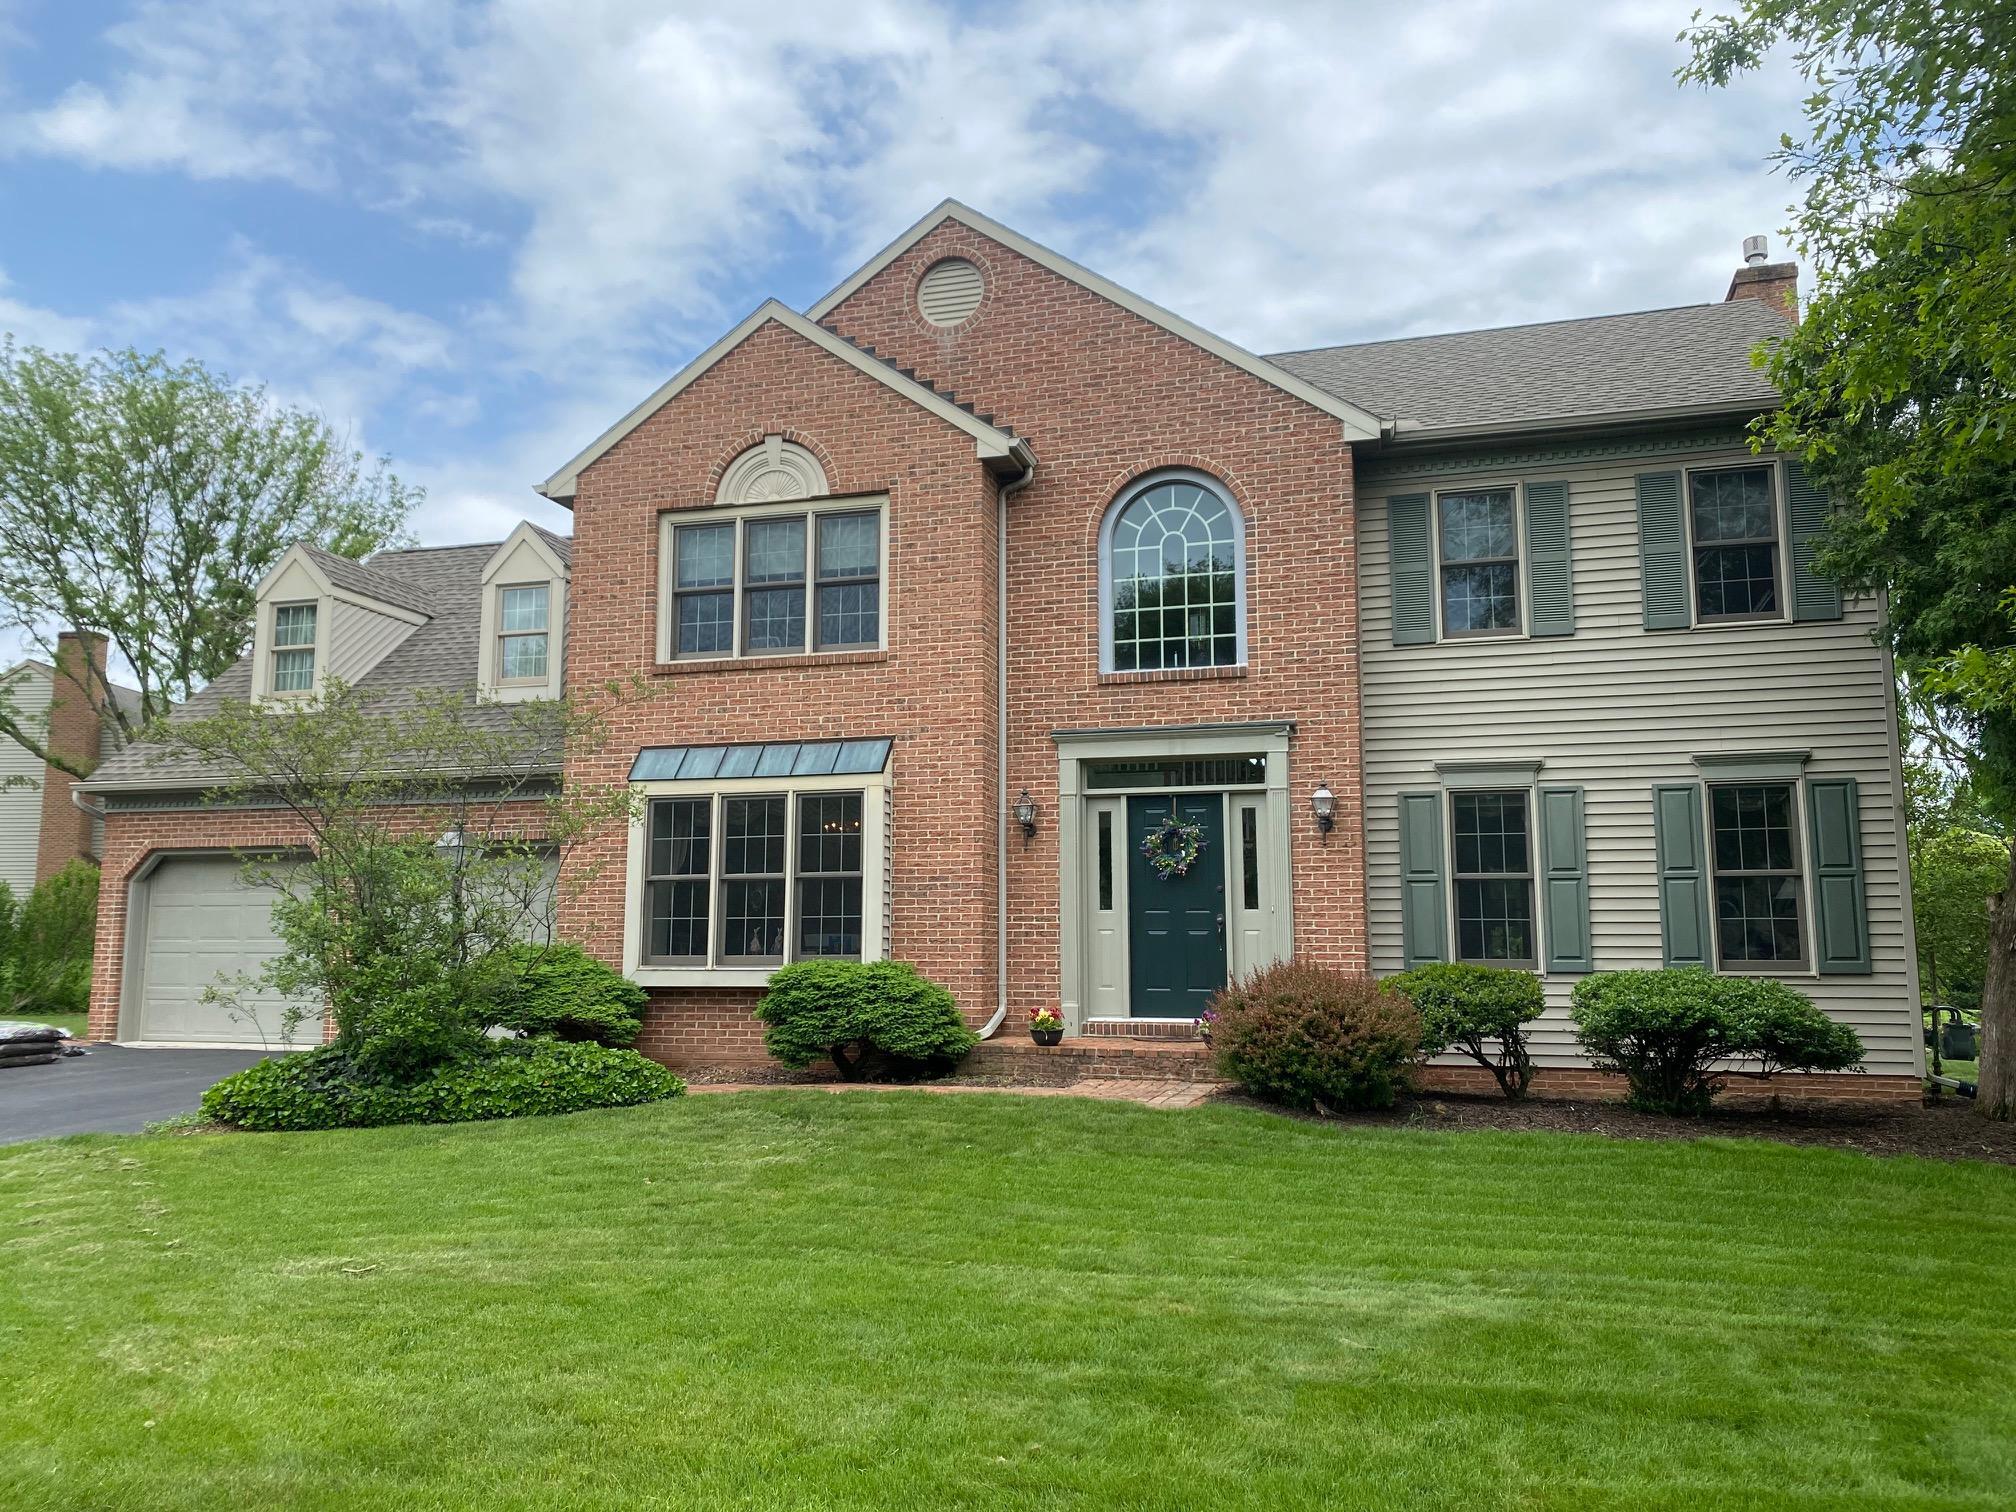
YORK
1240 HAMBILTONIAN WAY
4 Beds
2 Baths
2,699 Sq.Ft.
$479,000
MLS#: PAYK2097088
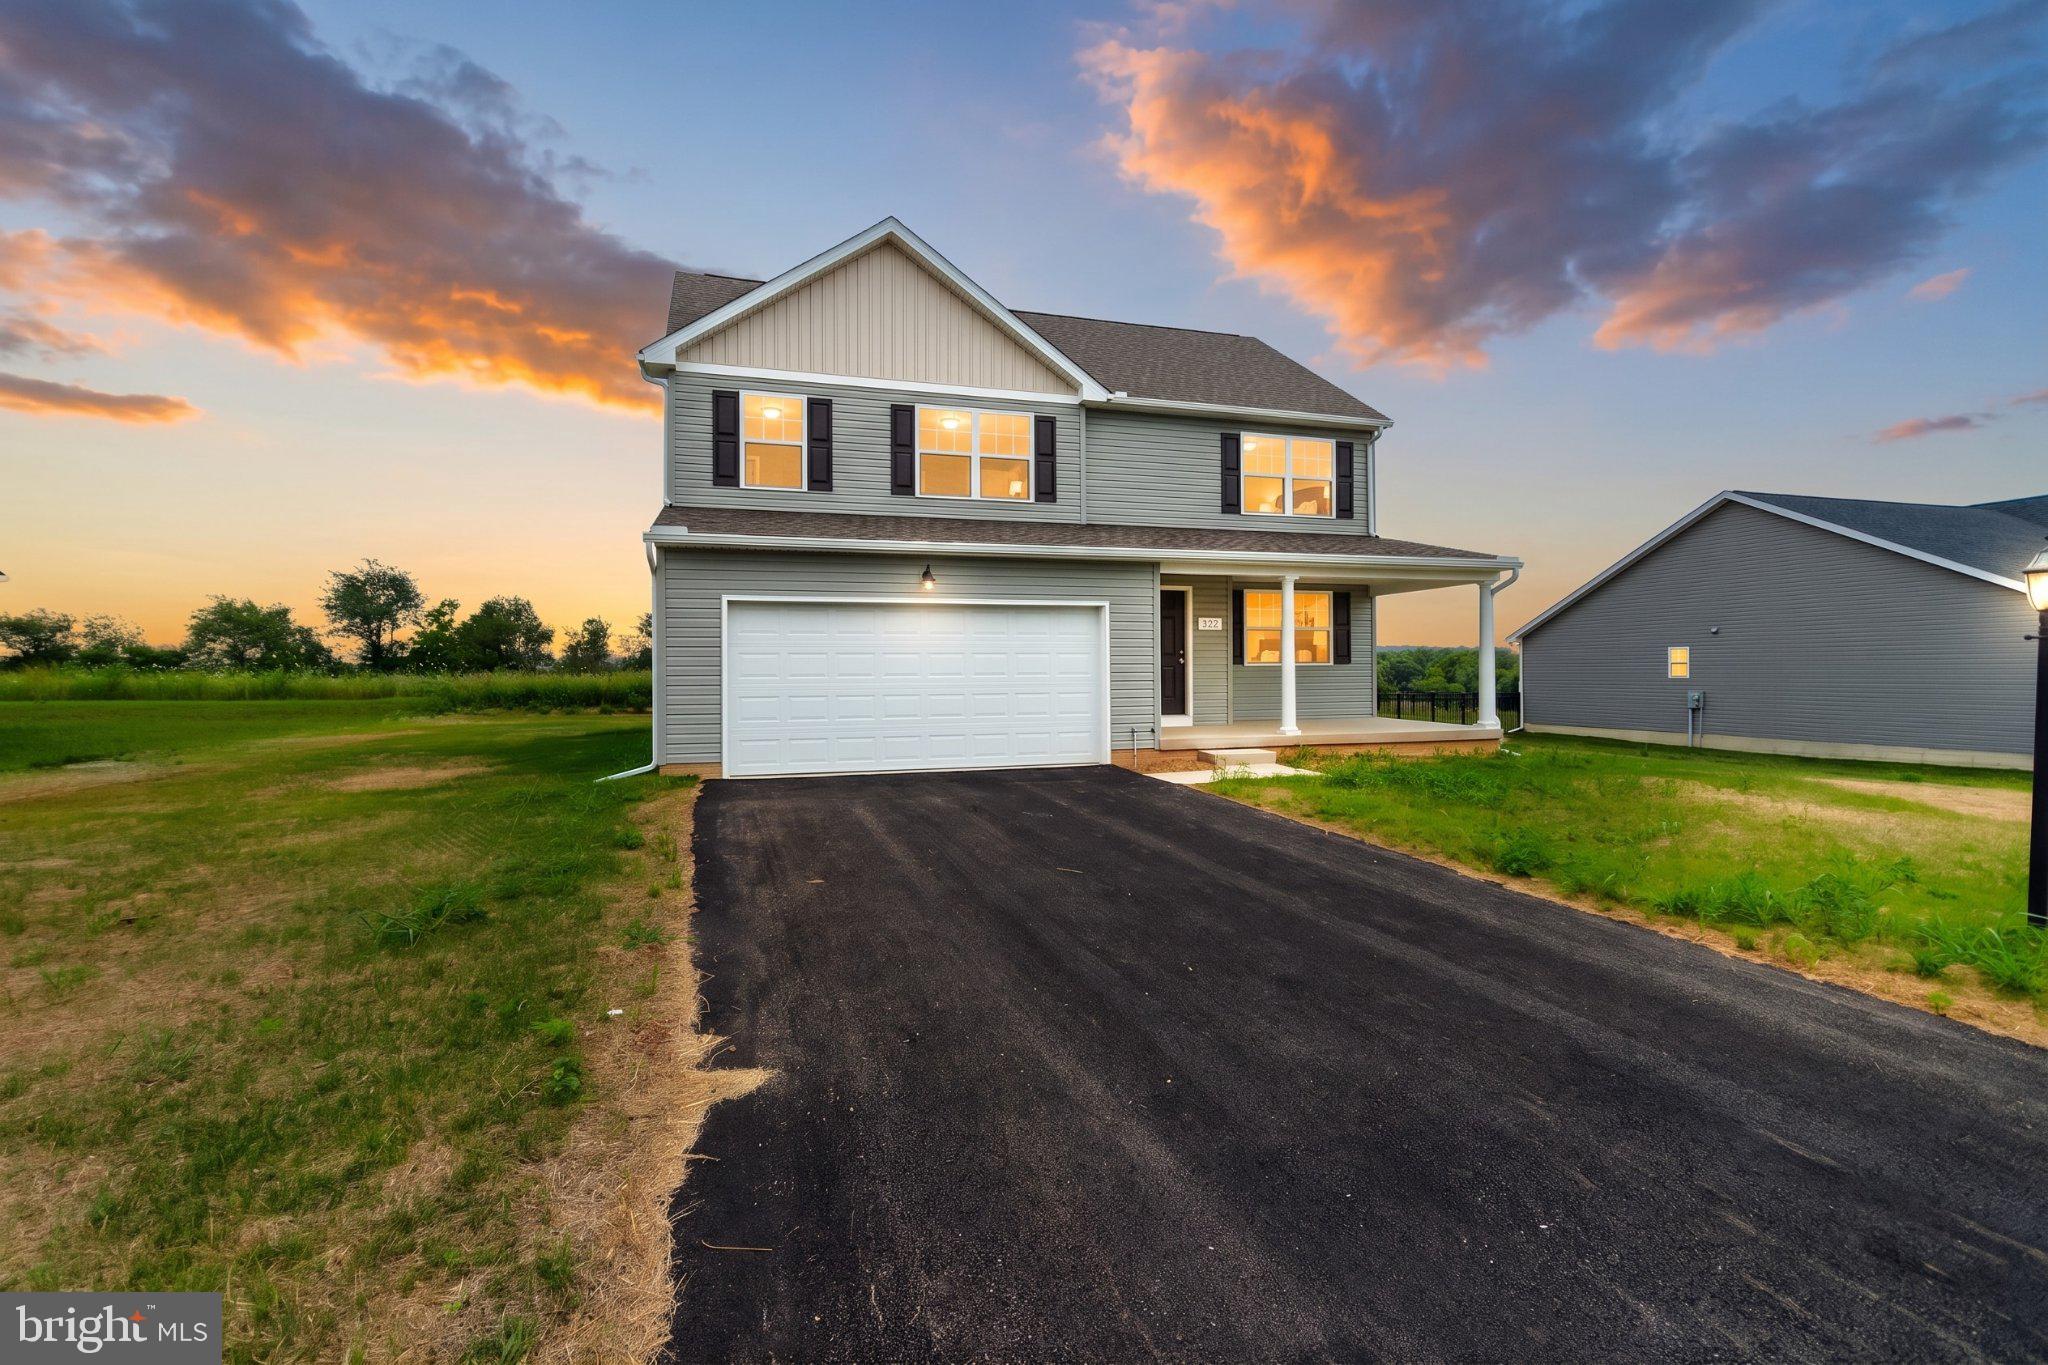
YORK
322 VALLEY VIEW CIRCLE 138
4 Beds
2 Baths
2,000 Sq.Ft.
$424,900
MLS#: PAYK2101570
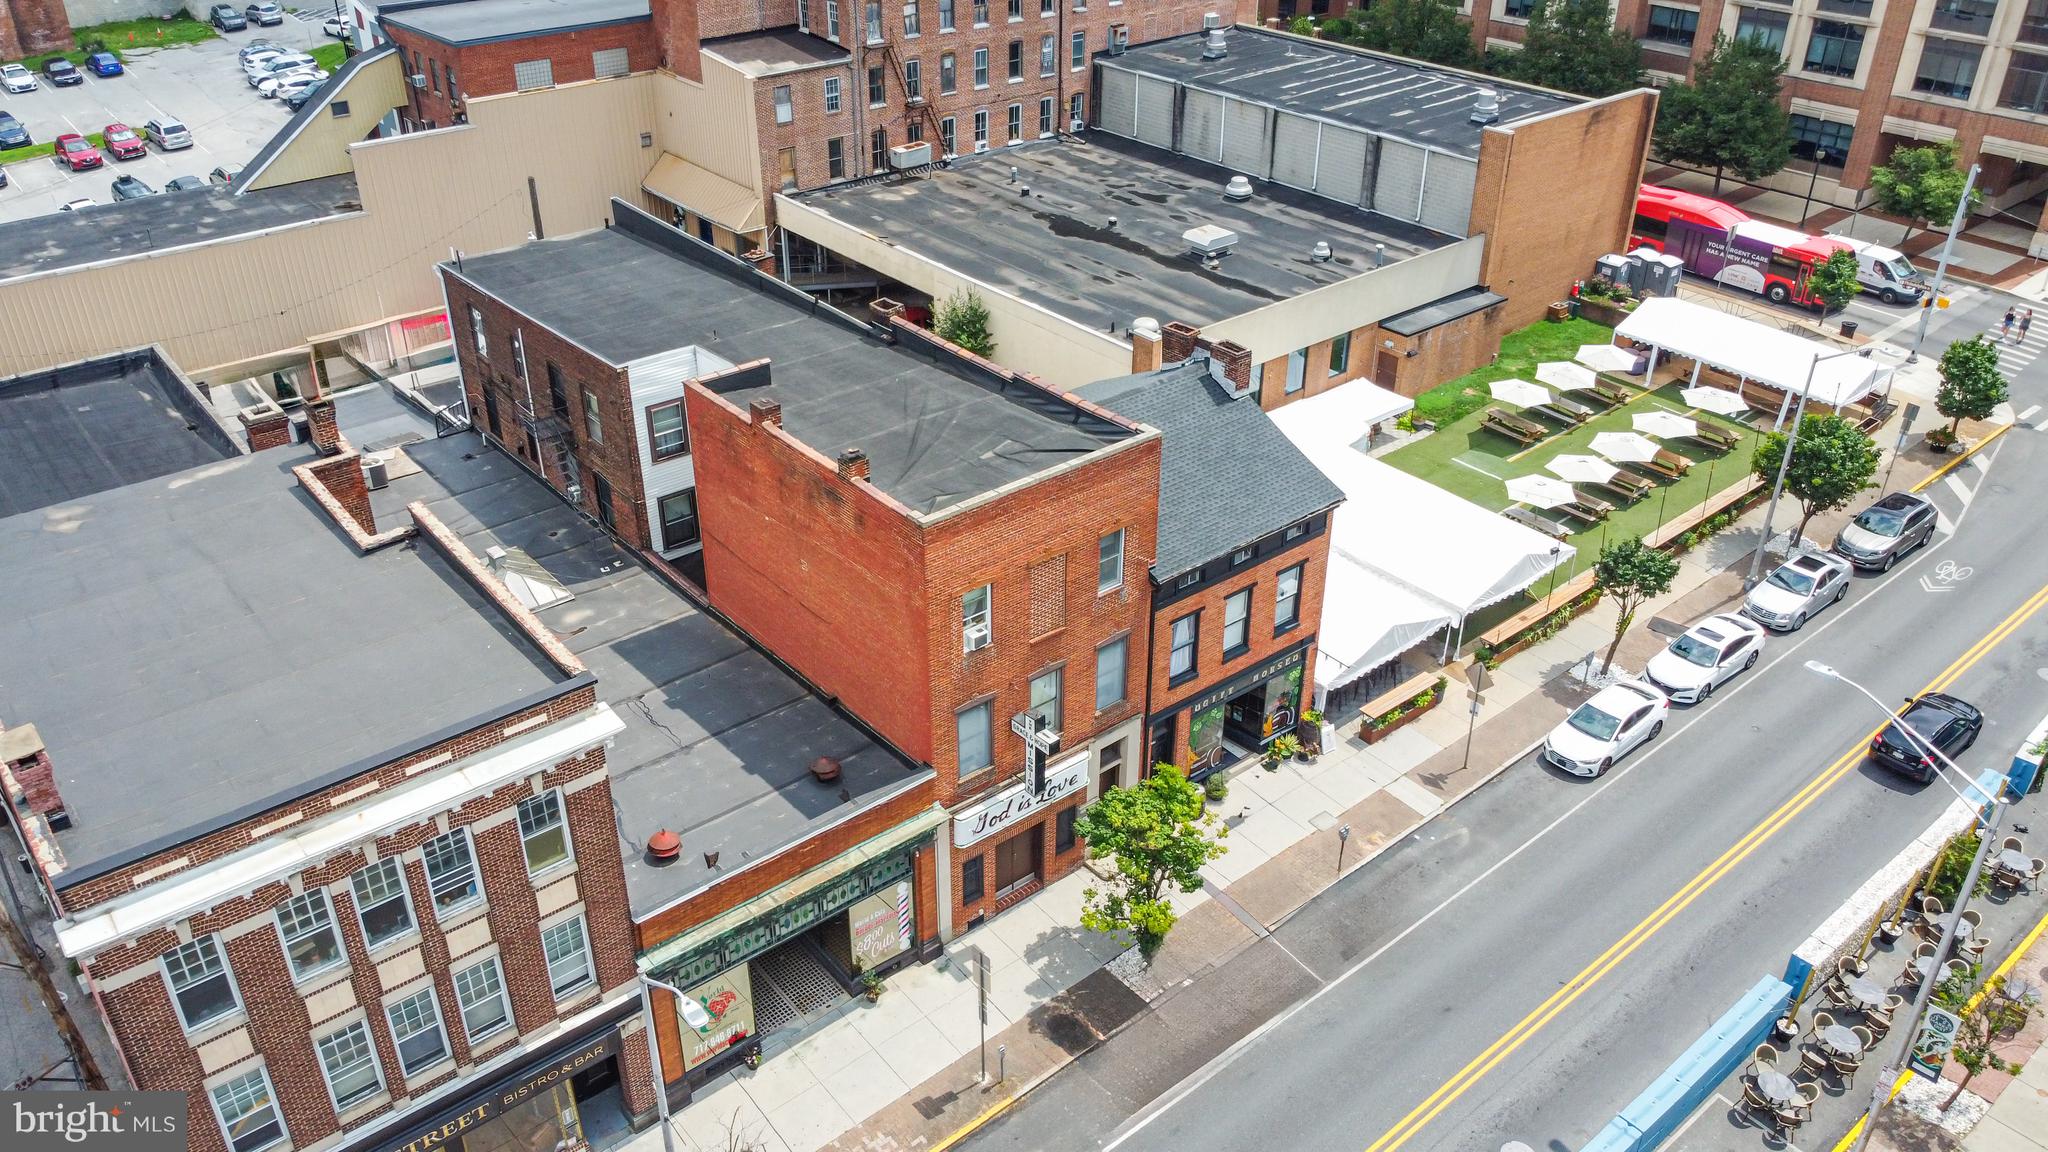
YORK
119 N GEORGE STREET
7 Beds
2 Baths
6,072 Sq.Ft.
$425,000
MLS#: PAYK2087478
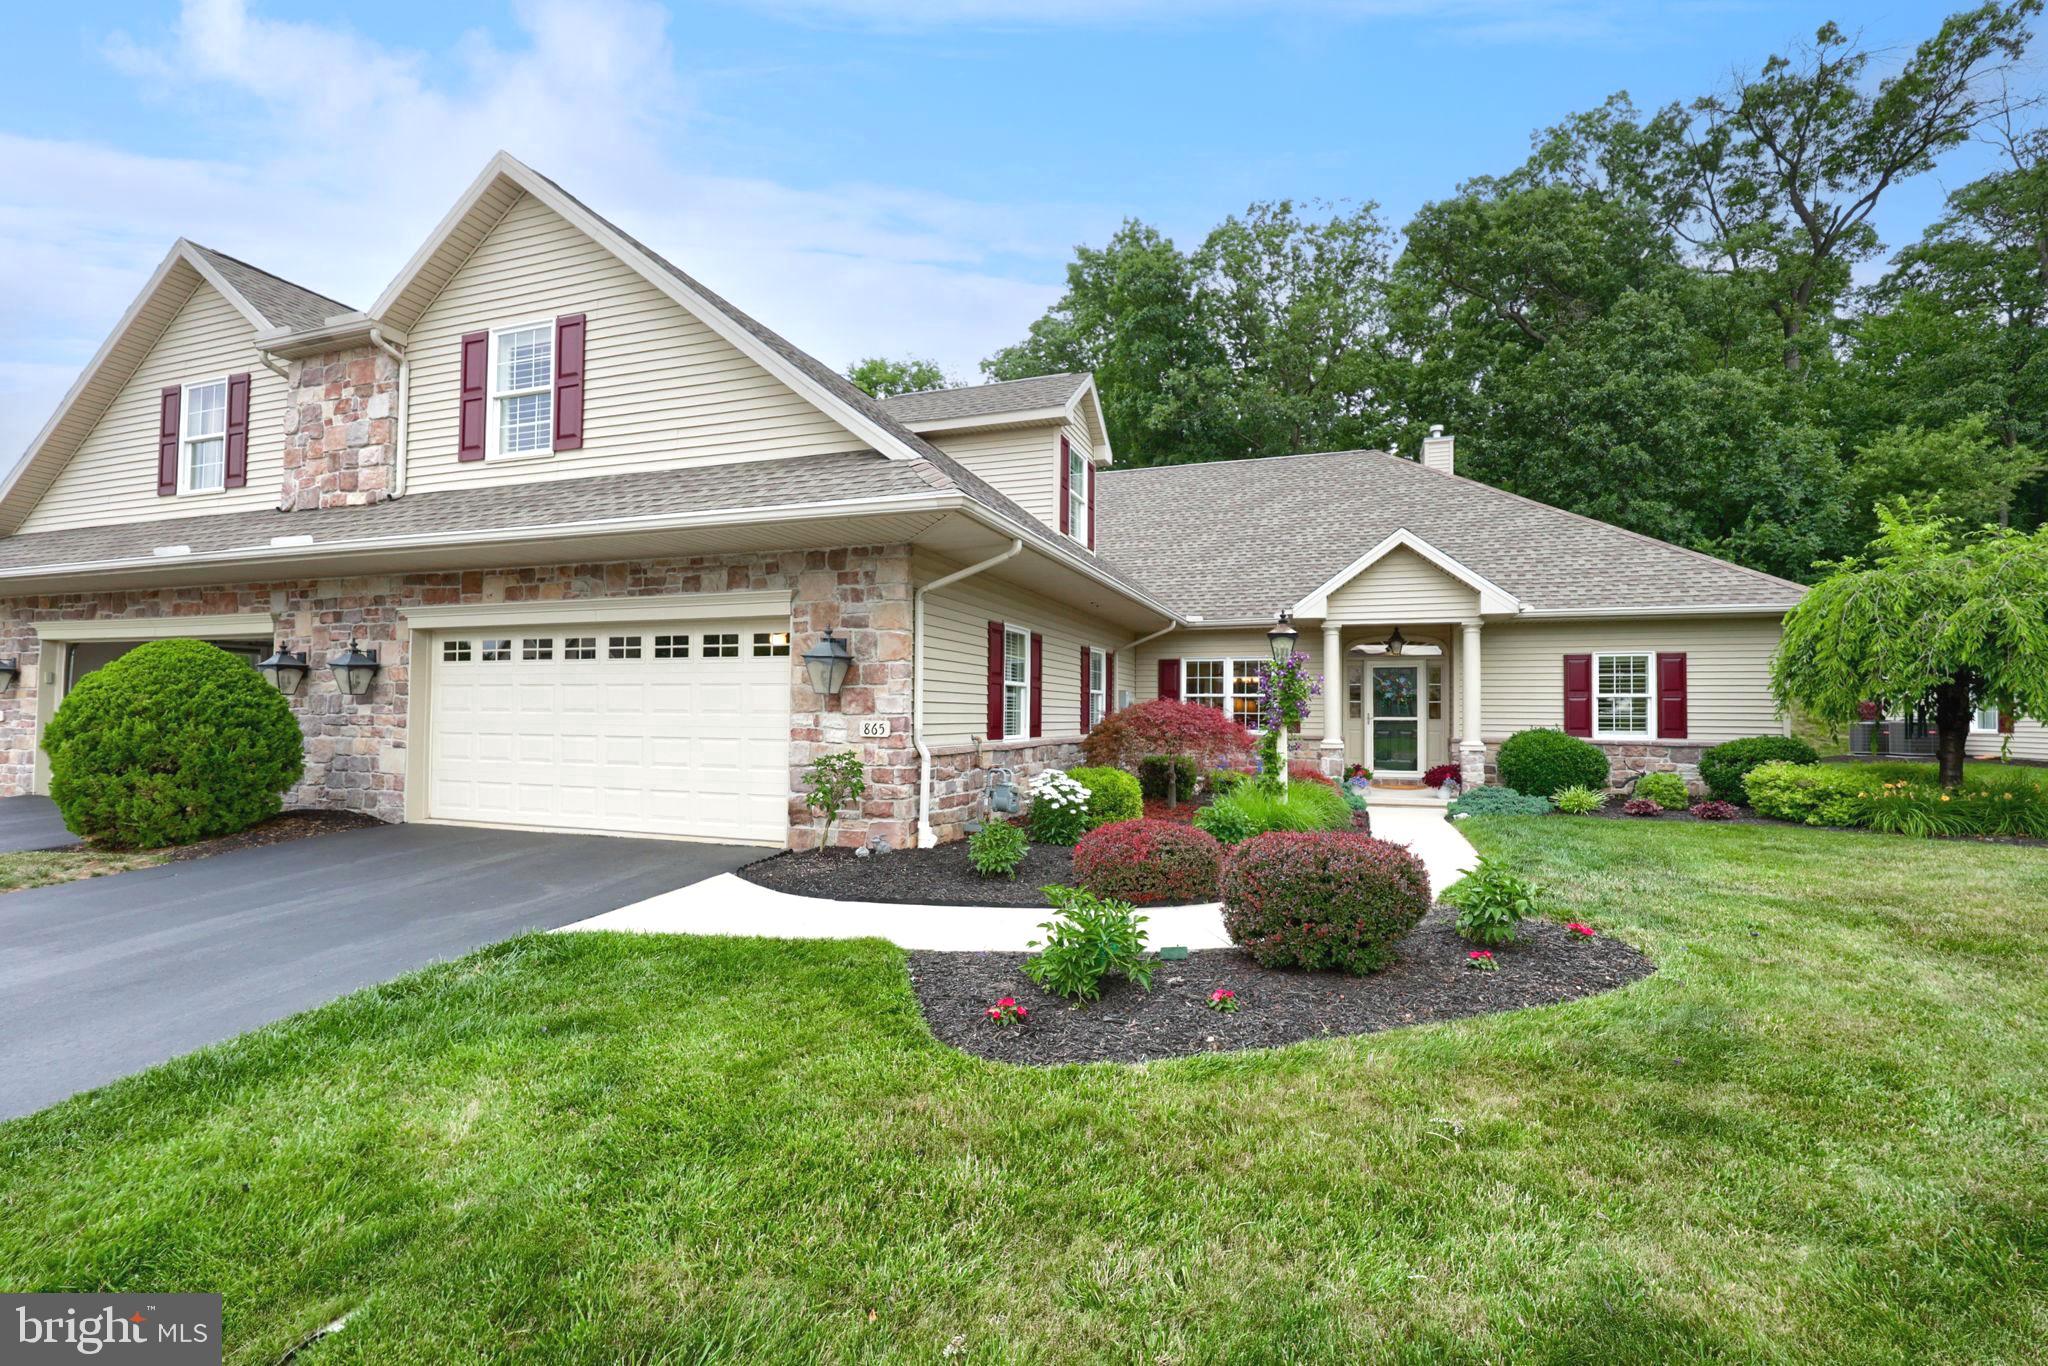
YORK
865 MEADOW COURT
3 Beds
3 Baths
2,780 Sq.Ft.
$490,000
MLS#: PAYK2106114
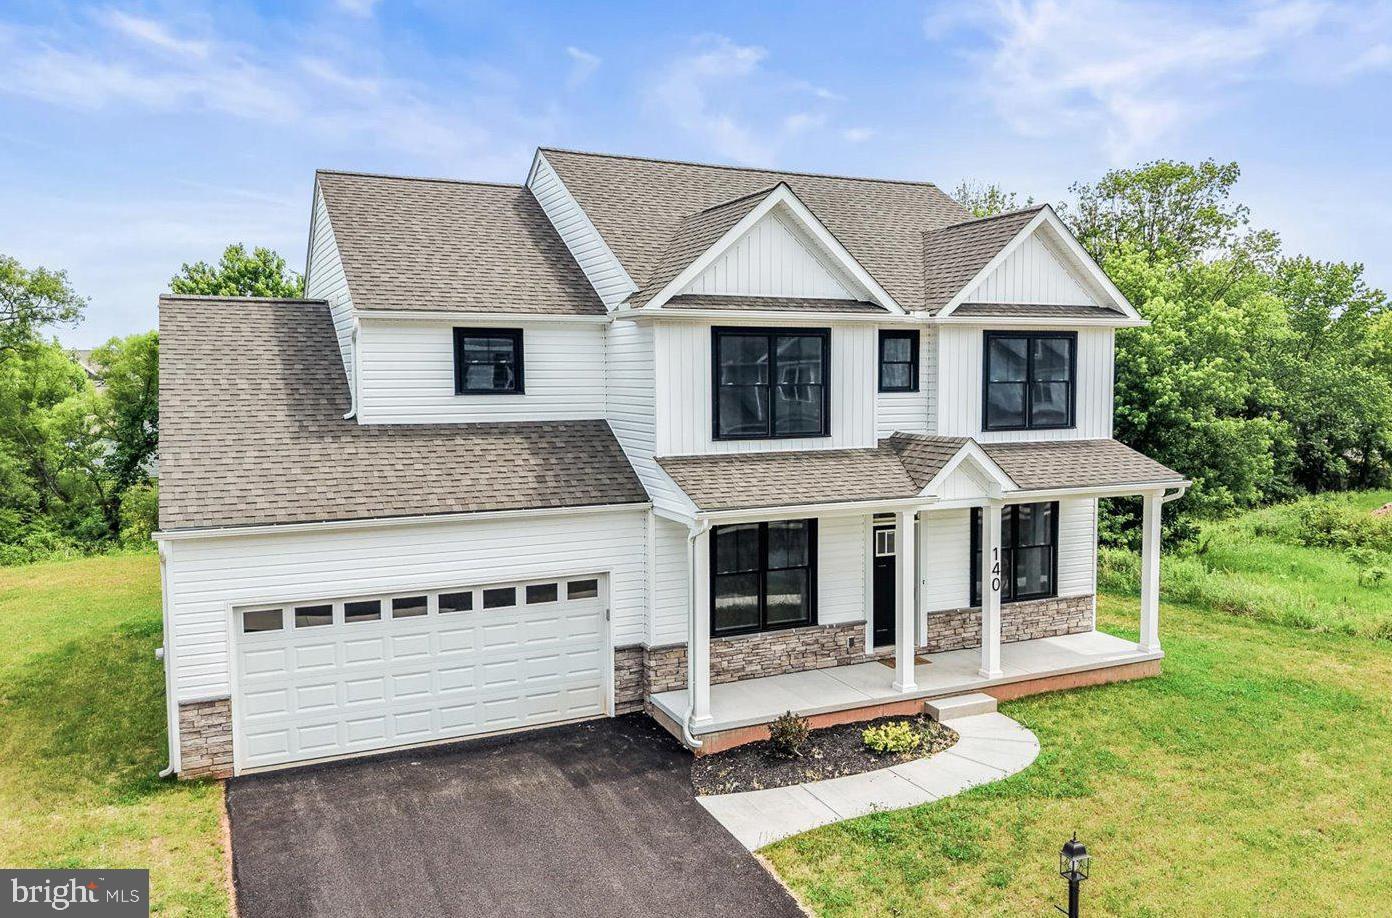
YORK
140 ELI DRIVE
4 Beds
2 Baths
2,366 Sq.Ft.
$485,000
MLS#: PAYK2105420
.png)