
Property
Beds
5
Full Baths
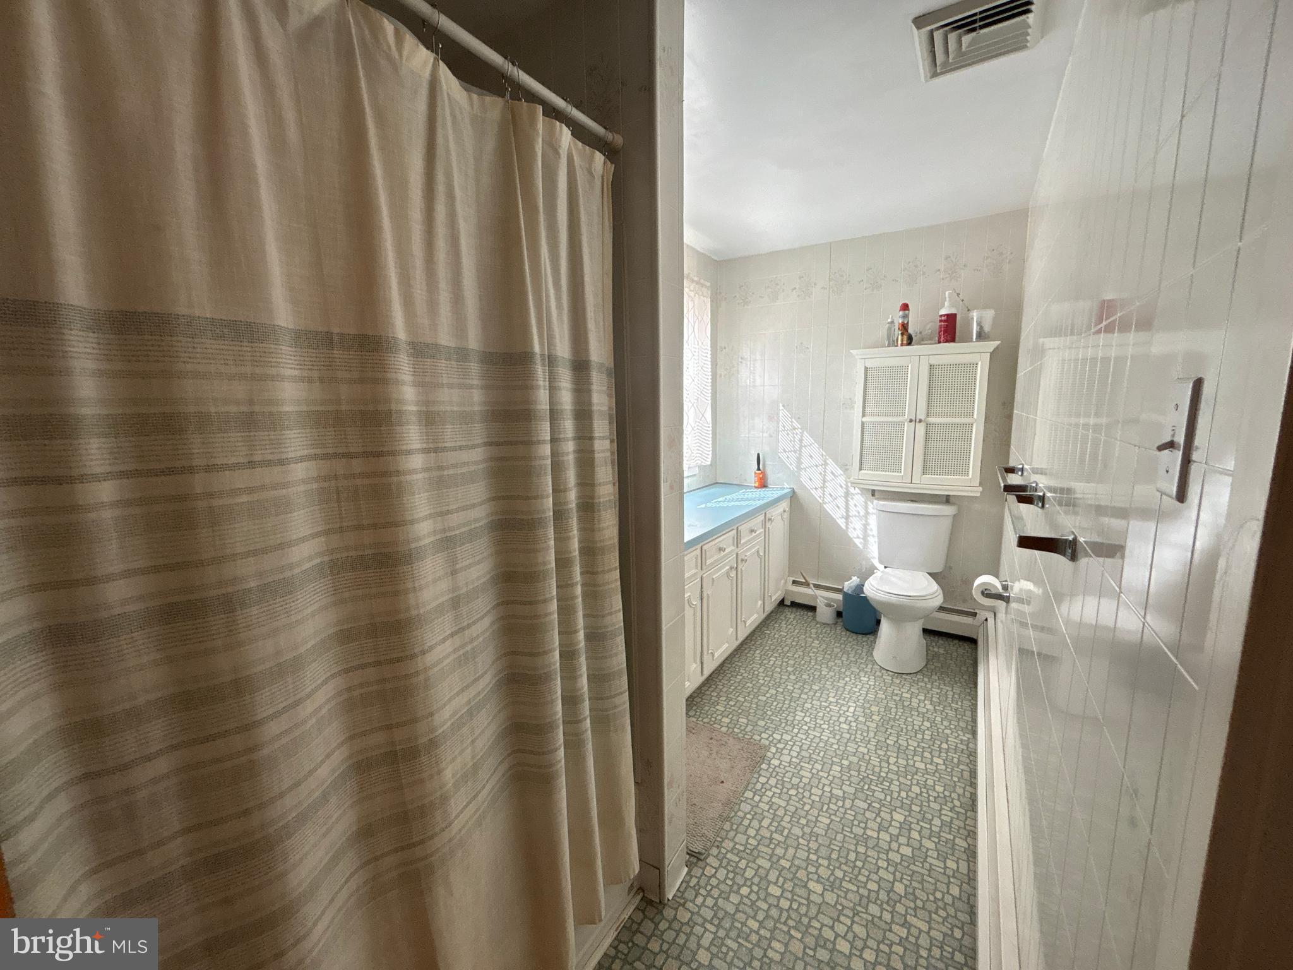
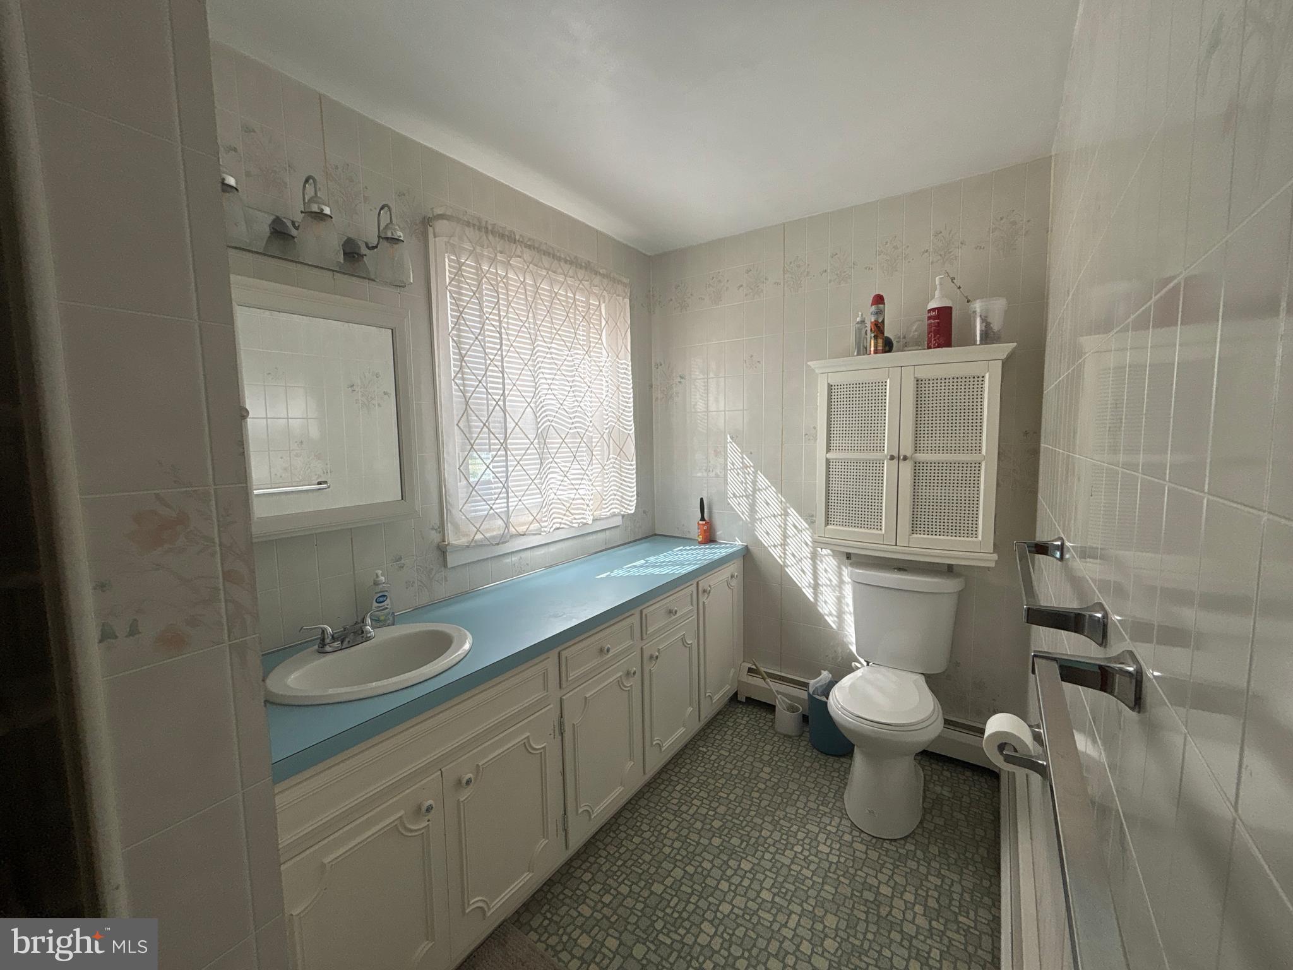
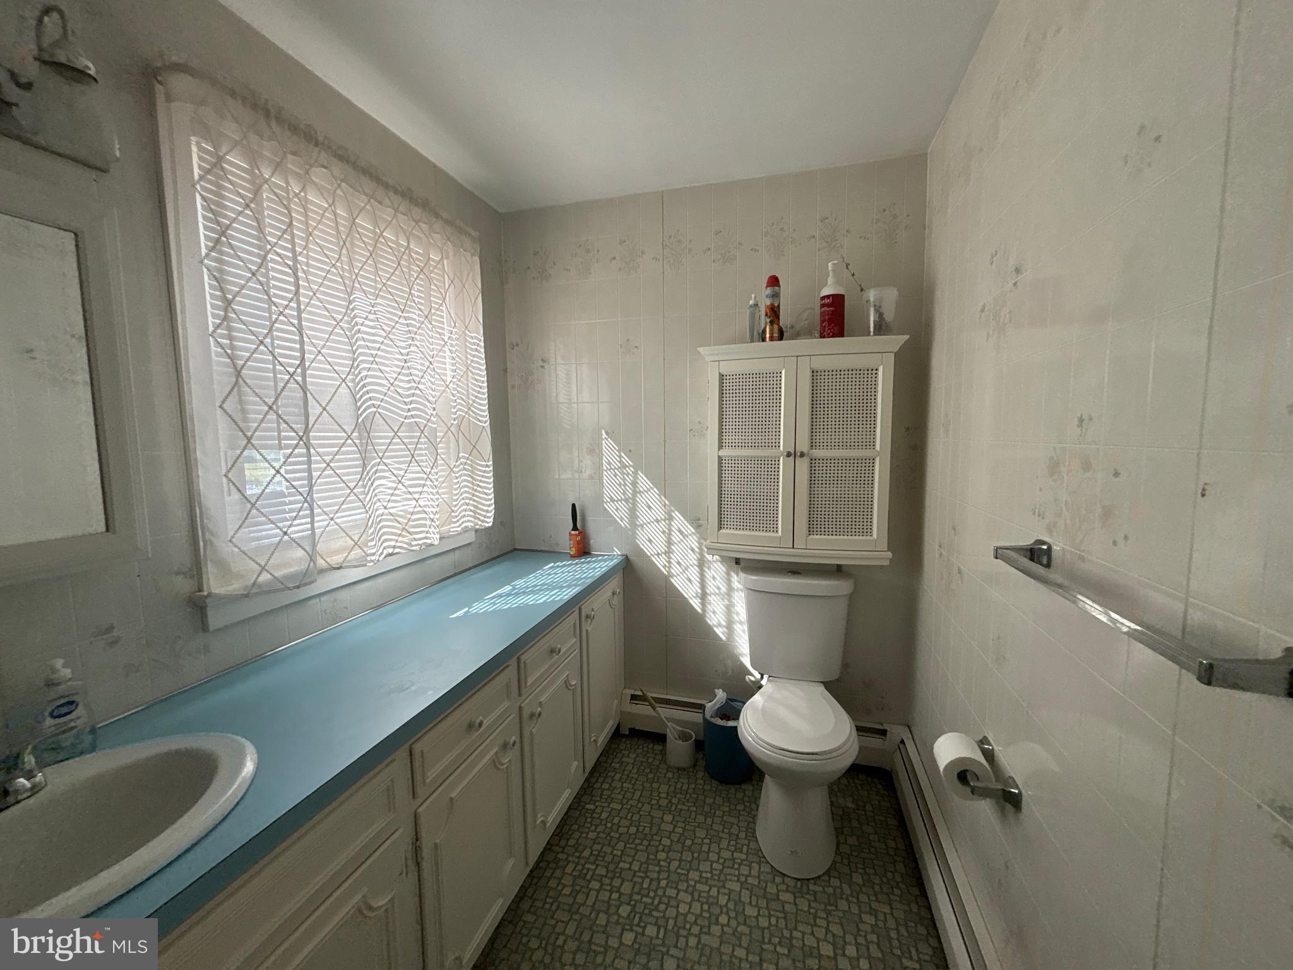
2
1/2 Baths
None
Year Built
1959
Sq.Footage
2,400
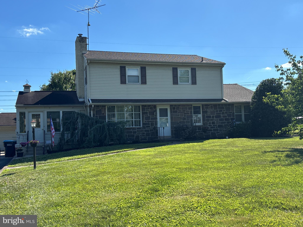
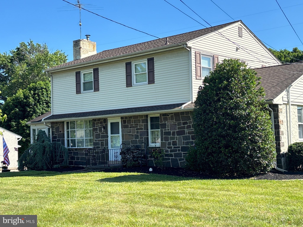
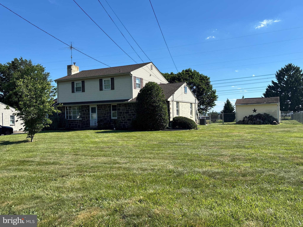
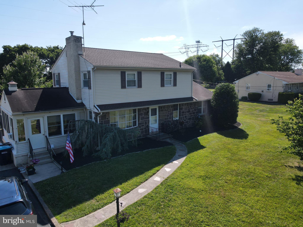
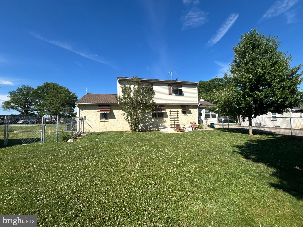
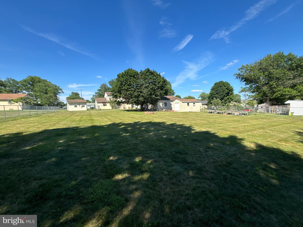
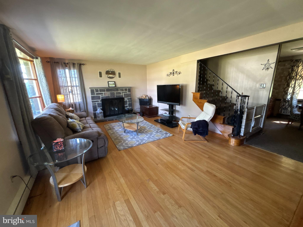
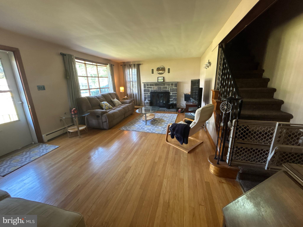
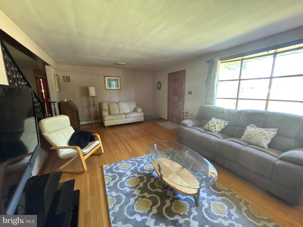
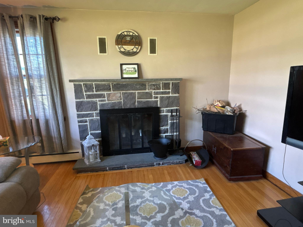
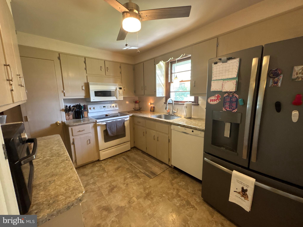
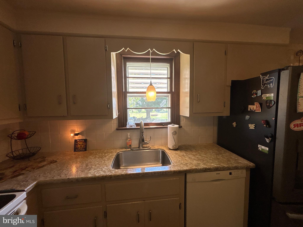
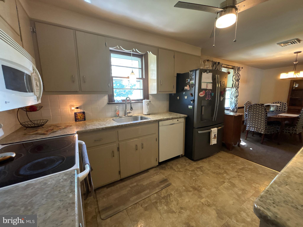
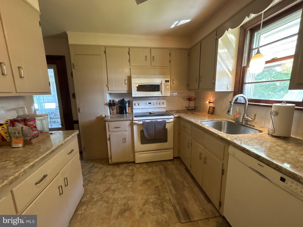
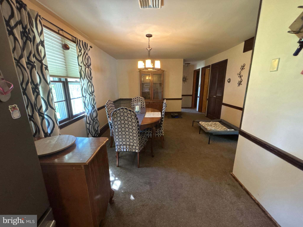
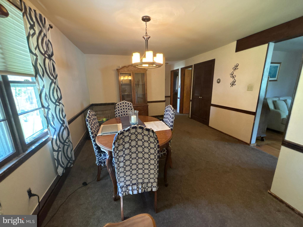
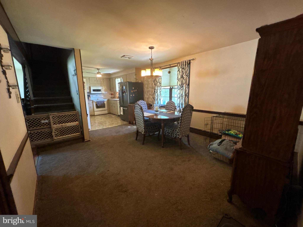
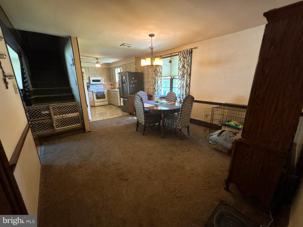
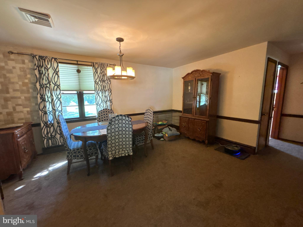
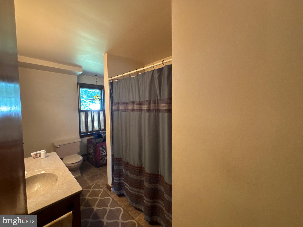
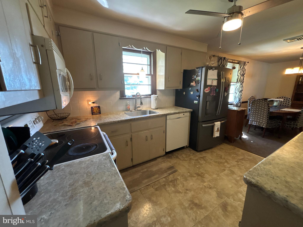
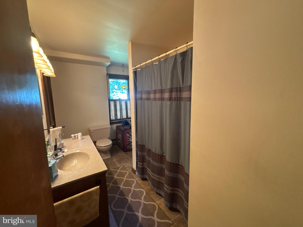
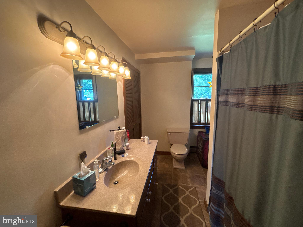
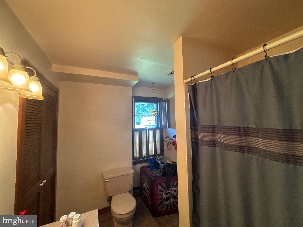
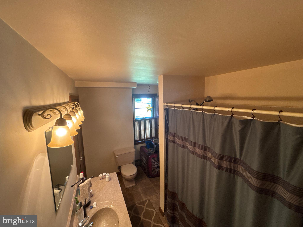
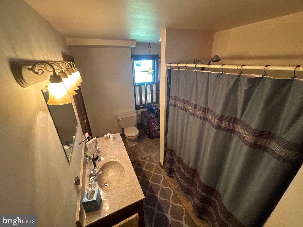
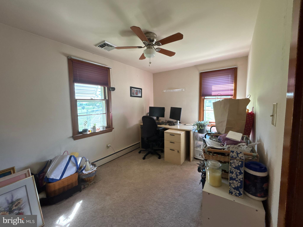
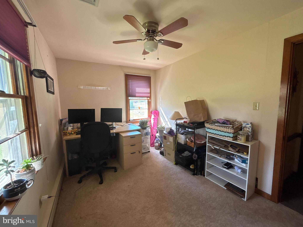
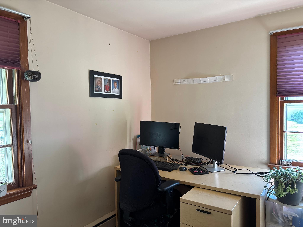
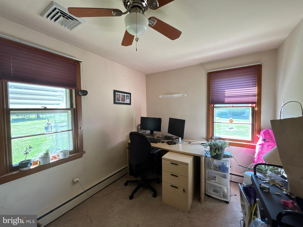
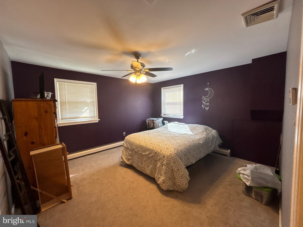
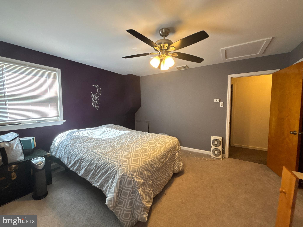
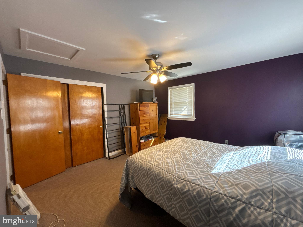
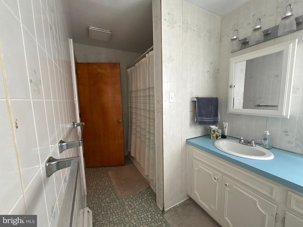
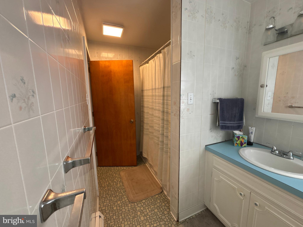
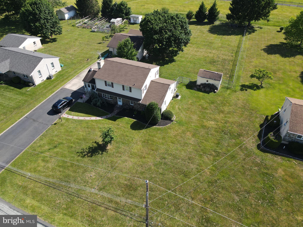
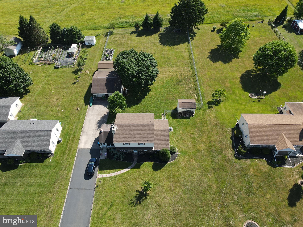
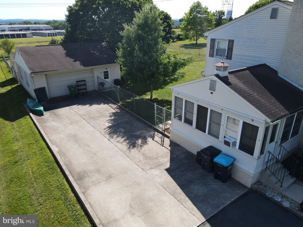
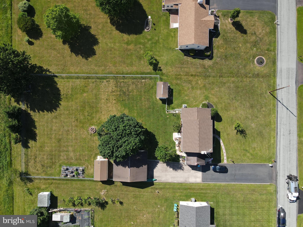
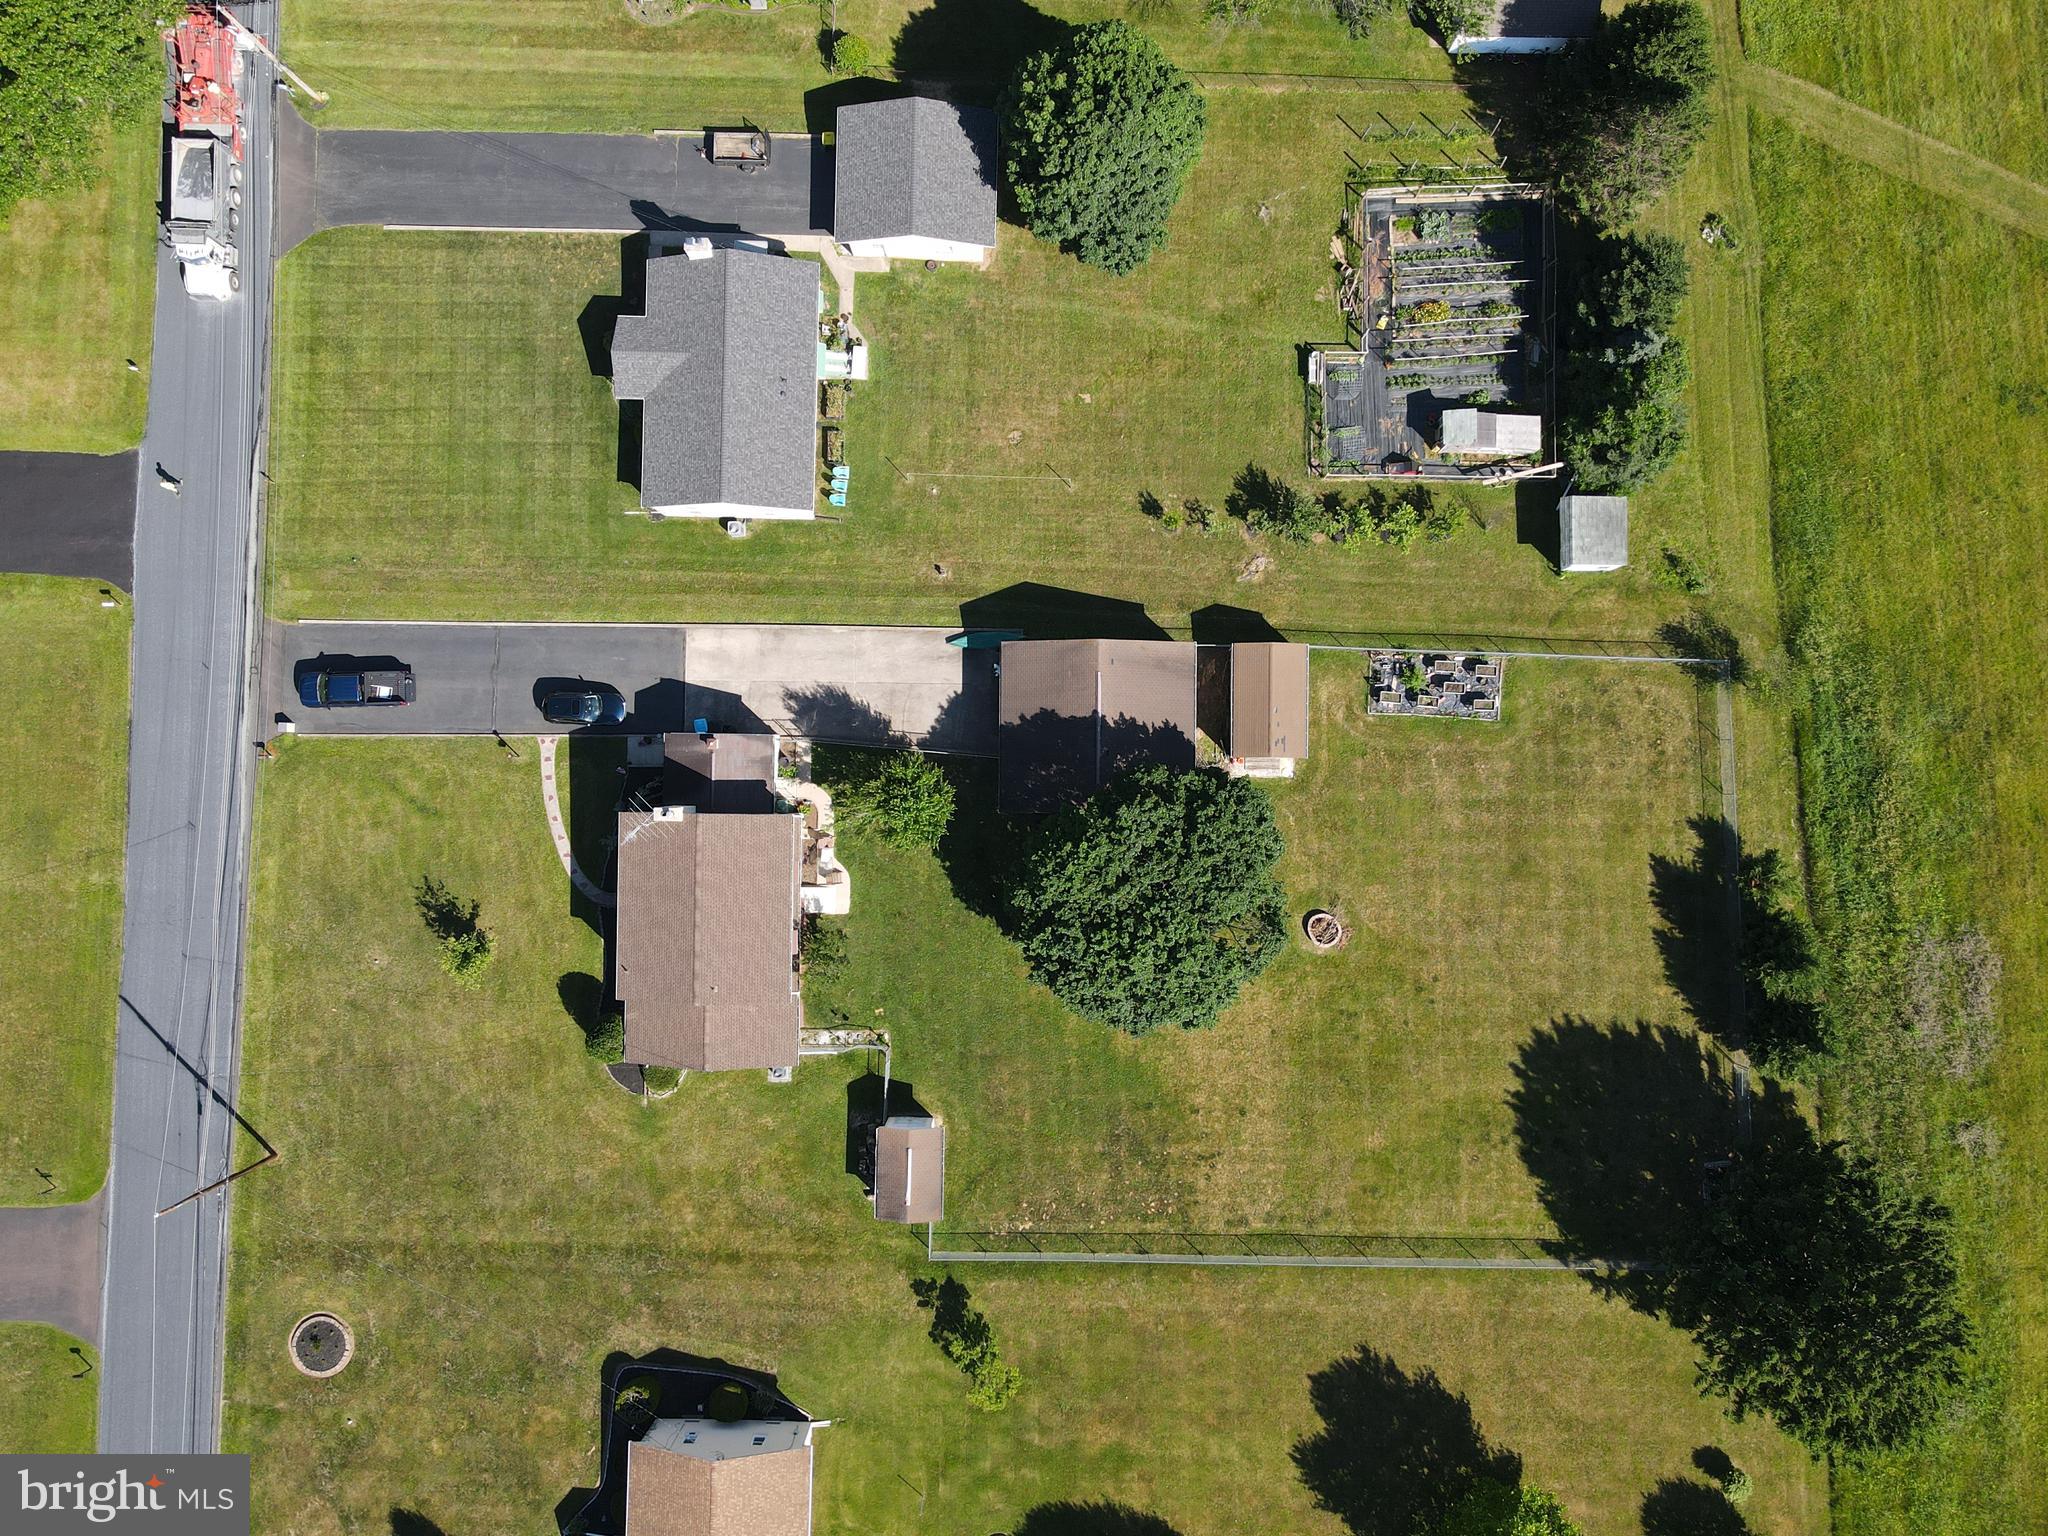
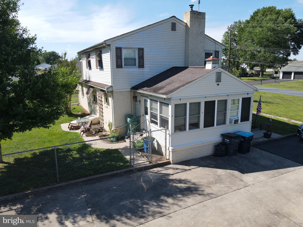
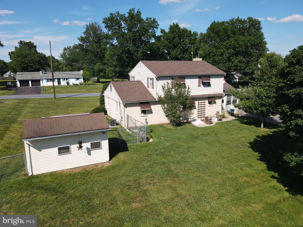
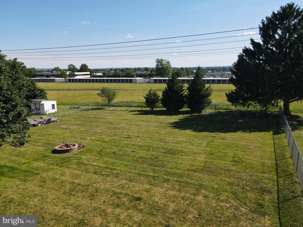
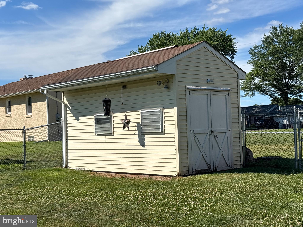
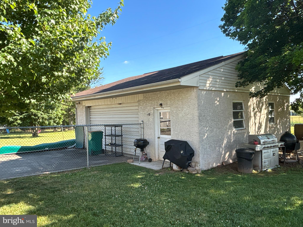
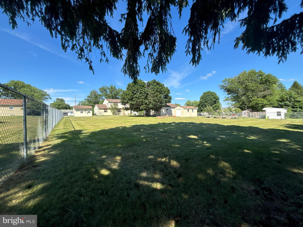
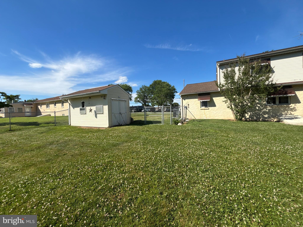
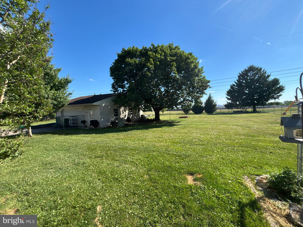
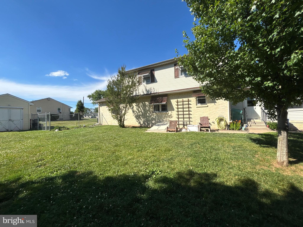
Welcome to 27 Oak Ln! A stately and expansive 5-bedroom colonial nestled on a beautiful lot in Royersford. Brimming with character and enduring craftsmanship, this home features a timeless stone-accented fireplace exterior, a solid brick-and-mortar foundation, and a generous floor plan designed to comfortably accommodate large households, multi-generational living, or those who simply love room to roam. Located in a quiet, established neighborhood, it offers a peaceful suburban retreat while keeping you just minutes away from local parks, community schools, and excellent shopping and dining. Step inside to a main-level layout that perfectly balances formal spaces with cozy everyday living. The main floor features bright, flowing living areas centered around standard comforts. Whether you are hosting holiday gatherings in the formal dining room or relaxing in the main living areas, the home's solid bones and classic design provide a warm, welcoming backdrop for your lifestyle. Rarely do you find a traditional colonial layout that boasts five distinct bedrooms all on a single level. Head upstairs to discover this incredible second-floor footprint, which features a spacious suite. The remaining four bedrooms are all generously sized with great closet space. It’s the ultimate setup for keeping everyone close while still maintaining privacy and room for dedicated home offices or hobby spaces. Downstairs, a massive, clean basement offers boundless storage potential or a blank canvas ready to be finished into the ultimate game room, home theater, or fitness studio. The home's solid infrastructure includes a robust 200+ amp electrical service, a reliable oil-fired hydronic system providing efficient hot water baseboard heating, the independence of a private well water system, and the ease of a public sewer connection. The exterior of the home showcases striking masonry details that give it incredible curb appeal. A wide asphalt driveway leads to the attached 2-car garage, featuring inside access to keep you dry on rainy days, a garage door opener, and plenty of extra room for parking and outdoor storage. This home truly blends traditional space, solid mechanicals, and a fantastic location into one perfect package.
Features & Amenities
Interior
-
Other Interior Features
High Ceilings
-
Total Bedrooms
5
-
Bathrooms
2
-
Above Grade Finished Area
2400.0
-
Basement YN
YES
-
Cooling YN
YES
-
Cooling
Central Air, Electric
-
Fireplace YN
YES
-
Heating YN
YES
-
Heating
Oil, Baseboard
-
Pet friendly
N/A
Exterior
-
Garage
Yes
-
Garage spaces
2
-
Construction Materials
Vinyl Siding
-
Parking
Garage Door Opener, Garage, Driveway, Attached
-
Pool
No
-
Waterfront YN
NO
Area & Lot
-
Lot Size(acres)
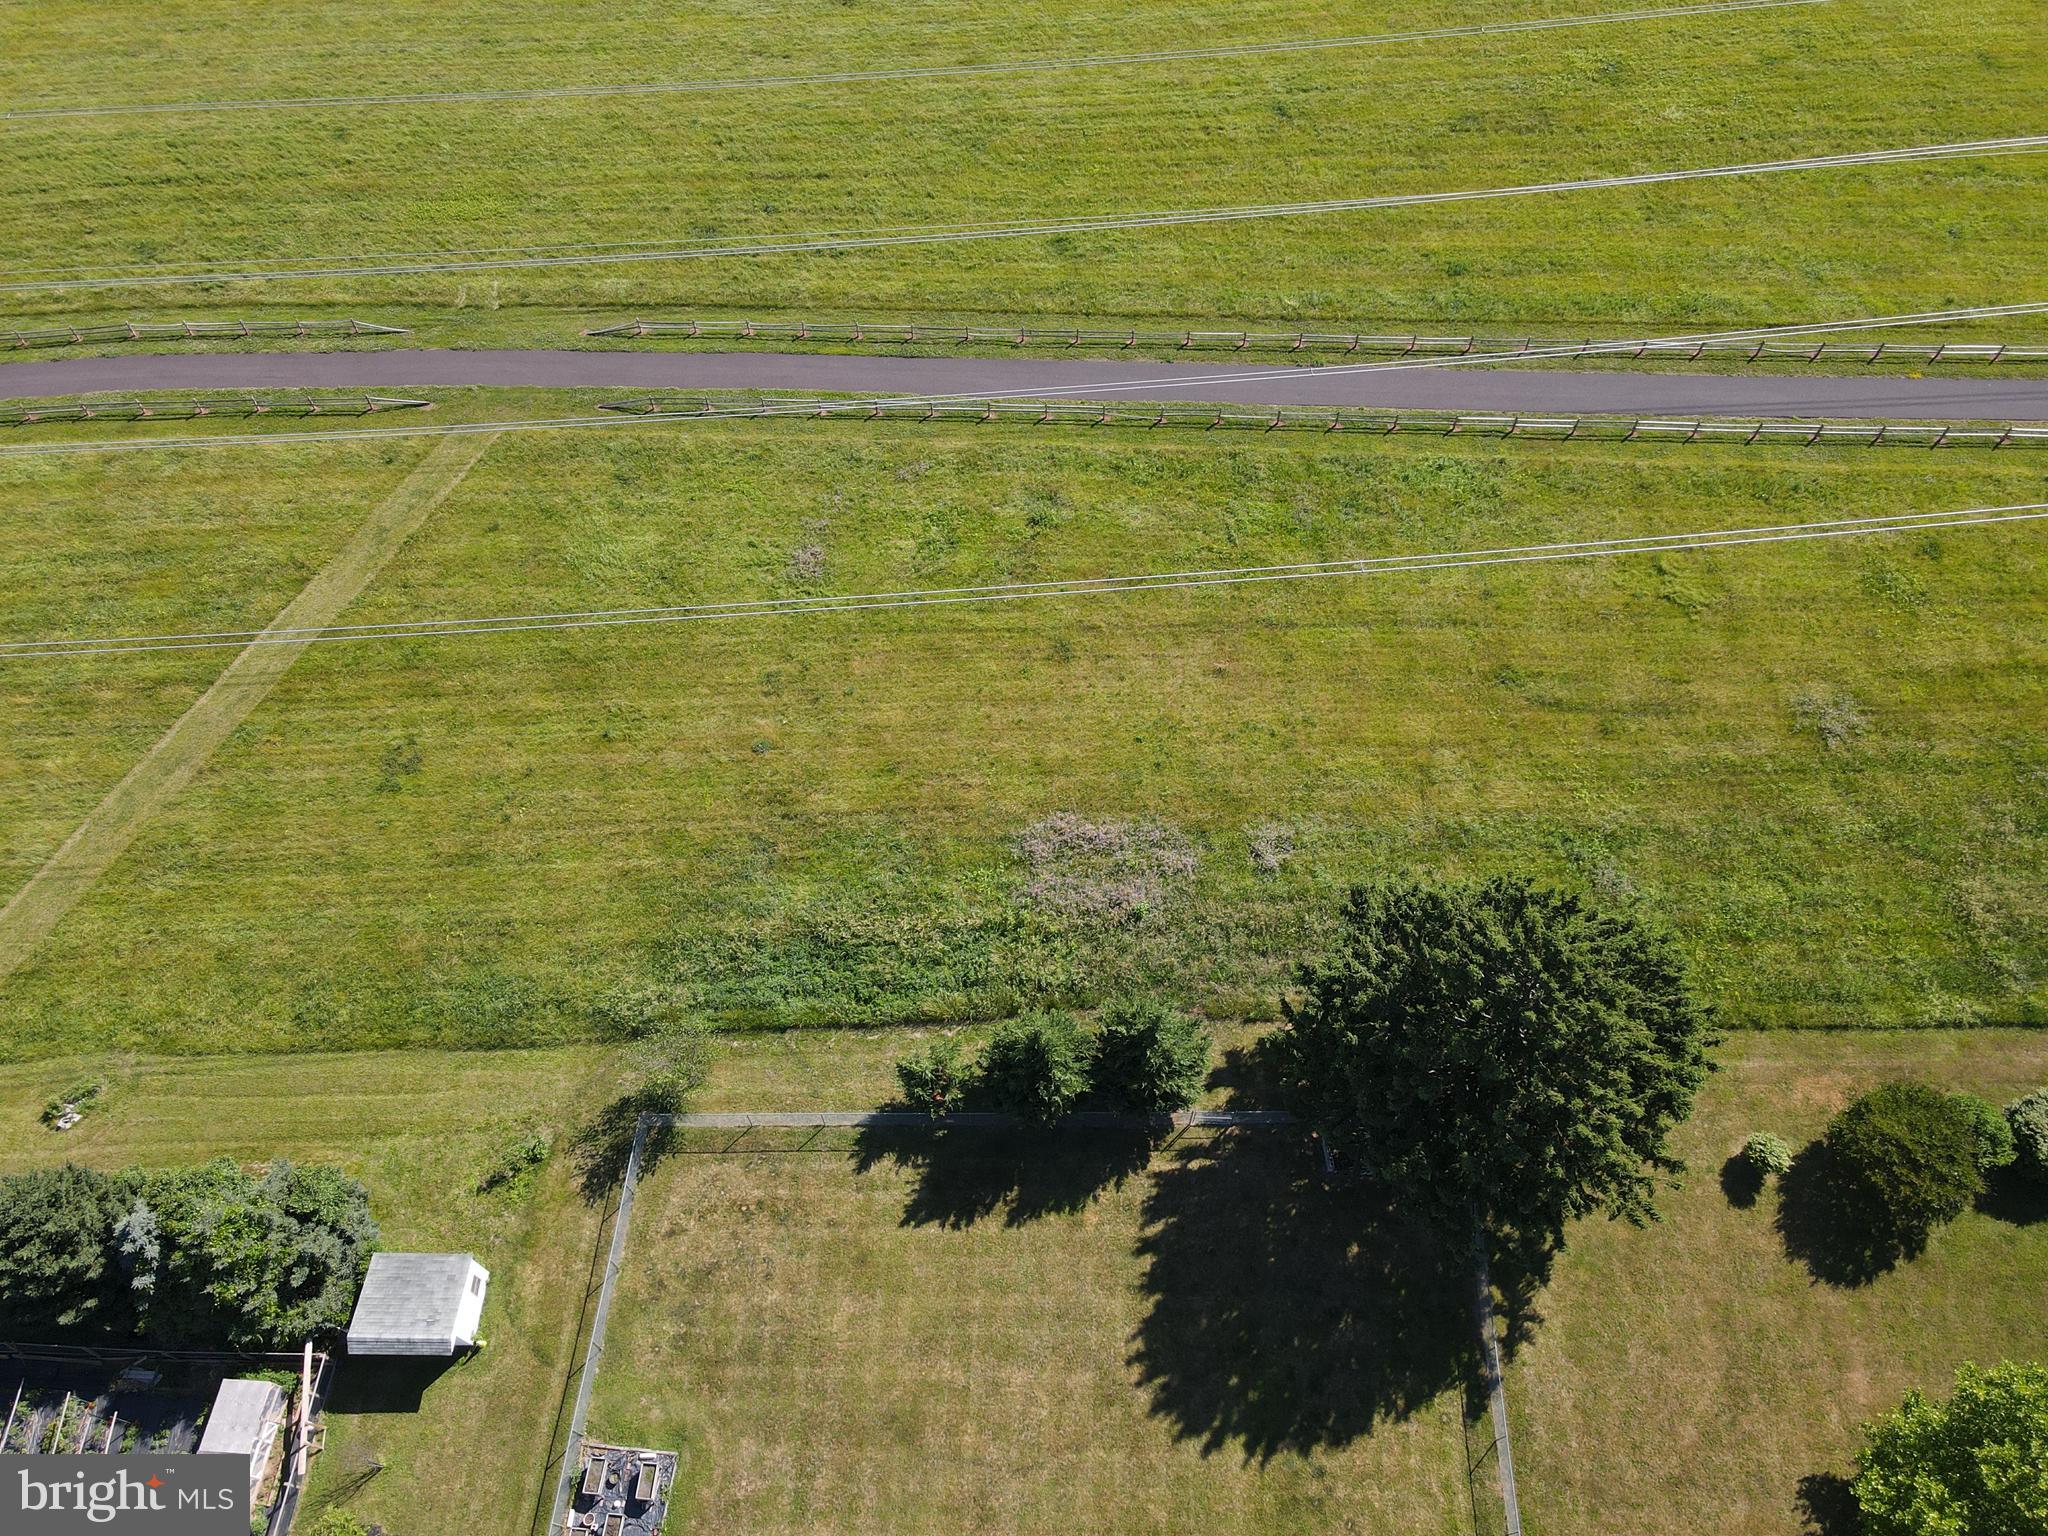
0.7
-
Lot Size(square feet)
30500.0
-
Property Type
Residential
-
Property Sub Type
Single Family Residence
-
Architectural Style
Colonial
Price
-
Sales Price
$559,900
-
Tax Amount
$6,842
-
Sq. Footage
2, 400
-
Price/SqFt
$233
HOA
-
Association
No
School District
-
Elementary School
LIMERICK
-
Middle School
SPRING-FORD MS 7TH GRADE CENTER
-
High School
SPRING-FORD SENIOR
Property Features
-
New Construction
NO
-
Foundation Details
Brick/Mortar
-
Senior Community YN
NO
-
Sewer
Septic Tank
-
Tax Lot
036
-
Water Source
Well, Public
Schedule a Showing
Showing scheduled successfully.
Mortgage calculator
Estimate your monthly mortgage payment, including the principal and interest, property taxes, and HOA. Adjust the values to generate a more accurate rate.
Your payment
Principal and Interest:
$
Property taxes:
$
HOA fees:
$
Total loan payment:
$
Total interest amount:
$
Location
County
MONTGOMERY
Elementary School
LIMERICK
Middle School
SPRING-FORD MS 7TH GRADE CENTER
High School
SPRING-FORD SENIOR
Listing Courtesy of Gregory Martire , Springer Realty Group
RealHub Information is provided exclusively for consumers' personal, non-commercial use, and it may not be used for any purpose other than to identify prospective properties consumers may be interested in purchasing. All information deemed reliable but not guaranteed and should be independently verified. All properties are subject to prior sale, change or withdrawal. RealHub website owner shall not be responsible for any typographical errors, misinformation, misprints and shall be held totally harmless.

Trish Mills Team- Team Leader, Branch Manager- Frederick
Trish Mills
Call Trish today to schedule a private showing.

* Listings on this website come from the FMLS IDX Compilation and may be held by brokerage firms other than the owner of this website. The listing brokerage is identified in any listing details. Information is deemed reliable but is not guaranteed. If you believe any FMLS listing contains material that infringes your copyrighted work please click here to review our DMCA policy and learn how to submit a takedown request.© 2024 FMLS.
Related Properties

ROYERSFORD
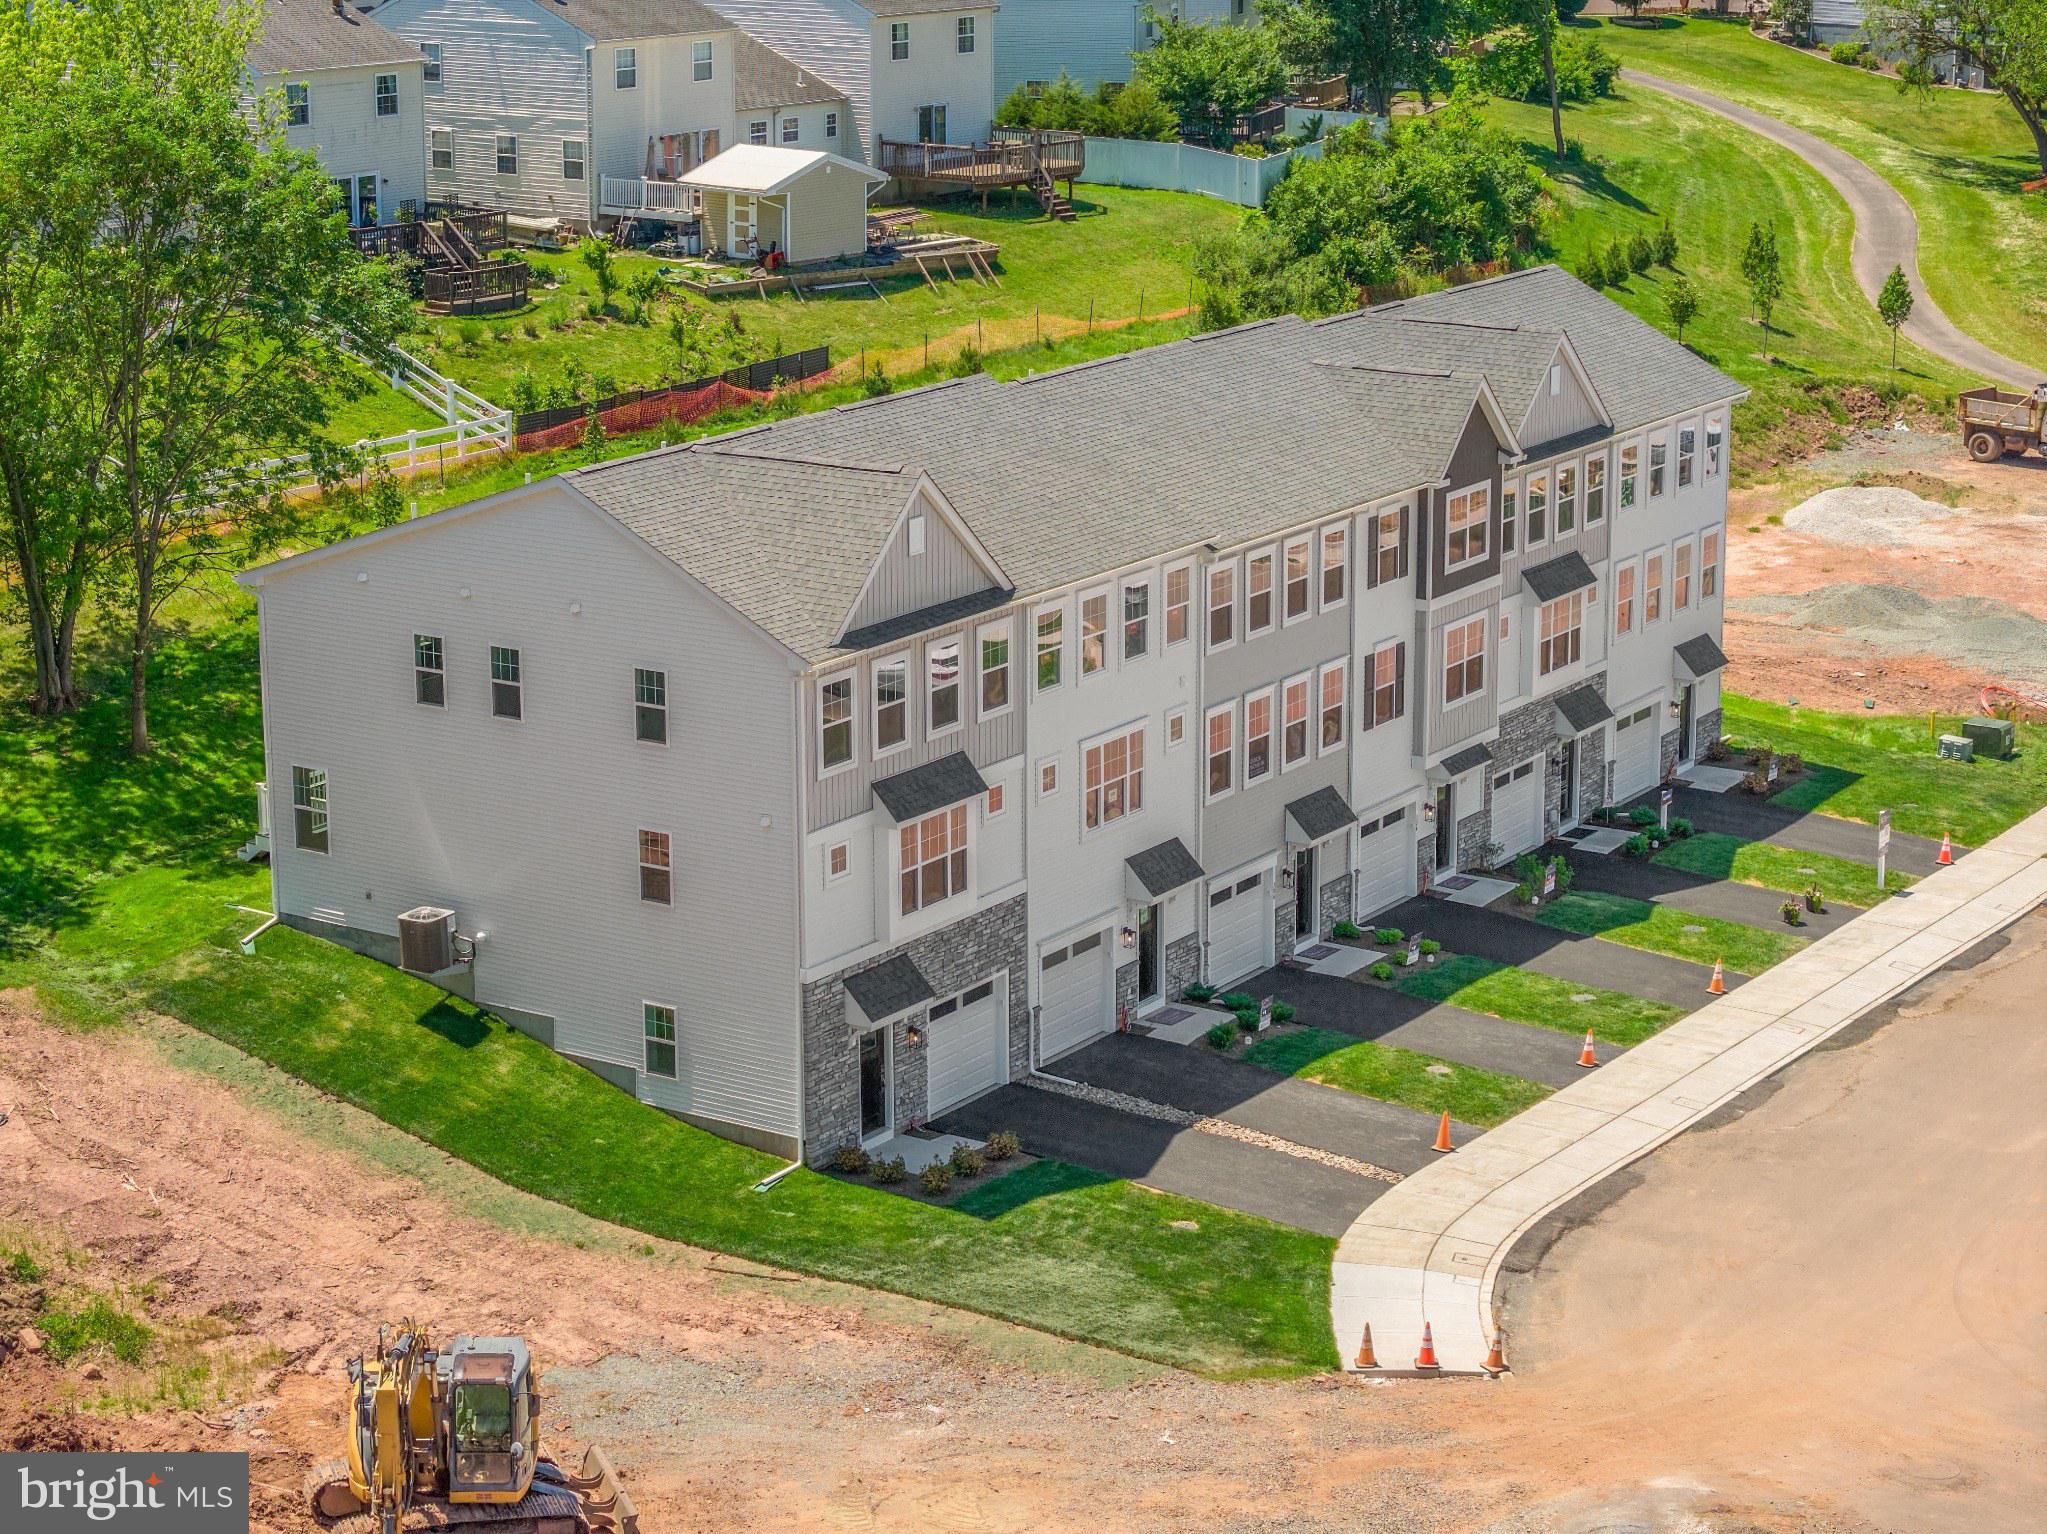
306 EAST SAWYER COURT
3 Beds
2 Baths
2,169 Sq.Ft.
$519,987
MLS#: PAMC2174890
ROYERSFORD
300 EAST SAWYER COURT
3 Beds
2 Baths
2,375 Sq.Ft.
$553,891
MLS#: PAMC2169054
ROYERSFORD
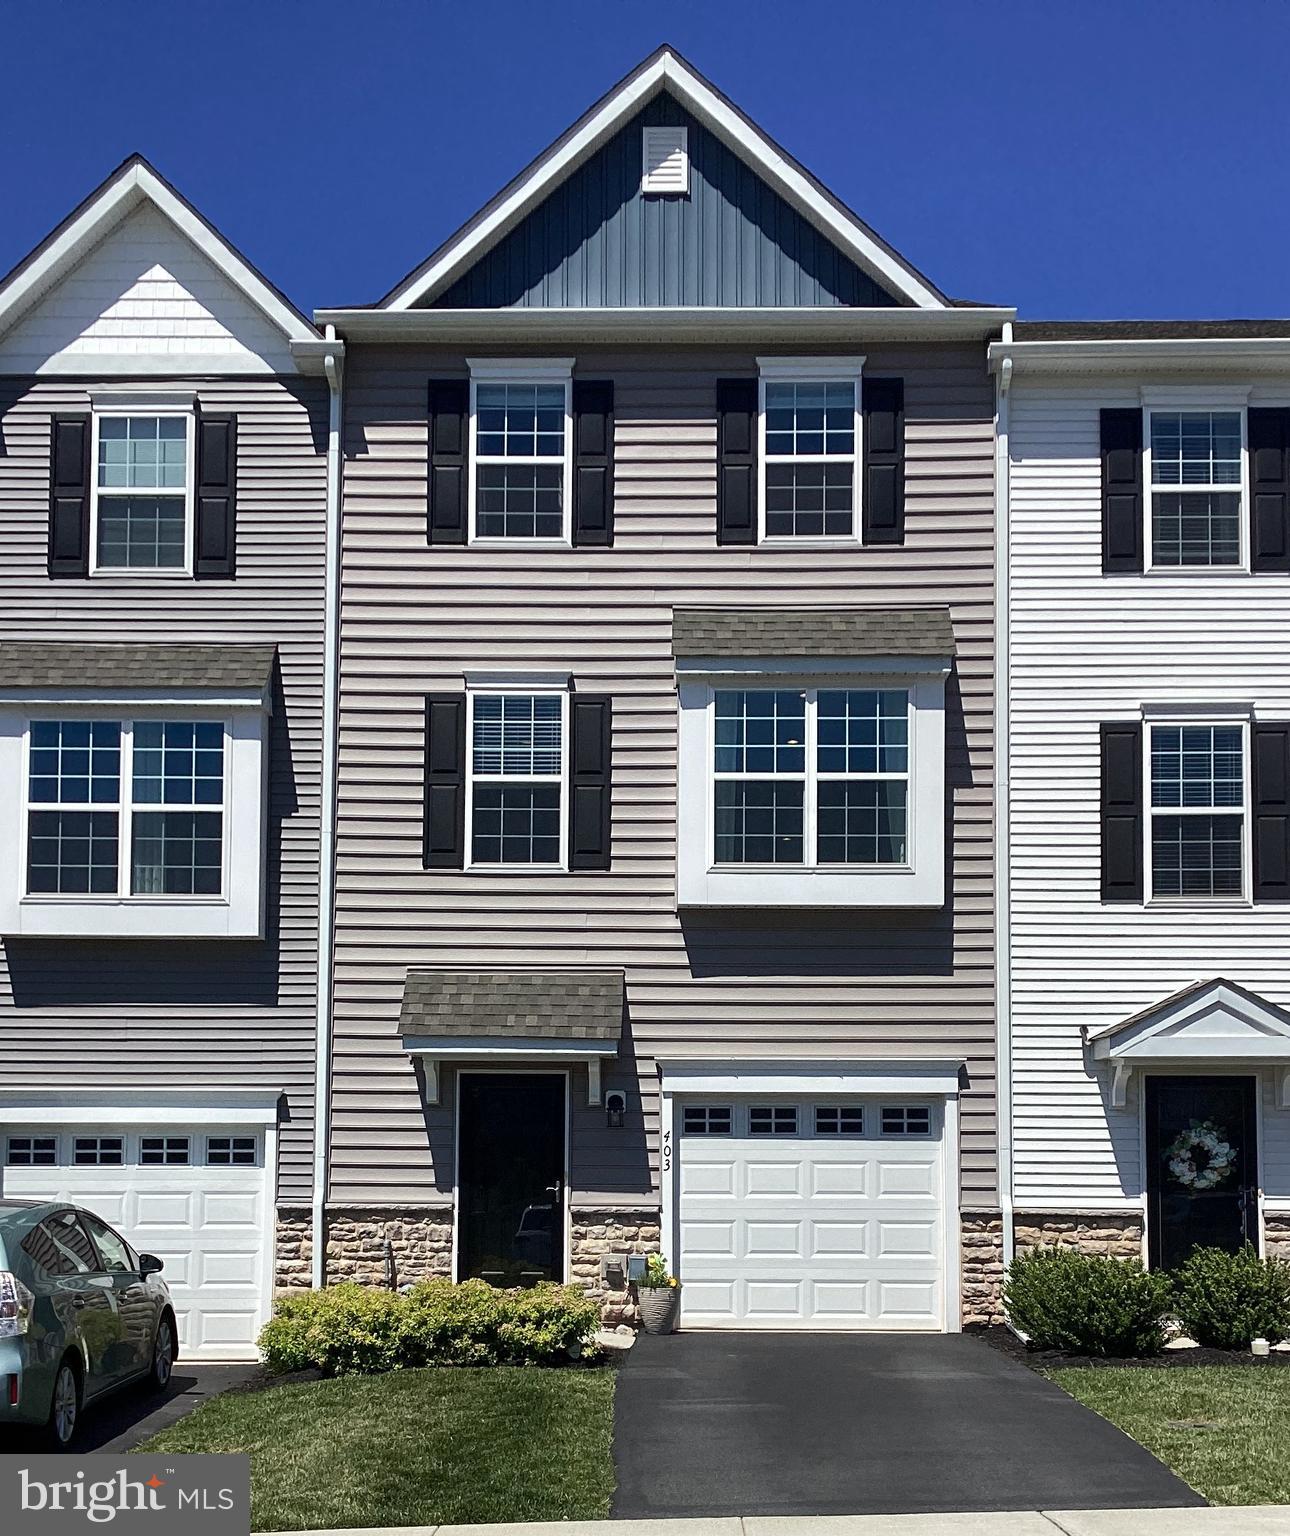
403 RIDGEWOOD DRIVE
3 Beds
2 Baths
2,240 Sq.Ft.
$525,000
MLS#: PAMC2182592
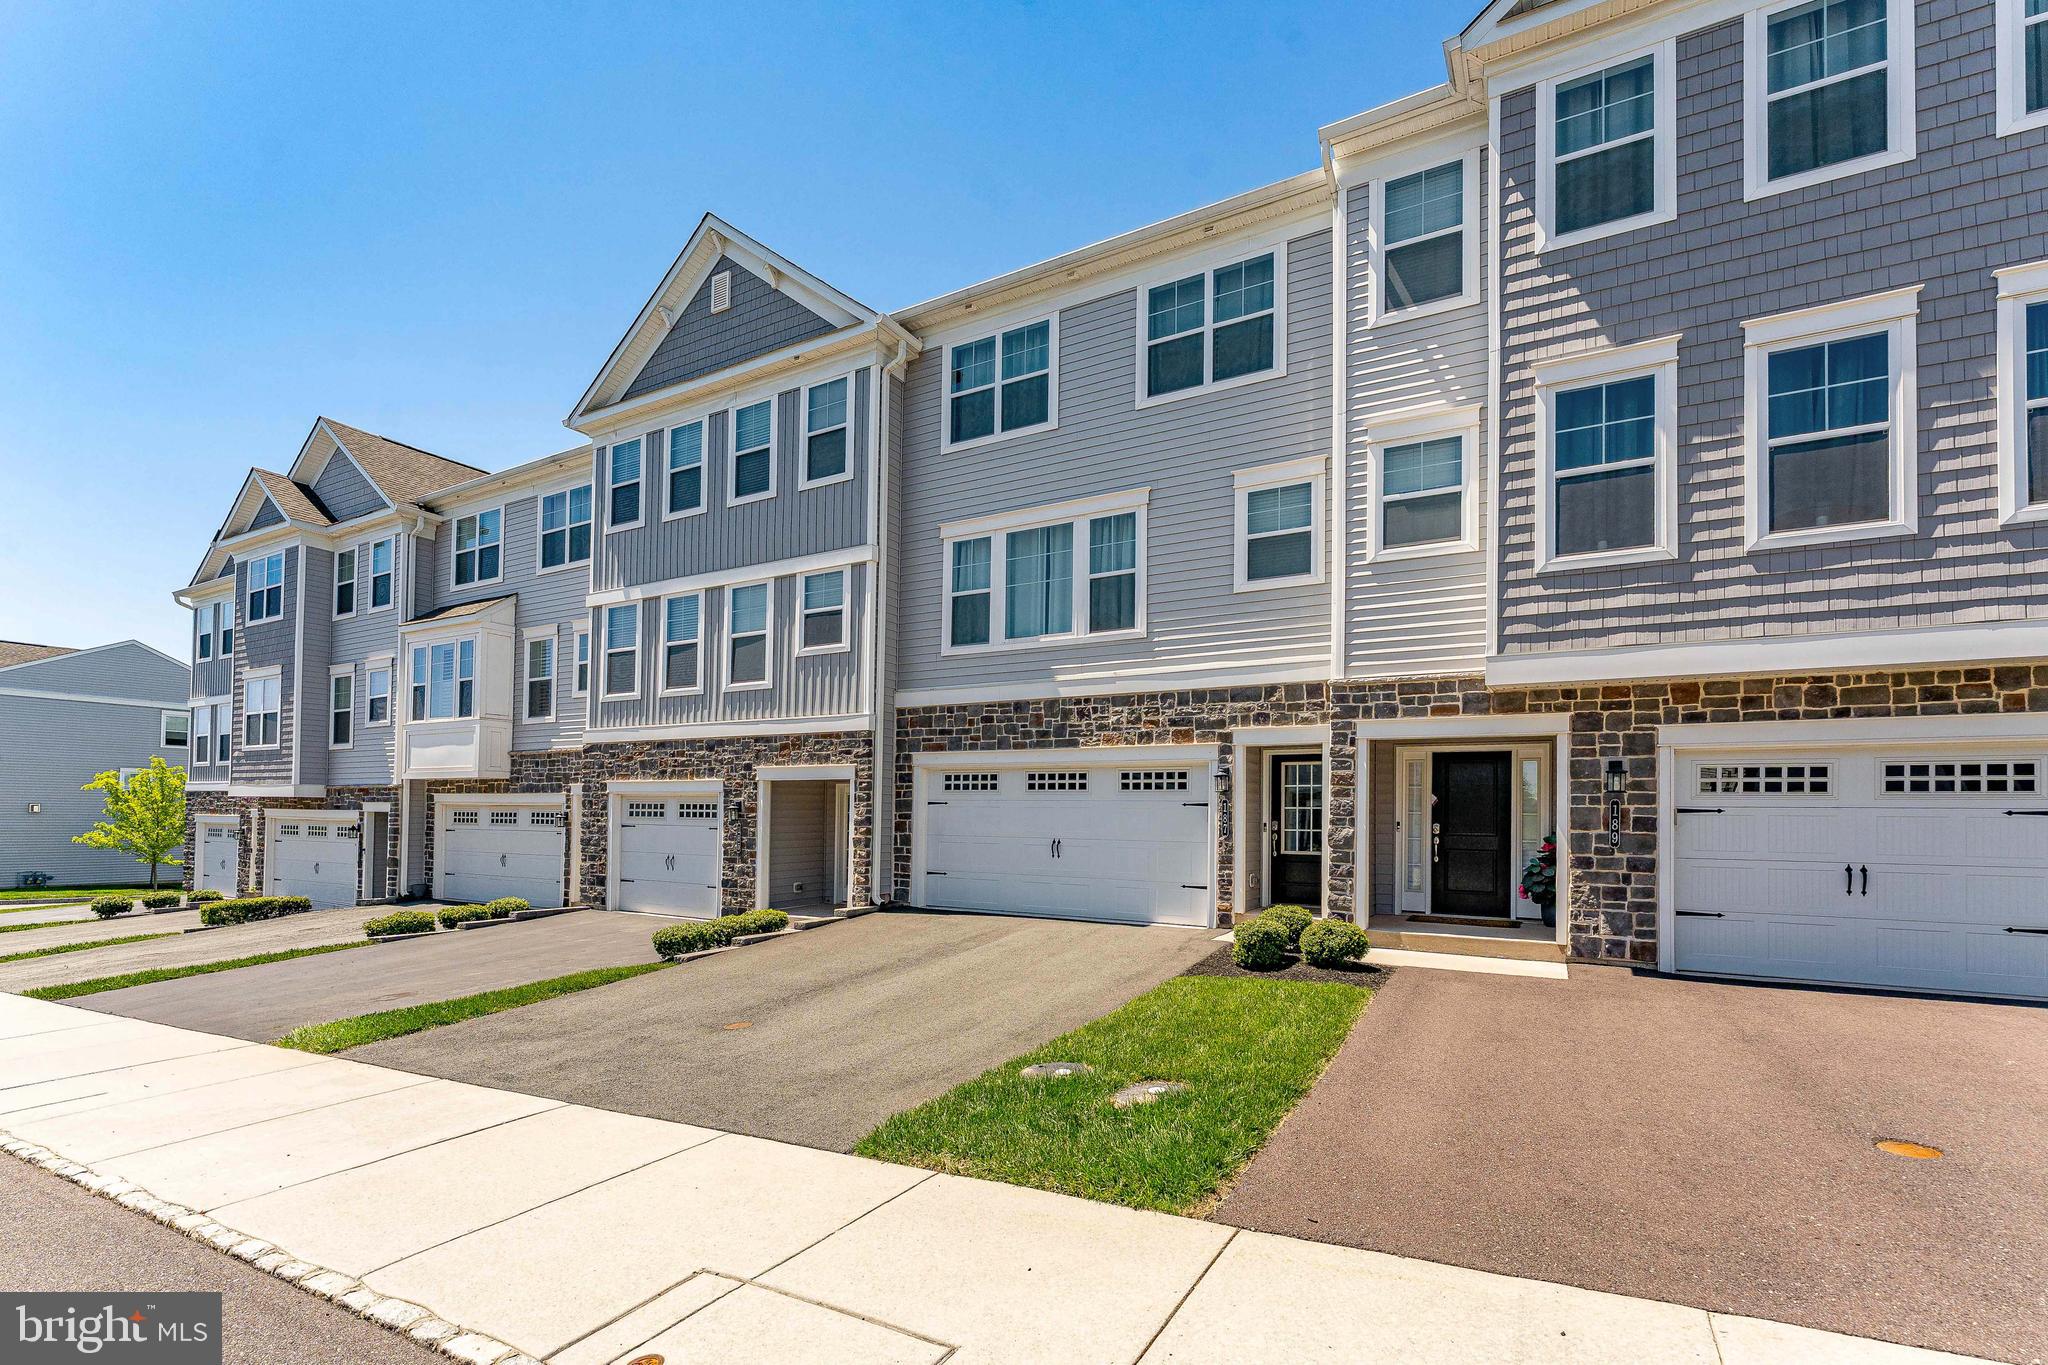
ROYERSFORD
187 LARRABEE WAY
3 Beds
2 Baths
2,318 Sq.Ft.
$575,000
MLS#: PAMC2178846
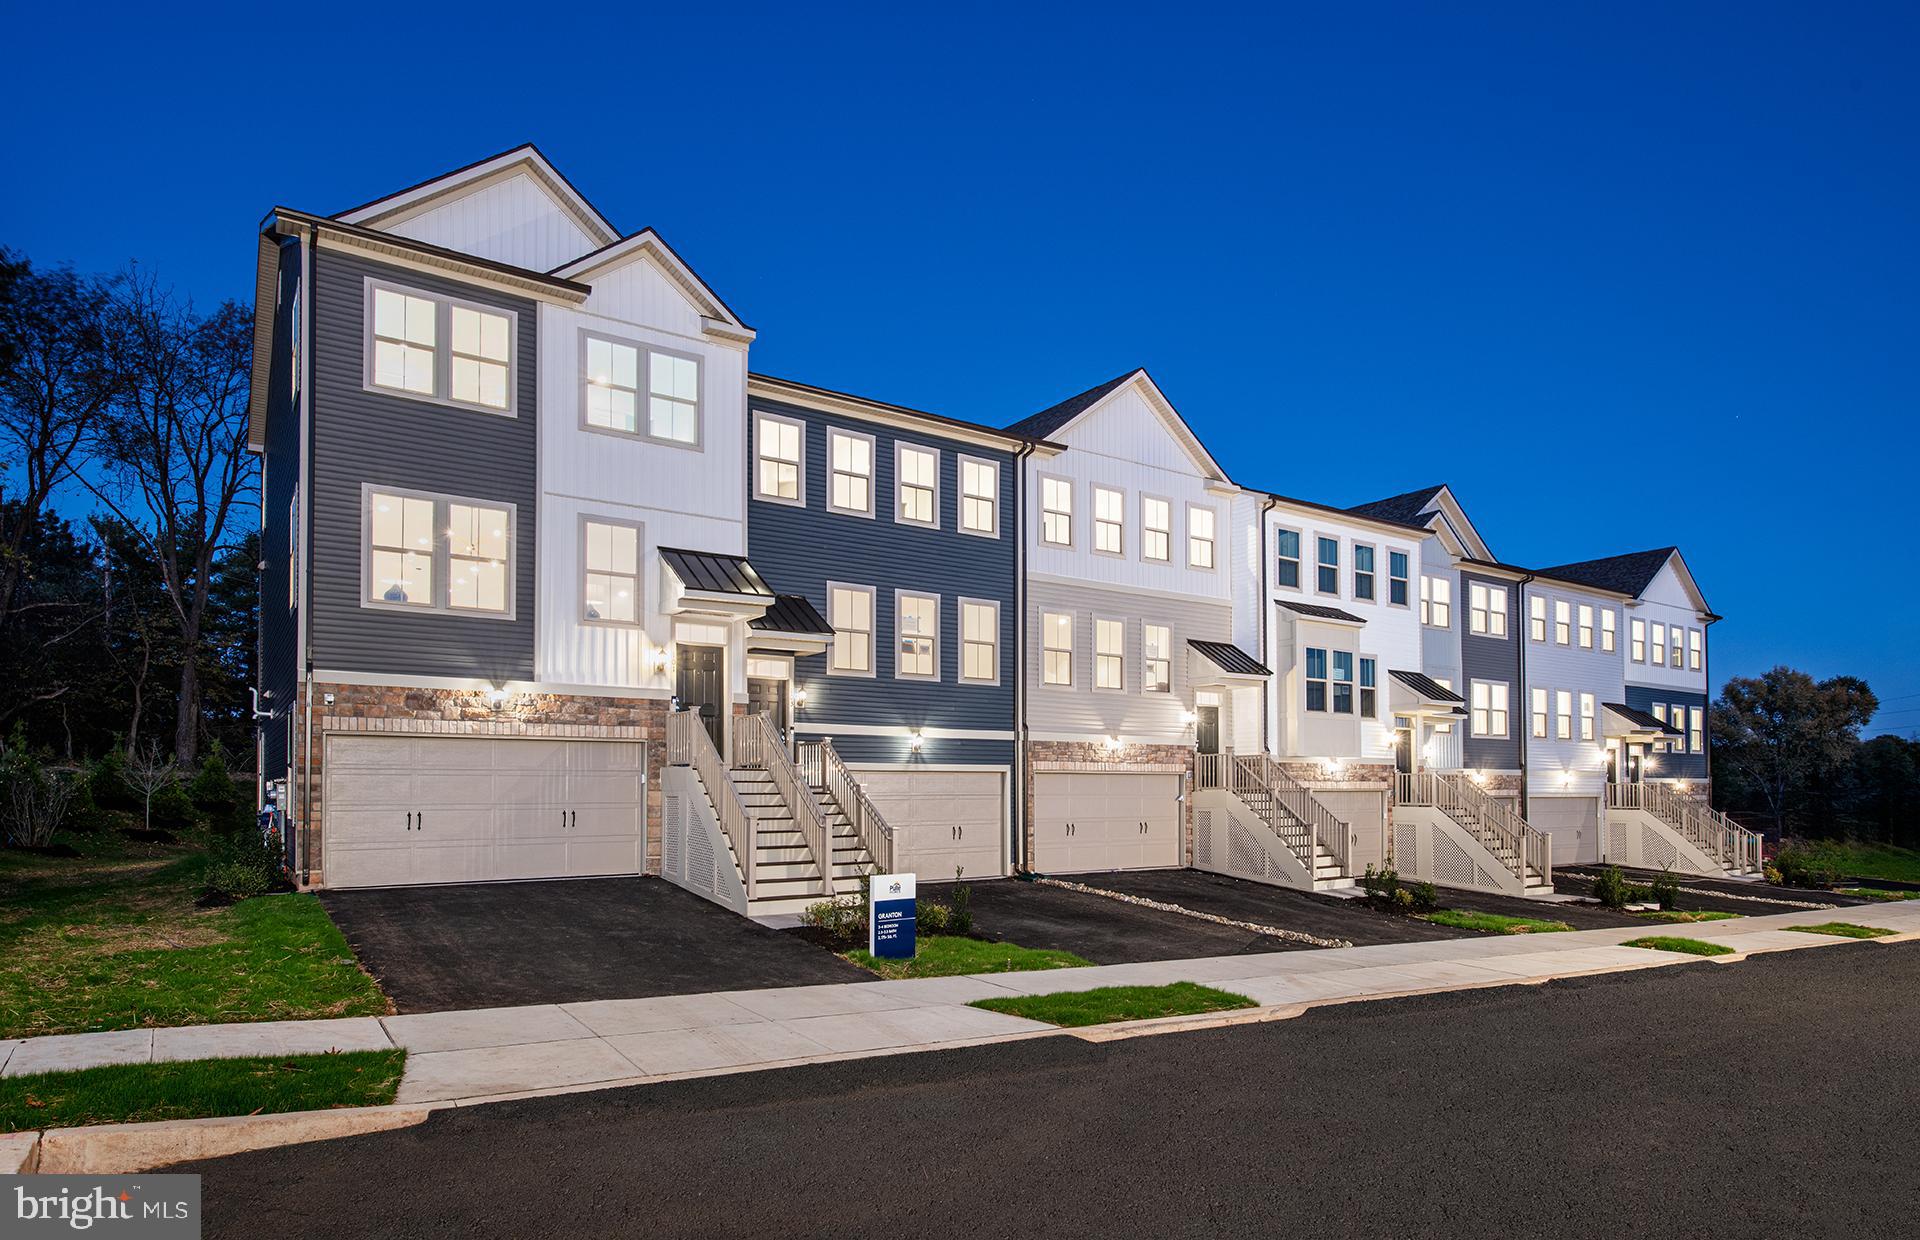
ROYERSFORD
112 BEACON COURT 10305
3 Beds
2 Baths
2,175 Sq.Ft.
$546,725
MLS#: PAMC2180088
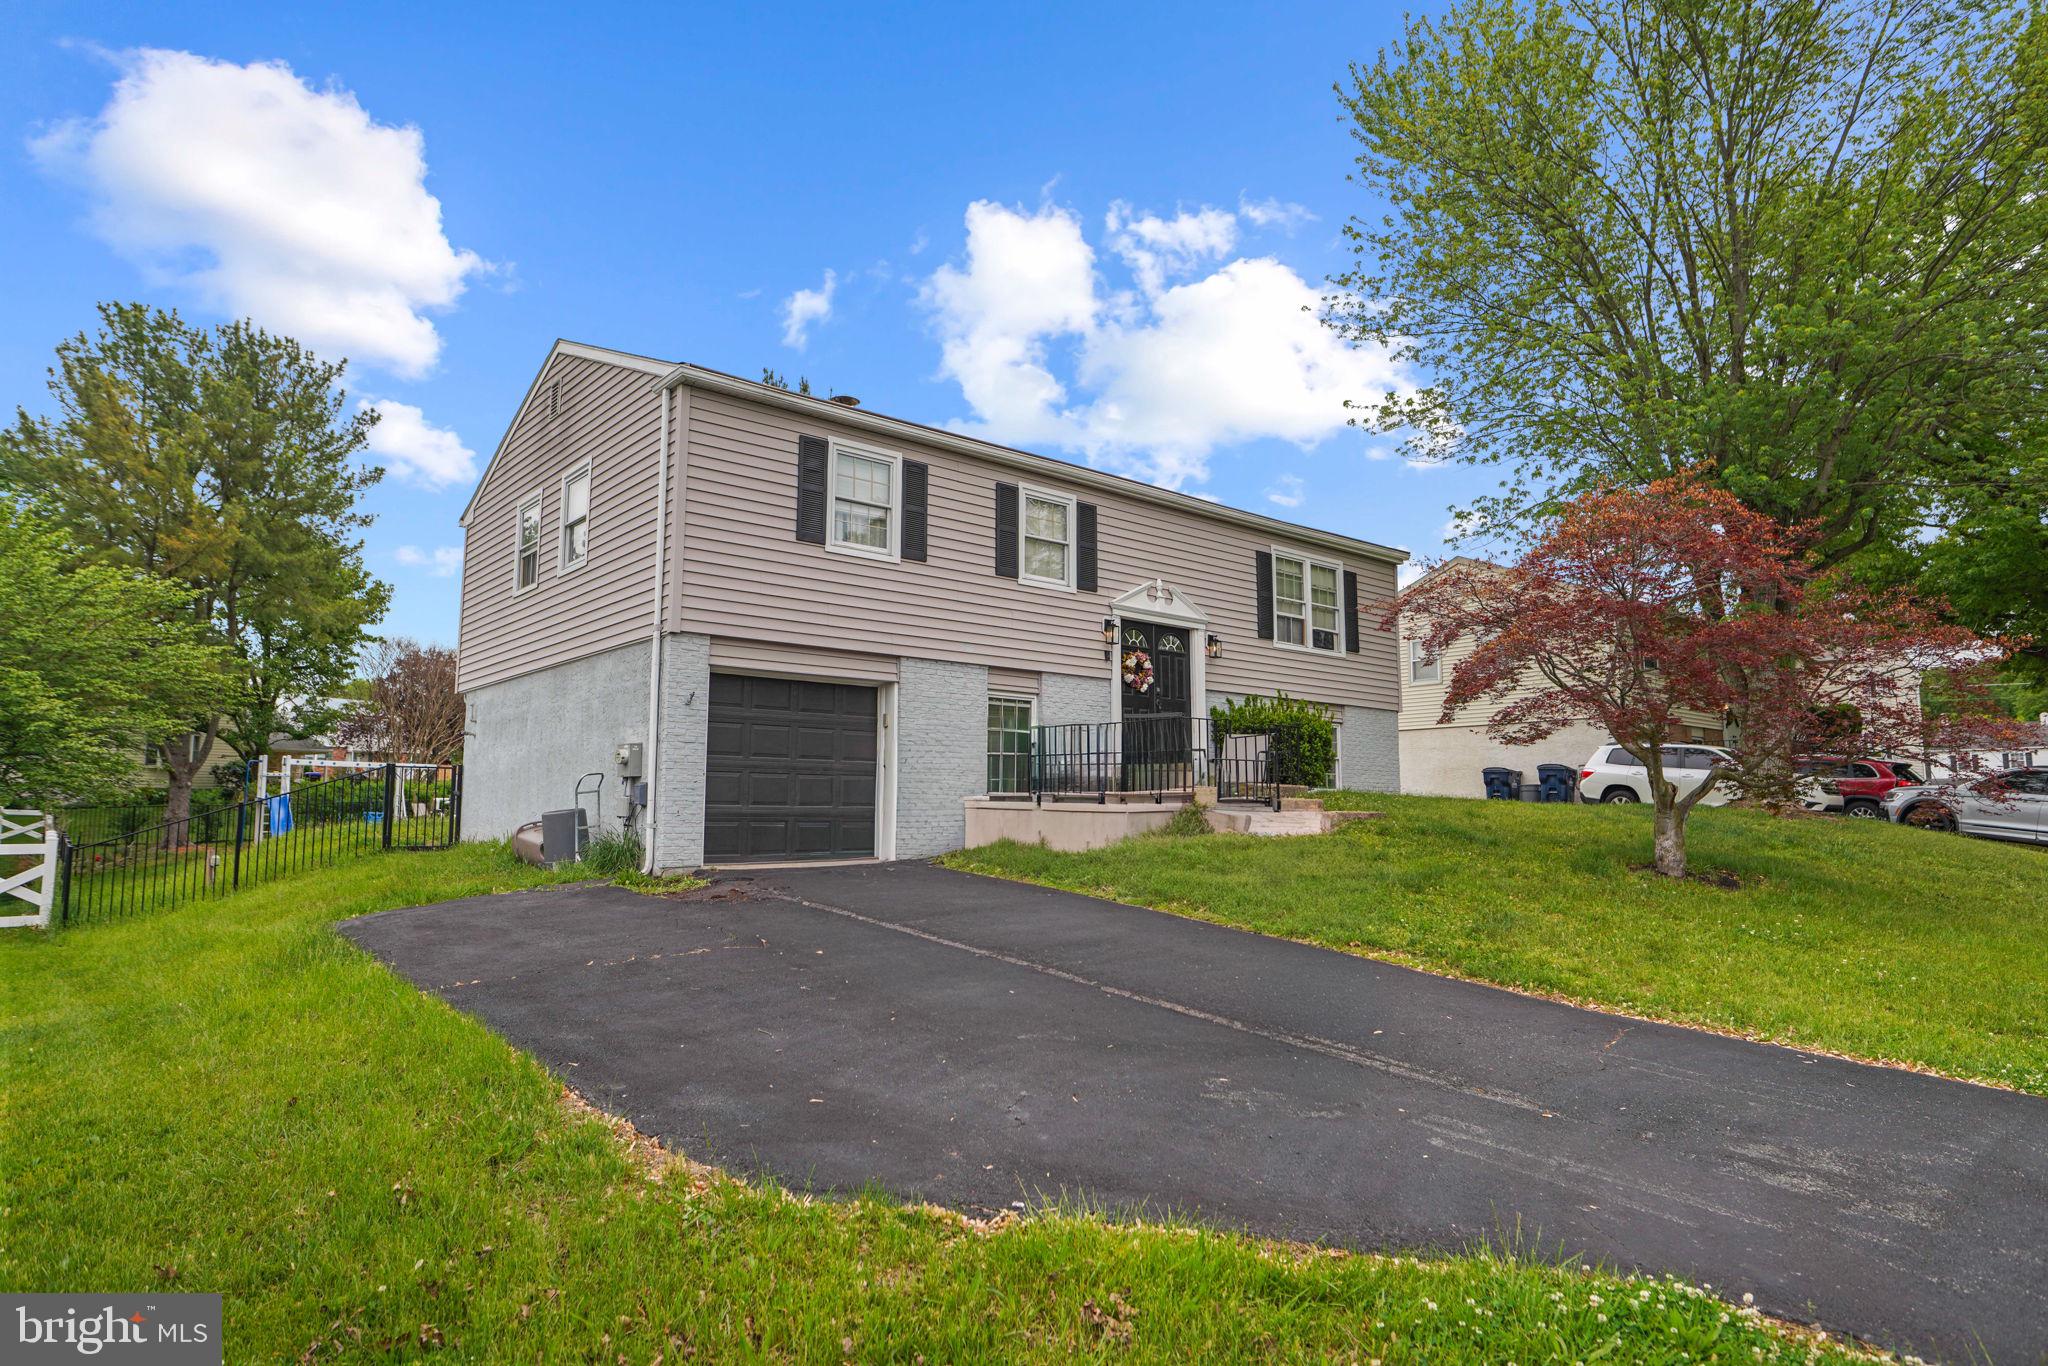
ROYERSFORD
908 MENNONITE ROAD
4 Beds
2 Baths
2,700 Sq.Ft.
$540,000
MLS#: PAMC2179902

ROYERSFORD
136 SOUDER ROAD
4 Beds
1 Baths
2,181 Sq.Ft.
$530,000
MLS#: PAMC2171178
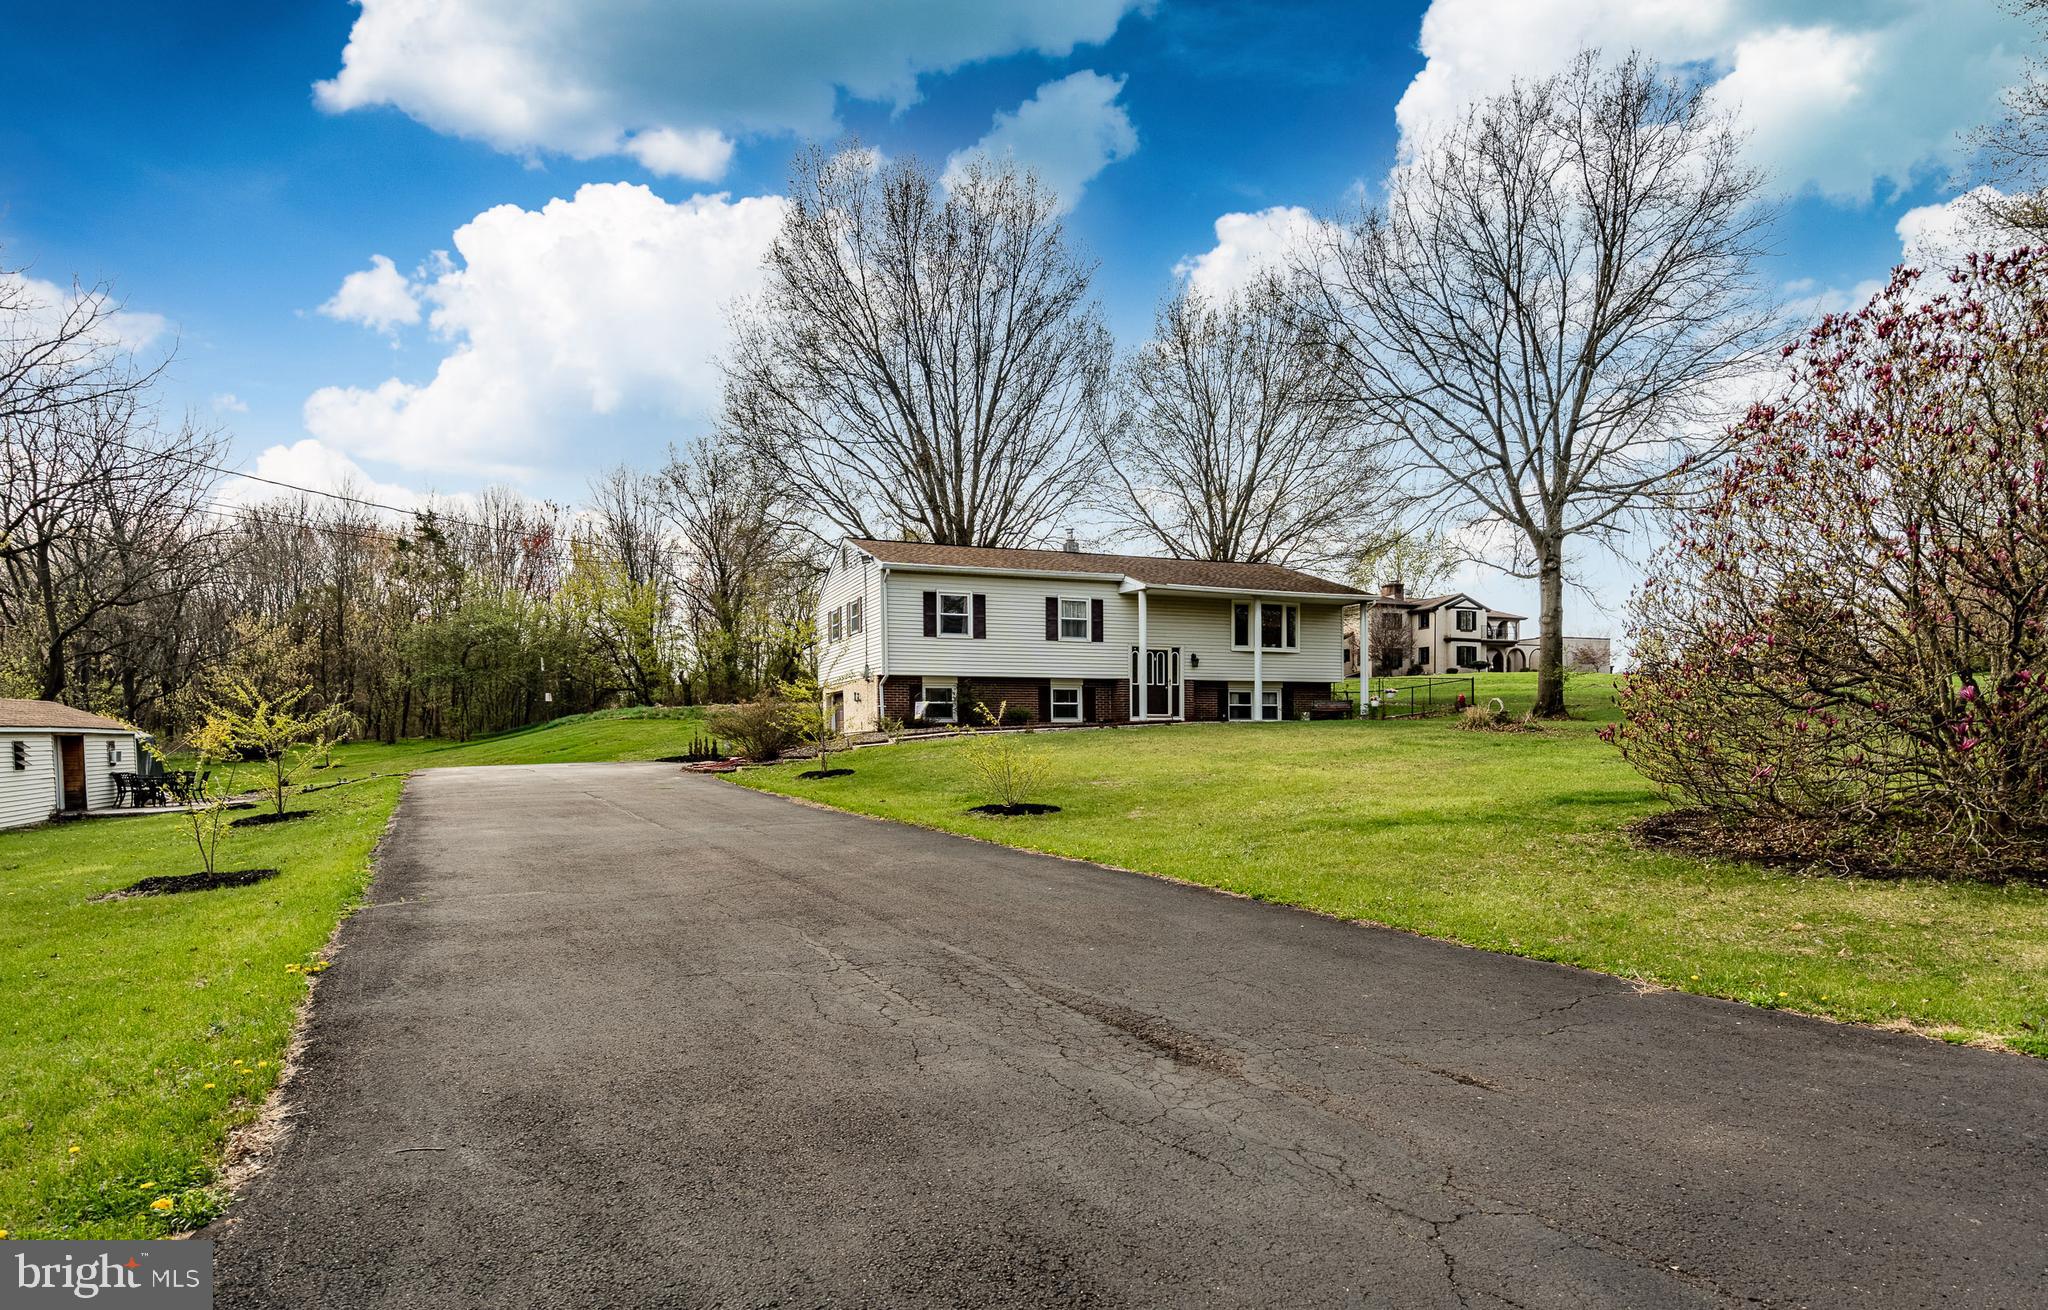
ROYERSFORD
36 SUNSET ROAD
3 Beds
2 Baths
1,854 Sq.Ft.
$525,000
MLS#: PAMC2175664
ROYERSFORD
227 2ND AVENUE 6
3 Beds
2 Baths
1,757 Sq.Ft.
$466,358
MLS#: PAMC2145418
.png)