Features & Amenities

Interior

  • Total Bedrooms

    4

  • Bathrooms

    1

  • 1/2 Bathrooms

    1

  • Above Grade Finished Area

    2680.0

  • Basement YN

    YES

  • Cooling YN

    NO

  • Cooling

    None

  • Fireplace YN

    YES

  • Heating YN

    YES

  • Heating

    Oil, Hot Water, Steam

  • Pet friendly

    N/A

Exterior

  • Garage

    Yes

  • Garage spaces

    5

  • Parking

    Oversized, Garage, Driveway, Covered, Detached

  • Patio and Porch Features

    Porch, Patio

  • Pool

    Yes

  • Pool Features

    In Ground, Indoor, Private

  • Waterfront YN

    NO

Area & Lot

  • Lot Size(acres)

    0.49

  • Lot Size(square feet)

    21,130

  • Property Type

    Residential

  • Property Sub Type

    Single Family Residence

  • Architectural Style

    Colonial

Price

  • Sales Price

    $399,000

  • Tax Amount

    $6,424

  • Financing Options

    Cash, Conventional, FHA, VA

  • Sq. Footage

    2,680

  • Price/SqFt

    $148

HOA

  • Association

    No

School District

  • Elementary School

    N/A

  • Middle School

    N/A

  • High School

    N/A

Property Features

  • New Construction

    NO

  • Foundation Details

    Concrete Perimeter

  • Senior Community YN

    NO

  • Sewer

    Public Sewer

  • Tax Lot

    0252

  • Water Source

    Public

Schedule a Showing

Showing scheduled successfully.

<
>
IN PERSON
VIA CHAT

What is 3 + 4 ?


Change time

Mortgage calculator

Estimate your monthly mortgage payment, including the principal and interest, property taxes, and HOA. Adjust the values to generate a more accurate rate.

Your payment

Principal and Interest:

$

Property taxes:

$

HOA fees:

$

Total loan payment:

$

Total interest amount:

$

Location

County

CHESTER

Elementary School

Middle School

High School

Listing Courtesy of William Holder , Real of Pennsylvania

RealHub Information is provided exclusively for consumers' personal, non-commercial use, and it may not be used for any purpose other than to identify prospective properties consumers may be interested in purchasing. All information deemed reliable but not guaranteed and should be independently verified. All properties are subject to prior sale, change or withdrawal. RealHub website owner shall not be responsible for any typographical errors, misinformation, misprints and shall be held totally harmless.

Agent Trish Mills

Trish Mills Team- Team Leader, Branch Manager- Frederick

Trish Mills

Call Trish today to schedule a private showing.


* Listings on this website come from the FMLS IDX Compilation and may be held by brokerage firms other than the owner of this website. The listing brokerage is identified in any listing details. Information is deemed reliable but is not guaranteed. If you believe any FMLS listing contains material that infringes your copyrighted work please click here to review our DMCA policy and learn how to submit a takedown request.© 2024 FMLS.
A truly rare find in Spring City! Ideally located just minutes from downtown, 250 New Street offers more than 2,680 square feet of living space, a generous half-acre lot, exceptional parking and an indoor pool oasis—all in one remarkable property.
Inside, the home features four spacious bedrooms, one-and-a-half bathrooms and a versatile bonus room on the third floor that could serve as a home office, playroom, studio or additional living space. A large covered front porch provides a welcoming place to relax, while the expansive interior offers plenty of room to personalize and make your own.
The oversized driveway provides abundant off-street parking and leads to an impressive three-bay detached garage. One of the bays is large enough to accommodate an RV, making it ideal for car enthusiasts, contractors, hobbyists or anyone needing substantial storage and workspace.
The indoor pool creates a private, year-round retreat and offers endless possibilities for entertaining, recreation and relaxation. Situated on approximately half an acre—significantly larger than many surrounding properties—this home delivers a level of space, privacy and opportunity that is difficult to find this close to downtown Spring City.
Offered for sale for the first time in many years, this one-of-a-kind property is ready for its next chapter. Bring your vision and discover everything 250 New Street has to offer!

250 NEW STREET

Message successfully sent.

What would you like to know?

What is 3 + 4 ?

I agree to receive email communication and understand I can unsubscribe at any time.

I agree to be contacted by Charis Realty Group via call, email, and text for real estate services. To opt out, you can reply 'stop' at any time or reply 'help' for assistance. You can also click the unsubscribe link in the emails. Message and data rates may apply. Message frequency may vary. Privacy Policy

Related Properties

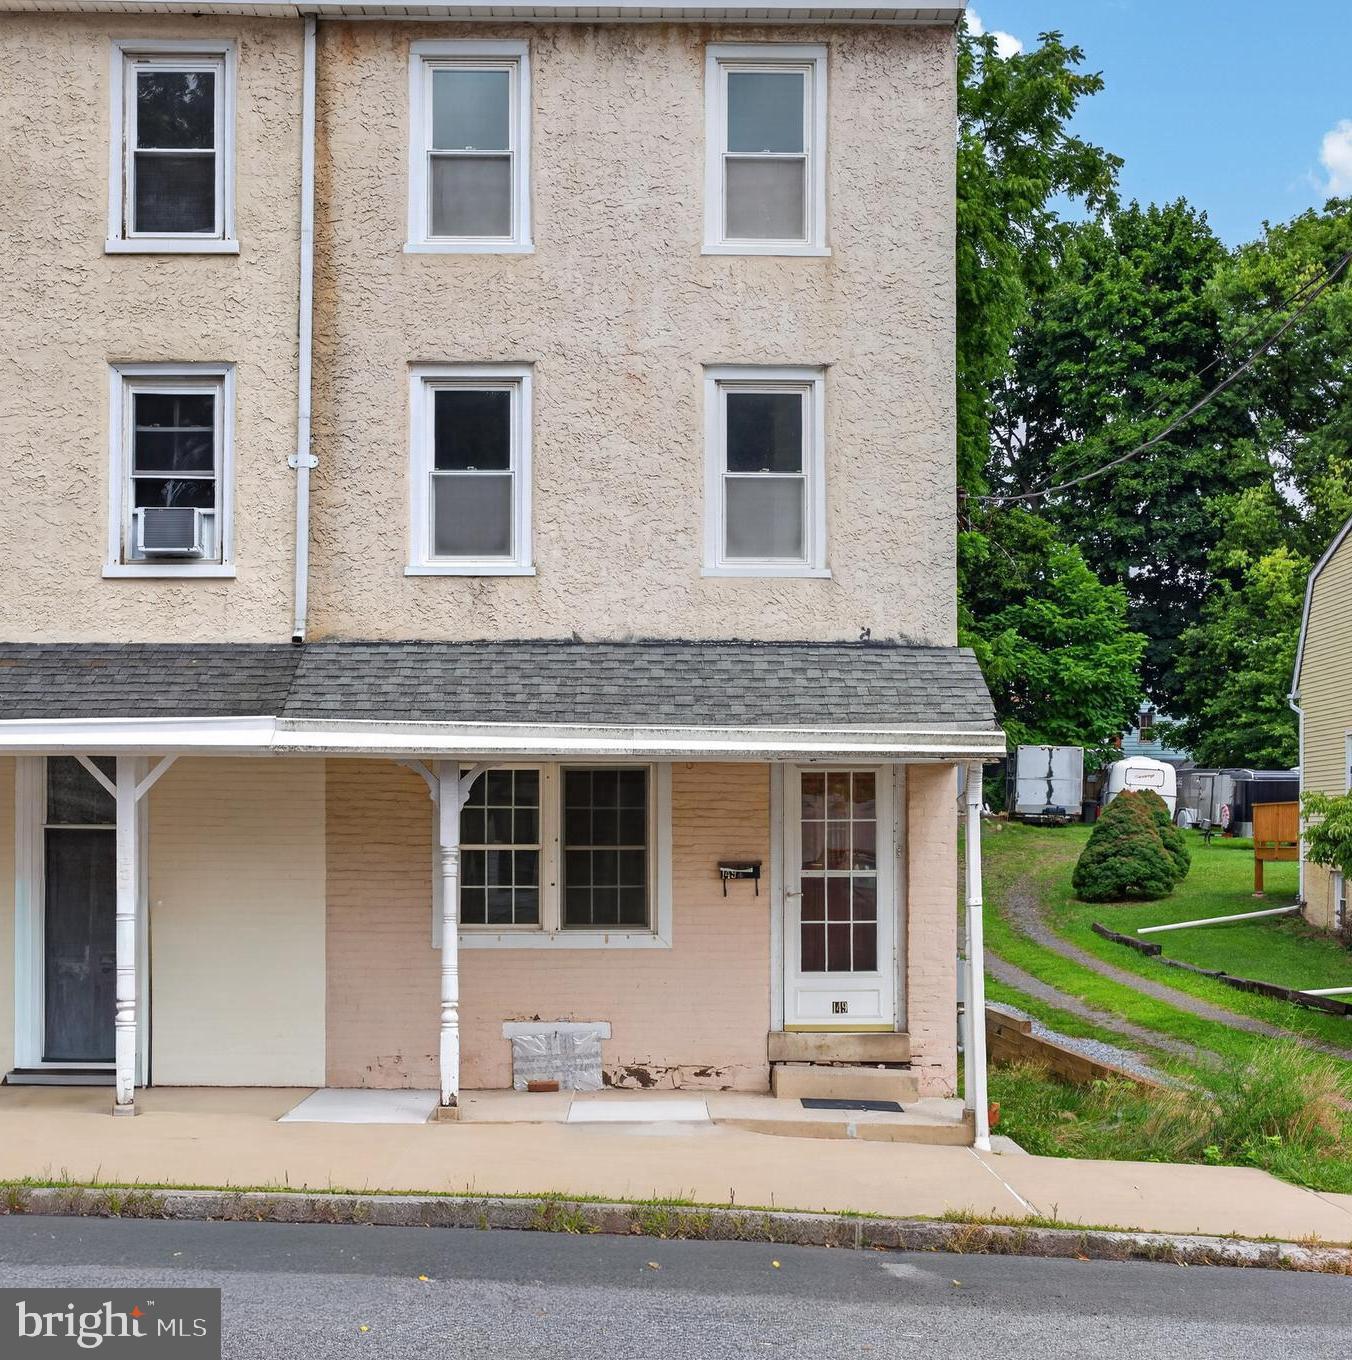
Welcome to this beautifully renovated 3-bedroom, 1.5-bath home located in the highly sought-after Spring-Ford School District! From the moment you step inside, you'll appreciate the bright and inviting living room filled with natural light, creating the perfect space to relax or entertain.

The main level flows into a dedicated dining room before leading to the stunning, fully updated kitchen featuring brand-new appliances, abundant cabinetry, and generous counter space—ideal for preparing meals and hosting family and friends. A newly added half bath on the main floor provides extra convenience for guests and everyday living.

Upstairs, you'll find three spacious bedrooms and a beautifully renovated full bathroom, offering comfortable accommodations for everyone.

Step outside to enjoy the newly built rear deck overlooking the backyard, providing the perfect setting for morning coffee, summer barbecues, or simply unwinding outdoors.

Thoughtfully renovated from top to bottom, this move-in-ready home combines modern finishes with timeless charm in an unbeatable location close to shopping, dining, parks, and major commuter routes. Don't miss your opportunity to own this exceptional home—schedule your private showing today!
#PACT2130760

SPRING CITY

149 POPLAR STREET

3 Beds

1 Baths

1,215 Sq.Ft.

$325,000

MLS#: PACT2130760

New on site 1 day ago
Rouse Chamberlin Homes presents the Springhaven Walk community located in the Owen J. Roberts School District. 
The Wakefield plan is a three-level townhome featuring 3 bedrooms, 2.5 bathrooms, 2,181 sq. ft., and a 1-car garage, offering a spacious layout that balances open gathering areas with comfortable private retreats.
The entry level includes a finished flex room and a powder room, creating a versatile space ideal for a home office, media lounge, or home gym. On the main level, the kitchen, dining area, and living room flow together seamlessly, highlighted by an impressive kitchen island and access to a standard deck for outdoor relaxation. Upstairs, three bedrooms include a private primary suite with two closets and a conveniently located laundry area. Select homesites feature a box bay in the great room, adding dimension, natural light, and architectural interest.
Our NEW Decorated Model Home at the Alderwood Run community is now available to tour!!! Visit the Alderwood Run community to take a look!!
Pictures are from a similar home and/or staged photography.
#PACT2132368

SPRING CITY

00 Wakefield WALLFLOWER LANE

3 Beds

2 Baths

2,181 Sq.Ft.

$444,990

MLS#: PACT2132368

This Lexington home is fully upgraded and ready to settle in the Fall. Our Lexington home features a 9' lower-level ceiling, Flex room with sliding door to the backyard, upgraded kitchen cabinets with quartz countertops, and a mosaic backsplash, plus other upgraded features. Our NEW Decorated Model Home at the Alderwood Run community is now available to tour!!! Visit the Alderwood Run community to take a look!!
Rouse Chamberlin Homes presents the Springhaven Walk community located in the Owen J. Roberts School District. 
The Lexington is a three-level townhome featuring 3 bedrooms, 2.5 bathrooms, 1,967 sq. ft., and a 1-car garage, offering a spacious layout that balances open gathering areas with comfortable private retreats.
The entry level includes a finished flex room and a standard powder room, creating a versatile space ideal for a home office, media lounge, or home gym. On the main level, the kitchen, dining area, and living room flow together seamlessly, highlighted by an impressive long kitchen island and access to a standard deck for outdoor relaxation. Upstairs, three bedrooms include a private primary suite and a conveniently located laundry area. Select homesites feature a box bay in the great room, adding dimension, natural light, and architectural interest.
Showings are by appointment at an off-site location. 
Pictures are from a previous model home and/or staged photography.
#PACT2132134

SPRING CITY

Homesite #6 WALLFLOWER LANE

3 Beds

2 Baths

1,967 Sq.Ft.

$473,953

MLS#: PACT2132134
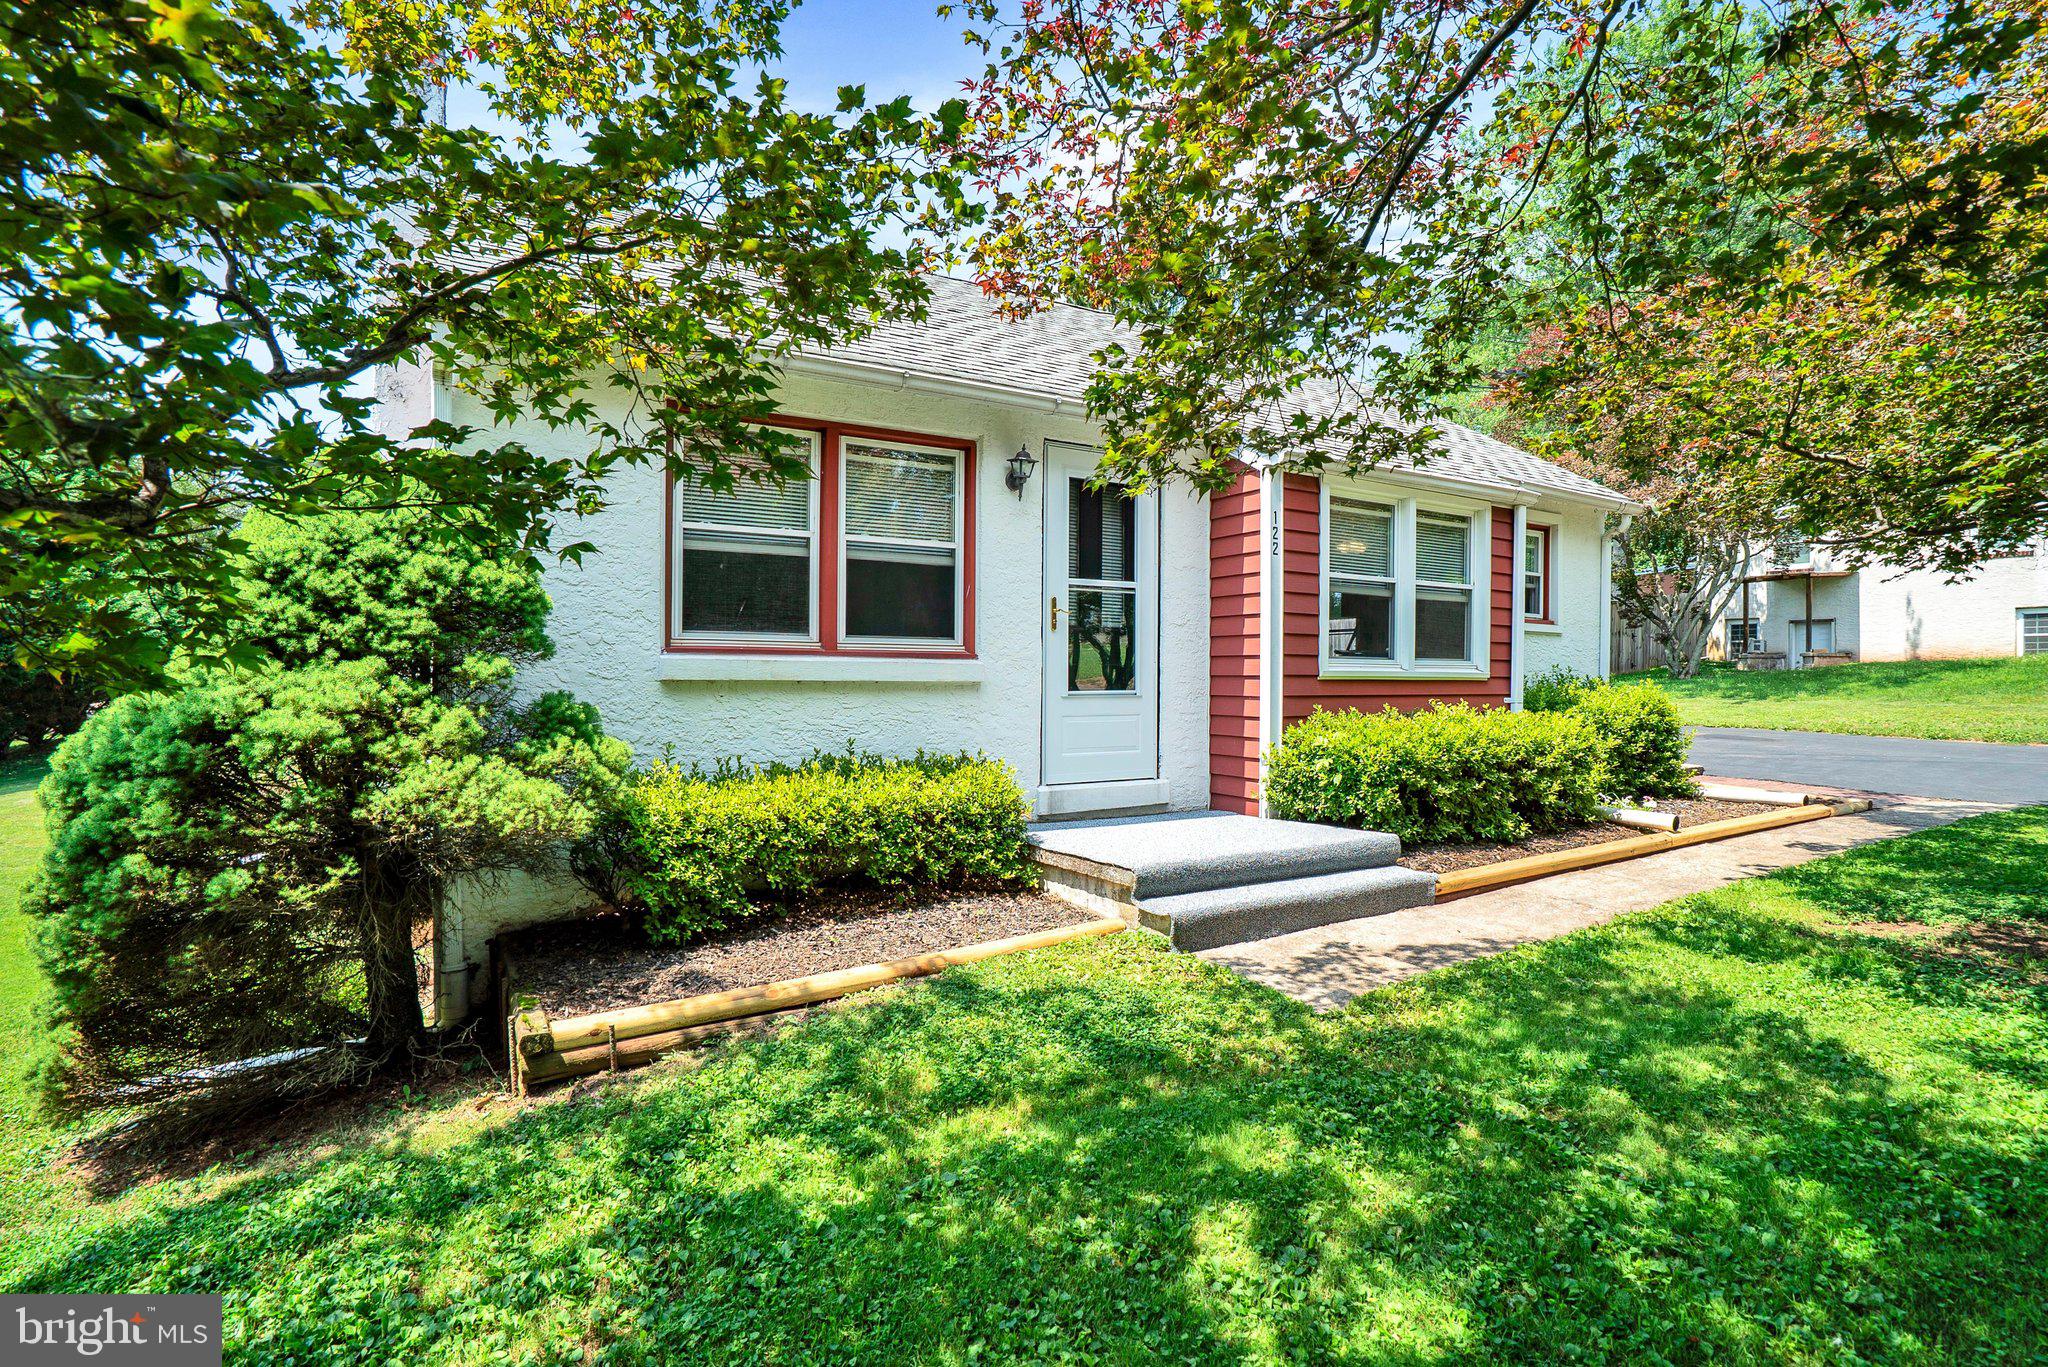
Fall in love with this charming Cape Cod, freshly painted throughout with brand-new flooring and nestled in a quiet neighborhood that's convenient to shopping, dining, and major routes. Located in the highly acclaimed Owen J. Roberts School District, this move-in-ready home offers 3 bedrooms, 1 full bath, and sits on nearly a half-acre lot.
The main level features two spacious bedrooms, while the second floor offers a third bedroom plus an additional room that's perfect for a walk-in closet, or extra storage.
The full walkout basement provides endless possibilities with a cozy wood-burning stove, built-in bar, and plenty of space for entertaining, hobbies, or additional living area.
Enjoy added peace of mind with numerous recent updates, including a hot water heater installed in 2025, a heating system that's approximately three years old, a newer oil tank, and a chimney that was relined this year.
Just unpack your bags and move right in—this well-maintained home is ready to welcome its next owners!
#PACT2130572

SPRING CITY

122 ZIEBER ROAD

3 Beds

1 Baths

1,008 Sq.Ft.

$349,900

MLS#: PACT2130572

New on site 4 days ago
Bring Your Vision — $475,000. 
Located on a quiet dead-end street shared by just nine homes, this 1-acre property offers something increasingly rare: privacy, space, and a setting where the only traffic is your neighbors coming and going. Set in the acclaimed Phoenixville Area School District, it's the kind of location buyers wait years to find.
The expensive work is already behind you. Newer roof (2025). Vinyl siding in excellent condition. Good windows. Replaced septic tank (2025). HVAC replaced (2024). These are five items that quietly drain a renovation budget — and here they're already taken care of, giving the next owner the freedom to spend on the fun parts. 
Inside, beautiful hardwood flows through the living room, dining room, and hallway. 3 bedrooms and 2 upper bathrooms are ready for the finishes of your choosing, and the kitchen is a blank canvas for a buyer who wants to design their own. The lower level offers a good-sized family room with a wood-burning fireplace, laundry, and a half-bath. This home needs a cosmetic face-lift — paint, flooring in the bedrooms, and some updates to the kitchen and baths, but it is priced accordingly given recent sales in the area.
Out back is where this property really separates itself. Located off of the upper living area,  a magnificent three-season living space opens to a large deck recently re-decked in low-maintenance composite. Together they create an outdoor space that most homes in this price range simply don't have.
Rounding it out: a built-in two-car garage and an extended driveway with room for guests, a boat, or the trailer. And don’t forget the extra-large shed that offers fantastic storage.
At $475,000, this home leaves real room to update to your taste and lifestyle.
#PACT2132262

SPRING CITY

2602 PHEASANT RUN LANE

3 Beds

2 Baths

1,766 Sq.Ft.

$475,000

MLS#: PACT2132262
Our NEW Decorated Model Home at the Alderwood Run community is now available to tour!!! Visit the Alderwood Run community to take a look!!
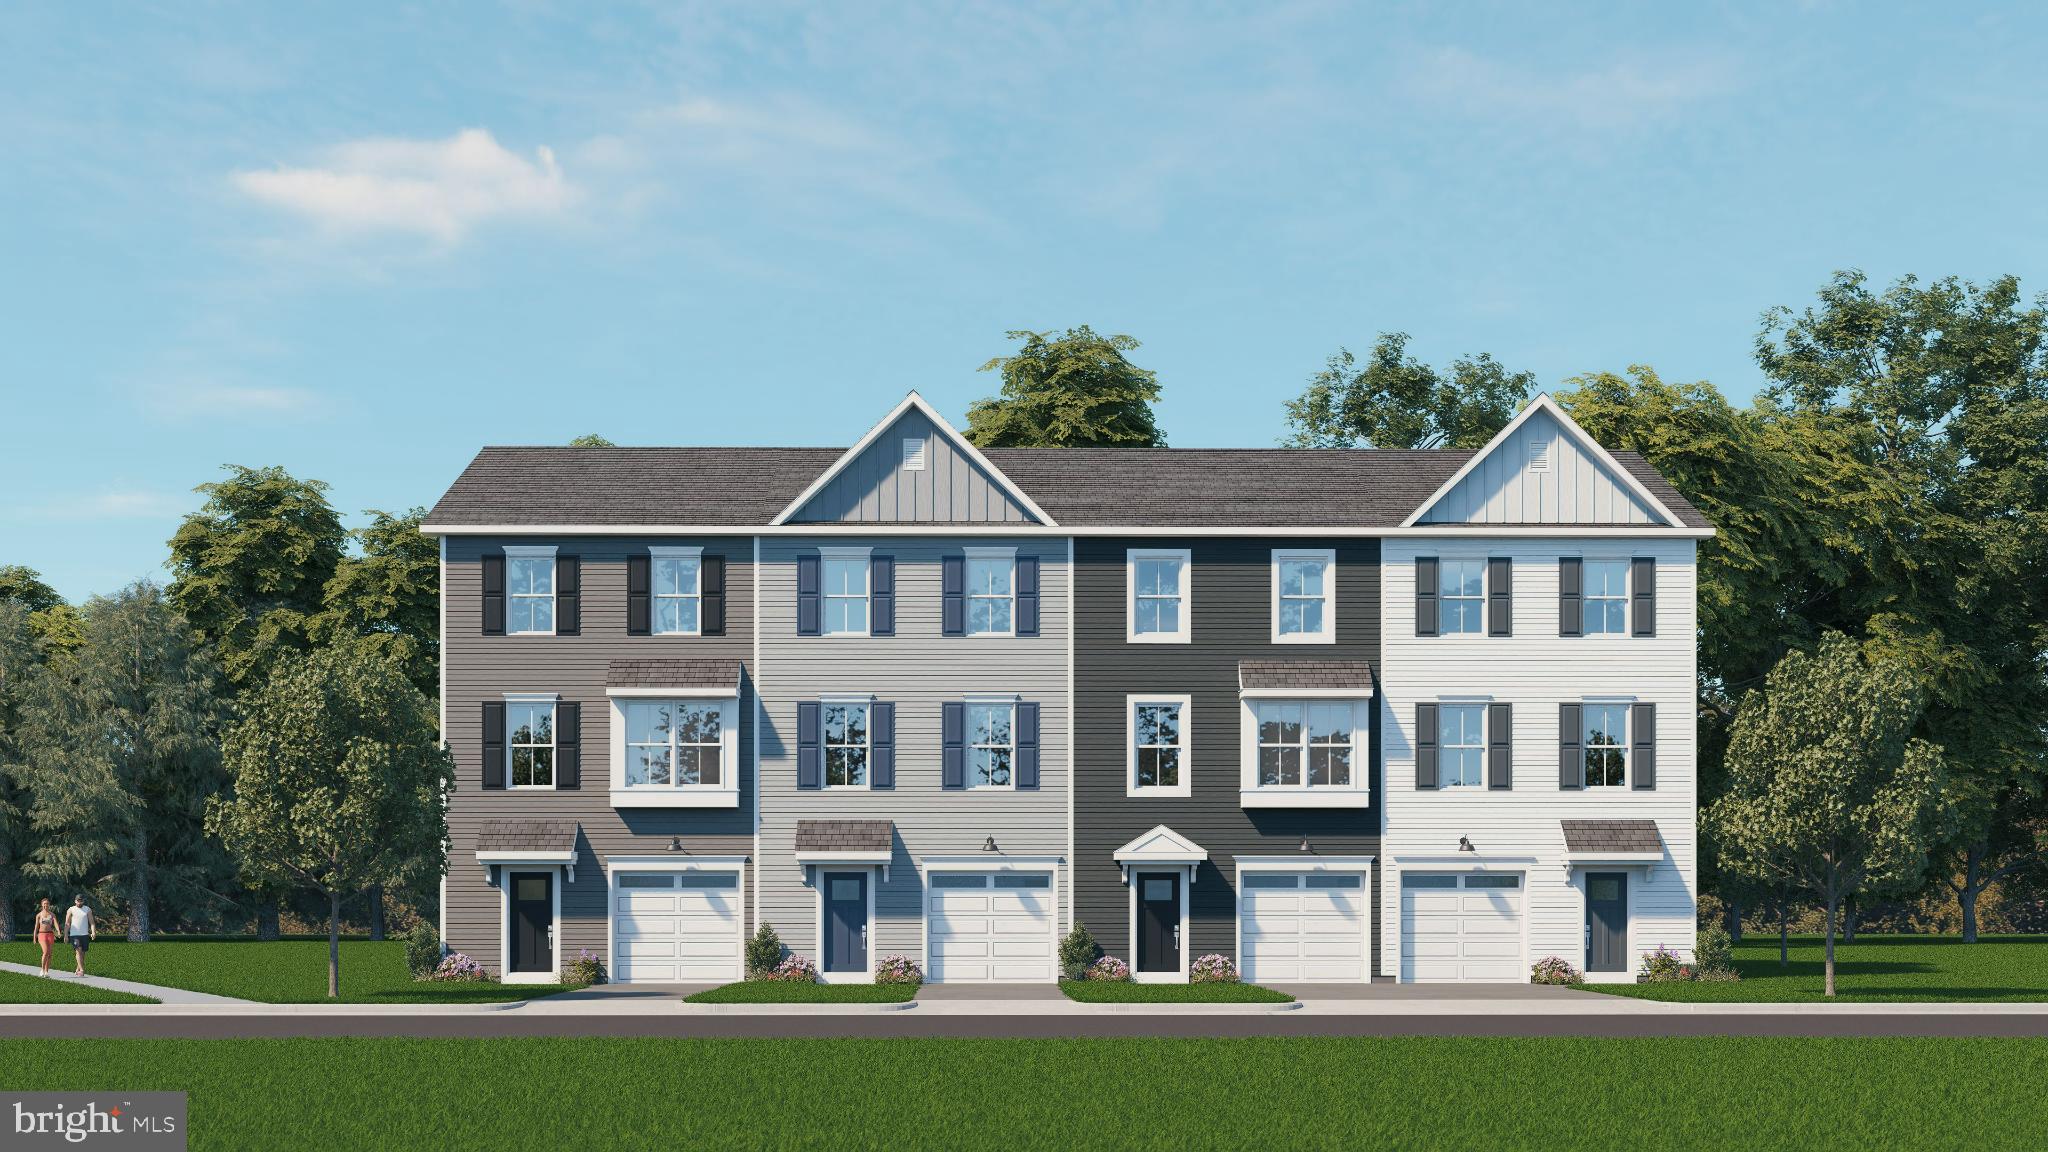
Rouse Chamberlin Homes presents the Springhaven Walk community located in the Owen J. Roberts School District. 
The Lexington is a three-level townhome featuring 3 bedrooms, 2.5 bathrooms, 1,967 sq. ft., and a 1-car garage, offering a spacious layout that balances open gathering areas with comfortable private retreats.
The entry level includes a finished flex room and a standard powder room, creating a versatile space ideal for a home office, media lounge, or home gym. On the main level, the kitchen, dining area, and living room flow together seamlessly, highlighted by an impressive long kitchen island and access to a standard deck for outdoor relaxation. Upstairs, three bedrooms include a private primary suite and a conveniently located laundry area. Select homesites feature a box bay in the great room, adding dimension, natural light, and architectural interest.
Showings are by appointment at an off-site location. 
Pictures are from a previous model home and/or staged photography.
#PACT2118450

SPRING CITY

502 PARK ROAD

3 Beds

2 Baths

1,967 Sq.Ft.

$429,990

MLS#: PACT2118450

 - property

Send a message

Message successfully sent.

Your message

What is 3 + 4 ?

Reason for contacting?

I agree to receive email communication and understand I can unsubscribe at any time.

I agree to be contacted by Charis Realty Group via call, email, and text for real estate services. To opt out, you can reply 'stop' at any time or reply 'help' for assistance. You can also click the unsubscribe link in the emails. Message and data rates may apply. Message frequency may vary. Privacy Policy

Sign Out

Virtual Assistant

Would you like to take the next step with this property? We can help you schedule a showing or virtual tour, or send you more details.

Yes, I would like more information.

Thank You for Your Reply, One of Our Agents will contact you as soon as possible

No, maybe later.

Thank you, you can always contact me via email, phone number or through the contact form.

Realhub AI

Lucy - Your AI-Powered Realtor

Update Your Temporary Password

Personalize your search

Enter your email and we'll notify you immediately when new listings match what you're looking for.

or enter email address

Already have an account ? Login here

Continue your home search

I agree to receive communications and understand I can unsubscribe at any time.

I agree to be contacted by Charis Realty Group via call, email, and text for real estate services. To opt out, you can reply 'stop' at any time or reply 'help' for assistance. You can also click the unsubscribe link in the emails. Message and data rates may apply. Message frequency may vary. Privacy Policy

Already have an account ? Login here

We use cookies

We use cookies primarily for analytics to enhance your experience. By accepting, you agree to our use of these cookies. You can manage your preferences or learn more about our cookies policy.