


Property
Beds
5
Full Baths
2
1/2 Baths
1
Year Built
1970
Sq.Footage
3,343
This is the Home You Have Been Waiting For! This lovely home is in the Stonehurst Section of the highly desired Burgundy Hills Neighborhood. Amazing curb appeal is just the beginning. Inside, the home boasts a spacious layout with abundant natural light filling the living spaces, which have a neutral color palette. The first floor features a living with hardwood floors, large windows and recessed lighting. The living room adjoins the dining room and the dining flows into the updated kitchen. The kitchen was upgraded to include a JennAir Range with downdraft ventilation system, stainless steel appliances, lots of cabinets and large soft close drawers. Granite countertops and pendant lighting add an elegant touch. There is a huge island that easily seats 6 people or large enough for many bakers making holiday treats. The main sink has a garbage disposal and handsfree faucet. The second sink is conveniently located near the built-in wine and stemware rack. There is lots of natural light from two windows overlooking the backyard. As can be expected there is a large family room. What isn't expected is the BONUS ROOM. A huge addition added extra living space on the first floor. This room has so many uses like a family game room, in home gym, a central hub for entertaining, a hobby room and more storage. You can just imagine the whole gang hanging out here. There is an interior entrance from the garage to the bonus room. From the family room you can exit to the covered patio the perfect place to relax overlooking the beautiful backyard. Can’t you just feel a soft gentle breeze while you barbecue on the gas grill? The fenced backyard is big enough for a pool and you still have room to play soccer. A thoughtful addition to the second floor added a huge primary bedroom suite with sitting area. The huge walk-in closet has multiple hanging rods, shoe racks and places for folded items. Connected to the closet is an unfinished storage area. The primary bedroom features an en-suite bath with a Jacuzzi jetted soaking tub, a tiled walk-in shower with bench, and dual vanities with double sinks all in warm, neutral colors. This addition also added an extra bedroom/office and laundry room. In addition to these two bedrooms, there are three other generously sized bedrooms. Each bedroom has a ceiling fan and hardwood floors. They share a hall bathroom that has double vanities and a double sink. It also has a separate room for the toilet and combination tub/shower. Pulldown stairs lead to the attic. There is over 3300 sqft of living space in this home. Don’t miss this lovingly maintained and updated home.
Features & Amenities
Interior
-
Other Interior Features
Eat-in Kitchen, Kitchen Island, Pantry, Recessed Lighting, Walk-In Closet(s), Built-in Features
-
Total Bedrooms
5
-
Bathrooms
2
-
1/2 Bathrooms
1
-
Above Grade Finished Area
3343.0
-
Basement YN
NO
-
Cooling YN
YES
-
Cooling
Central Air, Electric
-
Fireplace YN
YES
-
Heating YN
YES
-
Heating
Natural Gas, Forced Air
-
Pet friendly
Yes
Exterior
-
Garage
Yes
-
Garage spaces
1
-
Construction Materials
Frame
-
Other Exterior Features
Barbecue
-
Parking
Garage Door Opener, Garage, Driveway, Inside Entrance, Attached
-
Patio and Porch Features
Patio
-
Pool
No
-
Waterfront YN
NO
Area & Lot
-
Lot Features
Front Yard, Back Yard
-
Lot Size(acres)
0.41
-
Lot Size(square feet)
17,859
-
Property Type
Residential
-
Property Sub Type
Single Family Residence
-
Architectural Style
Traditional, Colonial
Price
-
Sales Price
$730,000
-
Tax Amount
$8,568
-
Financing Options
Cash, Conventional
-
Sq. Footage
3,343
-
Price/SqFt
$218
HOA
-
Association
No
Property Resources
-
Horse Property
NO
School District
-
Elementary School
DAVIS
-
Middle School
KLINGER
-
High School
CENTENNIAL
Property Features
-
Stories
2
-
New Construction
NO
-
Foundation Details
Slab
-
Senior Community YN
NO
-
Sewer
Public Sewer
-
Tax Lot
108
-
Water Source
Public
Schedule a Showing
Showing scheduled successfully.
Mortgage calculator
Estimate your monthly mortgage payment, including the principal and interest, property taxes, and HOA. Adjust the values to generate a more accurate rate.
Your payment
Principal and Interest:
$
Property taxes:
$
HOA fees:
$
Total loan payment:
$
Total interest amount:
$
Location
County
BUCKS
Elementary School
DAVIS
Middle School
KLINGER
High School
CENTENNIAL
Listing Courtesy of Cecelia T Luongo , Coldwell Banker Realty
RealHub Information is provided exclusively for consumers' personal, non-commercial use, and it may not be used for any purpose other than to identify prospective properties consumers may be interested in purchasing. All information deemed reliable but not guaranteed and should be independently verified. All properties are subject to prior sale, change or withdrawal. RealHub website owner shall not be responsible for any typographical errors, misinformation, misprints and shall be held totally harmless.

Trish Mills Team- Team Leader, Branch Manager- Frederick
Trish Mills
Call Trish today to schedule a private showing.

* Listings on this website come from the FMLS IDX Compilation and may be held by brokerage firms other than the owner of this website. The listing brokerage is identified in any listing details. Information is deemed reliable but is not guaranteed. If you believe any FMLS listing contains material that infringes your copyrighted work please click here to review our DMCA policy and learn how to submit a takedown request.© 2024 FMLS.
Related Properties
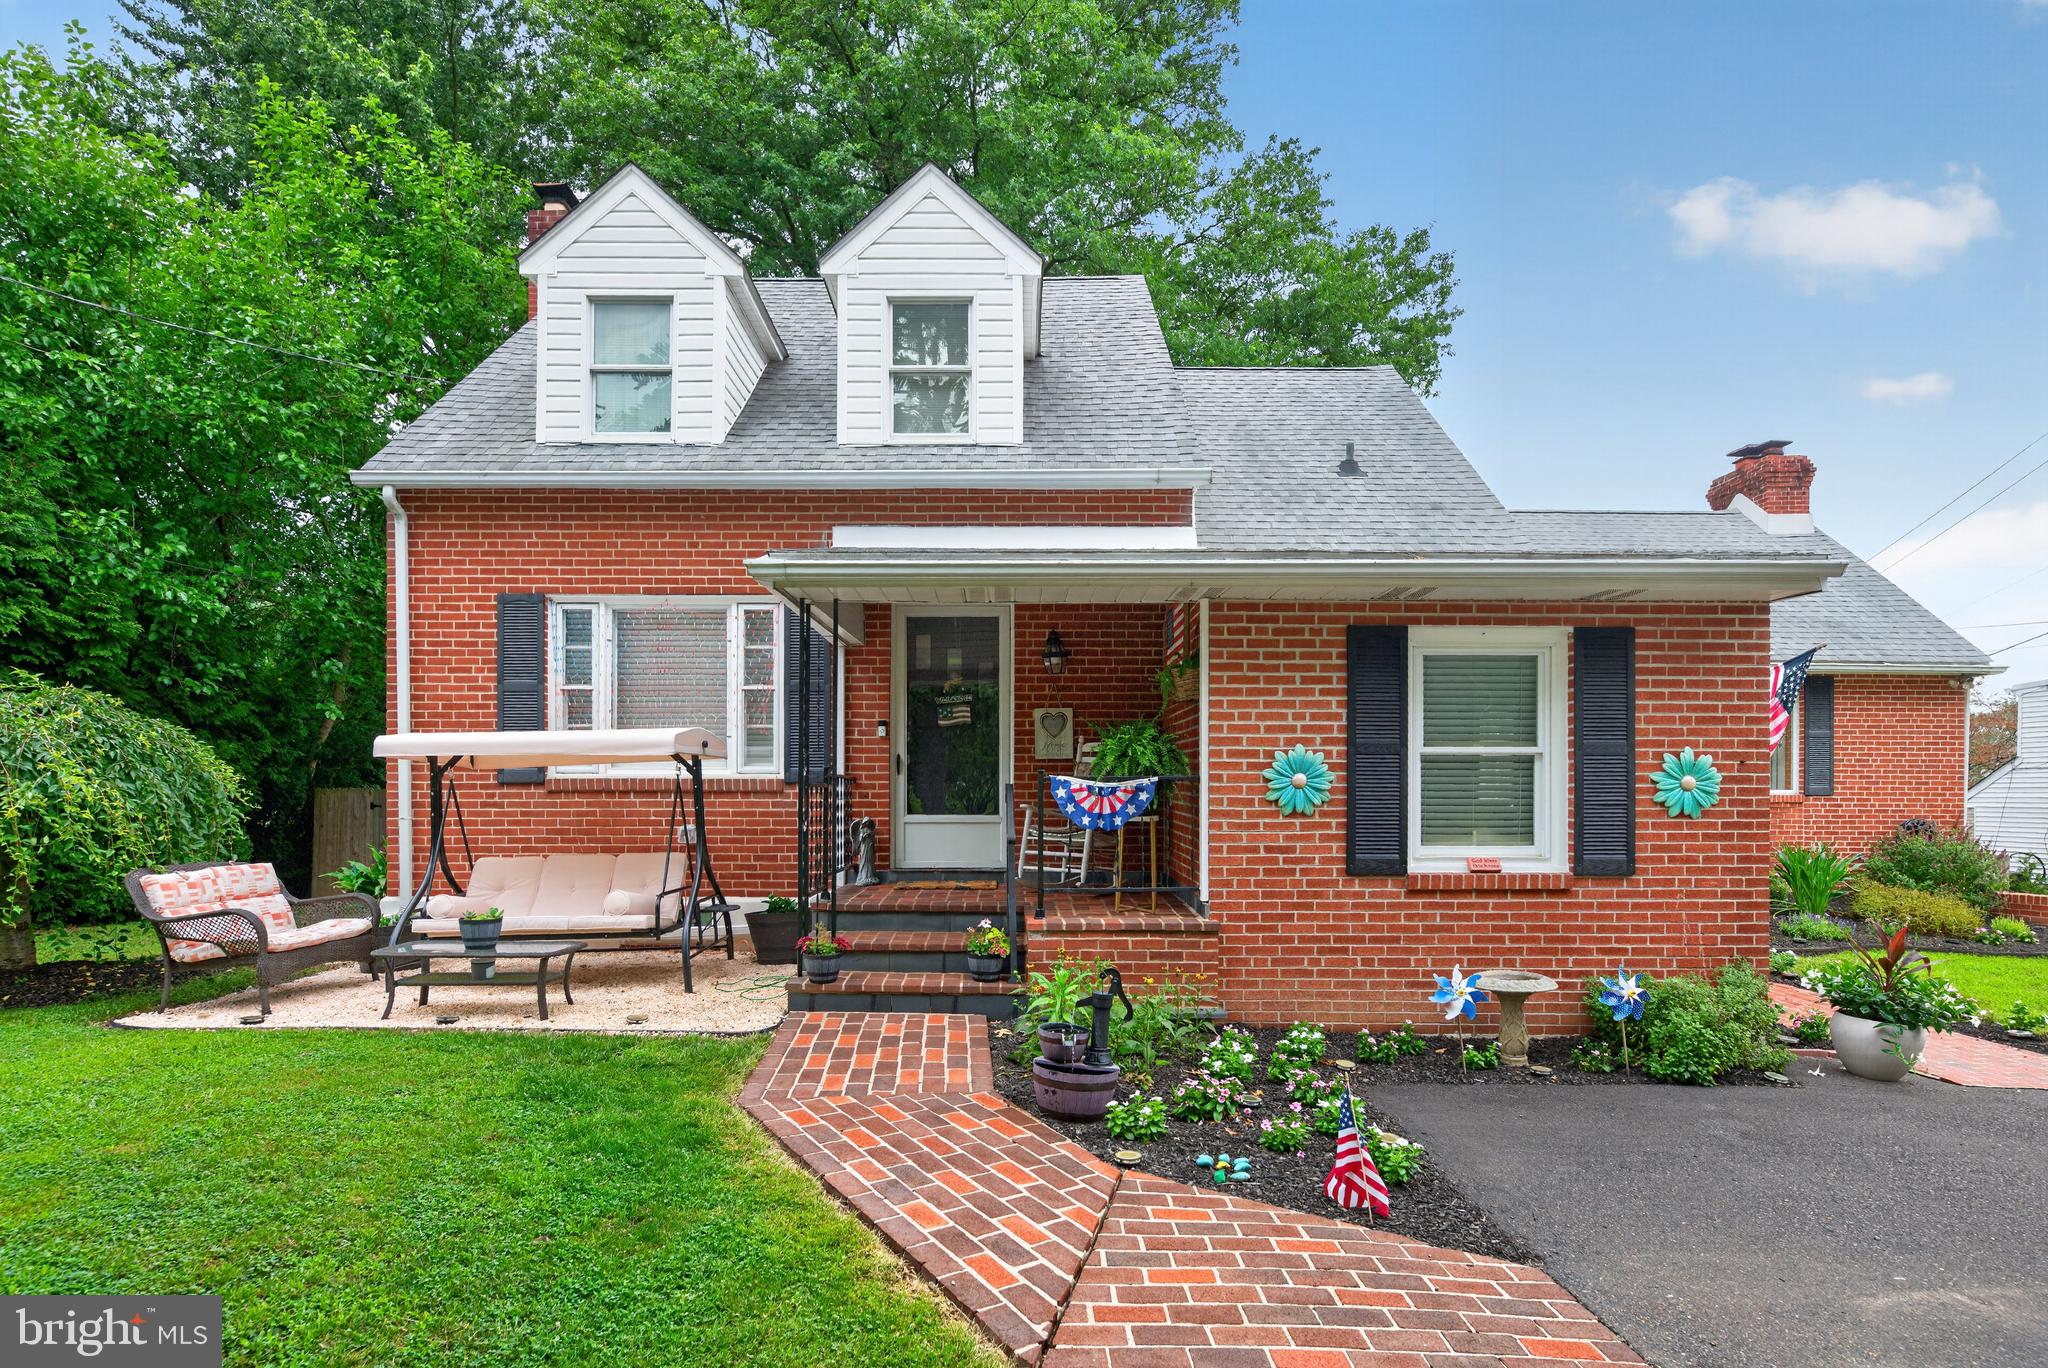
SOUTHAMPTON
68 NEW ROAD
4 Beds
2 Baths
2,810 Sq.Ft.
$600,000
MLS#: PABU2127396
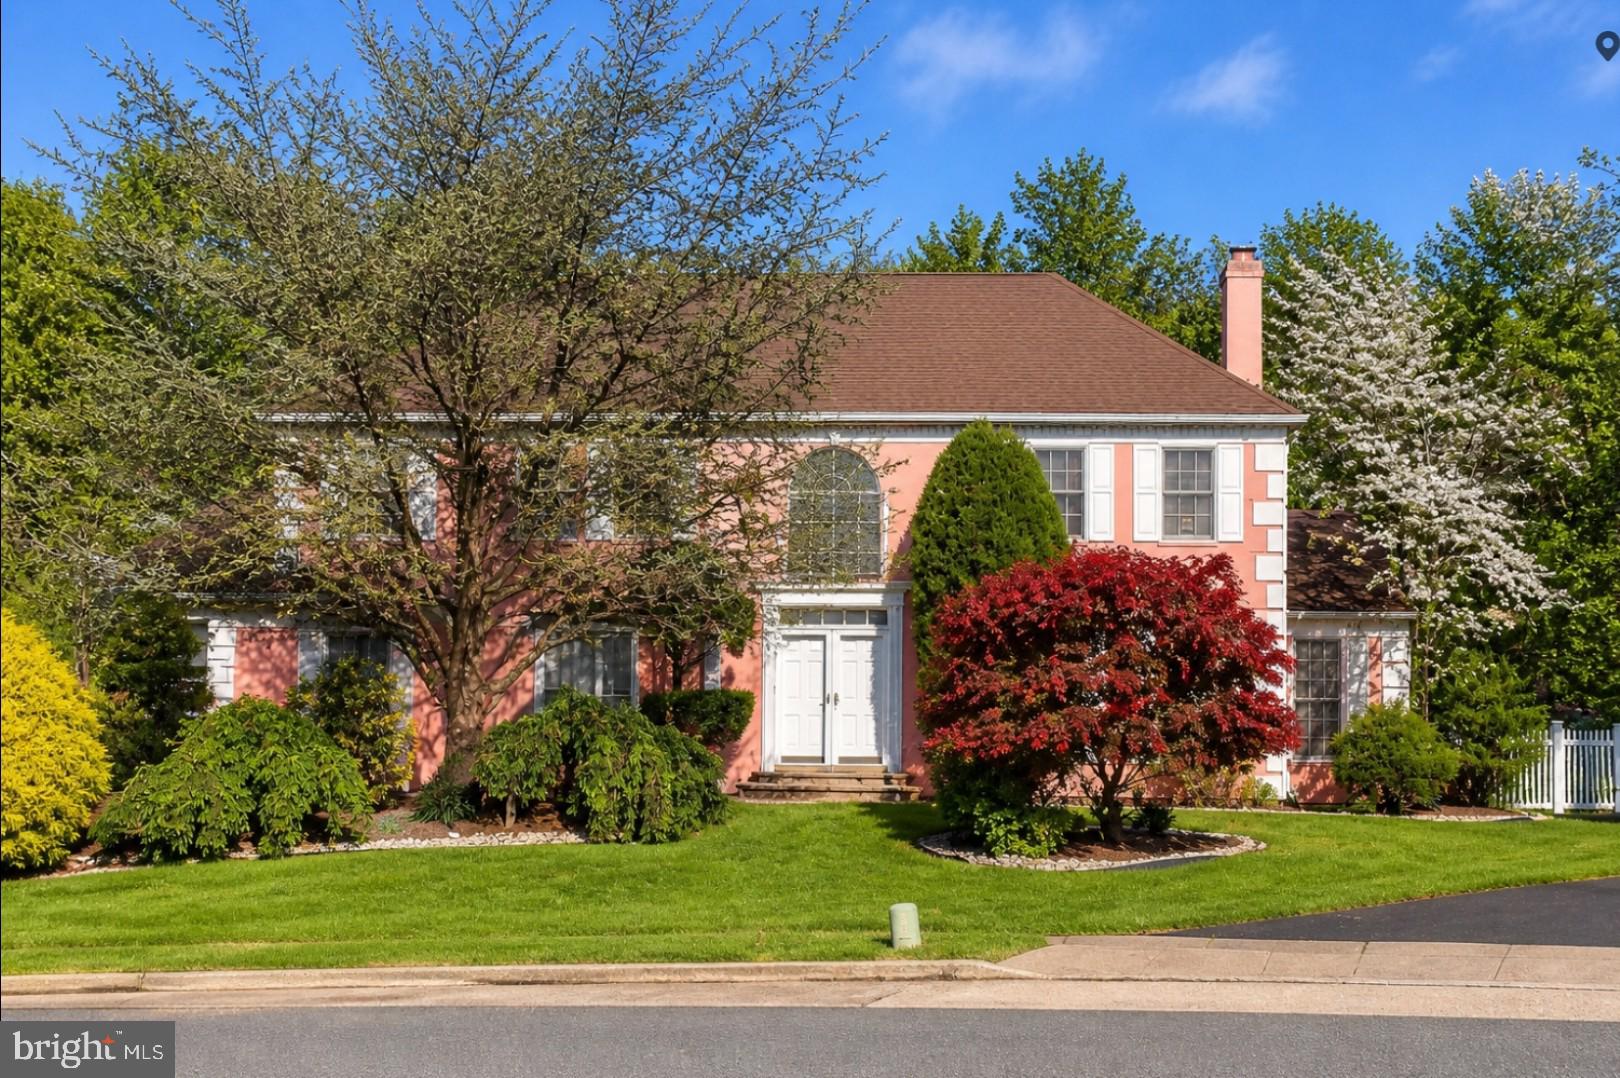
SOUTHAMPTON
1007 FAWN DRIVE
6 Beds
3 Baths
4,055 Sq.Ft.
$859,999
MLS#: PABU2121466
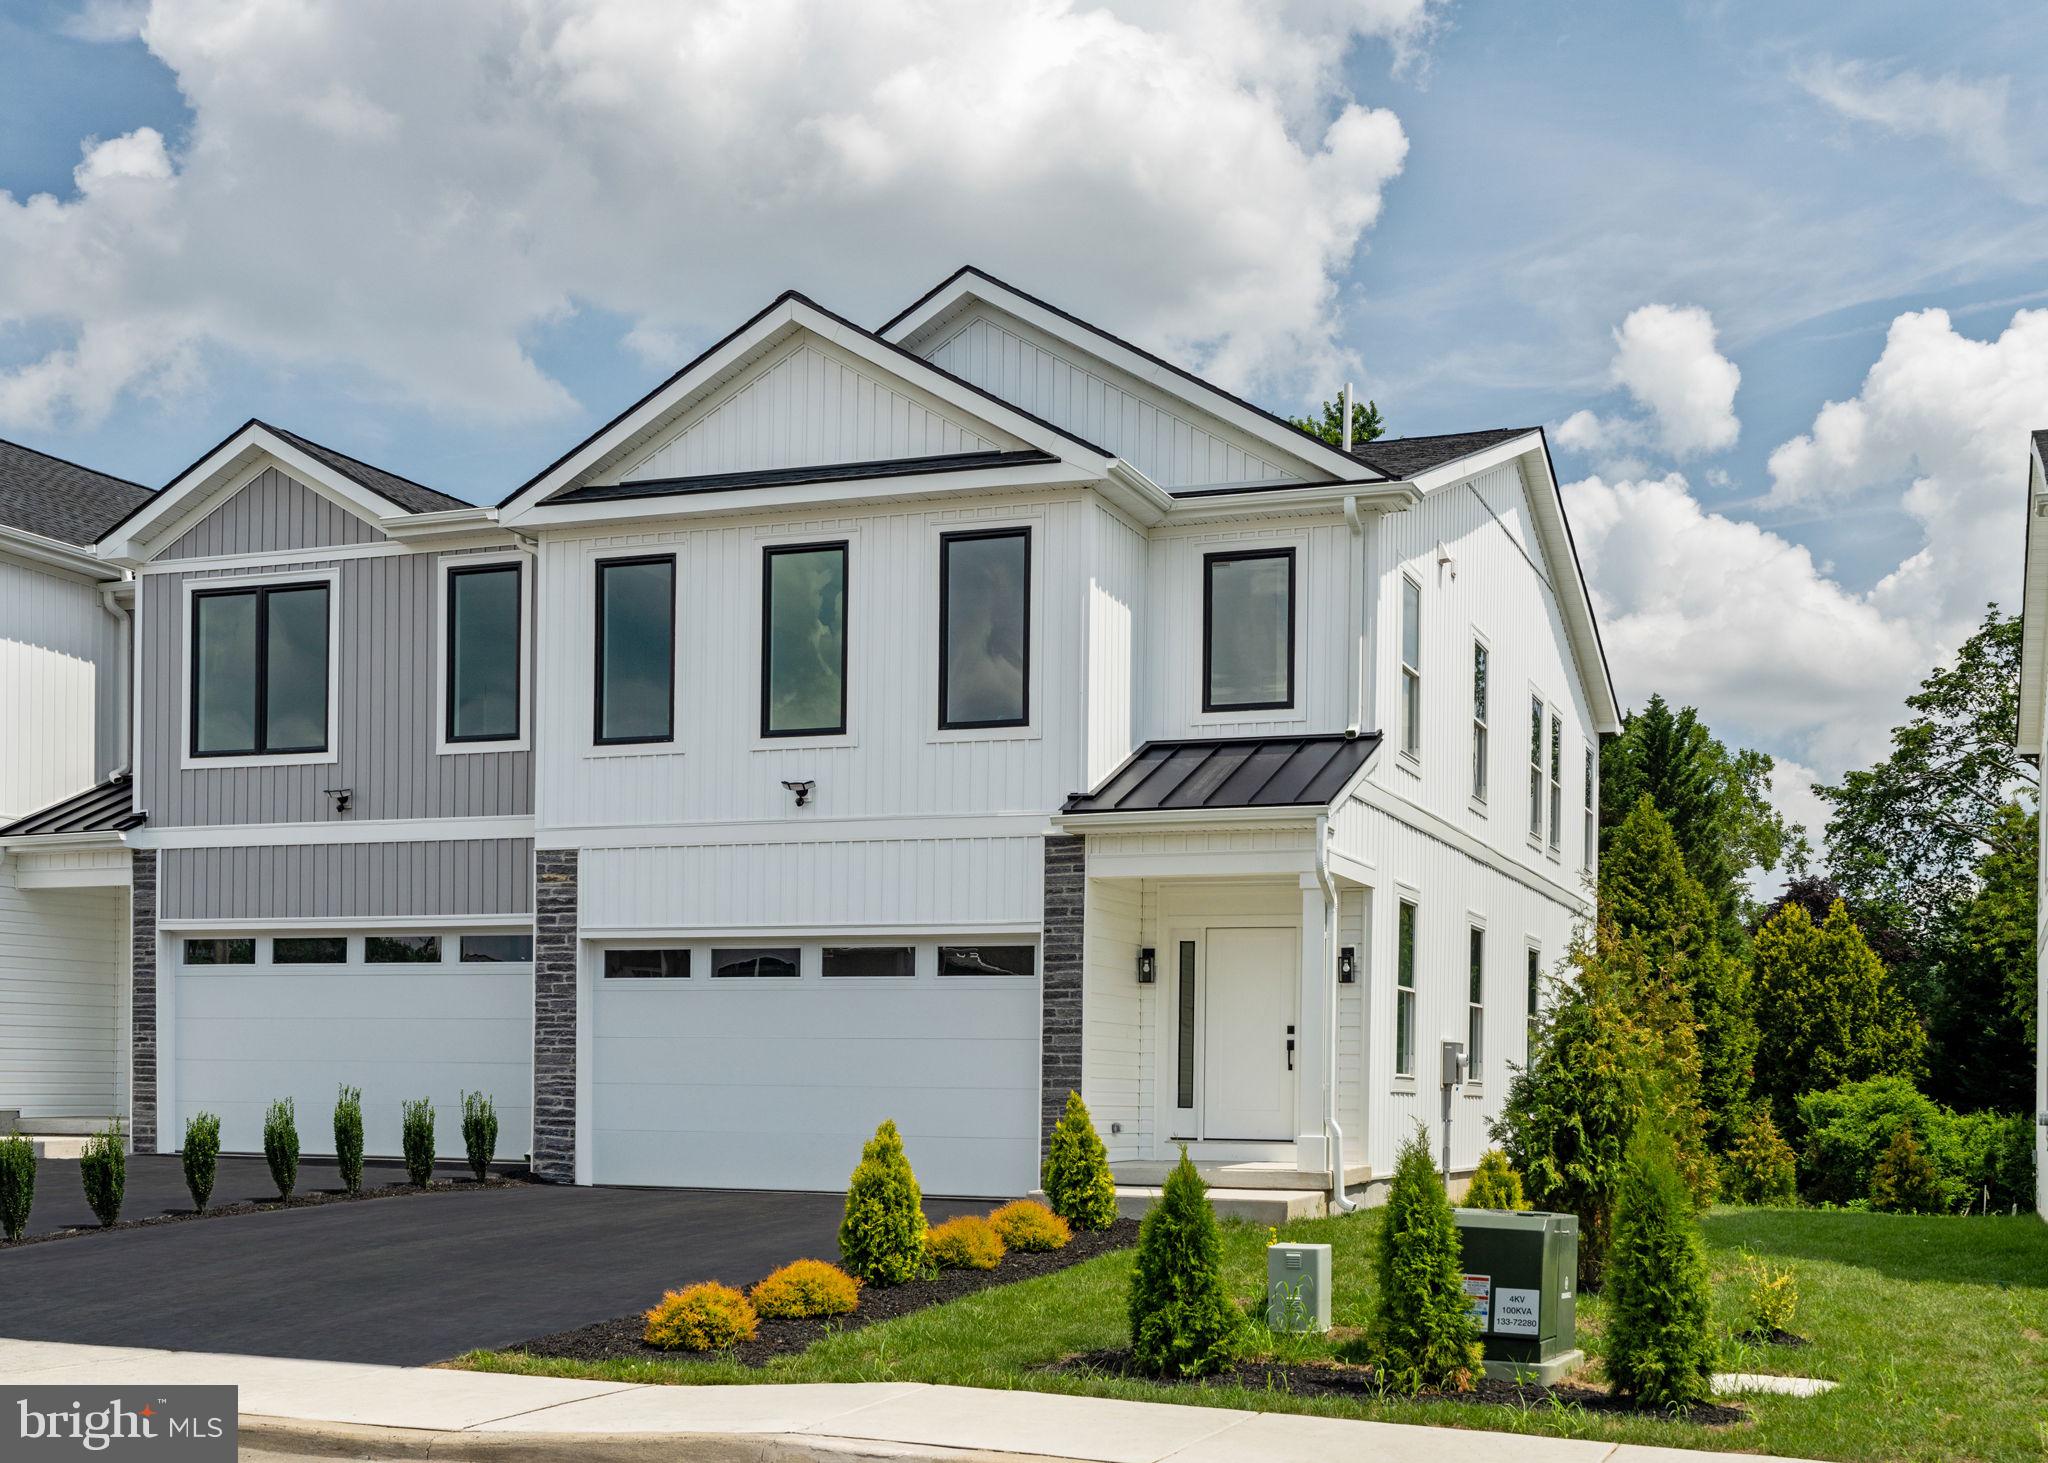
SOUTHAMPTON
649 PROVIDENT RD
3 Beds
2 Baths
2,532 Sq.Ft.
$674,210
MLS#: PABU2119602

SOUTHAMPTON
106 PEARL DRIVE
3 Beds
2 Baths
1,756 Sq.Ft.
$599,000
MLS#: PABU2125392
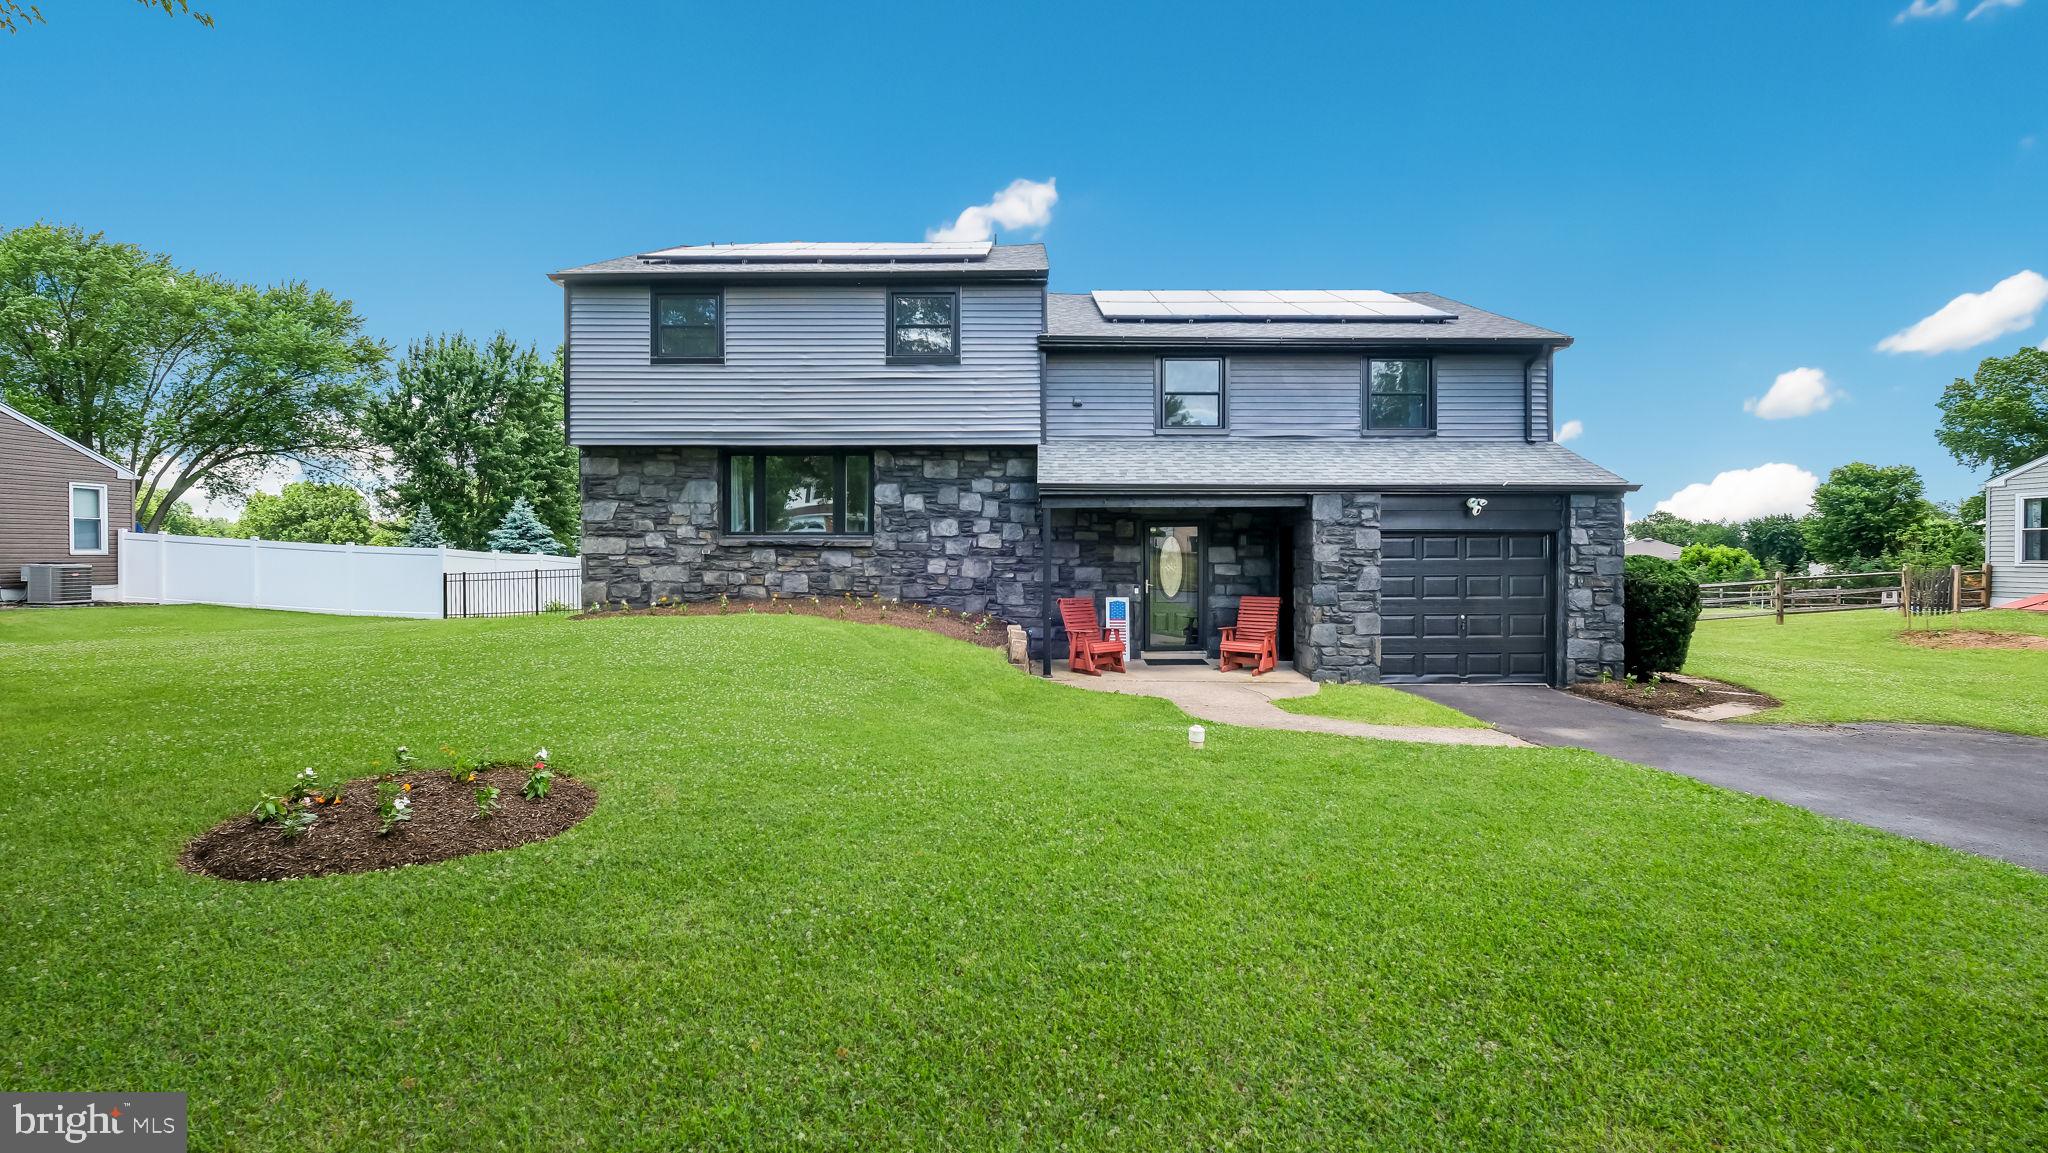
SOUTHAMPTON
106 CEDARBROOK DRIVE
5 Beds
2 Baths
3,036 Sq.Ft.
$674,900
MLS#: PABU2124164
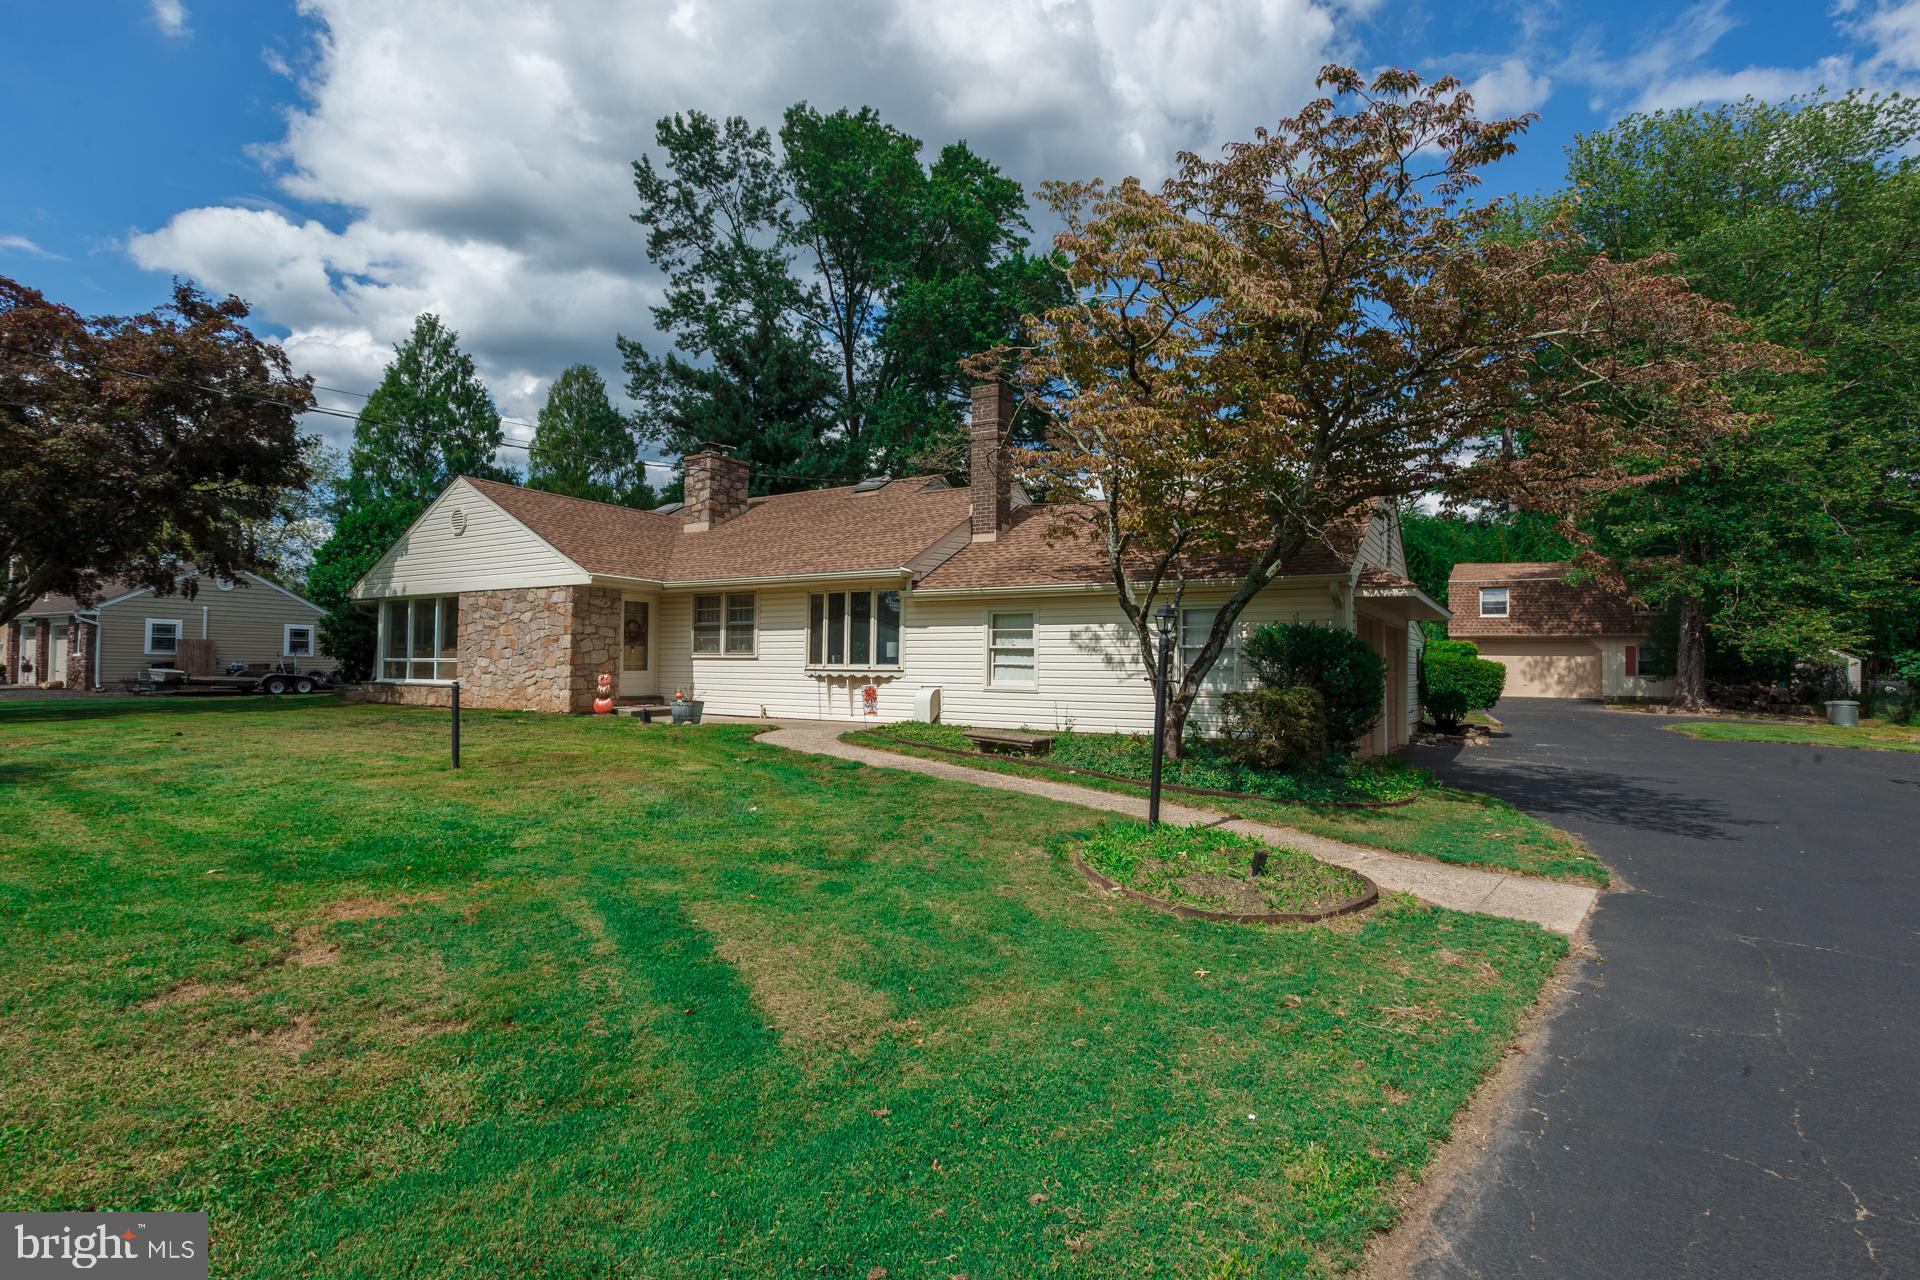
SOUTHAMPTON
1065 BRISTOL ROAD
5 Beds
3 Baths
2,249 Sq.Ft.
$600,000
MLS#: PABU2104540
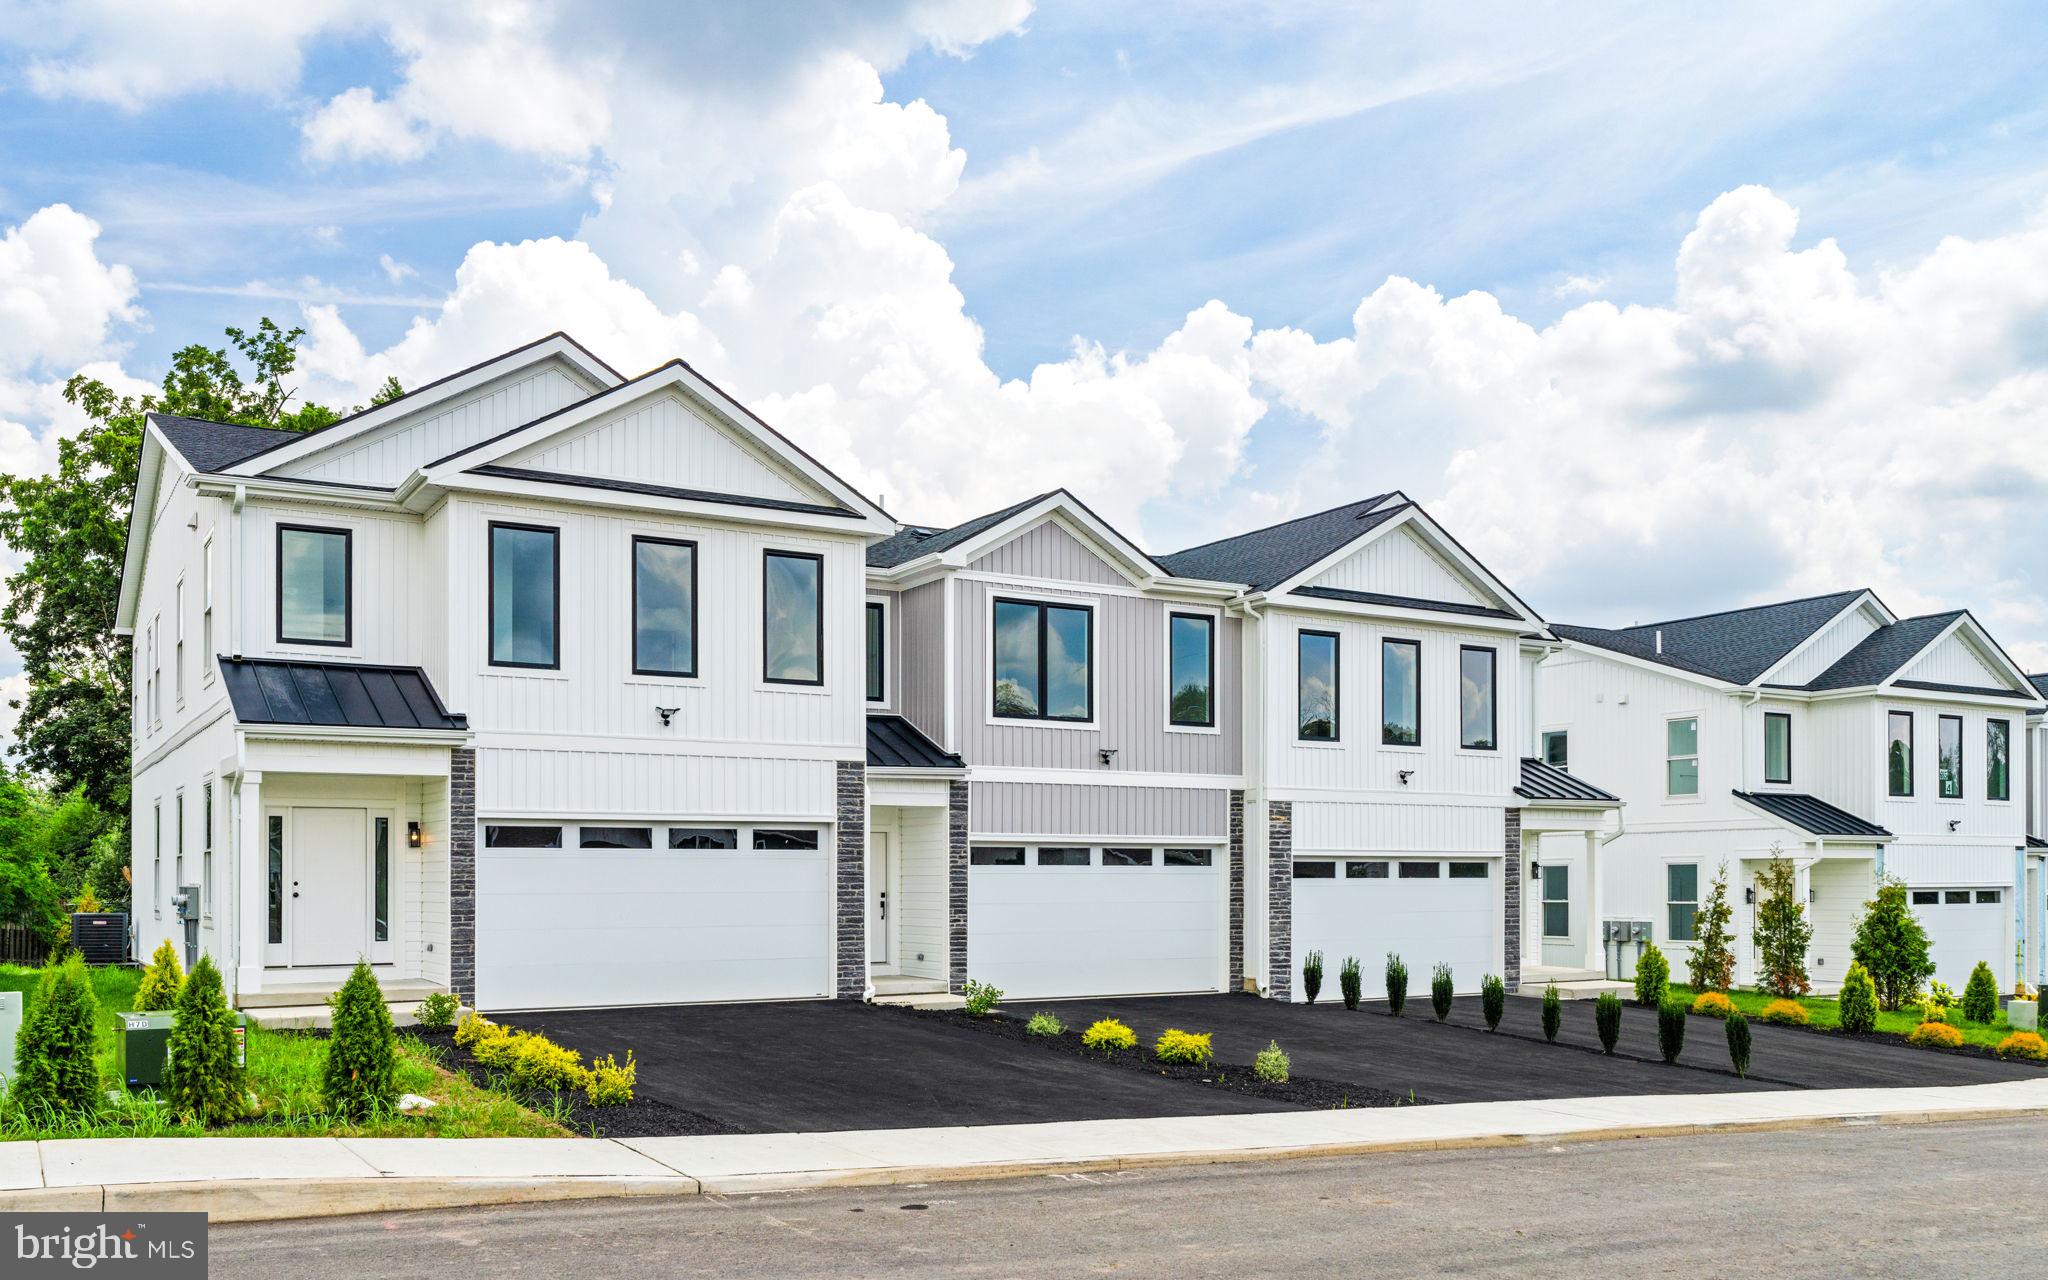
SOUTHAMPTON
681 PROVIDENT ROAD
3 Beds
2 Baths
1,864 Sq.Ft.
$625,650
MLS#: PABU2100862
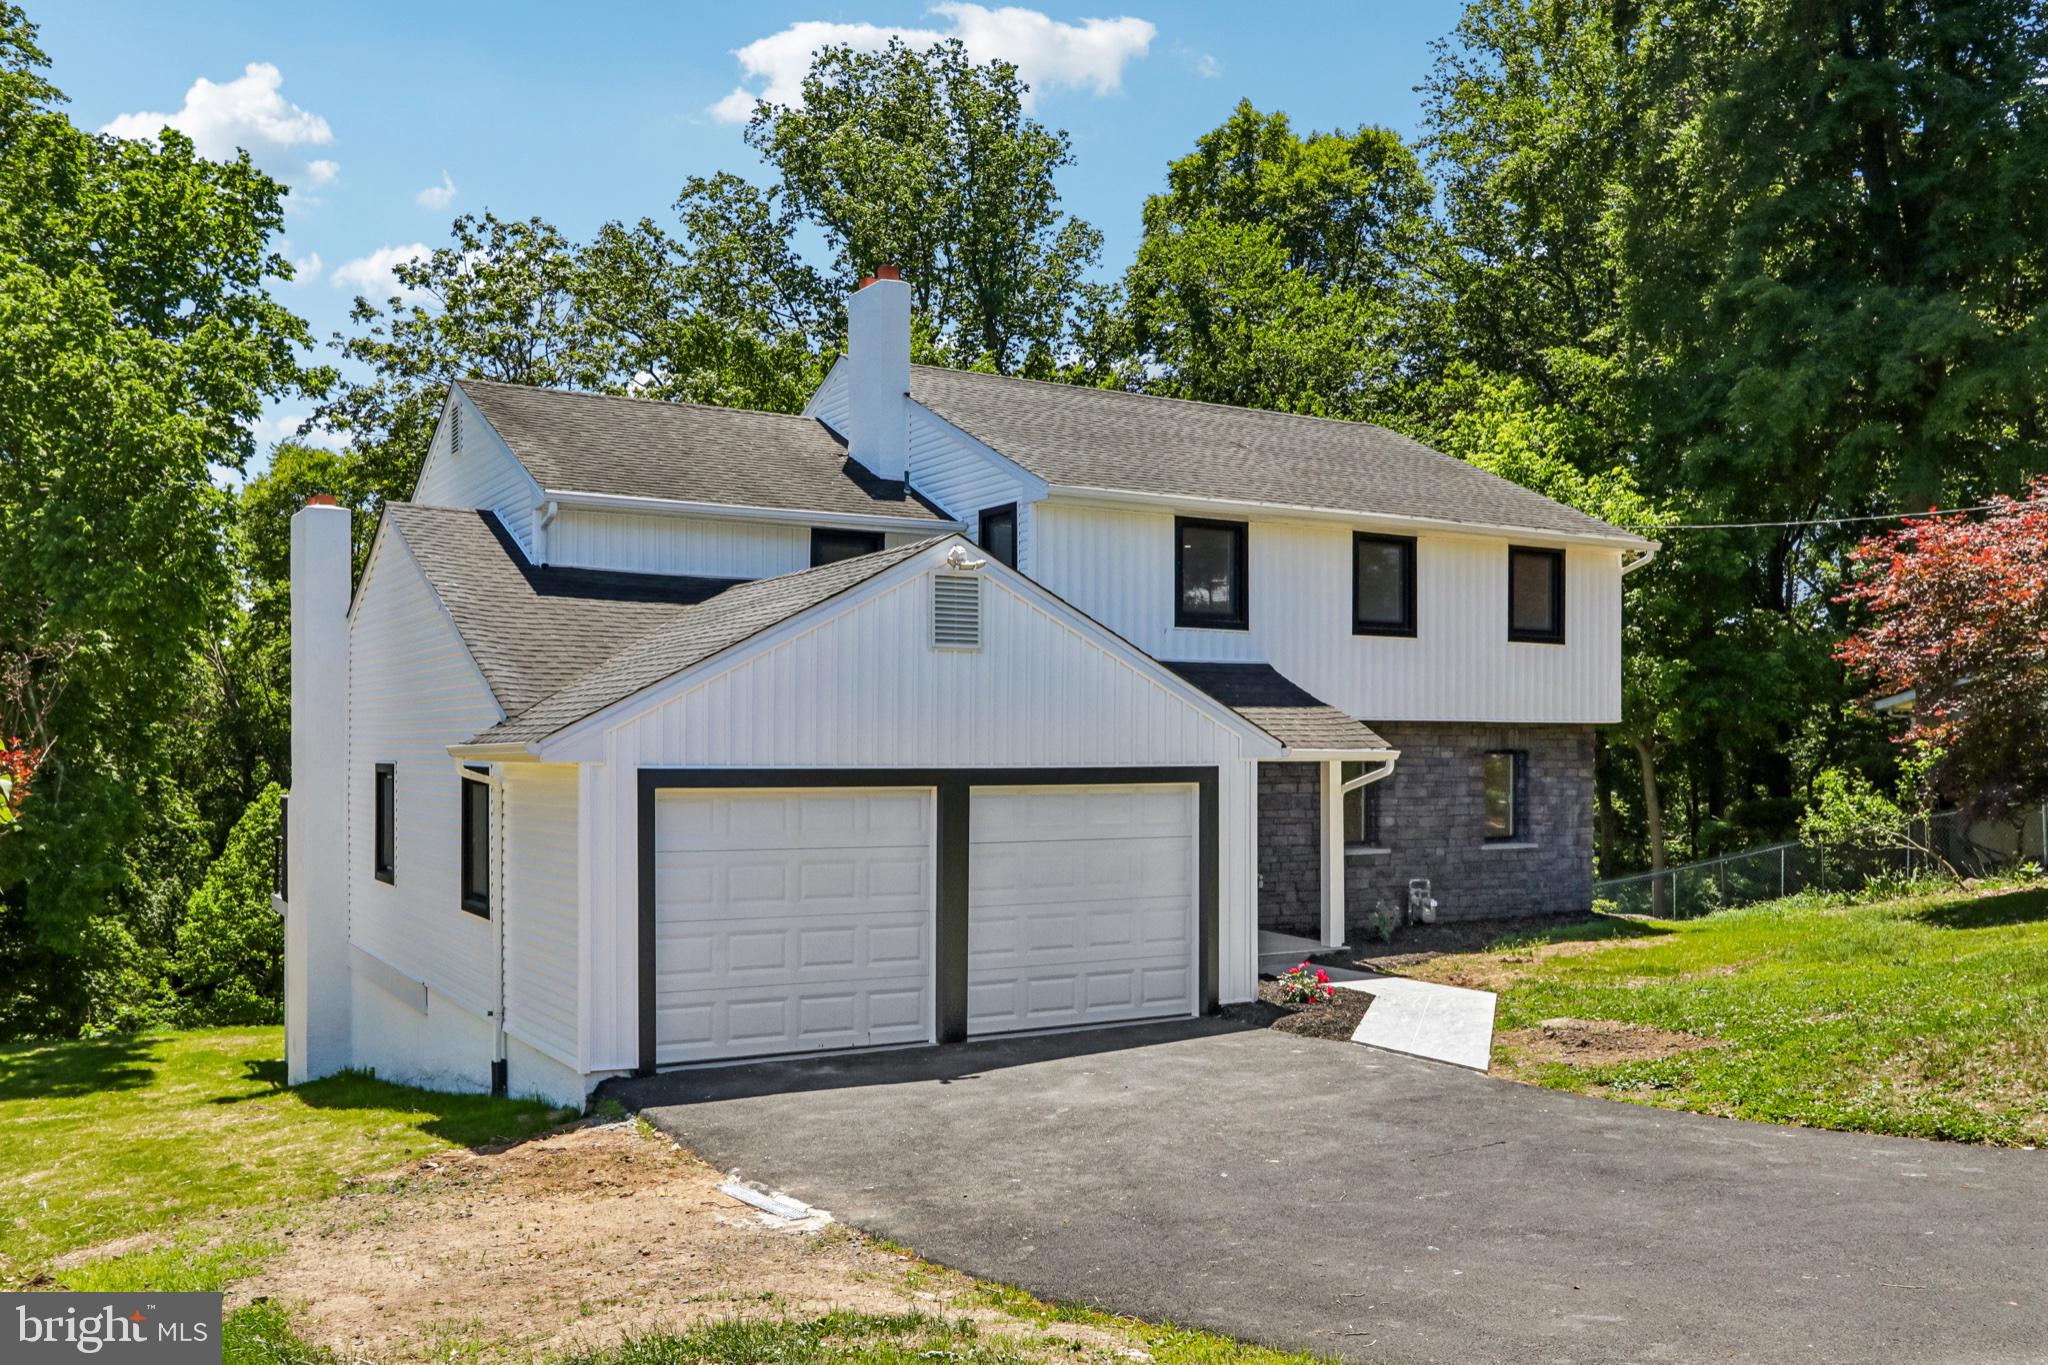
SOUTHAMPTON
444 ROCKSVILLE ROAD
5 Beds
4 Baths
2,802 Sq.Ft.
$839,000
MLS#: PABU2121856
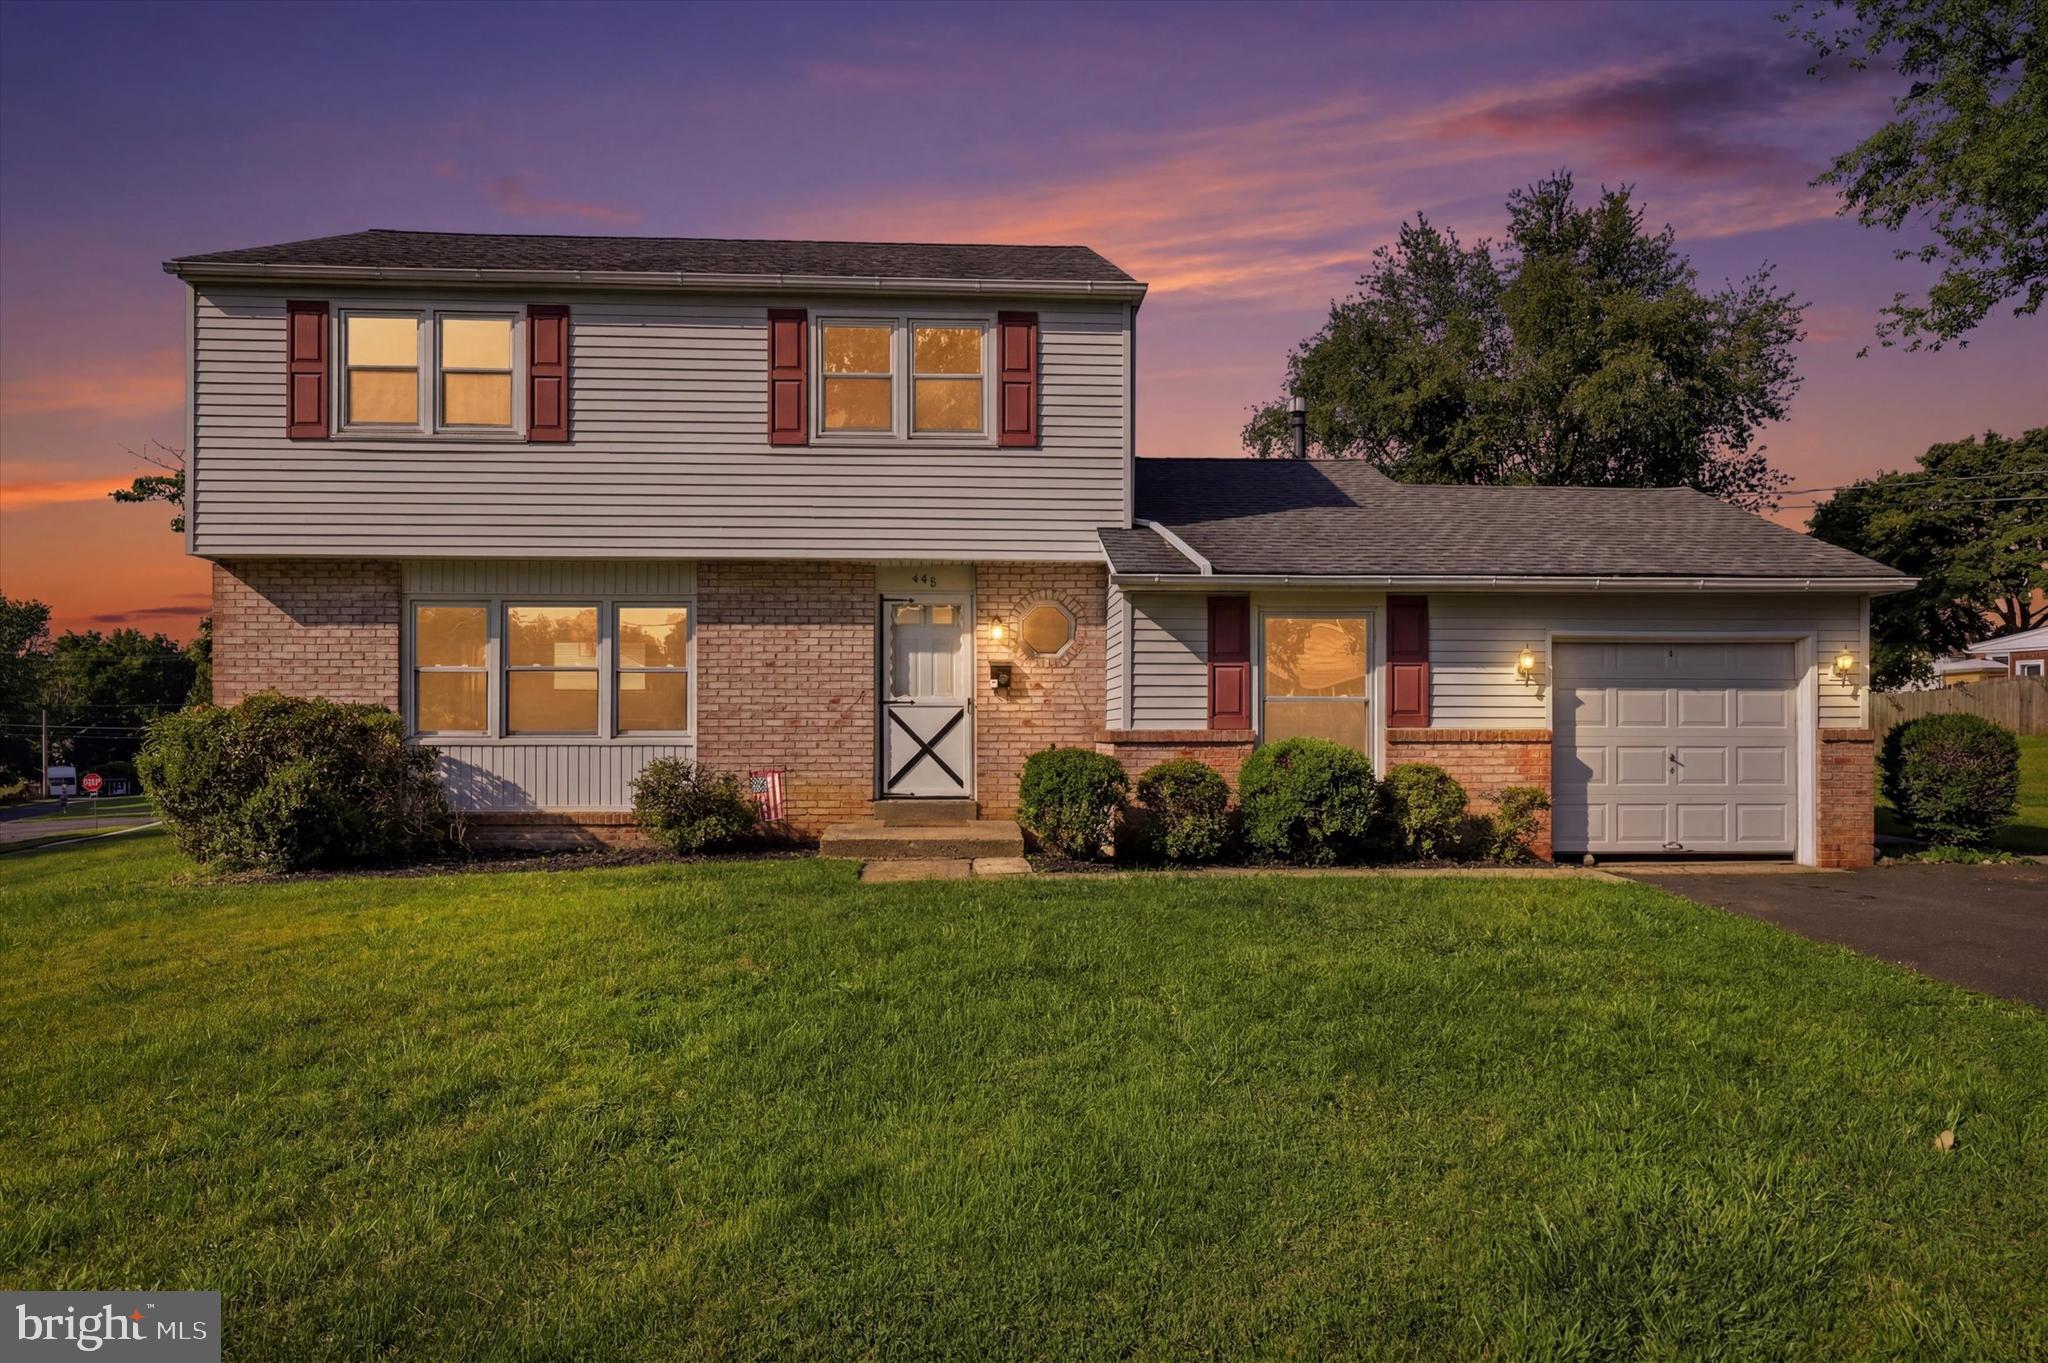
SOUTHAMPTON
450 COLDSPRING ROAD
4 Beds
1 Baths
1,747 Sq.Ft.
$585,000
MLS#: PABU2126460
.png)