Features & Amenities

Interior

  • Other Interior Features

    Central Vacuum, Eat-in Kitchen, Pantry, Walk-In Closet(s)

  • Total Bedrooms

    4

  • Bathrooms

    4

  • 1/2 Bathrooms

    1

  • Above Grade Finished Area

    2740.0

  • Basement YN

    YES

  • Cooling YN

    YES

  • Cooling

    Ceiling Fan(s)

  • Fireplace YN

    YES

  • Heating YN

    YES

  • Heating

    Forced Air, Natural Gas

  • Pet friendly

    N/A

Exterior

  • Garage

    Yes

  • Garage spaces

    2

  • Construction Materials

    Brick, Vinyl Siding

  • Parking

    Garage Door Opener, Attached

  • Patio and Porch Features

    Deck, Patio

  • Pool

    No

Area & Lot

  • Lot Features

    Level

  • Lot Size(acres)

    0.7

  • Lot Size(square feet)

    30,492

  • Property Type

    Residential

  • Property Sub Type

    Single Family Residence

Price

  • Sales Price

    $373,900

  • Tax Amount

    $3,780

  • Sq. Footage

    3,740

  • Price/SqFt

    $99

HOA

  • Association

    No

School District

  • Elementary School

    N/A

  • Middle School

    N/A

  • High School

    N/A

Property Features

  • Water Source

    Private, Well

Schedule a Showing

Showing scheduled successfully.

<
>
IN PERSON
VIA CHAT

What is 3 + 4 ?


Change time

Mortgage calculator

Estimate your monthly mortgage payment, including the principal and interest, property taxes, and HOA. Adjust the values to generate a more accurate rate.

Your payment

Principal and Interest:

$

Property taxes:

$

HOA fees:

$

Total loan payment:

$

Total interest amount:

$

Location

County

Blair

Elementary School

Middle School

High School

Listing Courtesy of Sharon Muldoon, Coldwell Banker Town & Country R.E.

RealHub Information is provided exclusively for consumers' personal, non-commercial use, and it may not be used for any purpose other than to identify prospective properties consumers may be interested in purchasing. All information deemed reliable but not guaranteed and should be independently verified. All properties are subject to prior sale, change or withdrawal. RealHub website owner shall not be responsible for any typographical errors, misinformation, misprints and shall be held totally harmless.

Agent Trish Mills

Associate Broker (MD), Trish Mills Team- Team Leader, Branch Manager- Frederick

Trish Mills

Call Trish today to schedule a private showing.


* Listings on this website come from the FMLS IDX Compilation and may be held by brokerage firms other than the owner of this website. The listing brokerage is identified in any listing details. Information is deemed reliable but is not guaranteed. If you believe any FMLS listing contains material that infringes your copyrighted work please click here to review our DMCA policy and learn how to submit a takedown request.© 2024 FMLS.
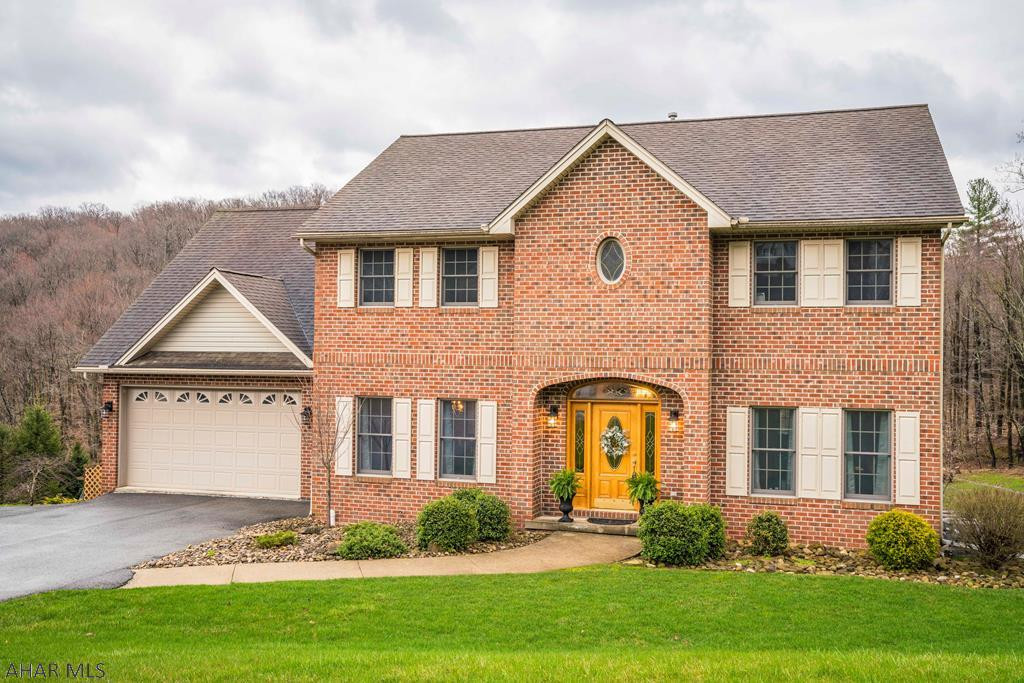
This home is an HGTV dream.....nothing to do but move right in!  New flooring, freshly painted, new light fixtures are a few of the pluses. The kitchen boasts gorgeous, rich Granite counter tops, SS appliances, breakfast bar and storage. Chilly nights are no problem...just cuddle up close to the fireplace.  The owner's suite has a walk-in closet and a fabulous bathroom...jetted tub is perfect for relaxing!  The kids can have their own space in the finished, walkout lower level. Laundry options on both the 1st and 2nd floors.   Enjoy evenings on the covered deck, patio or 3 season room while the kids run and play in the big yard. Central vac and radon systems are in place. Close to UPMC, Altoona Campus and Juniata Gap School. Homes like this don't come on the market often...a rare find!

239 Castle Farms Road

Message successfully sent.

What would you like to know?

What is 3 + 4 ?

I agree to receive email communication and understand I can unsubscribe at any time.

I agree to be contacted by Charis Realty Group - Christine Issler, Broker via call, email, and text for real estate services. To opt out, you can reply 'stop' at any time or reply 'help' for assistance. You can also click the unsubscribe link in the emails. Message and data rates may apply. Message frequency may vary. Privacy Policy

Related Properties

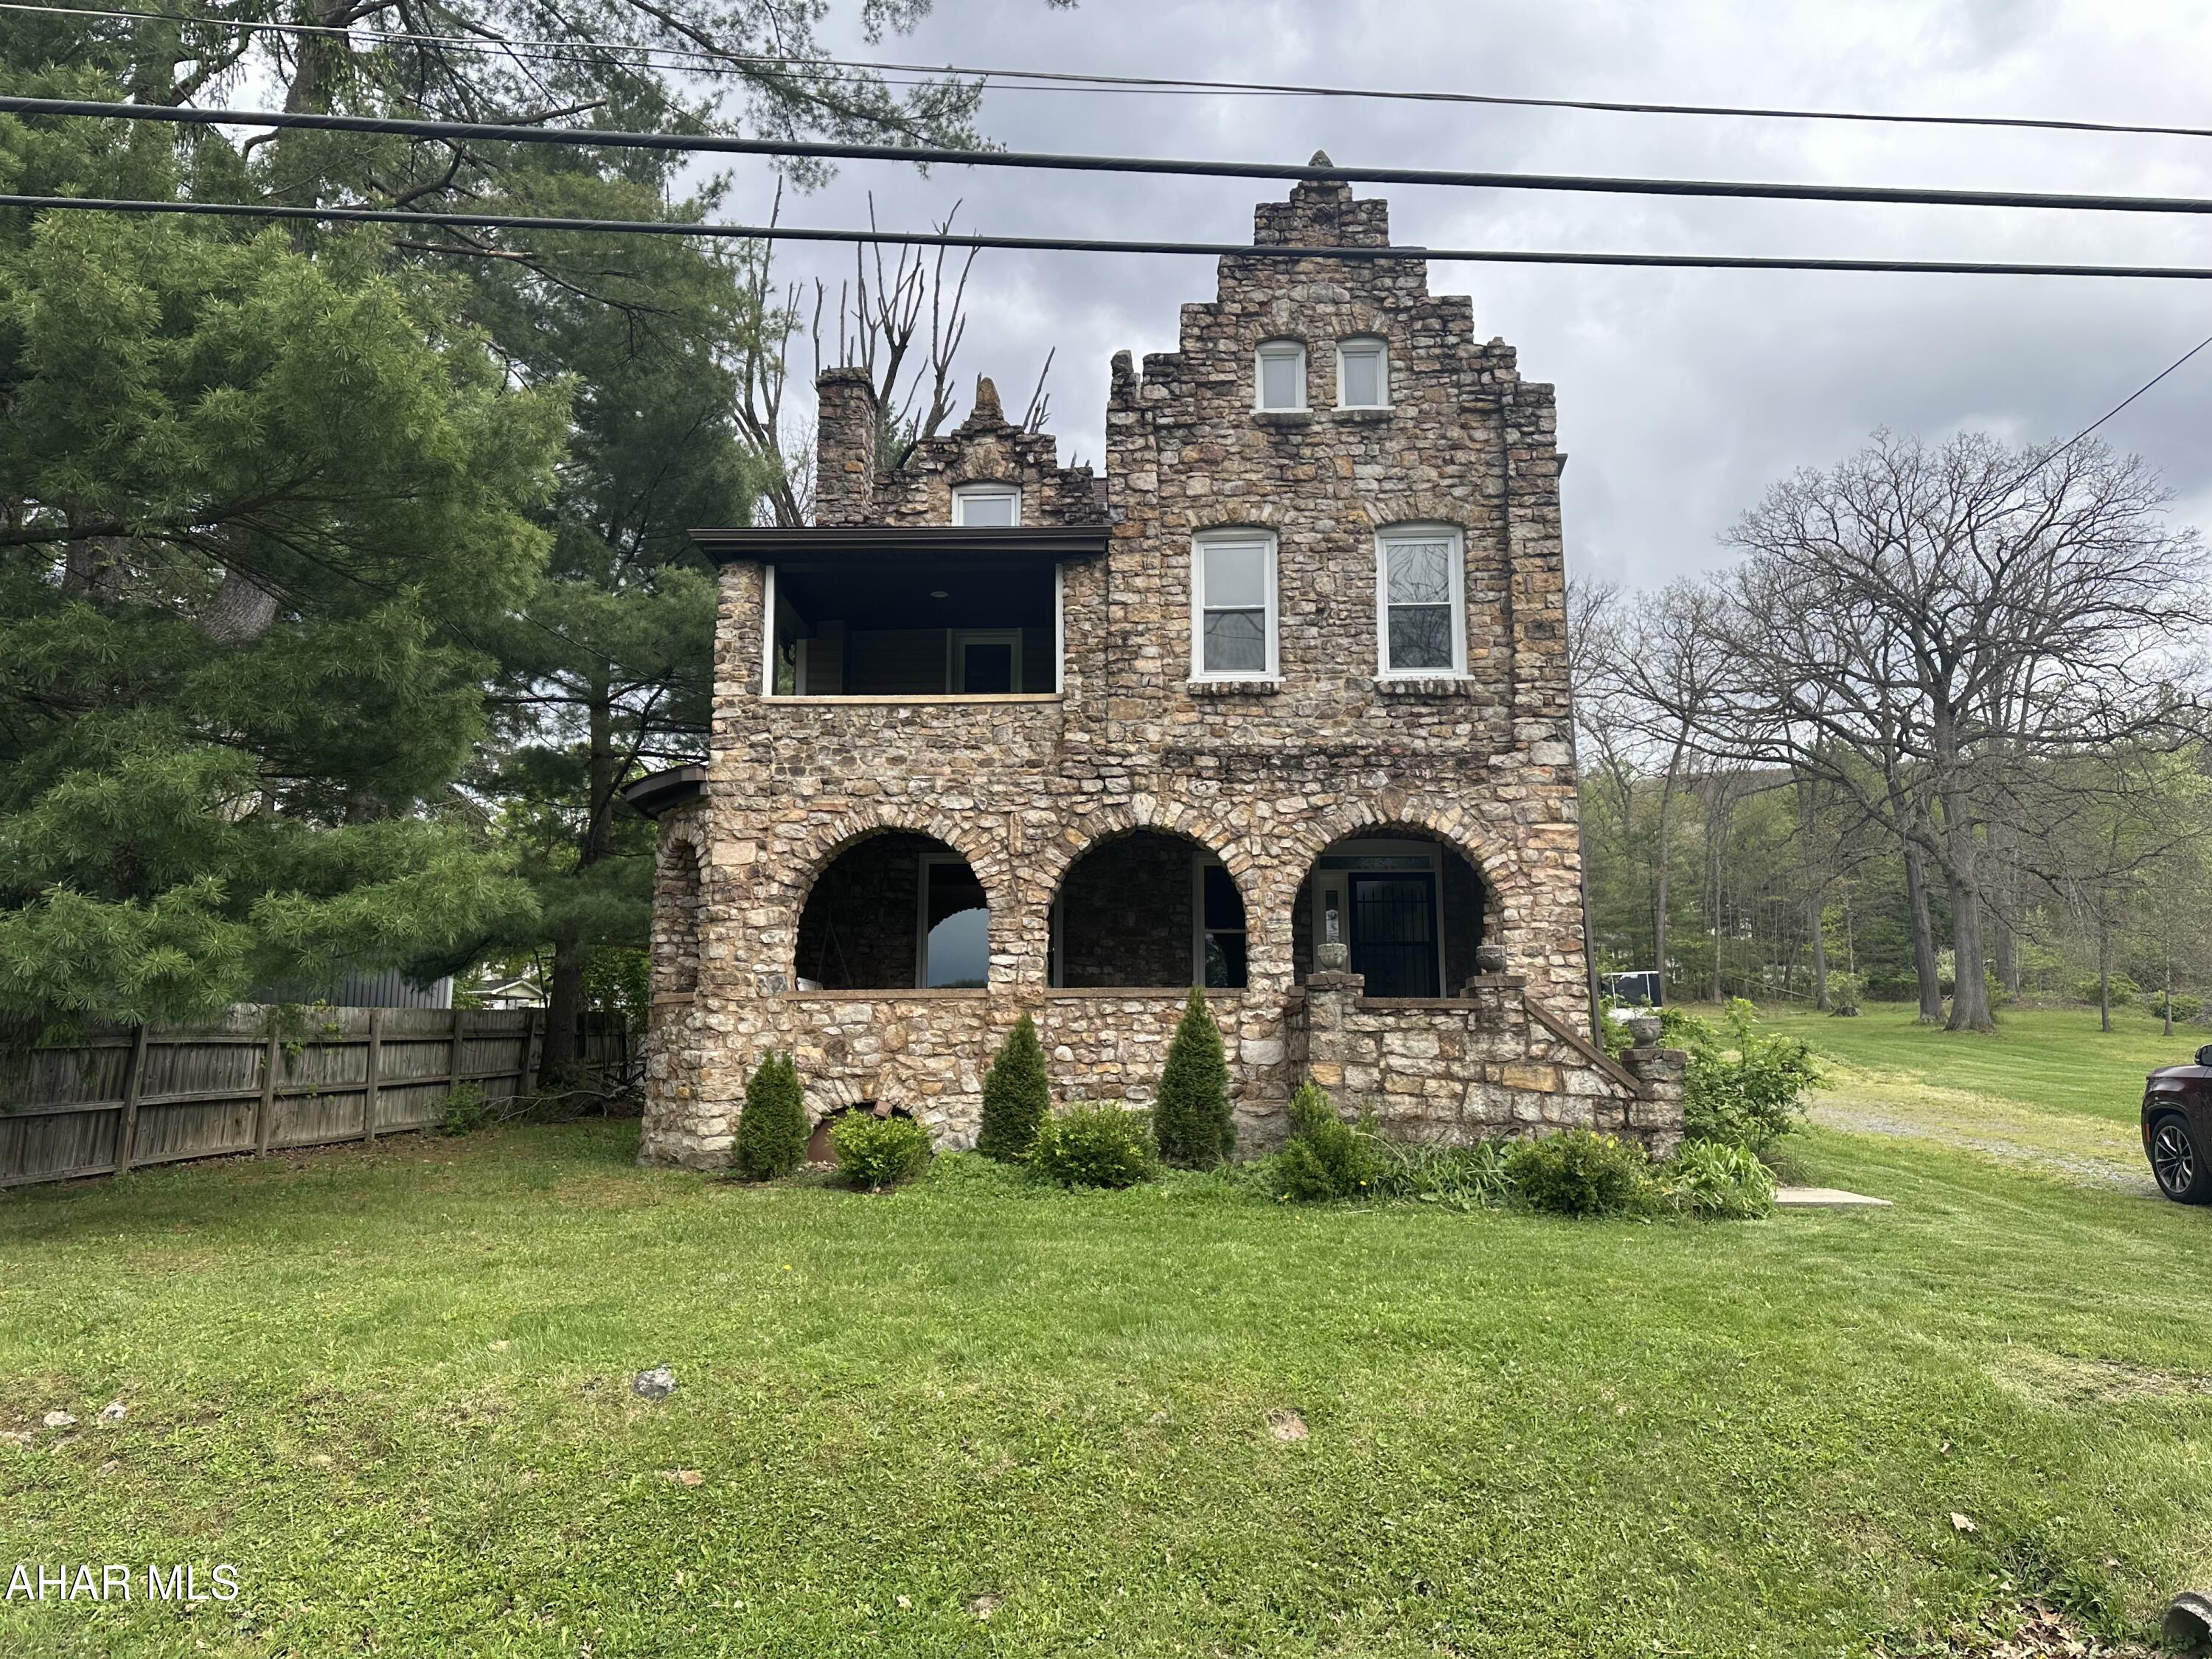
One of a Kind Stone Castle on 1.2  acres. Step into timeless charm with this completely remodeled stone castle offering character, luxury. This unique home blends old-word elegance with modern updates throughout. A rare opportunity to own a truly unforgettable property with stunning craftsmanship and exceptional style. Can't forget the inground pool for a summer oasis.
#80091

Altoona

1761 Princeton Road

3 Beds

1 Baths

1,708 Sq.Ft.

$309,000

MLS#: 80091

GREAT house!  LOCATION, LOCATION, LOCATION!  Don't miss this one.  Definitely move in ready.  Spacious kitchen to prepare food and you can serve in the dining room area OR the lovely enclosed Sunporch area!    This home sits on .46 acre and private back yard w/Above ground heated pool.  2 Car garage.  Finished basement area as well.   Don't miss out.
#81484

Altoona

1018 Lasalle Lane

3 Beds

2 Baths

2,473 Sq.Ft.

$377,900

MLS#: 81484

Welcome home to this charming ranch-style home featuring 3 bedrooms, 2 bathrooms. The inviting open floor plan offers a seamless flow between the living spaces, along with a formal dining room and formal living room perfect for entertaining. Enjoy the convenience of main-level laundry and a versatile bonus room in the basement, proving additional space that can be turned into a home office, rec room or simply use for storage. Outside, a fenced-in yard offers privacy and a great space to relax. And don't forget the roof is only a year old! 
This wonderful home combines comfort and convenience.
#81467

Altoona

2815 Ivyside Drive

3 Beds

2 Baths

1,820 Sq.Ft.

$299,900

MLS#: 81467

Price reduced
This stately brick Colonial Revival offers timeless character, generous living space, and a wonderfully functional floor plan.   The first floor features a spacious living room with gas fireplace, a comfortable family room with a second gas fireplace, a bright sunroom, a formal dining room, and a convenient half bath.  The combination of formal and casual living areas provides plenty of room for both everyday living and entertaining.  
Upstairs, the primary suite includes a private bath and walk-in closet, while two additional bedrooms share a hall bath.
The third floor offers an expansive fourth bedroom with exceptional space and versatility - ideal as a guest suite, home office, studio, or additional living space.
Outside, a large rear deck provides an inviting space for relaxing or entertaining.
Don't miss this opportunity to make this house in one of Altoona's nicest locations your home.
#81448

Altoona

111 Aldrich Avenue

4 Beds

2 Baths

2,902 Sq.Ft.

$390,000

MLS#: 81448

Price reduced
Enjoy privacy, space, and a peaceful setting with this spacious home situated on approximately 2.5 acres in Homers Gap. Located on a quiet dead end road, the property offers 5 potential bedrooms, 3 full bathrooms, and plenty of room to spread out.

The main level features an open concept layout, hardwood floors, a propane fireplace in the dining area, a bedroom, full bathroom, and main floor laundry.

Upstairs are three bedrooms, including a large primary suite with a propane fireplace, walk in closet, and access to a private deck with beautiful views. The primary bathroom includes a Jacuzzi tub, stand up shower, and double sinks, while a second full bathroom serves the additional upstairs bedrooms.

A newly finished and heated attic adds even more flexibility and can be used as a fifth bedroom, office, playroom, or bonus space.

Outside, the property features a fenced yard, heated above ground pool, hot tub, and a large heated two car garage. With approximately 2.5 acres and numerous updates completed over the years, this home offers a combination of privacy, space, and features that are difficult to find.
#81181

Altoona

637 Hartwood Lane

5 Beds

3 Baths

2,670 Sq.Ft.

$410,000

MLS#: 81181

Price reduced
Beautiful brick and vinyl sided split level featuring 4 bedrooms 3.5 baths, equipped kitchen, formal dining room, large living room and a huge family room with fireplace.  The master bedroom has an additional room off it and a small prayer room along with a walk in closet and bath.  The basement is finished with an attractive game room with wet bar, 3/4 bath and a large office.  Internal french drain and radon removal system along with central air and gas hw 5 zone heating. The paved drive leads to a 2 car integral garage. Large rear covered patio. Additional detached garage. Remarkable home offered at a fraction of cost new.
#81163

Altoona

1871 Dixie Lane

4 Beds

2 Baths

3,140 Sq.Ft.

$399,500

MLS#: 81163
Price reduced
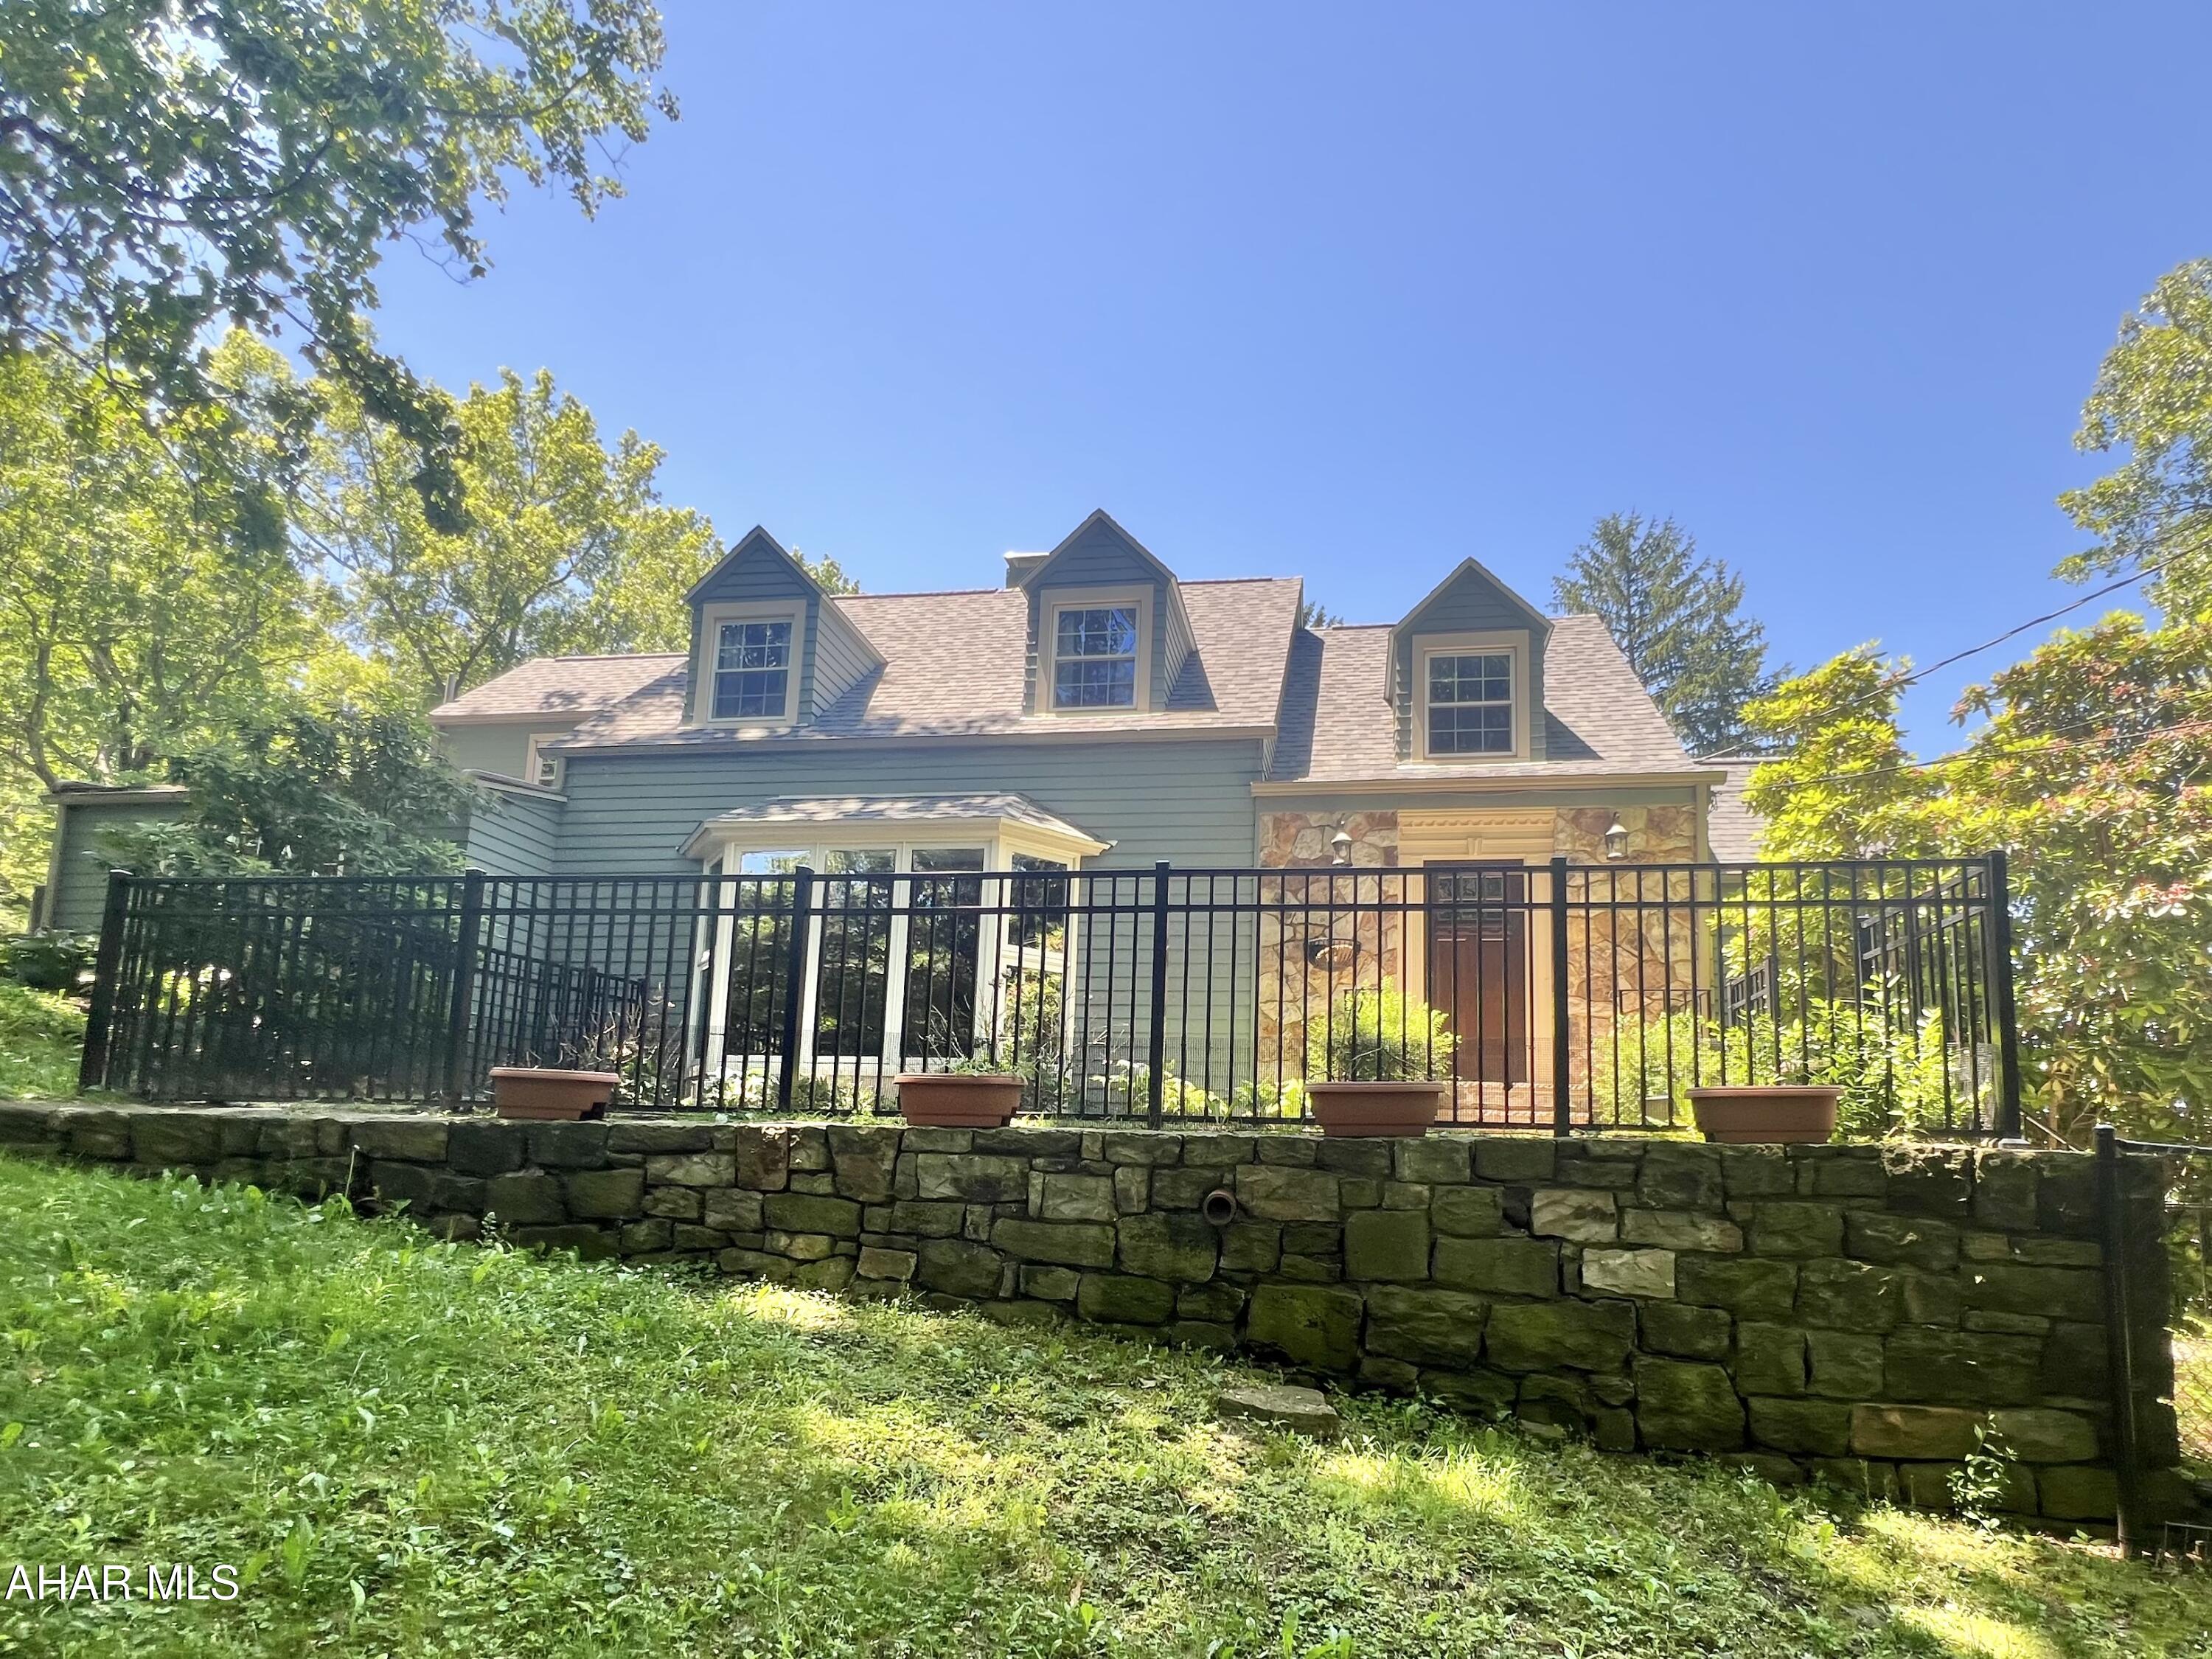
Escape into this Beautiful Private location! Many upgrades throughout.  0.71 Acre. Many Large new windows to bring the outside, inside!  Freshly painted inside and outside, newer windows and Roof. Enjoy the amazing landscaping and mountainous views while sitting at the large well-built deck.
Fabulous 1/2 circle driveway. Drive up one side of the driveway and down the other side. Plenty of extra parking at the top of the driveway, to enter the rear of the house.
Hardwood floors throughout.

1st floor :
Large Living Room w/ stone gas fireplace, built-ins and New Bay Window.  Large Eat-In Kitchen W/ Island, high top bar, plenty of cabinets and newer appliances.  Large Dining Room, 1st floor laundry, 1/2 Bath and a bonus room that leads out to the deck. Entering from the Driveway, walk into a Spacious Mud Room, with many windows
.
2nd Floor:
Master Suite with a wonderful Master Bath!  Large walk-in closet located outside of the Master Bedroom. There are 2 more Bedrooms and full Bath.

Lower Level:
Large Family Room with Stone gas fireplace and huge picture Window.
1/2 Bath and Bonus Room for storage.

This home is move-in ready. This unique upgraded home may just be the one you're looking for!
#80390

Altoona

4022 Ridge Avenue

3 Beds

2 Baths

2,415 Sq.Ft.

$365,000

MLS#: 80390
Price reduced
Welcome home to this charming one story brick home featuring 3 spacious bedrooms and 2 full baths in a convenient location just around the corner from Highland Park and close to local restaurants, shopping, and everyday amenities.
Step inside to find a spacious open concept living and dining area that is perfect for relaxing and entertaining. The cozy living room features a pellet stove that adds warmth and character to the space.
The updated eat in kitchen offers plenty of cabinet and counter space, along with an island that provides additional seating for casual meals or gathering with family and friends. The nearby laundry area adds everyday convenience. One of the full bathrooms features a relaxing soaking tub and a separate stand up shower.
The three spacious bedrooms provide comfortable retreats with plenty of room for family, guests, or a home office. Just off the main living area, the heated and cooled bonus room is filled with natural light from its many windows, making it the perfect spot to enjoy your morning coffee, read a book, or simply unwind.
Outside, you will love the large deck overlooking the fenced backyard, providing the perfect setting for cookouts, entertaining, or simply enjoying the outdoors. The deck was recently realigned and secured for improved stability, then thoroughly pressure washed, leaving it refreshed, clean, and ready to enjoy! A garage offers additional parking and storage. The seller recently had the driveway resealed, giving it a clean, fresh appearance.
This inviting home combines comfort, space, and convenience in a great location. Schedule your showing today.
#80604

Altoona

5005 4th Avenue

3 Beds

2 Baths

2,014 Sq.Ft.

$319,900

MLS#: 80604

Price reduced
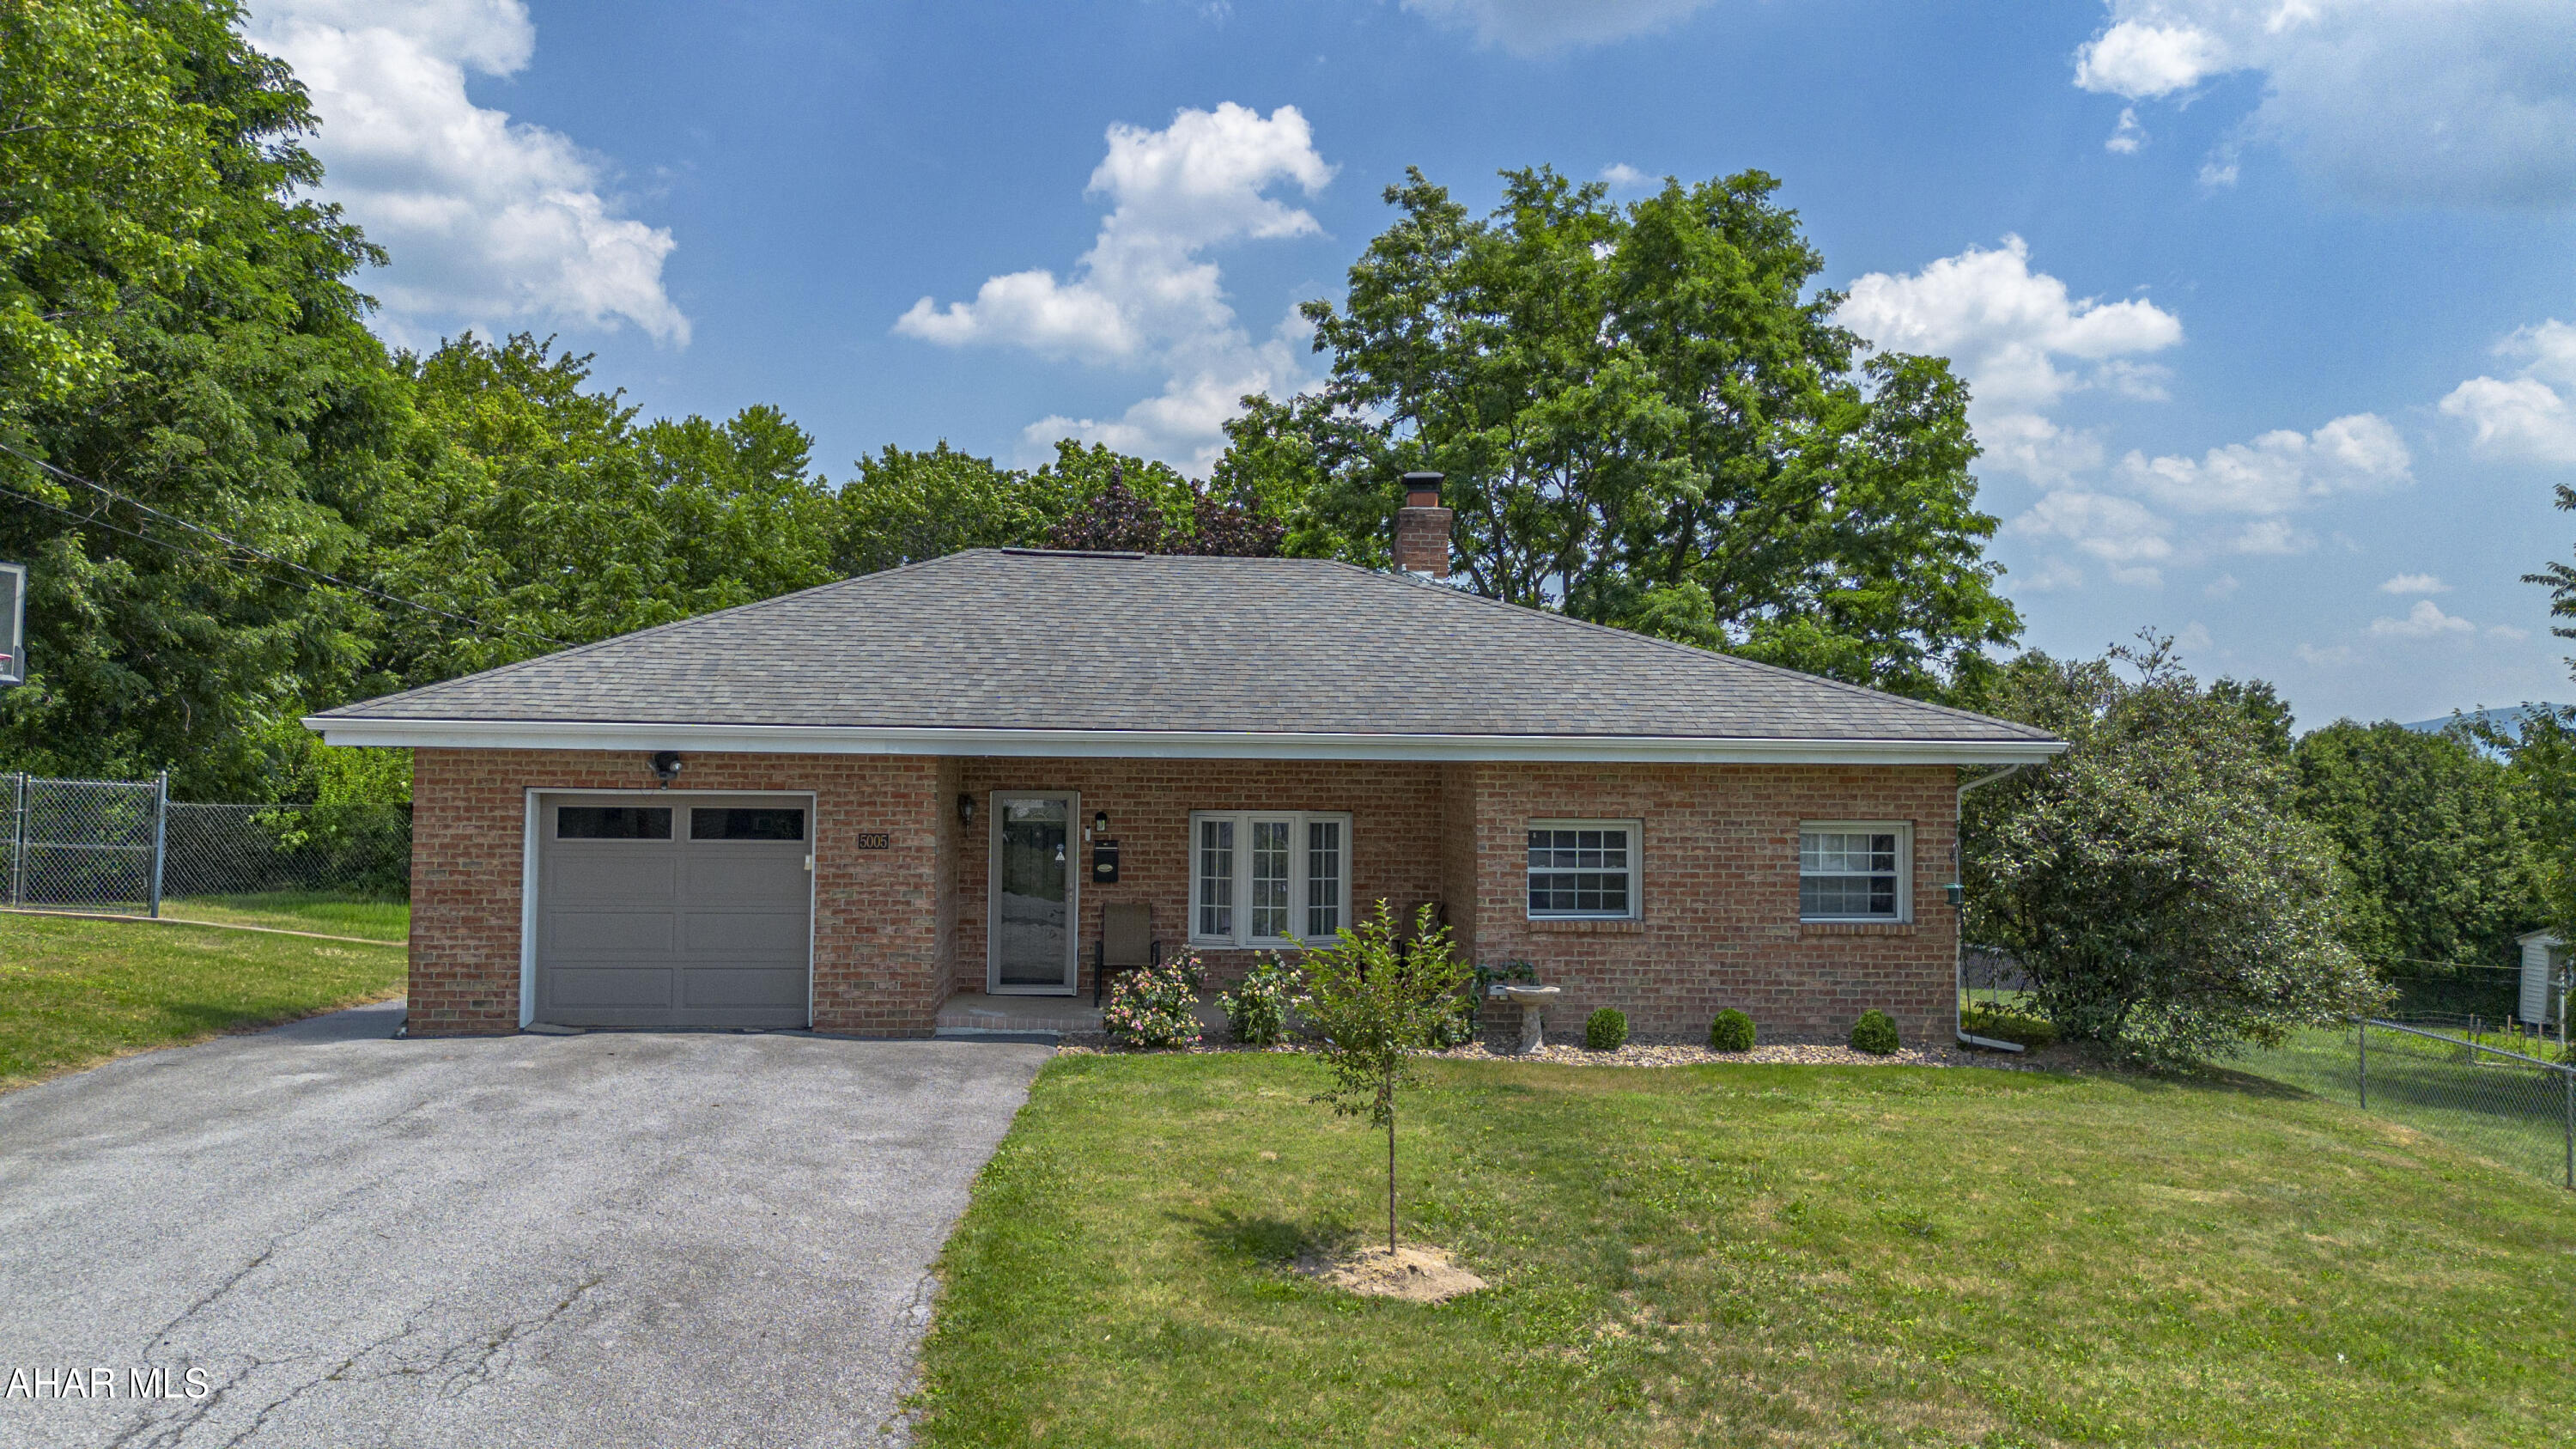
Welcome to this immaculate, move-in ready home that truly has it all! Featuring 3 bedrooms and 2 full bathrooms, this beautifully maintained property offers comfort, style, and functionality throughout.

Step inside to discover numerous updates, including modernized bathrooms and a layout designed for everyday living and entertaining. The finished basement boasts a custom-built bar area--perfect for hosting gatherings or enjoying a night in.

Outside, you'll fall in love with the unbelievable deck and sitting area overlooking a gorgeous, private yard. Situated on a large, fenced-in lot, this outdoor space provides both privacy and room to relax, play, or entertain.

Additional highlights include a garage, a spacious yard, and a location in a highly desirable area close to everything you need.

This stunning home is a must-see and truly one of a kind--don't miss your chance to make it yours!

(Taxes and square footage to be verified by the buyer. The listing agent is related to seller.)
#80854

Altoona

211 Winding Knoll Road

3 Beds

2 Baths

2,600 Sq.Ft.

$310,000

MLS#: 80854

This 4BR 3b offers 1 story living and is situated in Bellwood SD on a dead end road on 6.5 acres of serenity and privacy with spectacular views.
6 year old roof (Guardian) that offers a transferable warranty.
Primary suite offers a spectacular view. Hdwd floors and updated kitchen and baths make this home move in ready for anyone needing space. Additional rec room in basement which is also professionally waterproofed.
Don't forget the pool and sunning deck and the spring house for all of your outdoor watering needs.


So much to offer so don't wait set up your appt today!!
#80840

Altoona

199 Swartz Road

4 Beds

2 Baths

2,665 Sq.Ft.

$340,000

MLS#: 80840

Send a message

Message successfully sent.

Your message

What is 3 + 4 ?

Reason for contacting?

I agree to receive email communication and understand I can unsubscribe at any time.

I agree to be contacted by Charis Realty Group - Christine Issler, Broker via call, email, and text for real estate services. To opt out, you can reply 'stop' at any time or reply 'help' for assistance. You can also click the unsubscribe link in the emails. Message and data rates may apply. Message frequency may vary. Privacy Policy

Sign Out

Virtual Assistant

Would you like to take the next step with this property? We can help you schedule a showing or virtual tour, or send you more details.

Yes, I would like more information.

Thank You for Your Reply, One of Our Agents will contact you as soon as possible

No, maybe later.

Thank you, you can always contact me via email, phone number or through the contact form.

Realhub AI

Lucy - Your AI-Powered Realtor

Update Your Temporary Password

Personalize your search

Enter your email and we'll notify you immediately when new listings match what you're looking for.

or enter email address

Already have an account ? Login here

Continue your home search

I agree to receive communications and understand I can unsubscribe at any time.

I agree to be contacted by Charis Realty Group - Christine Issler, Broker via call, email, and text for real estate services. To opt out, you can reply 'stop' at any time or reply 'help' for assistance. You can also click the unsubscribe link in the emails. Message and data rates may apply. Message frequency may vary. Privacy Policy

Already have an account ? Login here

We use cookies

We use cookies primarily for analytics to enhance your experience. By accepting, you agree to our use of these cookies. You can manage your preferences or learn more about our cookies policy.