


Property
Beds
4
Full Baths
3
1/2 Baths
None
Year Built
1956
Sq.Footage
2,020
Welcome to 238 Barcladen Circle, of Conestoga Village, a highly sought after neighborhood within Radnor township and school district. This 4 bedroom, 3 full bathroom, move in ready Colonial is set within a cul-de-sac with walkable access to the newly updated Clem McCrone Park, as well as shops and restaurants of the thriving Bryn Mawr district. Easily accessible to commuter trains, as well as major highways. Step inside the bright living room that features hardwood floors, a fireplace and built-in shelving. The spacious dining room and fully renovated kitchen has custom cabinetry, an island with seating and stainless steel appliances which provide a perfect setting. A wonderful screened in porch outside of the kitchen provides an additional space for dining or just enjoying the outdoor lush backyard. An added bonus on the first floor is a desirable bedroom or den with a walk-in closet / laundry area and a full bathroom. Upstairs, a primary suite includes a fully renovated bathroom as well as a walk-in dressing room that could also be used as an office or sitting room. Two additional spacious bedrooms with hardwood floors and a beautifully renovated full bath round out the second floor. The unfinished basement is expansive, clean and full of potential either to use as additional storage or to finish off as additional living space. Don’t miss this wonderful home within a community of tree-lined streets that provides endless opportunities. Showings to begin on 8/21/2026.
Features & Amenities
Interior
-
Total Bedrooms
4
-
Bathrooms
3
-
Above Grade Finished Area
2020.0
-
Basement YN
YES
-
Cooling YN
YES
-
Cooling
Central Air, Electric
-
Fireplace YN
YES
-
Heating YN
YES
-
Heating
Natural Gas, Forced Air
-
Main Level Bedrooms
1
-
Pet friendly
Yes
Exterior
-
Garage
No
-
Construction Materials
Brick
-
Parking
Asphalt, Off Street
-
Patio and Porch Features
Porch, Screened
-
Pool
No
-
Waterfront YN
NO
-
View
Trees/Woods
Area & Lot
-
Lot Size(acres)
0.17
-
Lot Size(square feet)
7,405
-
Property Type
Residential
-
Property Sub Type
Single Family Residence
-
Architectural Style
Colonial
Price
-
Sales Price
$899,000
-
Tax Amount
$8,380
-
Financing Options
Cash, Conventional
-
Sq. Footage
2,020
-
Price/SqFt
$445
HOA
-
Association
No
Property Resources
-
Horse Property
NO
School District
-
Elementary School
N/A
-
Middle School
RADNOR M
-
High School
RADNOR H
Property Features
-
New Construction
NO
-
Foundation Details
Concrete Perimeter
-
Senior Community YN
NO
-
Sewer
Public Sewer
-
Tax Lot
083-000
-
Water Source
Public
Schedule a Showing
Showing scheduled successfully.
Mortgage calculator
Estimate your monthly mortgage payment, including the principal and interest, property taxes, and HOA. Adjust the values to generate a more accurate rate.
Your payment
Principal and Interest:
$
Property taxes:
$
HOA fees:
$
Total loan payment:
$
Total interest amount:
$
Location
County
DELAWARE
Elementary School
Middle School
RADNOR M
High School
RADNOR H
Listing Courtesy of Tracey A Lee-Carney , Long & Foster Real Estate, Inc.
RealHub Information is provided exclusively for consumers' personal, non-commercial use, and it may not be used for any purpose other than to identify prospective properties consumers may be interested in purchasing. All information deemed reliable but not guaranteed and should be independently verified. All properties are subject to prior sale, change or withdrawal. RealHub website owner shall not be responsible for any typographical errors, misinformation, misprints and shall be held totally harmless.

Trish Mills Team- Team Leader, Branch Manager- Frederick
Trish Mills
Call Trish today to schedule a private showing.

* Listings on this website come from the FMLS IDX Compilation and may be held by brokerage firms other than the owner of this website. The listing brokerage is identified in any listing details. Information is deemed reliable but is not guaranteed. If you believe any FMLS listing contains material that infringes your copyrighted work please click here to review our DMCA policy and learn how to submit a takedown request.© 2024 FMLS.
Related Properties

BRYN MAWR
791 ROBINHOOD ROAD
4 Beds
2 Baths
2,030 Sq.Ft.
$975,000
MLS#: PADE2116170
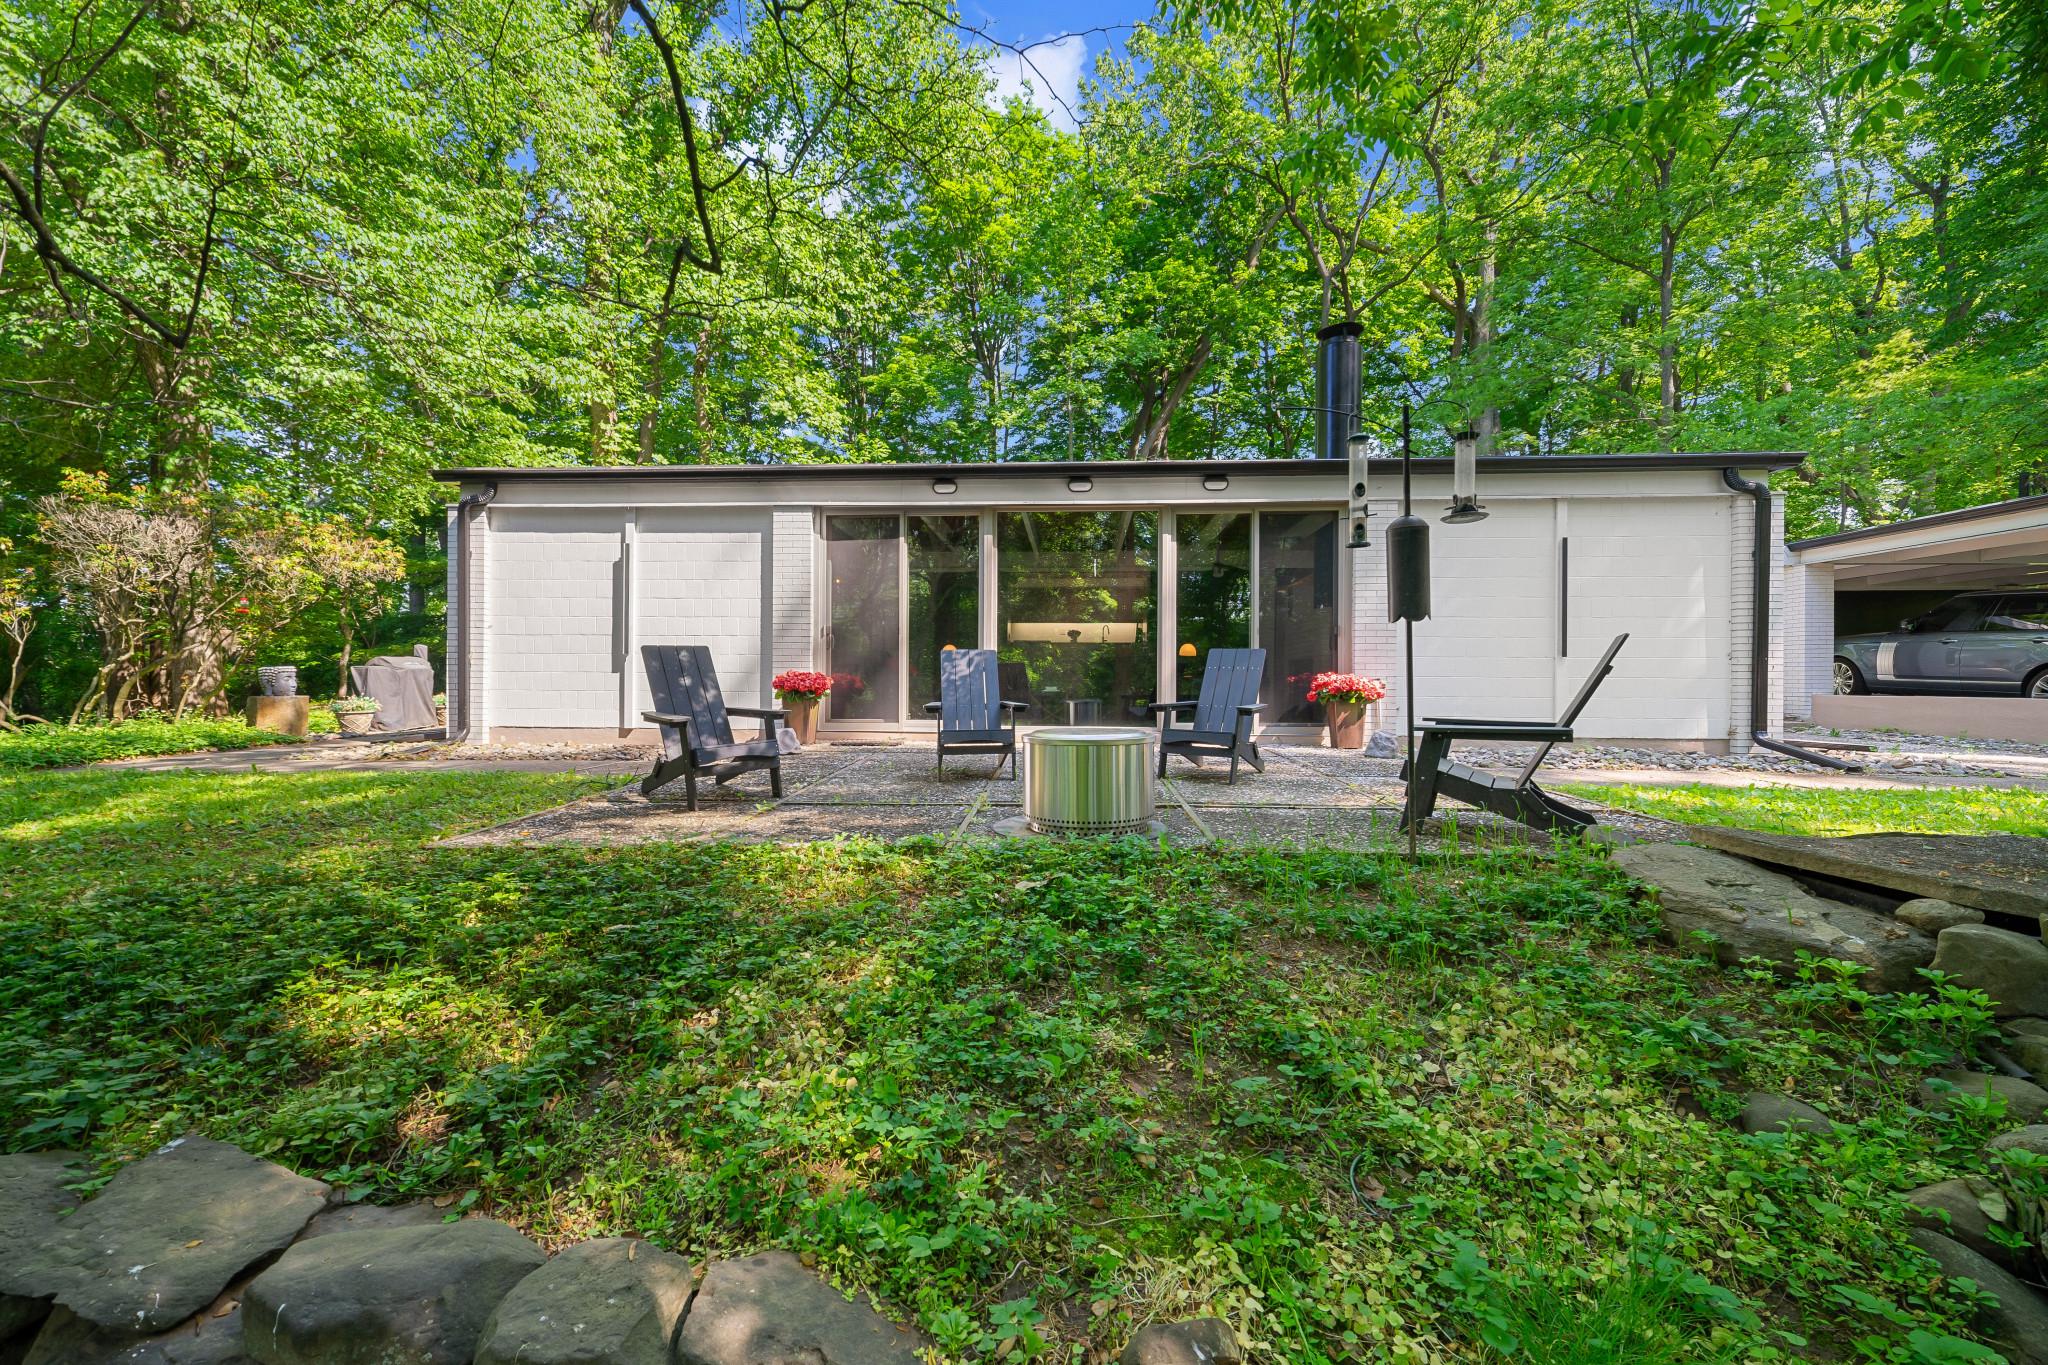
BRYN MAWR
3705 DARBY ROAD
4 Beds
2 Baths
2,430 Sq.Ft.
$950,000
MLS#: PADE2115756
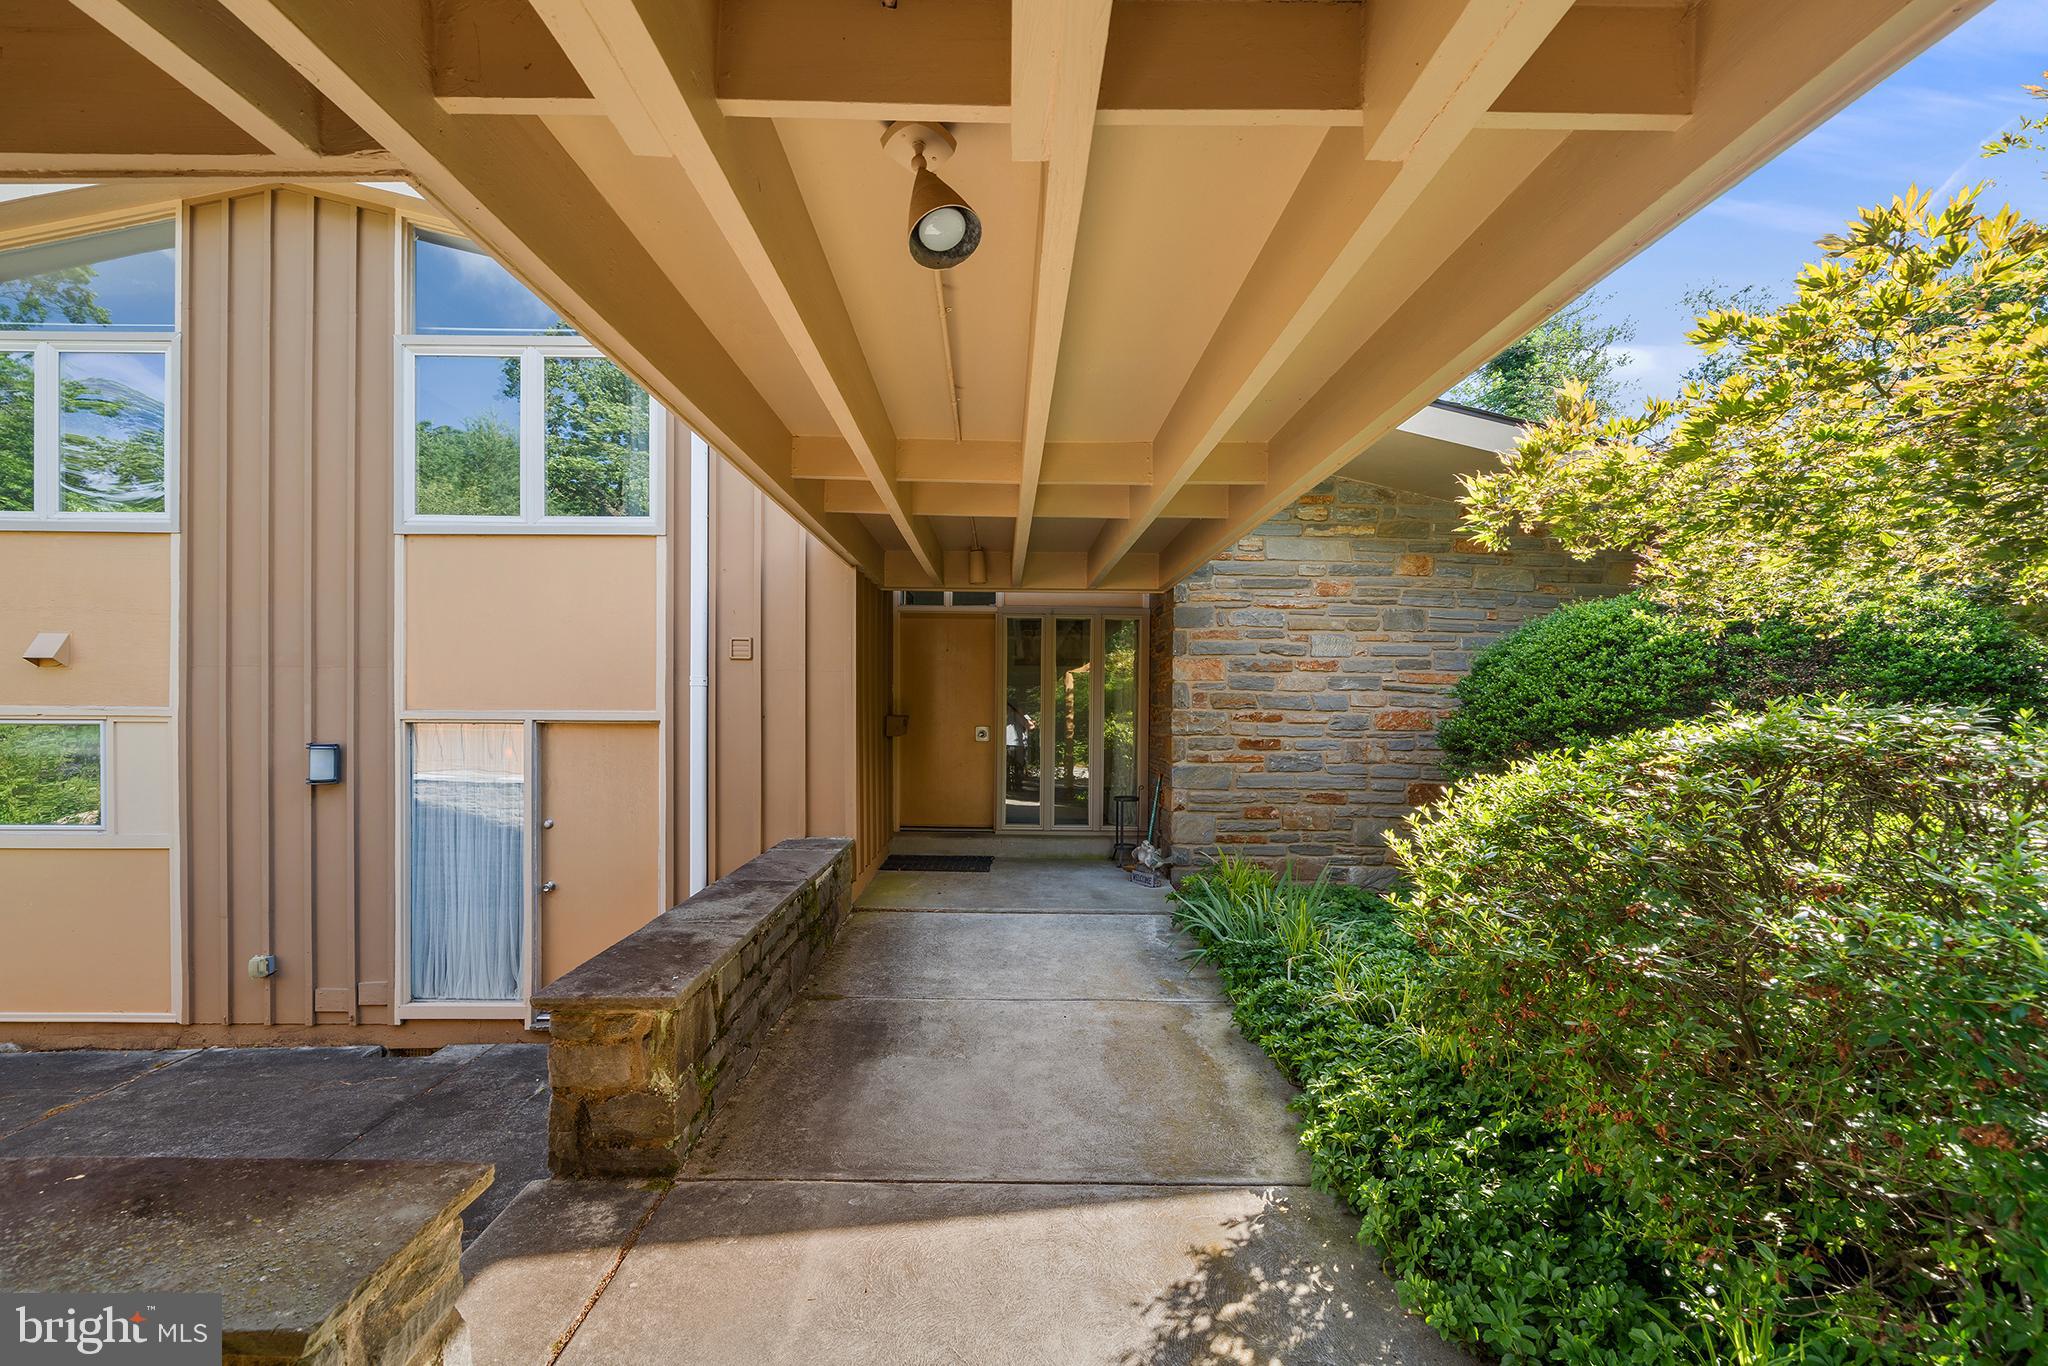
BRYN MAWR
129 LOCUST GROVE ROAD
4 Beds
2 Baths
1,906 Sq.Ft.
$980,000
MLS#: PADE2120062
.png)