
Straight Thru
225 FAIRVIEW STREET
POTTSVILLE, PA 17901
MLS#: PASK2027618
$149,999
Property
Beds
3
Full Baths
1
1/2 Baths
None
Year Built
1914
Sq.Footage
0
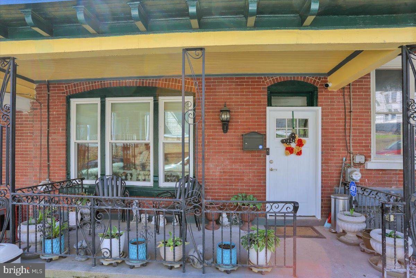
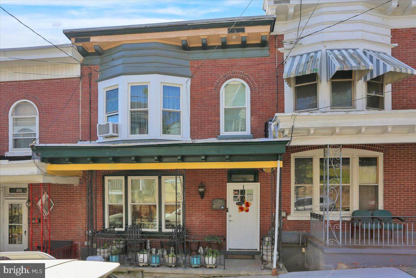
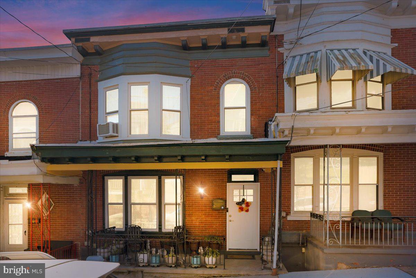
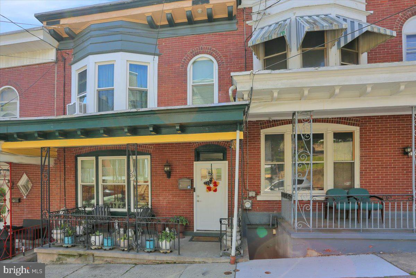
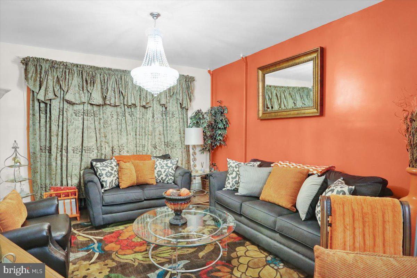
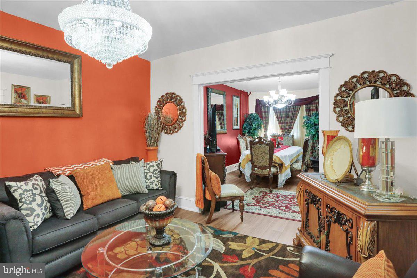
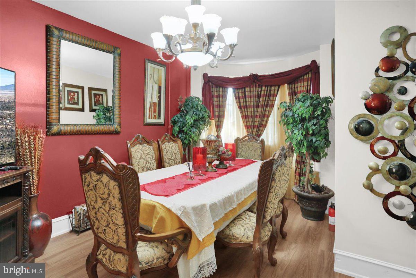
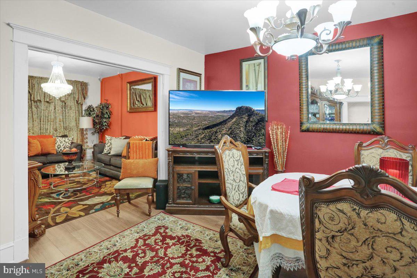
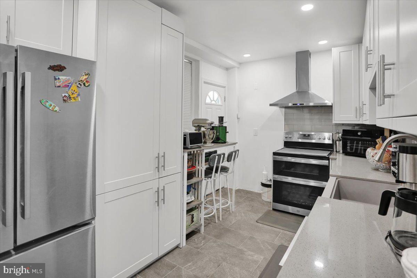
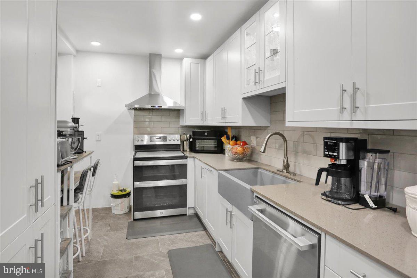
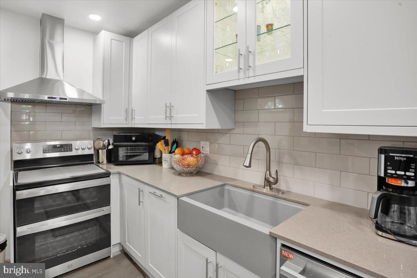
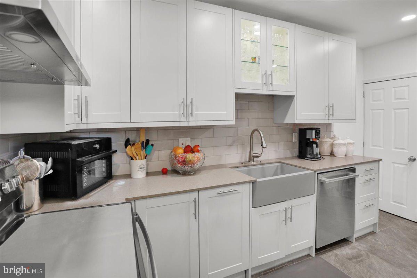
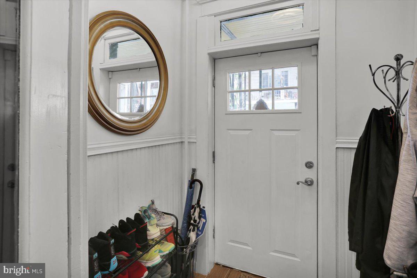
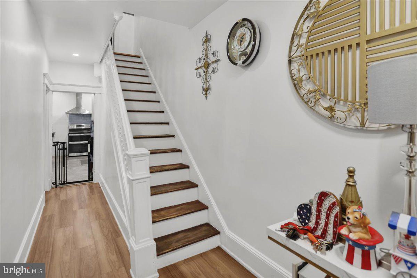
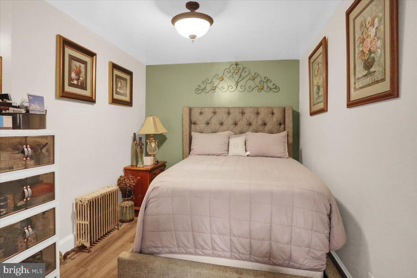
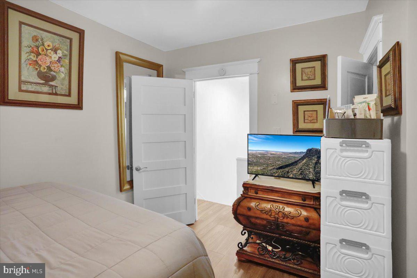
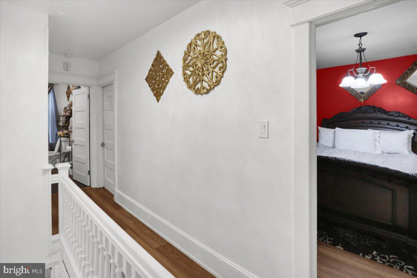
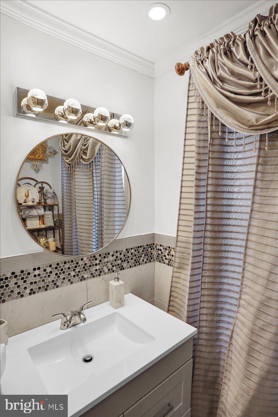
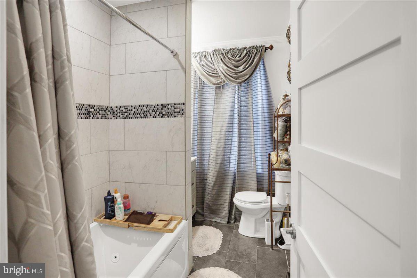
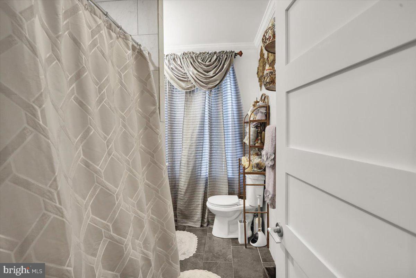
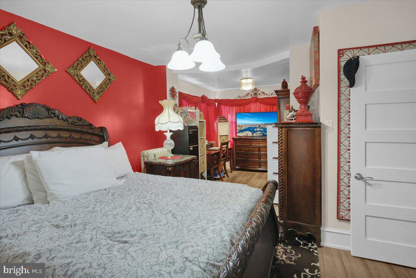
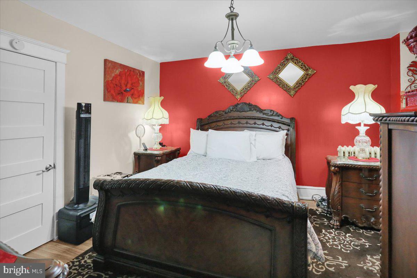
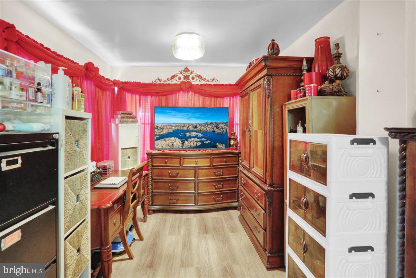
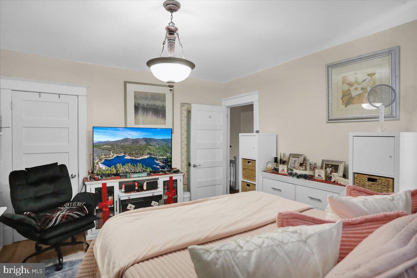
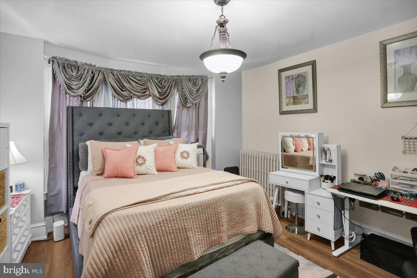
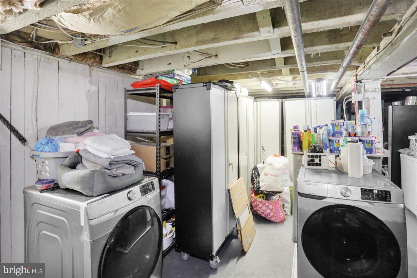
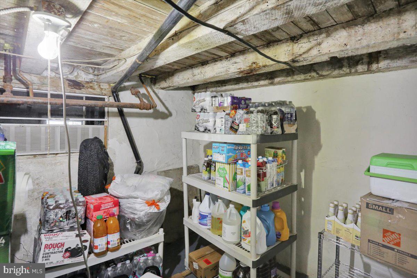
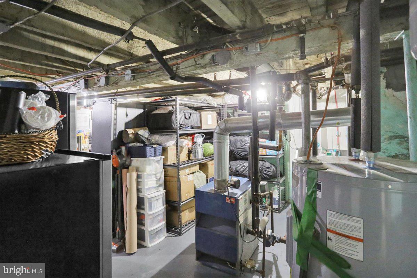
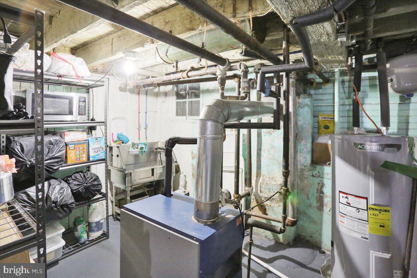
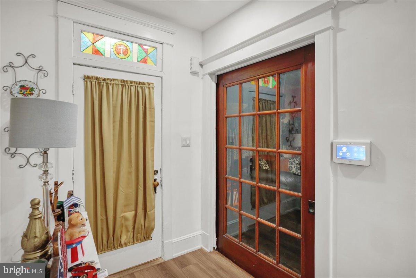
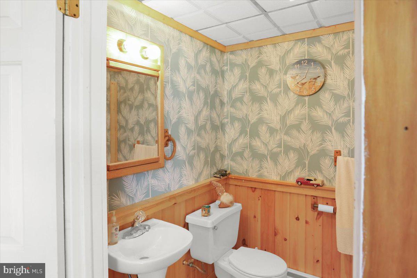
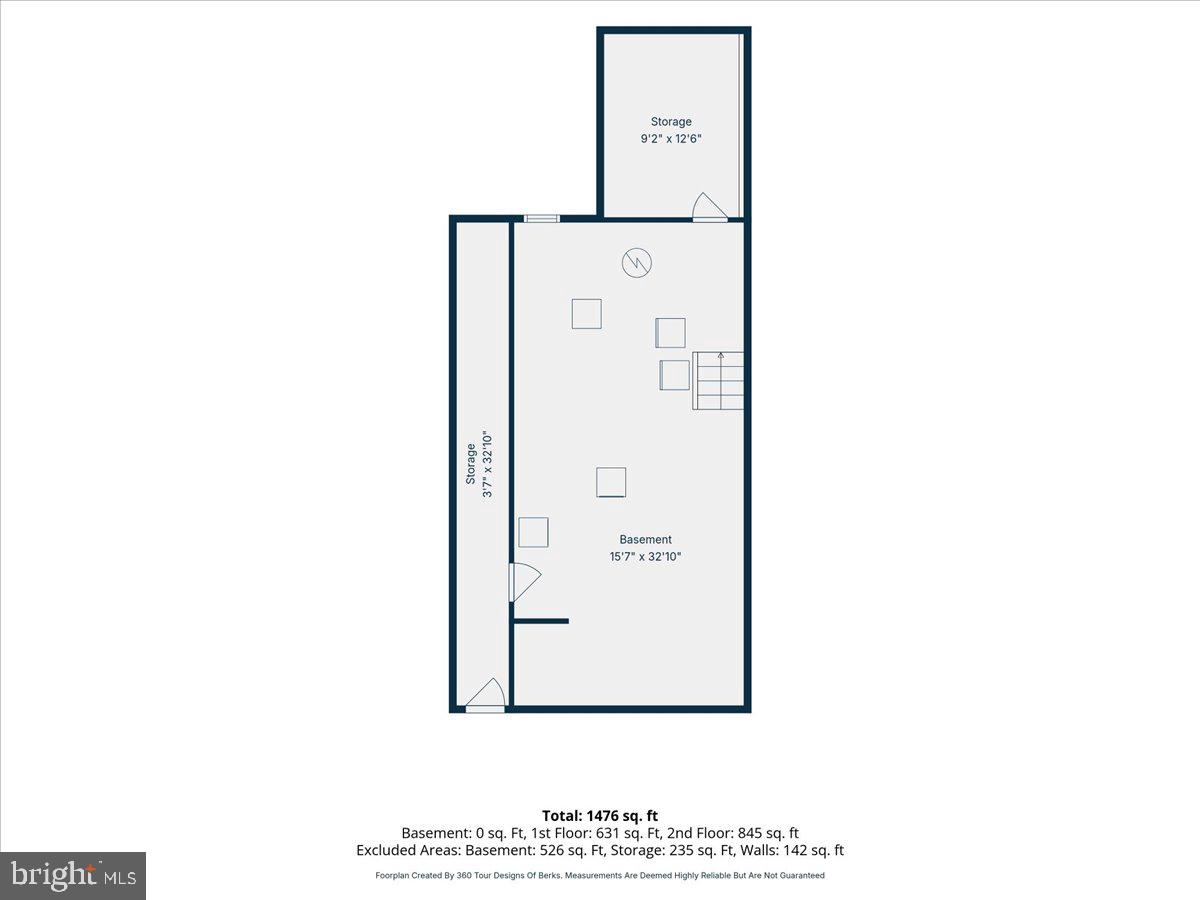
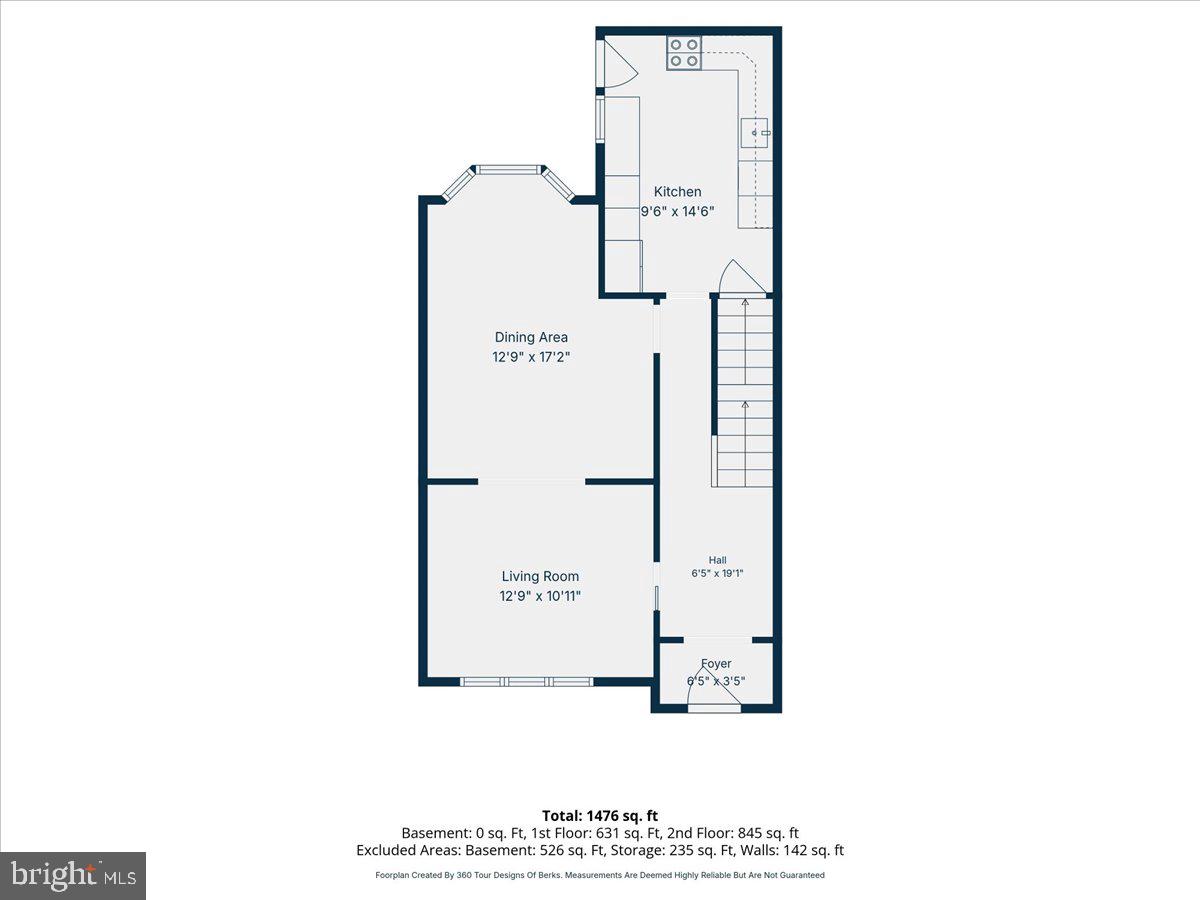
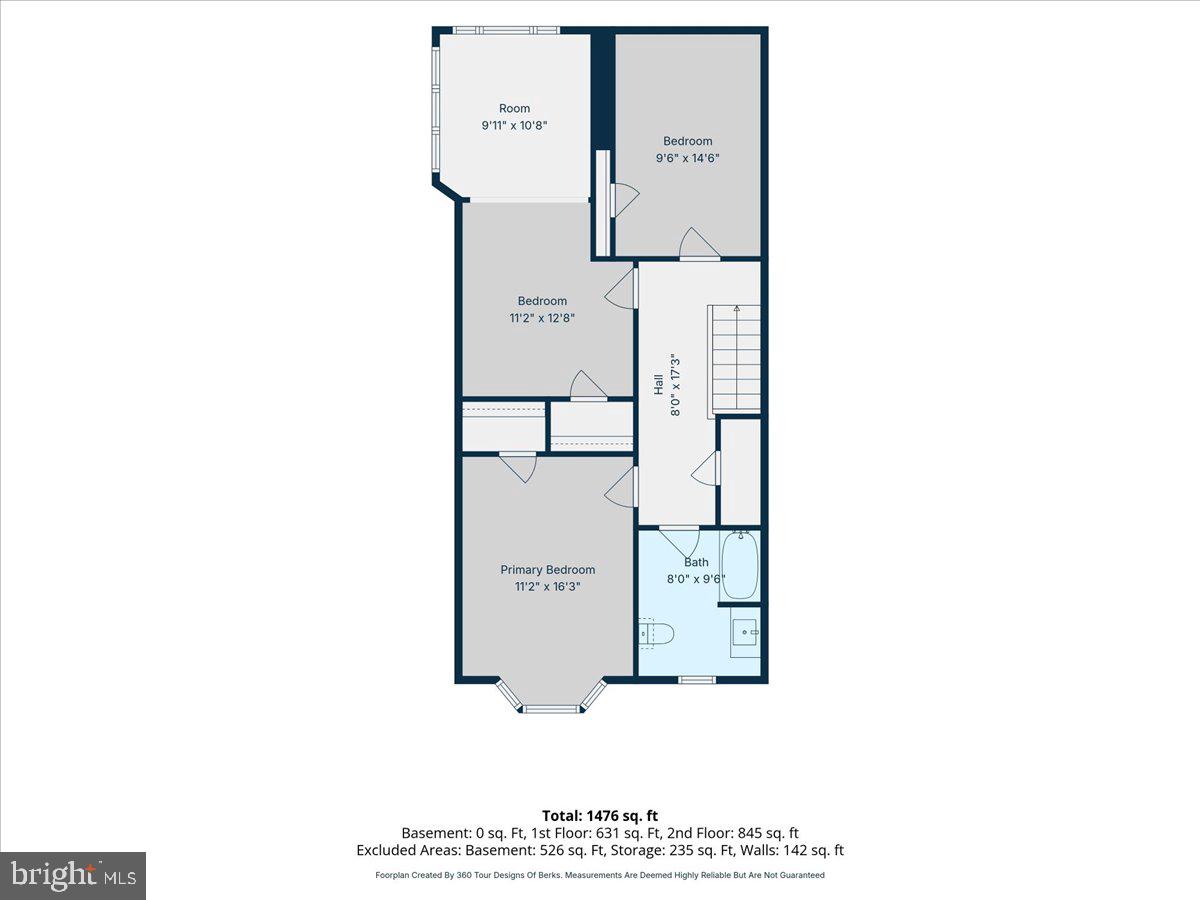
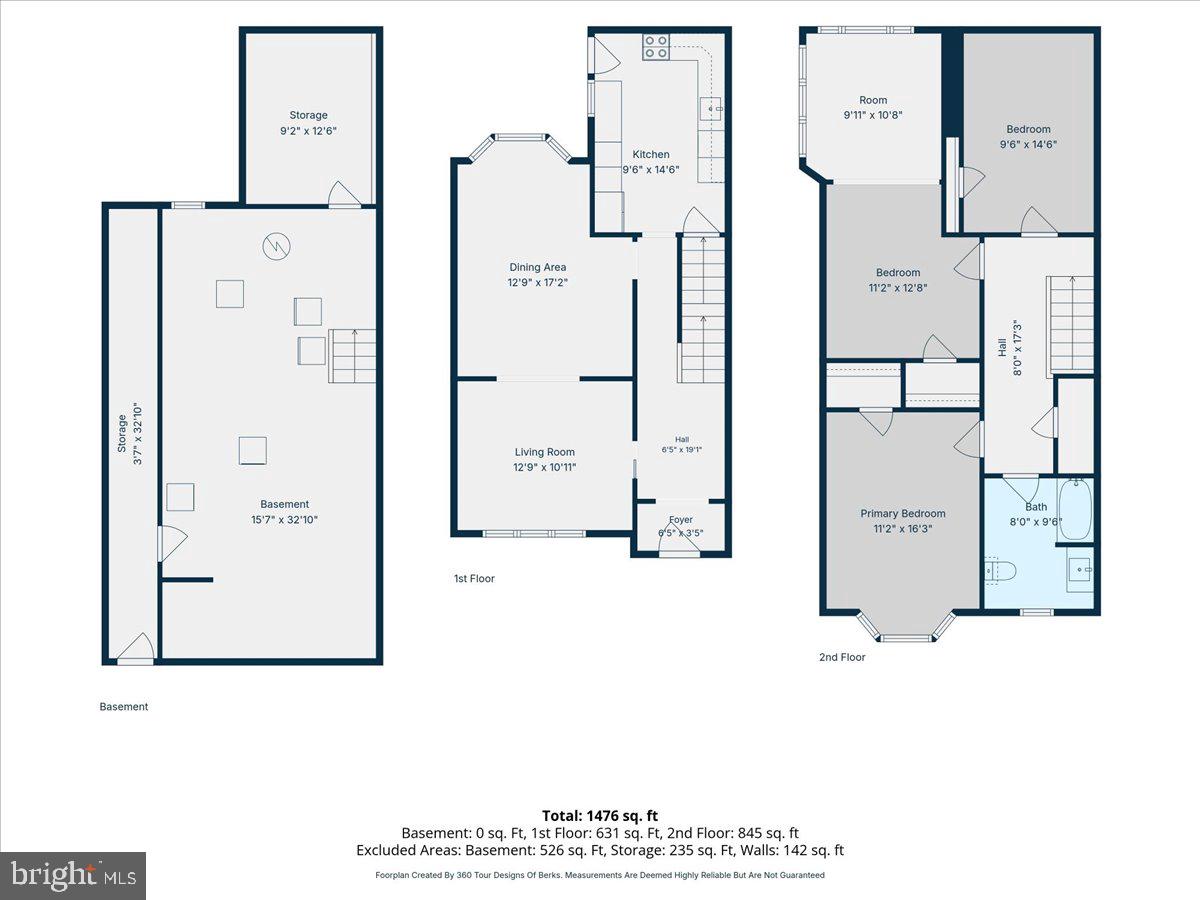
🏡 Welcome Home to Timeless Charm & Modern Elegance From the moment you step inside, you'll fall in love with the perfect blend of classic character and stylish modern updates. A welcoming foyer opens to a warm and inviting living room, leading into an impressive 12'9" x 17'2" formal dining room—the ideal space for hosting holidays, dinner parties, and family gatherings. ✨ A Kitchen You'll Love The completely renovated kitchen is the heart of the home, featuring: Crisp white cabinetry Stainless steel appliances Farmhouse sink Abundant countertop space Statement stainless steel range hood for a custom designer look Whether you're cooking a weeknight meal or entertaining guests, this space is designed to impress. 🛏 Spacious Bedrooms & Updated Bath Upstairs offers three generously sized bedrooms, including an oversized 11'2" x 16'3" primary bedroom with plenty of room for a sitting area, home office, or cozy reading nook. The beautifully updated full bathroom showcases custom tile work and contemporary finishes, creating a fresh and relaxing retreat. ❤️ Character Around Every Corner This home is filled with details you simply can't recreate: Original stained-glass windows Elegant French doors Rich natural wood trim High ceilings Open, flowing floor plan Historic charm paired with today's modern conveniences 📍 Additional Features ✔️ 1,792 square feet of living space ✔️ Spacious living room (12'9" x 10'11") ✔️ Large formal dining room (12'9" x 17'2") ✔️ Renovated kitchen (9'6" x 14'6") ✔️ Three spacious bedrooms ✔️ Beautifully updated full bathroom ✔️ Large basement offering exceptional storage or future finishing potential This move-in-ready home offers the perfect balance of warmth, character, and modern elegance. Whether you're hosting gatherings in the expansive dining room, preparing meals in the beautifully renovated kitchen, or unwinding in the oversized primary suite, you'll quickly feel right at home. 📞 Schedule Your Private Tour Today! Don't miss your opportunity to own this exceptional property where timeless charm meets modern living. Come experience everything this beautiful home has to offer before it's gone! Buyer is responsible to verify square footage
Features & Amenities
Interior
-
Other Interior Features
Eat-in Kitchen
-
Total Bedrooms
3
-
Bathrooms
1
-
Basement YN
YES
-
Cooling YN
NO
-
Cooling
None
-
Fireplace YN
NO
-
Heating YN
YES
-
Heating
Natural Gas, Hot Water
-
Pet friendly
N/A
Exterior
-
Garage
No
-
Construction Materials
Brick
-
Parking
On Street
-
Pool
No
-
Waterfront YN
NO
Area & Lot
-
Lot Size(acres)
0.02
-
Lot Size(square feet)
871.0
-
Property Type
Residential
-
Property Sub Type
Townhouse
-
Architectural Style
Straight Thru
Price
-
Sales Price
$149,999
-
Tax Amount
$4,170
-
Sq. Footage
N/A
-
Price/SqFt
N/A
HOA
-
Association
No
School District
-
Elementary School
N/A
-
Middle School
N/A
-
High School
N/A
Property Features
-
New Construction
NO
-
Foundation Details
Block
-
Senior Community YN
NO
-
Sewer
Public Sewer
-
Tax Lot
47
-
Water Source
Public
Schedule a Showing
Showing scheduled successfully.
Mortgage calculator
Estimate your monthly mortgage payment, including the principal and interest, property taxes, and HOA. Adjust the values to generate a more accurate rate.
Your payment
Principal and Interest:
$
Property taxes:
$
HOA fees:
$
Total loan payment:
$
Total interest amount:
$
Location
County
SCHUYLKILL
Elementary School
Middle School
High School
Listing Courtesy of steven lee sims Jr. , Keller Williams Platinum Realty - Wyomissing
RealHub Information is provided exclusively for consumers' personal, non-commercial use, and it may not be used for any purpose other than to identify prospective properties consumers may be interested in purchasing. All information deemed reliable but not guaranteed and should be independently verified. All properties are subject to prior sale, change or withdrawal. RealHub website owner shall not be responsible for any typographical errors, misinformation, misprints and shall be held totally harmless.

Trish Mills Team- Team Leader, Branch Manager- Frederick
Trish Mills
Call Trish today to schedule a private showing.

* Listings on this website come from the FMLS IDX Compilation and may be held by brokerage firms other than the owner of this website. The listing brokerage is identified in any listing details. Information is deemed reliable but is not guaranteed. If you believe any FMLS listing contains material that infringes your copyrighted work please click here to review our DMCA policy and learn how to submit a takedown request.© 2024 FMLS.
Related Properties
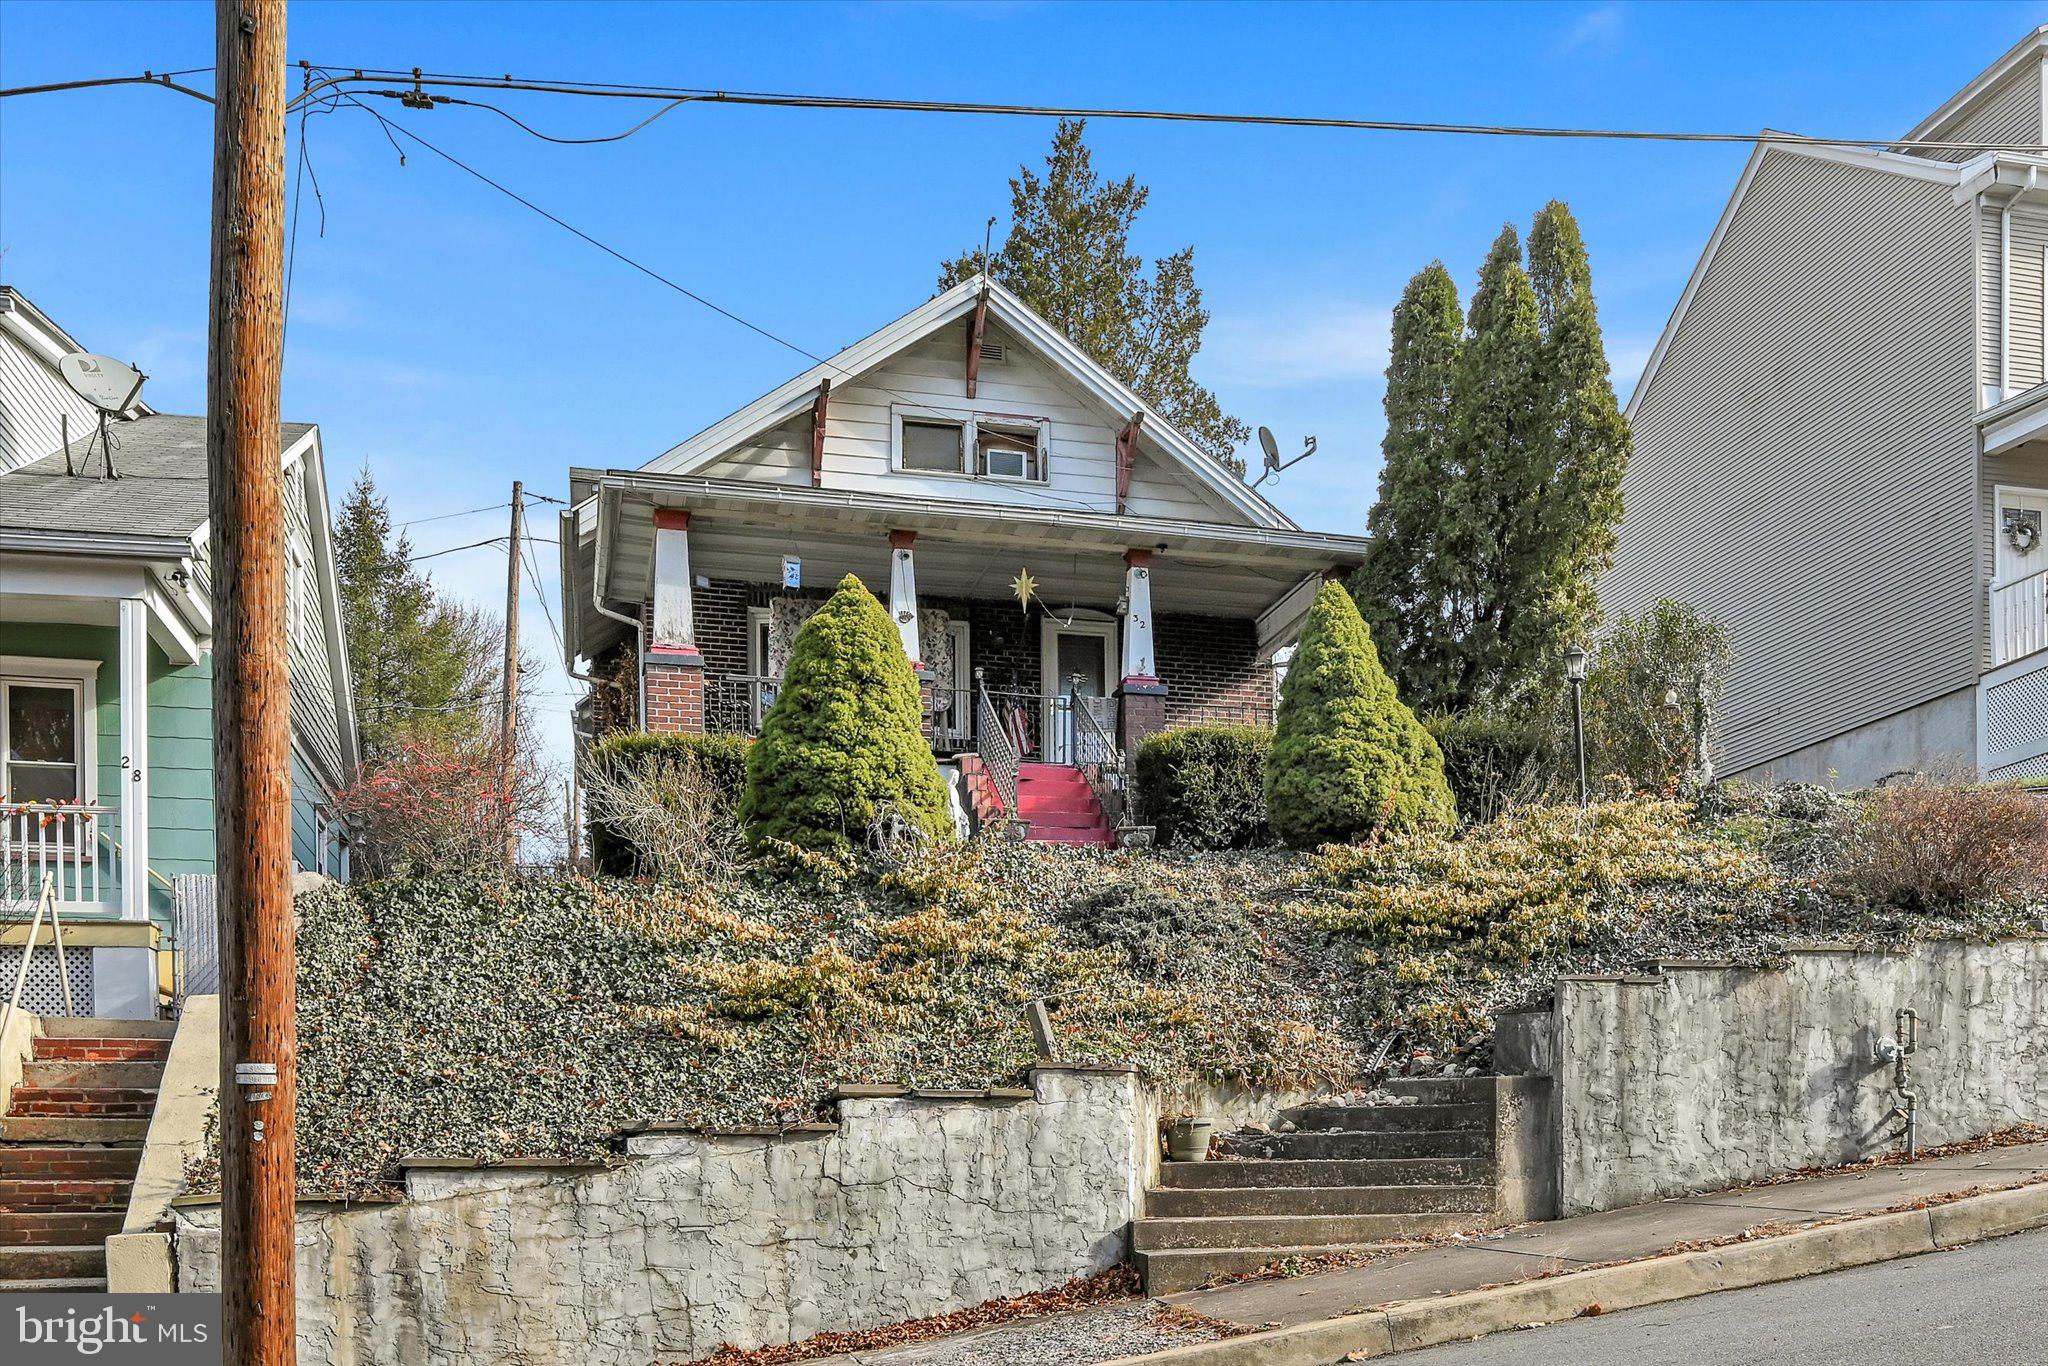
POTTSVILLE
32 S JACKSON STREET
3 Beds
1 Baths
1,734 Sq.Ft.
$174,900
MLS#: PASK2017654
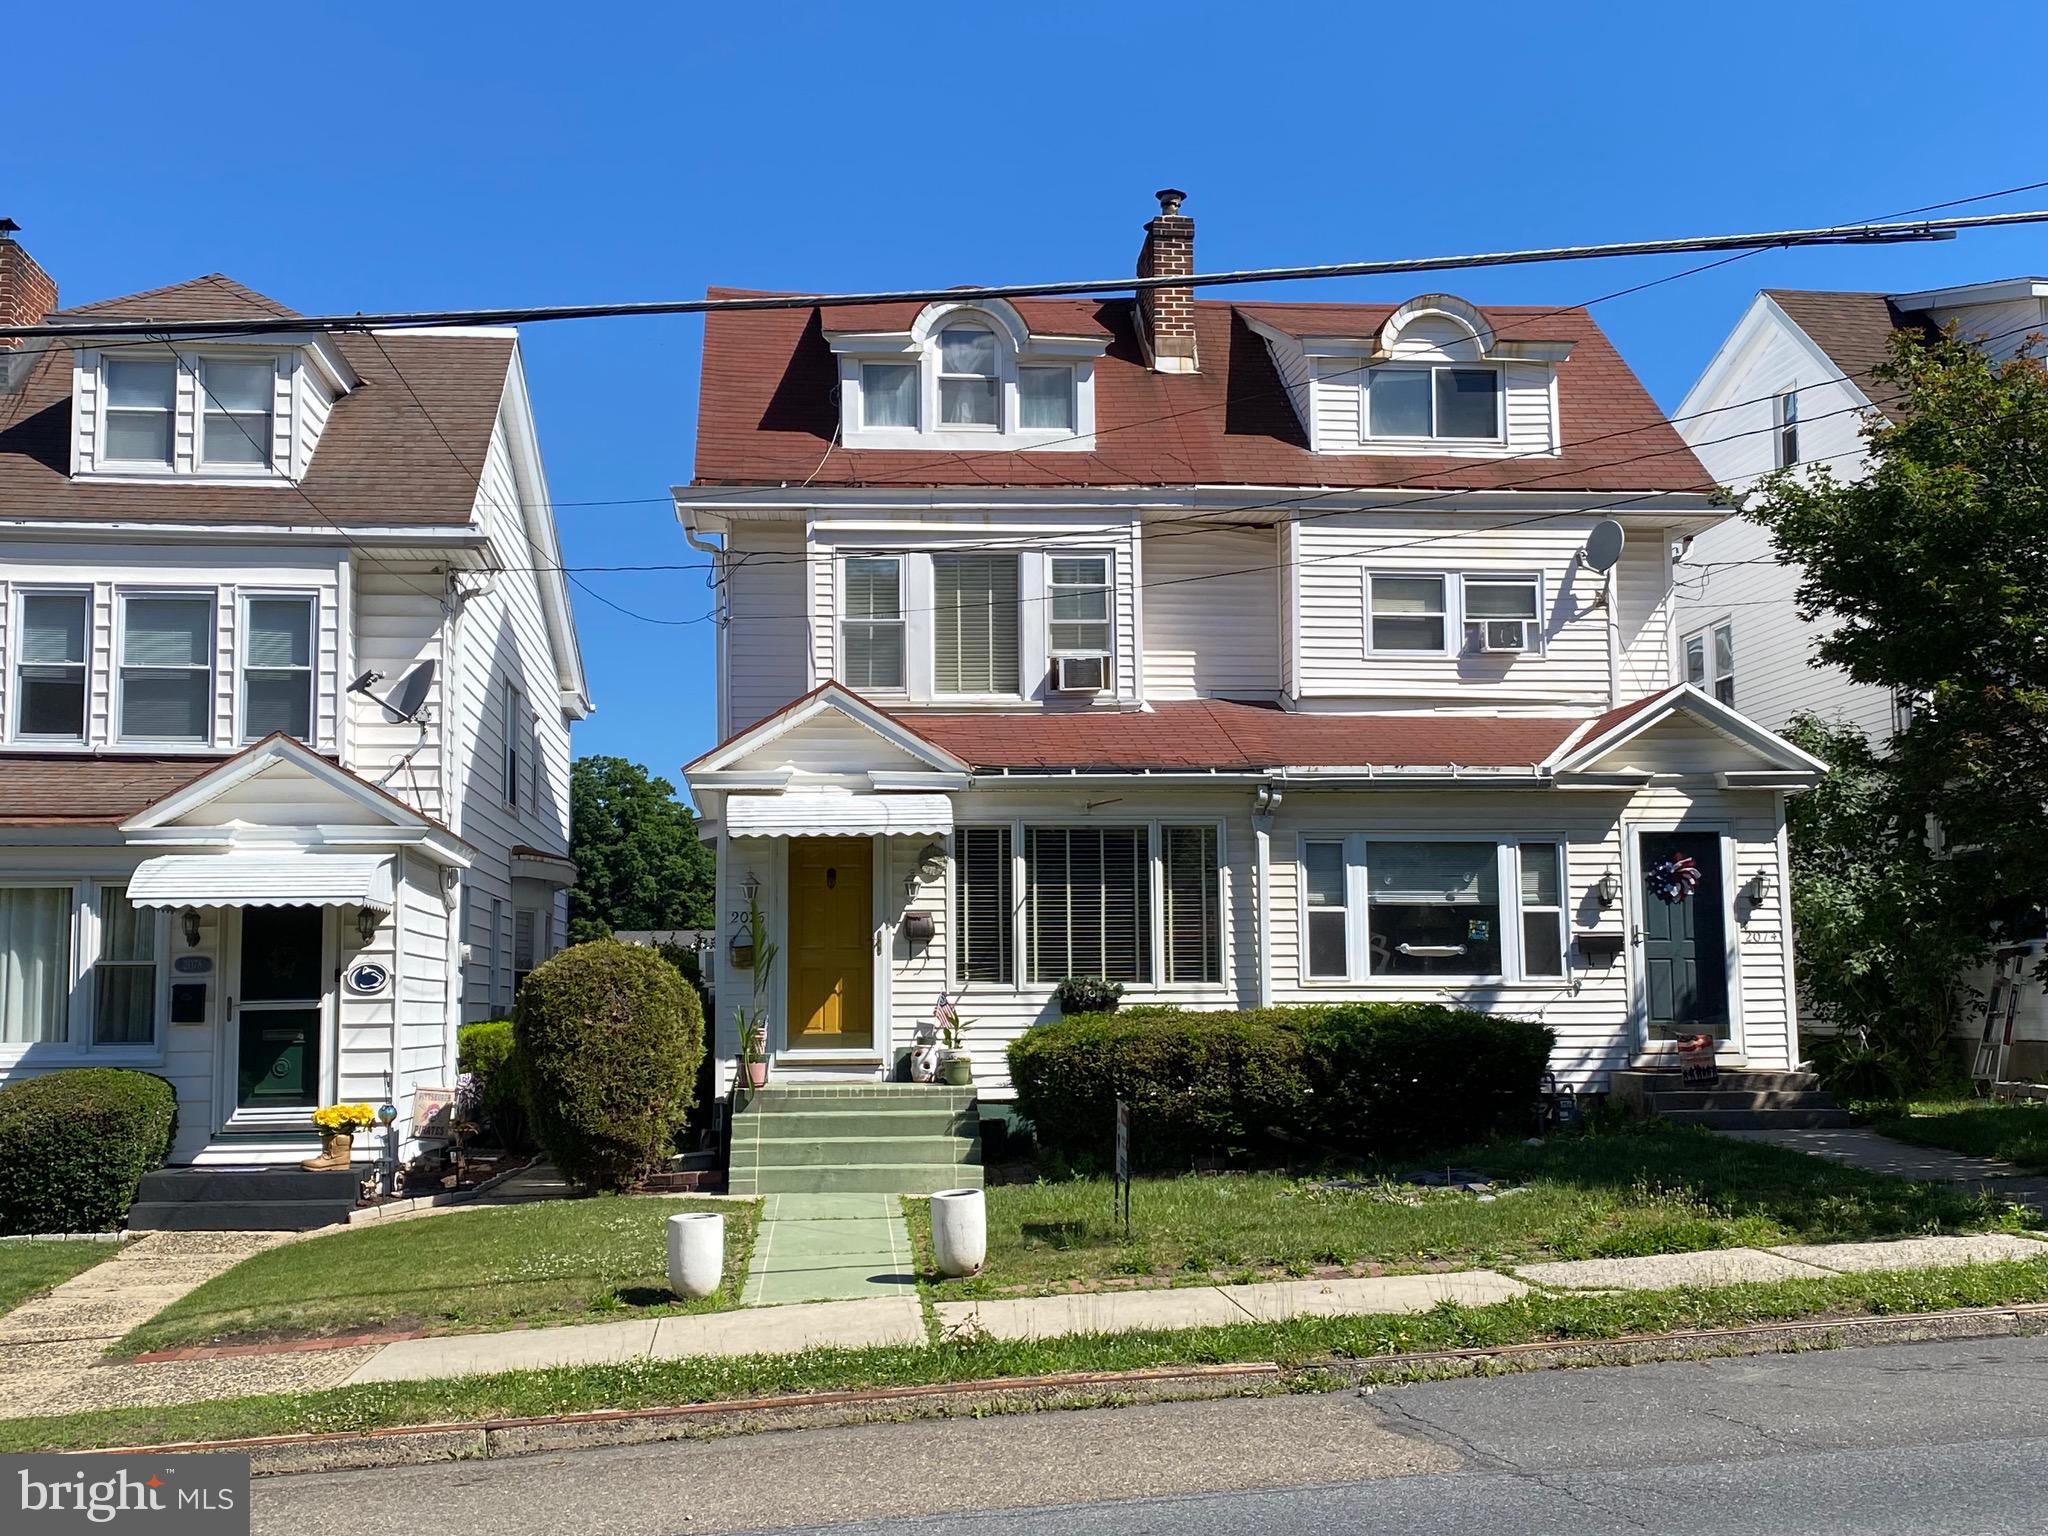
POTTSVILLE
2076 W MARKET STREET
3 Beds
1 Baths
1,745 Sq.Ft.
$139,900
MLS#: PASK2027784
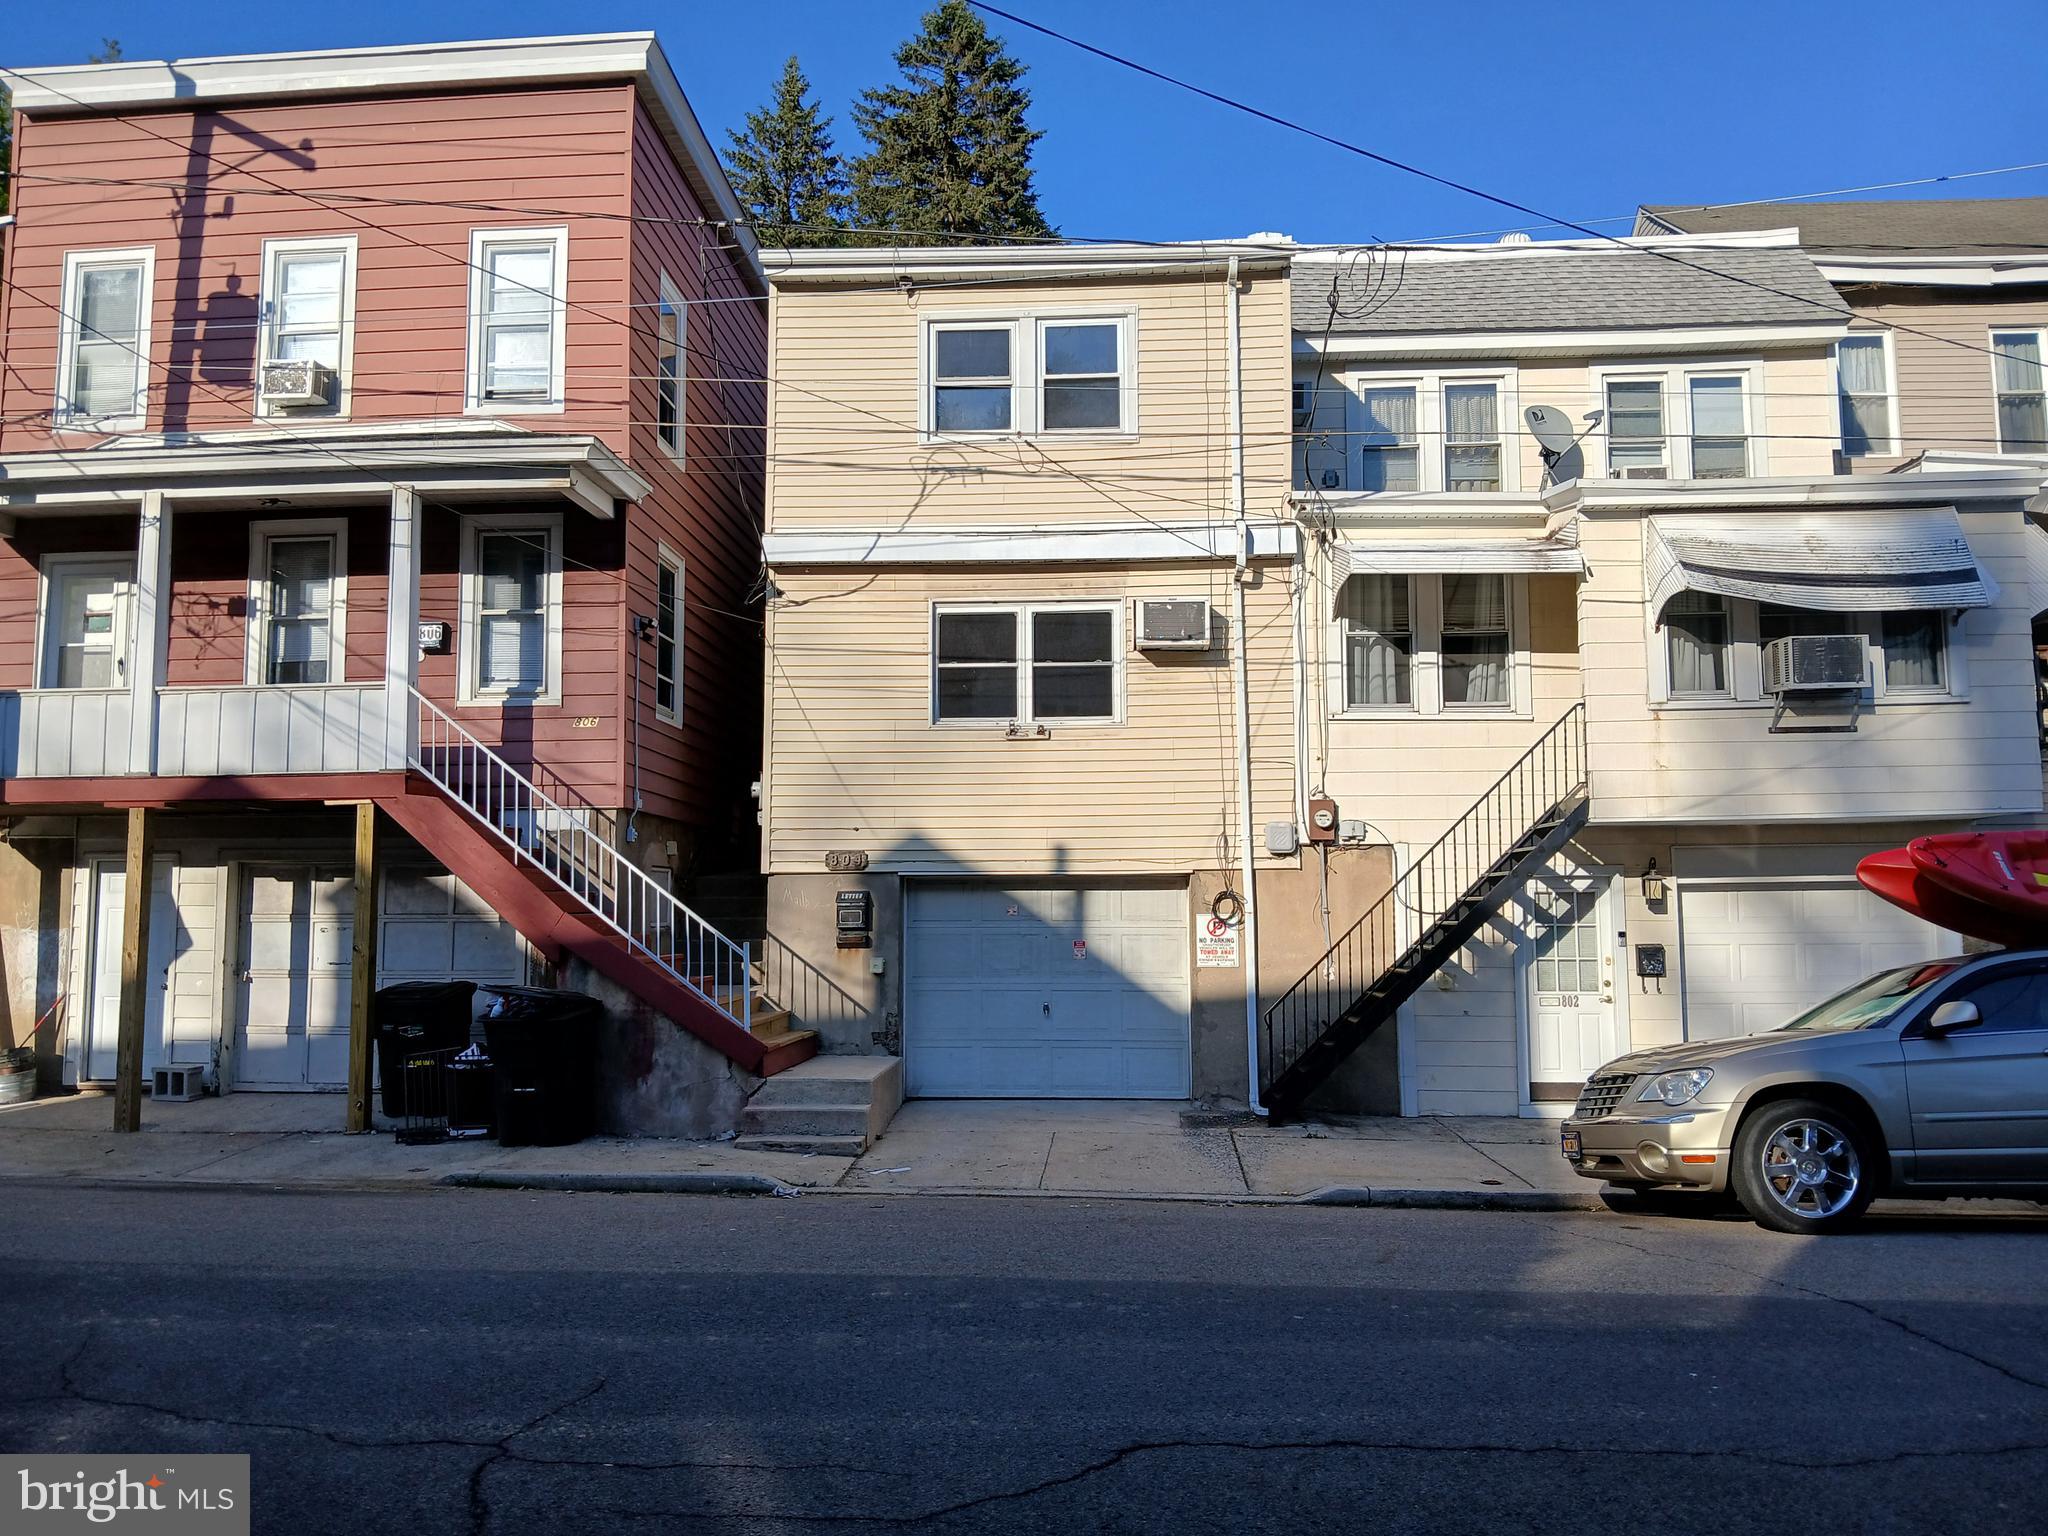
POTTSVILLE
804 WATER STREET
4 Beds
1 Baths
1,274 Sq.Ft.
$134,900
MLS#: PASK2026874
POTTSVILLE
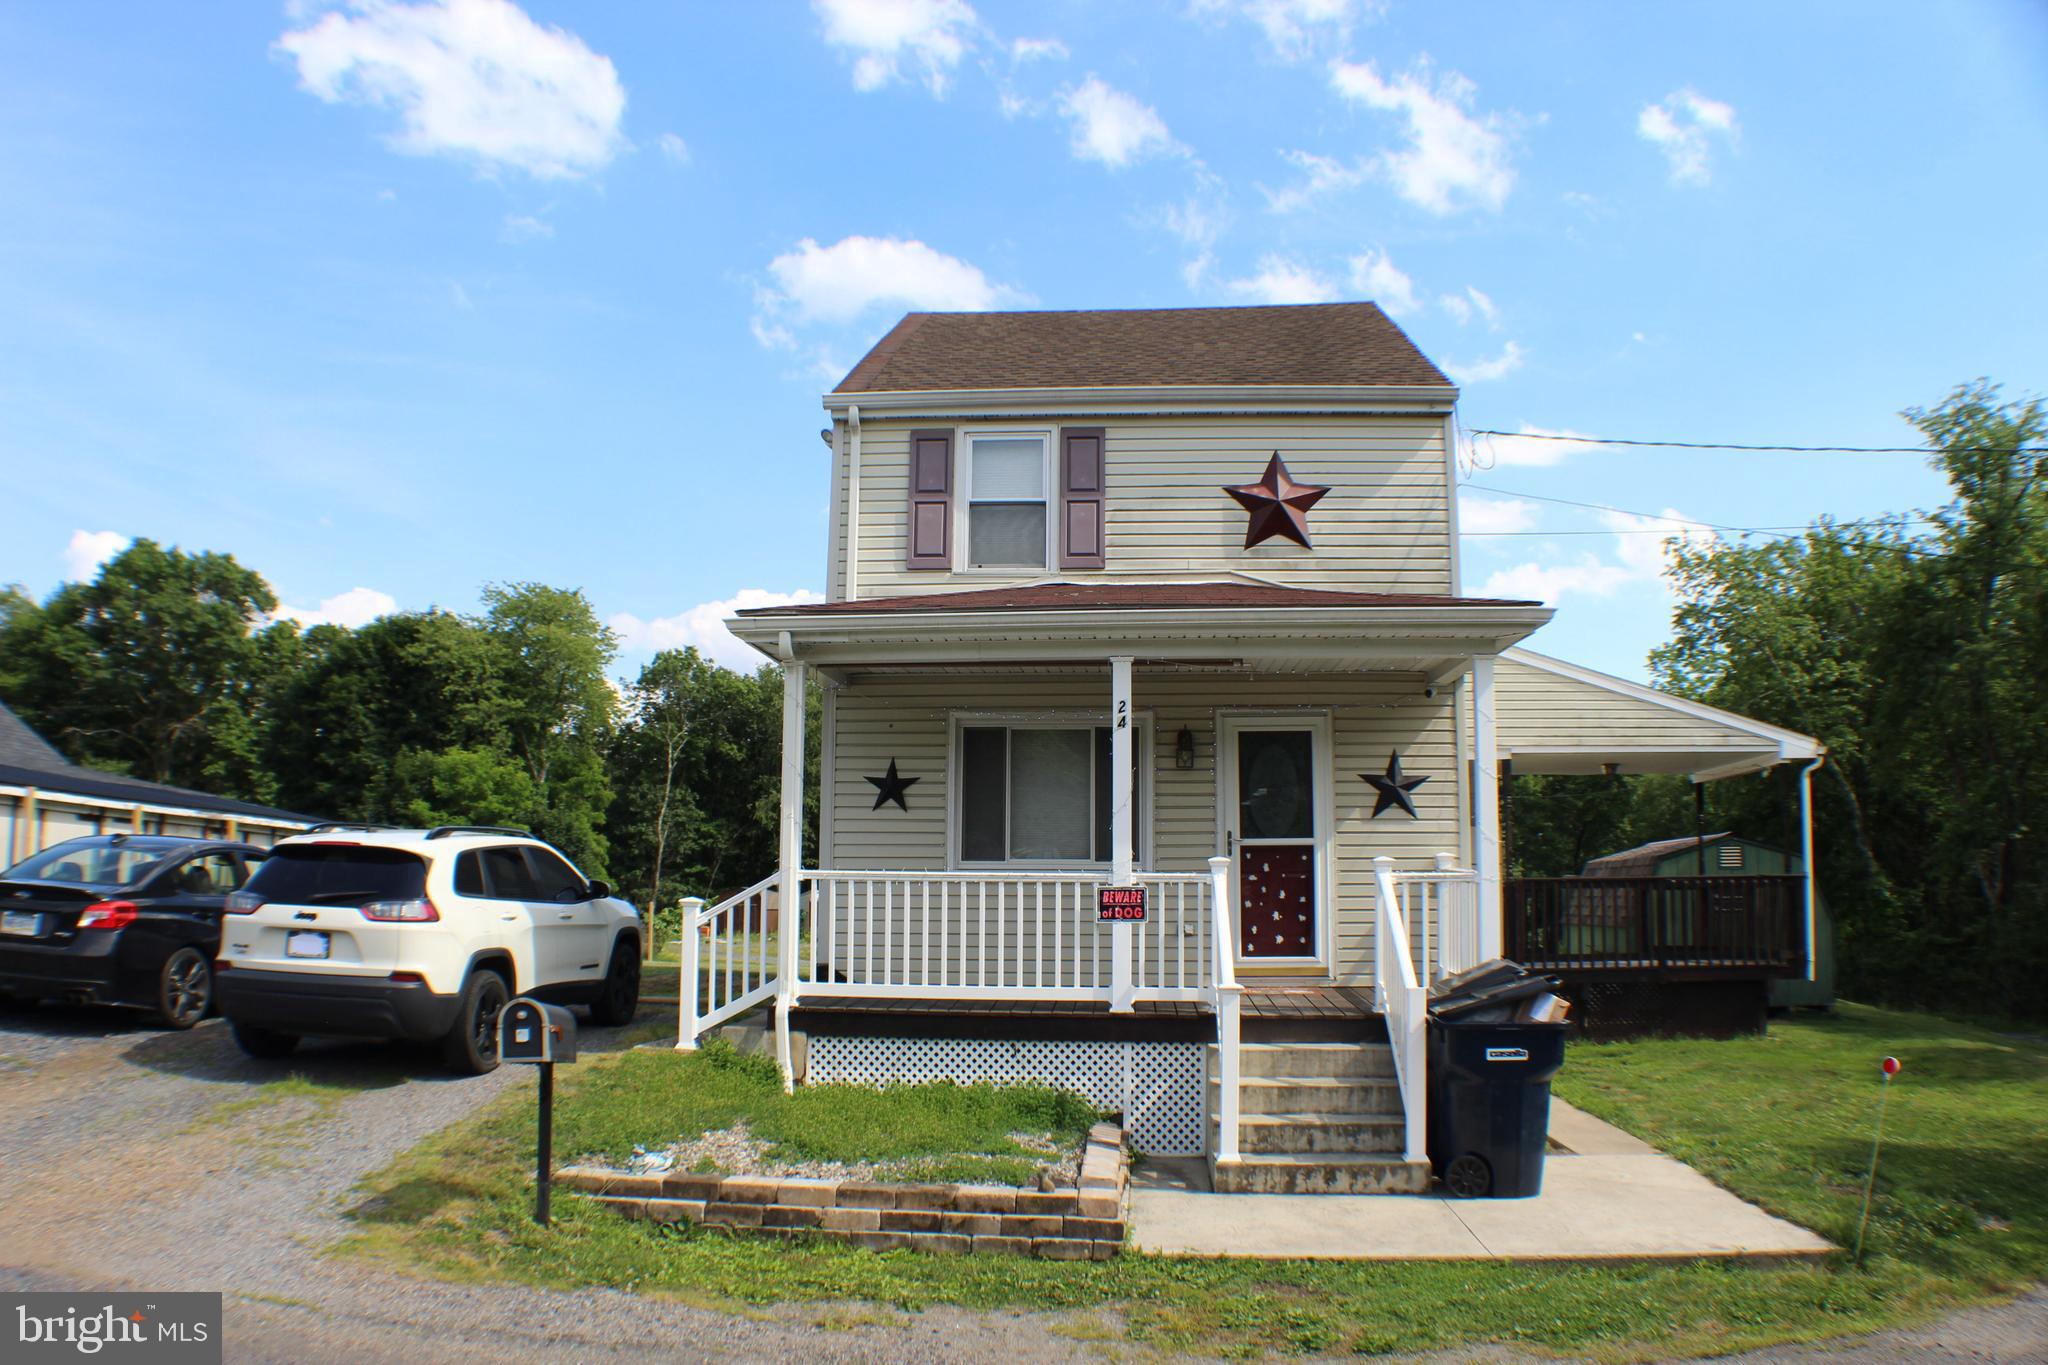
24 S SCHOOL ROW STREET
2 Beds
1 Baths
1,350 Sq.Ft.
$125,000
MLS#: PASK2027844
POTTSVILLE
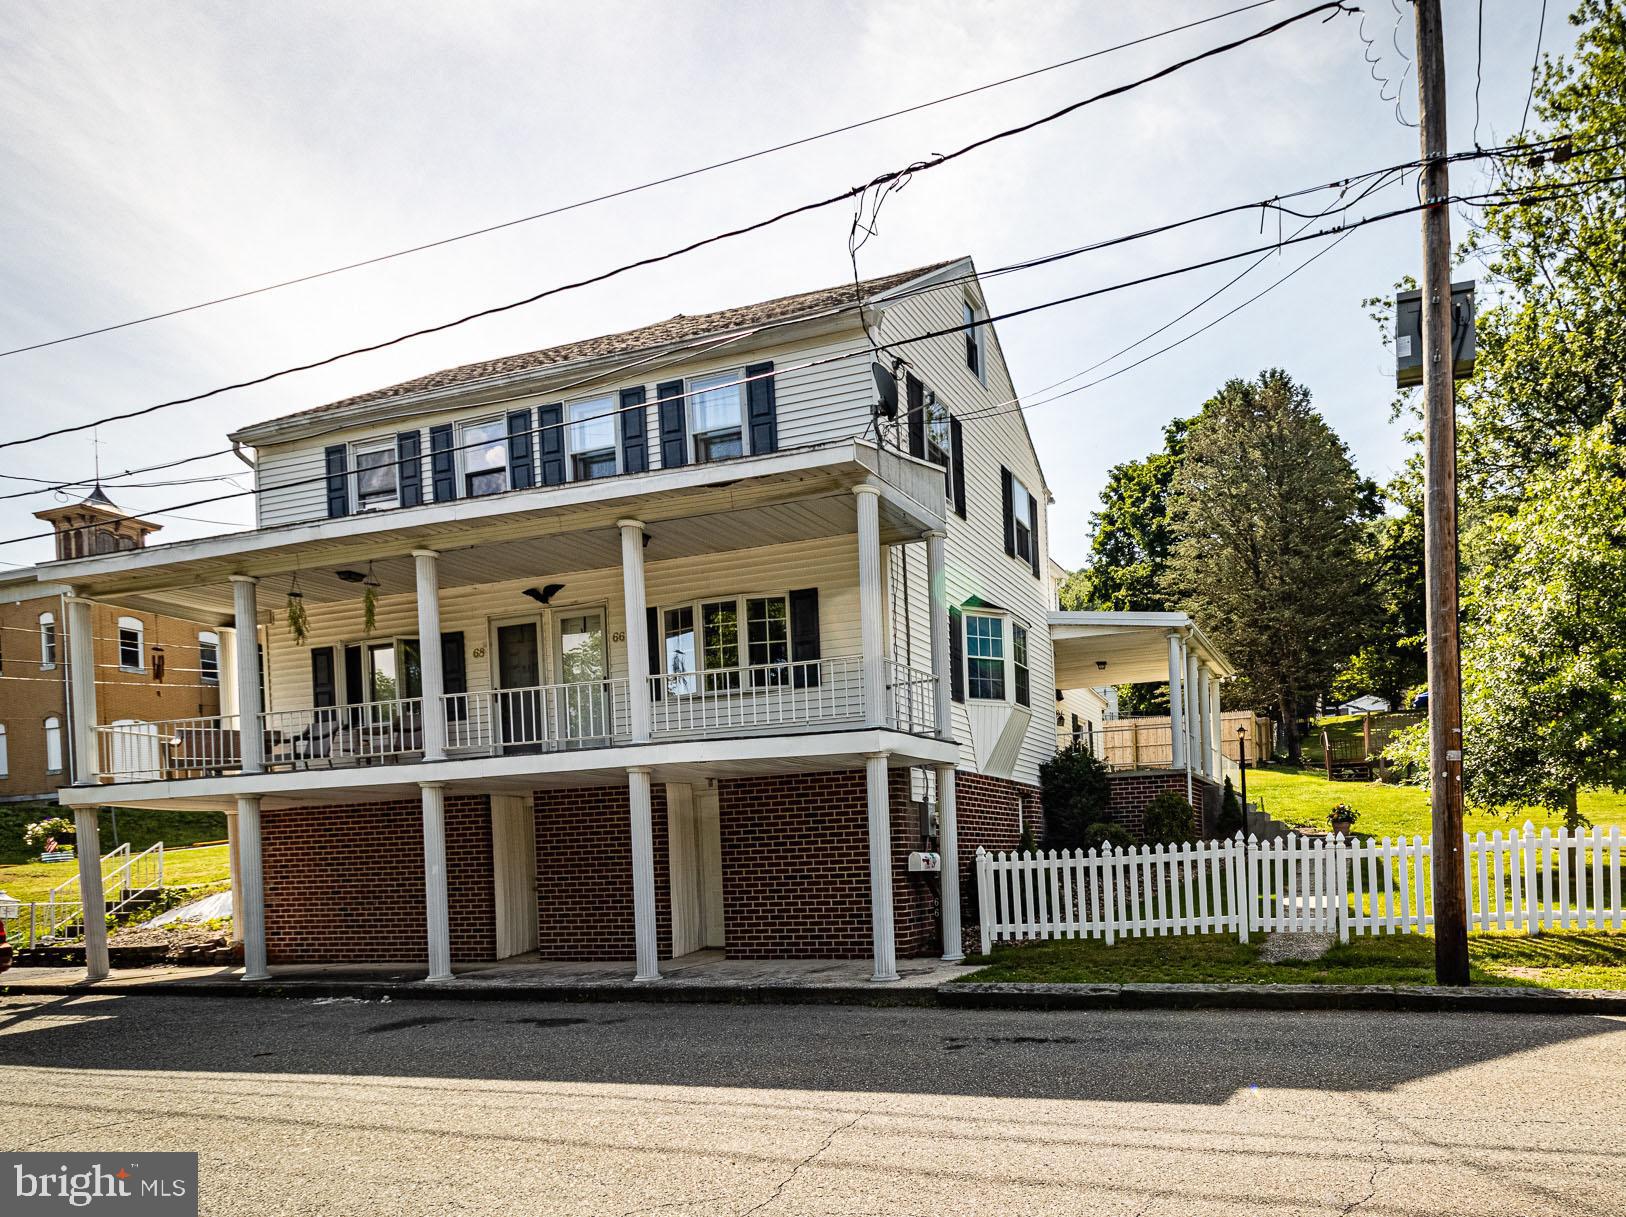
66 E SAVORY STREET
3 Beds
2 Baths
1,440 Sq.Ft.
$179,900
MLS#: PASK2028034
POTTSVILLE
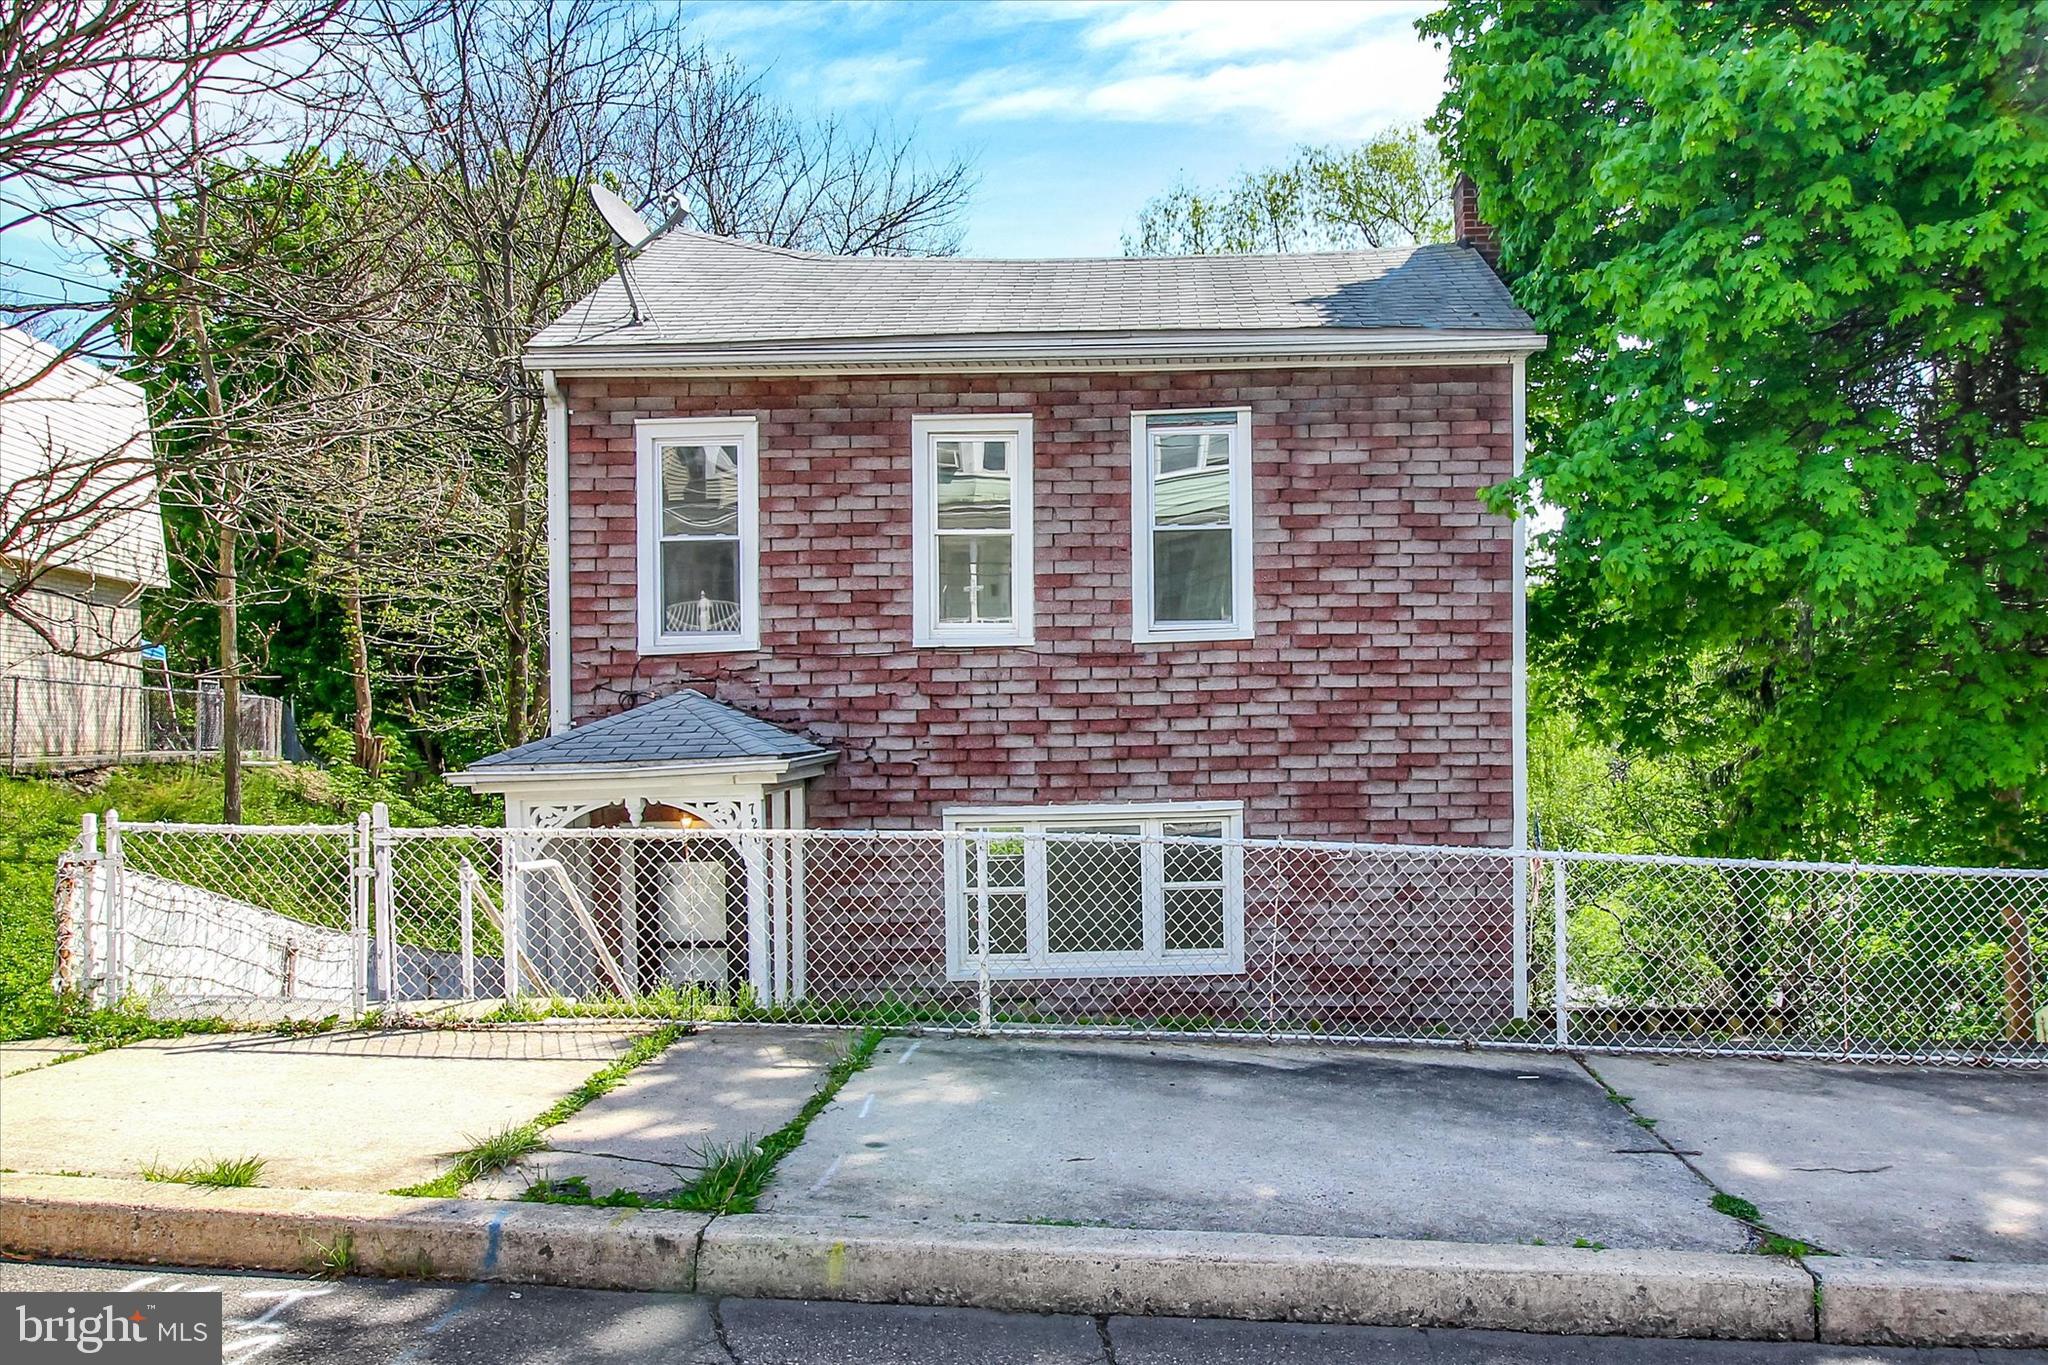
720 N 2ND STREET
3 Beds
2 Baths
1,092 Sq.Ft.
$165,000
MLS#: PASK2026932
POTTSVILLE
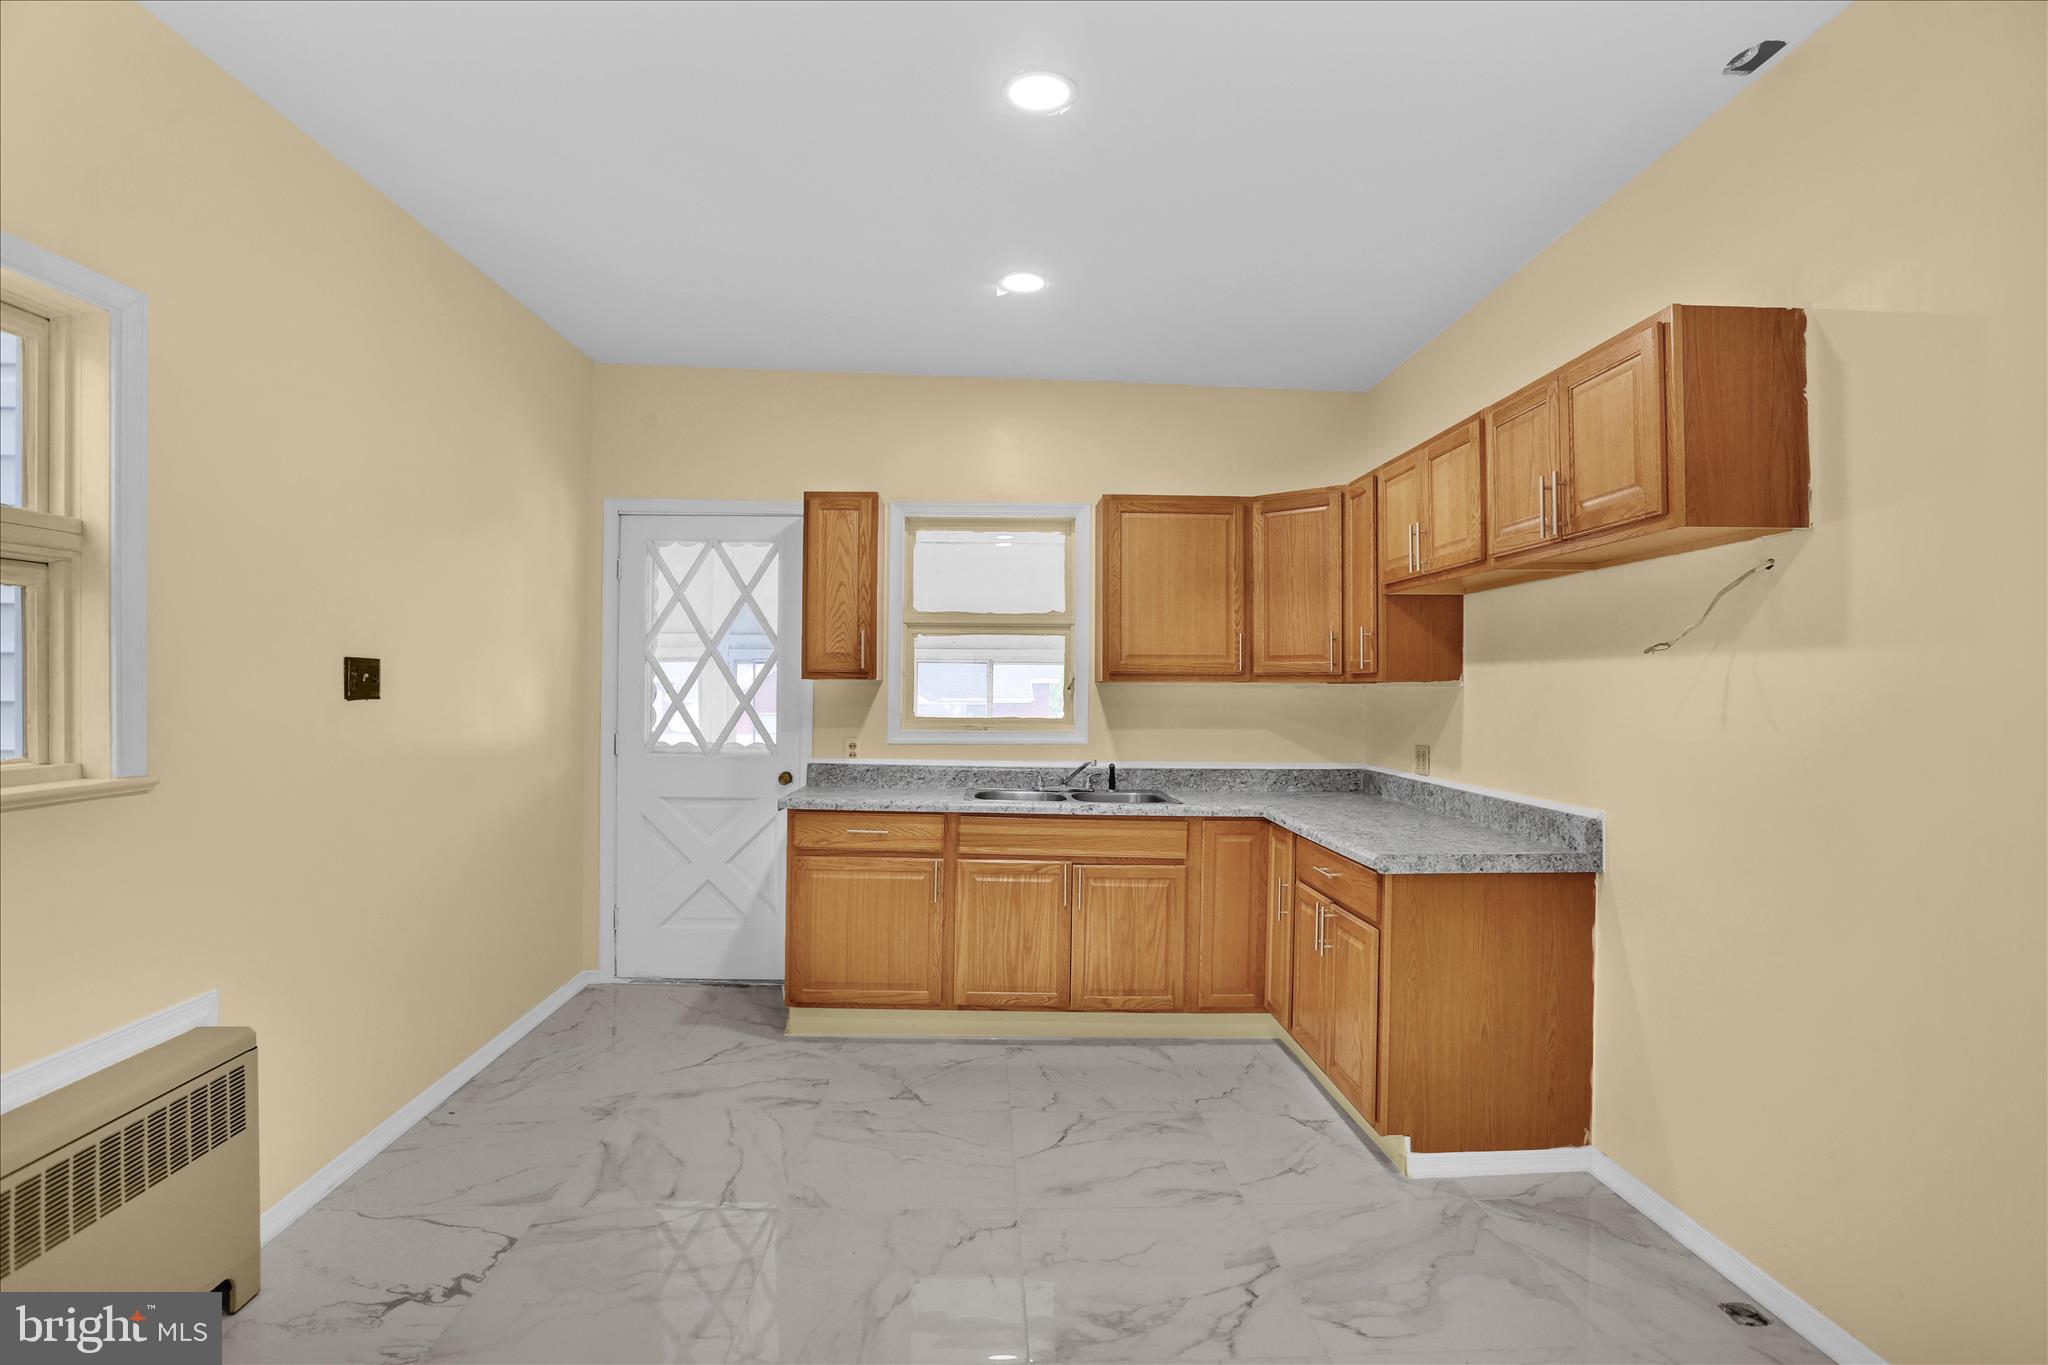
704 LAUREL BOULEVARD
5 Beds
1 Baths
N/A
$162,000
MLS#: PASK2027152
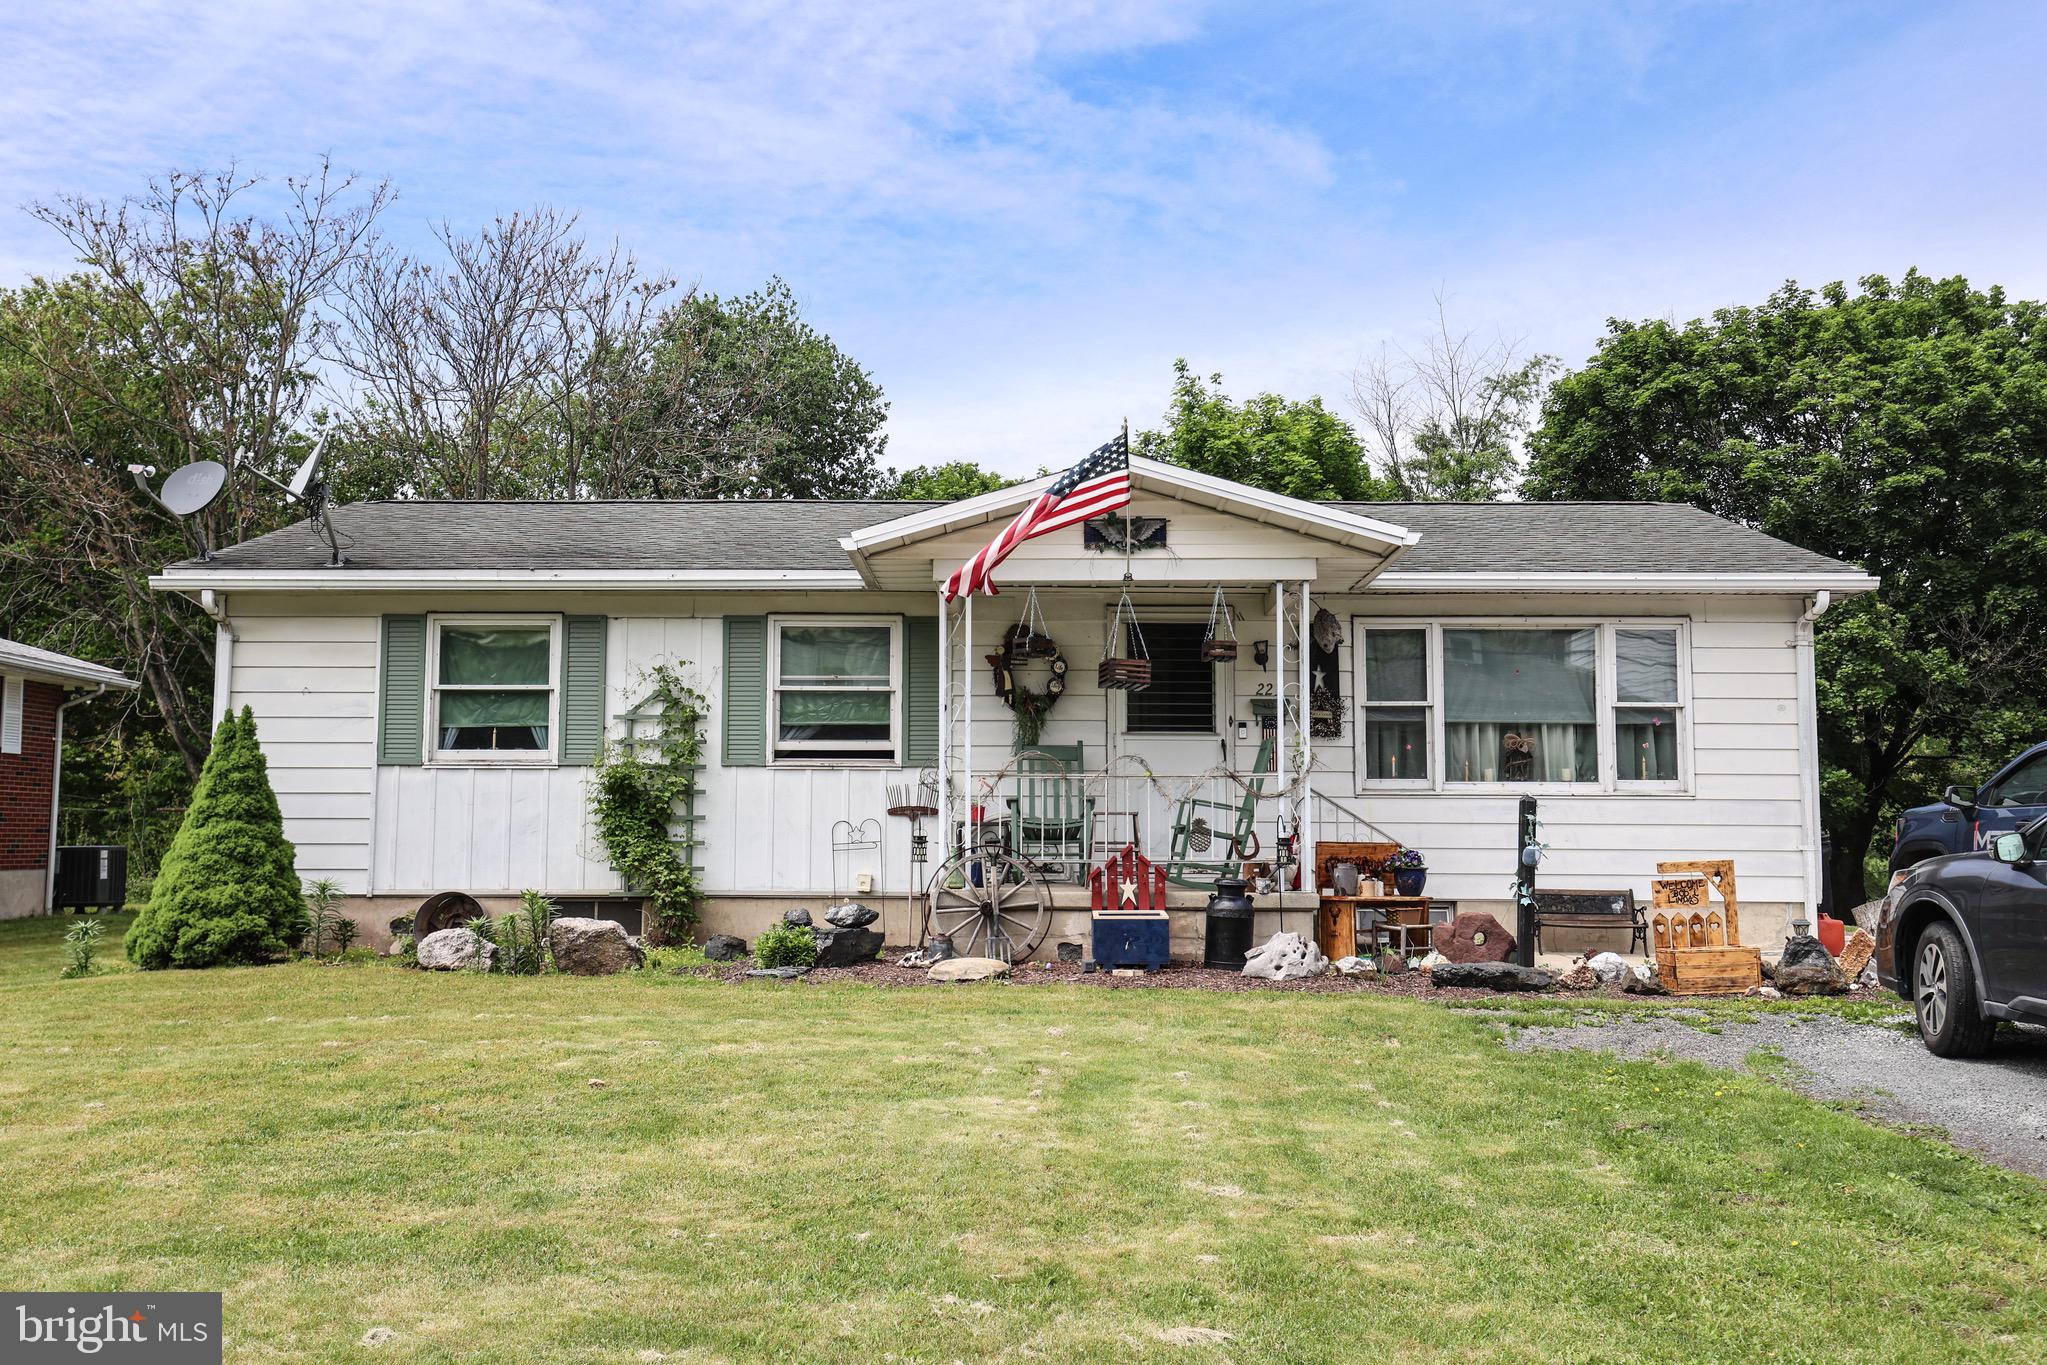
POTTSVILLE
223 E BACON STREET
3 Beds
1 Baths
1,032 Sq.Ft.
$170,000
MLS#: PASK2027342
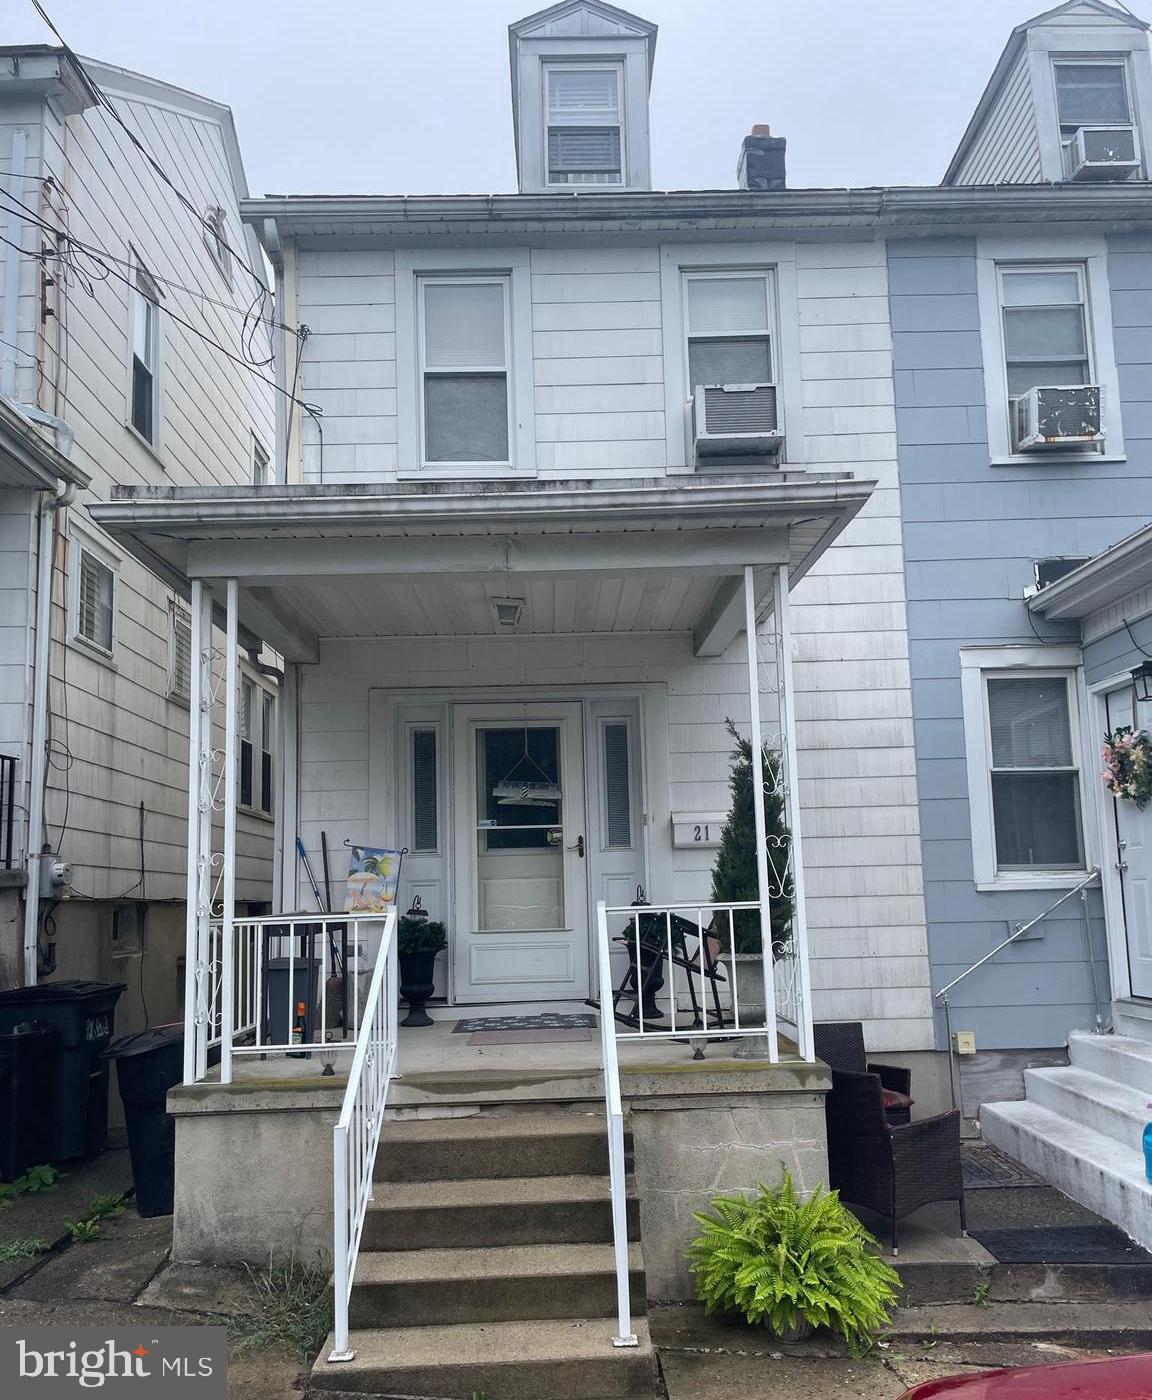
POTTSVILLE
21 S 21ST STREET
3 Beds
1 Baths
1,350 Sq.Ft.
$165,000
MLS#: PASK2023026
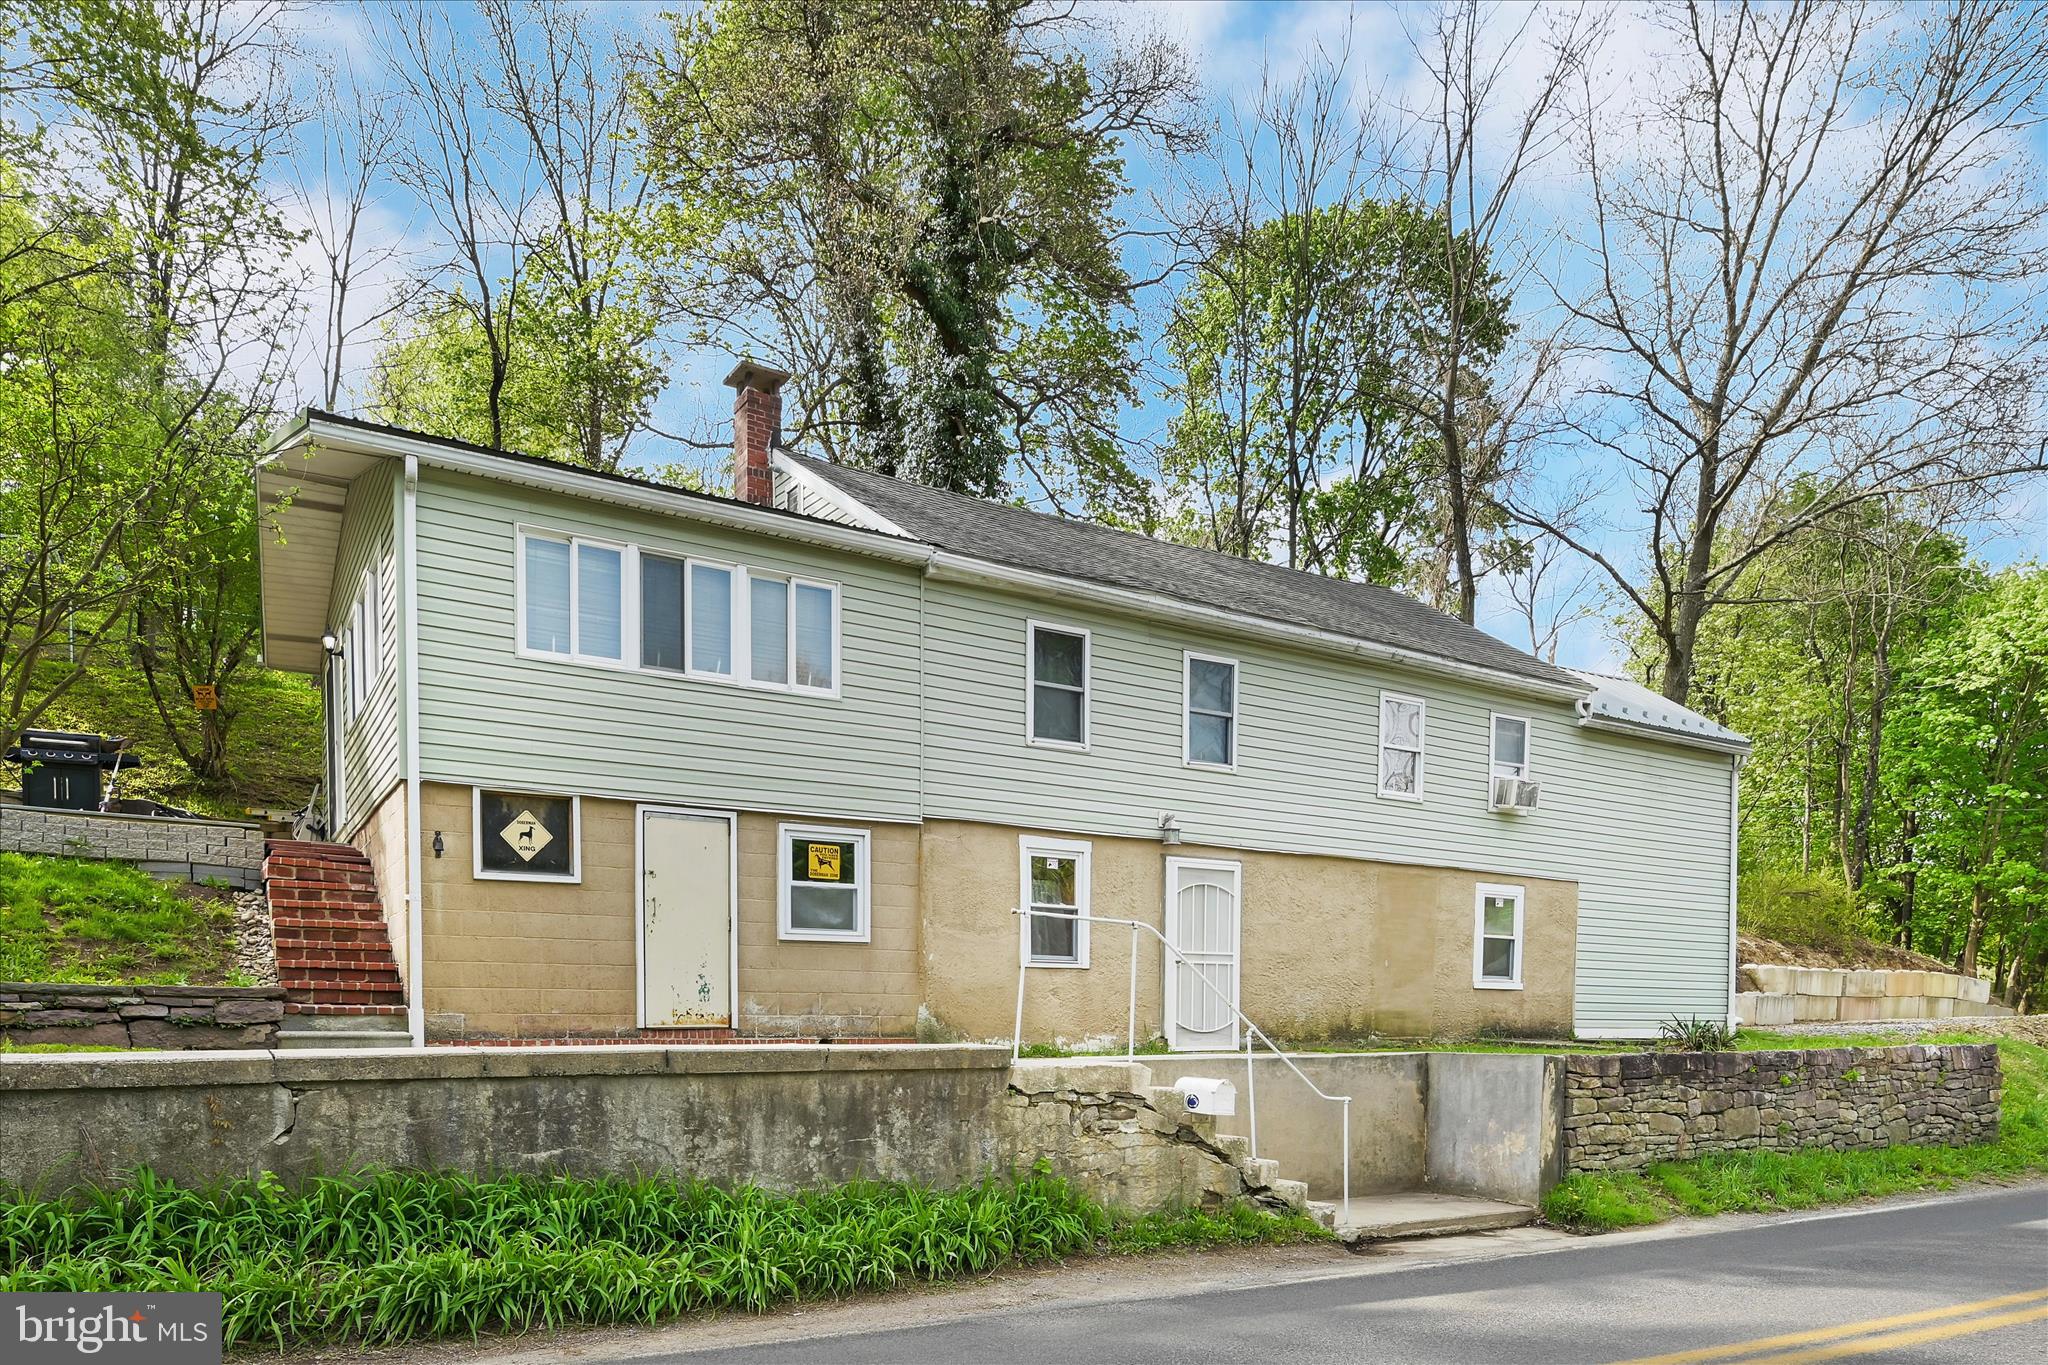
POTTSVILLE
177 W 2ND MOUNTAIN ROAD
2 Beds
1 Baths
1,531 Sq.Ft.
$159,900
MLS#: PASK2026816
.png)