Features & Amenities

Interior

  • Other Interior Features

    Recessed Lighting, Open Floorplan

  • Total Bedrooms

    5

  • Bathrooms

    3

  • Above Grade Finished Area

    2509.0

  • Basement YN

    YES

  • Cooling YN

    YES

  • Cooling

    Central Air, Electric

  • Fireplace YN

    YES

  • Heating YN

    YES

  • Heating

    Electric, Natural Gas, Hot Water, Baseboard

  • Pet friendly

    N/A

Exterior

  • Garage

    Yes

  • Garage spaces

    2

  • Construction Materials

    Frame

  • Parking

    Garage, Driveway, Detached

  • Pool

    No

  • Waterfront YN

    NO

Area & Lot

  • Lot Features

    Corner Lot

  • Lot Size(acres)

    0.16

  • Lot Size(square feet)

    6,970

  • Property Type

    Residential

  • Property Sub Type

    Single Family Residence

  • Architectural Style

    Colonial

Price

  • Sales Price

    $775,000

  • Tax Amount

    $8,865

  • Financing Options

    Cash, Conventional

  • Sq. Footage

    2,509

  • Price/SqFt

    $308

HOA

  • Association

    No

School District

  • Elementary School

    N/A

  • Middle School

    N/A

  • High School

    N/A

Property Features

  • New Construction

    NO

  • Foundation Details

    Slab

  • Senior Community YN

    NO

  • Sewer

    Public Sewer

  • Water Source

    Public

Schedule a Showing

Showing scheduled successfully.

<
>
IN PERSON
VIA CHAT

What is 3 + 4 ?


Change time

Mortgage calculator

Estimate your monthly mortgage payment, including the principal and interest, property taxes, and HOA. Adjust the values to generate a more accurate rate.

Your payment

Principal and Interest:

$

Property taxes:

$

HOA fees:

$

Total loan payment:

$

Total interest amount:

$

Location

County

DELAWARE

Elementary School

Middle School

High School

Listing Courtesy of Jean A Gadra, BHHS Fox & Roach Wayne-Devon

RealHub Information is provided exclusively for consumers' personal, non-commercial use, and it may not be used for any purpose other than to identify prospective properties consumers may be interested in purchasing. All information deemed reliable but not guaranteed and should be independently verified. All properties are subject to prior sale, change or withdrawal. RealHub website owner shall not be responsible for any typographical errors, misinformation, misprints and shall be held totally harmless.

Agent Trish Mills

Trish Mills Team- Team Leader, Branch Manager- Frederick

Trish Mills

Call Trish today to schedule a private showing.


* Listings on this website come from the FMLS IDX Compilation and may be held by brokerage firms other than the owner of this website. The listing brokerage is identified in any listing details. Information is deemed reliable but is not guaranteed. If you believe any FMLS listing contains material that infringes your copyrighted work please click here to review our DMCA policy and learn how to submit a takedown request.© 2024 FMLS.
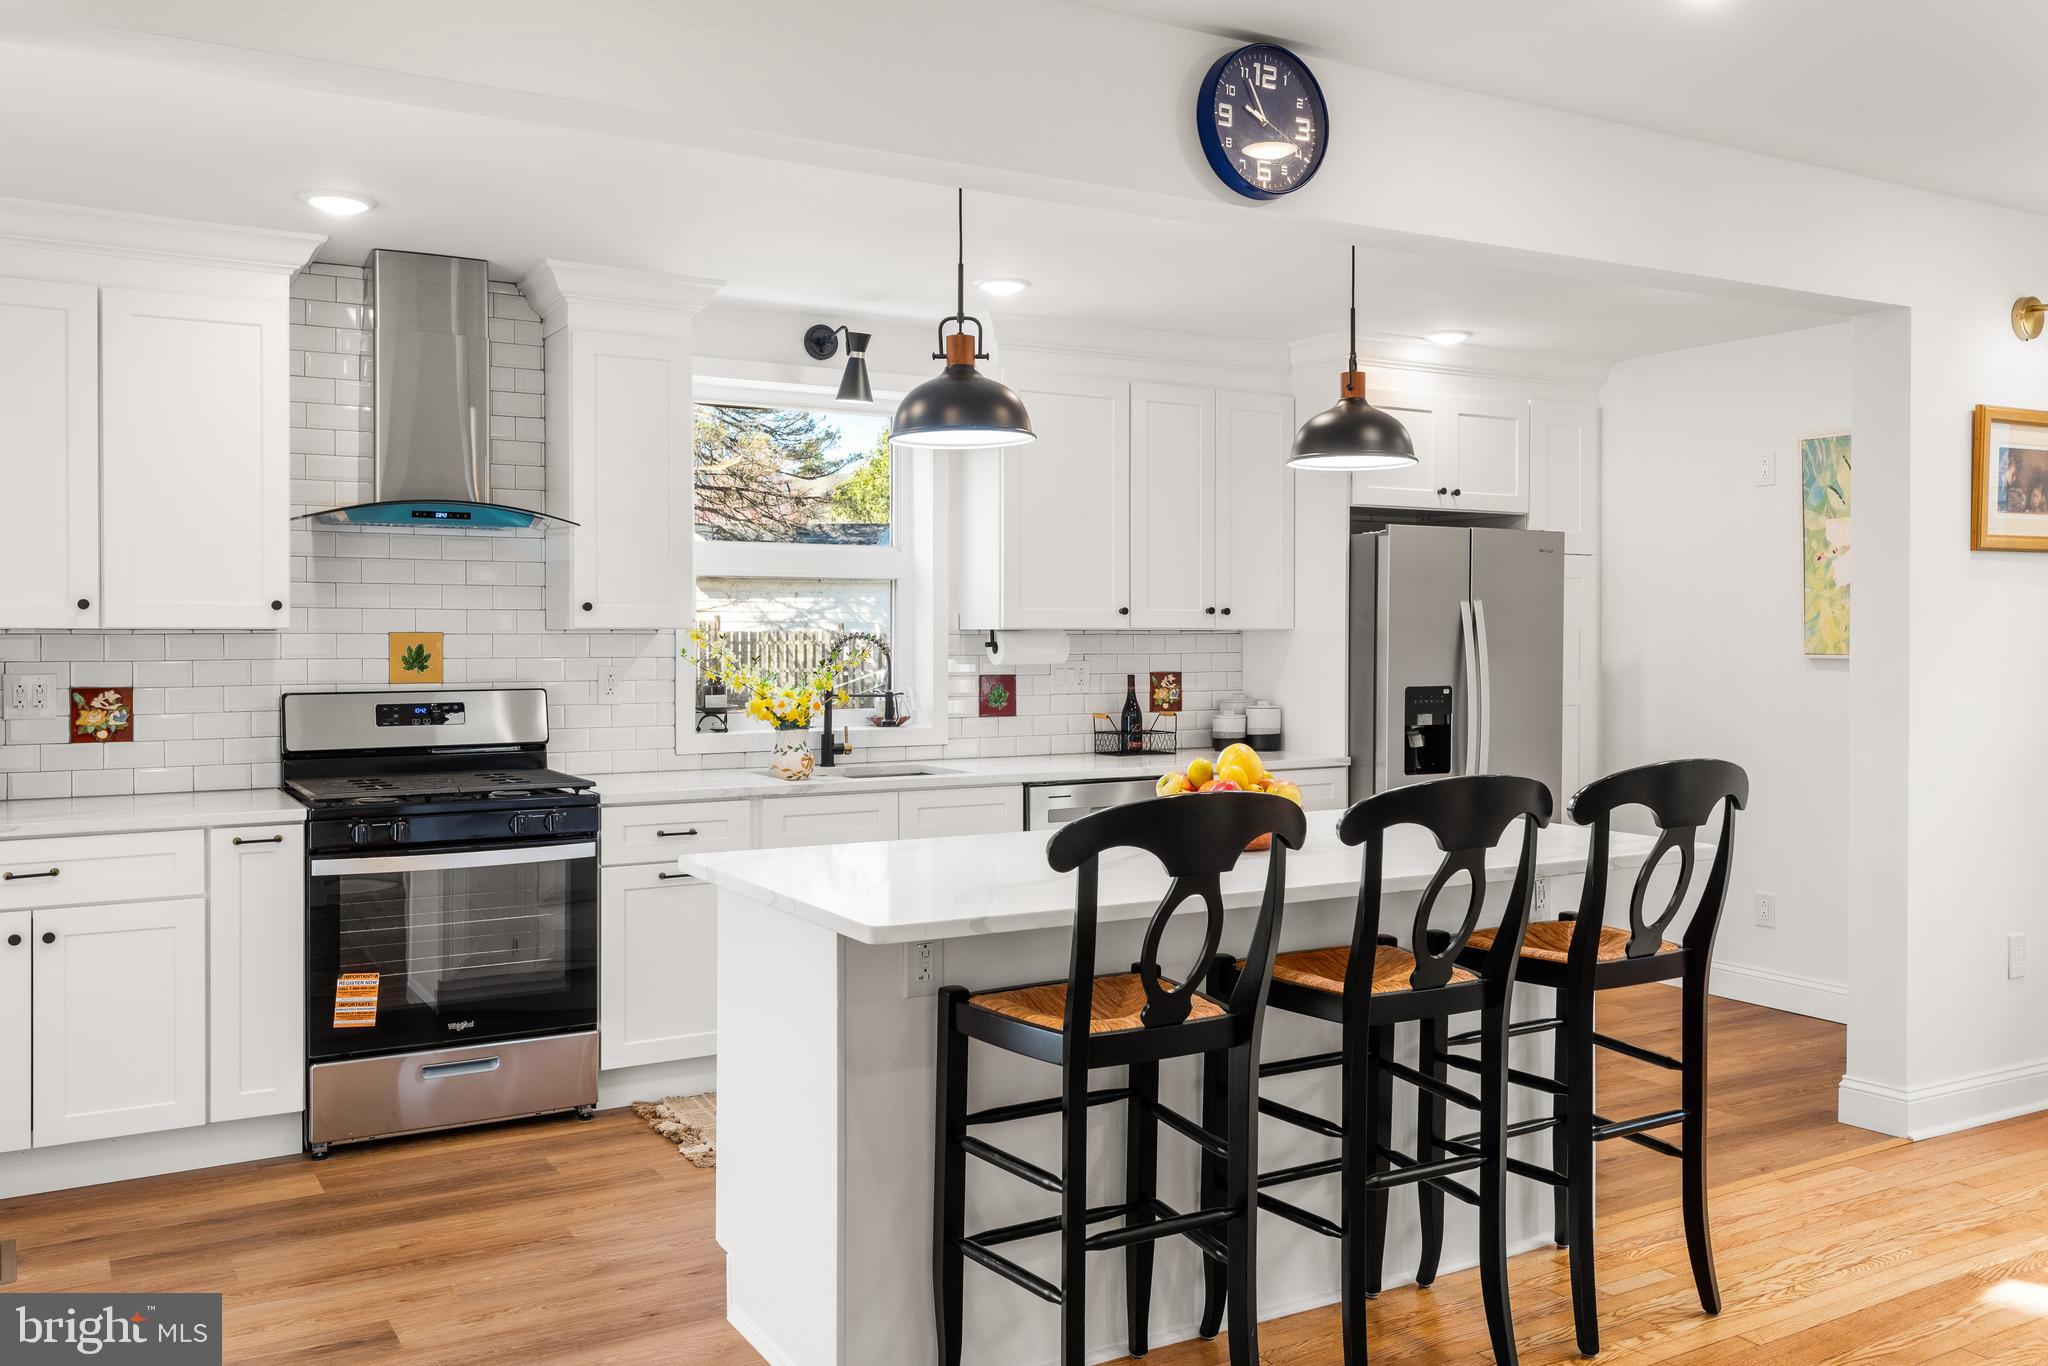
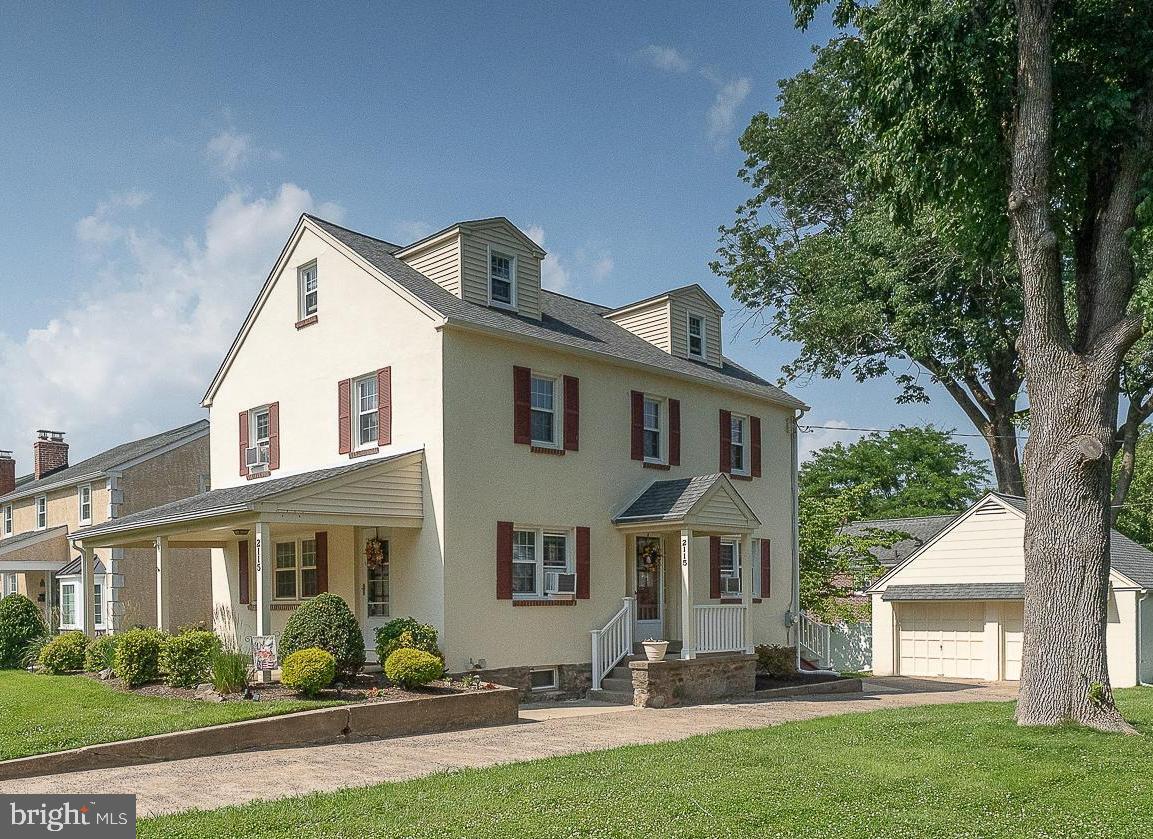
Welcome home to this gorgeous Center Hall Colonial, where 1920s craftsmanship meets thoughtful modern updates. A stone façade, welcoming front porch, and lush landscaping deliver a lasting impression and undeniable curb appeal from the moment you arrive. Step inside to a gracious foyer featuring original hardwood floors and a center staircase, setting the tone for the home's warmth and architectural charm. The spacious living room boasts a dramatic stone fireplace and a lovely bay window alcove, while two glass doors lead to the covered front porch, the ideal spot for morning coffee or evening relaxation. The bay windowed dining area flows into the updated kitchen, showcasing granite counters, tile backsplash, ample cabinetry, a built in pantry, and stainless steel appliances. A convenient side entrance with covered landing sits just off the kitchen. Upstairs, original hardwood floors and detailed millwork continue the home's authentic character. The primary suite offers abundant natural light, dual closets, and an updated ensuite bath with tile floors, double vanity, and a glass enclosed shower. Two additional generously sized bedrooms share an updated hall bath. The third floor adds flexible living space with two bonus rooms with closets, providing flexible space for additional bedrooms, a home office, or game/TV room - whatever suits your needs. An updated full bath completes this floor. Outside, enjoy a fenced, beautifully landscaped yard designed for relaxation and entertaining, complete with a paver rear patio, mature plantings, and a detached two car garage with stair access to a floored storage area above, ideal for additional storage or hobby space. Conveniently located near shopping, dining, libraries, public transportation, and community recreation, with easy access to Center City Philadelphia, major roadways, and Philadelphia International Airport, this home offers the perfect blend of classic charm, modern comfort, and everyday convenience.

22 WASHINGTON AVENUE

Message successfully sent.

What would you like to know?

What is 3 + 4 ?

I agree to receive email communication and understand I can unsubscribe at any time.

I agree to be contacted by Charis Realty Group - Christine Issler, Broker via call, email, and text for real estate services. To opt out, you can reply 'stop' at any time or reply 'help' for assistance. You can also click the unsubscribe link in the emails. Message and data rates may apply. Message frequency may vary. Privacy Policy

Related Properties

Welcome to 1416 Steel Road, a beautifully updated ranch home set on a picturesque 0.34-acre corner lot in desirable Havertown. Offering 3 bedrooms, 2 full bathrooms, and 1,792 square feet of comfortable living space, this move-in ready home combines timeless with modern updates. A welcoming covered front porch invites you inside, where the sun-filled living room showcases beautiful hardwood floors and abundant natural light. The formal dining room is ideal for both everyday meals and elegant entertaining and flows seamlessly into the updated eat-in kitchen featuring granite countertops, stainless steel appliances, ample cabinetry, and generous workspace. The spacious primary suite offers a walk-in closet and a private ensuite bathroom with a walk-in shower. Two additional bedrooms, a full hall bathroom with a tub, and the convenience of main-floor laundry complete the main level. The expansive walk-out lower level provides exceptional storage and endless potential to create a family room, home office, gym, or additional living space to fit your lifestyle. Outside, the oversized backyard offers plenty of room to expand the home, add a patio or pool, or design your own private outdoor retreat. A one-car garage and an expansive driveway provide abundant parking. Ideally located within walking distance to a large neighborhood playground - Hillside Park which is only 2 houses away! And no more having to drive the kids to practices because Stewart Field is located right behind the house! All this in the award-winning Haverford School District, and just minutes from shopping, dining, parks, and major roadways, this wonderful home offers the perfect blend of comfort, convenience, and future potential.
#PADE2120628

HAVERTOWN

1416 STEEL ROAD

3 Beds

2 Baths

1,792 Sq.Ft.

$625,000

MLS#: PADE2120628

Welcome to 300 East Township Line Road! As you step onto the flagstone walkway, you are immediately greeted by a classic Pennsylvania fieldstone façade, lush landscaping, and impressive curb appeal.     

Passing through the vibrant blue front door, you enter a light-filled enclosed sunroom featuring exposed natural stone walls, wide-plank dark flooring, overhead ceiling fans, and large windows that wrap around the space. Step through the inner stone entryway into the expansive main living room, where rich dark hardwoods extend underfoot. Highlighted by a stone decorative fireplace and bright recessed lighting, the open layout flows effortlessly into a formal dining room featuring a sunny bay window nook and an upgraded chandelier.         

Continuing toward the back of the home, the main level includes an updated powder room and leads directly into the spacious, gourmet eat-in kitchen. Here, you'll find rich dark cherry cabinetry, thick granite countertops, a custom tiled backsplash, stainless steel gas appliances, tile-look flooring, and a rear exterior door providing quick access to the grounds.

Heading down the stairs, the fully finished basement dramatically expands your living space with continuous grey plank flooring, crisp white wainscoting, and recessed lighting throughout. Perfect for a home gym, recreation room, or media lounge, this level also features a convenient half bathroom, dedicated laundry area, and separate utility storage with walkout access.       

Upstairs the second floor features generous bedrooms with rich dark wood floors, ceiling fans, and customizable closet systems. The primary suite includes a private doorway leading into a primary bathroom fitted with a custom dark vanity, an oversized glass-enclosed walk-in tile shower, and a multi-shelf walk-in closet space. A full hall bathroom serves the additional bedrooms on this level.       

Ascending to the third-floor attic retreat, you find a versatile multi-room setup with sloped ceilings, dark wood floors, and bright natural light, creating an ideal setup for a quiet executive home office, studio, or additional guest suite.      

Outside, step through the rear gates into a fully vinyl-fenced backyard oasis featuring a concrete patio under a gazebo with string lighting. The property is complete with a detached two-car garage and a private paved driveway.      

All of this is situated within the award-winning Haverford Township School District (Chatham Park Elementary).
#PADE2121730

HAVERTOWN

300 E TOWNSHIP LINE ROAD

4 Beds

2 Baths

3,715 Sq.Ft.

$650,000

MLS#: PADE2121730

In the heart of it all!  A rare opportunity to own a completely renovated home with the utmost attention to detail in spatial planning, function and finishes, with top of the line materials used throughout.  Value is top of mind with this home- all new, all efficient and all materials chosen to stand the test of time.  Anomaly Homes prides themselves on uniqueness in design, quality craftsmanship and producing a home that nobody else will have or can replicate.  This 4+ bedroom 3, full, 1 half bath home offers close to 2,000 square feet of above grade living space and roughly 900 below grade.  The versatility in the floor plan offers so much opportunity, depending on your personal needs.  Greeted at the open front porch, flanked with a custom planter, you’ll immediately notice the large windows, cantilevered 2nd floor and the beautiful Hemlock siding.  The main level of this home has the perfect circular flow and is well appointed, making you feel like you are somewhere else!  The front to back light is the product of amazing design and orientation. The multipurpose foyer greets you.  This space is the workhorse of the first floor! With built-in cabinetry, it’s the perfect mudroom space that can conceal your items, has full size stackable laundry and a countertop that not only doubles for laundry, but makes a great bar top for a party or holiday!  The half bath is perfectly tucked off the foyer and you’ll fall in love with the wallpaper and fixtures.  The living space on the first floor includes a large living room that flows right into the dining room and open kitchen.  The living room has a modern bay window, recessed lighting, white oak floors and view of the modern rail staircase.  The dining room has reclaimed oak ceiling beams that span throughout the kitchen as well and a wall of sliders out to the large deck, allowing so much light into the space.  The kitchen is stunning with a large center island, thoughtful task and statement lighting, textural range wall with custom hood and sconces, appliance nook and stunning quartz countertops.  The 2nd floor has 4 bedrooms, all with custom and interchangeable closet systems, large windows and the engineered white oak floors.  The primary suite is light and airy with plenty of room for a king bed, has plenty of natural light and recessed closets, saving space for furniture.  The full bath has a double fluted vanity with quartz top, high end faucets, 2 windows, natural stone tiling on the floor and in the shower, the perfect recessed linen cabinet and multi light mirror.  The hall bath has a beautiful penny tile floor, built in shelving and stunning tilework.  The lower level with egress offers tons of added space and versatility to include a 5th bedroom option, 3rd full bath, rec room with built-in display shelving, an office space and perfectly tucked away utilities and storage.  High end carpet, recessed lighting and the ability to zone the heating and cooling in the lower level elevates the space.  Outside you’ll enjoy a front porch, back deck and fenced in, level backyard with privacy plantings already in place!  Just give it a year and you’ll have a lush backdrop.  This home has so many thoughtful features.  Daikon Aurora heat pump systems offer you 100% heating capacity in freezing temps, the floors throughout the 1st/2nd floor are engineered white oak with the ability to refinish in the future if needed, all new roofing, windows, plumbing, electrical, etc.  Thoughtful details such as pocket doors used to save space, glass doors where possible to allow natural light and privacy doors for 2 of the baths.  This home is located in a phenomenal location in Haverford Township offering walkability to shopping, dining, the YMCA, Pennsy Trail, public transportation schools and parks, all in just minutes.  You need to see and feel this home to understand how special it is.  Make your appointment today.
#PADE2121028

HAVERTOWN

1348 HARRINGTON ROAD

4 Beds

3 Baths

2,725 Sq.Ft.

$895,000

MLS#: PADE2121028
We'd like to bring your attention to a property that many of you may have seen before: 606 Valley Rd., Havertown, PA,19083. We’d be delighted to welcome you back for another look at this newly improved home. You'll be impressed by the recent renovations, which made a significant difference.

After touring the property, several of you offered valuable suggestions on how to make it more appealing. We appreciate your feedback and put it into action. We took the property off the market in May and completed substantial further renovations in June. These Further updates include:
   *Adding a new full bathroom;
   *Reconfiguring and upgrading the primary bedroom and its en-suite bathroom;
   *Installing a second central air conditioning system;
    *Freshening the basement with a new half bathroom;
The home now features a brand-new kitchen with all of the new appliances, 4 bedrooms, 3.5 new bathrooms, dual-zone NEW high-efficiency air conditioning system......

Are you searching for a beautifully renovated home that is truly ready to move in? Welcome to 606 Valley Rd, perfectly situated in a charming and friendly neighborhood in the heart of Havertown. Just steps from the award-winning Chatham Park Elementary School and conveniently close to the Haverford Township Library, Haverford Middle School, and Haverford High School, this home offers both comfort and convenience in a wonderful community. This is a rare opportunity to create lasting memories—truly a must-see home!
The first floor is thoughtfully designed with a bright, open layout. Sunlight fills the living room, kitchen, and dining areas, which flow seamlessly together to create a warm and inviting space—perfect for everyday living and entertaining. A beautiful stone fireplace with built-in shelving adds charm and character, while the freshly refinished hardwood floors enhance the home’s elegance. The sunny room provides you with a fine space to enjoy reading or playing piano…. 
On the second floor, you’ll find three spacious bedrooms with walk-in closets, along with a full bathroom featuring a relaxing soaking tub. The hardwood floors on this level have also been beautifully refreshed.
The third-floor had been fully renovated and offers exceptional versatility—A new full bath and split AC, which makes it comfortable. It is ideal as a fourth bedroom, home office, guest room, or playroom. 
The improved basement includes a washer, dryer, and two utility sinks. Also, a huge hardwood working table is waiting for the handy-persons. The basement provides a convenient and functional laundry space and workshop. The Basement has a half bathroom.
Step outside to enjoy the property’s extra-long private driveway with parking for up to three cars, a one-car garage, and a backyard featuring two storage sheds. The outdoor space is perfect for relaxation and entertaining, complete with a table and chairs with an umbrella, a charming flower box, and a sandbox—creating a private and peaceful retreat.

This home truly has everything you need—style, space, quality, and a fantastic location. Schedule your tour today!
#PADE2118284

HAVERTOWN

606 VALLEY ROAD

4 Beds

3 Baths

2,480 Sq.Ft.

$799,000

MLS#: PADE2118284
This is a "can't miss" opportunity in Havertown.  This home is not only a well maintained and updated Rarely does a move-in ready Havertown home offer this much indoor and outdoor space. This listing offers a two separately deeded lots in one parcel . This beautifully maintained and thoughtfully updated property combines classic charm with the room today's buyers have been searching for. 

Step through the front door into a welcoming center hall where beautifully refinished hardwood floors set the tone. The spacious living room features a stone fireplace and direct access to the covered front porch, creating a warm and inviting space for everyday living or entertaining.

Across the hall, the formal dining room comfortably accommodates everything from holiday celebrations to quiet weeknight dinners.

The heart of the home is the beautifully renovated (2017) eat-in kitchen, designed with abundant cabinetry, generous counter space, and a layout that makes cooking and gathering equally enjoyable. An updated powder room is conveniently located just off the kitchen.

Upstairs, the second floor offers a spacious primary bedroom, two generously sized additional bedrooms, and a beautifully renovated hall bath completed in 2019. Continue to the third floor where two additional rooms provide exceptional flexibility. Whether you need extra bedrooms, a home office, fitness studio, hobby room, media room, or creative workspace, these rooms adapt to your changing needs. Extensive knee-wall storage throughout, along with a large walk-in closet in the third-floor hallway, provides abundant space for seasonal items and everyday organization.

The partially finished basement expands the home's functionality with exceptional storage, an enclosed utility room, and a combination laundry/full bath with a stall shower. Ample ceiling height, natural light, and a private outside entrance make this level ideal for a workshop, recreation area, or future customization.

Outdoor living is just as appealing. Enjoy both covered front and rear porches, while the generous backyard offers plenty of room for entertaining, gardening, recreation, or simply relaxing. The  private driveway leads to a detached two-car garage with additional loft storage, providing space for vehicles, tools, and equipment.

Homes offering this combination of outstanding condition, generous living space, extensive storage, a rare double lot, and a sought-after Havertown location seldom become available. Schedule your private showing today and experience everything this exceptional property has to offer.
#PADE2120188

HAVERTOWN

2115 WINTON AVENUE

5 Beds

2 Baths

2,376 Sq.Ft.

$650,000

MLS#: PADE2120188

2419 Hollis Rd is the home you’ve been dreaming of in the heart of Havertown.   This charming 1930 Dutch Colonial has plenty of original character while also offering many modern updates. The updated sunroom welcomes you into the home with new windows, a ceiling fan, and low-maintenance luxury vinyl flooring. The living room has refinished hardwood floors and a stone fireplace, making it a cozy place to relax on chilly fall and winter evenings. At the center of the home is a brand-new gourmet kitchen with quartz countertops, a custom tile backsplash, stainless steel appliances, and plenty of custom cabinets with soft-close doors and drawers. The kitchen also has a peninsula with seating for three. The spacious dining room is perfect for family meals and holiday gatherings. The first floor also includes a newly finished den or bedroom and a convenient powder room. Upstairs, you’ll find three large bedrooms and a beautifully renovated bathroom. The third floor adds a fourth bedroom along with extra bonus space. There have been many important updates throughout the home, including a brand-new roof, a new three-zone HVAC system, a new hot water heater, and more. The basement provides additional potential and could be turned into a home gym, craft room, playroom. Outside, there is a nicely landscaped front yard and a large, flat backyard that offers plenty of space to enjoy the outdoors. The location is hard to beat. You’re just a short walk from schools, restaurants, coffee shops, bars, and fitness and yoga studios. There is also a nearby walking path that connects to Ardmore Junction Train Station and Merwood Park, making it a great spot for families, kids, and neighbors to enjoy. The path is also used for popular Havertown events like the Music Festival and Irish Festival. St. Denis Parish and its annual May Fair are also within walking distance. 2419 Hollis Rd offers much more than a beautiful home-it puts you in the middle of a welcoming Havertown community where families can grow, neighbors can connect, and lasting memories can be made.  Owner is a PA Licensed Realtor.  Hurry this home won't last!
#PADE2123062

HAVERTOWN

2419 HOLLIS ROAD

5 Beds

1 Baths

2,149 Sq.Ft.

$749,900

MLS#: PADE2123062

Welcome to this beautifully maintained all-brick home offering approximately 2,800 square feet of thoughtfully designed living space in the heart of desirable Havertown. Situated on a spacious corner lot with plenty of yard space, this immaculate residence combines timeless charm with generous room sizes and a flexible floor plan perfect for today's lifestyle.
A substantial first-floor addition creates exceptional living space rarely found in the area. The welcoming Living Room features gleaming hardwood floors and a classic fireplace with a raised-panel mantel, while the spacious Family Room is highlighted by a stunning stone fireplace—an inviting place to gather with family and friends. The Kitchen and Dining Room both feature durable tile flooring, with the Kitchen offering convenient access to the driveway through a side entrance.
The Family Room has a complete, updated full bathroom featuring a walk-in shower, a large walk-in closet, and sliding glass doors leading to the expansive backyard. Whether used as a luxurious primary suite, guest quarters, home office, or just a family Room recreation space, this area provides incredible flexibility to meet your needs.
Upstairs, you'll find three generously sized bedrooms and an updated hall bathroom. The finished lower level offers additional living space perfect for a media room, playroom, home gym, or office, along with a convenient powder room and a separate storage area.
Additional highlights include an attached one-car garage, beautiful hardwood floors, two fireplaces, abundant natural light, and exceptional curb appeal. Ideally located in the heart of Havertown, you'll enjoy easy access to  Paddock park, shopping, restaurants, schools, public transportation, and major commuter routes.
This meticulously cared-for home offers the perfect blend of space, comfort, and location. Don't miss this wonderful opportunity to make it your own!
Front landscaped photos are AI generated renderings  of the possibilities, not a reflection of the current home appearance.
#PADE2119182

HAVERTOWN

2600 WENDY ROAD

3 Beds

2 Baths

2,250 Sq.Ft.

$639,000

MLS#: PADE2119182

 - property

Send a message

Message successfully sent.

Your message

What is 3 + 4 ?

Reason for contacting?

I agree to receive email communication and understand I can unsubscribe at any time.

I agree to be contacted by Charis Realty Group - Christine Issler, Broker via call, email, and text for real estate services. To opt out, you can reply 'stop' at any time or reply 'help' for assistance. You can also click the unsubscribe link in the emails. Message and data rates may apply. Message frequency may vary. Privacy Policy

Sign Out

Virtual Assistant

Would you like to take the next step with this property? We can help you schedule a showing or virtual tour, or send you more details.

Yes, I would like more information.

Thank You for Your Reply, One of Our Agents will contact you as soon as possible

No, maybe later.

Thank you, you can always contact me via email, phone number or through the contact form.

Realhub AI

Lucy - Your AI-Powered Realtor

Update Your Temporary Password

Personalize your search

Enter your email and we'll notify you immediately when new listings match what you're looking for.

or enter email address

Already have an account ? Login here

Continue your home search

I agree to receive communications and understand I can unsubscribe at any time.

I agree to be contacted by Charis Realty Group - Christine Issler, Broker via call, email, and text for real estate services. To opt out, you can reply 'stop' at any time or reply 'help' for assistance. You can also click the unsubscribe link in the emails. Message and data rates may apply. Message frequency may vary. Privacy Policy

Already have an account ? Login here

We use cookies

We use cookies primarily for analytics to enhance your experience. By accepting, you agree to our use of these cookies. You can manage your preferences or learn more about our cookies policy.