

Property
Beds
3
Full Baths
2
1/2 Baths
1
Year Built
2007
Sq.Footage
2,040
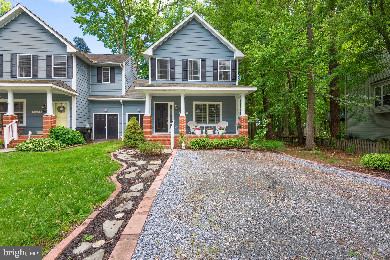
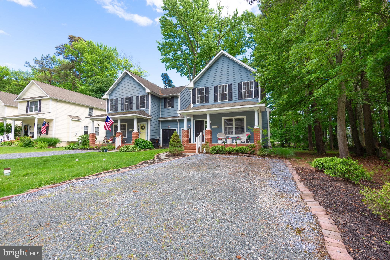
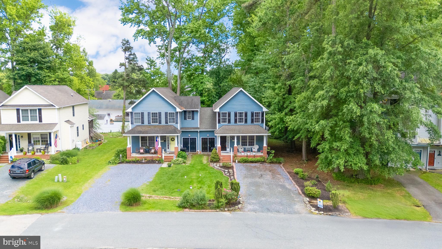
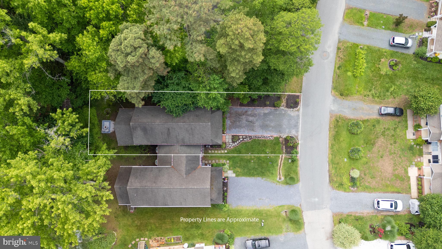
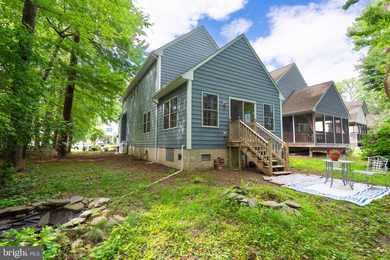
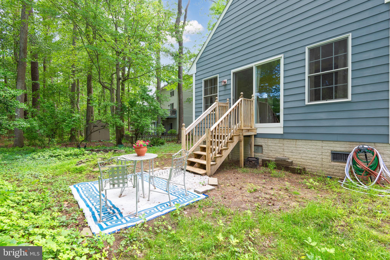
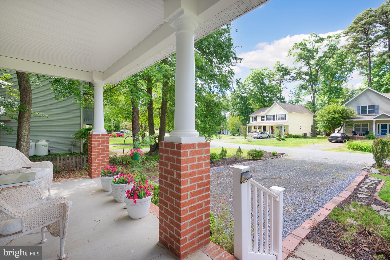
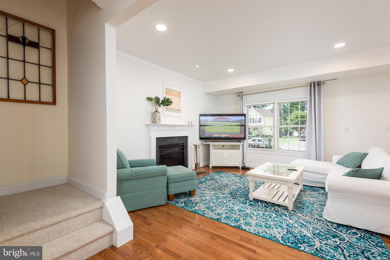
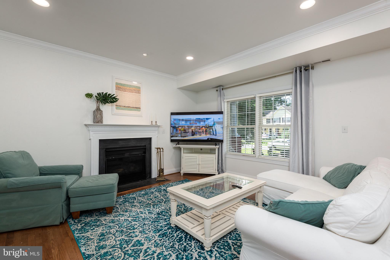
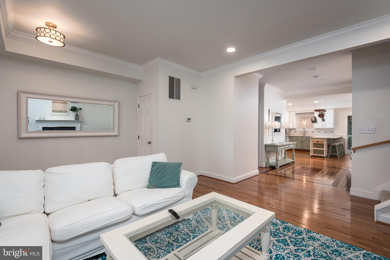
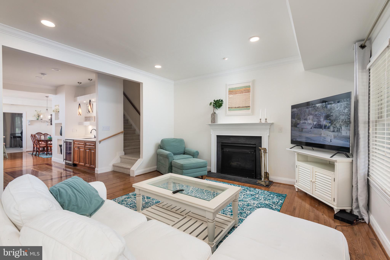
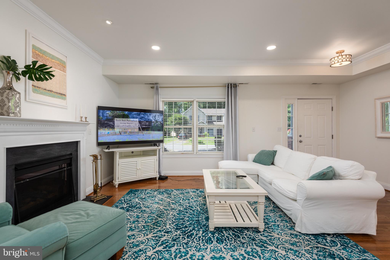
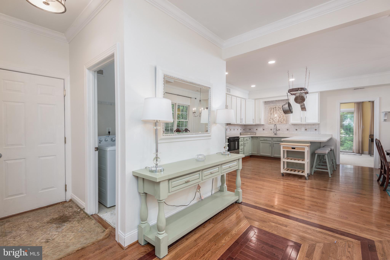
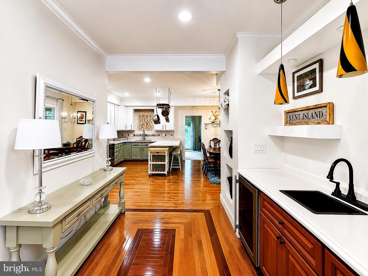
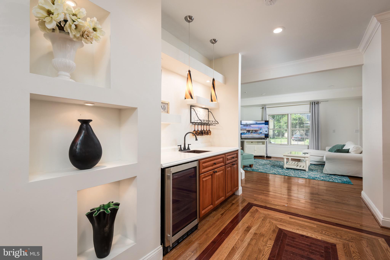
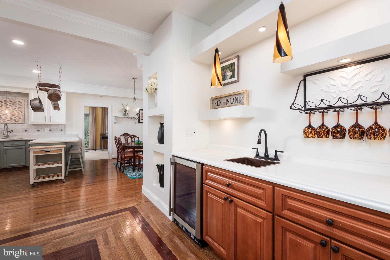
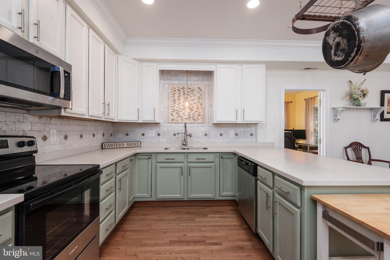
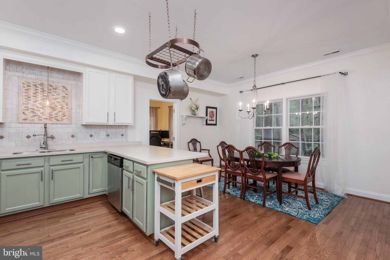
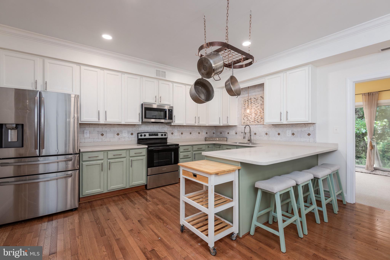
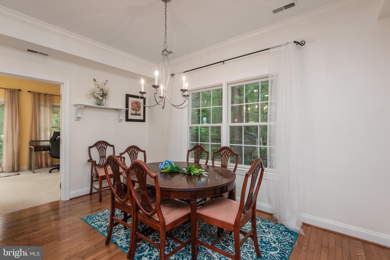
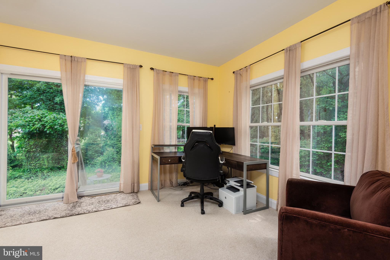
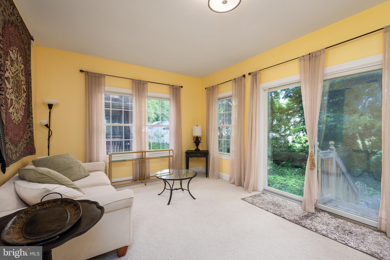
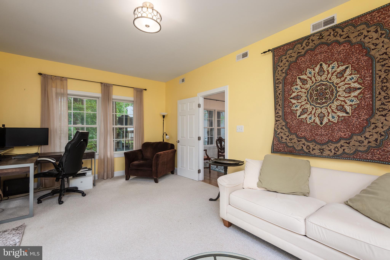
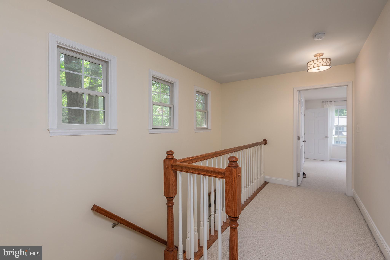
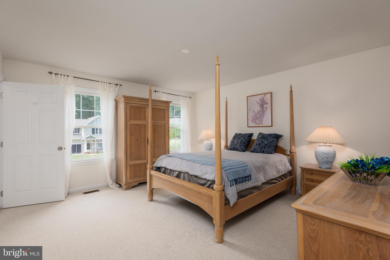
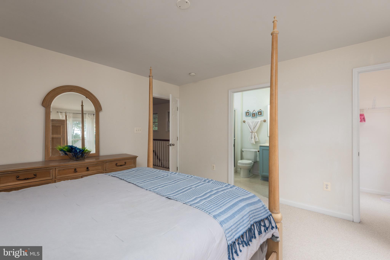
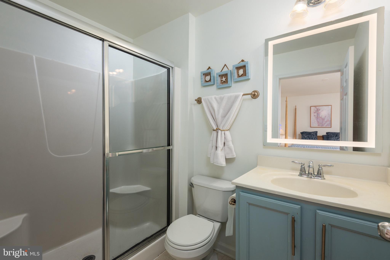
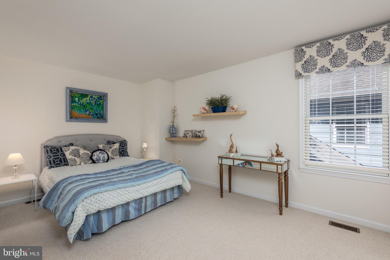
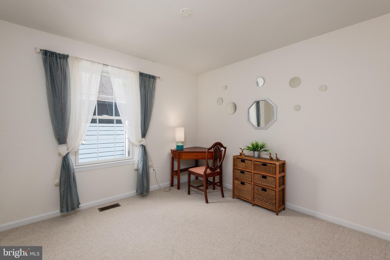
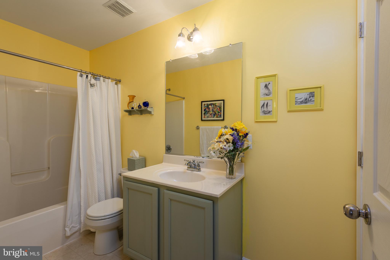
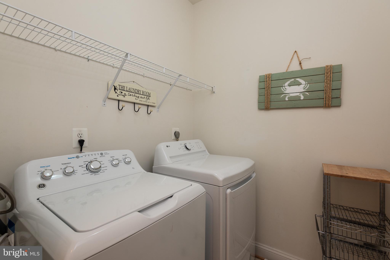
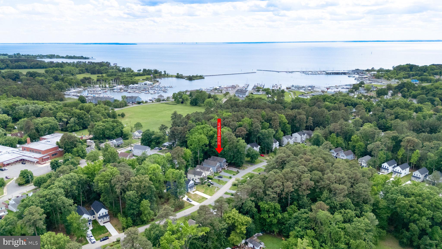
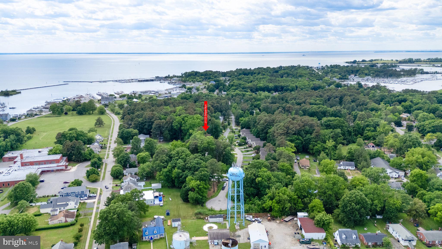
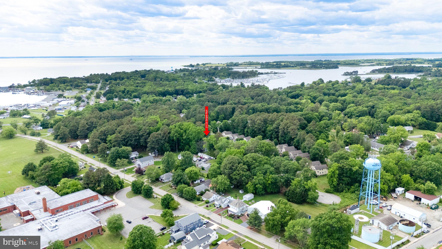
ROCK HALL — ON THE GRID, NOT OFF THE GRID! Discover Eastern Shore living in this beautifully maintained end-unit townhome offering 2,040+ sq ft, a flexible floor plan and a premium oversized lot—with NO HOA! The standout feature is the oversized rear sunroom/4th bedroom, larger than the primary suite, with its own private exterior entrance and direct kitchen access. Ideal as a guest room, home office, studio or additional living space. Inside, enjoy abundant natural light, a fireplace, hardwood flooring, updated lighting, crown molding, generous storage and a plumbed bar area ready for your finishing touches. Outside, enjoy low-maintenance living with plenty of parking and room for the golf cart! Rock Hall offers the Chesapeake Bay lifestyle without giving up everyday conveniences. Enjoy nearby marinas and the harbor, boating, fishing, local restaurants, coffee shops, live music, a brewery, markets and more. Spend less time maintaining and more time enjoying everything this waterfront town has to offer. Come discover why Rock Hall is one of the Eastern Shore’s best-kept secrets!
Features & Amenities
Interior
-
Total Bedrooms
3
-
Bathrooms
2
-
1/2 Bathrooms
1
-
Above Grade Finished Area
2040.0
-
Basement YN
YES
-
Cooling YN
YES
-
Cooling
Central Air, Electric
-
Heating YN
YES
-
Heating
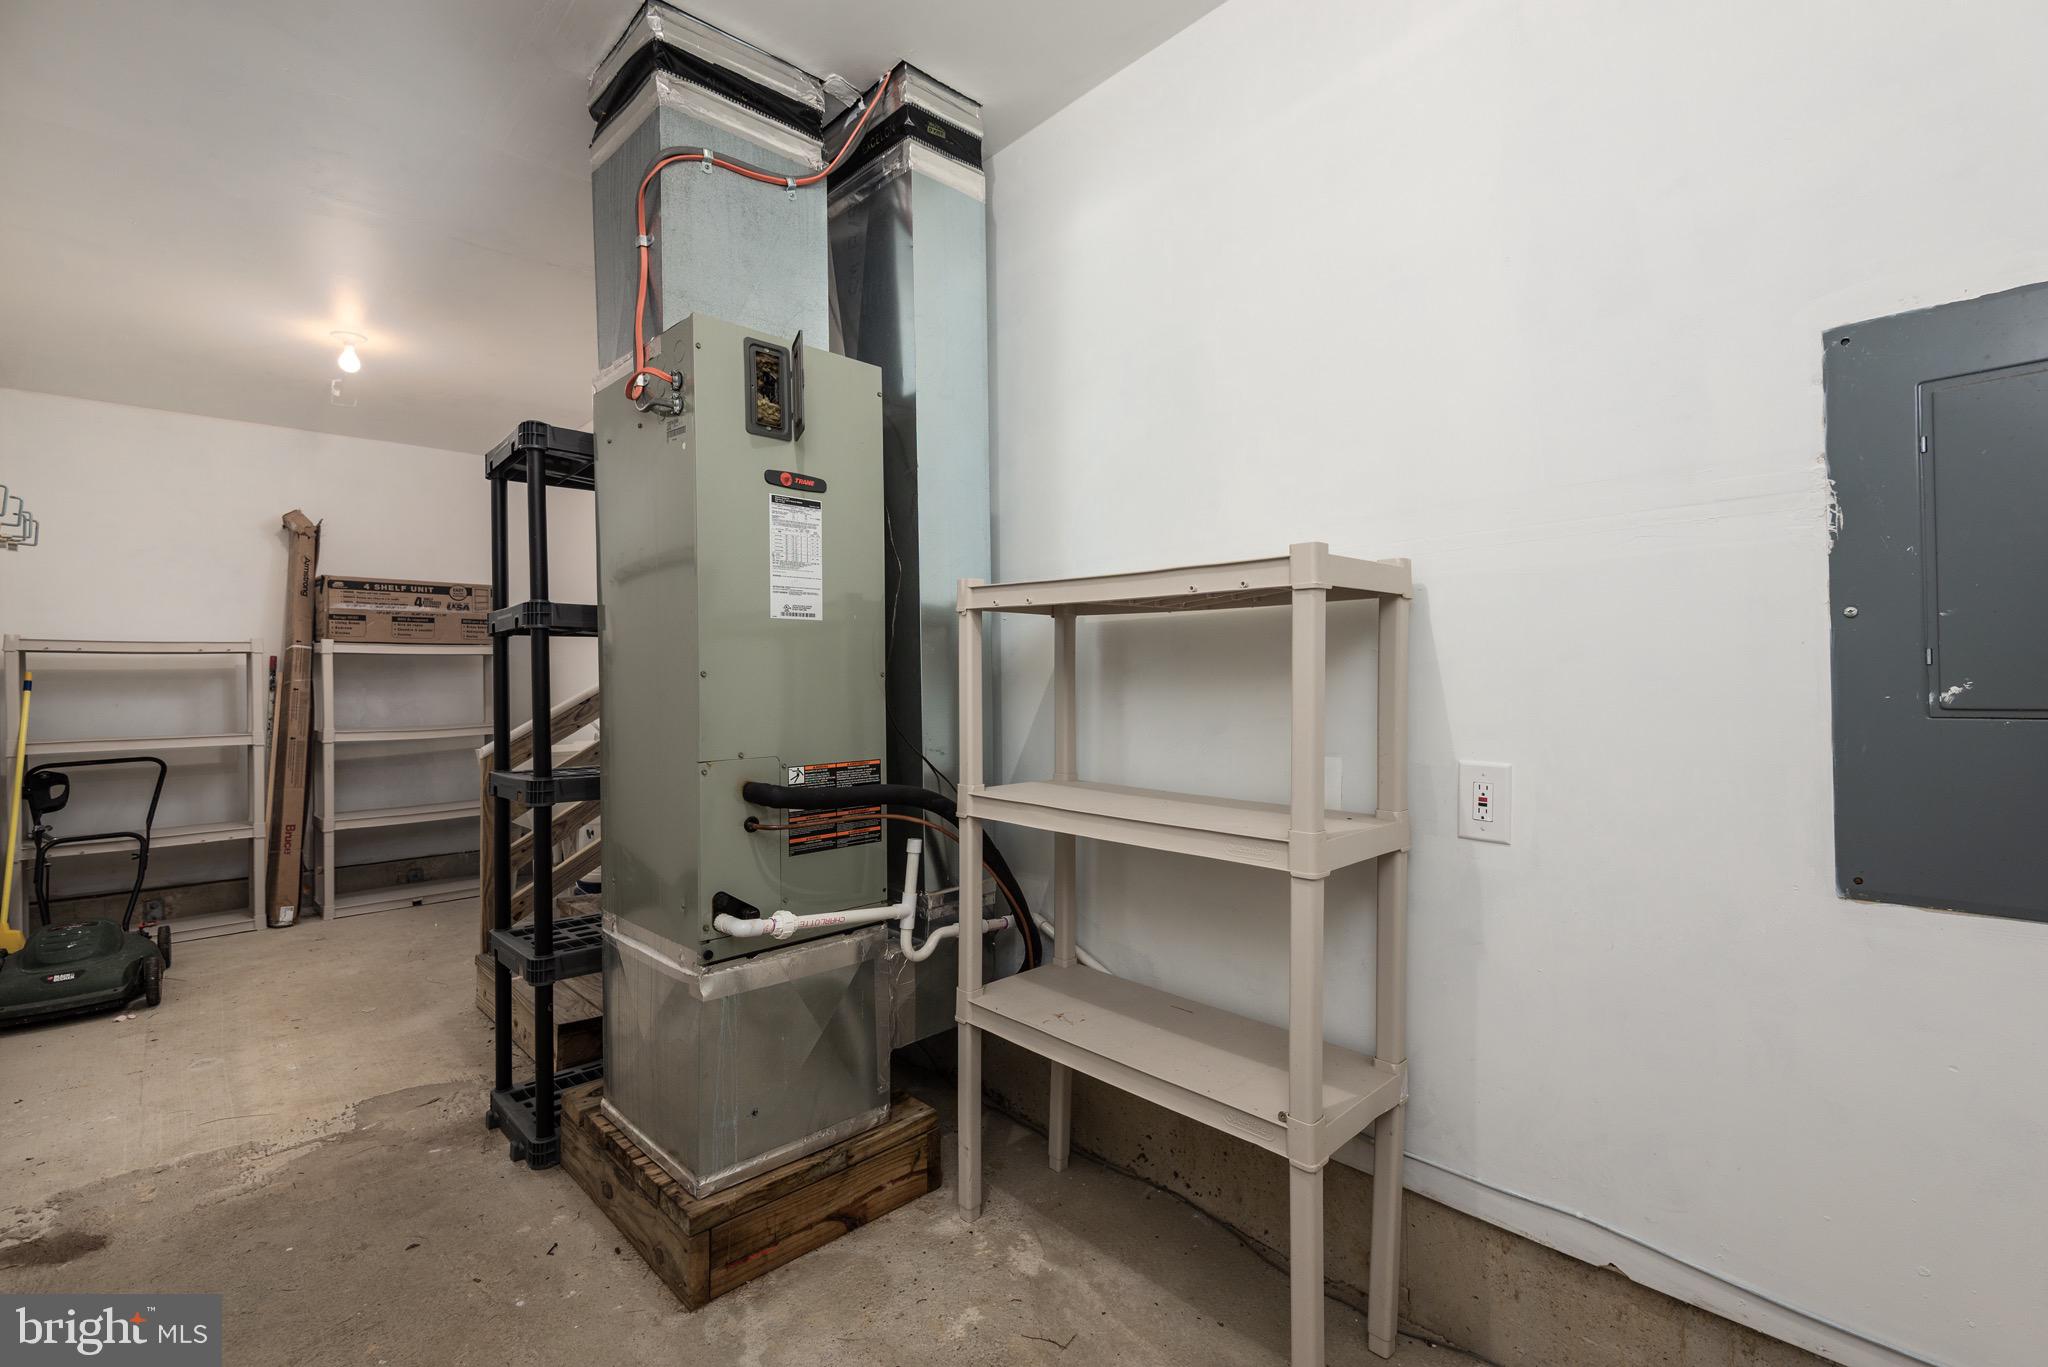
Electric, Heat Pump
-
Pet friendly
N/A
Exterior
-
Garage
No
-
Construction Materials
Vinyl Siding
-
Parking
Off Street
-
Pool
No
-
Waterfront YN
NO
Area & Lot
-
Lot Size(acres)
0.16
-
Lot Size(square feet)
6,826
-
Property Type
Residential
-
Property Sub Type
Townhouse
-
Architectural Style
Colonial
Price
-
Sales Price
$364,900
-
Tax Amount
$3,300
-
Sq. Footage
2,040
-
Price/SqFt
$178
HOA
-
Association
No
School District
-
Elementary School
N/A
-
Middle School
N/A
-
High School
N/A
Property Features
-
New Construction
NO
-
Accessibility Features
Accessible Doors
-
Senior Community YN
NO
-
Sewer
Public Sewer
-
Tax Lot
B13
-
Water Source
Public
Schedule a Showing
Showing scheduled successfully.
Mortgage calculator
Estimate your monthly mortgage payment, including the principal and interest, property taxes, and HOA. Adjust the values to generate a more accurate rate.
Your payment
Principal and Interest:
$
Property taxes:
$
HOA fees:
$
Total loan payment:
$
Total interest amount:
$
Location
County
KENT
Elementary School
Middle School
High School
Listing Courtesy of Susan Taylor, Chaney Homes, LLC
RealHub Information is provided exclusively for consumers' personal, non-commercial use, and it may not be used for any purpose other than to identify prospective properties consumers may be interested in purchasing. All information deemed reliable but not guaranteed and should be independently verified. All properties are subject to prior sale, change or withdrawal. RealHub website owner shall not be responsible for any typographical errors, misinformation, misprints and shall be held totally harmless.

Trish Mills Team- Team Leader, Branch Manager- Frederick
Trish Mills
Call Trish today to schedule a private showing.

* Listings on this website come from the FMLS IDX Compilation and may be held by brokerage firms other than the owner of this website. The listing brokerage is identified in any listing details. Information is deemed reliable but is not guaranteed. If you believe any FMLS listing contains material that infringes your copyrighted work please click here to review our DMCA policy and learn how to submit a takedown request.© 2024 FMLS.
Related Properties
ROCK HALL
5686 S MAIN ST
3 Beds
2 Baths
1,326 Sq.Ft.
$375,000
MLS#: MDKE2006754
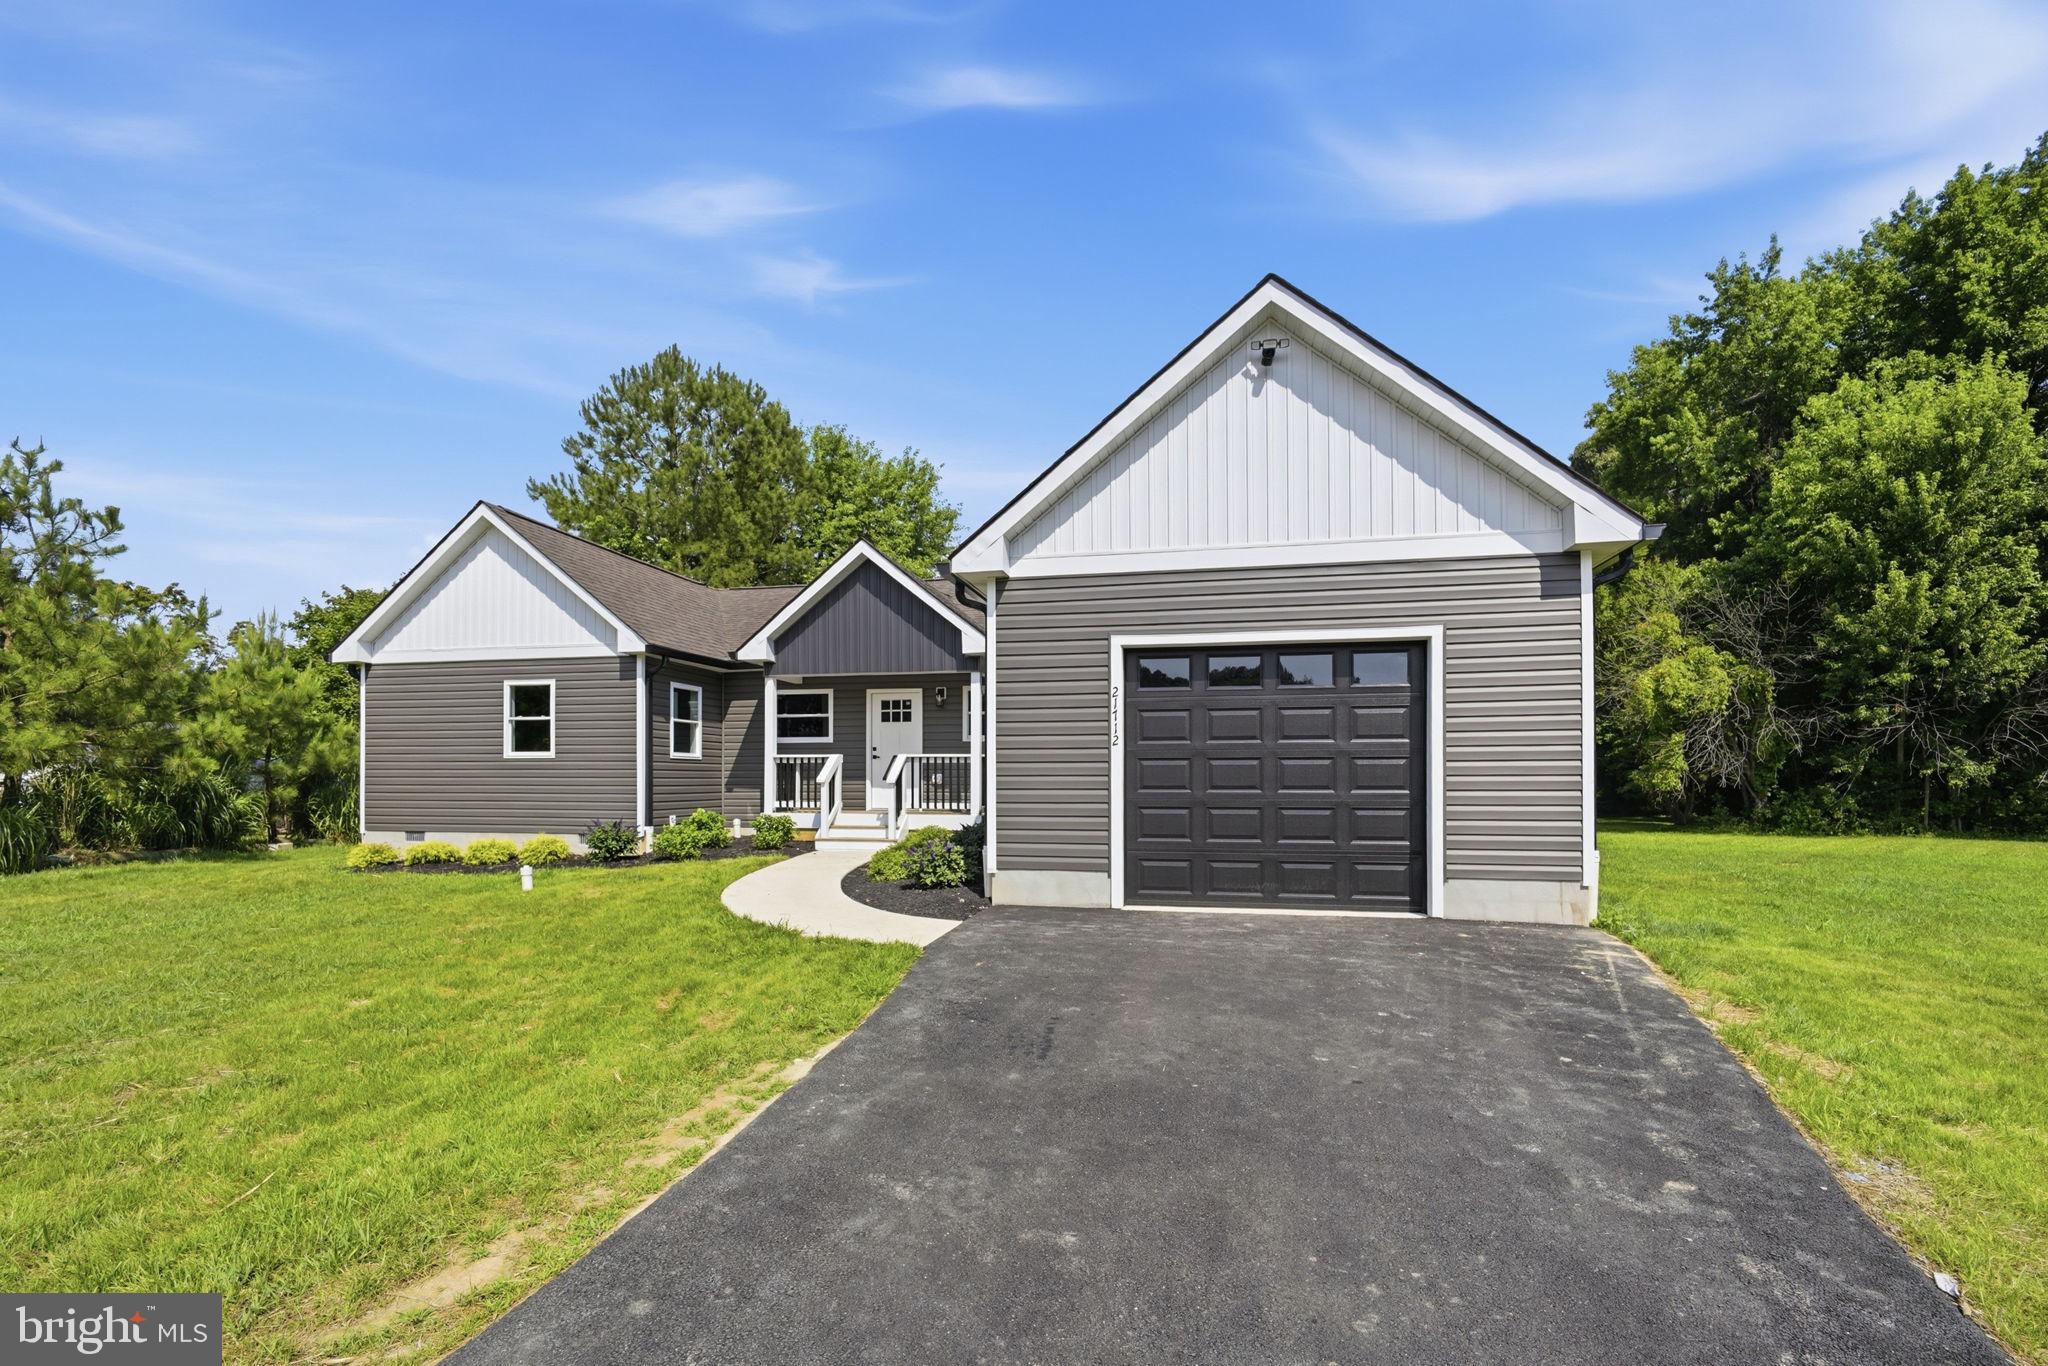
ROCK HALL
21712 CENTENNIAL LANE
3 Beds
3 Baths
1,975 Sq.Ft.
$405,000
MLS#: MDKE2006700

ROCK HALL
5815 CLAM CV
3 Beds
2 Baths
1,720 Sq.Ft.
$340,000
MLS#: MDKE2007026
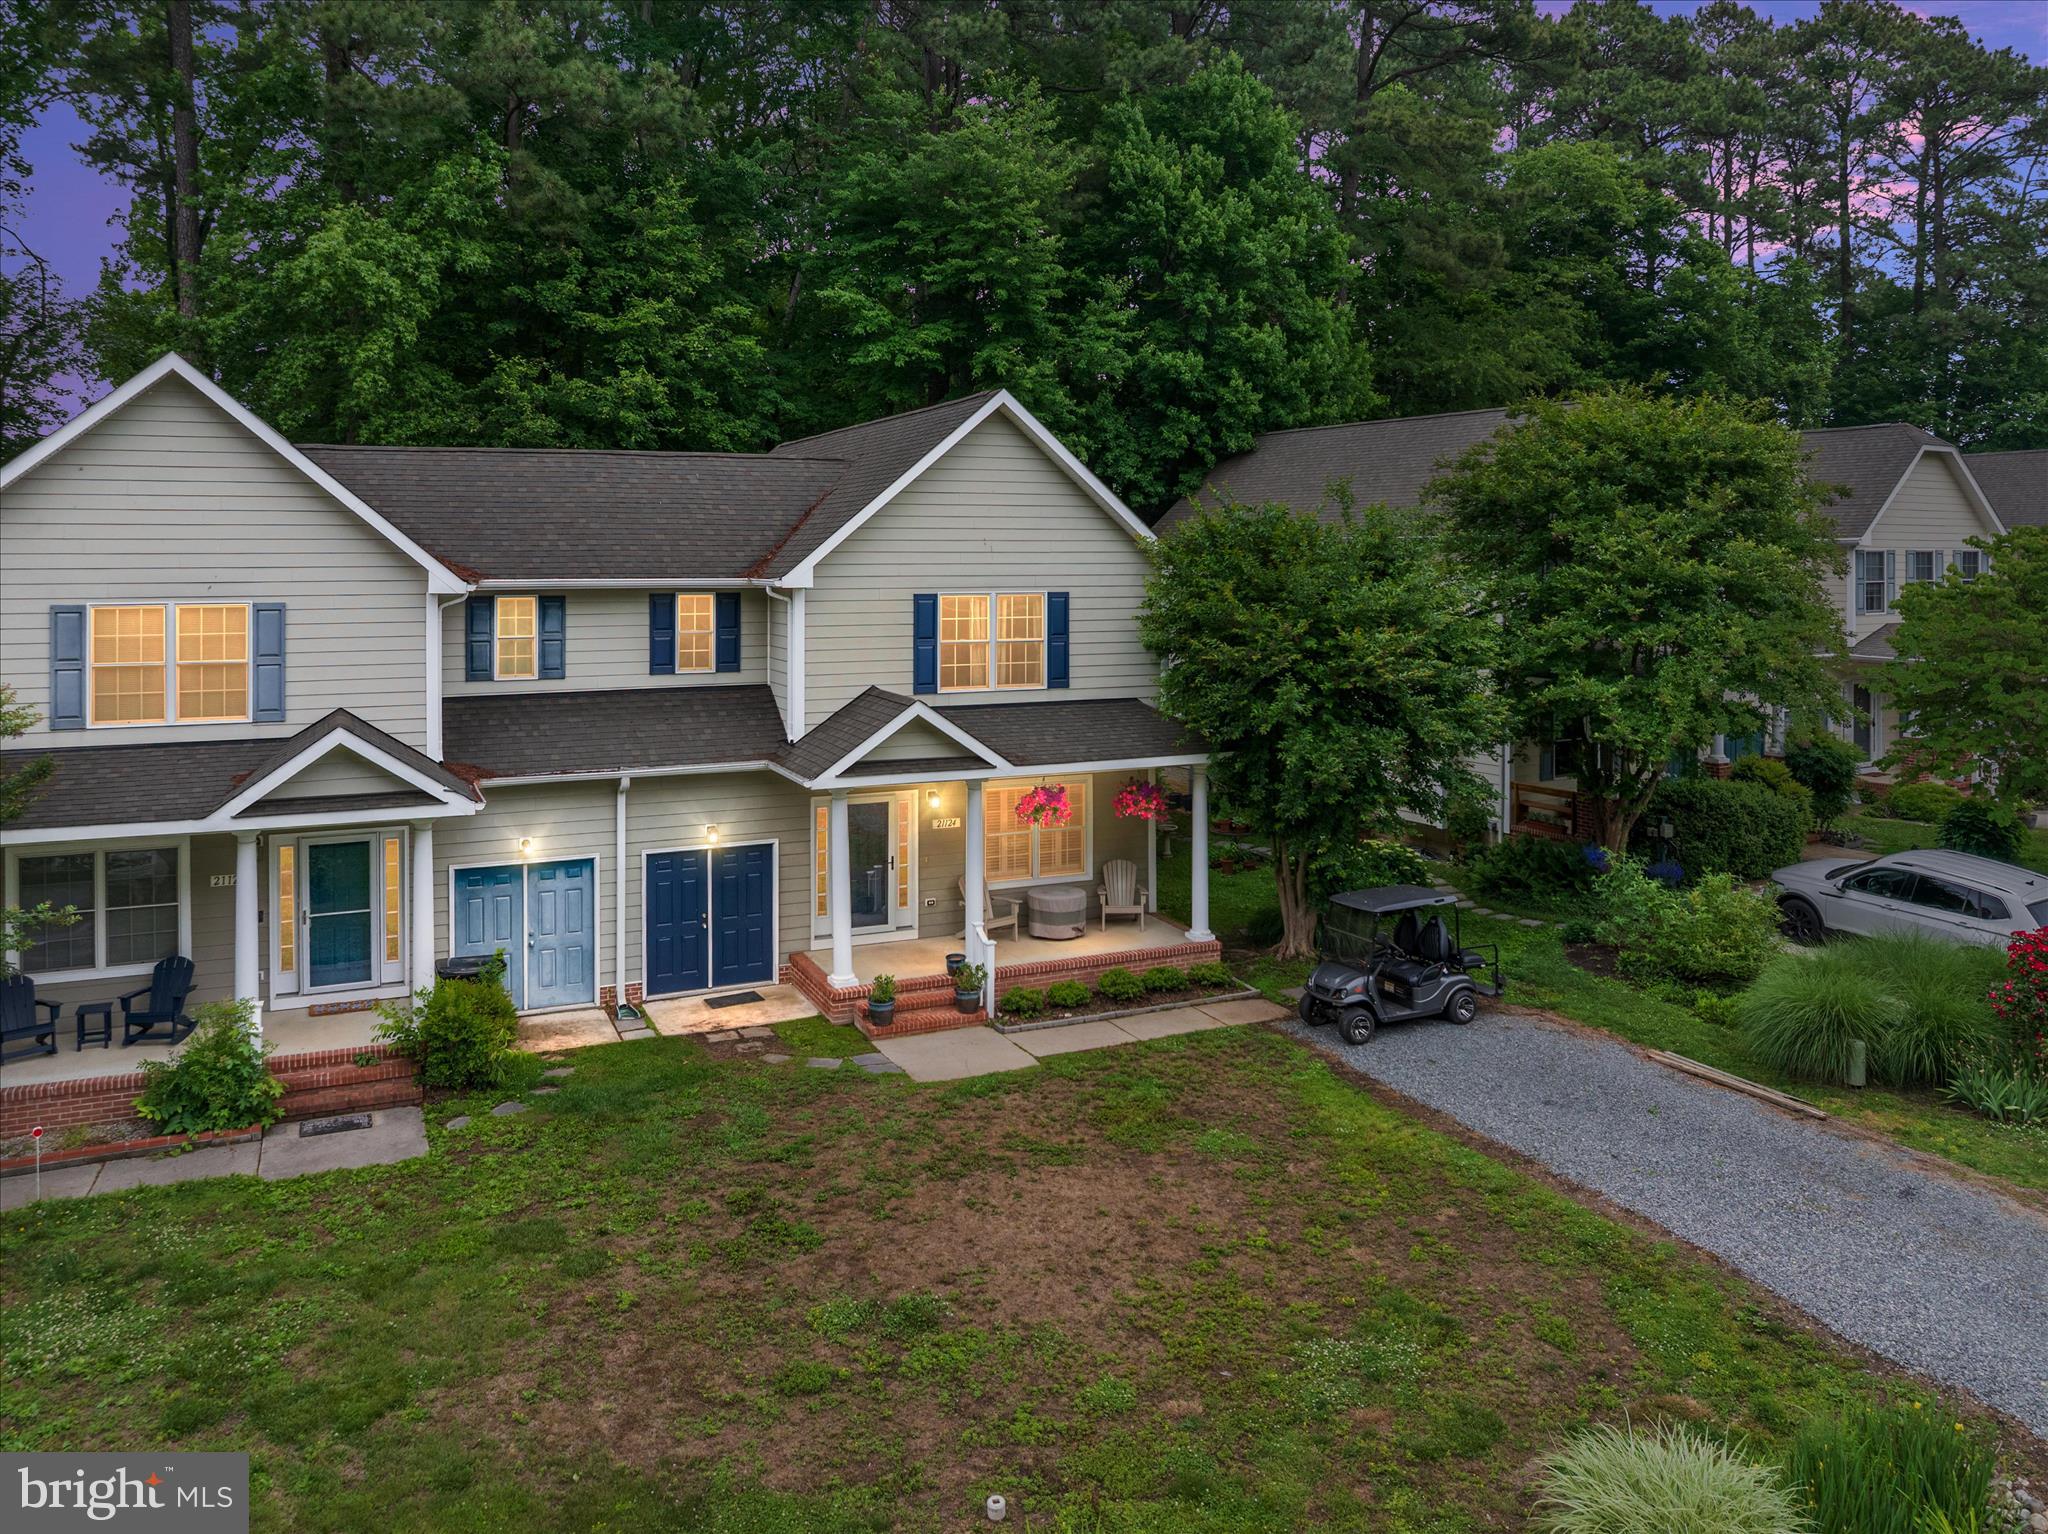
ROCK HALL
21124 STRIPER RUN
3 Beds
2 Baths
1,712 Sq.Ft.
$359,900
MLS#: MDKE2006588
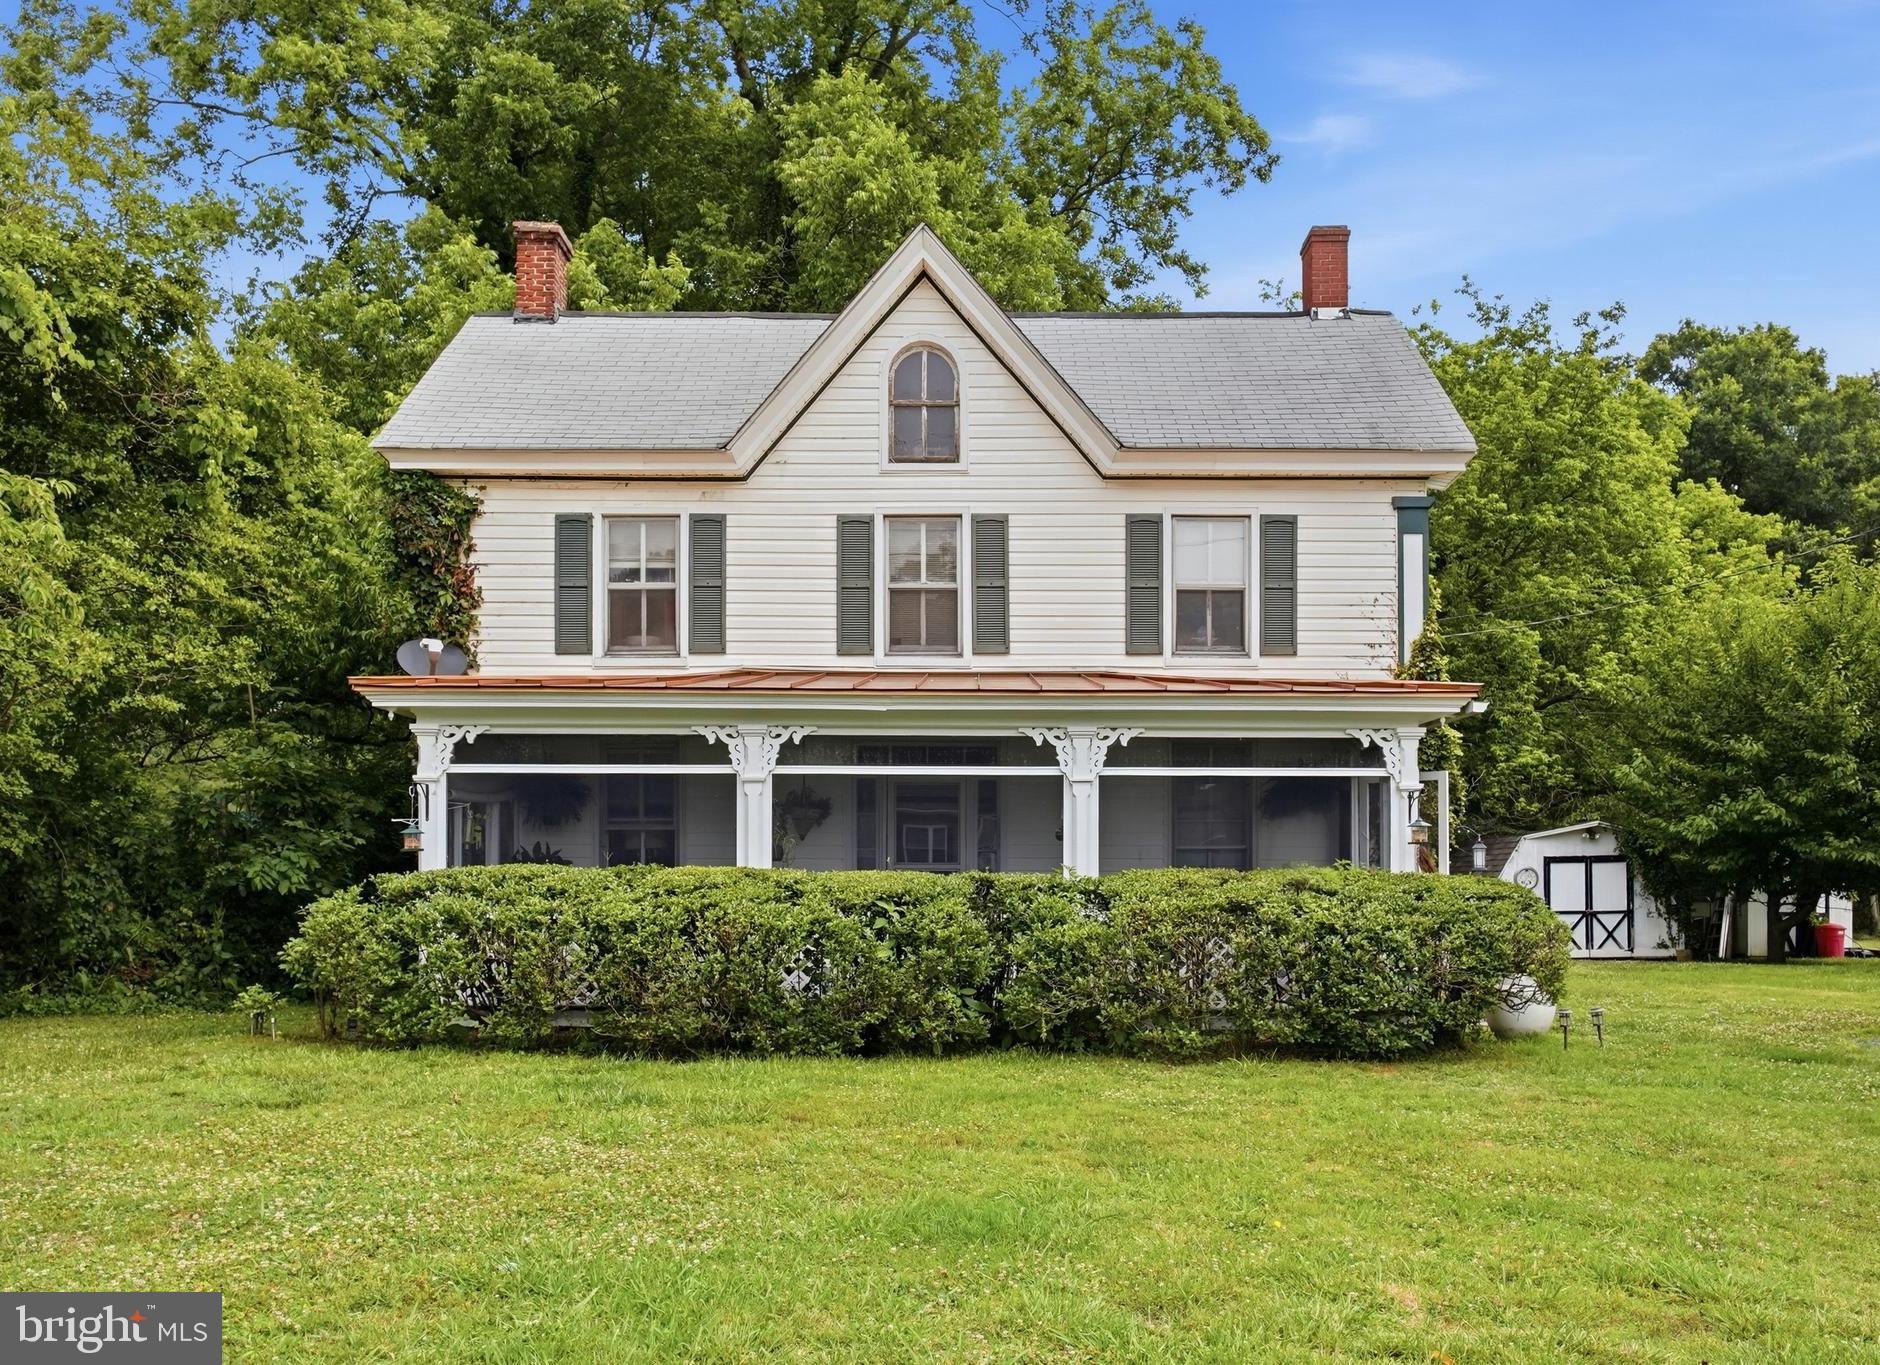
ROCK HALL
21384 E SHARP STREET
3 Beds
2 Baths
1,574 Sq.Ft.
$350,000
MLS#: MDKE2006730

ROCK HALL
6202 ROCK HALL ROAD
3 Beds
1 Baths
2,368 Sq.Ft.
$425,000
MLS#: MDKE2006366

ROCK HALL
21352 ALLENS LANE
2 Beds
1 Baths
1,710 Sq.Ft.
$330,000
MLS#: MDKE2006886

ROCK HALL
21232 ROCK HALL AVENUE
2 Beds
2 Baths
1,200 Sq.Ft.
$320,000
MLS#: MDKE2006122
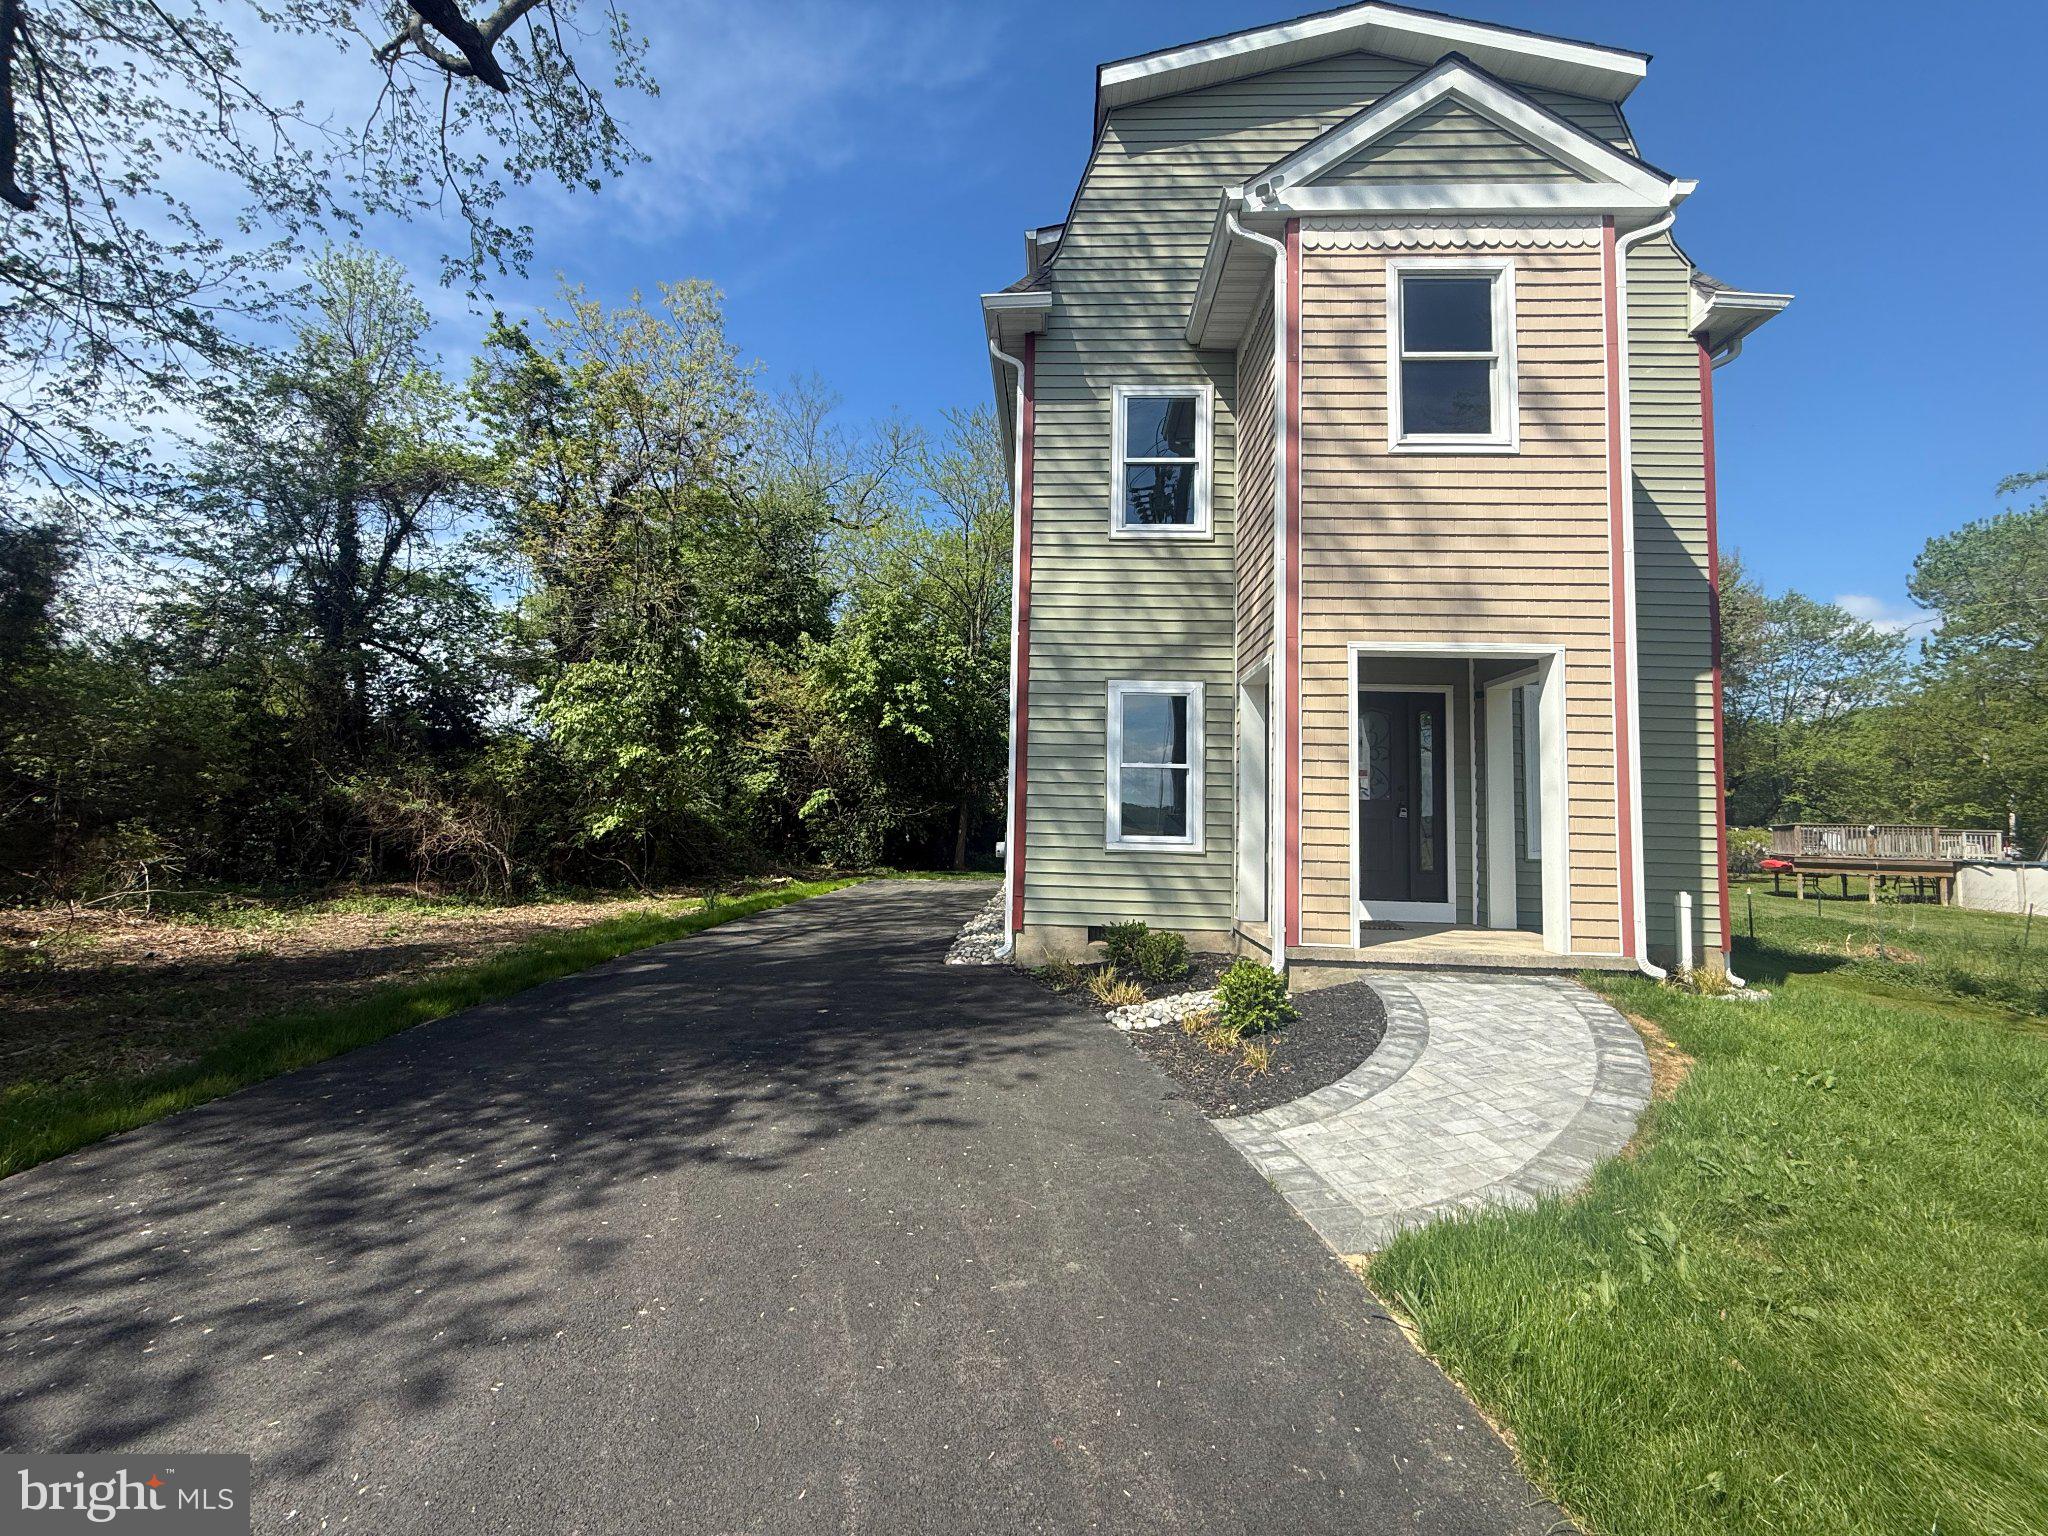
ROCK HALL
6416 EDESVILLE ROAD
3 Beds
3 Baths
2,200 Sq.Ft.
$369,000
MLS#: MDKE2006018
.png)