


Property
Beds
4
Full Baths
2
1/2 Baths
1
Year Built
1997
Sq.Footage
3,168
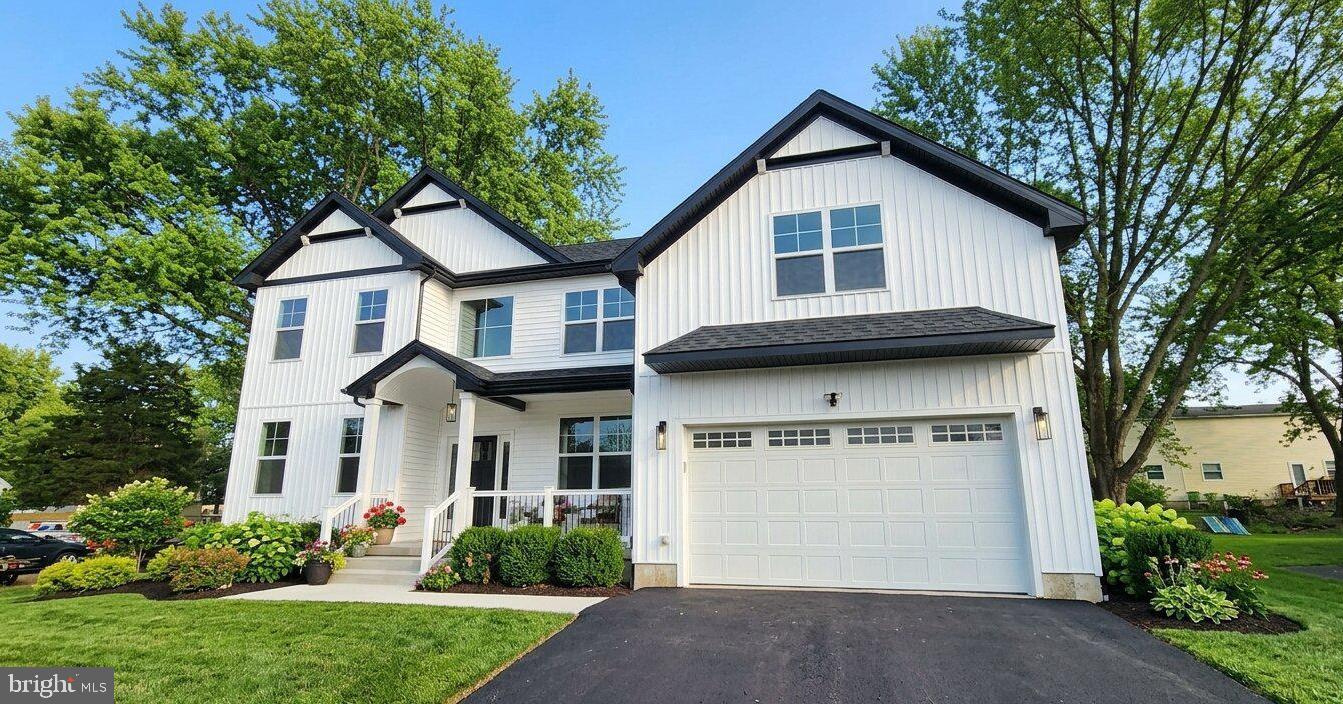
Welcome to this spacious and beautifully appointed four-bedroom single-family home in the desirable Orchard Glen neighborhood. Formerly the Summer Hill model home, this residence showcases thoughtful upgrades, elegant details, and an inviting layout designed for both everyday living and entertaining. A stunning two-story foyer welcomes you into the home, leading to the spacious family room featuring a gas fireplace and wet bar — the perfect setting for relaxing or hosting guests. The first-floor office and basement entry are enhanced by beautiful glass-paned doors, adding character and natural light throughout the home. The well-appointed kitchen offers plenty of functionality with a large center island, walk-in pantry, built-in desk, and a convenient half wall topped with granite countertops. Throughout the home, you'll find numerous upgrades, including recessed lighting, brand-new carpeting and stylish finishes that reflect its model-home origins. The partially finished basement is a perfect additional family living space or the perfect "man cave." Outside your door, enjoy the convenience of being close to a variety of shops, restaurants, breweries, walking trails, and parks. Easy access to Doylestown, Montgomeryville, Quakertown, and the Northeast Extension makes commuting and exploring the surrounding area a breeze. Enjoy the best of both worlds — the comfort and space of a single-family home in a charming small-town setting, with everything you need just minutes away. This exceptional Orchard Glen home is ready to welcome you!
Features & Amenities
Interior
-
Other Interior Features
Eat-in Kitchen, Kitchen Island, Walk-In Closet(s), Cathedral Ceiling(s), High Ceilings, Bar, Pantry
-
Total Bedrooms
4
-
Bathrooms
2
-
1/2 Bathrooms
1
-
Above Grade Finished Area
3168.0
-
Basement YN
YES
-
Cooling YN
YES
-
Cooling
Central Air, Electric
-
Fireplace YN
YES
-
Heating YN
YES
-
Heating
Natural Gas, Forced Air
-
Pet friendly
Yes
Exterior
-
Garage
Yes
-
Garage spaces
2
-
Construction Materials
Frame
-
Parking
Garage Door Opener, Asphalt, Off Street, Private, Garage, Other, Driveway, Attached
-
Patio and Porch Features
Porch, Patio
-
Pool
No
-
Waterfront YN
NO
Area & Lot
-
Lot Features
Corner Lot, Sloped, Front Yard, Back Yard
-
Lot Size(acres)
0.18
-
Lot Size(square feet)
8,000
-
Property Type
Residential
-
Property Sub Type
Single Family Residence
-
Architectural Style
Colonial
Price
-
Sales Price
$699,900
-
Tax Amount
$8,152
-
Financing Options
Conventional, Cash, FHA, VA
-
Sq. Footage
3,168
-
Price/SqFt
$220
HOA
-
Association
No
School District
-
Elementary School
SELLERSVILLE
-
Middle School
CENTRAL
-
High School
PENNRIDGE
Property Features
-
New Construction
NO
-
Foundation Details
Concrete Perimeter
-
Senior Community YN
NO
-
Sewer
Public Sewer
-
Tax Lot
017
-
Water Source
Public
Schedule a Showing
Showing scheduled successfully.
Mortgage calculator
Estimate your monthly mortgage payment, including the principal and interest, property taxes, and HOA. Adjust the values to generate a more accurate rate.
Your payment
Principal and Interest:
$
Property taxes:
$
HOA fees:
$
Total loan payment:
$
Total interest amount:
$
Location
County
BUCKS
Elementary School
SELLERSVILLE
Middle School
CENTRAL
High School
PENNRIDGE
Listing Courtesy of Cathy Antonucci, RE/MAX 440 - Perkasie
RealHub Information is provided exclusively for consumers' personal, non-commercial use, and it may not be used for any purpose other than to identify prospective properties consumers may be interested in purchasing. All information deemed reliable but not guaranteed and should be independently verified. All properties are subject to prior sale, change or withdrawal. RealHub website owner shall not be responsible for any typographical errors, misinformation, misprints and shall be held totally harmless.

Trish Mills Team- Team Leader, Branch Manager- Frederick
Trish Mills
Call Trish today to schedule a private showing.

* Listings on this website come from the FMLS IDX Compilation and may be held by brokerage firms other than the owner of this website. The listing brokerage is identified in any listing details. Information is deemed reliable but is not guaranteed. If you believe any FMLS listing contains material that infringes your copyrighted work please click here to review our DMCA policy and learn how to submit a takedown request.© 2024 FMLS.
Related Properties

PERKASIE
919 MORGAN LANE
4 Beds
2 Baths
2,008 Sq.Ft.
$575,000
MLS#: PABU2132022

PERKASIE
116 HART DRIVE
4 Beds
3 Baths
4,176 Sq.Ft.
$675,000
MLS#: PABU2131742

PERKASIE
1200 JORDAN LANE LOT 8
4 Beds
2 Baths
2,700 Sq.Ft.
$744,900
MLS#: PABU2102908
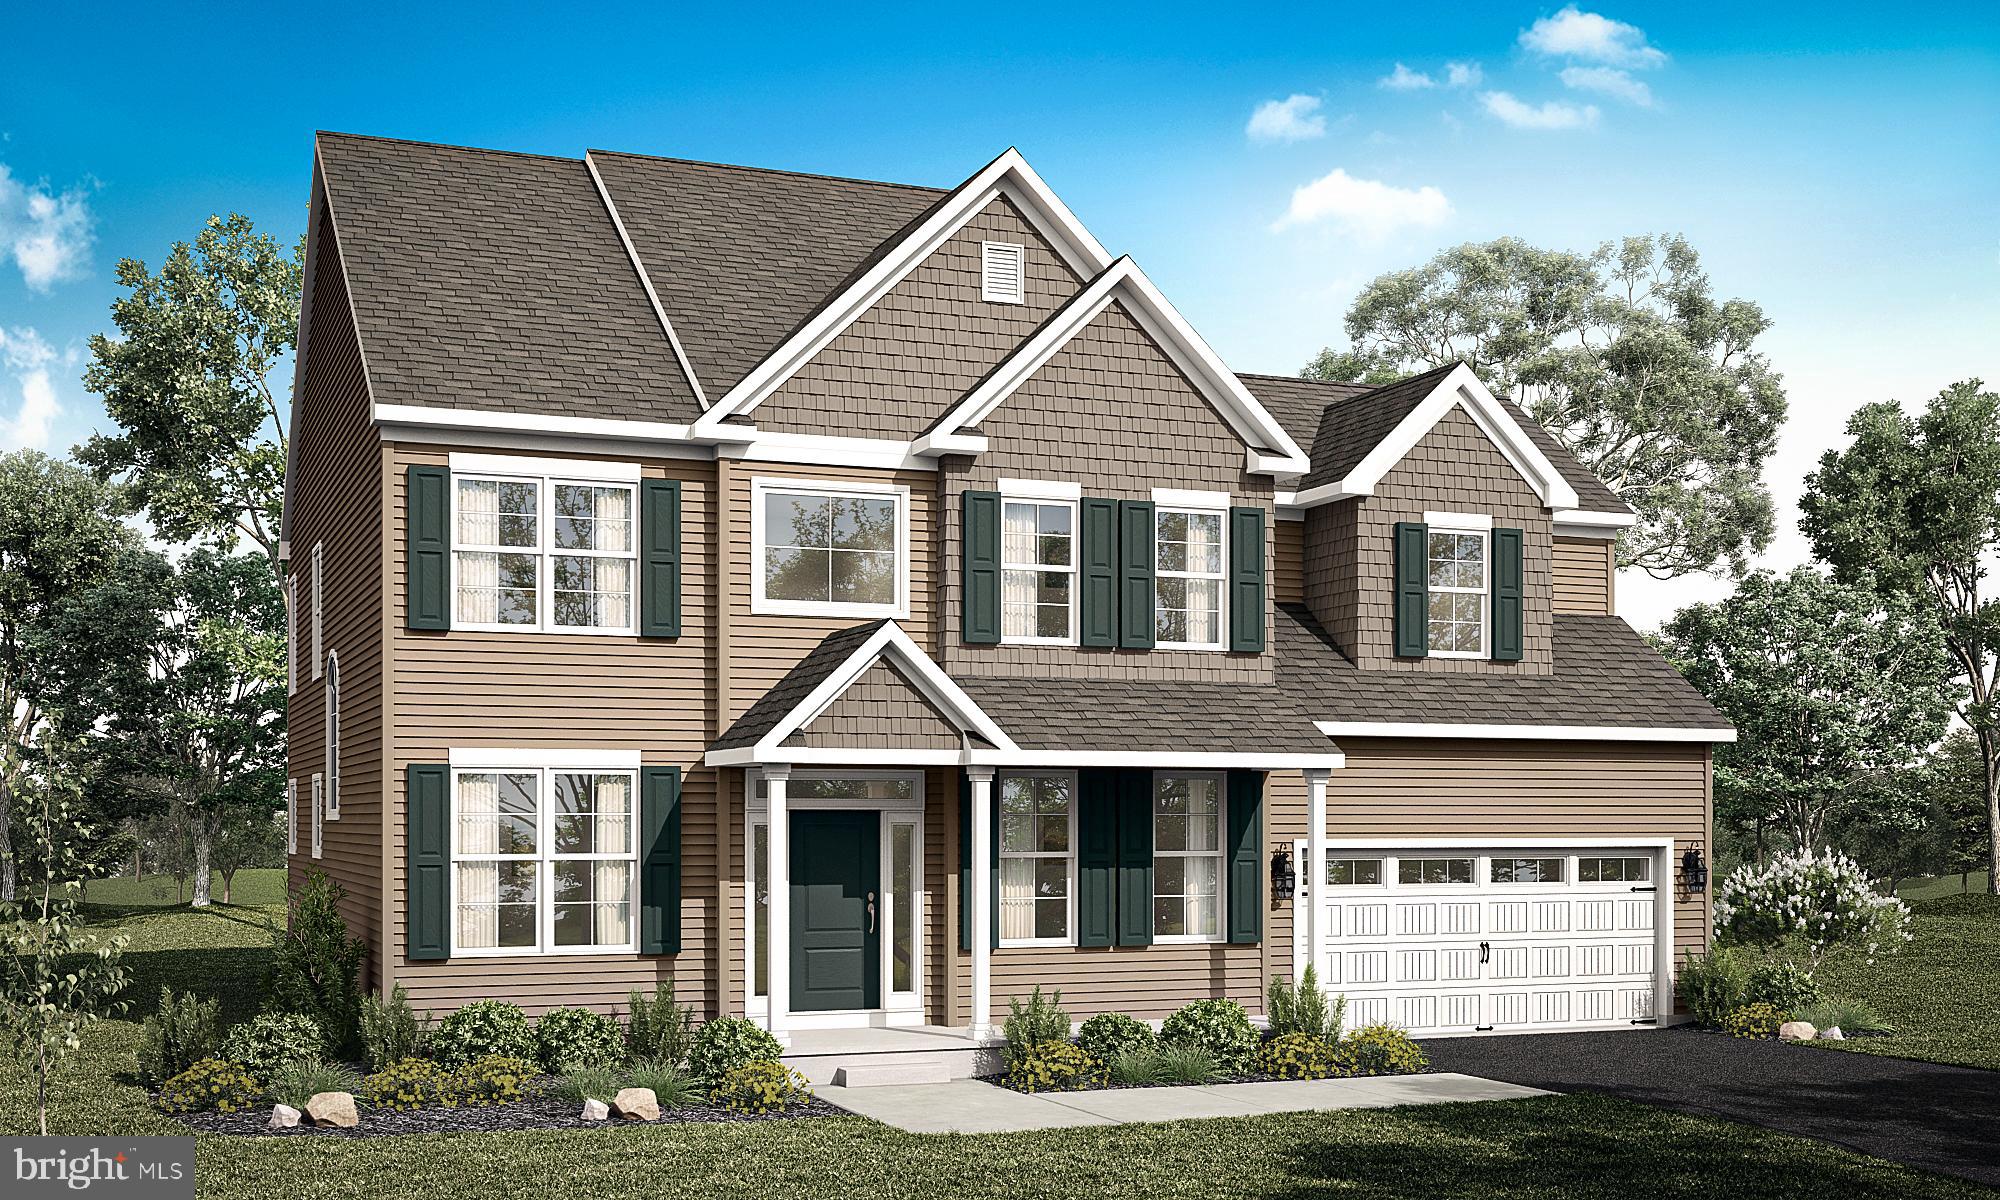
PERKASIE
1208 JORDAN LANE, LOT #5
4 Beds
2 Baths
2,700 Sq.Ft.
$754,900
MLS#: PABU2112936
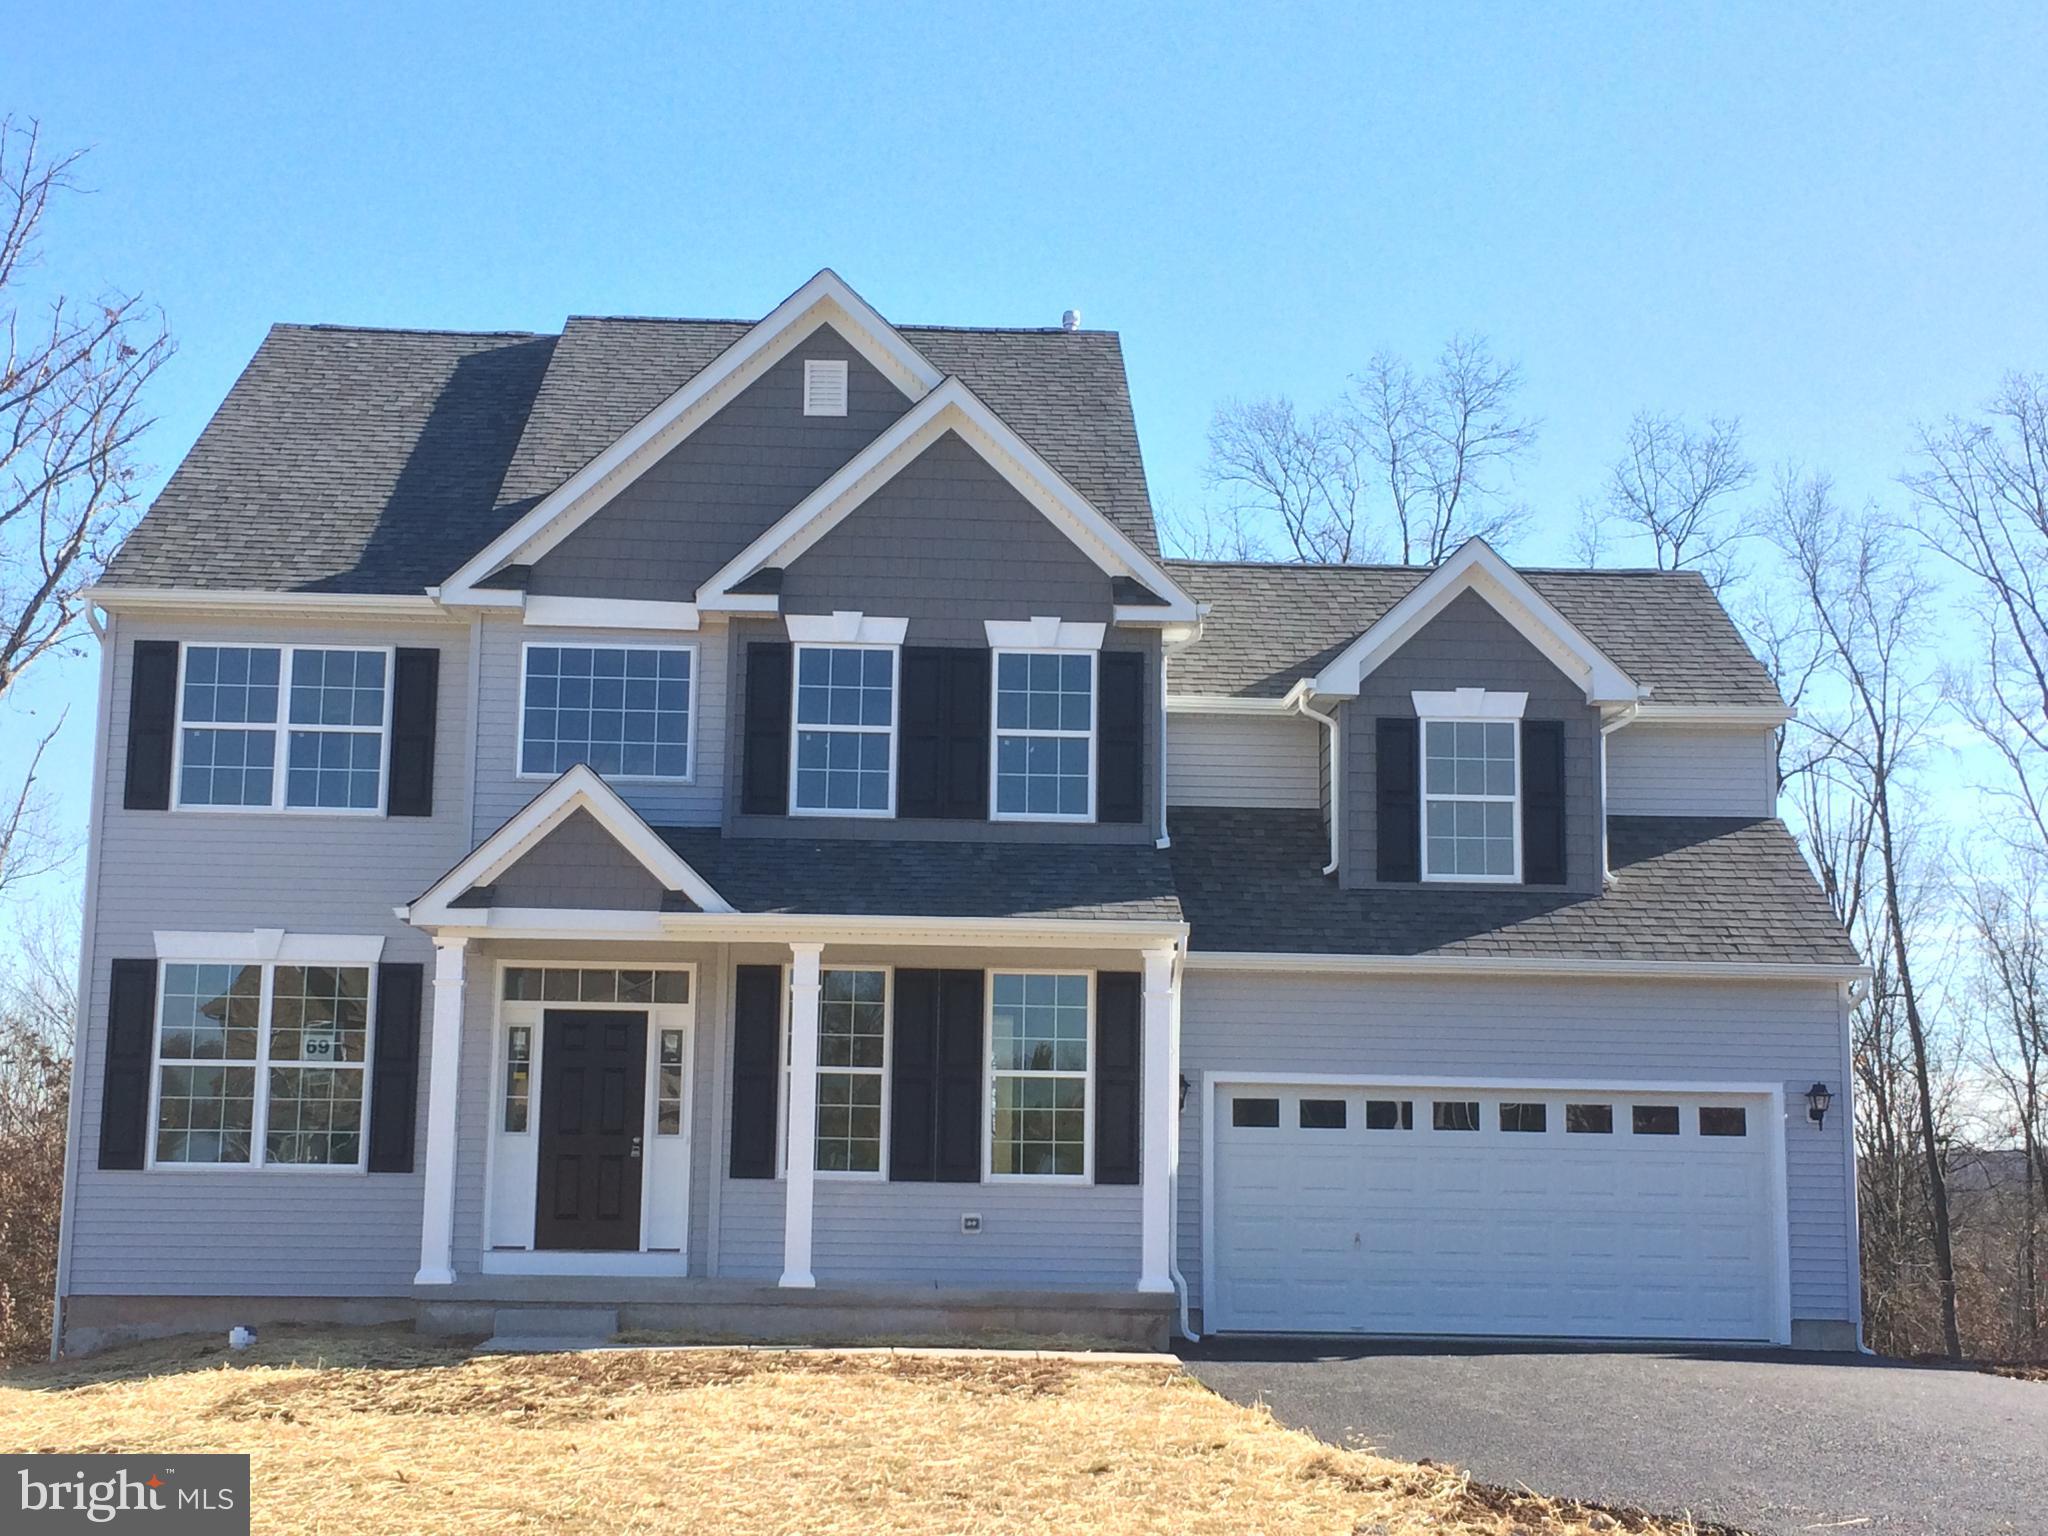
PERKASIE
1204 JORDAN LN, LOT #7
4 Beds
2 Baths
2,700 Sq.Ft.
$772,850
MLS#: PABU2112940

PERKASIE
4211 SPALDING DRIVE
3 Beds
2 Baths
2,649 Sq.Ft.
$724,900
MLS#: PABU2132446
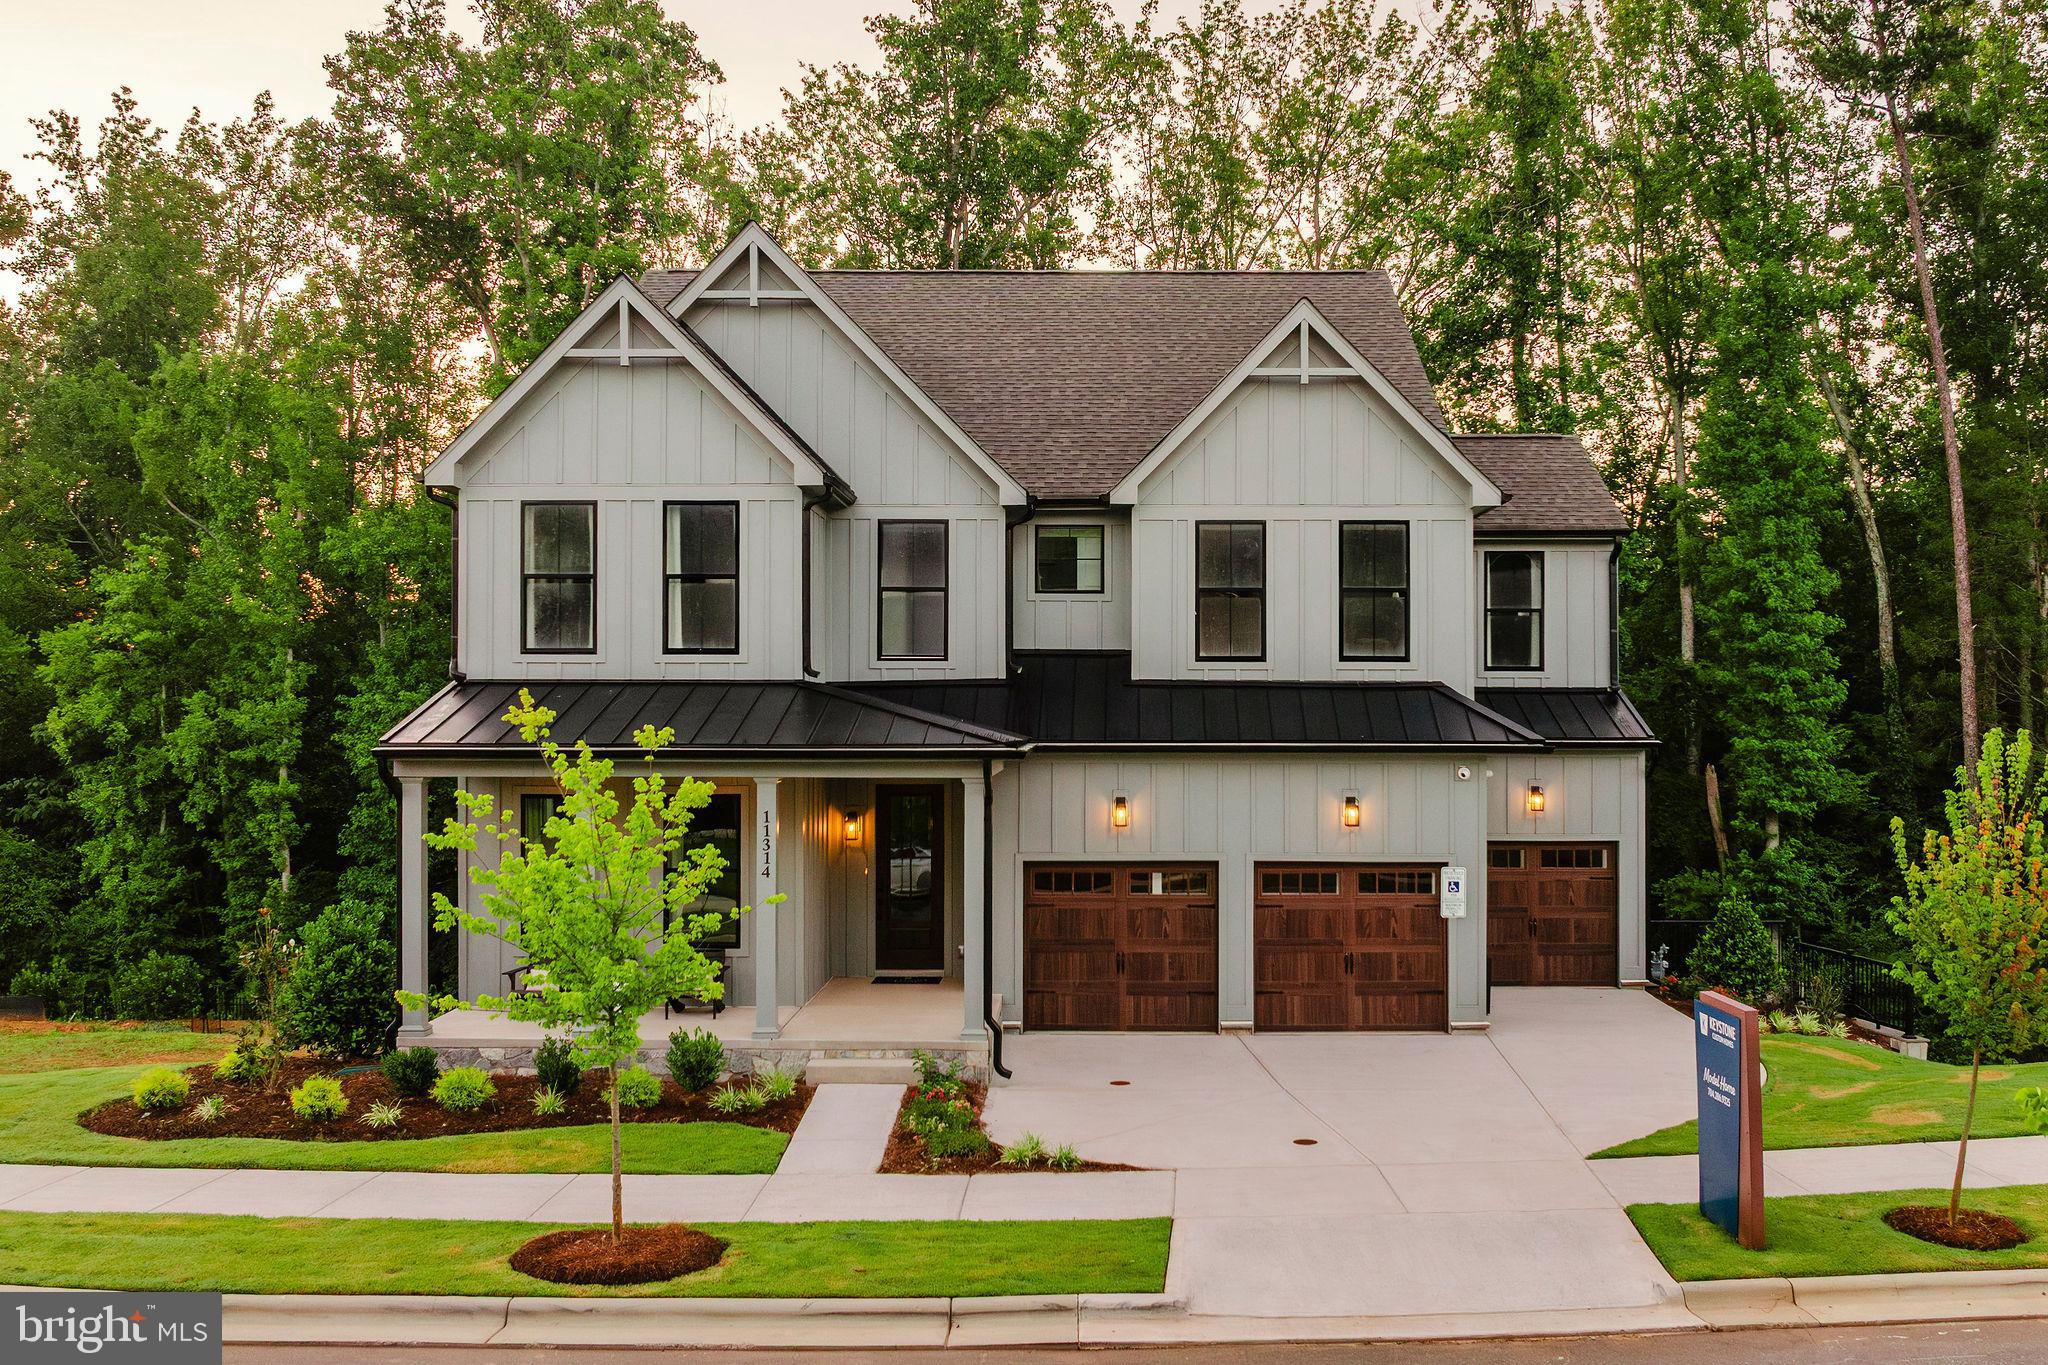
PERKASIE
1000 BLUEBIRD LANE COVINGTON
4 Beds
2 Baths
3,405 Sq.Ft.
$834,700
MLS#: PABU2106458
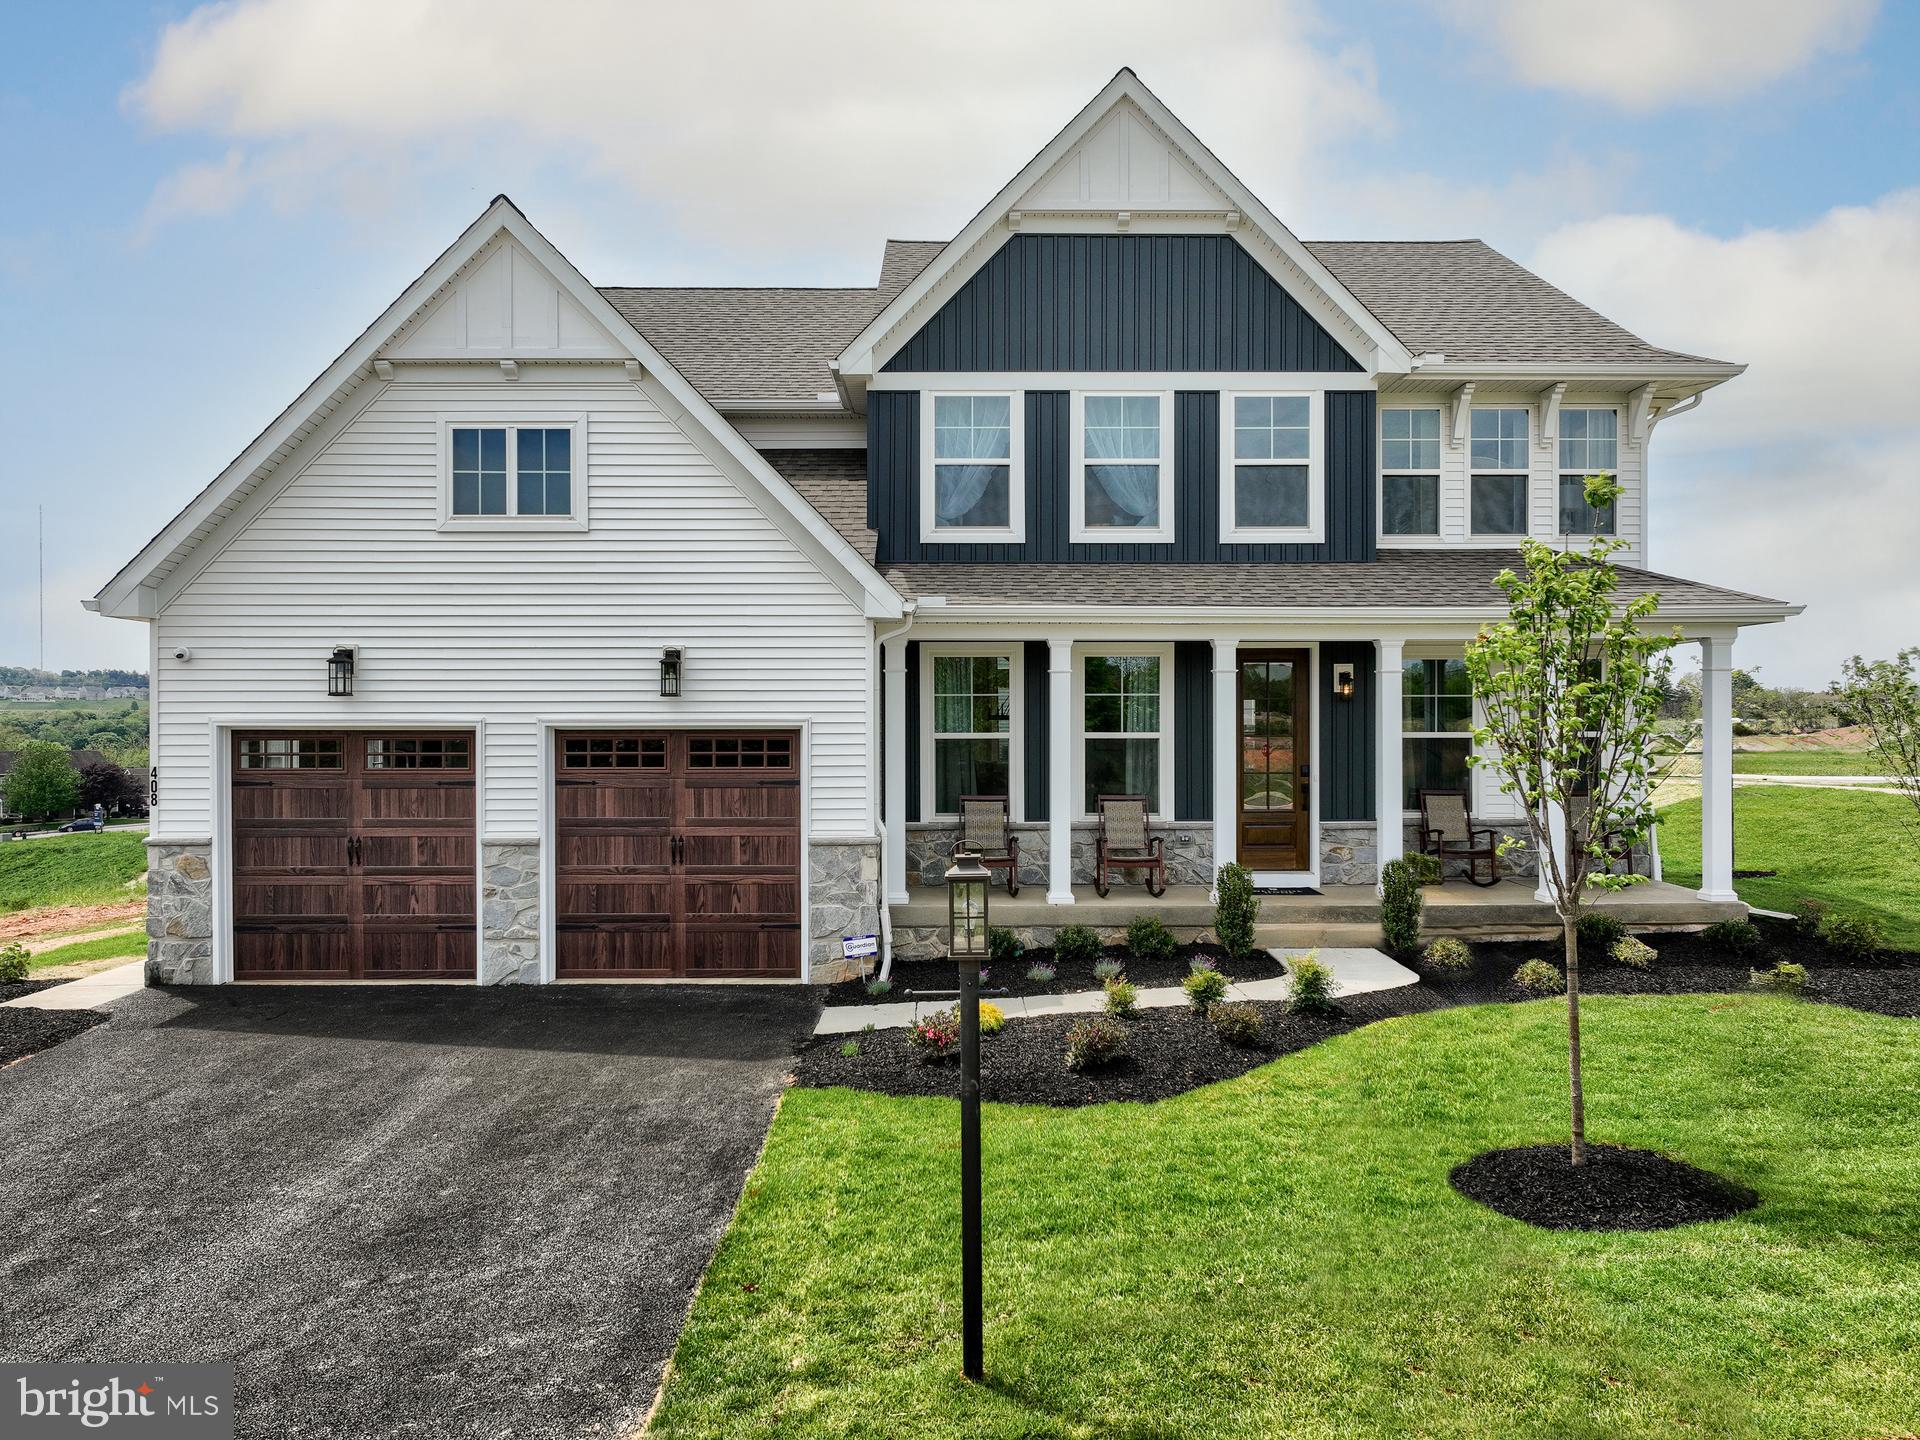
PERKASIE
1000 BLUEBIRD LANE MAGNOLIA
4 Beds
2 Baths
2,953 Sq.Ft.
$816,649
MLS#: PABU2106464
PERKASIE
11B FAIRVIEW AVENUE
4 Beds
2 Baths
2,818 Sq.Ft.
$719,900
MLS#: PABU2103202

PERKASIE
600 DETWEILER DRIVE
4 Beds
2 Baths
3,298 Sq.Ft.
$789,000
MLS#: PABU2130476
.png)