Features & Amenities

Interior

  • Other Interior Features

    Ceiling Fan(s), Cathedral Ceiling(s), High Ceilings

  • Total Bedrooms

    3

  • Bathrooms

    2

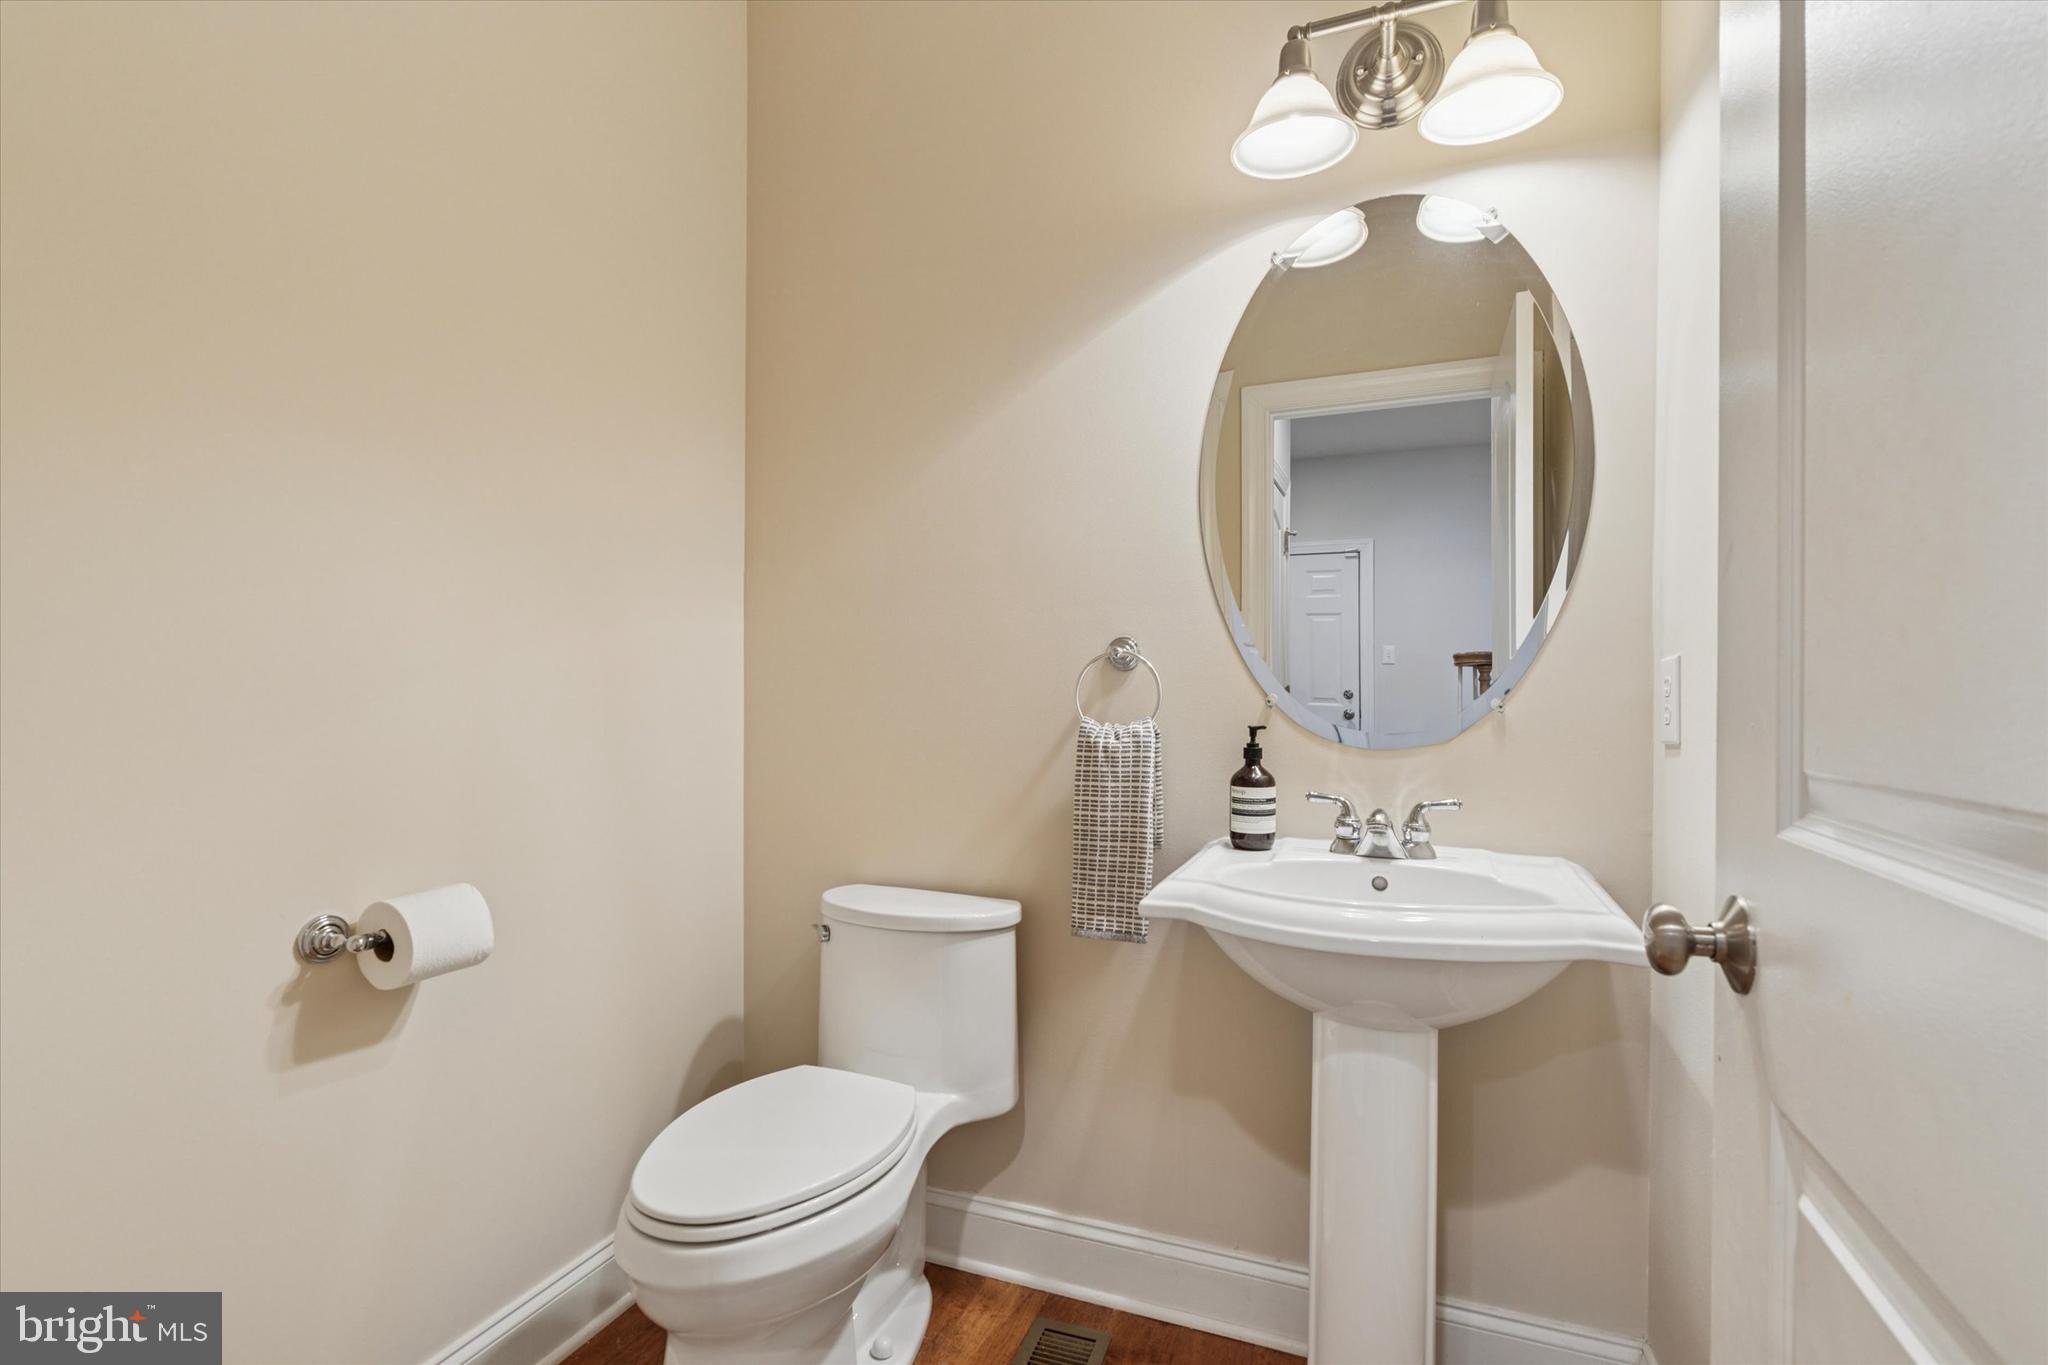
  • 1/2 Bathrooms

    1

  • Above Grade Finished Area

    2312.0

  • Basement YN

    YES

  • Cooling YN

    YES

  • Cooling

    Central Air, Ceiling Fan(s), Electric

  • Fireplace YN

    YES

  • Heating YN

    YES

  • Heating

    Natural Gas, Forced Air

  • Pet friendly

    N/A

Exterior

  • Garage

    Yes

  • Garage spaces

    1

  • Construction Materials

    Stucco, Stone

  • Parking

    Garage, Driveway, Inside Entrance, Attached

  • Patio and Porch Features

    Porch

  • Pool

    No

  • Waterfront YN

    NO

  • View

    Street, Garden

Area & Lot

  • Lot Features

    Sloped, Back Yard

  • Lot Size(acres)

    0.15

  • Lot Size(square feet)

    6,325

  • Property Type

    Residential

  • Property Sub Type

    Single Family Residence

  • Architectural Style

    Colonial, Transitional

Price

  • Sales Price

    $950,000
  • Tax Amount

    $8,240

  • Financing Options

    Conventional, Cash

  • Sq. Footage

    2,952

  • Price/SqFt

    $321

HOA

  • Association

    No

Property Resources

  • Horse Property

    NO

School District

  • Elementary School

    N/A

  • Middle School

    N/A

  • High School

    N/A

Property Features

  • New Construction

    NO

  • Foundation Details

    Concrete Perimeter

  • Senior Community YN

    NO

  • Sewer

    Public Sewer

  • Tax Lot

    333

  • Water Source

    Public

Schedule a Showing

Showing scheduled successfully.

<
>
IN PERSON
VIA CHAT

What is 3 + 4 ?


Change time

Mortgage calculator

Estimate your monthly mortgage payment, including the principal and interest, property taxes, and HOA. Adjust the values to generate a more accurate rate.

Your payment

Principal and Interest:

$

Property taxes:

$

HOA fees:

$

Total loan payment:

$

Total interest amount:

$

Location

County

MONTGOMERY

Elementary School

Middle School

High School

Listing Courtesy of Tammy J Harrison , Compass Pennsylvania, LLC

RealHub Information is provided exclusively for consumers' personal, non-commercial use, and it may not be used for any purpose other than to identify prospective properties consumers may be interested in purchasing. All information deemed reliable but not guaranteed and should be independently verified. All properties are subject to prior sale, change or withdrawal. RealHub website owner shall not be responsible for any typographical errors, misinformation, misprints and shall be held totally harmless.

Agent Trish Mills

Trish Mills Team- Team Leader, Branch Manager- Frederick

Trish Mills

Call Trish today to schedule a private showing.


* Listings on this website come from the FMLS IDX Compilation and may be held by brokerage firms other than the owner of this website. The listing brokerage is identified in any listing details. Information is deemed reliable but is not guaranteed. If you believe any FMLS listing contains material that infringes your copyrighted work please click here to review our DMCA policy and learn how to submit a takedown request.© 2024 FMLS.
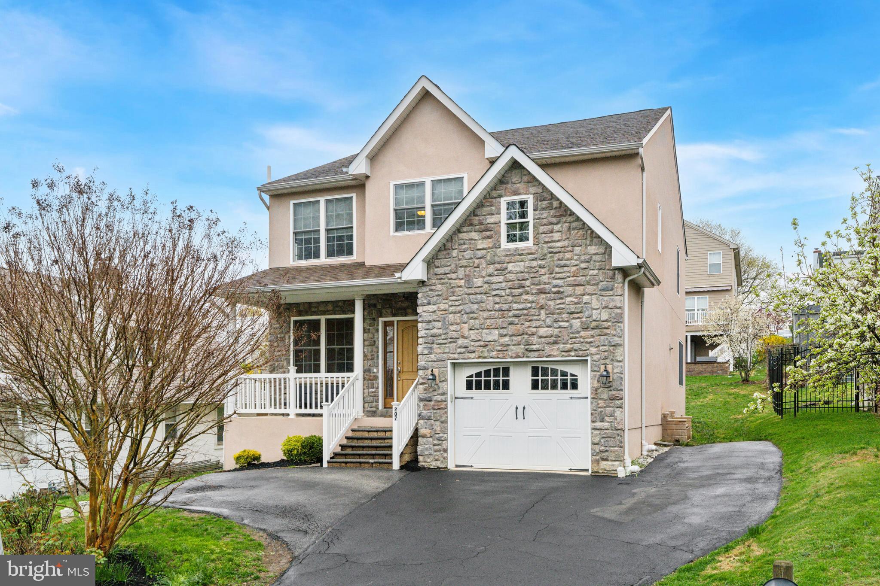
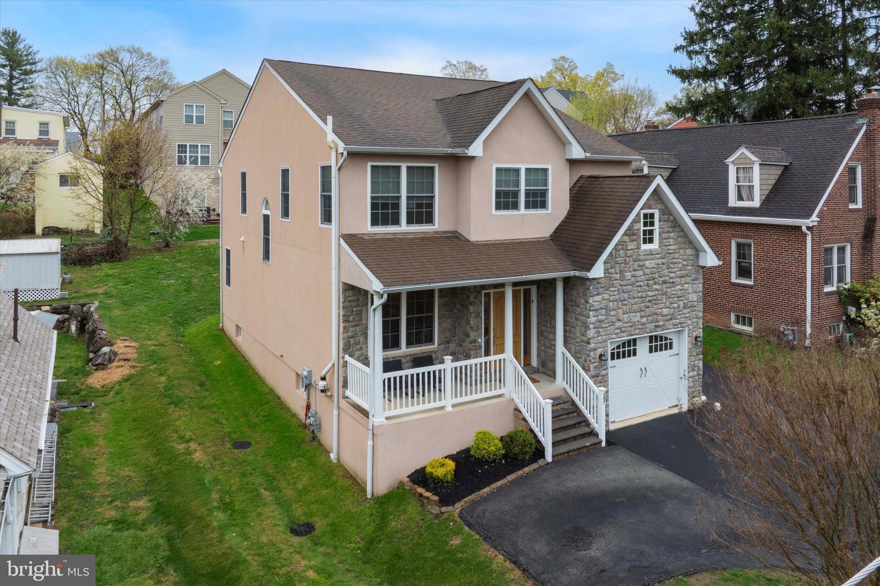
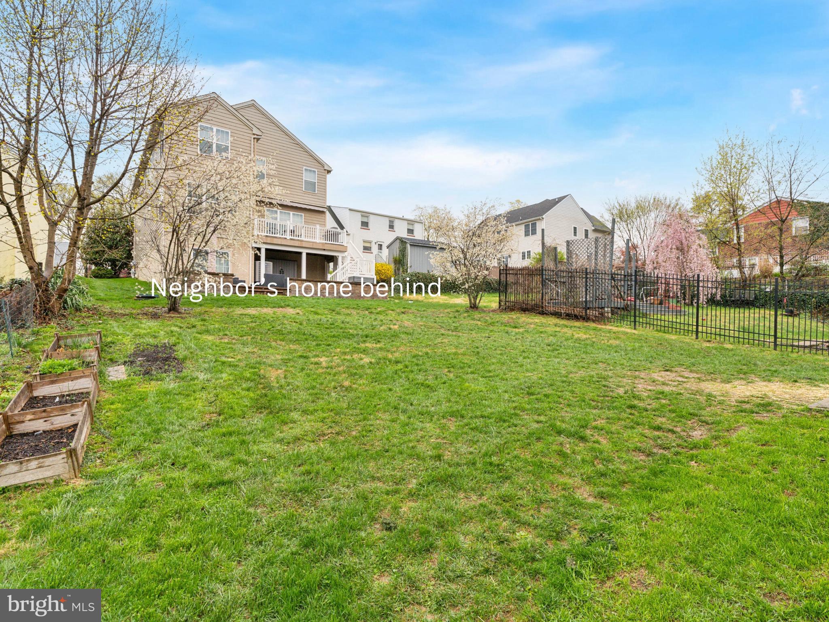
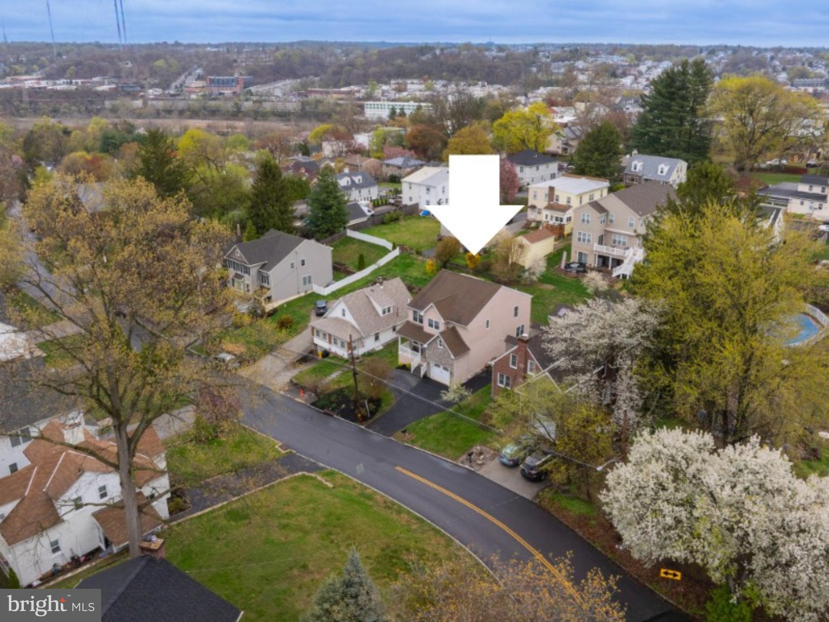
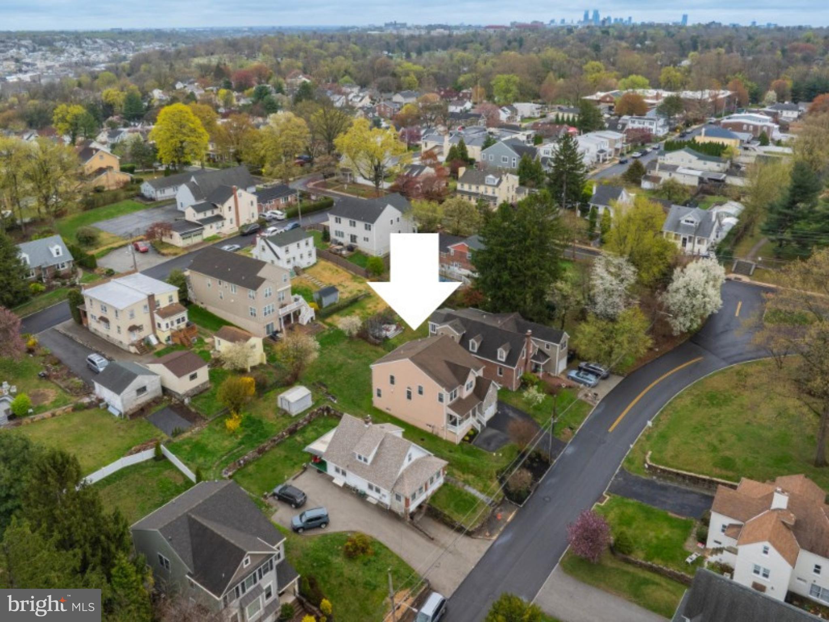
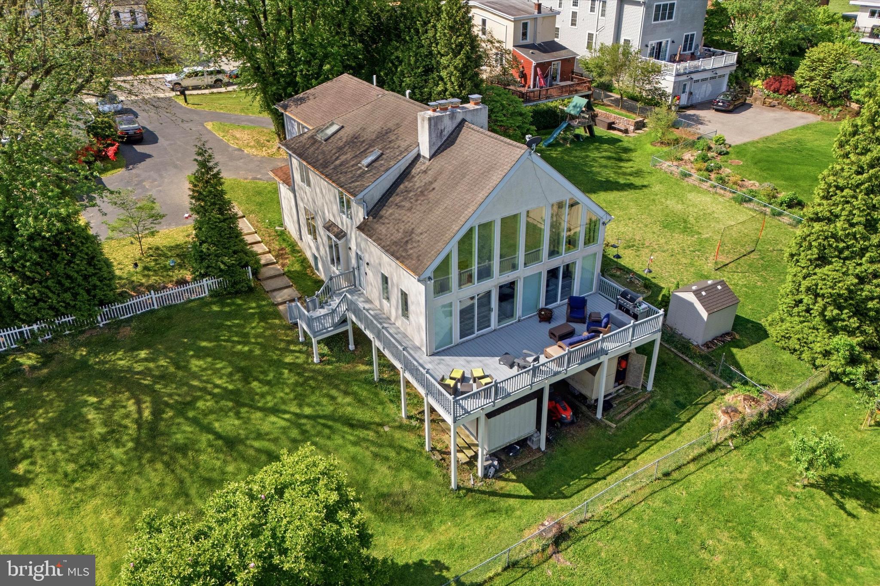
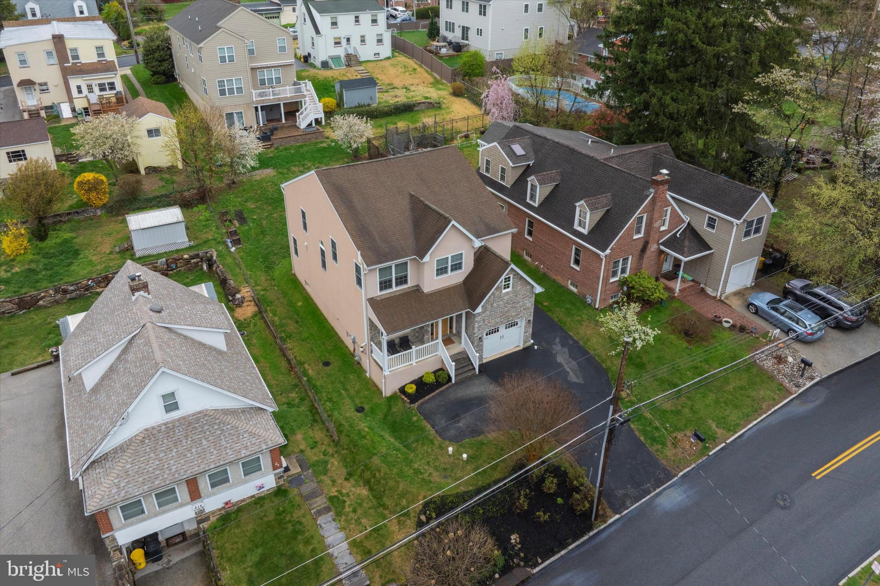
Welcome to your modern,  2,950 sq ft,  dream home in the heart of Lower Merion Township!
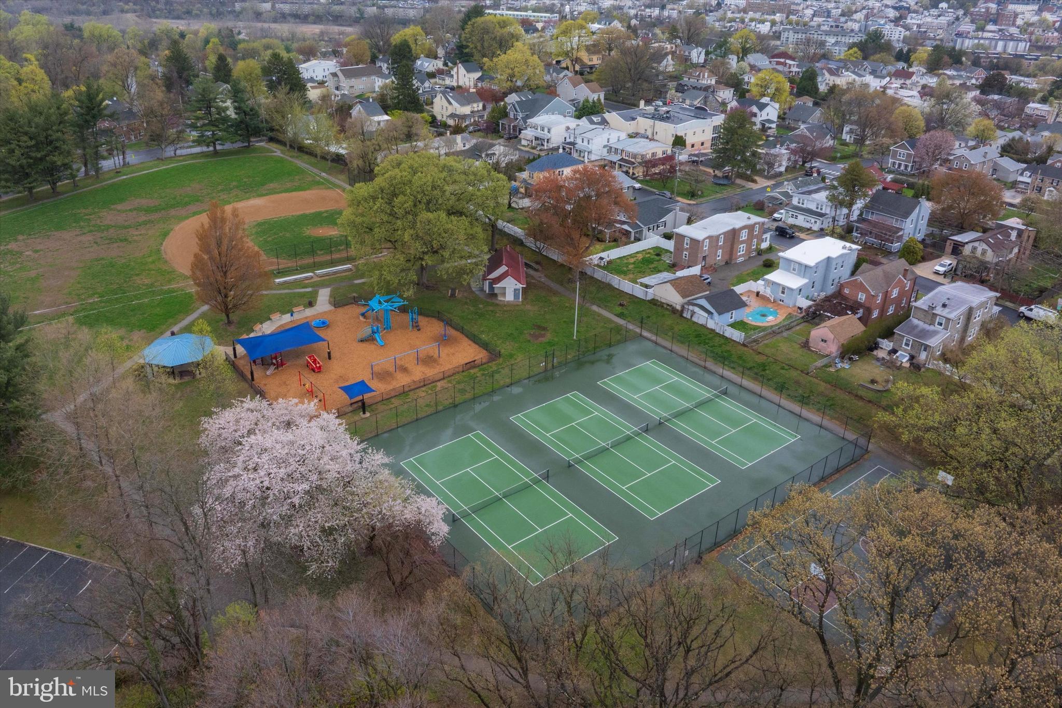
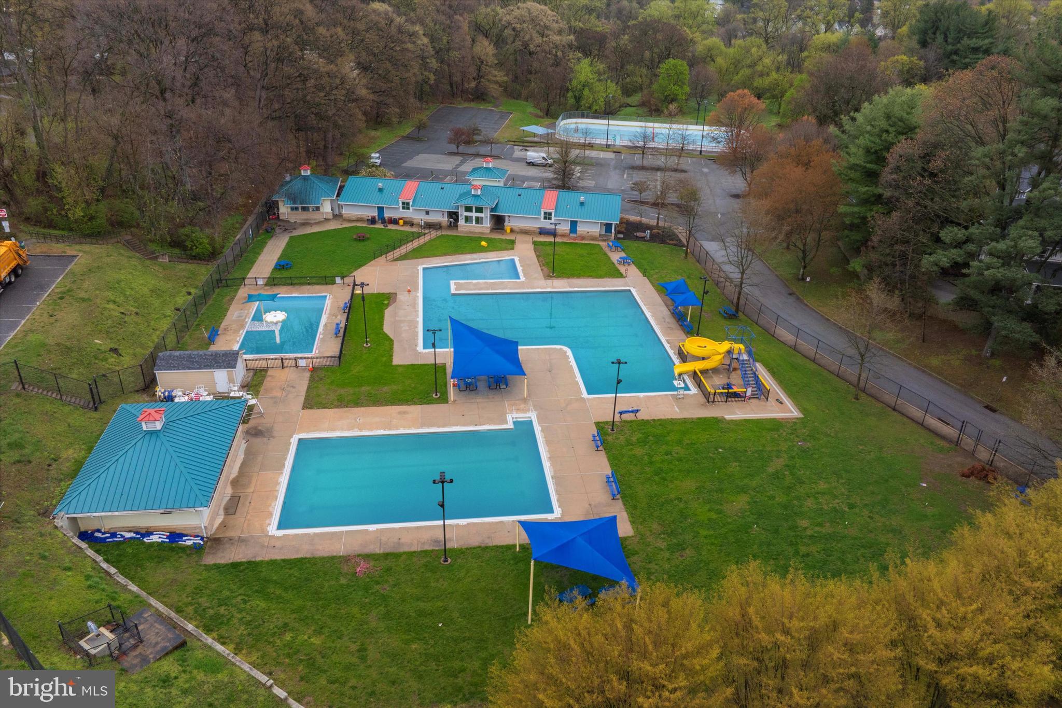
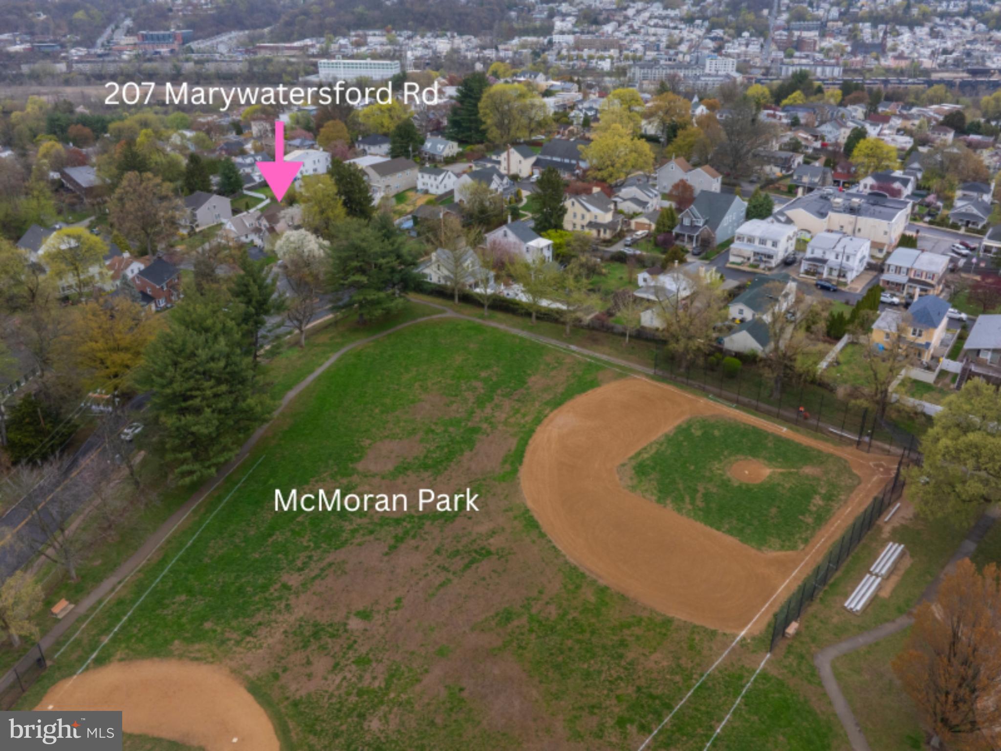
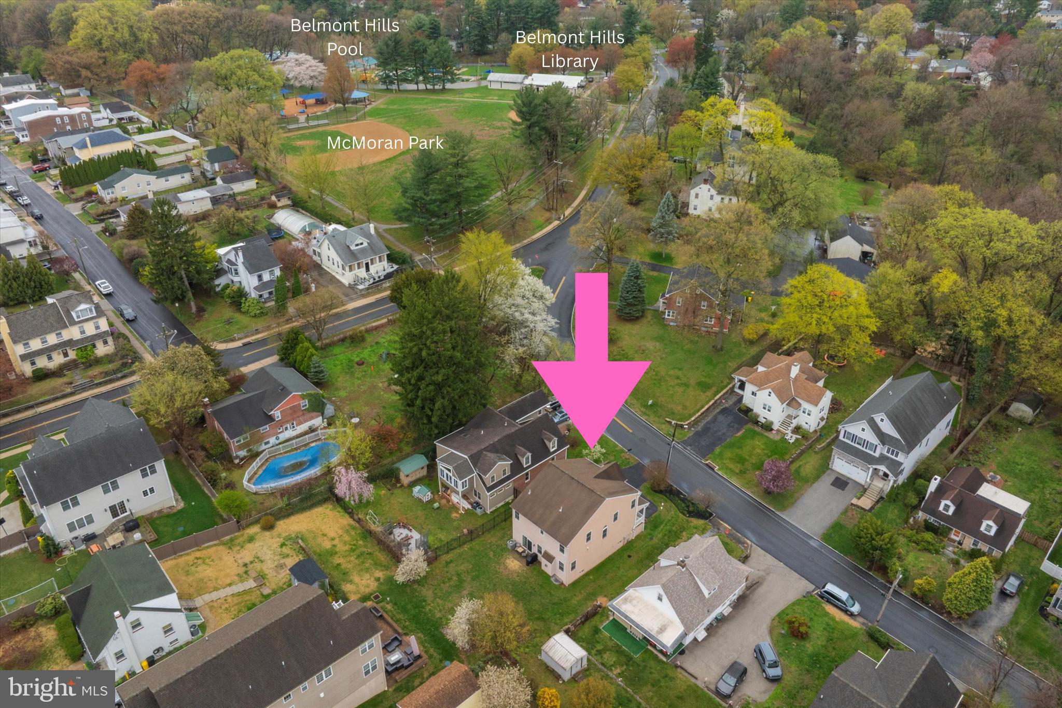
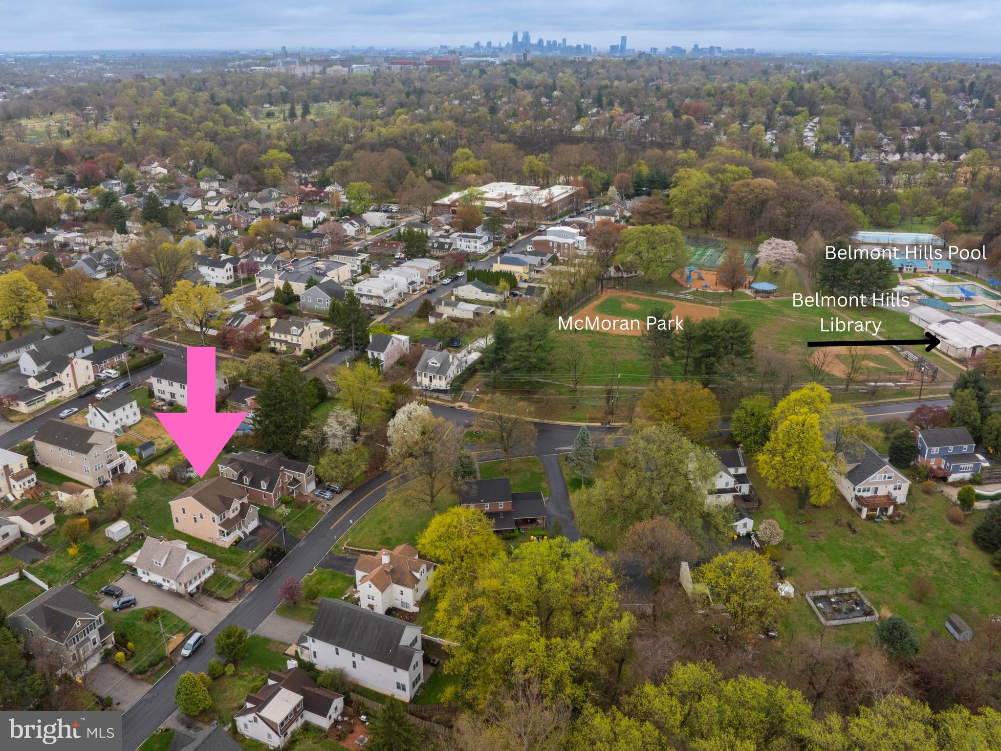
Imagine living in a  turnkey home just a short walk from McMoran Park which offers walking and biking paths, multiple baseball fields, tennis and basketball courts, a large playground, the Belmont Hills Library, and the Belmont Hills Pool. Situated within the highly sought-after Lower Merion School District, the property is near top-rated schools including Belmont Hills Elementary School, Welsh Valley Middle School, and Harriton High School. 
Ideally located just minutes from Philadelphia, major highways and public transportation, this rare gem offers convenient access to city amenities while preserving the charm and tranquility of suburban living. 
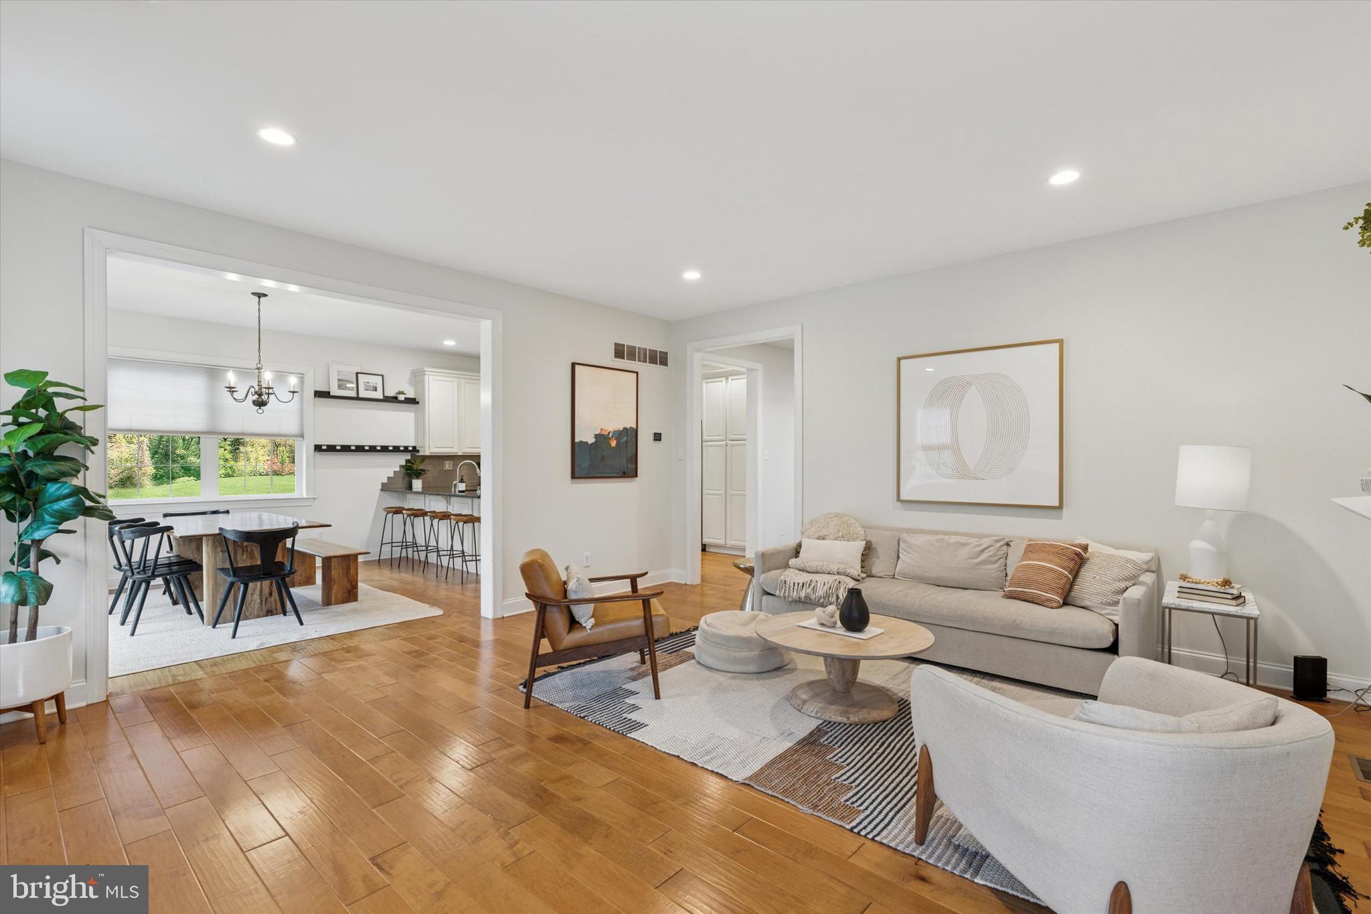
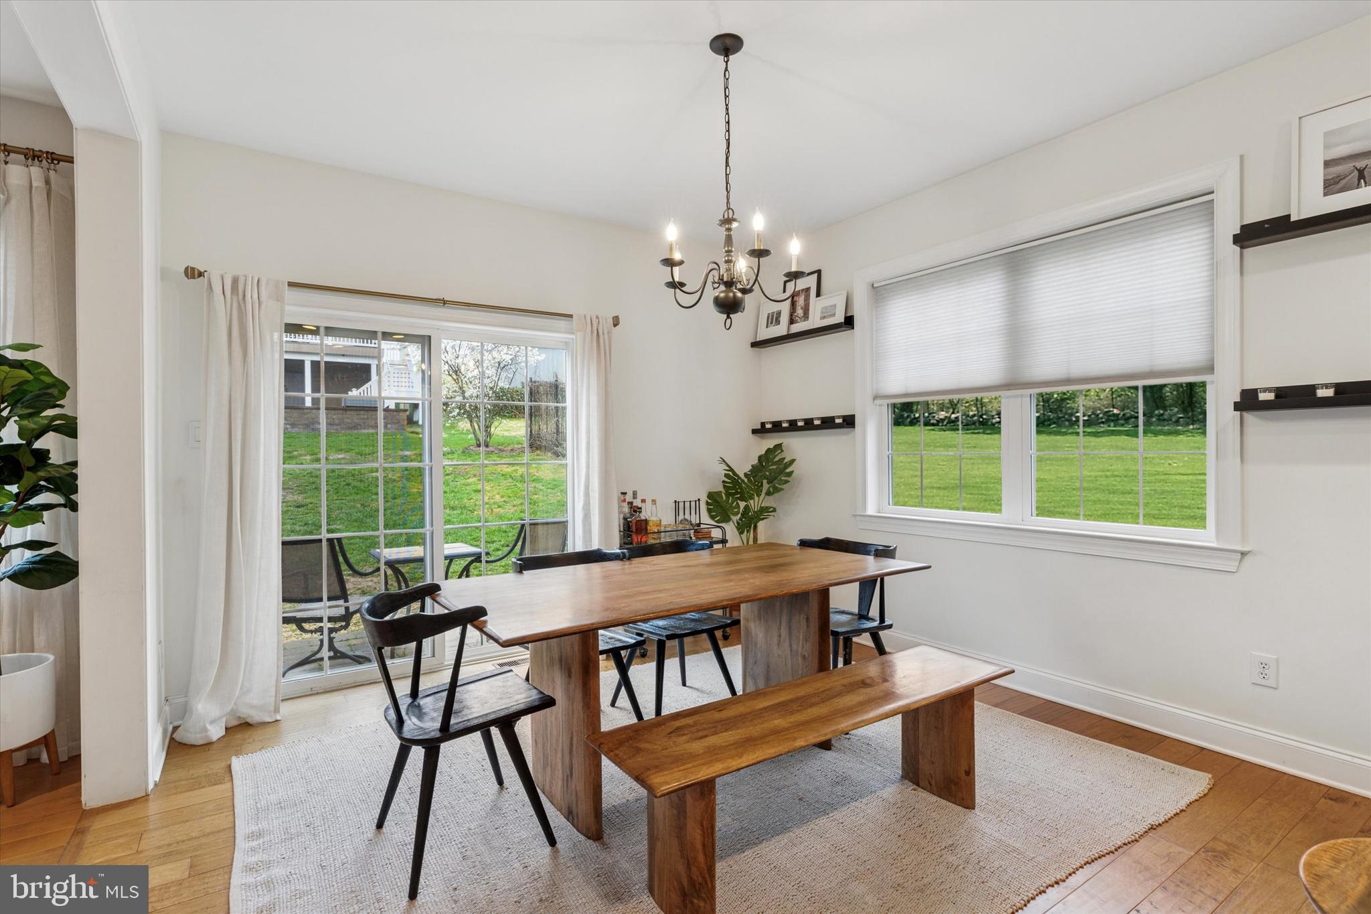
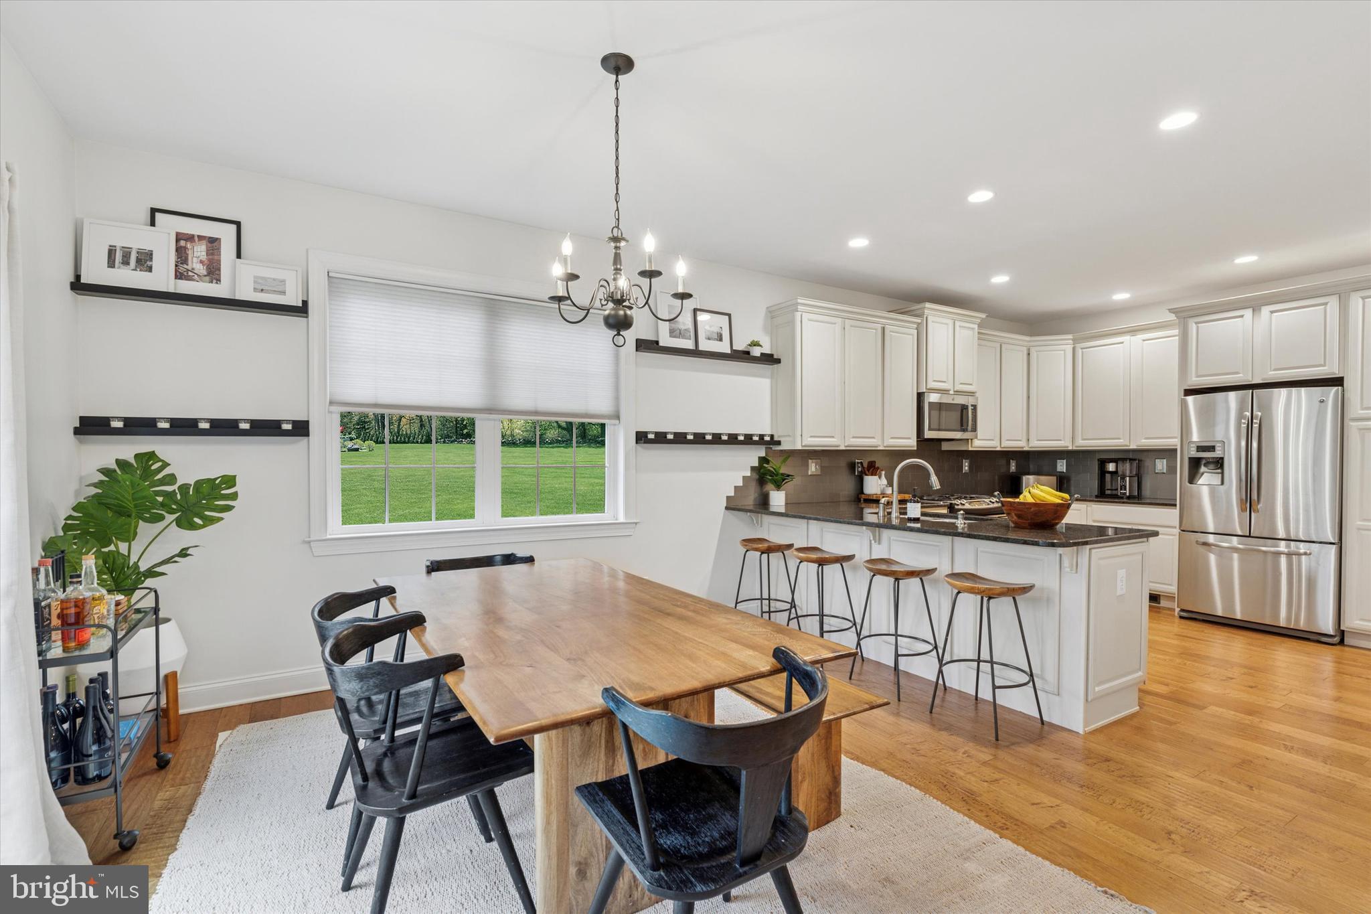
Built in 2009, this home features an open-concept floor plan that effortlessly connects the kitchen, dining area, and living room-perfect for today’s lifestyle. Picture yourself preparing dinner in the kitchen while watching your children play in the backyard through the sliding glass doors.
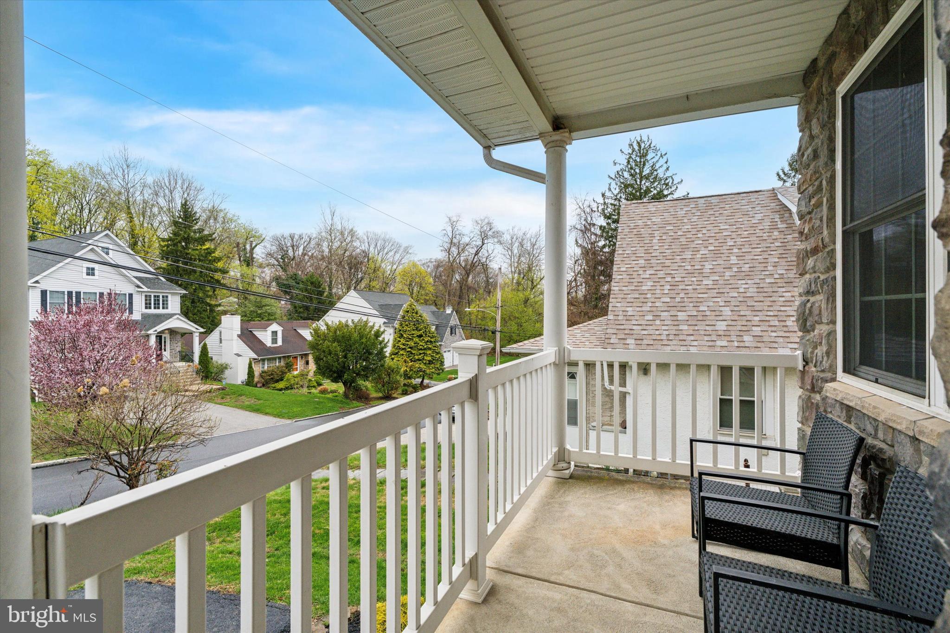
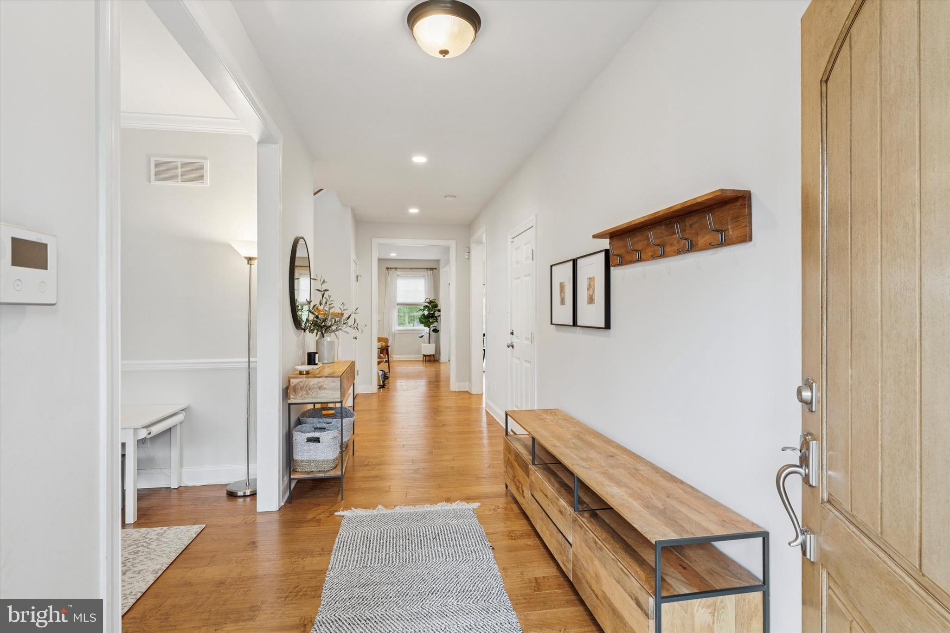
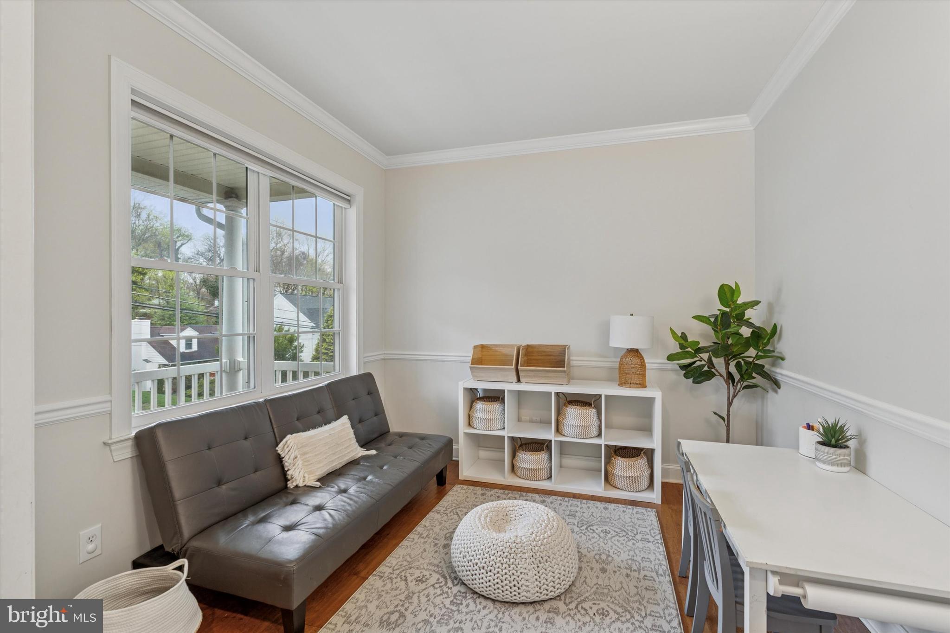
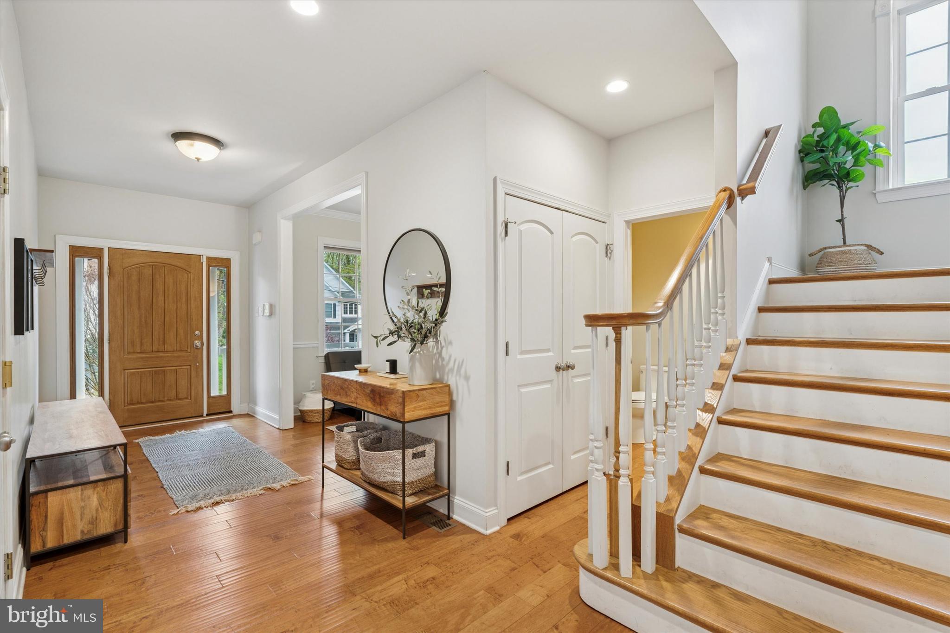
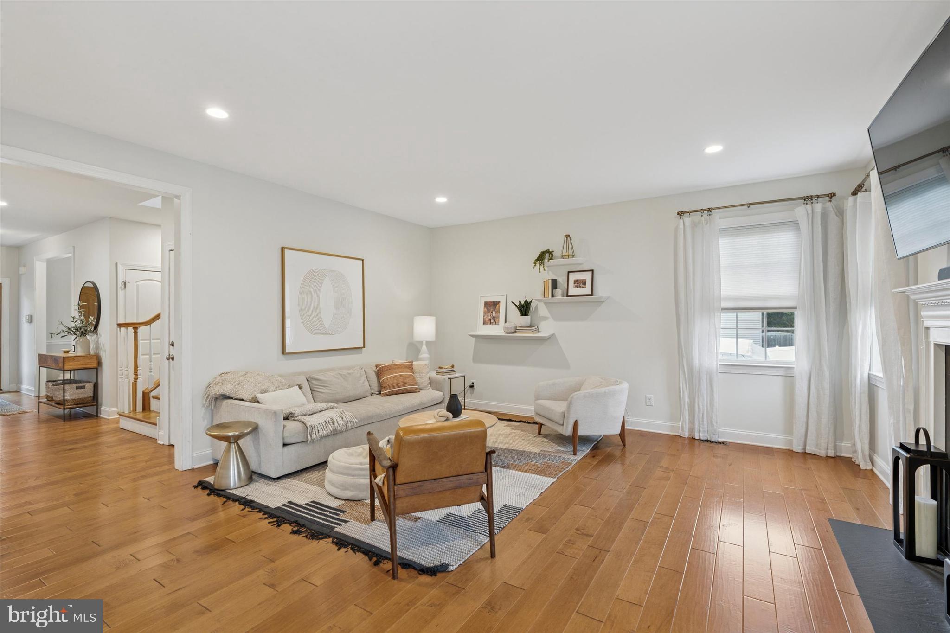
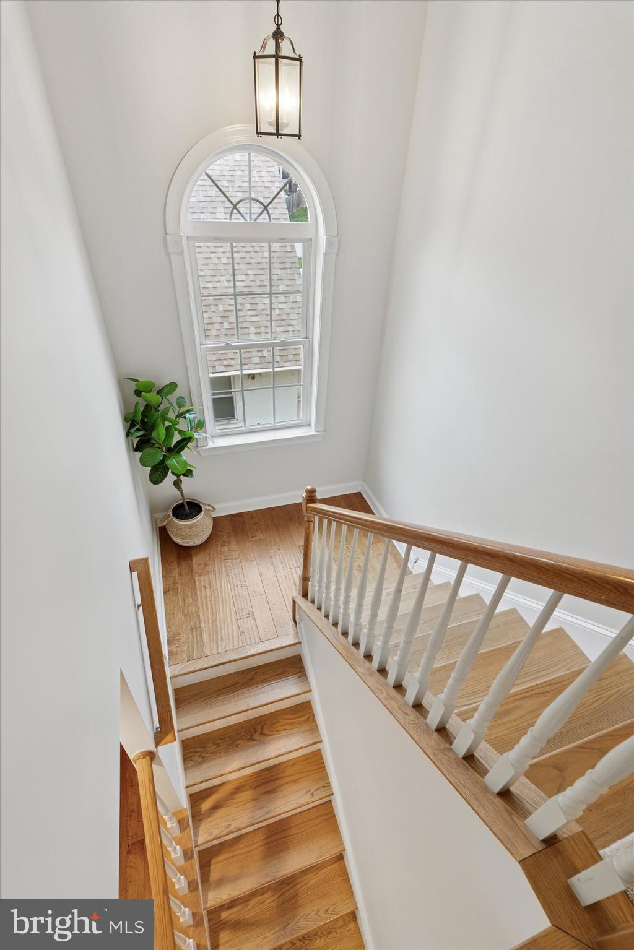
As you ascend the front steps, you are welcomed by a charming, covered porch. Step into the foyer and take in the warm tones of the hardwood floors and the abundance of natural light streaming through large windows-instantly creating a sense of home. To the left, a flexible space currently used as a children's playroom could just as easily serve as your home office.
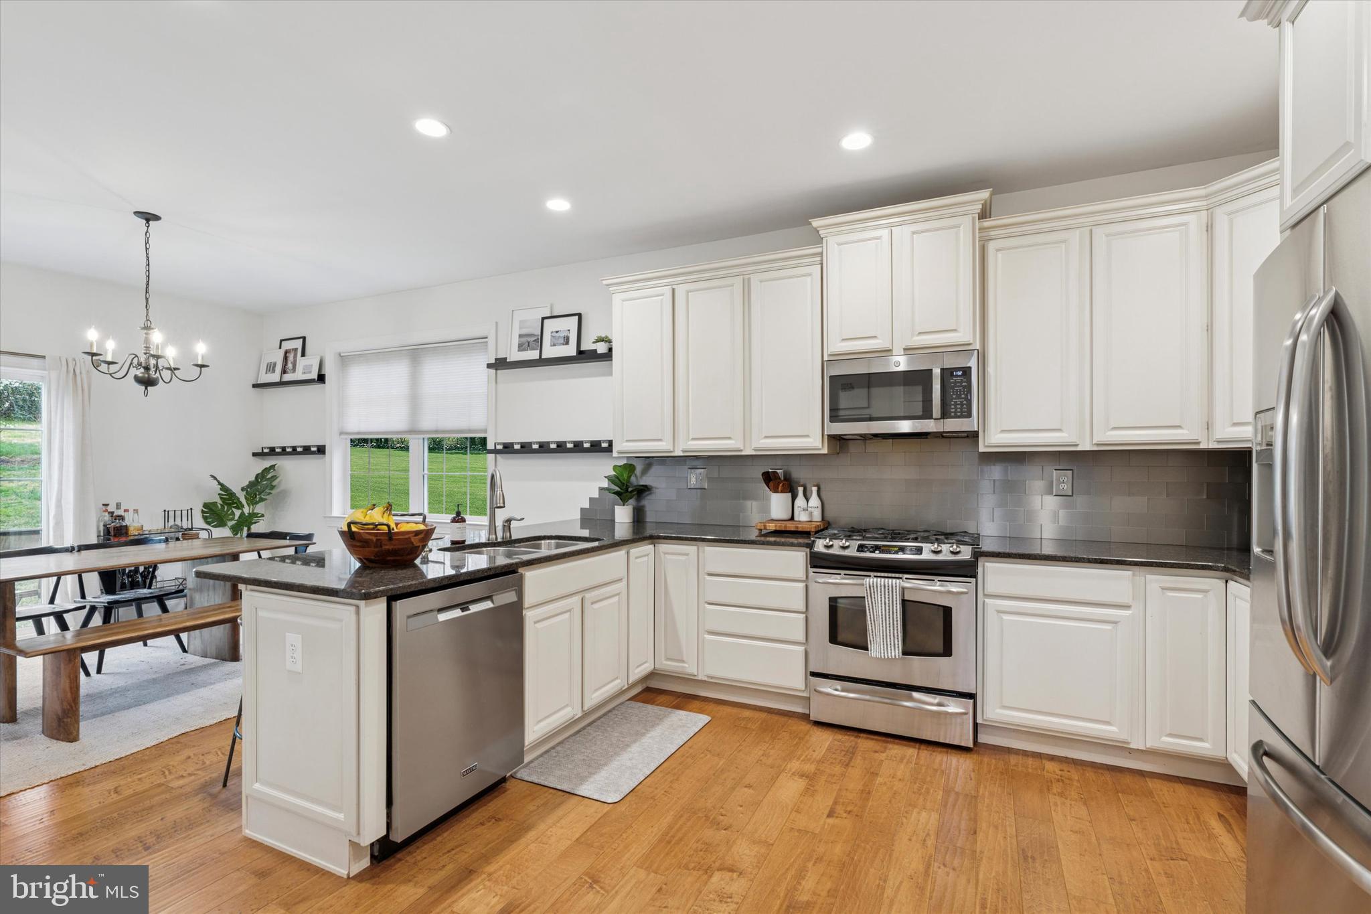
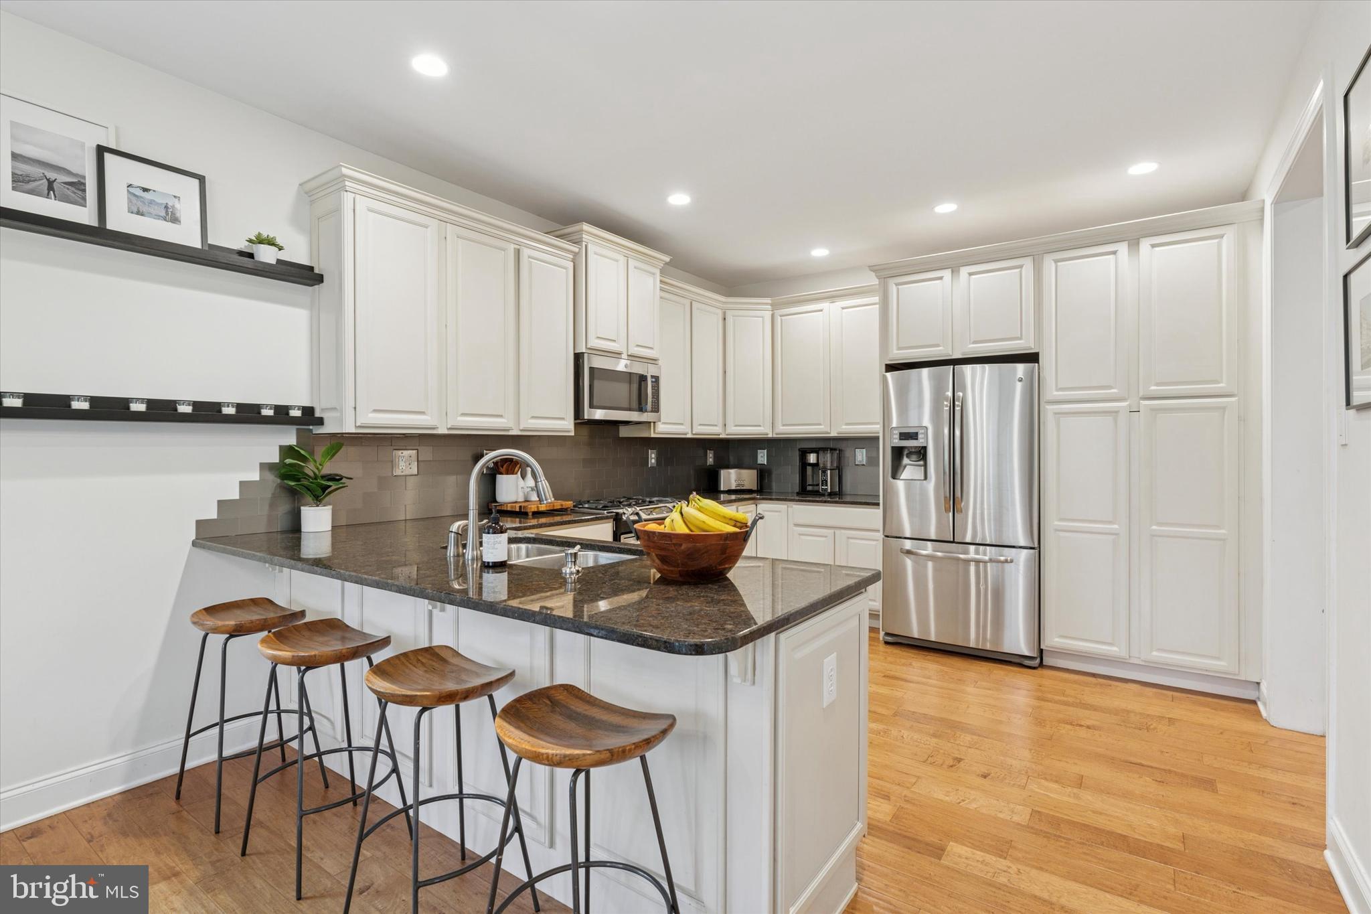
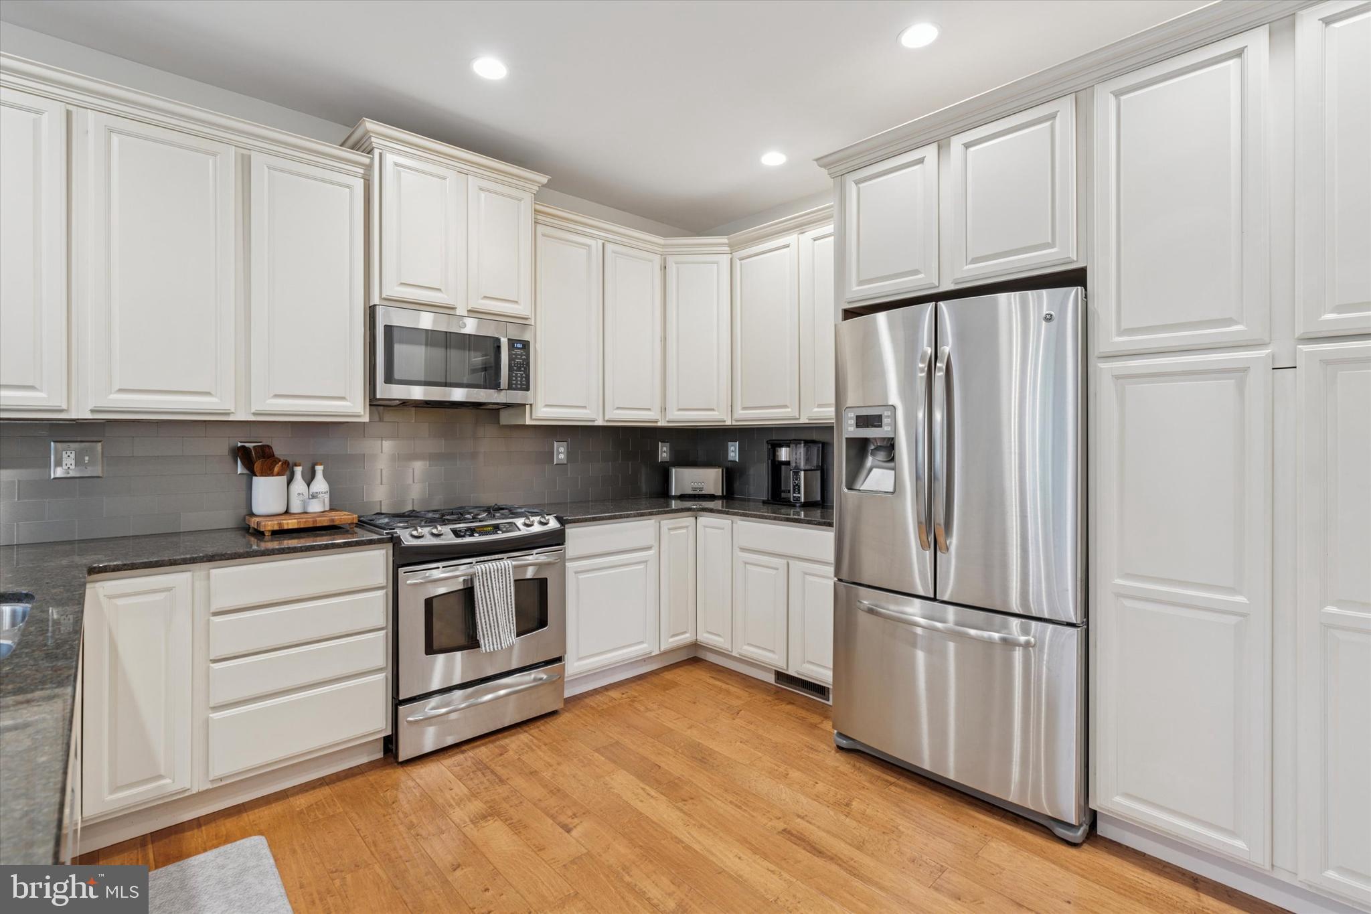
The chef's kitchen is a culinary dream, showcasing elegant wooden cabinetry, granite countertops, and stainless-steel appliances. Open to the dining area, it’s designed to make mealtimes and homework supervision effortless. 
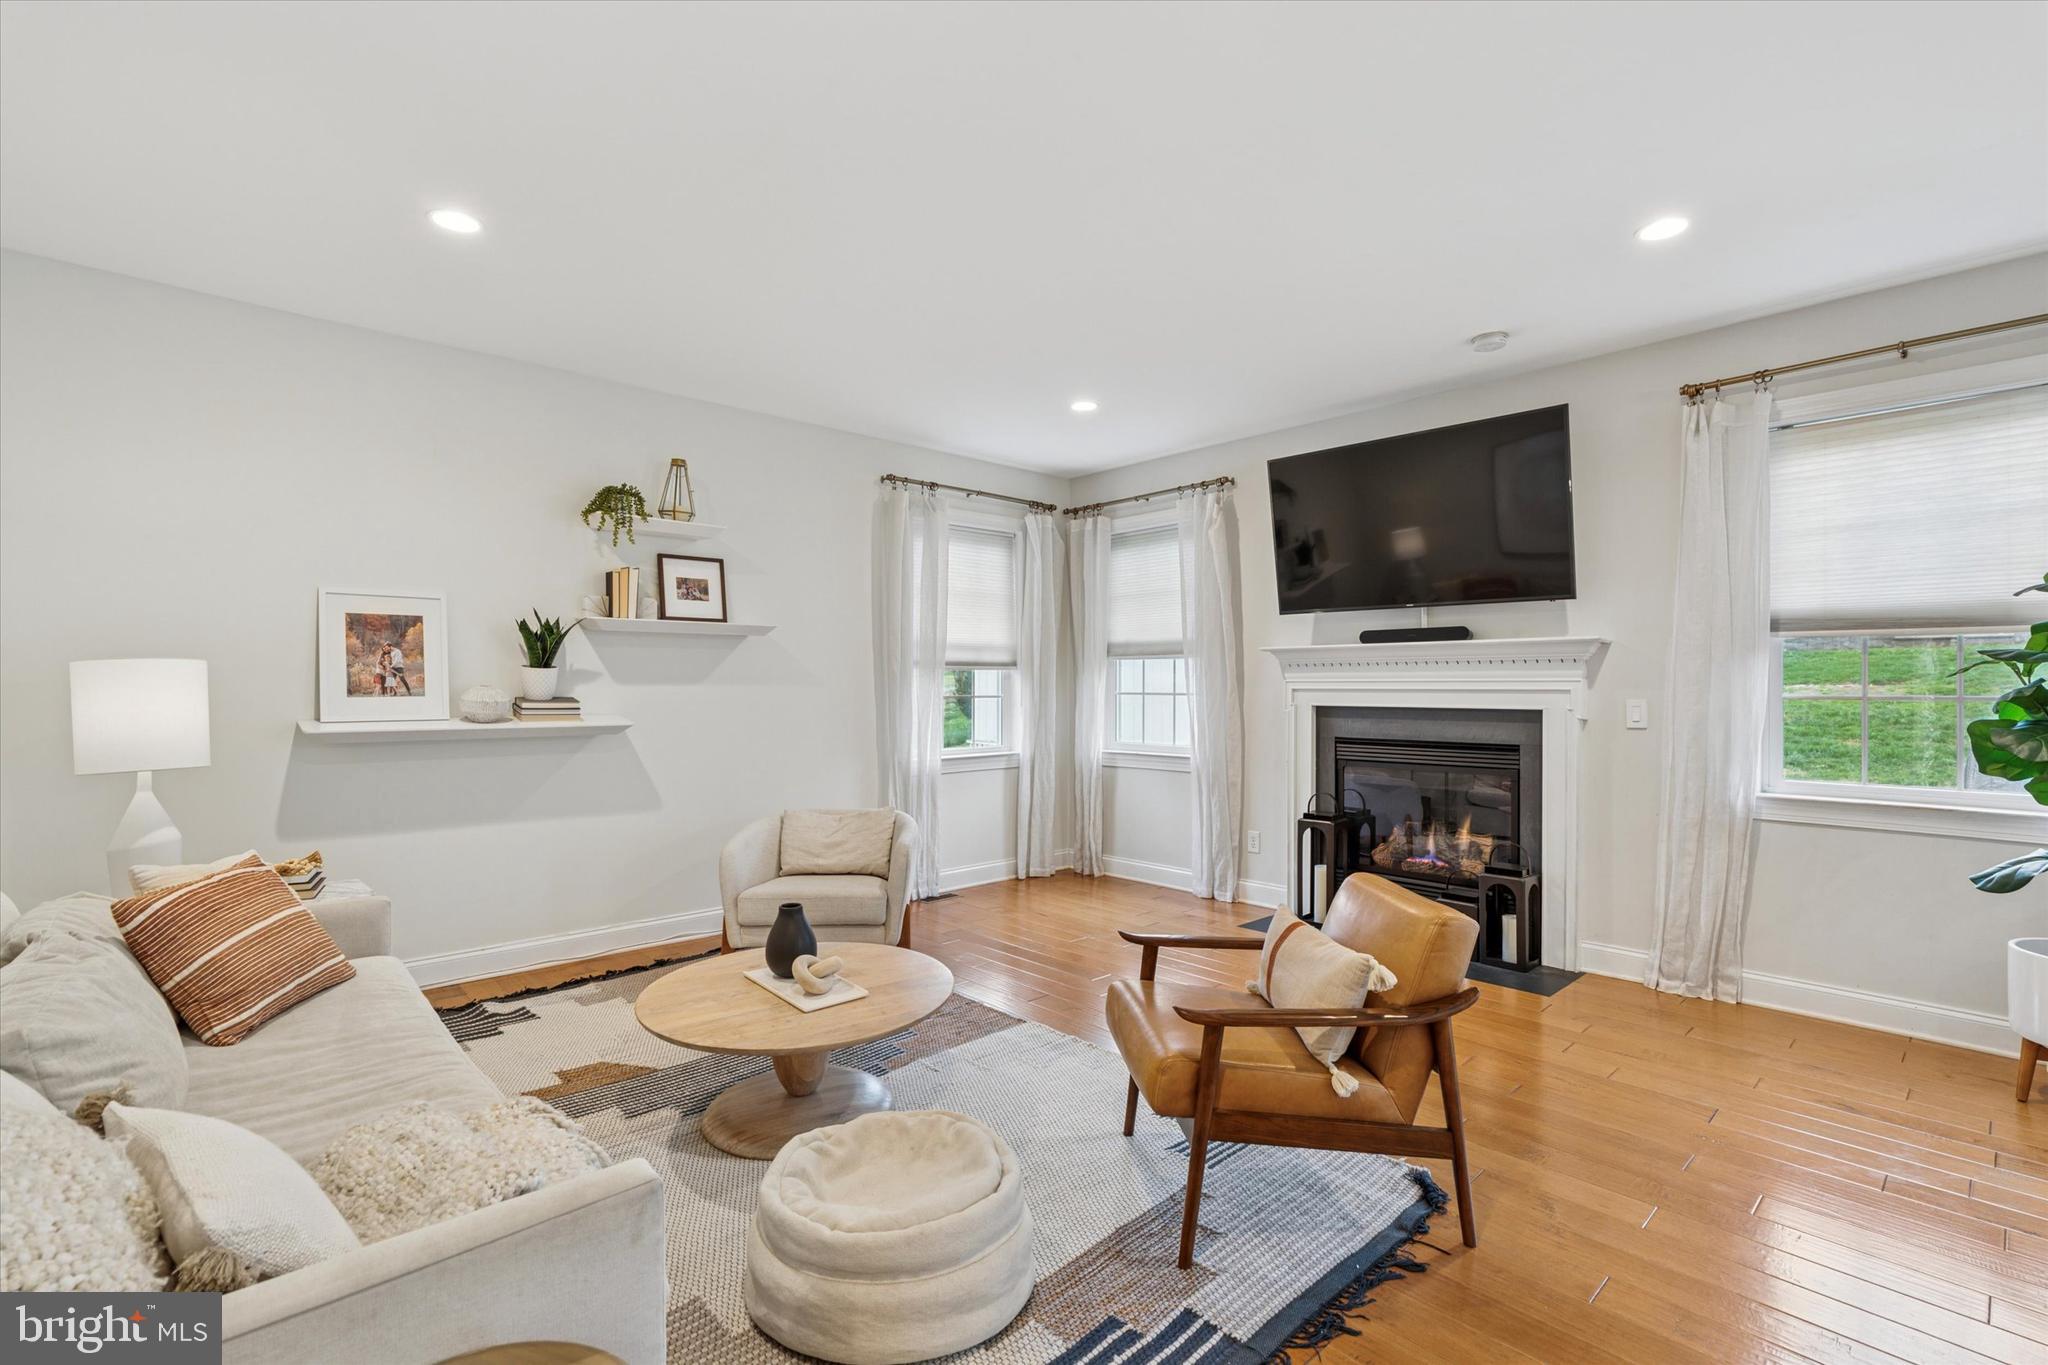
The living room is both inviting and stylish, featuring an electric fireplace with a classic mantel, ideal for cozy family evenings or entertaining guests. 
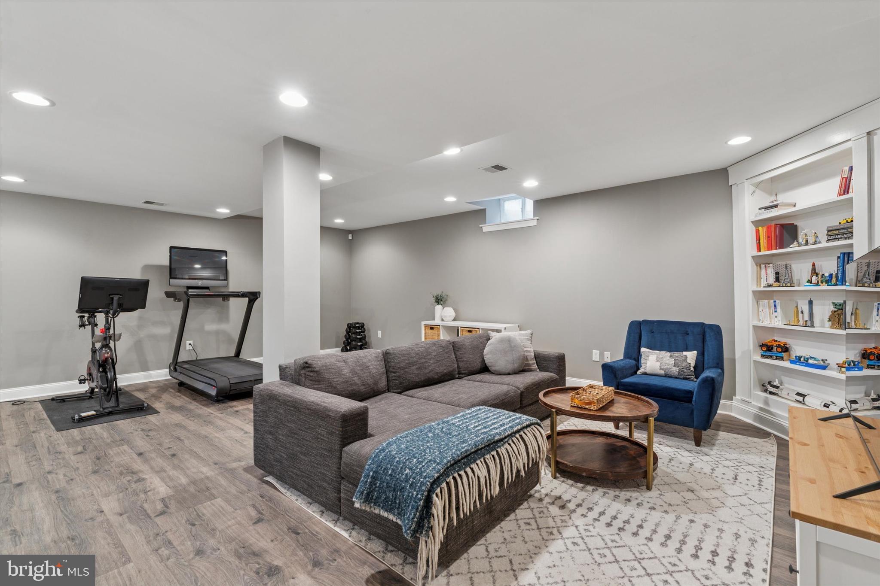
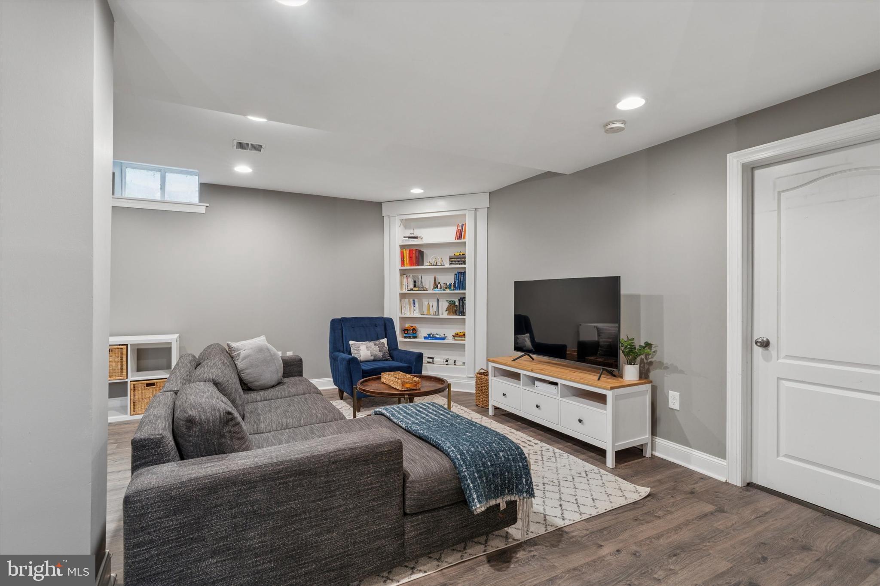
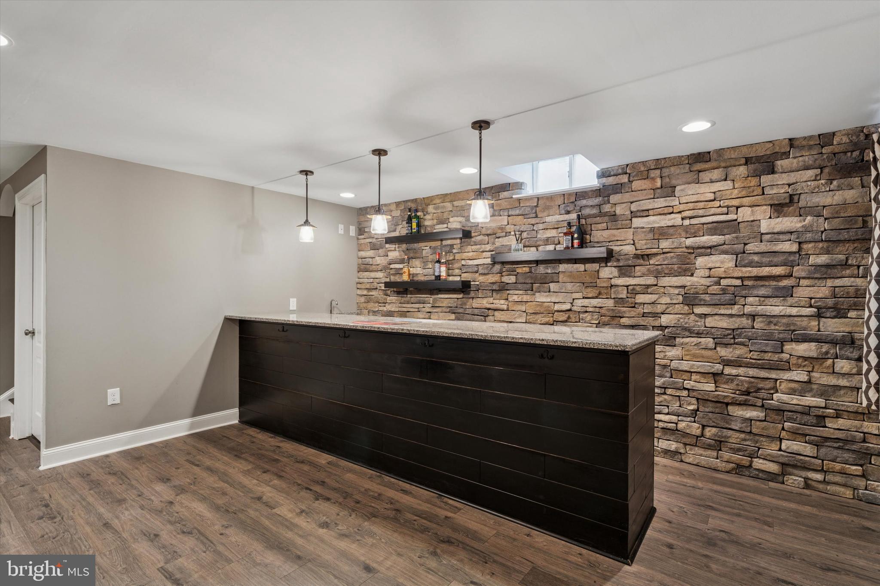
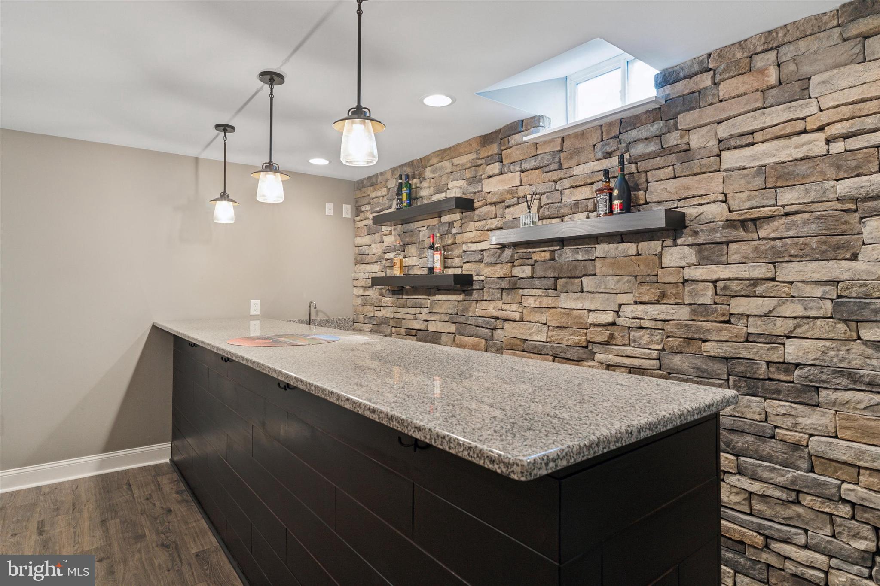
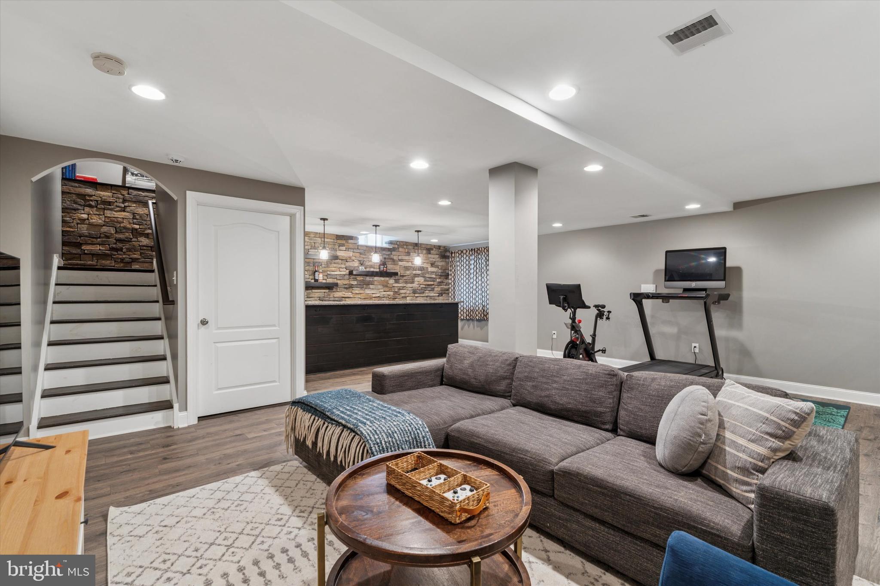
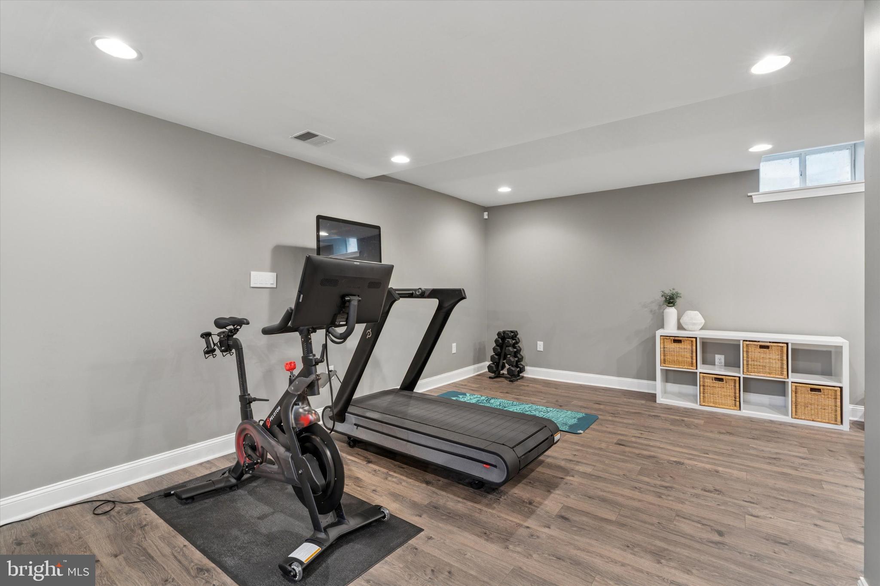
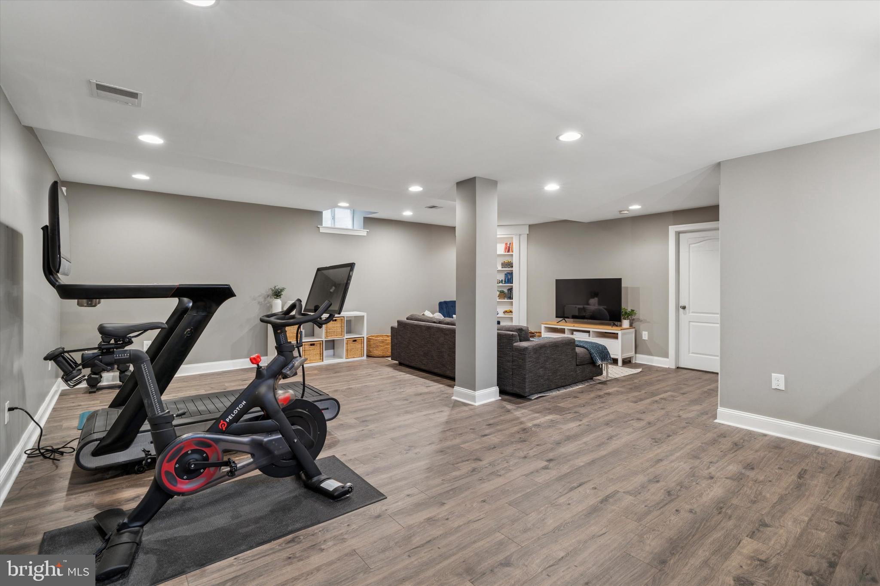
Downstairs, the lower level is an 640 sq ft entertainer's haven, complete with a bar area and a spacious spot to watch the big game. There's also room for a home gym and a generous storage area.
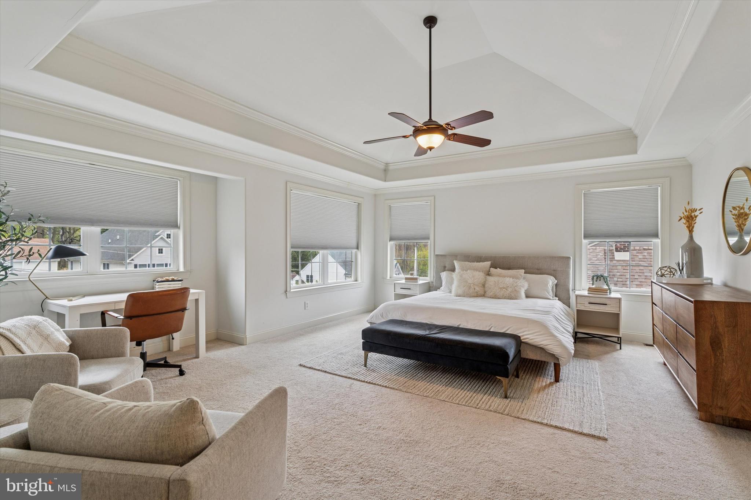
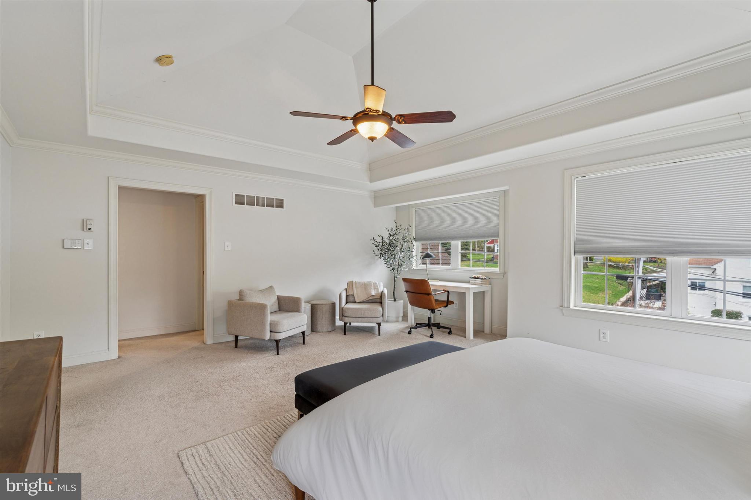
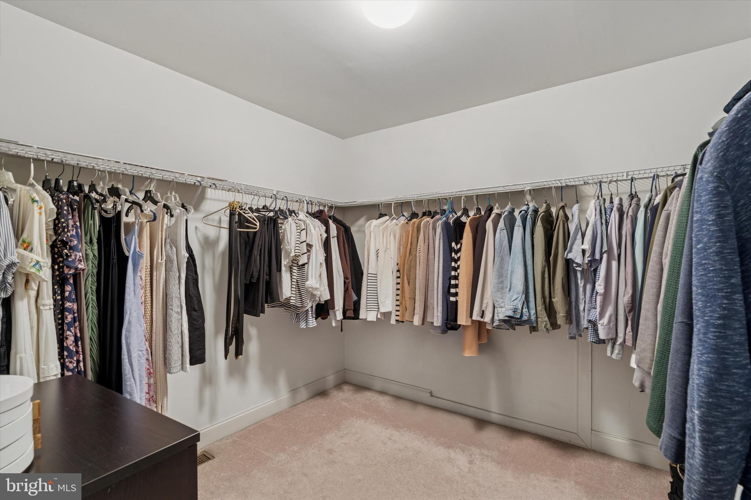
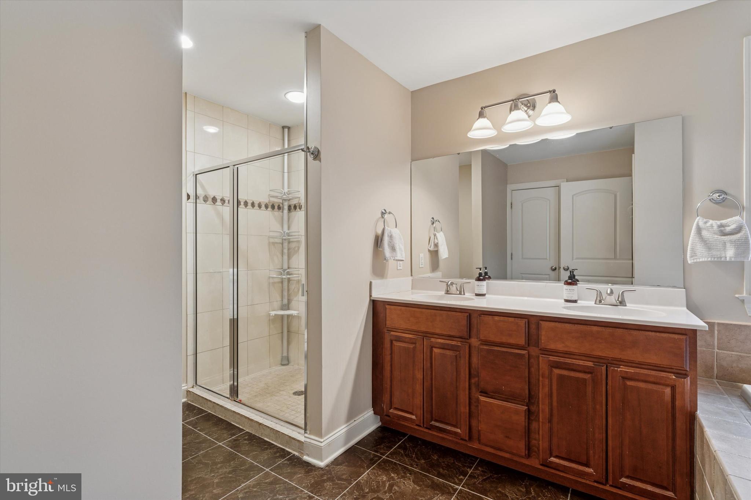
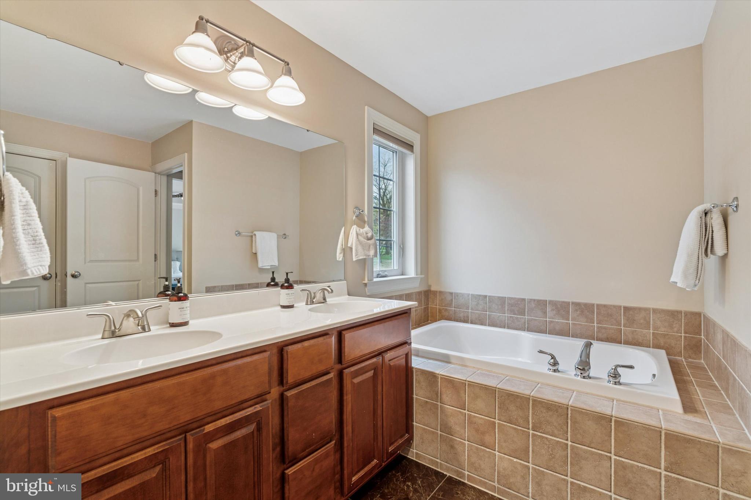
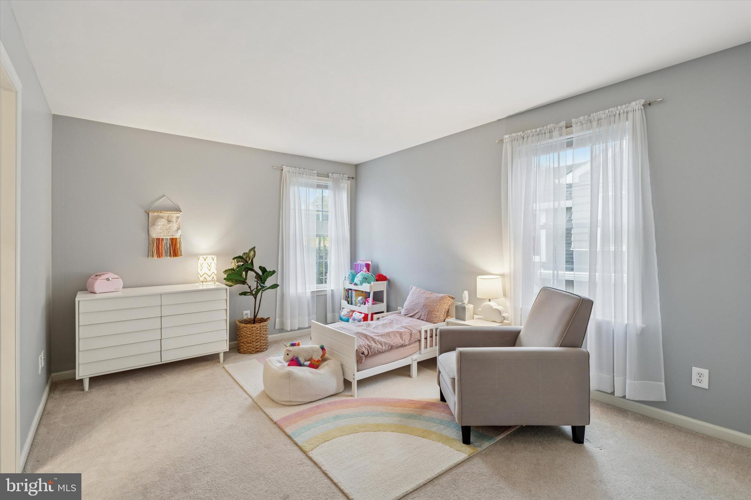
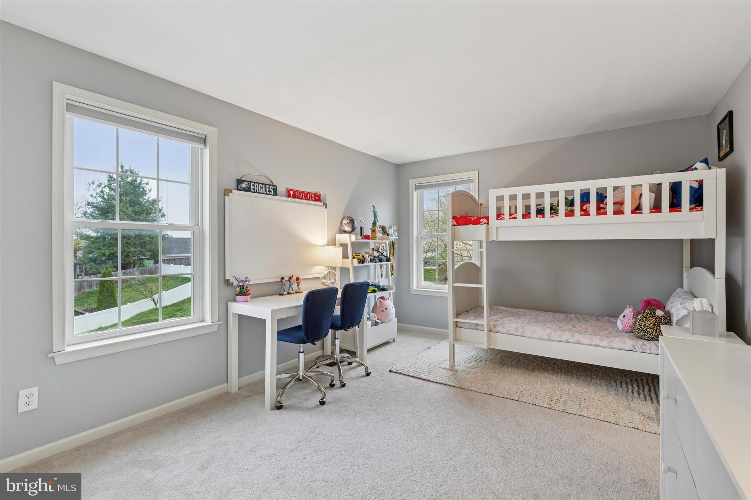
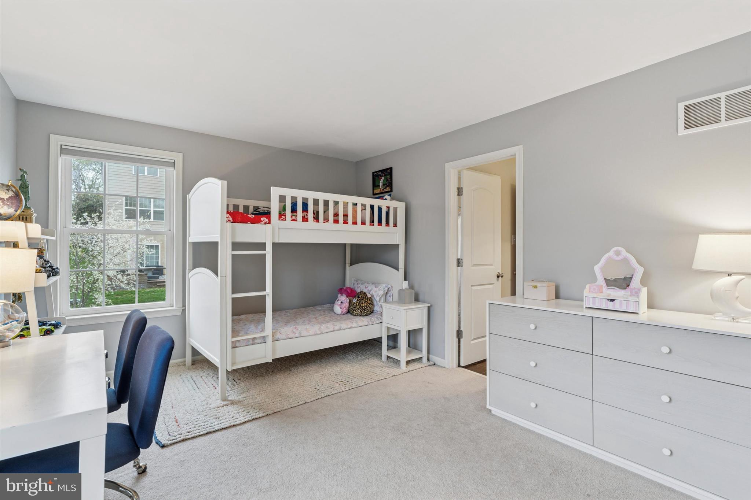
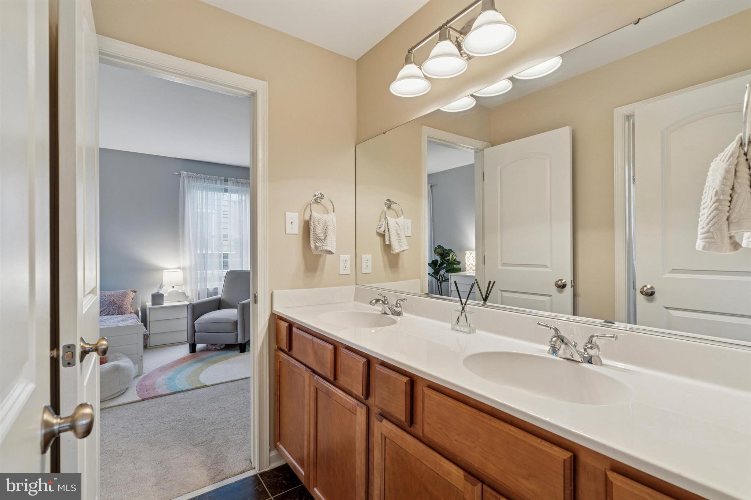
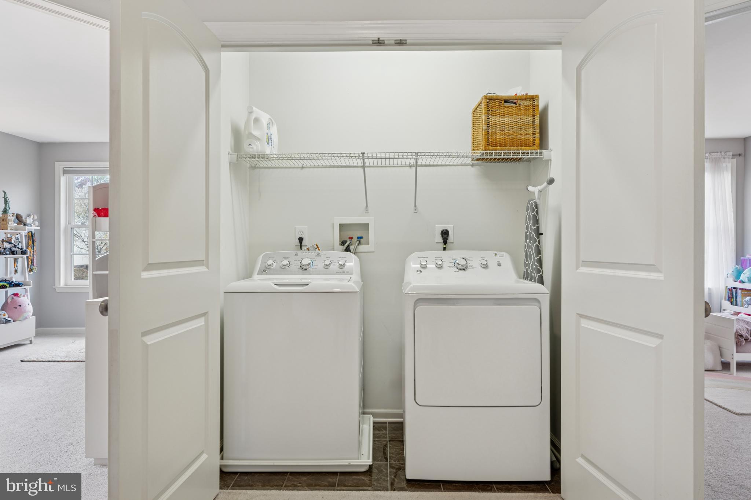
When it’s time to unwind, head upstairs to the luxurious primary suite. It features a tranquil sitting area beneath a volume tray ceiling, spacious walk-in closet, and an elegant ensuite bath with a soaking tub, double vanities and a separate shower. Two additional large bedrooms share a Jack-and-Jill bathroom, and a conveniently located laundry closet rounds out this level.
This home has it all-modern comfort, timeless style and a fantastic location!
Showings will begin Thursday, April 24th at 10am.

207 MARYWATERSFORD ROAD

Message successfully sent.

What would you like to know?

What is 3 + 4 ?

I agree to receive email communication and understand I can unsubscribe at any time.

I agree to be contacted by Charis Realty Group via call, email, and text for real estate services. To opt out, you can reply 'stop' at any time or reply 'help' for assistance. You can also click the unsubscribe link in the emails. Message and data rates may apply. Message frequency may vary. Privacy Policy

Related Properties

This elegant residence in Bala Cynwyd offers a refined, maintenance-free lifestyle with 24-hour security, elevator access to all levels, and a thoughtful balance of grand-scale living and everyday comfort. Sun-drenched interiors are highlighted by a dramatic formal living room with soaring ceilings, a gas fireplace, and expansive glass doors that invite abundant natural light while preserving privacy and a seamless indoor-outdoor connection.
Just off the entry, an inviting informal living room features rich wall paneling, custom built-in shelving, a wet bar, and a second gas fireplace—perfect for intimate gatherings or relaxed entertaining. A gracious dining room and a full bath on the main level add to the home’s functionality and flow.
The home offers three bedrooms and four-and-a-half baths, including an expansive primary suite designed as a private retreat with multiple closets and two full bathrooms, one featuring a large soaking tub. An additional bedroom with full bath is located on an upper level, along with a conveniently placed laundry room.
The finished basement provides exceptional flexibility and includes a private bedroom with a full bathroom, ideal for guests, office space, or extended living. Additional highlights include a two-car garage, driveway parking, and comprehensive exterior services—lawn care, snow removal, trash service, and exterior maintenance—allowing for truly effortless living in a quiet, private setting.
#PAMC2166496

BALA CYNWYD

1044 LINDY LANE 10-44

3 Beds

5 Baths

4,211 Sq.Ft.

$849,000

MLS#: PAMC2166496

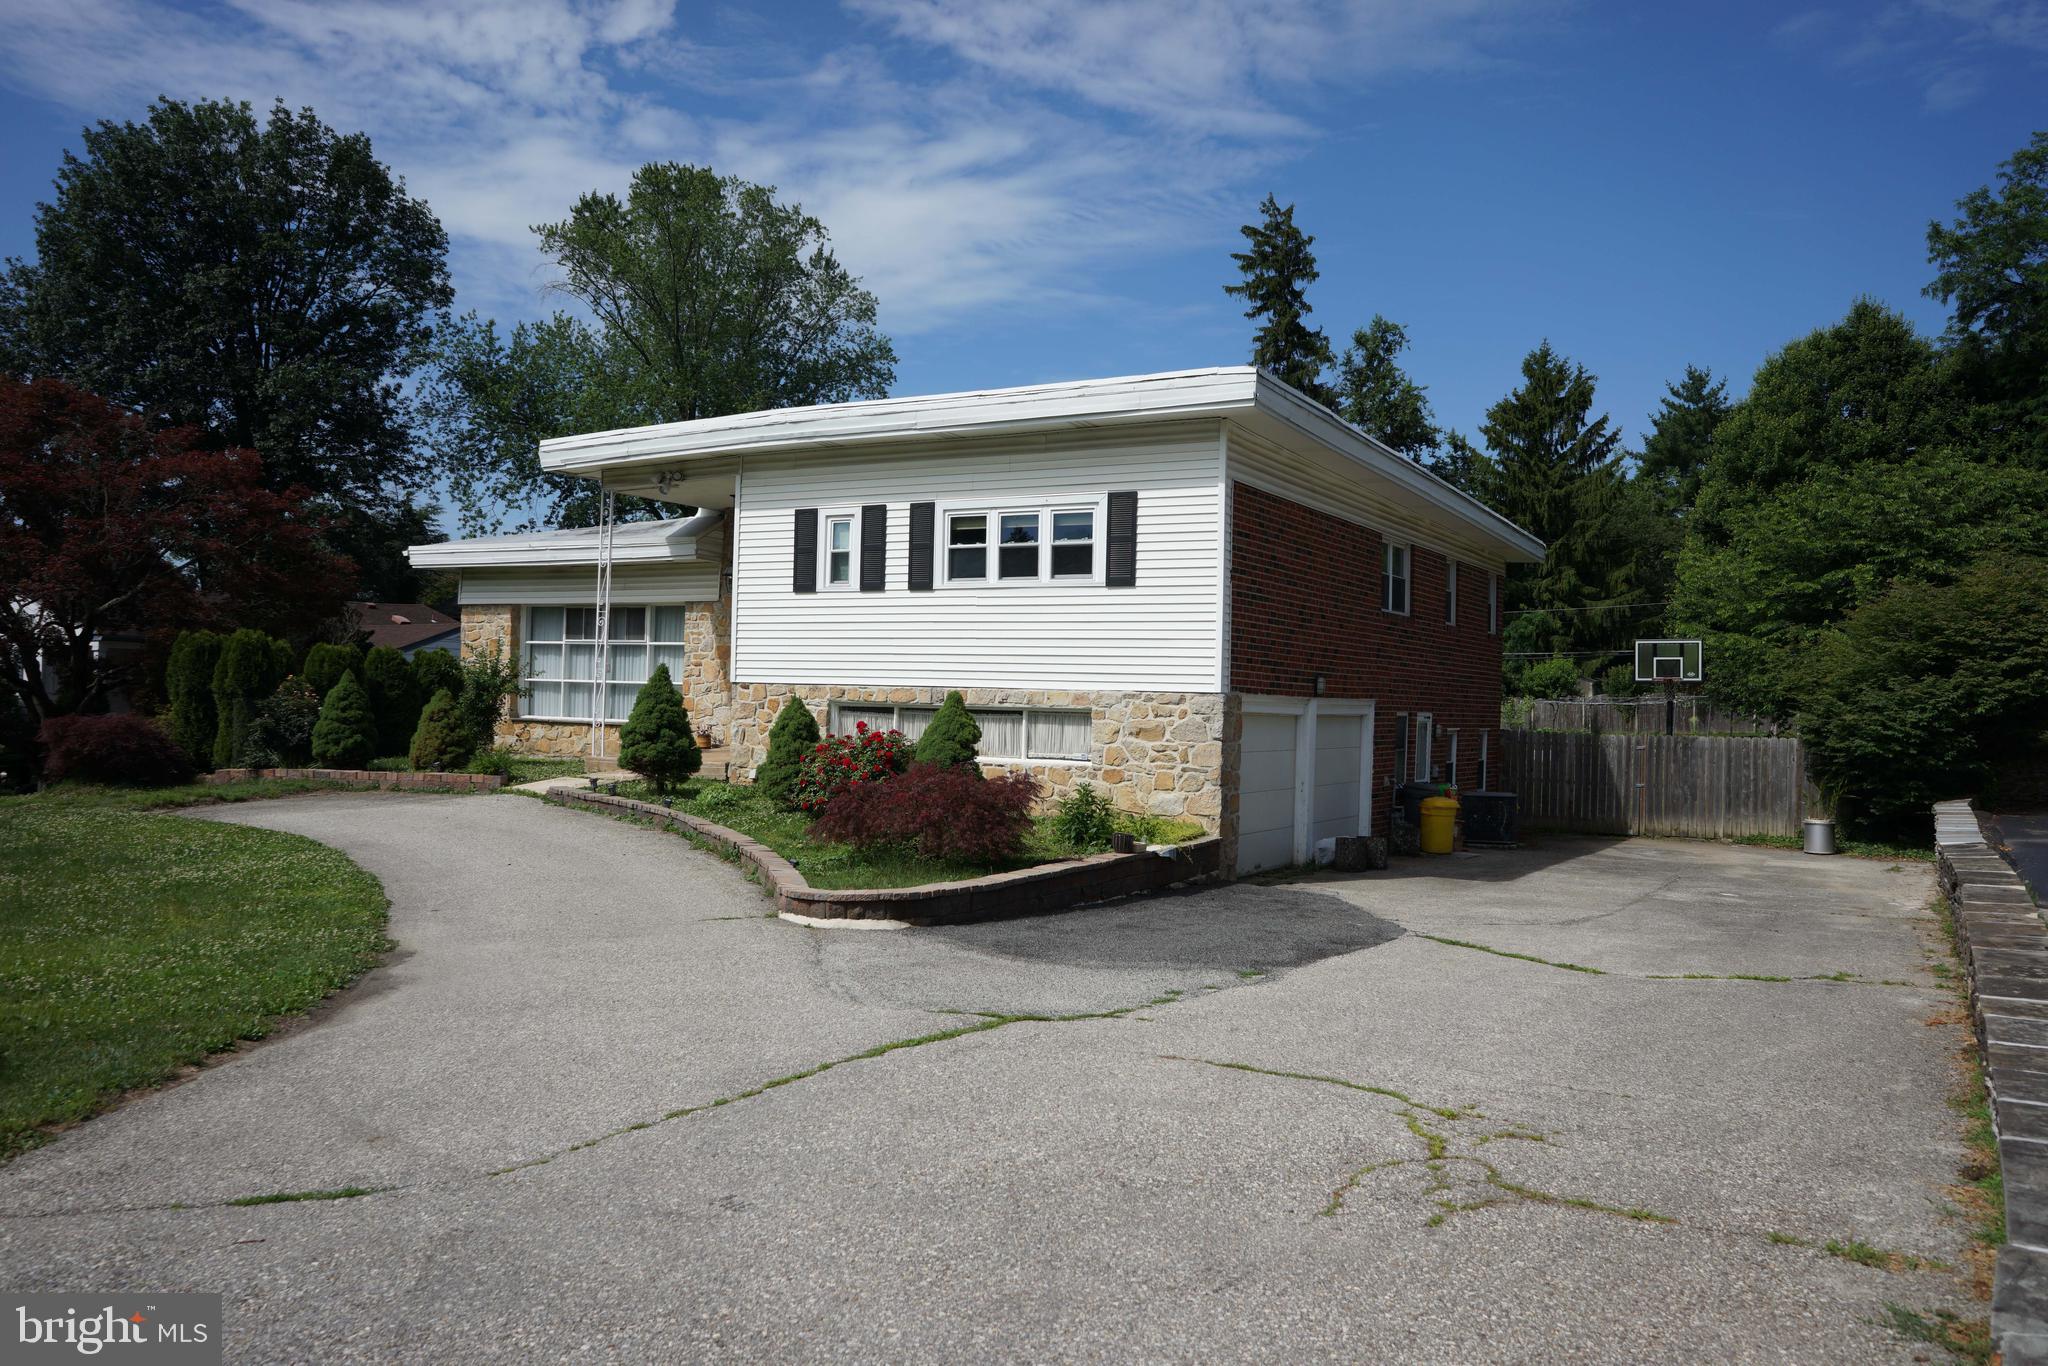
Welcome to this exceptional split-level residence situated on a beautifully landscaped 21,500-square-foot lot in the heart of desirable Bala Cynwyd. Thoughtfully designed with an expansive open-concept floor plan, this home offers outstanding living and entertaining spaces filled with natural light.
The dramatic two-story foyer welcomes you with gleaming white marble floors that continue throughout the main level. The elegant living room features a wall of oversized windows and flows seamlessly into the spacious formal dining room, complete with custom wall-to-wall built-in cabinetry.
At the center of the home is a spectacular chef's kitchen designed for both everyday living and entertaining. A peninsula with cooktop allows two cooks to work comfortably together while remaining connected to family and guests. The kitchen is appointed with floor-to-ceiling custom white cabinetry, pull-out drawers, Lazy Susan corner storage, pantry, and built-in pull-out trash and recycling bins.
Adjacent to the kitchen, the bright Florida room and breakfast area features skylights and walls of windows overlooking the private backyard. Sliding doors lead to a slate patio and an expansive level lawn, creating the perfect setting for outdoor dining, gatherings, or quiet relaxation.
The upper level offers a luxurious primary suite with a generous walk-in closet featuring custom built-ins, along with three additional spacious bedrooms and an updated marble hall bath.
The fully finished walk-out lower level provides exceptional additional living space, including a second family room with a gas fireplace and direct access to the backyard. A marble powder room, laundry area, oversized game/media room, and dedicated fitness room complete this versatile level.
This meticulously maintained home offers four bedrooms, three full bathrooms, one powder room, an attached two-car garage with interior access, natural gas utilities, central air conditioning, replacement windows, skylights, pristine white marble flooring, gleaming hardwood floors, and a spacious circular driveway.
Ideally located just minutes from Center City Philadelphia, major highways, shopping, dining, parks, the Belmont Hills Pool, Recreation Center, and Library, this remarkable home is served by the highly acclaimed Lower Merion School District and offers the perfect blend of timeless elegance, generous living space, and an unbeatable Main Line location.

FIRST FLOOR
Living room: 18’10” x 17’8”
Dining room: 15’11” x 15’8”
Kitchen: 15’1” x 11’2”
Extension: 26’4” x 13’3”
Hallway: 17’7” x 6’7”
LOWER FLOOR
Basement/Playroom: 31’5” x 23’5”
Utility room: 13’11” x 9’1”
Bathroom: 6’4” x 2’11”
Bedroom: 20’5” x 13’4”

UPPER FLOOR
Master bedroom: 15’5” x 15’1”
Master bathroom: 7’1” x 6’7”
Master closet: 7’10” x 6’8”
Middle bedroom: 11’8” x 11’1”
Rear bedroom larger: 13’11” x 11’
Rear bedroom smaller: 10’3” x 9’
Bathroom: 7’2” x 5’5”
All room dimensions are approximate and measured in feet and inches. While every effort has been made to ensure accuracy, measurements are not guaranteed and should be independently verified by the buyer. The listing broker and agent assume no responsibility for errors, omissions, or discrepancies.
#PAMC2185794

BALA CYNWYD

1104 GAINSBORO ROAD

4 Beds

2 Baths

3,788 Sq.Ft.

$1,080,000
MLS#: PAMC2185794

New on site 4 days ago
Set on a quiet cul-de-sac behind lush, professionally landscaped gardens in one of Bala Cynwyd's most desirable neighborhoods, this beautifully updated five-bedroom residence seamlessly blends timeless architecture with thoughtfully renovated living spaces and exceptional indoor-outdoor entertaining. Located within the award-winning Lower Merion School District and just moments from the Cynwyd Heritage Trail, regional rail, parks, shopping, dining, and Center City Philadelphia, the home offers the perfect balance of privacy, convenience, and everyday luxury.

A charming front entry welcomes you into a gracious center hall that immediately showcases the home's classic layout. Straight ahead, the formal living room is anchored by a handsome wood-burning fireplace and framed by rich hardwood floors, elegant millwork, and oversized windows that fill the space with natural light. To the right, the expansive family room features soaring vaulted ceilings, walls of windows, and direct access to the rear patio, creating a seamless connection between indoor and outdoor living. To the left of the foyer, the formal dining room offers an inviting setting for both everyday meals and special occasions and is conveniently complemented by a nearby powder room. Beyond the dining room, the eat-in kitchen delivers crisp white cabinetry, stainless steel appliances, sleek soap stone counters, abundant workspace, a breakfast area, and a secondary staircase providing convenient access to the upper level.

The second floor hosts three bedrooms, including a serene primary suite with a wall of closets and a beautifully updated en-suite marble bath featuring an oversized glass shower with dual shower heads, pebble-stone floor, and rich double-sink vanity. Two additional bedrooms on the third floor share a well-appointed full bathroom with dual shower heads, creating an ideal space for guests, home offices, or flexible living arrangements.

The outdoor living spaces are where this home truly distinguishes itself. Designed as a natural extension of the interior, the private backyard is perfectly suited for entertaining and everyday enjoyment. Gather around the impressive outdoor kitchen and bar, and built in professional grade grill with a natural gas hookup, host dinners on the expansive patio, unwind beneath the custom pergola in the luxurious hot tub, watch the game on the outdoor television, or simply relax while children and pets enjoy the beautifully landscaped yard surrounded by mature trees, and customized exterior lighting controlled by an app with hundreds of custom light color options. Despite its incredibly convenient location, the property offers a remarkable sense of privacy and tranquility that's increasingly difficult to find.

An unfinished basement offers abundant storage and exciting potential for future finished living space, while the detached one-car garage and backyard shed provide additional parking and storage for daily convenience.

Presenting five bedrooms, beautifully updated interiors, outstanding outdoor entertaining spaces, and an exceptional Main Line location, 31 Snowden Road is more than a beautiful home; it's a place where everyday living feels like a retreat.
#PAMC2187462

BALA CYNWYD

31 SNOWDEN ROAD

5 Beds

2 Baths

2,503 Sq.Ft.

$1,100,000
MLS#: PAMC2187462

 - property

Send a message

Message successfully sent.

Your message

What is 3 + 4 ?

Reason for contacting?

I agree to receive email communication and understand I can unsubscribe at any time.

I agree to be contacted by Charis Realty Group via call, email, and text for real estate services. To opt out, you can reply 'stop' at any time or reply 'help' for assistance. You can also click the unsubscribe link in the emails. Message and data rates may apply. Message frequency may vary. Privacy Policy

Sign Out

Virtual Assistant

Would you like to take the next step with this property? We can help you schedule a showing or virtual tour, or send you more details.

Yes, I would like more information.

Thank You for Your Reply, One of Our Agents will contact you as soon as possible

No, maybe later.

Thank you, you can always contact me via email, phone number or through the contact form.

Realhub AI

Lucy - Your AI-Powered Realtor

Update Your Temporary Password

Personalize your search

Enter your email and we'll notify you immediately when new listings match what you're looking for.

or enter email address

Already have an account ? Login here

Continue your home search

I agree to receive communications and understand I can unsubscribe at any time.

I agree to be contacted by Charis Realty Group via call, email, and text for real estate services. To opt out, you can reply 'stop' at any time or reply 'help' for assistance. You can also click the unsubscribe link in the emails. Message and data rates may apply. Message frequency may vary. Privacy Policy

Already have an account ? Login here

We use cookies

We use cookies primarily for analytics to enhance your experience. By accepting, you agree to our use of these cookies. You can manage your preferences or learn more about our cookies policy.