
Colonial, Craftsman
20529 WOODBRIDGE DRIVE
HAGERSTOWN, MD 21742
MLS#: MDWA2040914
$499,990


Property
Beds
5
Full Baths
3
1/2 Baths
1
Year Built
2005
Sq.Footage
3,064
Welcome to this beautiful, single owner brick-front home offering five bedrooms, over 3,000 square feet across three finished levels, and a private backyard framed by mature evergreens. Set on the outskirts of Hagerstown in a neighborhood with NO HOA, this home brings together generous proportions, classic architectural details, and a peaceful setting close to shopping, dining, historic landmarks, and parks. The brick façade makes an elegant first impression, followed by a light-filled two-story foyer with soaring ceilings and a grand staircase. Refinished oak hardwood floors extend throughout the main level, bringing warmth and character to the interior. The semi-traditional floor plan offers distinct living spaces while maintaining a comfortable connection between rooms, allowing for both intimate gatherings and larger occasions. The spacious kitchen features beautiful cabinetry, granite countertops, and a substantial granite-topped center island that serves as both a functional workspace and a natural gathering place. The natural tones of the cabinetry complement the refinished oak floors, creating a warm, consistent finish throughout the main level. Defined rooms give the home a sense of structure, while the open connections between them preserve an easy flow. A fireplace accented by granite adds another elegant architectural detail to the home’s inviting living spaces. Upstairs, four generously sized bedrooms include an expansive primary suite with two separate closets and a beautiful private bathroom featuring a jetted soaking tub. The primary bedroom continues the home’s substantial proportions, offering a retreat set apart from the main living areas. Three additional bedrooms complete this level, each contributing to the spacious layout that carries throughout the home. Above, the finished third floor features a large open recreation area, a fifth bedroom, an additional bonus room, and a full bathroom. This entire level adds substantial finished living space, with the open recreation area at its center and two enclosed rooms alongside it. The fifth bedroom and full bathroom give the upper floor a complete, thoughtfully arranged layout, while the separate bonus room adds another distinctive feature to a home already offering considerable space. Outside, the rear setting is a defining part of the property. A tall border of mature evergreens creates a natural privacy screen, with an undeveloped field beyond the rear of the property. The established trees bring depth and greenery to the yard, creating a secluded feel within the neighborhood. Their height and density provide a beautiful backdrop to the outdoor space, while the field beyond adds a sense of openness to the setting. The result is a backyard that feels tucked away, with mature landscaping already in place. From the brick exterior and grand entrance to the refinished oak floors, granite finishes, and expansive upper levels, this meticulously maintained, one-owner home offers character and generous living space at every turn. Nearby shopping and dining keep daily conveniences within easy reach, while local parks and historic destinations add to the appeal of the surrounding area. With five bedrooms, a separate bonus room, three finished levels, and an evergreen-lined backyard, this home offers a substantial opportunity in a neighborhood without an HOA.
Features & Amenities
Interior
-
Other Interior Features
Eat-in Kitchen, Ceiling Fan(s), Kitchen Island, Soaking Tub
-
Total Bedrooms
5
-
Bathrooms
3
-
1/2 Bathrooms
1
-
Above Grade Finished Area
3064.0
-
Basement YN
NO
-
Cooling YN
YES
-
Cooling
Central Air, Ceiling Fan(s), Electric
-
Fireplace YN
YES
-
Heating YN
YES
-
Heating
Electric, Forced Air
-
Pet friendly
N/A
Exterior
-
Garage
Yes
-
Garage spaces
2
-
Construction Materials
Brick Veneer, Brick, Vinyl Siding
-
Parking
Asphalt, Garage, Driveway, Attached
-
Patio and Porch Features
Patio, Porch
-
Pool
No
-
Waterfront YN
NO
Area & Lot
-
Lot Features
Front Yard, Private, Cleared
-
Lot Size(acres)
0.29
-
Lot Size(square feet)
12,698
-
Property Type
Residential
-
Property Sub Type
Single Family Residence
-
Architectural Style
Colonial, Craftsman
Price
-
Sales Price
$499,990
-
Tax Amount
$4,162
-
Sq. Footage
3,064
-
Price/SqFt
$163
HOA
-
Association
No
School District
-
Elementary School
N/A
-
Middle School
N/A
-
High School
N/A
Property Features
-
New Construction
NO
-
Senior Community YN
NO
-
Sewer
Public Sewer
-
Water Source
Public
Schedule a Showing
Showing scheduled successfully.
Mortgage calculator
Estimate your monthly mortgage payment, including the principal and interest, property taxes, and HOA. Adjust the values to generate a more accurate rate.
Your payment
Principal and Interest:
$
Property taxes:
$
HOA fees:
$
Total loan payment:
$
Total interest amount:
$
Location
County
WASHINGTON
Elementary School
Middle School
High School
Listing Courtesy of Tyler Austin Charles, Long & Foster Real Estate, Inc.
RealHub Information is provided exclusively for consumers' personal, non-commercial use, and it may not be used for any purpose other than to identify prospective properties consumers may be interested in purchasing. All information deemed reliable but not guaranteed and should be independently verified. All properties are subject to prior sale, change or withdrawal. RealHub website owner shall not be responsible for any typographical errors, misinformation, misprints and shall be held totally harmless.

Associate Broker (MD), Trish Mills Team- Team Leader, Branch Manager- Frederick
Trish Mills
Call Trish today to schedule a private showing.

* Listings on this website come from the FMLS IDX Compilation and may be held by brokerage firms other than the owner of this website. The listing brokerage is identified in any listing details. Information is deemed reliable but is not guaranteed. If you believe any FMLS listing contains material that infringes your copyrighted work please review our DMCA policy and learn how to submit a takedown request.© 2024 FMLS.
Related Properties

HAGERSTOWN
20102 REGENT CIRCLE
4 Beds
2 Baths
2,962 Sq.Ft.
$574,990
MLS#: MDWA2040452
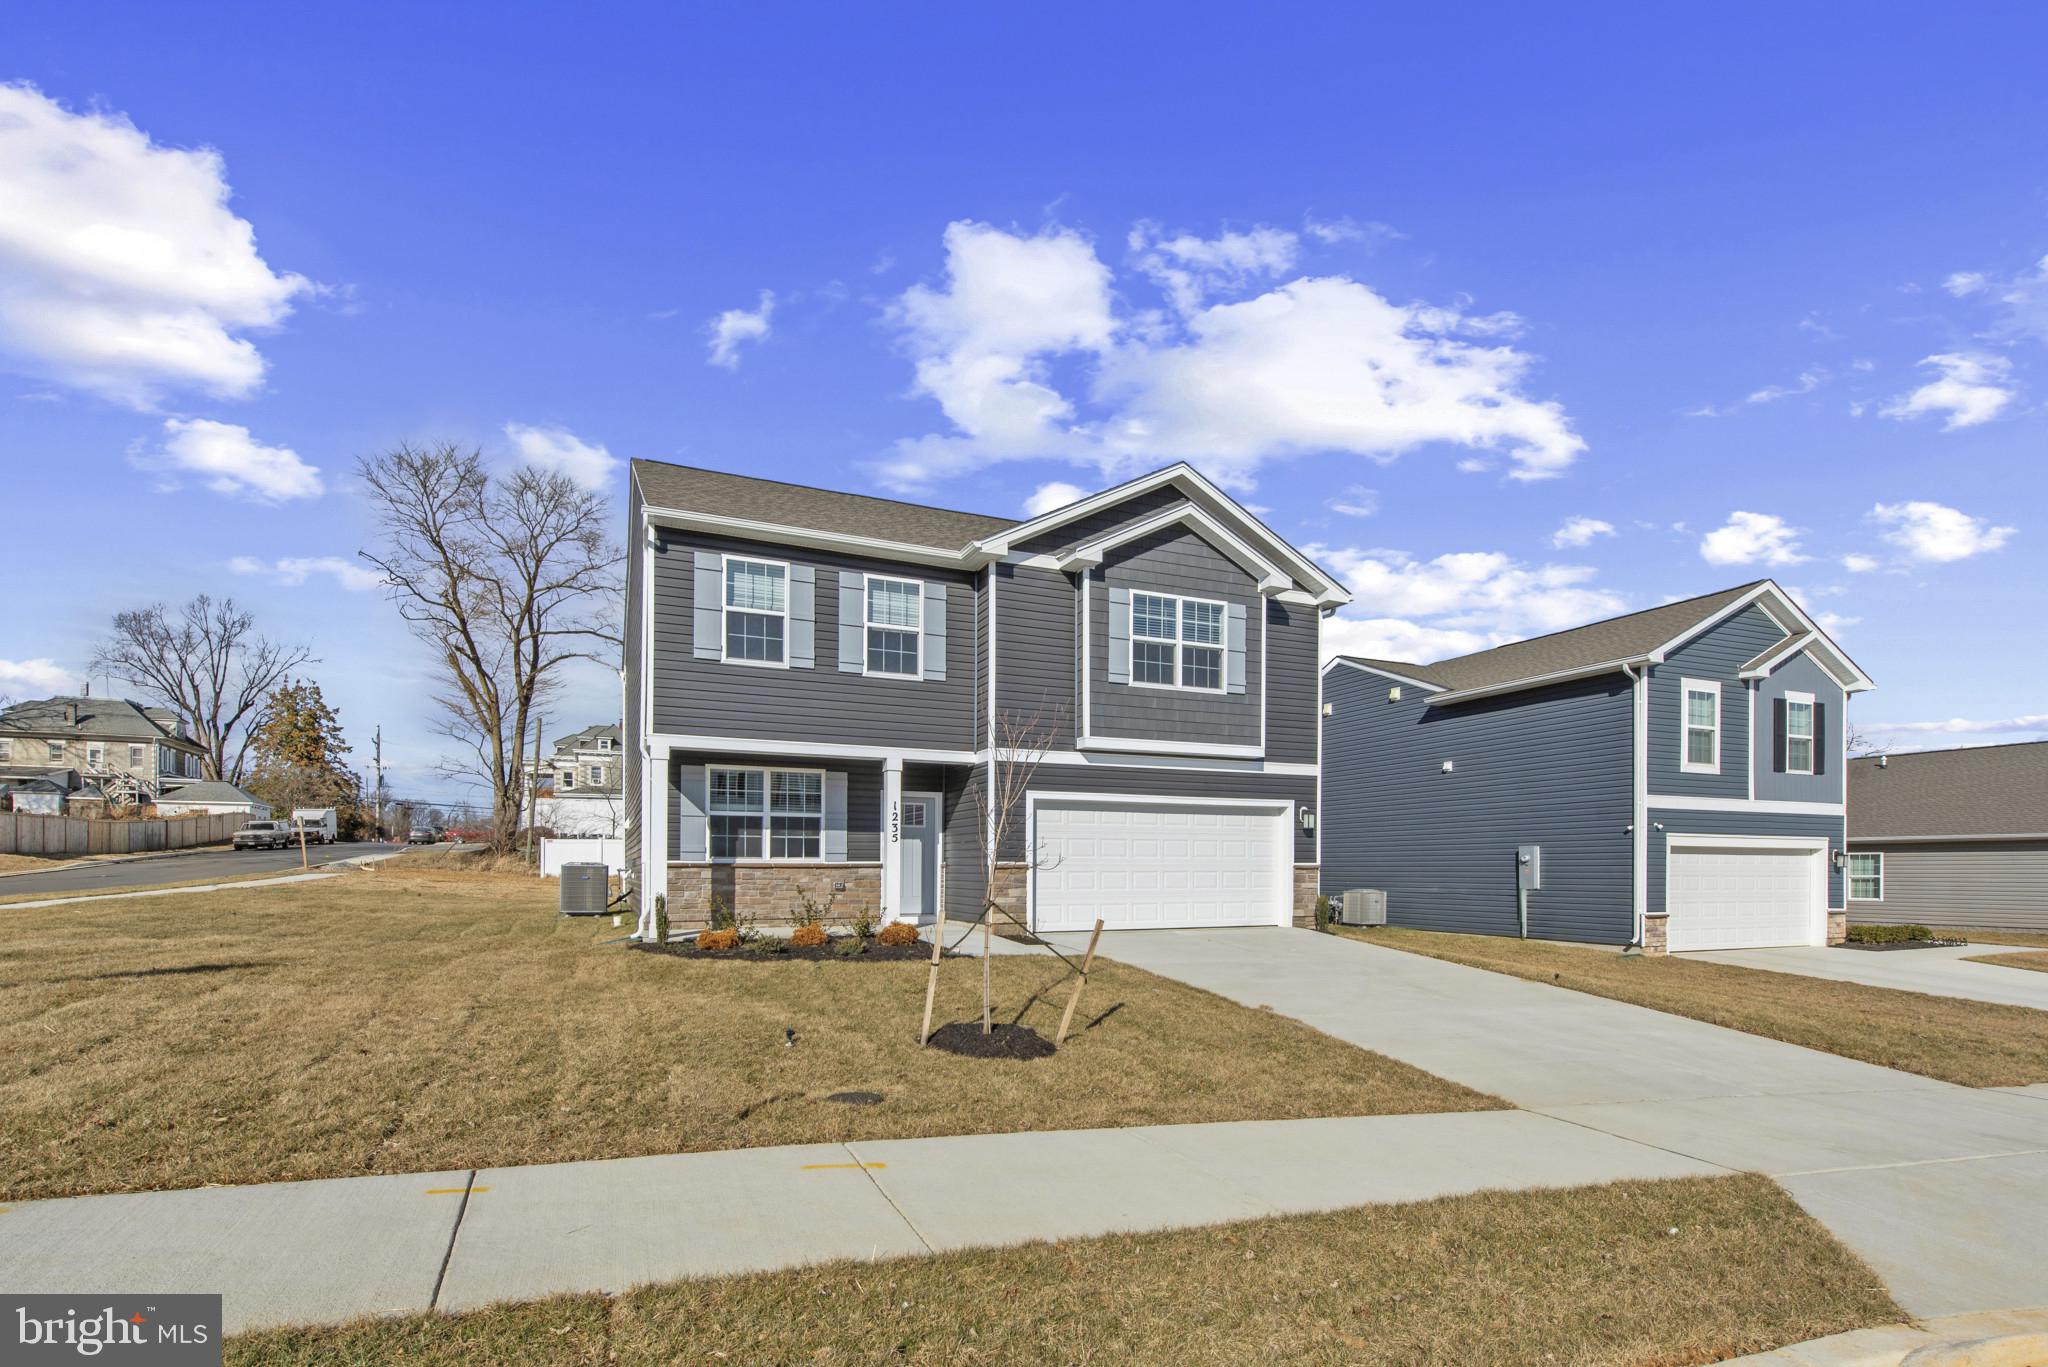
HAGERSTOWN
1216 MOLLER AVENUE
4 Beds
2 Baths
2,148 Sq.Ft.
$407,990
MLS#: MDWA2037700

HAGERSTOWN
19220 CHIPPENDALE CIRCLE
4 Beds
2 Baths
4,790 Sq.Ft.
$550,000
MLS#: MDWA2039984

HAGERSTOWN
13171 SALEM CHURCH ROAD
2 Beds
1 Baths
N/A
$554,900
MLS#: MDWA2039328

HAGERSTOWN
13317 DIAMOND POINTE DRIVE
2 Beds
2 Baths
1,884 Sq.Ft.
$469,900
MLS#: MDWA2040782
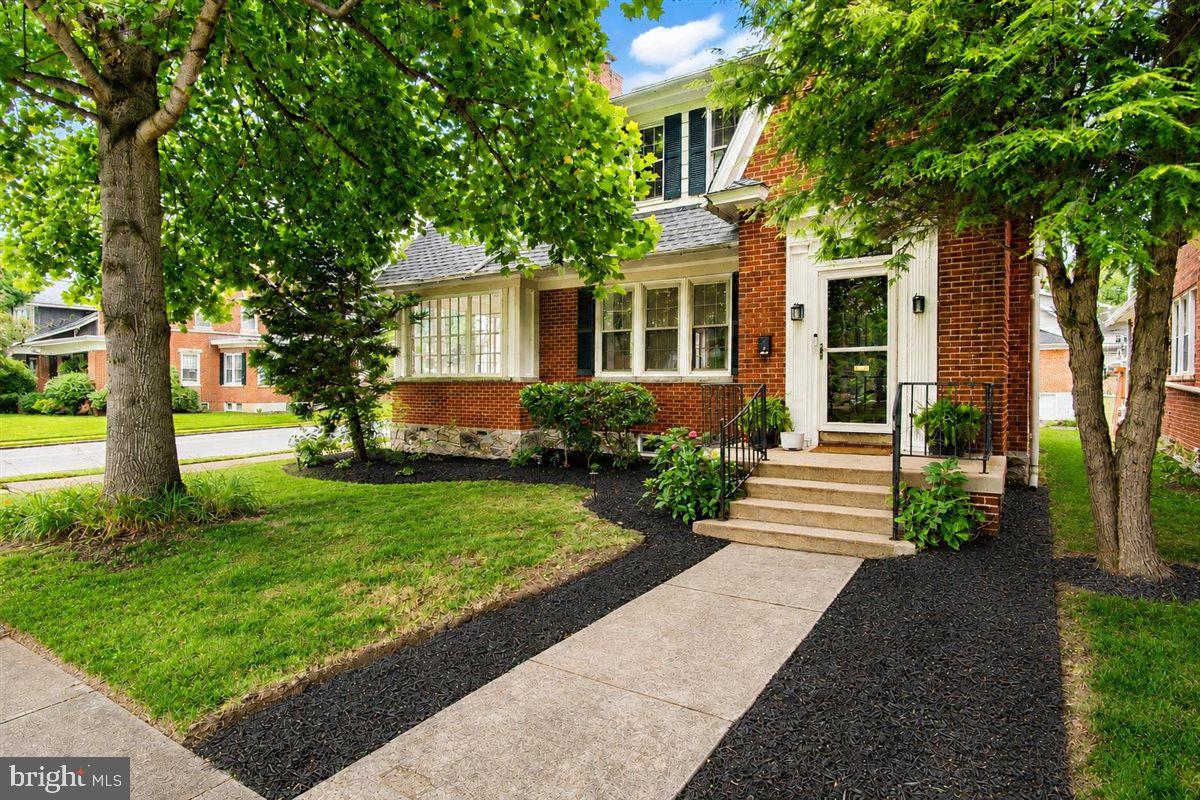
HAGERSTOWN
1214 OAK HILL AVENUE
3 Beds
2 Baths
2,192 Sq.Ft.
$419,900
MLS#: MDWA2038040

HAGERSTOWN
19419 MOONSTONE DRIVE
2 Beds
2 Baths
3,233 Sq.Ft.
$499,900
MLS#: MDWA2040826

HAGERSTOWN
1916 APPLEWOOD CIRCLE
3 Beds
2 Baths
2,598 Sq.Ft.
$447,500
MLS#: MDWA2037374

HAGERSTOWN
419 FAIR MEADOWS BOULEVARD
4 Beds
2 Baths
2,862 Sq.Ft.
$488,888
MLS#: MDWA2040486
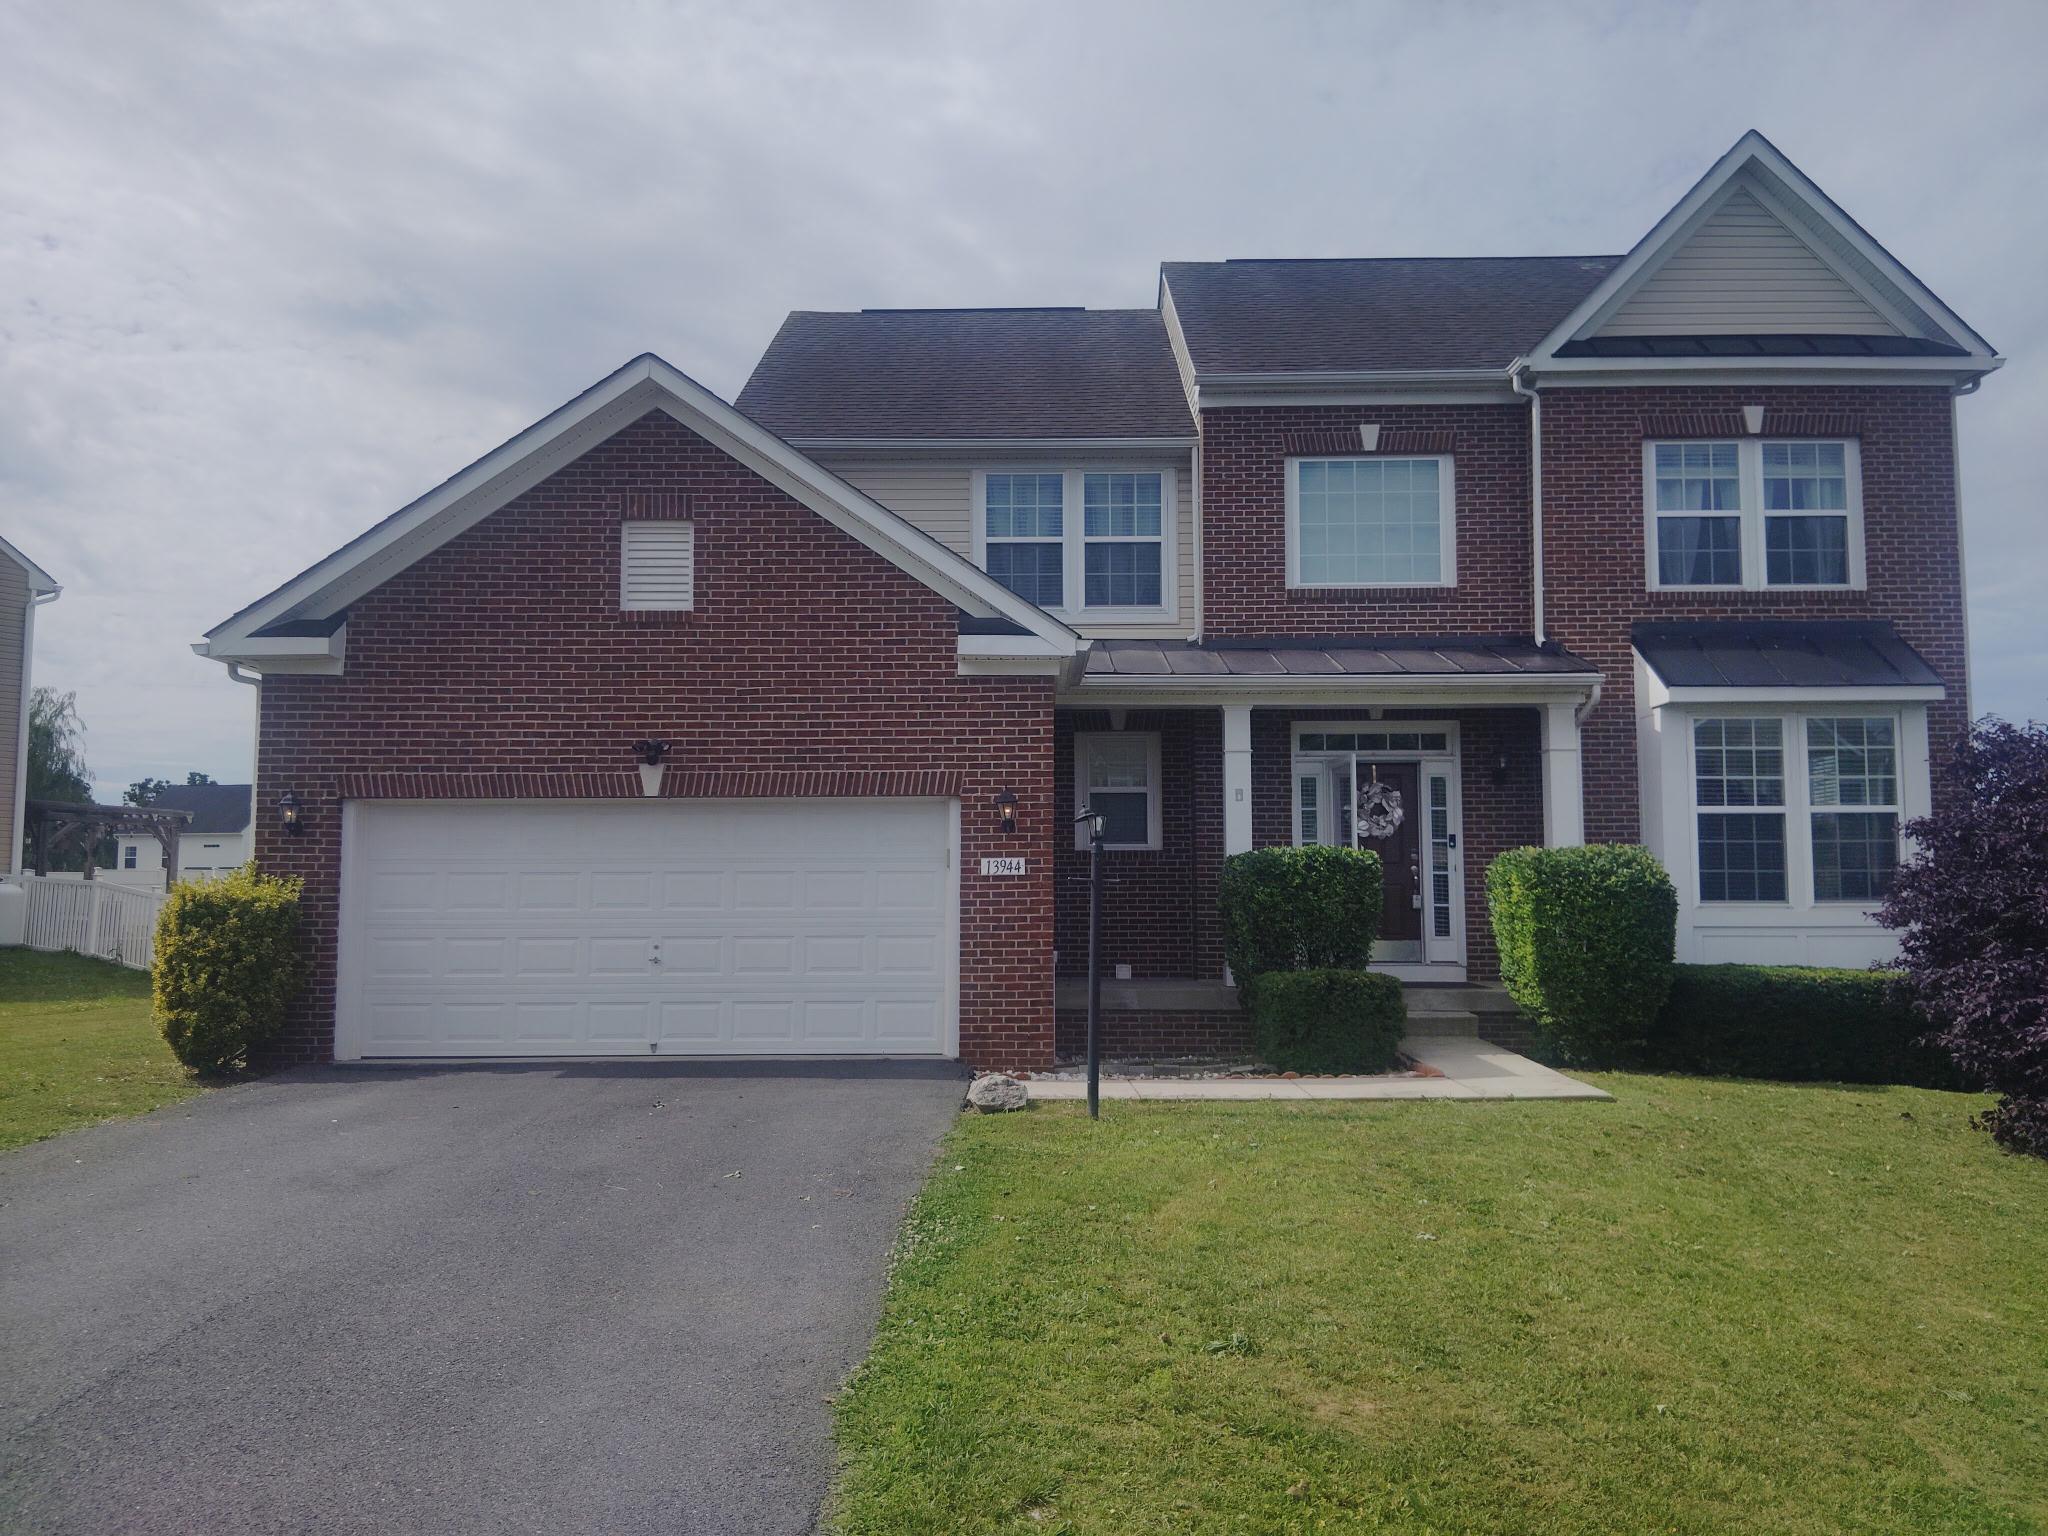
HAGERSTOWN
13944 SENECA RIDGE DRIVE
5 Beds
3 Baths
3,602 Sq.Ft.
$599,900
MLS#: MDWA2034308
